
Description
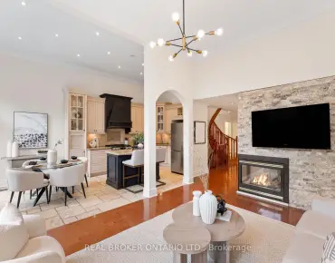
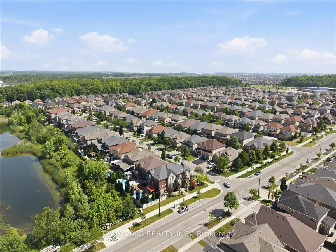
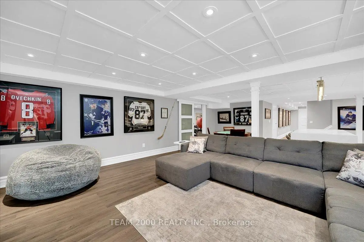
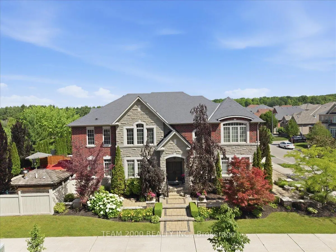
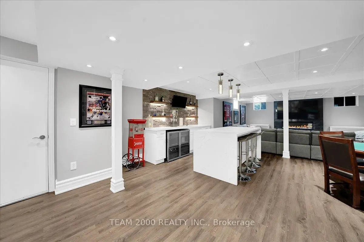
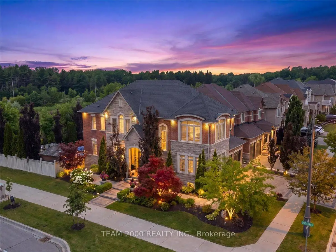
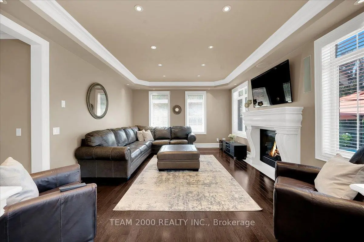
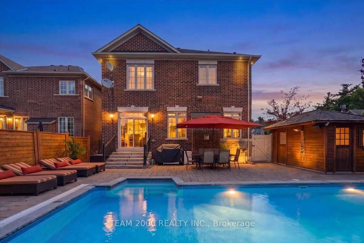
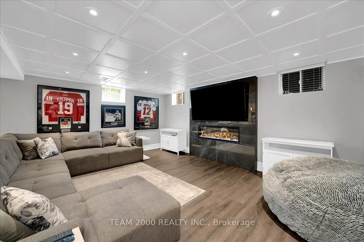
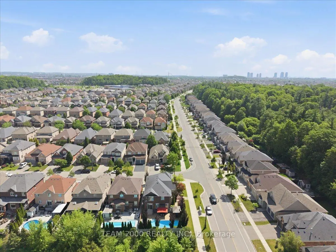
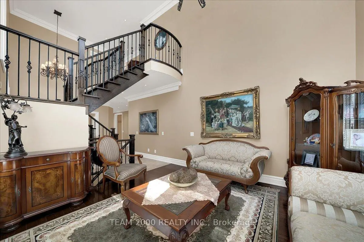
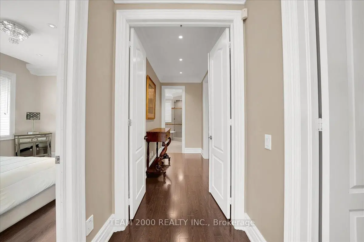
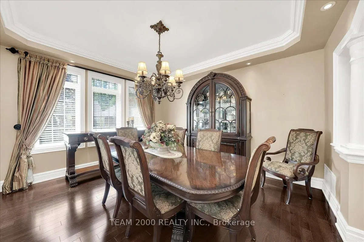
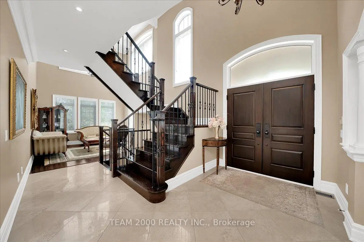
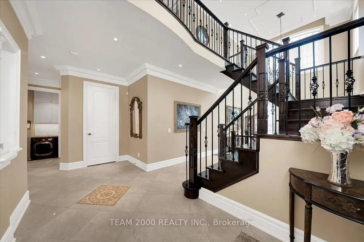
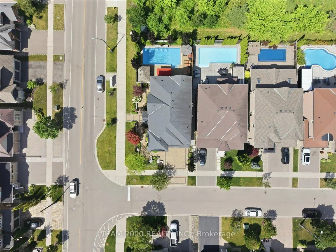
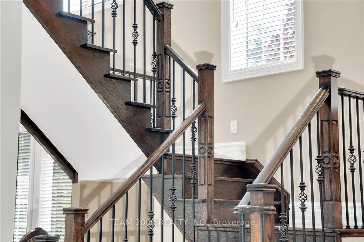
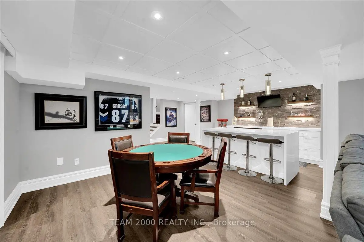
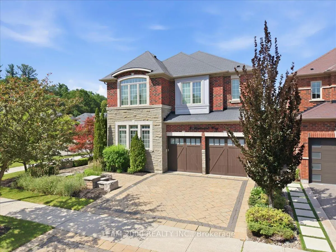
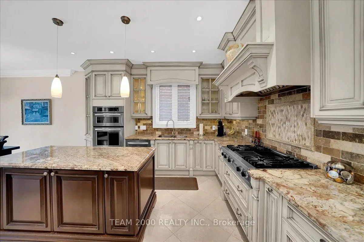
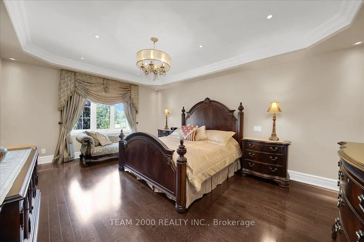
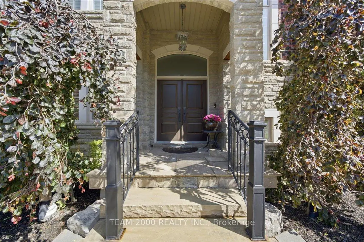
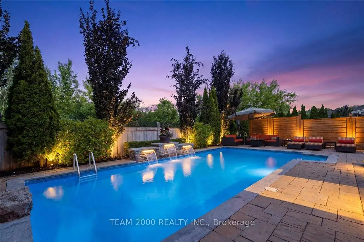
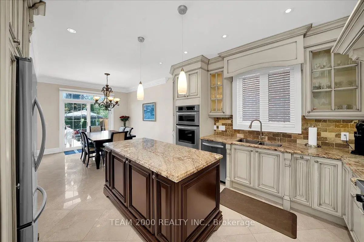
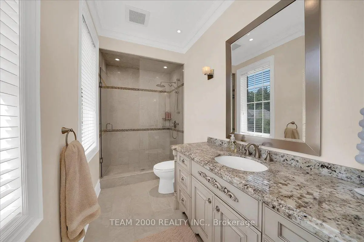
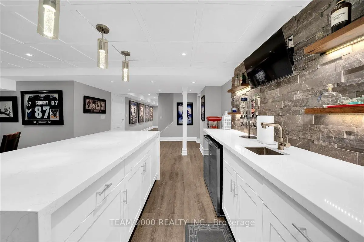
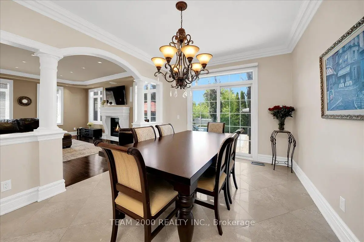
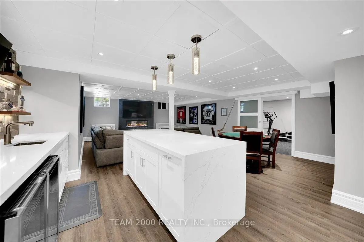
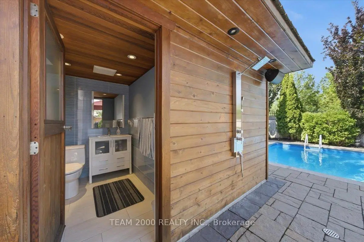
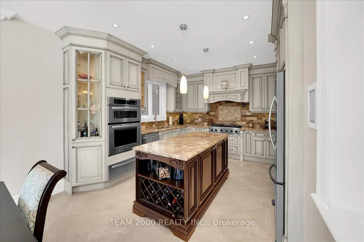
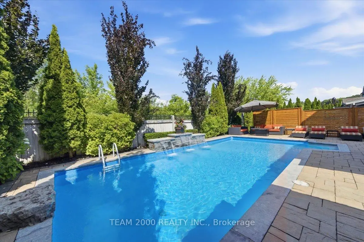
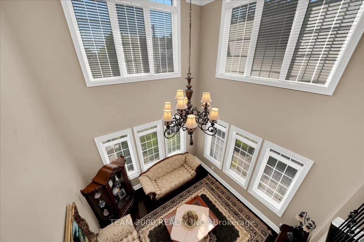
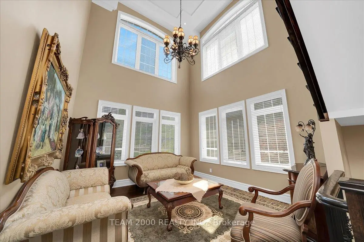
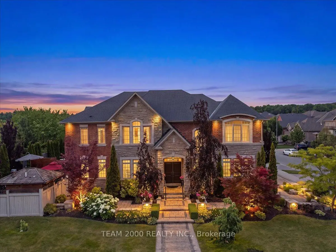
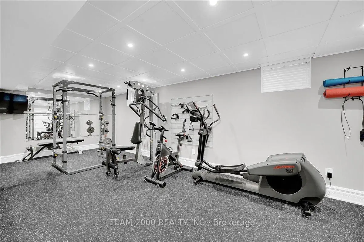
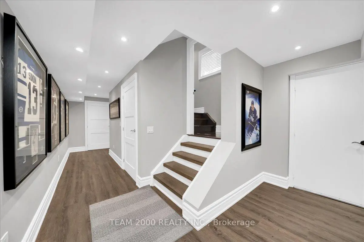
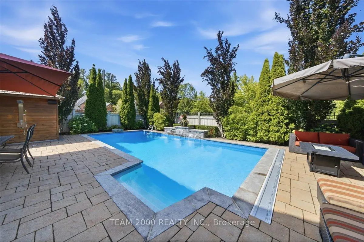
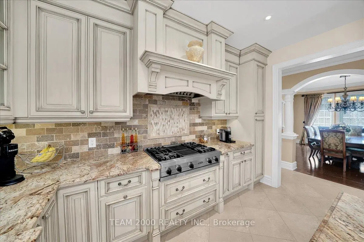
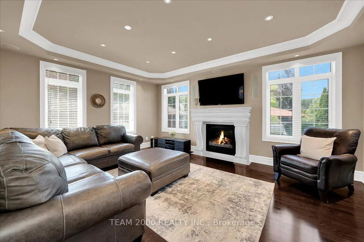
Welcome To 2 Monteverde Way...A Distinguished Residence Set On A Spectacular Premium Corner Lot, Fully Fenced & Framed by the Natural Beauty Of the Vellore Village Pond, Lush Woodlots & the Expansive Greenery Of the Kortright Conservation Grounds Just Steps Away. Here, Architecture, Interior Design & Resort-Style Outdoor Living Come Together In A Home That Is As Impressive In Its Scale As It Is Refined In Its Detail. Stately Stone Exterior, Grand Curb Appeal & Professionally Landscaped Grounds Set The Tone For What Awaits Inside. Meticulously Maintained by the Original Owners, this Exceptional Residence Offers A Practical Floor Plan, With Generous Principal Rms, Soaring 9' Ceilings On Both Levels & An Abundance Of Natural Light. Grand Double-Door Entry, Custom Decorative Plaster Mouldings, Upgraded Hardware, 7" Baseboards, & Over 100 Recessed LED Pot Lights Inside & Out.Every Detail Has Been Considered. At the Centre of It All, A Family Size Kitchen with Centre Island, Granite Countertops, Undermount Sink & Full Viking Pro Series Appliance Package Including 36" Gas Range, Panelled Refrigerator & Built-In Hood Fan. The Expansive Family Room Is Warm & Inviting with a Gas Fireplace & Custom Limestone Mantle Surround. The Professionally Finished Basement Extends the Living Space with a Dedicated Home Gym, Wet Bar, & Space For Recreation & Entertaining Beyond The Interior, The Grounds Reveal What Truly Sets This Property Apart. The Backyard Has Been Transformed Into A Private Resort-Like RetreatComplete With An Inground Saltwater Pool, Cabana, Outdoor Shower & Multiple Spaces For Dining, Lounging & Entertaining. Surrounded By Mature Landscaping & Backing onto The Pond, Summer Here Feels Less Like Home & More Like A Destination. A Rare Offering Where Grand Scale Meets Sophisticated Design, Where Everyday Family Life Meets Resort-Style Living & Where The Beauty of The Outdoors Becomes Part Of The Home. Welcome Home
Features
- Facing: West

- Bedrooms: 4

- Bathrooms: 5

- Garages: 2

- Kitchens: 1

Details
- Lot size: 51.39 x 114.95 Feet

- Space: 3000-3500

- Tax: $ 8455.21

- N13795112

- Listing contracted with: TEAM 2000 REALTY INC.
| Room | Size(M) | Description | |
|---|---|---|---|
| Family Rm | 5.49x4.27 | Hardwood Floor, Crown Moulding, Pot Lights |
|
| Breakfast | 4.57x3.35 | Porcelain Floor, Pot Lights, W/O To Pool |
|
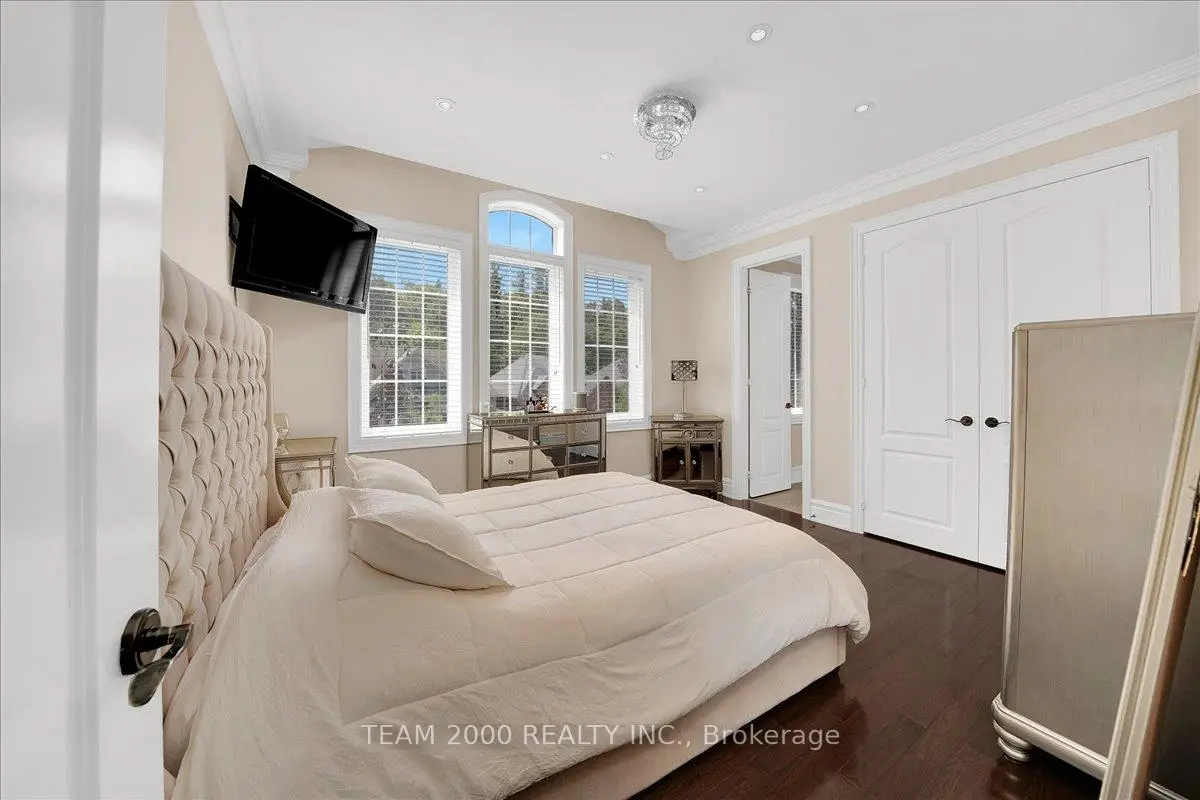
| 2nd Br | 3.65x3.96 | Hardwood Floor, Double Closet, 3 Pc Ensuite |
|
| Laundry | 2.74x1.83 | Porcelain Floor, Granite Counters, Access To Garage |
|
| 3rd Br | 3.65x3.96 | Hardwood Floor, Double Closet, Semi Ensuite |
|
| Recreatio | 5.48x7.62 | Laminate, Wet Bar, Pot Lights |
|
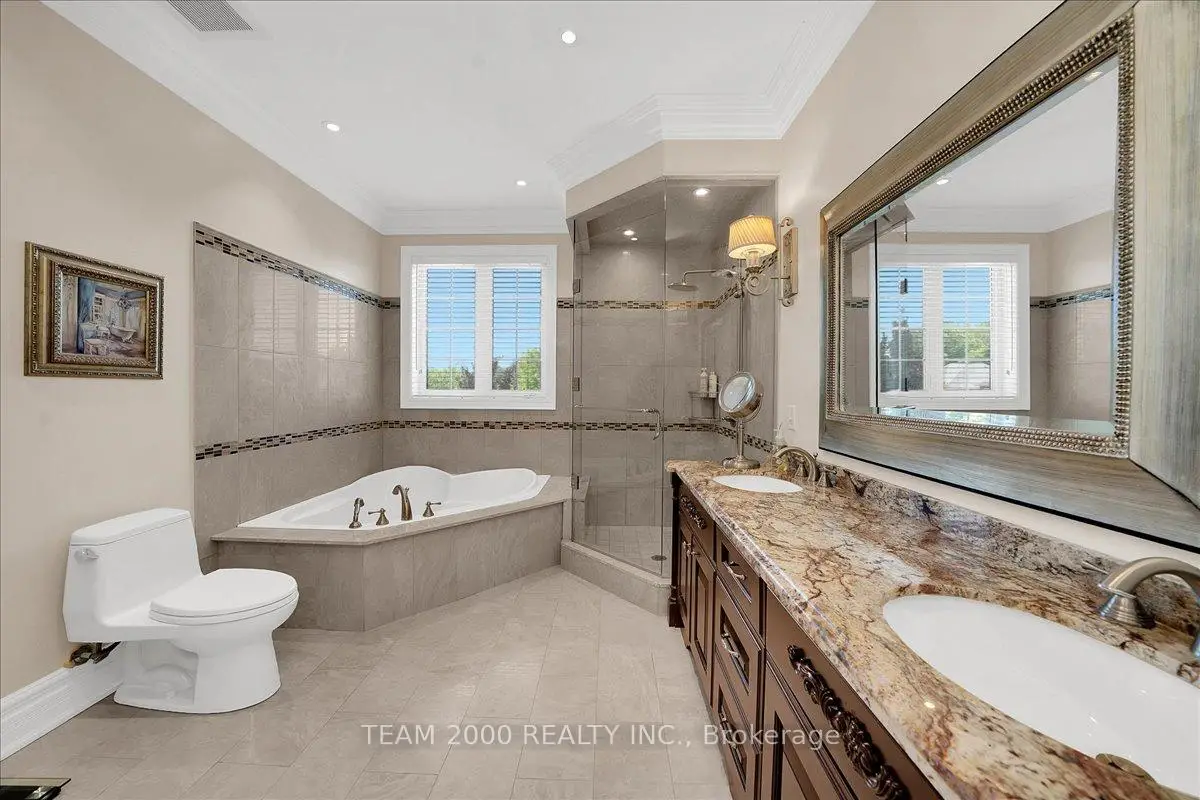
| Primary B | 5.74x4.24 | Hardwood Floor, Walk-In Closet(s), 5 Pc Ensuite |
|
| Living Rm | 3.94x3.94 | Hardwood Floor, Crown Moulding, Open Concept |
|
| Kitchen | 3.86x3.20 | Porcelain Floor, Centre Island, B/I Appliances |
|
| Dining Rm | 4.27x3.96 | Hardwood Floor, Crown Moulding, Pot Lights |
|
| Exercise | 3.65x3.05 | Laminate, Mirrored Walls, Pot Lights |
|
| Foyer | 2.44x2.13 | Porcelain Floor, Pot Lights, Closet |
| Bathroom | Pieces | Level | |
|---|---|---|---|
| 1xBath | 2 pcs | Main |
|
| 1xBath | 2 pcs | Basement |
|
| 1xBath | 4 pcs | Second |
|
| 1xBath | 3 pcs | Second |
|
| 1xBath | 5 pcs | Second |
Property Summary
Located close to the intersection of Pine Valley Dr and Davos Rd, 2 Monteverde Way is a 4 bedrooms 5 washrooms Detached. The unit has a Double Built-In Parking Spaces. The property has many nice features including Generator - Partial, Auto Garage Door Remot, Central Vacuum and Water Softener. Family Room Rm, Breakfast Room, Laundry, Living Room Rm, Kitchen, Dinning Room Rm and Foyer are on the Main floor.Local Area Profile
This property is located in a predominantly owner-occupied residential area with housing made up primarily of detached homes. Approximately 41% of residents hold a bachelor's degree or higher, while about 24% have a college credential. Driving is the primary commuting method for nearly all local commuters.
School Information
Elementary Schools
-
Home schoolRank: 571 out of 3022 (Score: 7.5)Distance to school: 0.5 km (~9 min walk)
-
French Immersion school
Rank: 571 out of 3022 (Score: 7.5)Distance to school: 0.5 km (~9 min walk) -
Distance to school: 3.7 km (~11 min drive)
-
Catholic Gifted program school
Rank: 299 out of 3022 (Score: 8.1)Distance to school: 3.2 km (~10 min drive) -
Rank: 888 out of 3022 (Score: 7.0)Distance to school: 3.8 km (~11 min drive)
Secondary Schools
-
Home schoolRank: 6/746 (Score: 9.6) 5 year average: 5/746 (Score: 9.0)Distance to school: 1.7 km (~31 min walk)
-
Rank: 219/746 (Score: 7.0) 5 year average: 257/746 (Score: 6.6)Distance to school: 5.9 km (~18 min drive)
-
Arts program school
Rank: 100/746 (Score: 7.9) 5 year average: 60/746 (Score: 7.9)Distance to school: 10.5 km (~32 min drive) -
Home school
Rank: 89/746 (Score: 8.0) 5 year average: 109/746 (Score: 7.5)Distance to school: 4.3 km (~13 min drive) -
Catholic Home school
Rank: 313/746 (Score: 6.4) 5 year average: 359/746 (Score: 6.0)Distance to school: 1.9 km (~34 min walk) -
Catholic AP program school
Rank: 205/746 (Score: 7.1) 5 year average: 228/746 (Score: 6.8)Distance to school: 4.2 km (~13 min drive) -
Rank: 205/746 (Score: 7.1) 5 year average: 228/746 (Score: 6.8)Distance to school: 4.2 km (~13 min drive)