Maple, Vaughan, L6A 2N8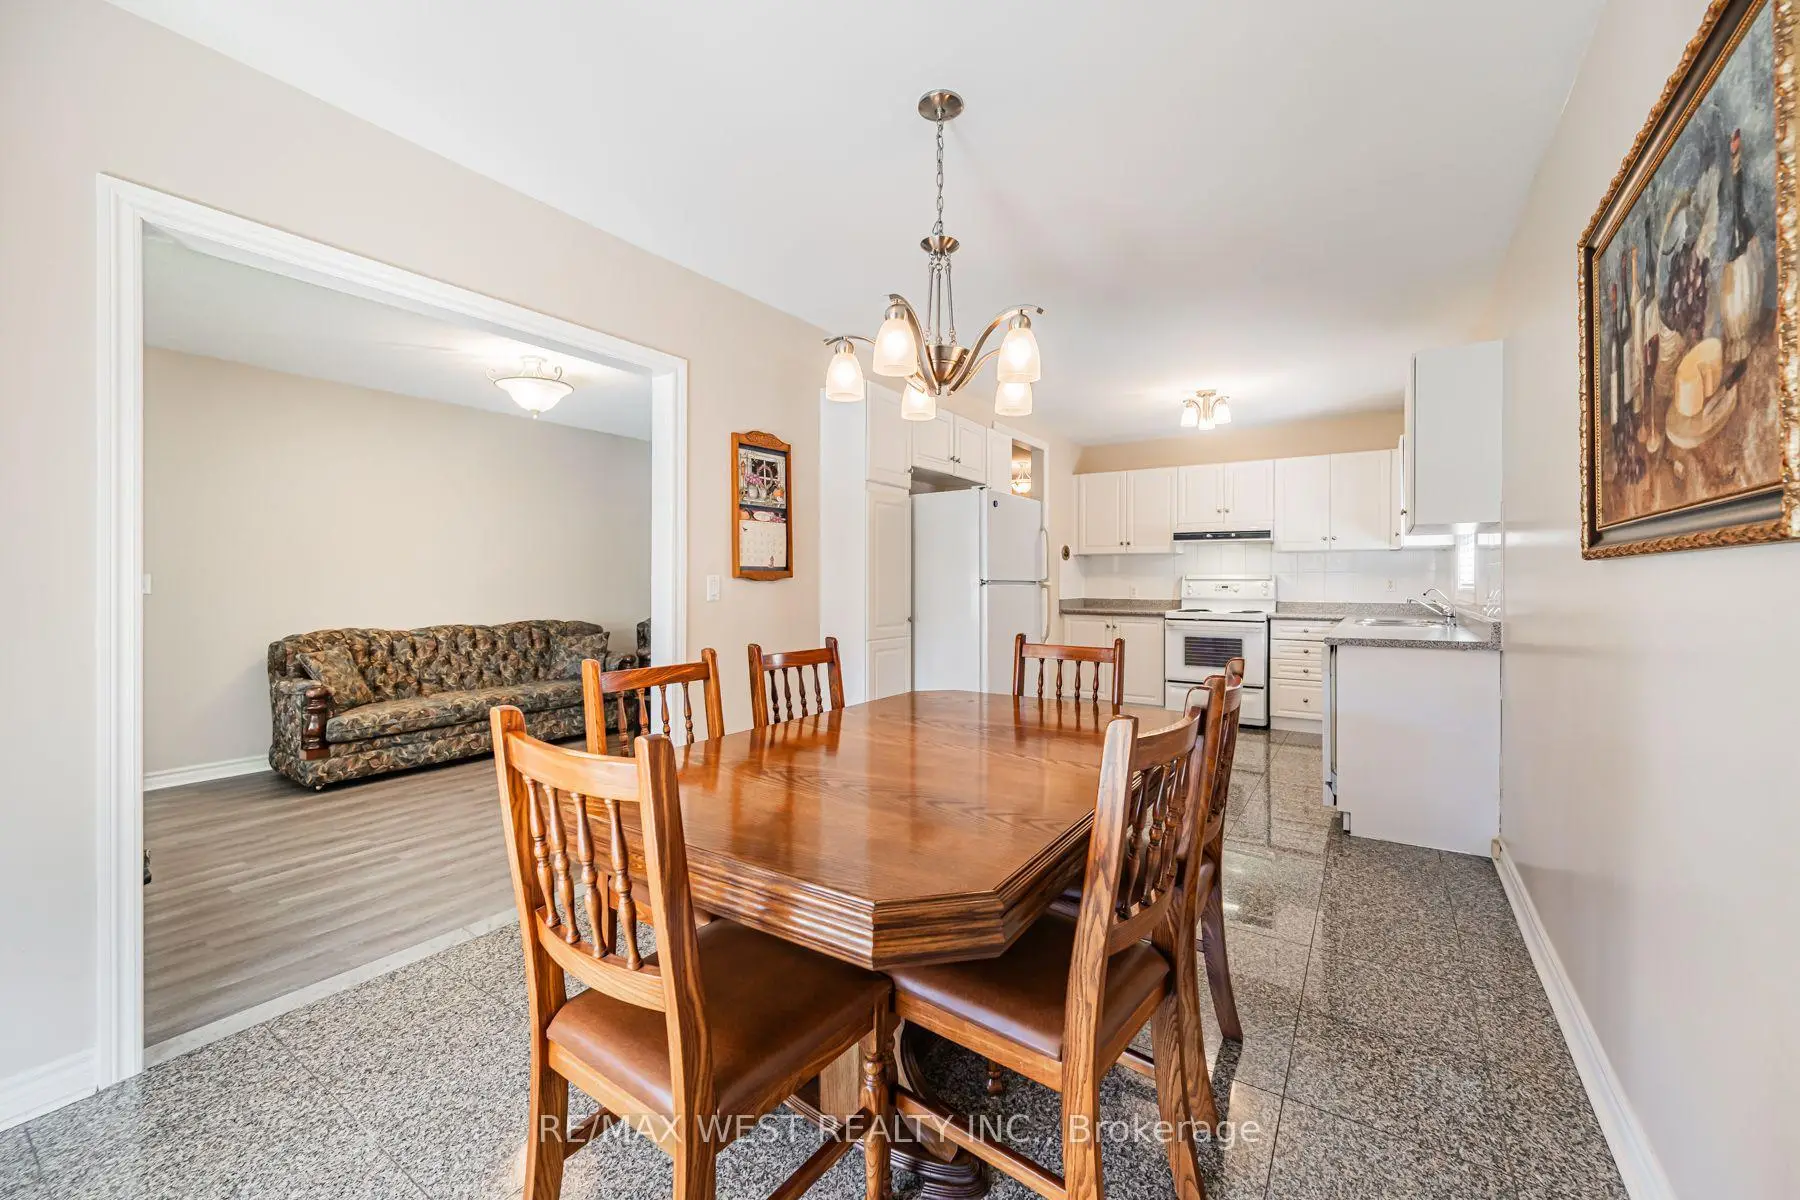

Description
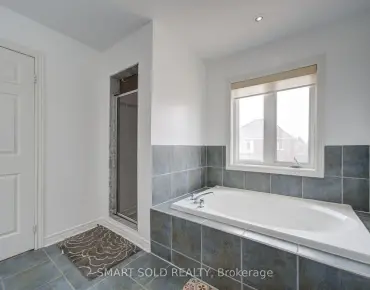
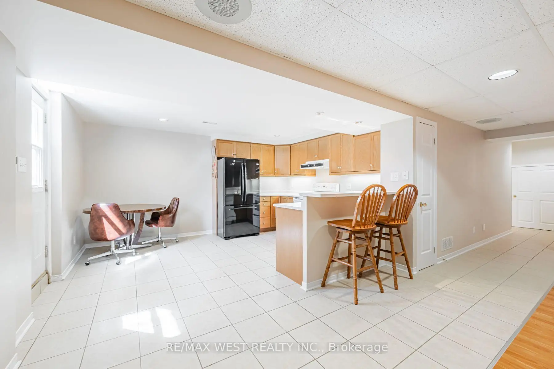
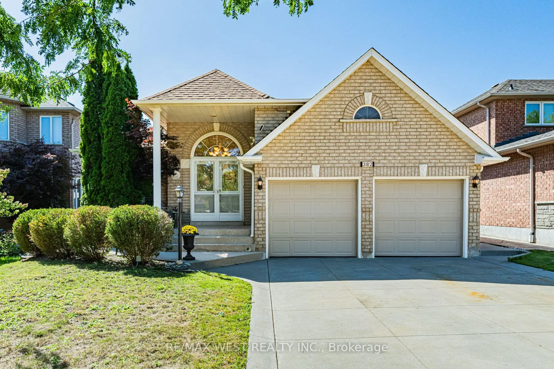
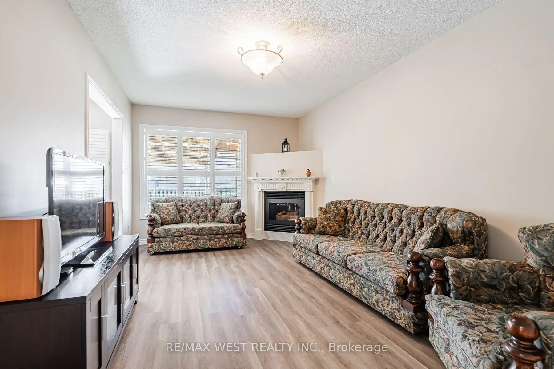
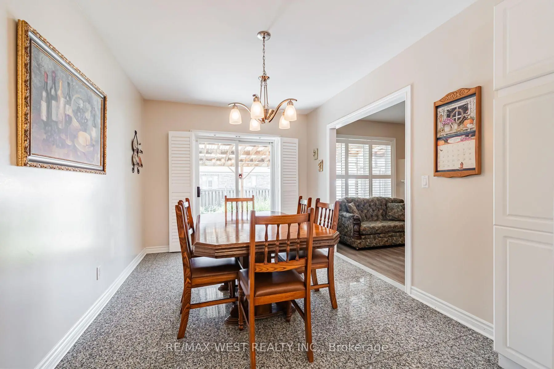
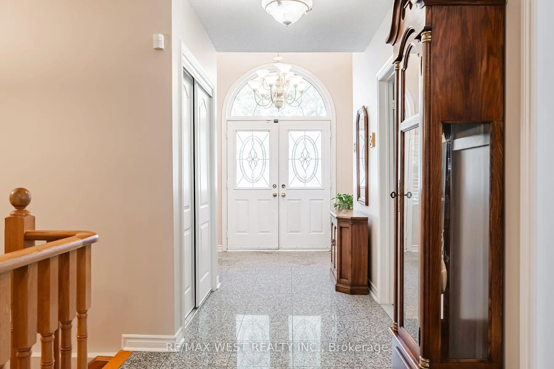
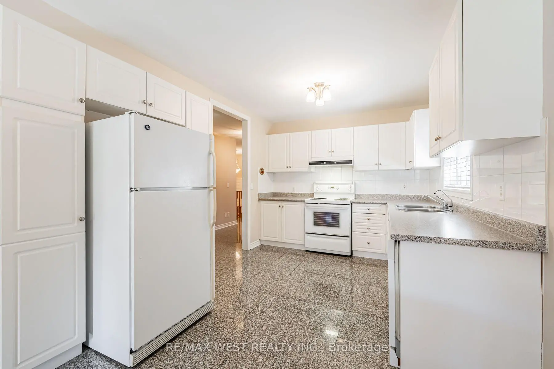
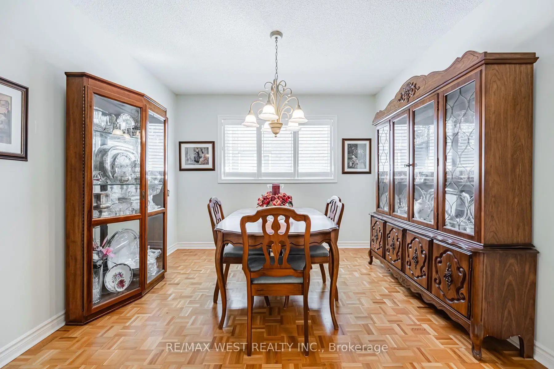
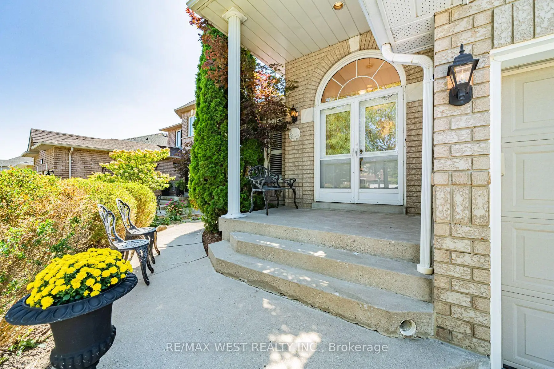
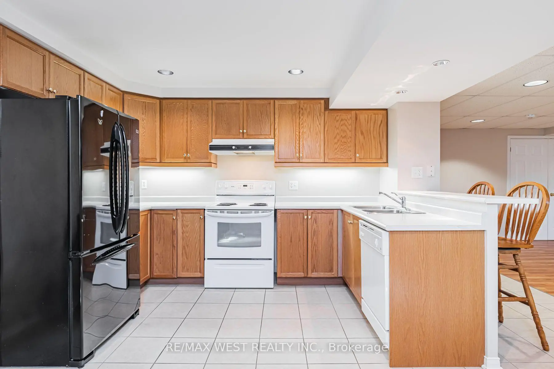
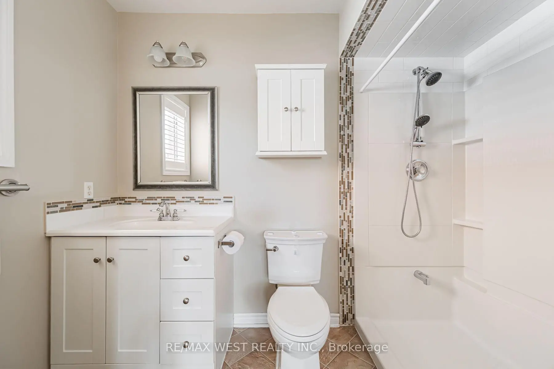
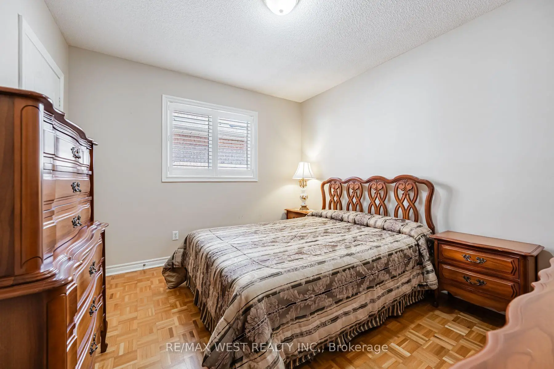
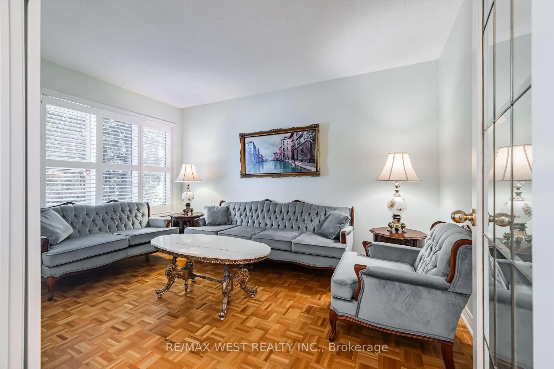
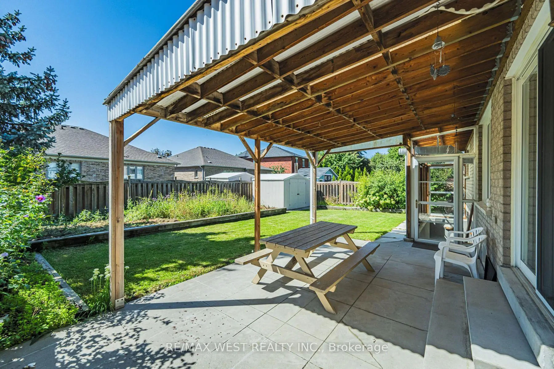
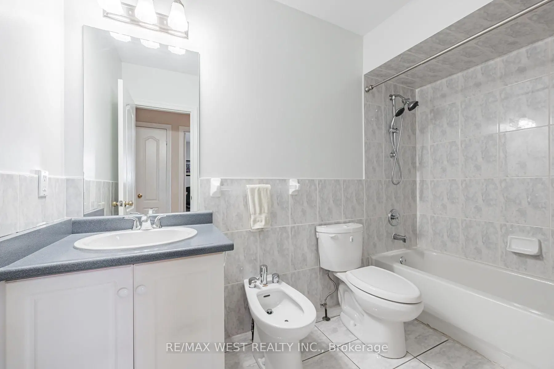
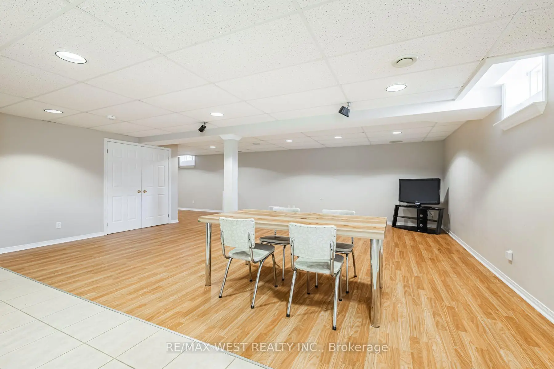
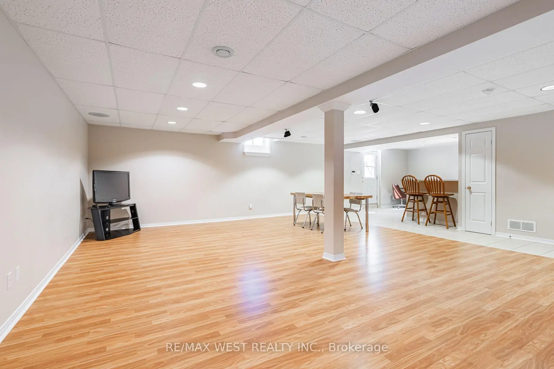
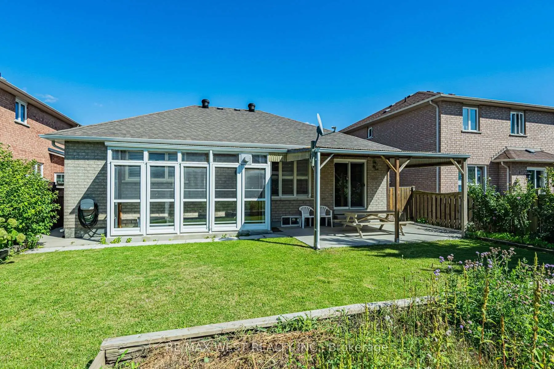
Welcome to this meticulously well-maintained family sized Bungalow nestled in the heart of Maple. This thoughtfully designed layout offers comfortable and functional main-floor living with three bedrooms and two full bathrooms. The main level features living and dining areas and a warm and inviting family room with fireplace. The large kitchen provides an abundance of cabinetry for storage and ample countertop space for preparing meals. Combined with a spacious eat in area that walks out to the covered concrete patio-perfect for morning coffee, relaxed family gatherings and outdoor entertaining. The finished basement extends the living space with a bright open-concept layout, second kitchen and additional bathroom, along with a convenient covered separate entrance walk-up to the backyard. An ideal setup for extended family, guests, recreation or additional living space.The property is complemented by curb appealing landscaping, a concrete driveway with concrete pathways surrounding the home that lead to the rear patio. Desirable two car garage with separate entrance to the main level. Ideally situated in a desirable Maple neighbourhood, close to parks, schools, public transit, shopping, restaurants and everyday amenities. Conveniently located near Maple GO Station, Highway 400, Vaughan Mills, Cortellucci Vaughan Hospital, community centres and an array of recreational opportunities ie. Canada's Wonderland. Nearby parks and trails provide plenty of opportunities to enjoy the outdoors.
Features
- Facing: West

- Bedrooms: 3

- Bathrooms: 3

- Garages: 2

- Kitchens: 1

Details
- Lot size: 46.59 x 118.11 Feet

- Space: 1500-2000

- Tax: $ 5956.28

- N13788910

- Listing contracted with: RE/MAX WEST REALTY INC.
| Room | Size(M) | Description | |
|---|---|---|---|
| Kitchen | 3.56x2.89 | Backsplash, Window |
|
| Breakfast | 3.89x2.89 | Combined w/Kitchen, W/O To Patio |
|
| Family Rm | 5.26x3.26 | Vinyl Floor, California Shutters, Fireplace |
|
| Dining Rm | 3.29x2.90 | Parquet, Window, California Shutters |
|
| Living Rm | 4.25x2.89 | Parquet, Window, California Shutters |
|
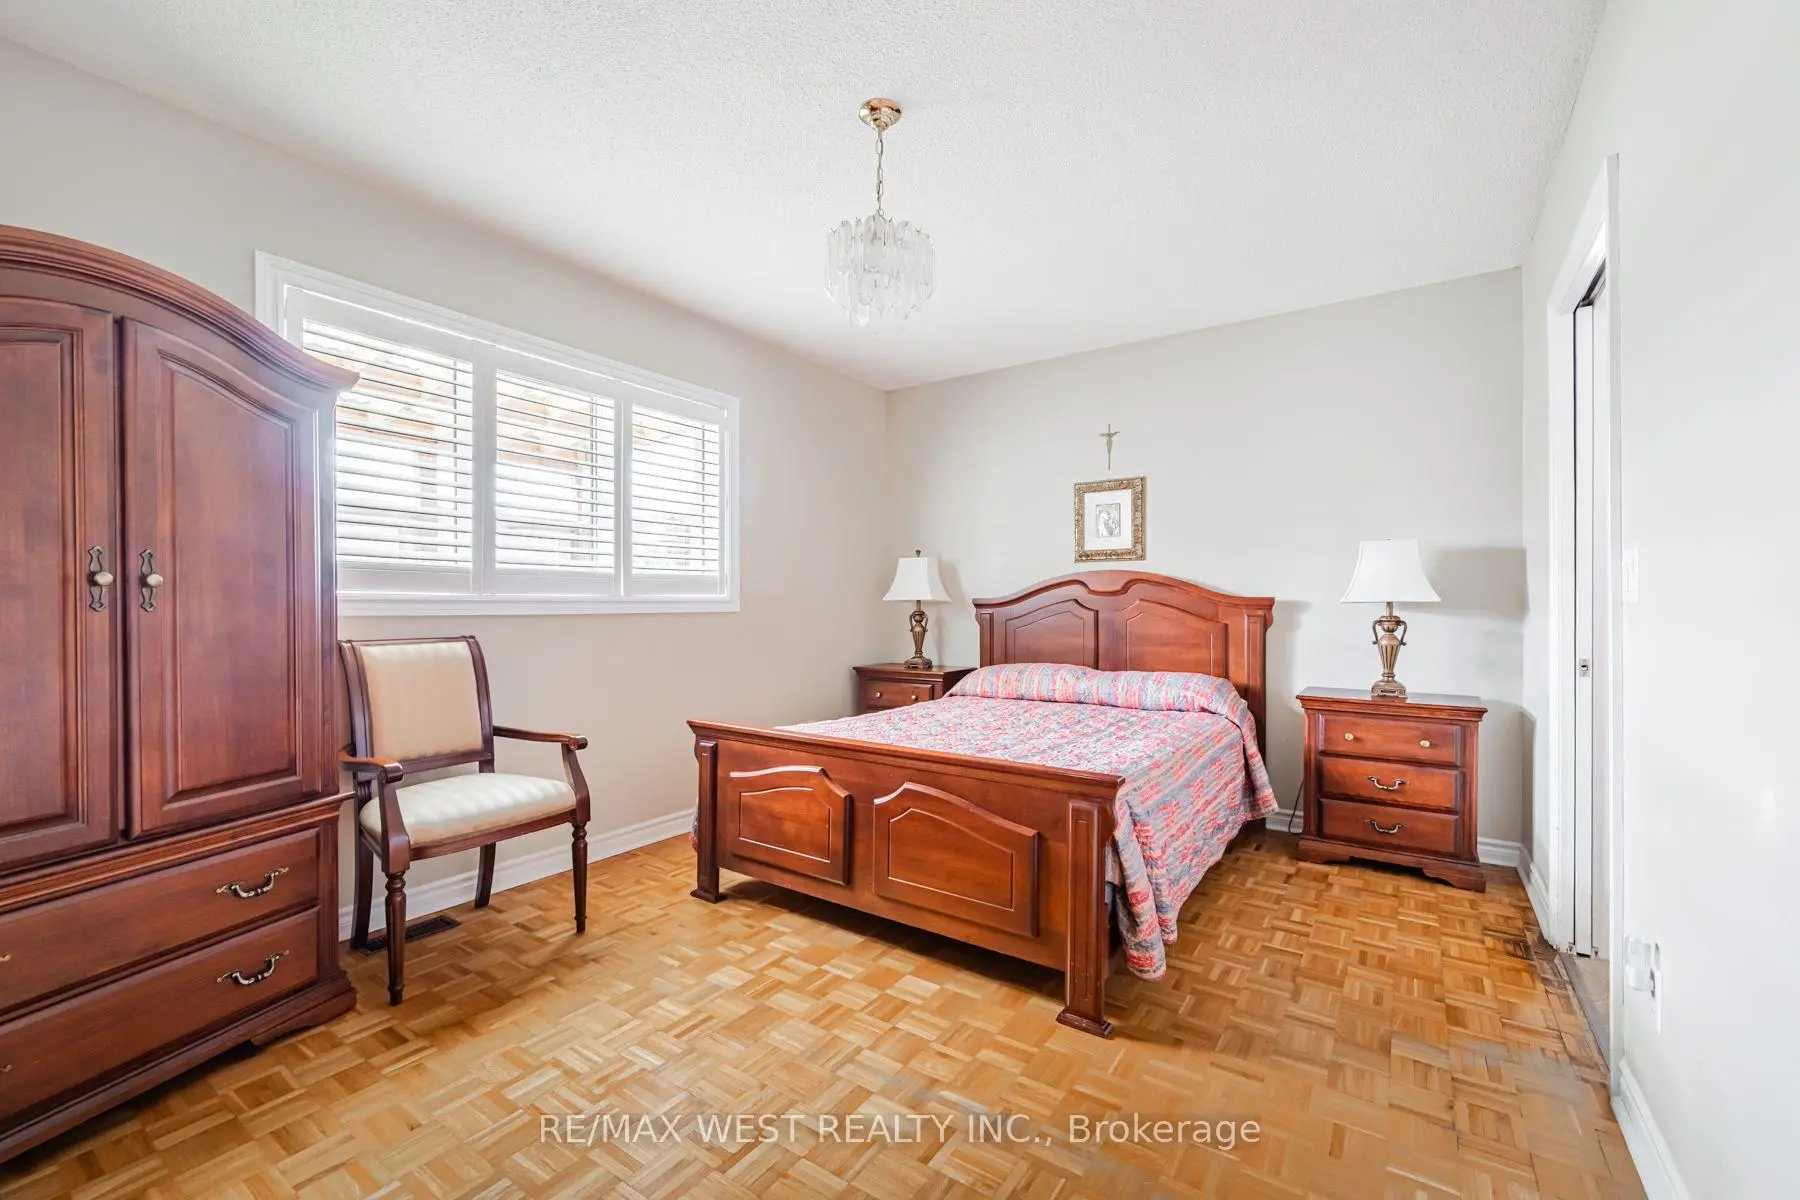
| Primary B | 3.32x4.63 | Parquet, California Shutters, 3 Pc Ensuite |
|
| 2nd Br | 2.71x3.51 | Parquet, California Shutters, Closet |
|
| 3rd Br | 3.16x3.51 | Parquet, California Shutters, Closet |
|
| Recreatio | 6.56x6.93 | Laminate, Window, Pot Lights |
|
| Kitchen | 4.52x3.86 | Tile Floor, Walk-Up, Eat-in Kitchen |
|
| Exercise | 4.36x3.16 | Broadloom, Pot Lights |
|
| Laundry | 5.22x3.77 |
| Bathroom | Pieces | Level | |
|---|---|---|---|
| 1xBath | 5 pcs | Main |
|
| 1xBath | 3 pcs | Main |
|
| 1xBath | 3 pcs | Lower |
Property Summary
Located close to the intersection of Major Mackenzie & Melville, 382 Melville Ave is a 3+1 bedrooms 3 washrooms Detached. The unit has a Double Attached Parking Spaces. The property basement is Separate Ent Walk-Up. The property has many nice features including Primary Bedroom - Main and Central Vacuum. Kitchen, Breakfast Room, Family Room Rm, Dinning Room Rm, Living Room Rm, Primary B, second bedroom and third bedroom are on the Main floor; Recreation Roomreatio, Kitchen, Excercise Room and Laundry are on the Lower floor.Local Area Profile
This property is located in a predominantly owner-occupied residential area with a mix of detached homes and townhouses. Approximately 32% of residents hold a bachelor's degree or higher, while about 24% have a college credential. The large majority of local commuters travel by car.
School Information
Elementary Schools
-
Home schoolRank: 571 out of 3022 (Score: 7.5)Distance to school: 0.5 km (~9 min walk)
-
French Immersion school
Distance to school: 3.2 km (~10 min drive) -
Rank: 751 out of 3022 (Score: 7.2)Distance to school: 2.0 km (~6 min drive)
-
Catholic Gifted program school
Rank: 299 out of 3022 (Score: 8.1)Distance to school: 5.9 km (~18 min drive) Secondary Schools
-
Home schoolRank: 89/746 (Score: 8.0) 5 year average: 109/746 (Score: 7.5)Distance to school: 2.4 km (~7 min drive)
-
French Immersion school
Rank: 52/746 (Score: 8.4) 5 year average: 76/746 (Score: 7.8)Distance to school: 8.9 km (~27 min drive) -
Arts program school
Rank: 100/746 (Score: 7.9) 5 year average: 60/746 (Score: 7.9)Distance to school: 8.1 km (~24 min drive) -
Home school
Rank: 89/746 (Score: 8.0) 5 year average: 109/746 (Score: 7.5)Distance to school: 2.4 km (~7 min drive) -
Catholic Home school
Rank: 112/746 (Score: 7.8) 5 year average: 87/746 (Score: 7.7)Distance to school: 1.4 km (~24 min walk) -
Rank: 112/746 (Score: 7.8) 5 year average: 87/746 (Score: 7.7)Distance to school: 1.4 km (~24 min walk)
-
Rank: 205/746 (Score: 7.1) 5 year average: 228/746 (Score: 6.8)Distance to school: 7.4 km (~22 min drive)