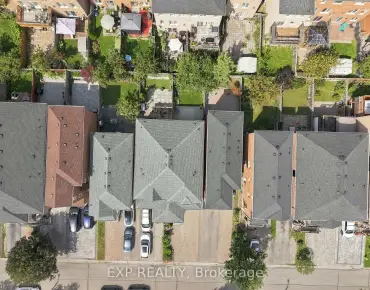
Islington Woods, Vaughan, L4L 3L7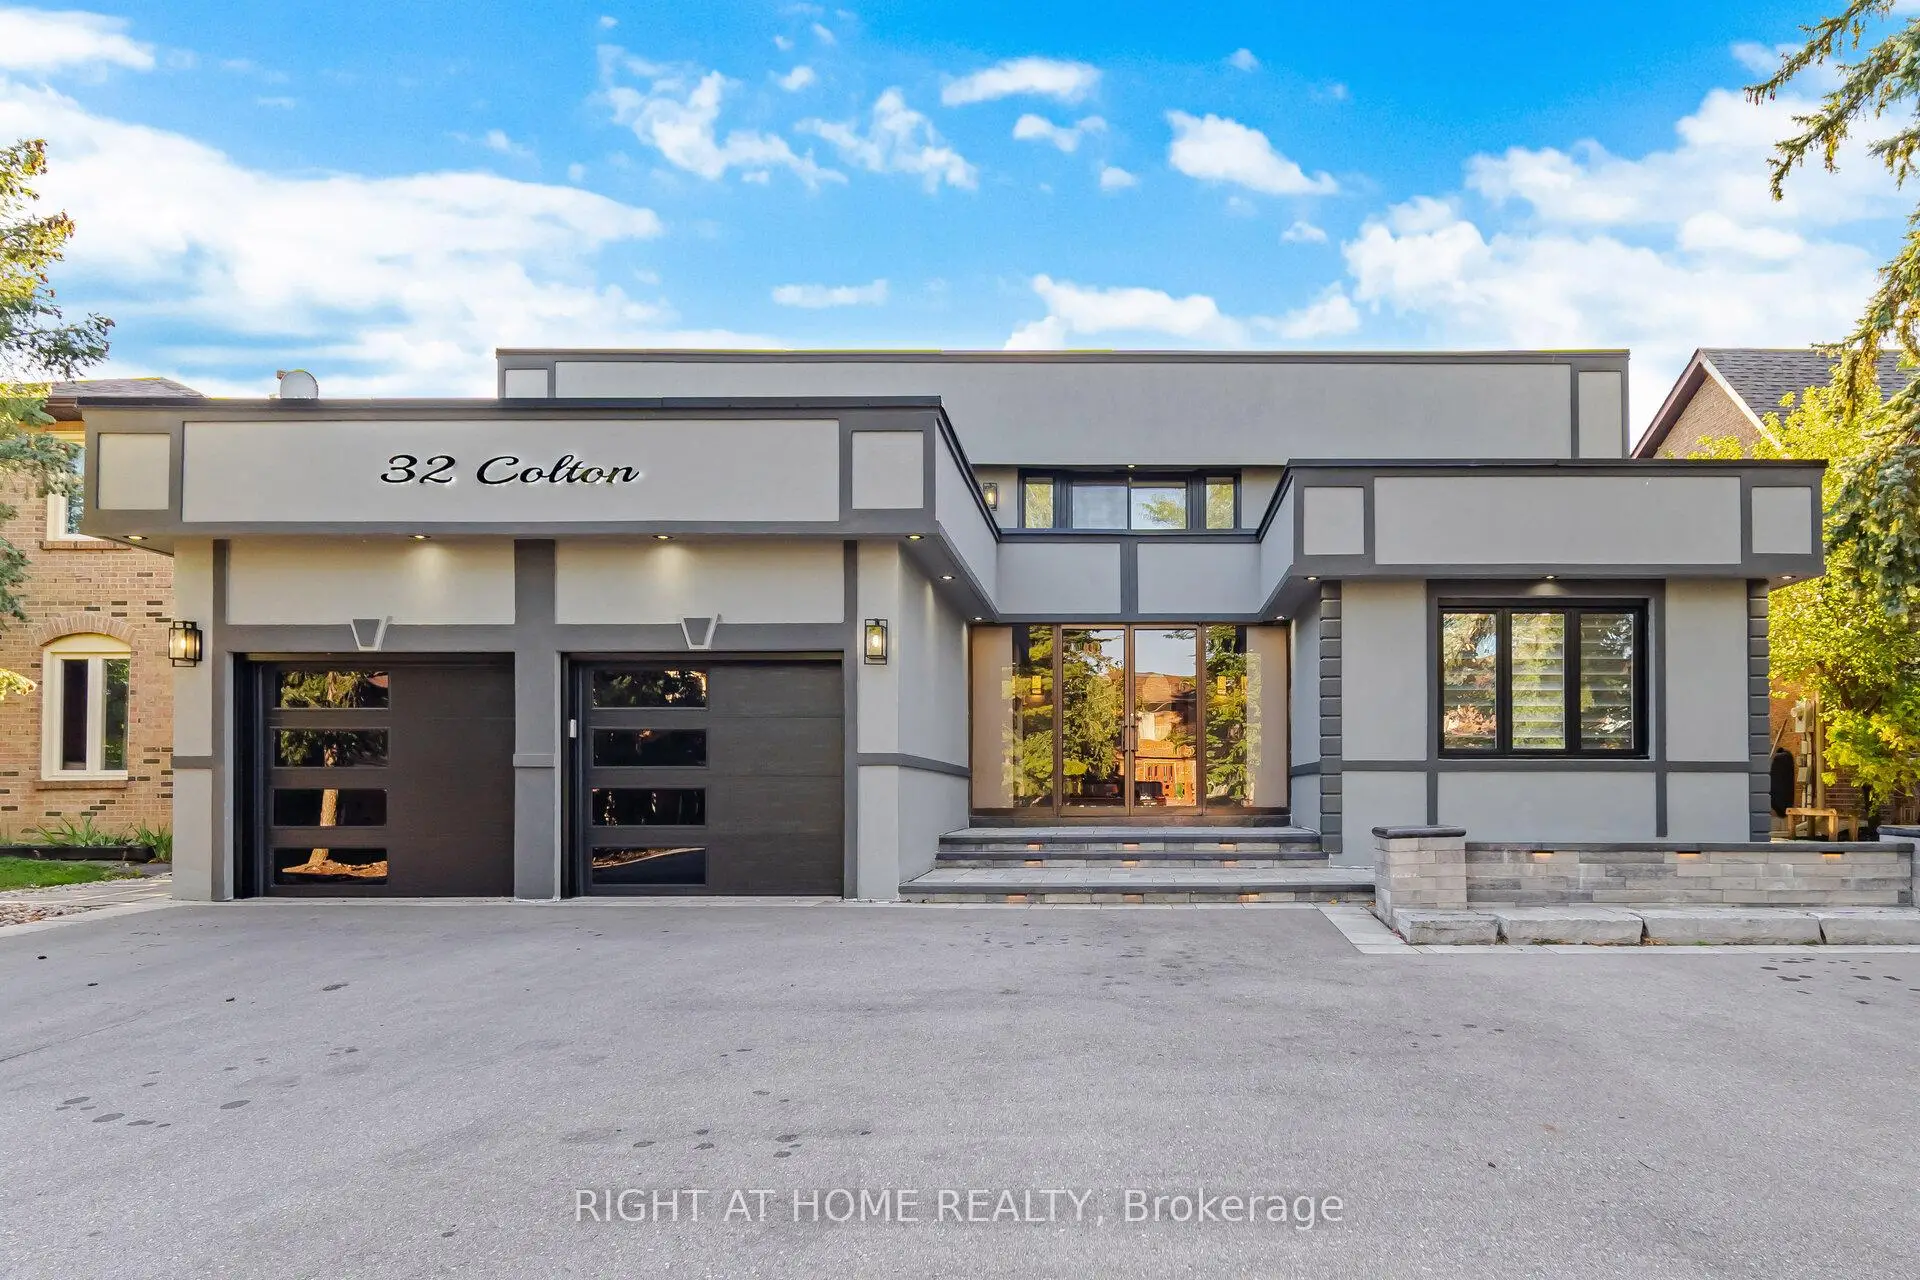

Description
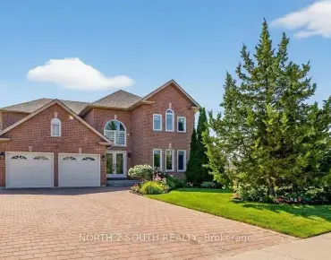
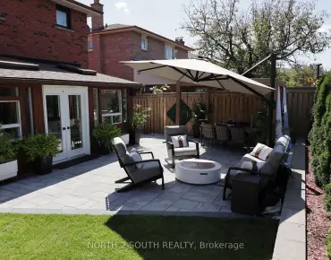
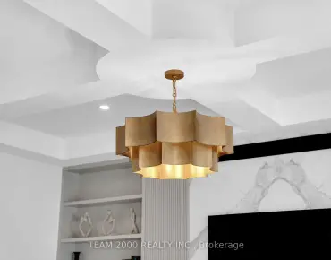
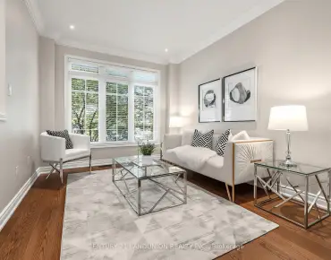
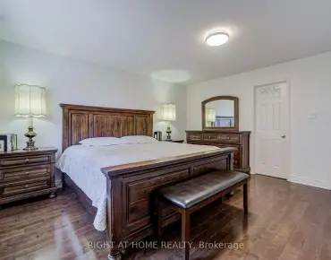
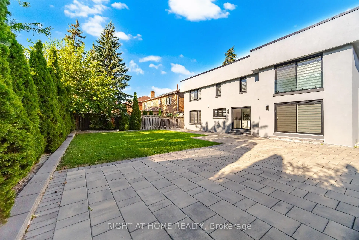
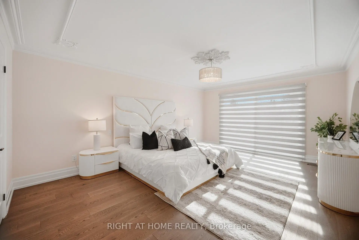
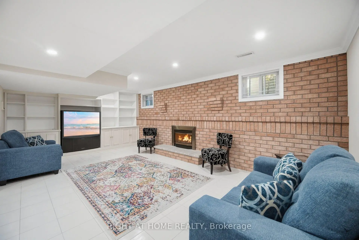
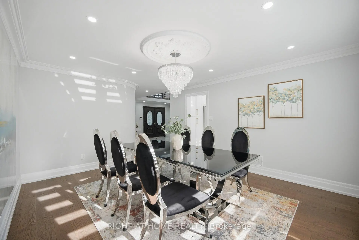
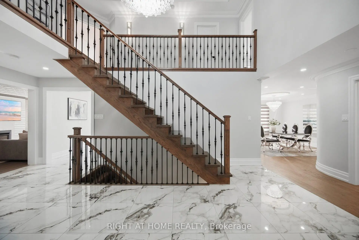
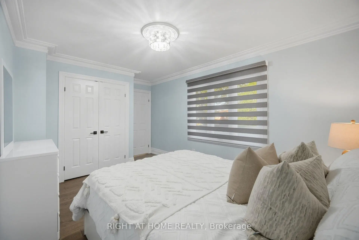
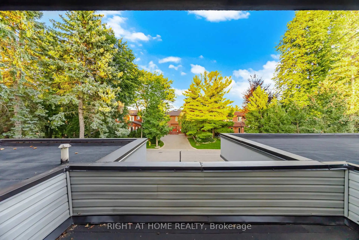
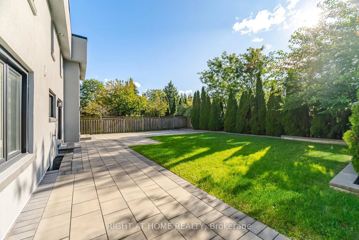
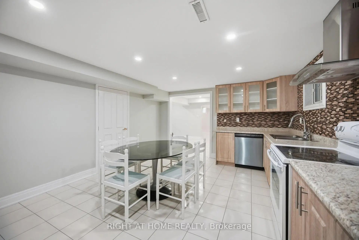
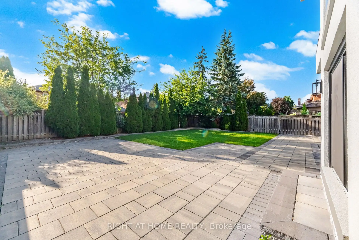
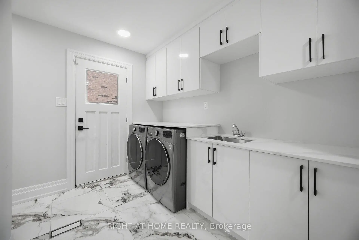
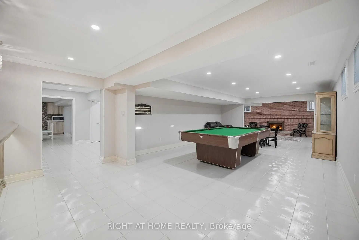
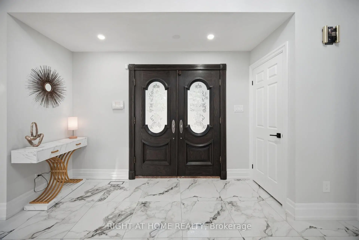
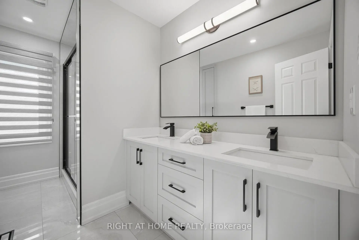
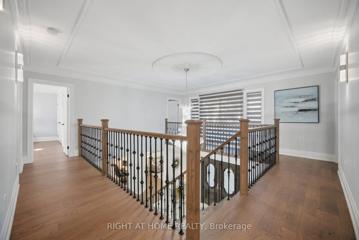
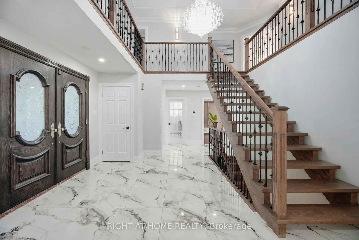
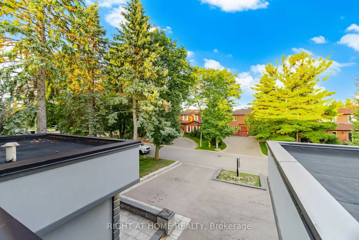
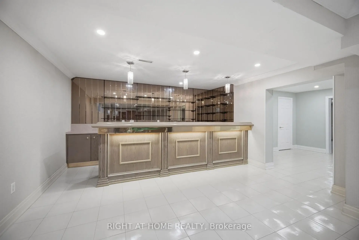
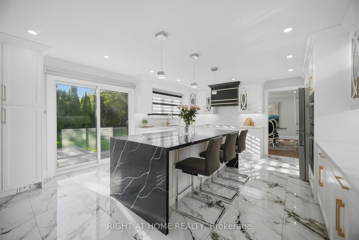
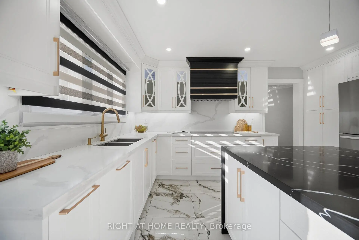
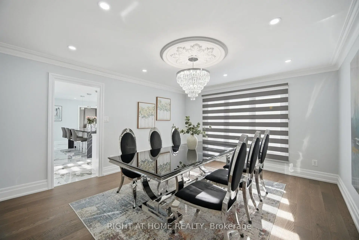
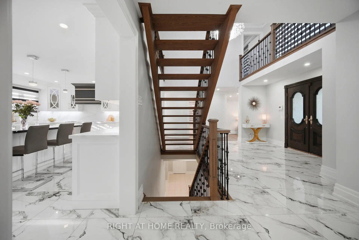
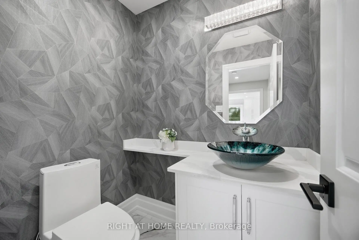
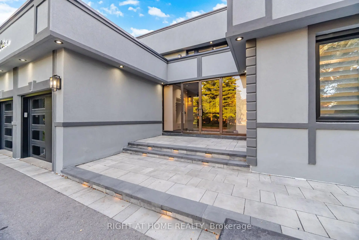
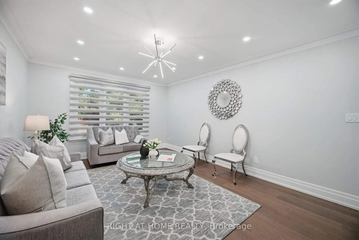
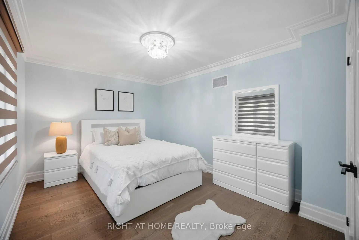
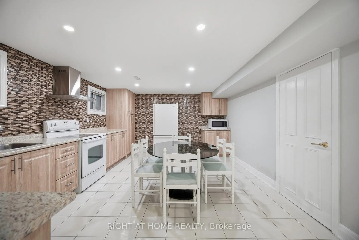
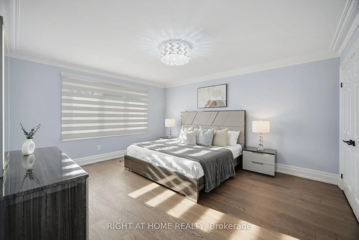
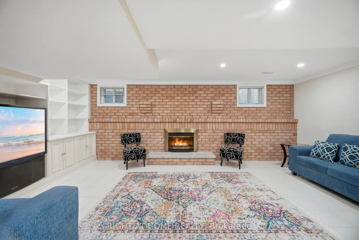
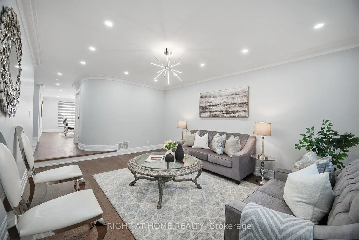
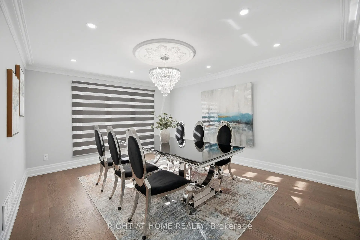
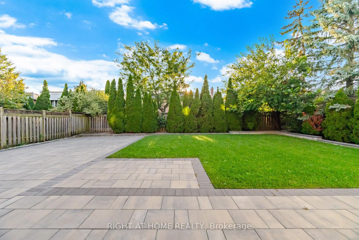
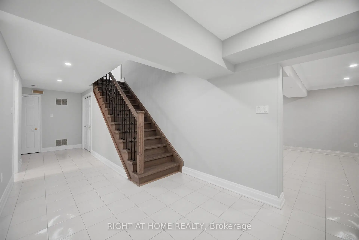
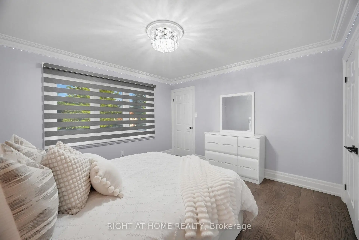
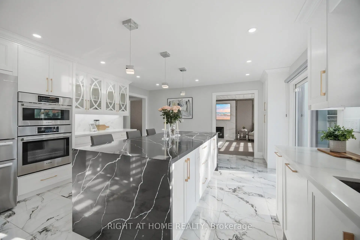
*View Tour* Welcome to Colton Cres a modern 2-storey detached home perfectly located just minutes from the highways, parks and schools. This upgraded 4 bedroom, 4 washroom 5000+ sq. ft. of stylish, low-maintenance living space in one of Vaughan's most desirable and commuter-friendly locations Islington Woods. This home has everything you're looking for, a rare hardwood oak staircase with black iron spindles from top to bottom. The potlights and upgraded light fixtures throughout bring a modern touch. Wide plank hardwood flooring flows throughout the home, where large windows and a walkout to your private backyard flood the space with natural light. The second floor features a beautifully designed open-concept layout, with spacious bedrooms easy to furnish to suit your style. Step out to an additional balcony from the upper floor for even more outdoor space. The kitchen has quartz countertops, a designer backsplash, upgraded built-in stainless steel appliances, and a large island with breakfast bar, built-in microwave/oven, and built-in hood range. A upgraded 2-piece powder room. The basement includes a bright family room, a full 3-piece bathroom, and kitchen for added convenience.
Features
- Facing: South

- Bedrooms: 4

- Bathrooms: 4

- Garages: 2

- Kitchens: 1

Details
- Lot size: 60.69 x 129.59 Feet

- Space: 3000-3500

- Tax: $ 7290.00

- N13788522

- Listing contracted with: RIGHT AT HOME REALTY
| Room | Size(M) | Description | |
|---|---|---|---|
| Living Rm | 5.40x4.00 | Hardwood Floor, Large Window, Pot Lights |
|
| Dining Rm | 4.70x4.03 | Hardwood Floor, Crown Moulding, Pot Lights |
|
| Kitchen | 6.10x4.68 | Porcelain Floor, Centre Island, Quartz Counter |
|
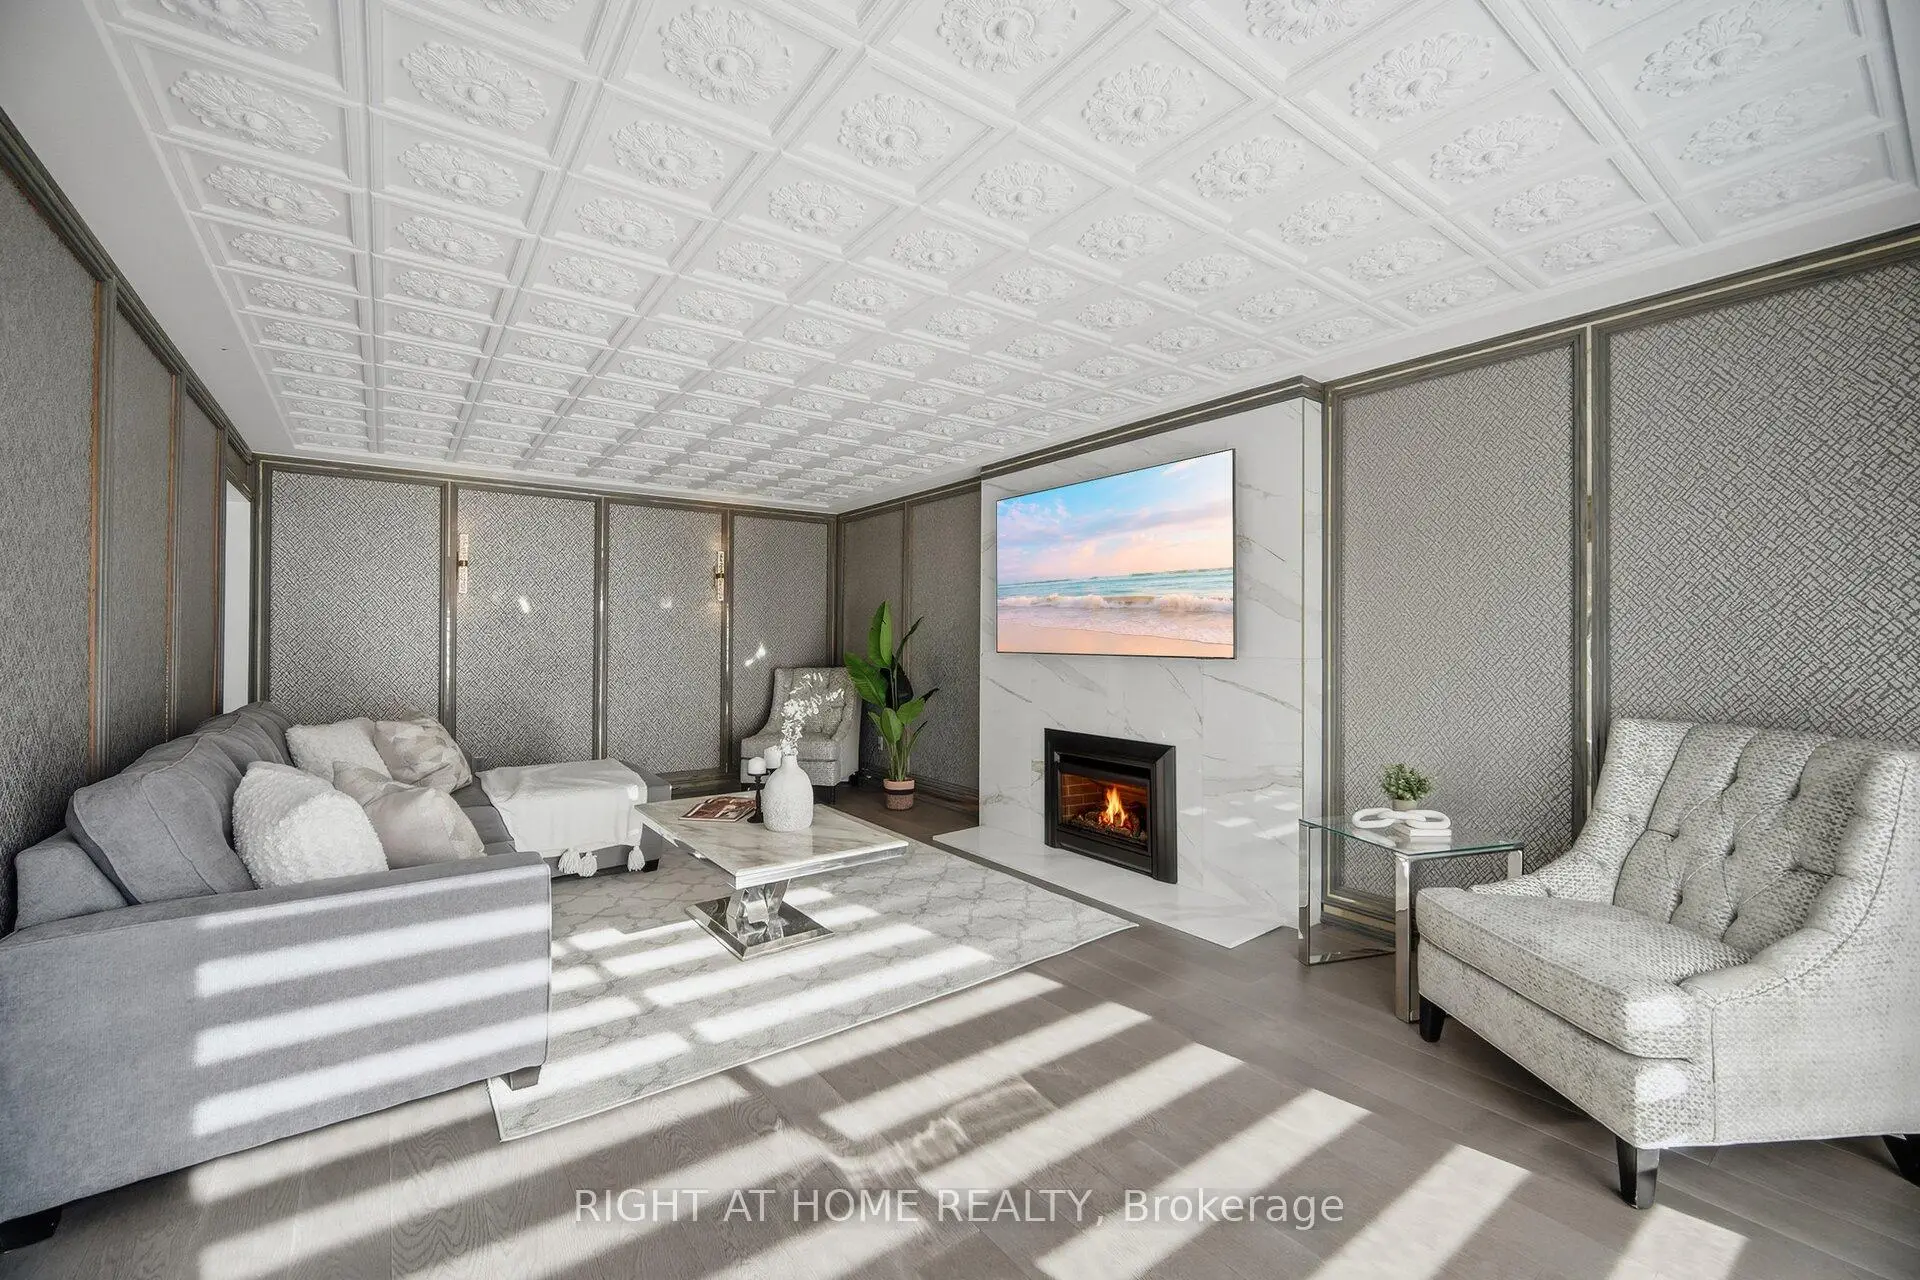
| Family Rm | 6.40x4.00 | Hardwood Floor, Wall Sconce Lighting, Fireplace |
|
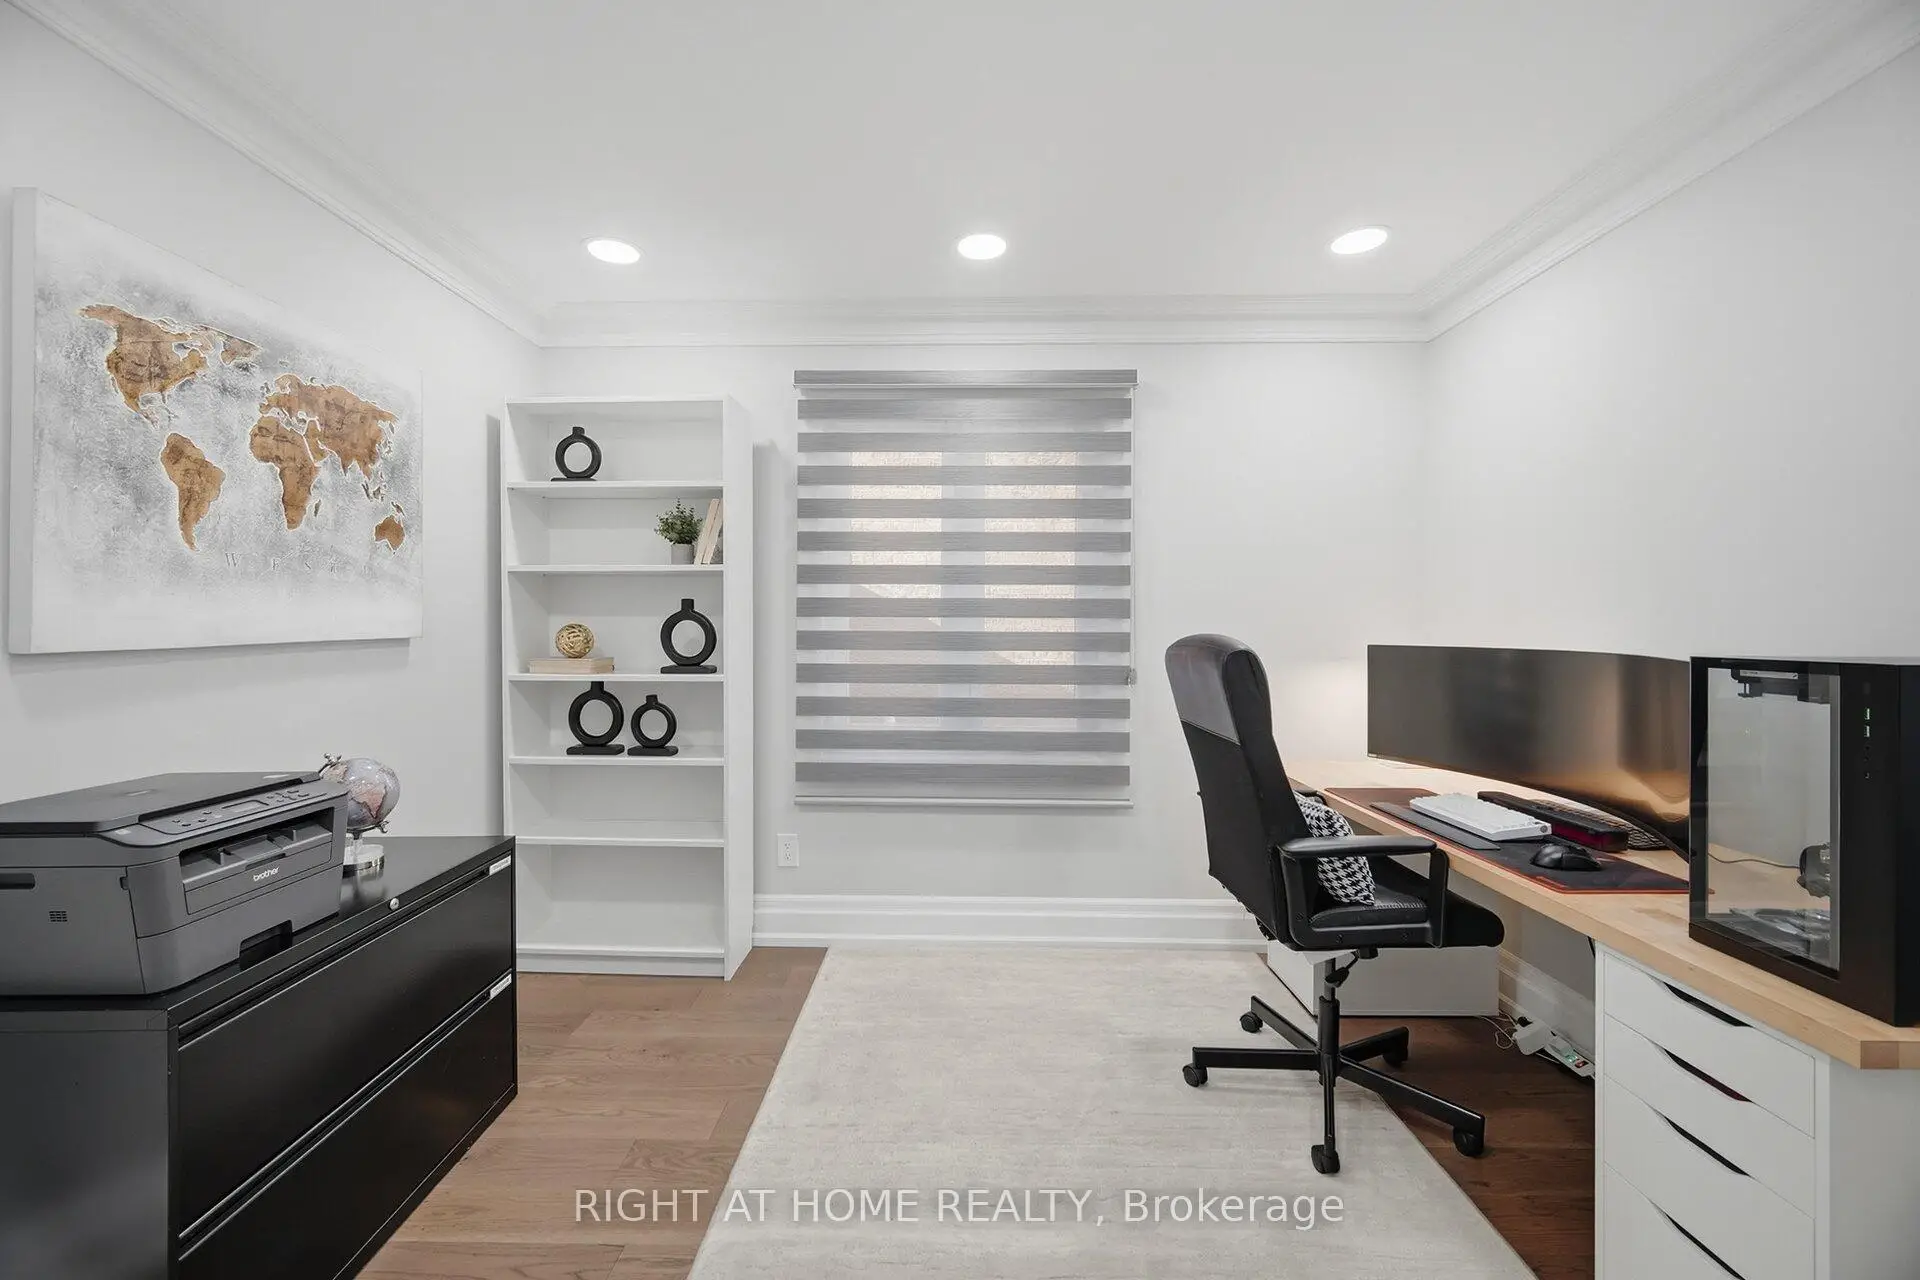
| Office | 3.44x2.74 | Hardwood Floor, Double Doors, Large Window |
|
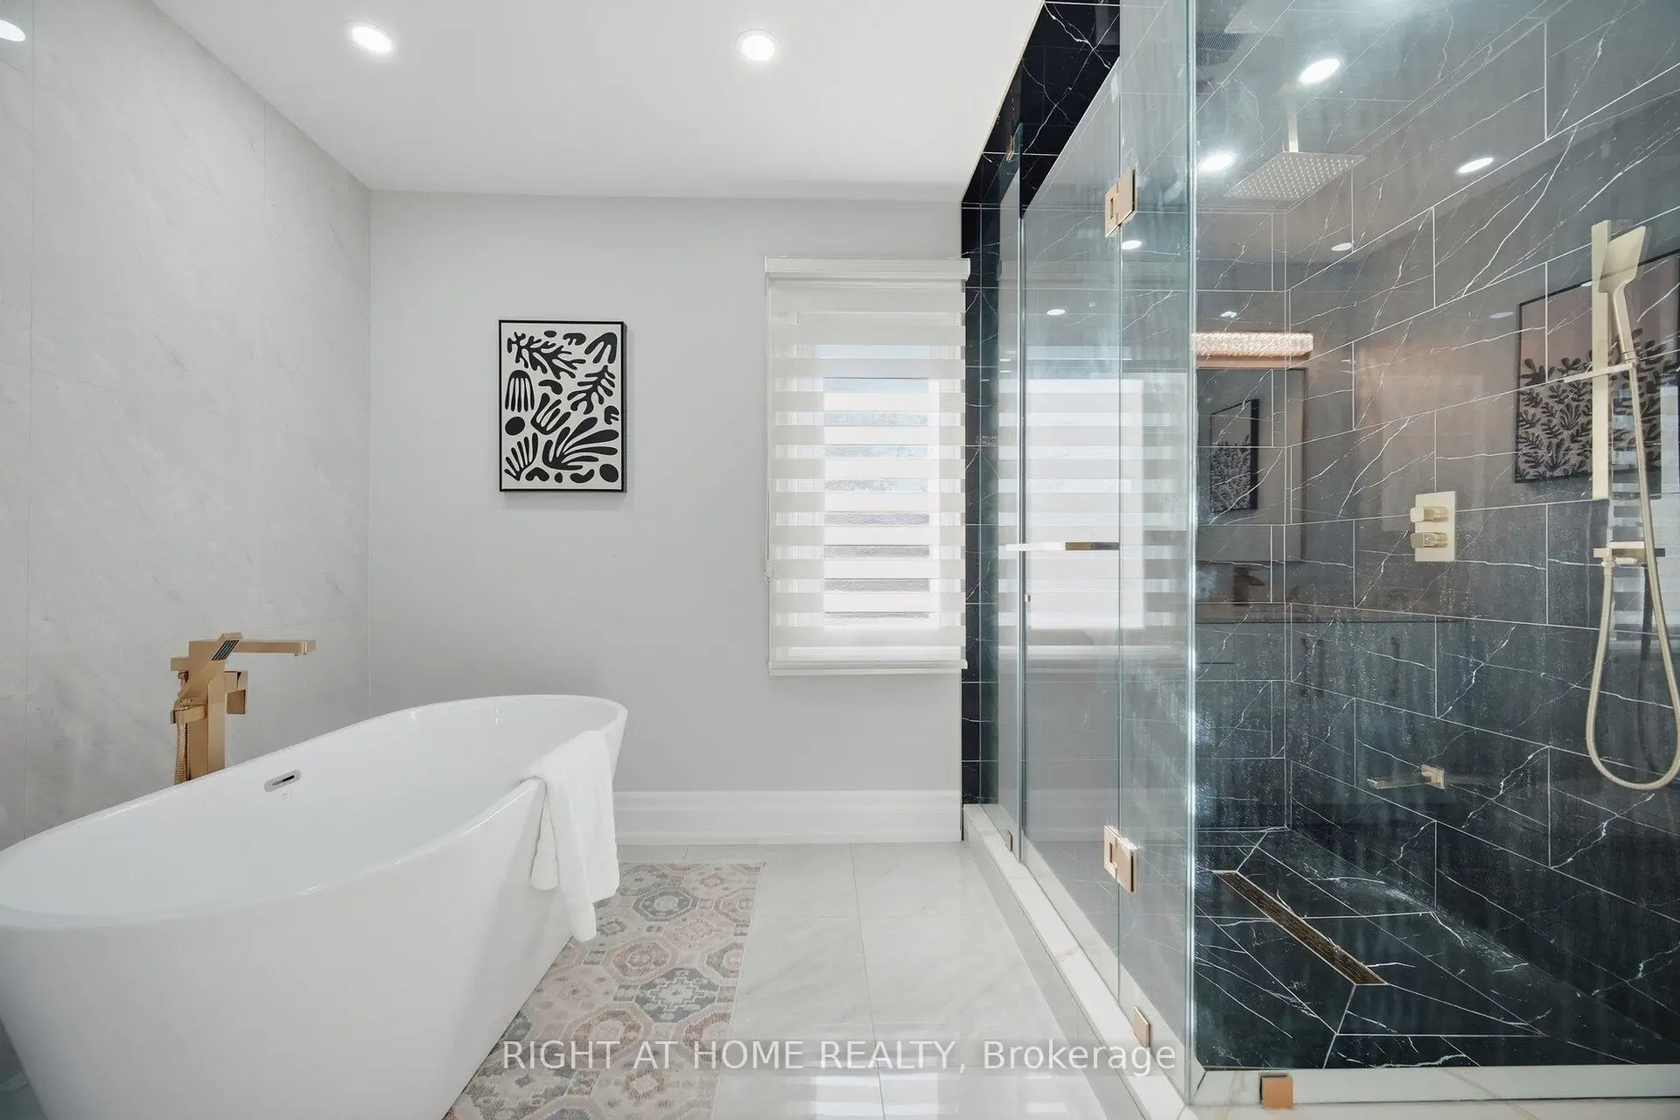
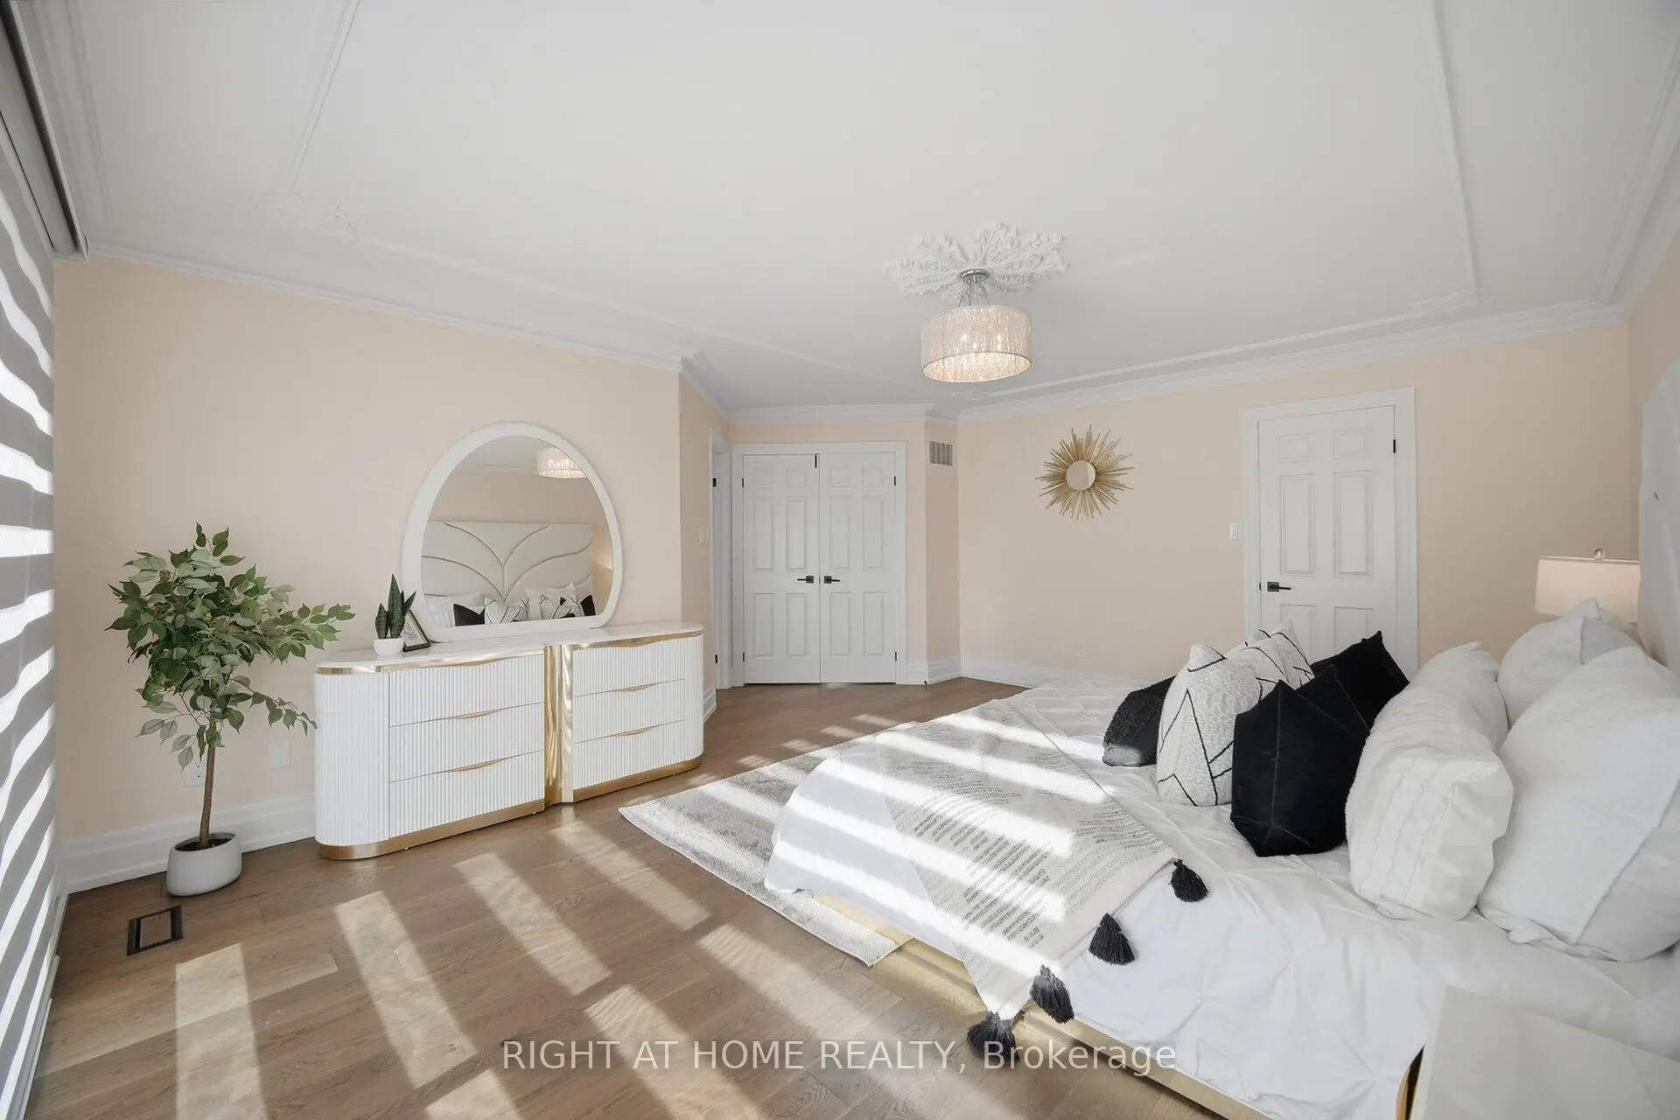
| Primary B | 5.55x4.08 | Hardwood Floor, 5 Pc Ensuite, Juliette Balcony |
|
| 2nd Br | 4.60x4.02 | Hardwood Floor, Large Closet, Large Window |
|
| 3rd Br | 4.00x3.75 | Hardwood Floor, Large Closet, Large Window |
|
| 4th Br | 4.77x3.12 | Hardwood Floor, Large Closet, Large Window |
|
| Great Rm | 6.53x3.95 | Ceramic Floor, B/I Shelves, Stone Fireplace |
|
| Recreatio | 10.20x4.58 | Ceramic Floor, Wet Bar, Open Concept |
|
| Kitchen | 5.30x3.90 | Ceramic Floor, Pantry, Custom Backsplash |
| Bathroom | Pieces | Level | |
|---|---|---|---|
| 1xBath | 2 pcs | Main |
|
| 1xBath | 4 pcs | Second |
|
| 1xBath | 5 pcs | Second |
|
| 1xBath | 3 pcs | Basement |
Property Summary
Located close to the intersection of Wycliffe Ave & Colton Dr, 32 Colton Cres S is a 4 bedrooms 4 washrooms Detached. The unit has a Double Attached Parking Spaces. The property has many nice features including In-Law Capability, Built-In Oven, Countertop Range, Carpet Free and Auto Garage Door Remot. Living Room Rm, Dinning Room Rm, Kitchen, Family Room Rm and Office are on the Main floor.Local Area Profile
This property is located in a predominantly owner-occupied residential area with housing made up primarily of detached homes. Approximately 34% of residents hold a bachelor's degree or higher, while about 27% have a college credential. The large majority of local commuters travel by car.
School Information
Elementary Schools
-
Home schoolRank: 387 out of 3022 (Score: 7.9)Distance to school: 1.2 km (~21 min walk)
-
French Immersion school
Rank: 626 out of 3022 (Score: 7.4)Distance to school: 2.8 km (~8 min drive) -
Distance to school: 2.3 km (~7 min drive)
-
Rank: 118 out of 3022 (Score: 8.8)Distance to school: 0.8 km (~14 min walk)
-
Catholic Gifted program school
Rank: 299 out of 3022 (Score: 8.1)Distance to school: 2.8 km (~8 min drive) Secondary Schools
-
Home schoolRank: 259/746 (Score: 6.8) 5 year average: 186/746 (Score: 7.1)Distance to school: 1.1 km (~19 min walk)
-
Rank: 219/746 (Score: 7.0) 5 year average: 257/746 (Score: 6.6)Distance to school: 3.2 km (~10 min drive)
-
Arts program school
Rank: 100/746 (Score: 7.9) 5 year average: 60/746 (Score: 7.9)Distance to school: 11.2 km (~34 min drive) -
Home school
Rank: 89/746 (Score: 8.0) 5 year average: 109/746 (Score: 7.5)Distance to school: 6.1 km (~18 min drive) -
Catholic Home school
Rank: 205/746 (Score: 7.1) 5 year average: 228/746 (Score: 6.8)Distance to school: 2.5 km (~8 min drive) -
Rank: 112/746 (Score: 7.8) 5 year average: 35/746 (Score: 8.2)Distance to school: 4.4 km (~13 min drive)
-
Catholic AP program school
Rank: 205/746 (Score: 7.1) 5 year average: 228/746 (Score: 6.8)Distance to school: 2.5 km (~8 min drive) -
Rank: 205/746 (Score: 7.1) 5 year average: 228/746 (Score: 6.8)Distance to school: 2.5 km (~8 min drive)