Islington Woods, Vaughan, L4L 7C6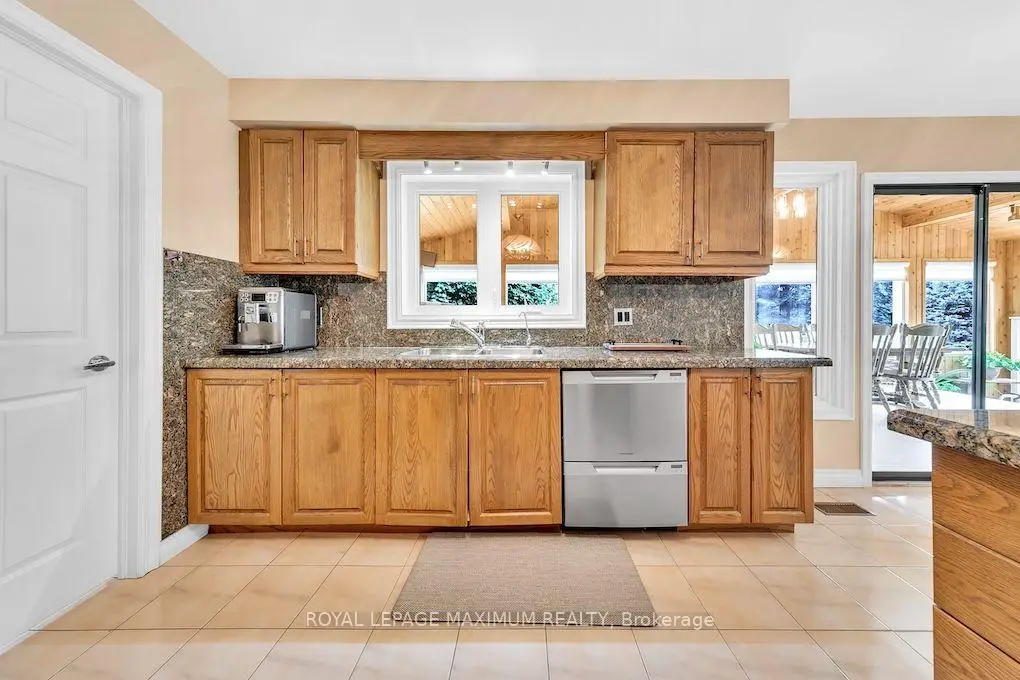

Description
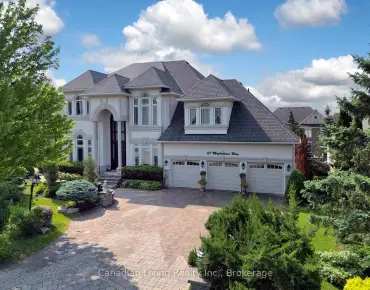
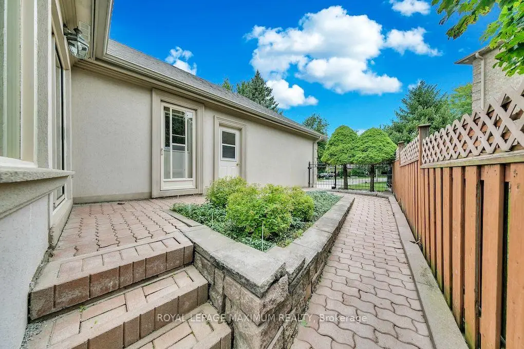
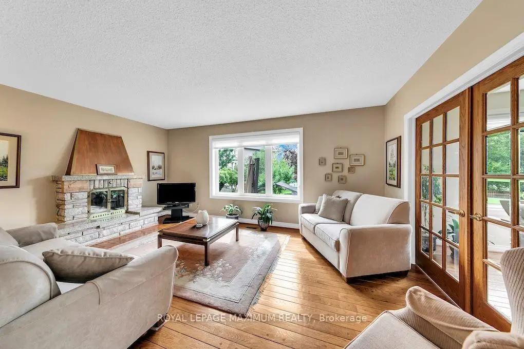
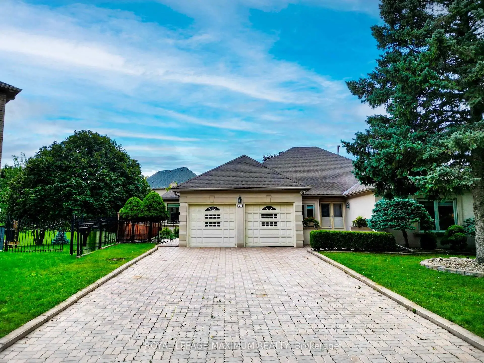
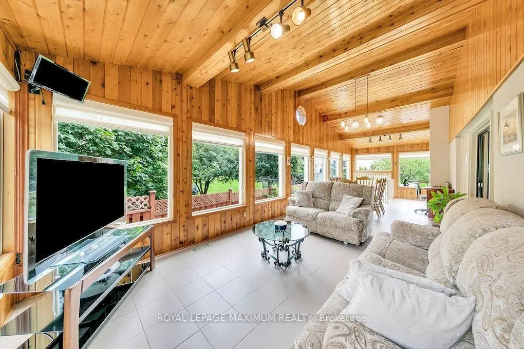
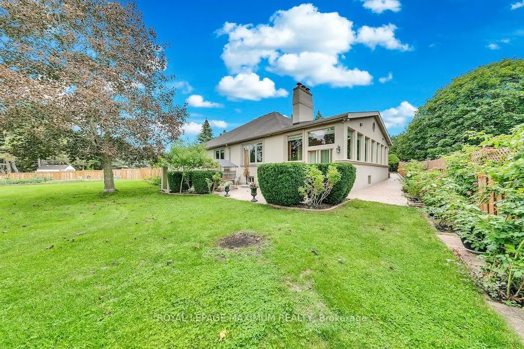
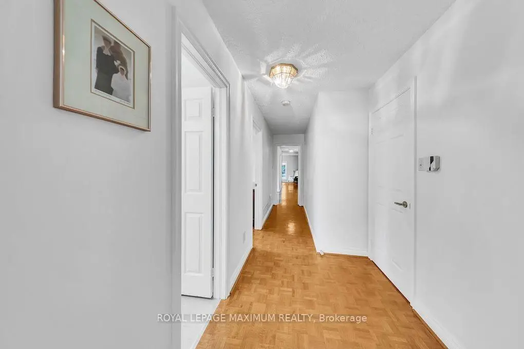
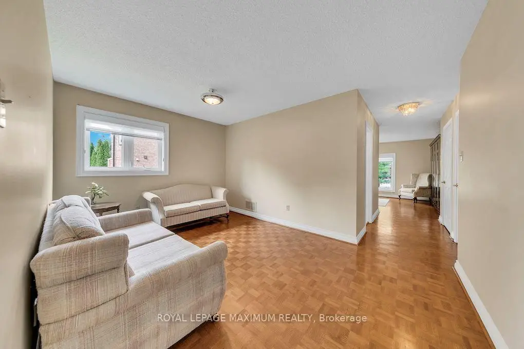
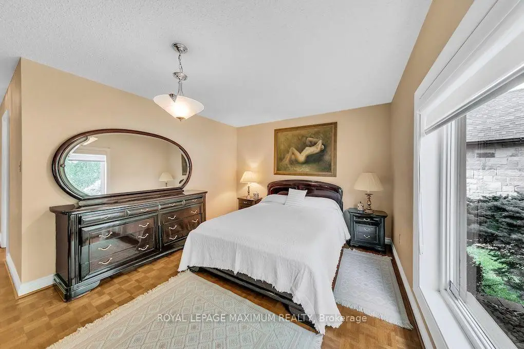
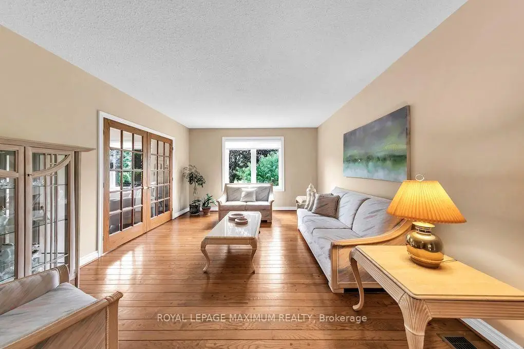
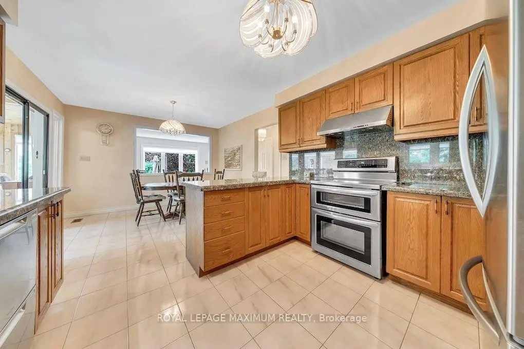
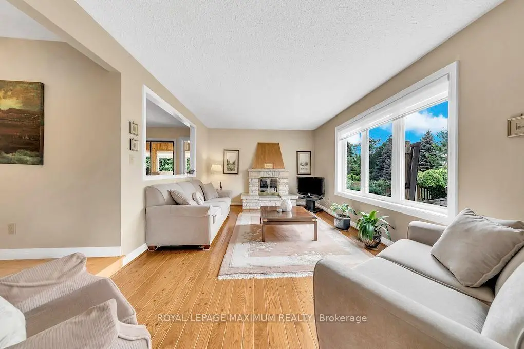
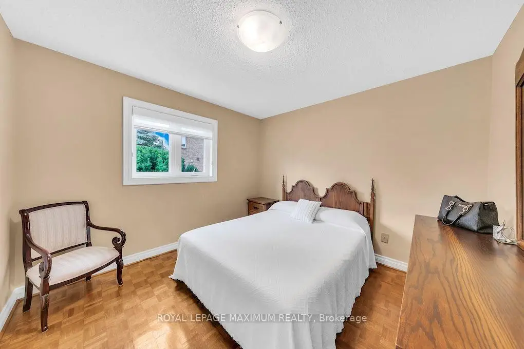
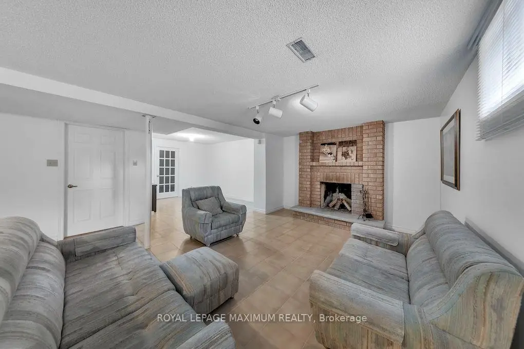
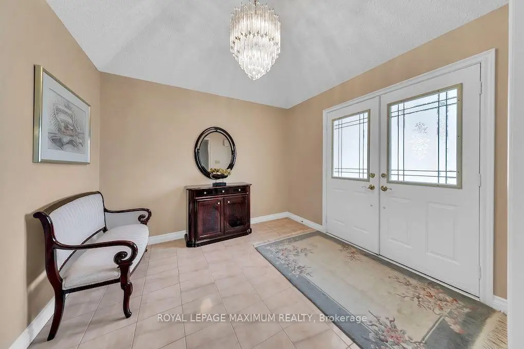
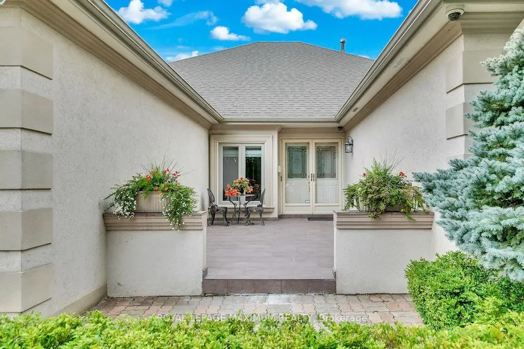
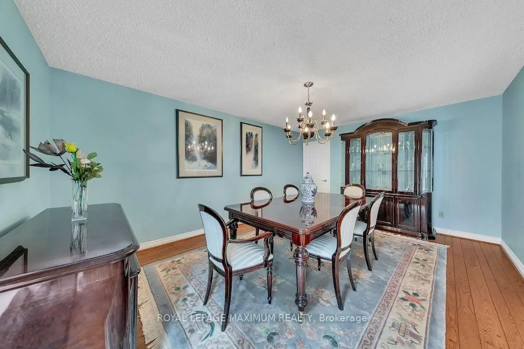
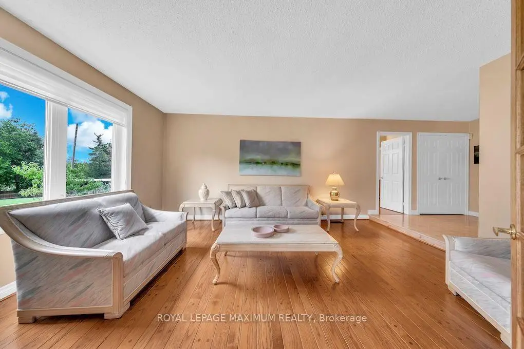
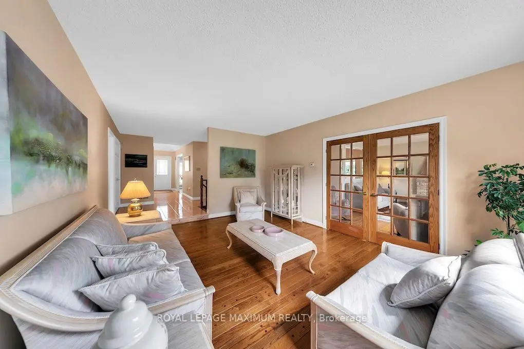
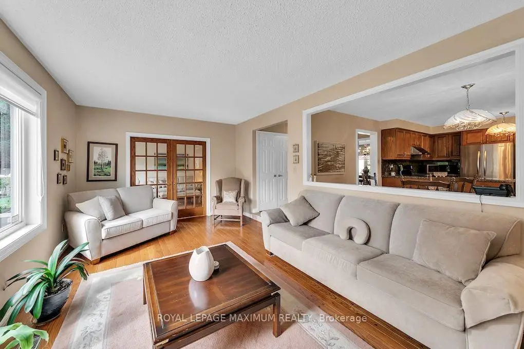
First Time on the Market! Immaculate approximately 2500 sq. ft. Bungalow on a 1/2 Plus Acre Pie Shapped Lot. Completely Private South Facing Backyard on a dead-end Street. Well cared for by original owners.
Features
- Facing: South

- Bedrooms: 3

- Bathrooms: 4

- Garages: 2

- Kitchens: 1

Details
- Lot size: 34.08 x 210.00 Feet

- Space: 2500-3000

- Tax: $ 10226.81

- N13761258

- Listing contracted with: ROYAL LEPAGE MAXIMUM REALTY
| Room | Size(M) | Description | |
|---|---|---|---|
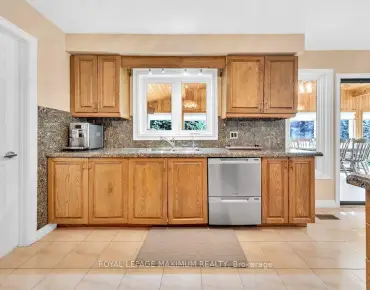
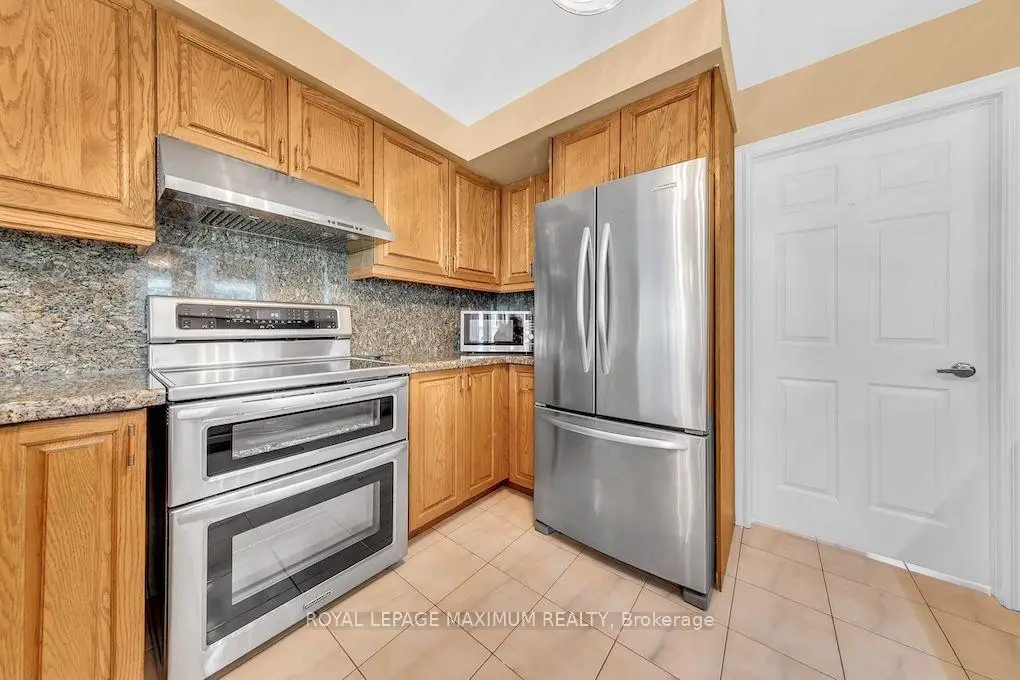
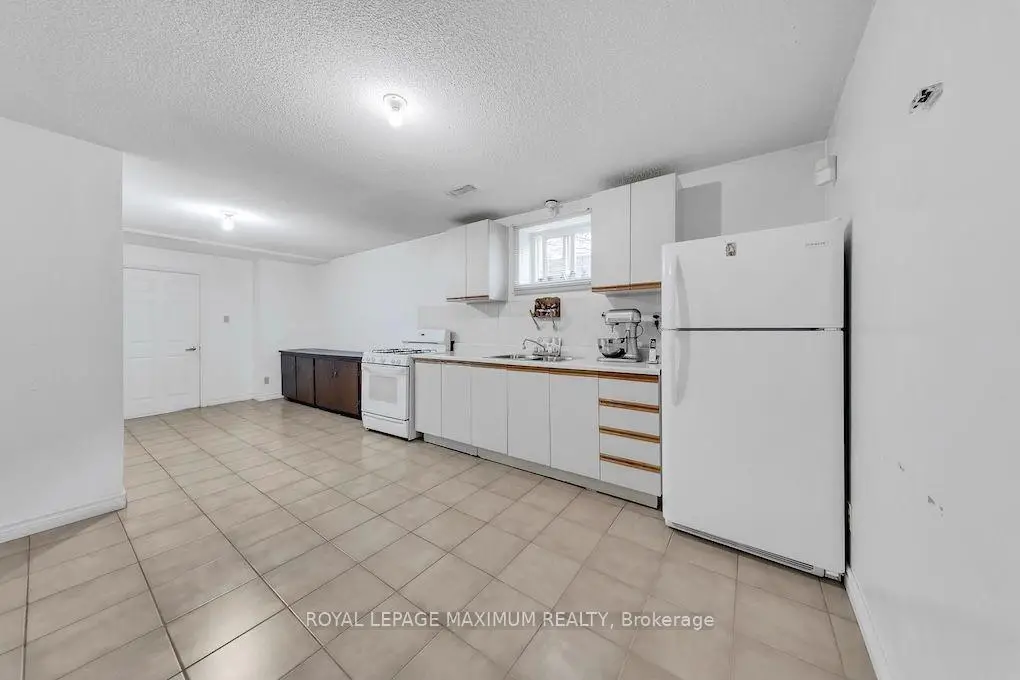
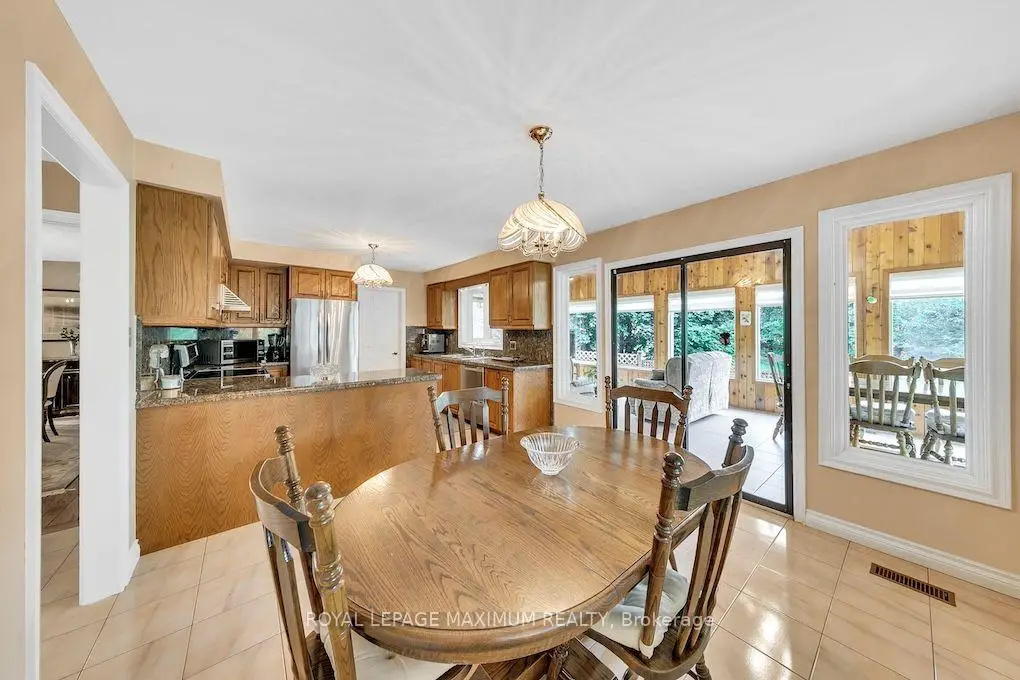
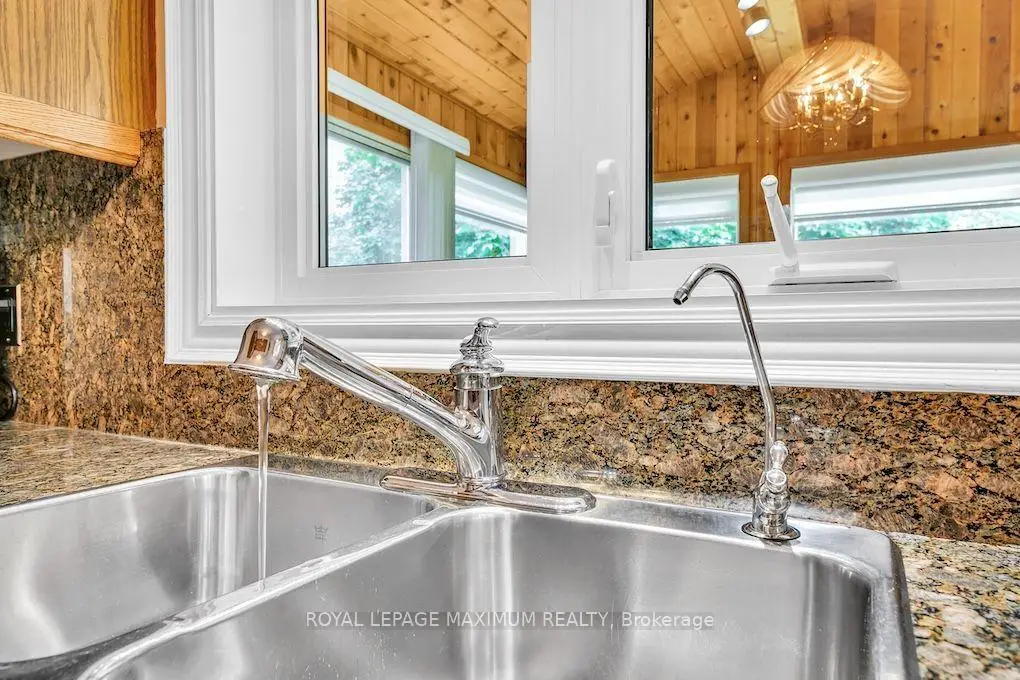
| Kitchen | 6.47x3.44 | Granite Counters, Eat-in Kitchen |
|
| Family Rm | 6.04x3.20 | Hardwood Floor, Floor/Ceil Fireplace |
|
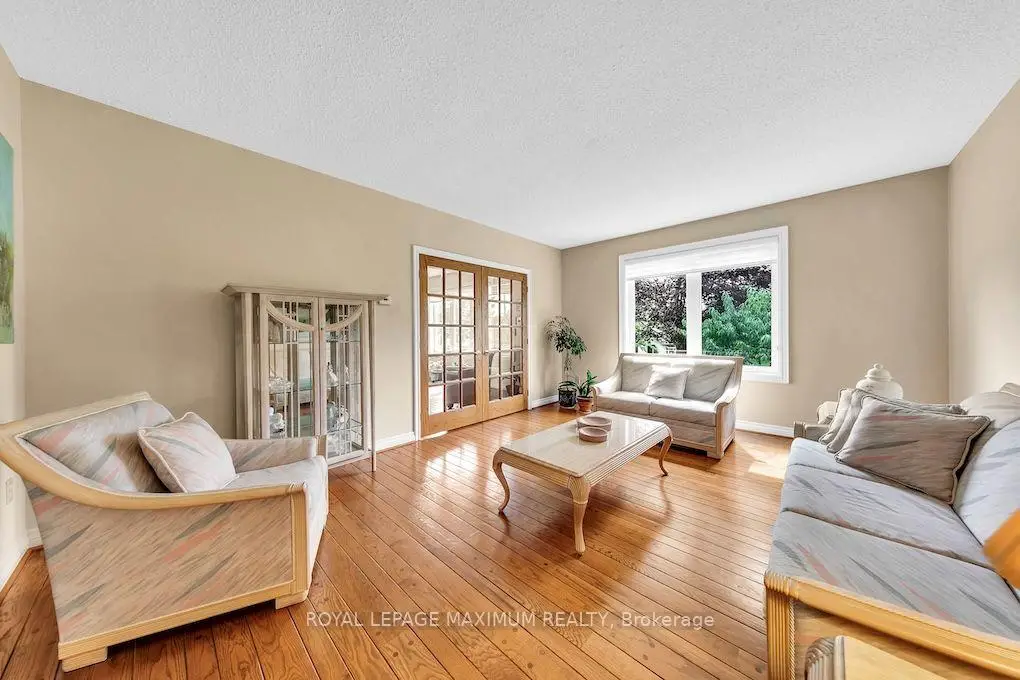
| Living Rm | 4.00x3.59 | Hardwood Floor |
|
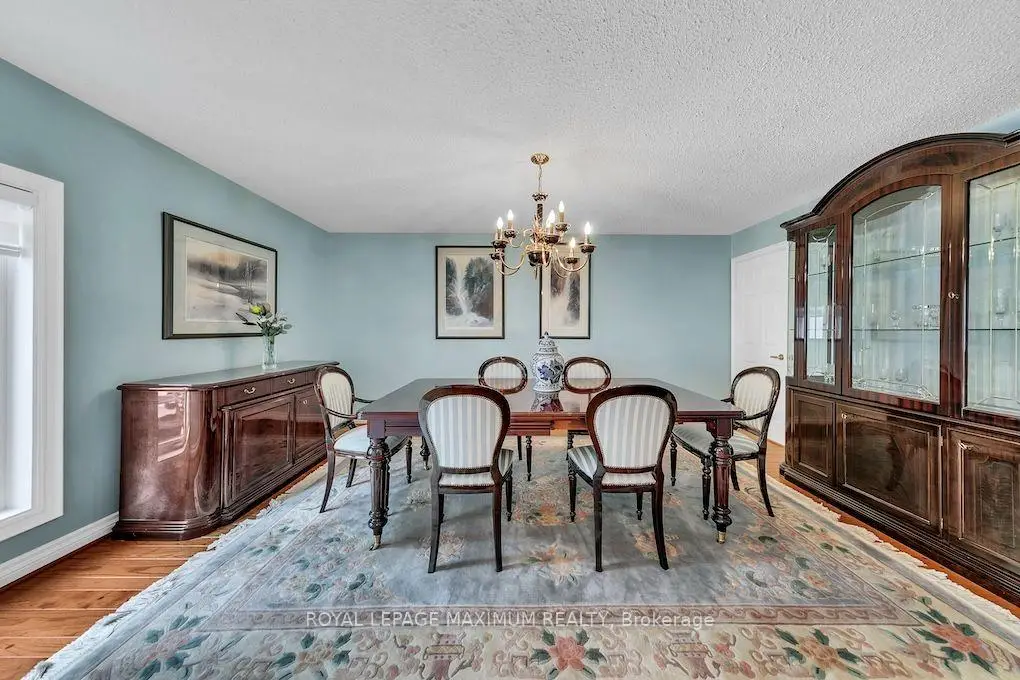
| Dining Rm | 4.99x3.73 | Hardwood Floor |
|
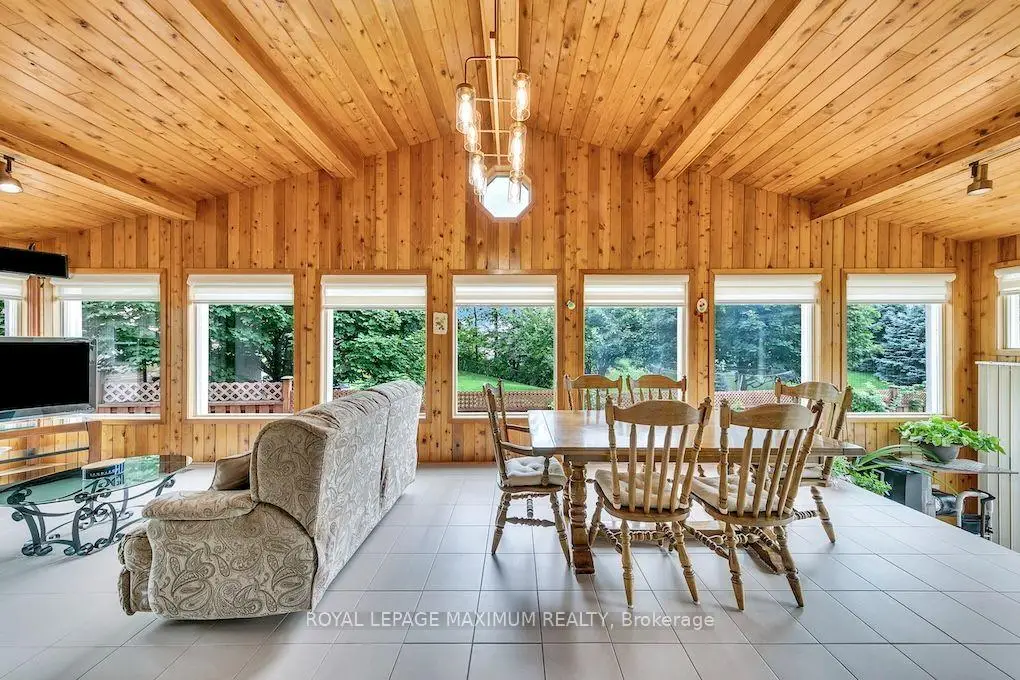
| Sunroom | 9.77x3.60 | Large Window, W/O To Yard |
|
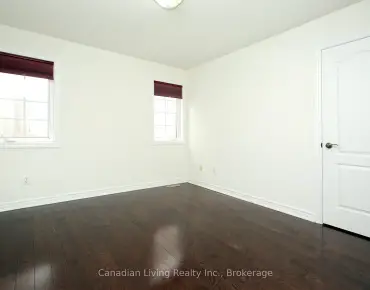
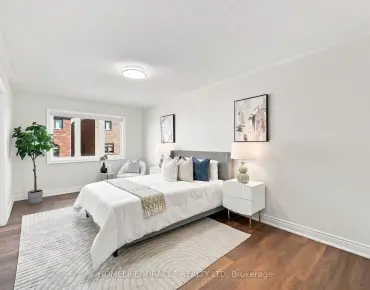
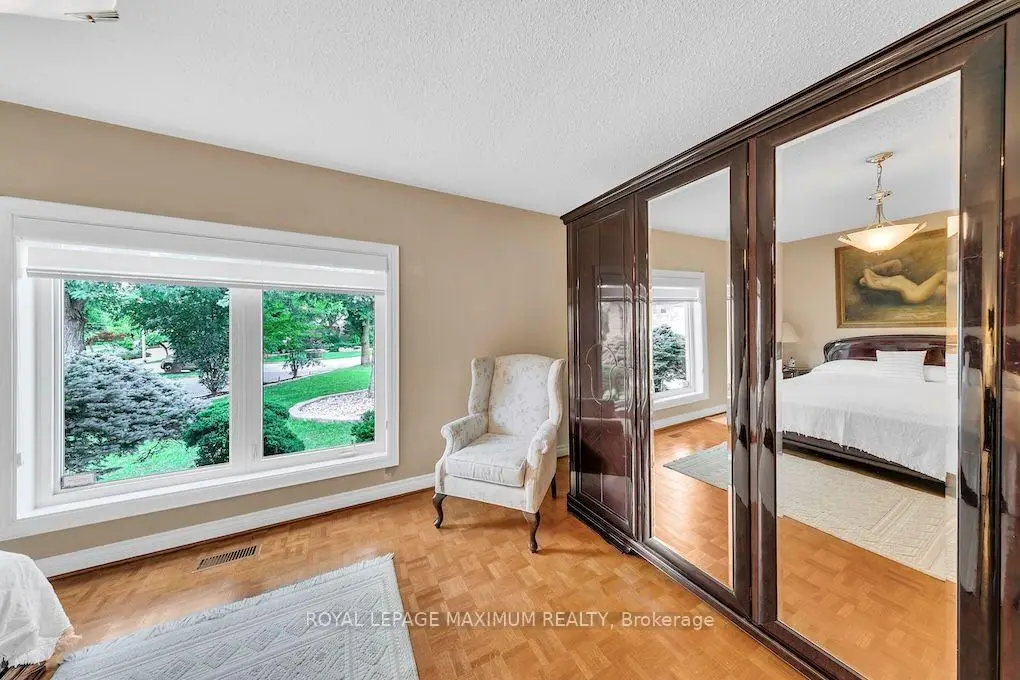
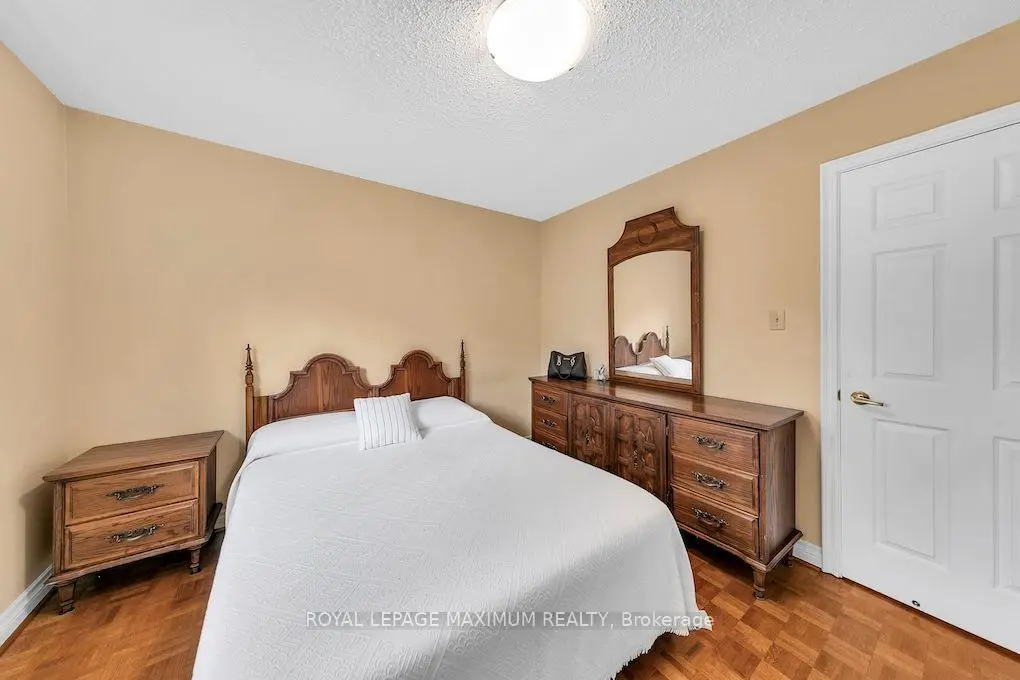
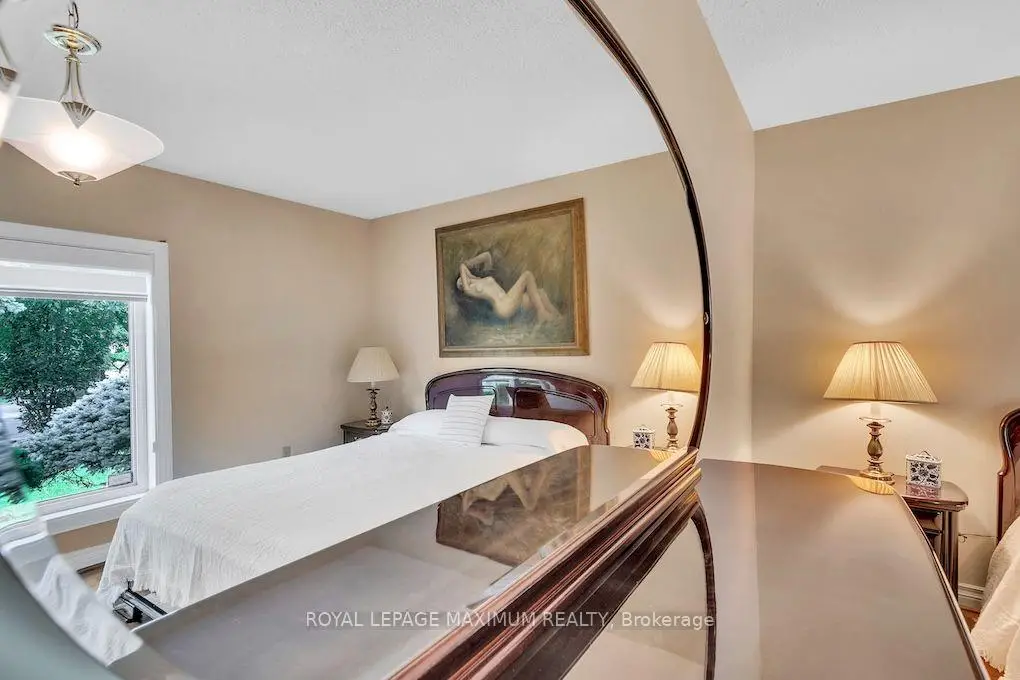
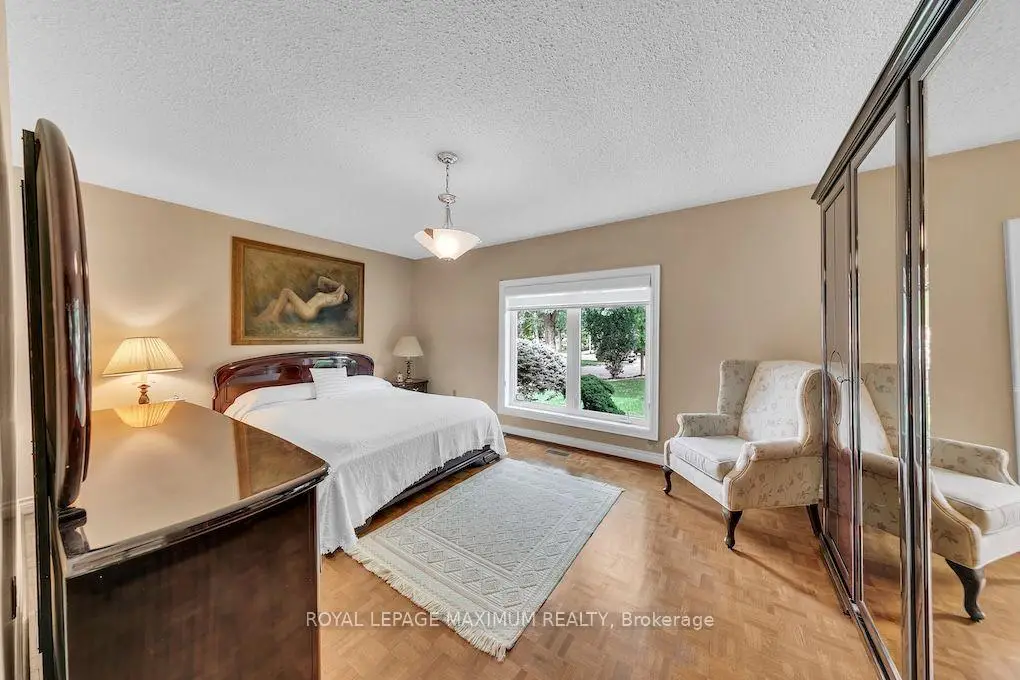
| Primary B | 5.34x3.27 | Hardwood Floor, 4 Pc Ensuite, Walk-In Closet(s) |
|
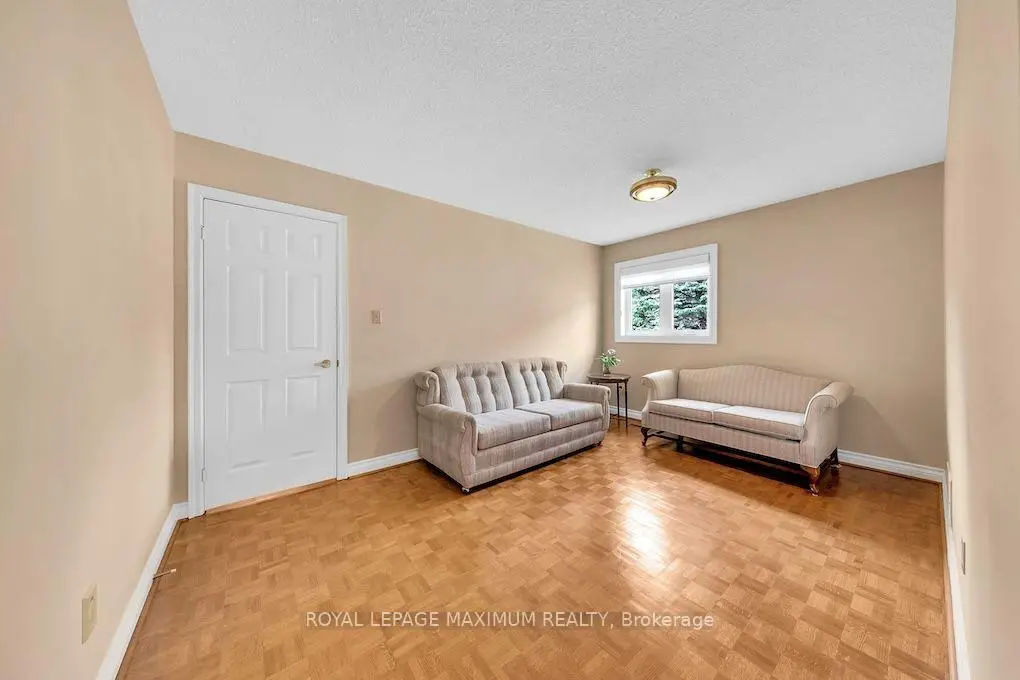
| Sitting | 5.95x4.69 | Hardwood Floor |
|
| 2nd Br | 4.44x3.59 | Hardwood Floor |
|
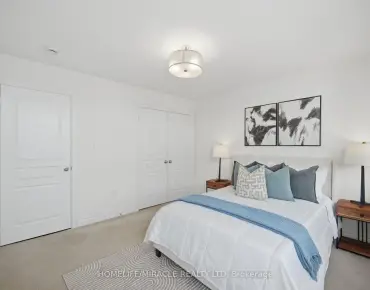
| 3rd Br | 3.32x3.18 | Hardwood Floor |
|
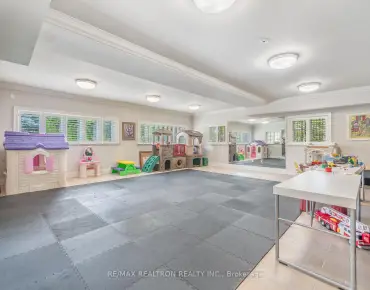
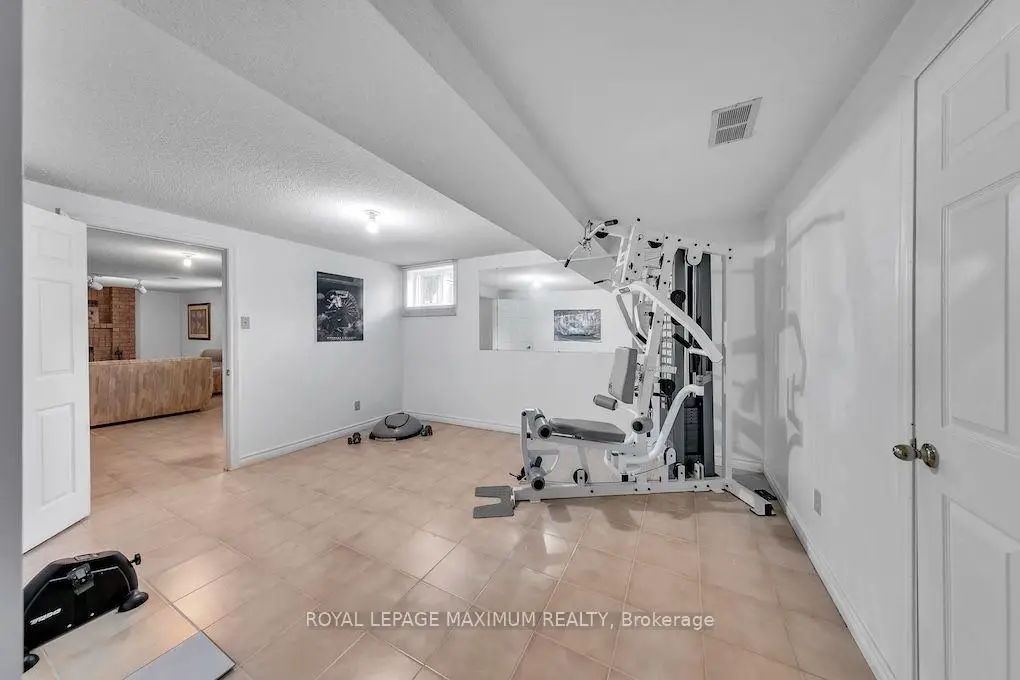
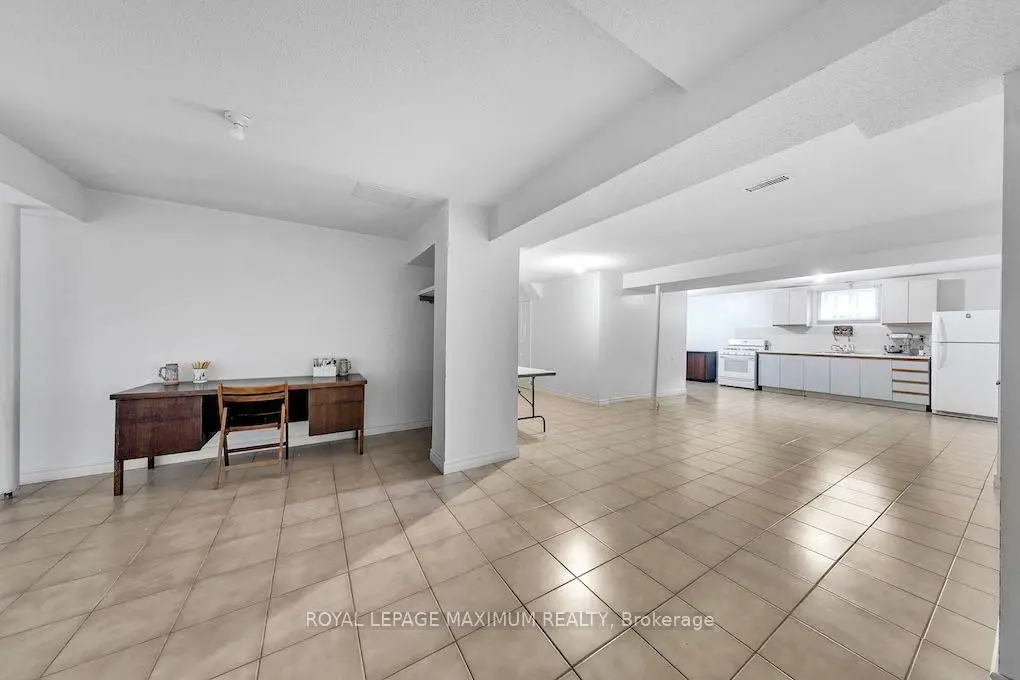
| Recreatio | 7.62x7.62 | ||
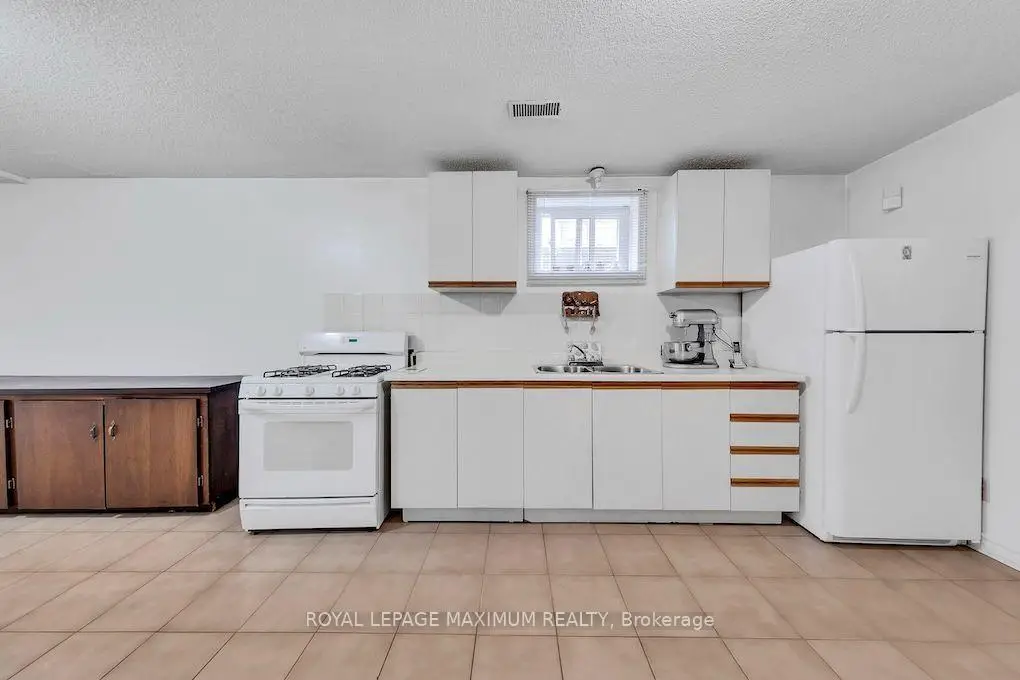
| Kitchen | 5.93x5.34 | ||
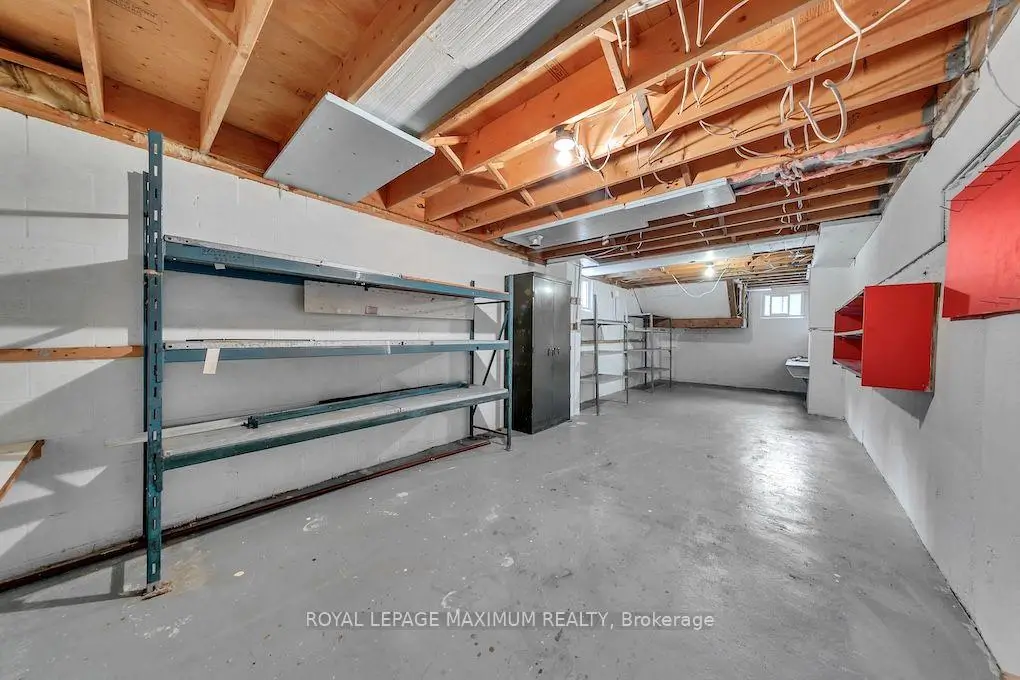
| Other | 10.26x3.79 | Unfinished |
| Bathroom | Pieces | Level | |
|---|---|---|---|
| 1xBath | 2 pcs | Ground |
|
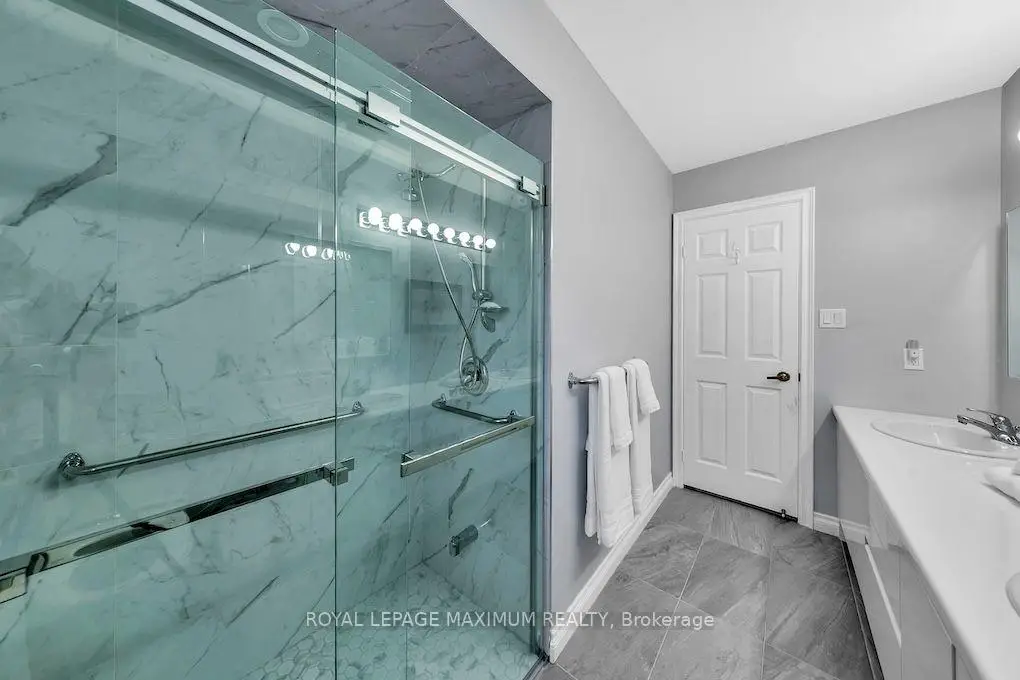
| 1xBath | 4 pcs | Ground |
|
| 1xBath | 4 pcs | Ground |
|
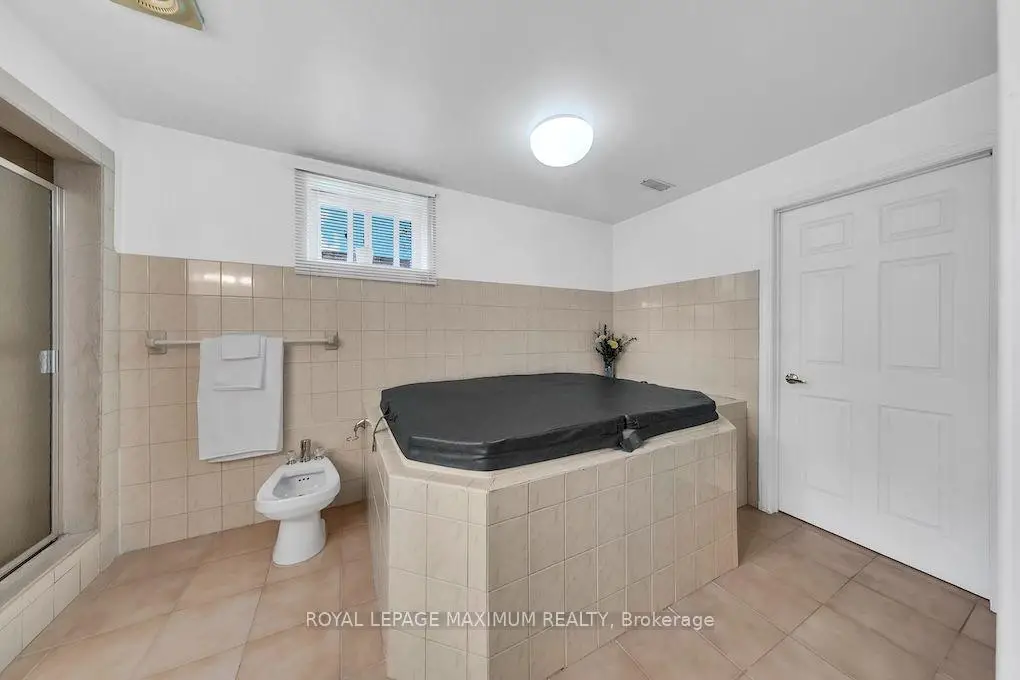
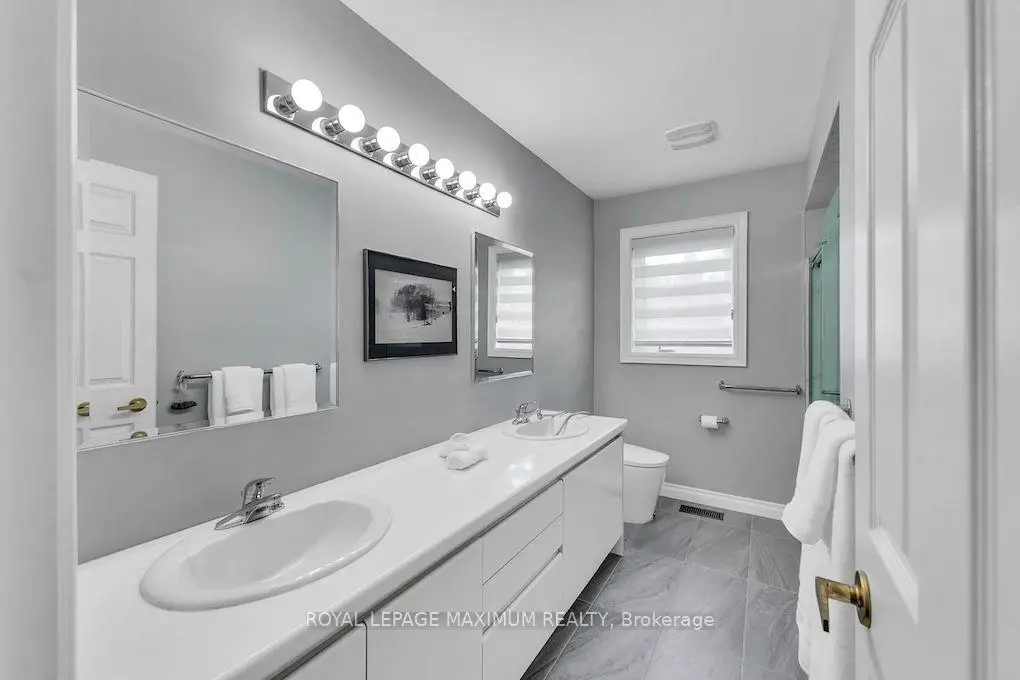
| 1xBath | 5 pcs | Basement |
Property Summary
Located close to the intersection of Rutherford & Clarence, 51 Squire Graham Ln is a 3 bedrooms 4 washrooms Detached. The unit has a Double Attached Parking Spaces. The property has many nice features including Central Vacuum. Kitchen, Family Room Rm, Living Room Rm, Dinning Room Rm, Sunroom, Primary B, Sitting Room, second bedroom and third bedroom are on the Ground floor.Local Area Profile
This property is located in a predominantly owner-occupied residential area with housing made up primarily of detached homes. Approximately 44% of residents hold a bachelor's degree or higher, while about 25% have a college credential. Driving is the primary commuting method for nearly all local commuters.
School Information
Elementary Schools
-
Home schoolRank: 387 out of 3022 (Score: 7.9)Distance to school: 1.4 km (~26 min walk)
-
French Immersion school
Rank: 626 out of 3022 (Score: 7.4)Distance to school: 2.4 km (~7 min drive) -
Distance to school: 1.7 km (~31 min walk)
-
Rank: 118 out of 3022 (Score: 8.8)Distance to school: 0.8 km (~14 min walk)
-
Catholic Gifted program school
Rank: 299 out of 3022 (Score: 8.1)Distance to school: 3.6 km (~11 min drive) Secondary Schools
-
Home schoolRank: 259/746 (Score: 6.8) 5 year average: 186/746 (Score: 7.1)Distance to school: 1.6 km (~28 min walk)
-
Rank: 219/746 (Score: 7.0) 5 year average: 257/746 (Score: 6.6)Distance to school: 3.2 km (~10 min drive)
-
Arts program school
Rank: 100/746 (Score: 7.9) 5 year average: 60/746 (Score: 7.9)Distance to school: 12.1 km (~36 min drive) -
Home school
Rank: 89/746 (Score: 8.0) 5 year average: 109/746 (Score: 7.5)Distance to school: 7.0 km (~21 min drive) -
Catholic Home school
Rank: 112/746 (Score: 7.8) 5 year average: 35/746 (Score: 8.2)Distance to school: 3.9 km (~12 min drive) -
Rank: 205/746 (Score: 7.1) 5 year average: 228/746 (Score: 6.8)Distance to school: 3.2 km (~9 min drive)
-
Catholic AP program school
Rank: 205/746 (Score: 7.1) 5 year average: 228/746 (Score: 6.8)Distance to school: 3.2 km (~9 min drive) -
Rank: 205/746 (Score: 7.1) 5 year average: 228/746 (Score: 6.8)Distance to school: 3.2 km (~9 min drive)