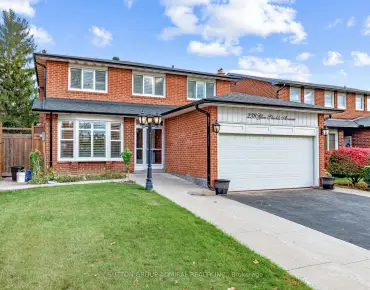
Uplands, Vaughan, L4J 8L1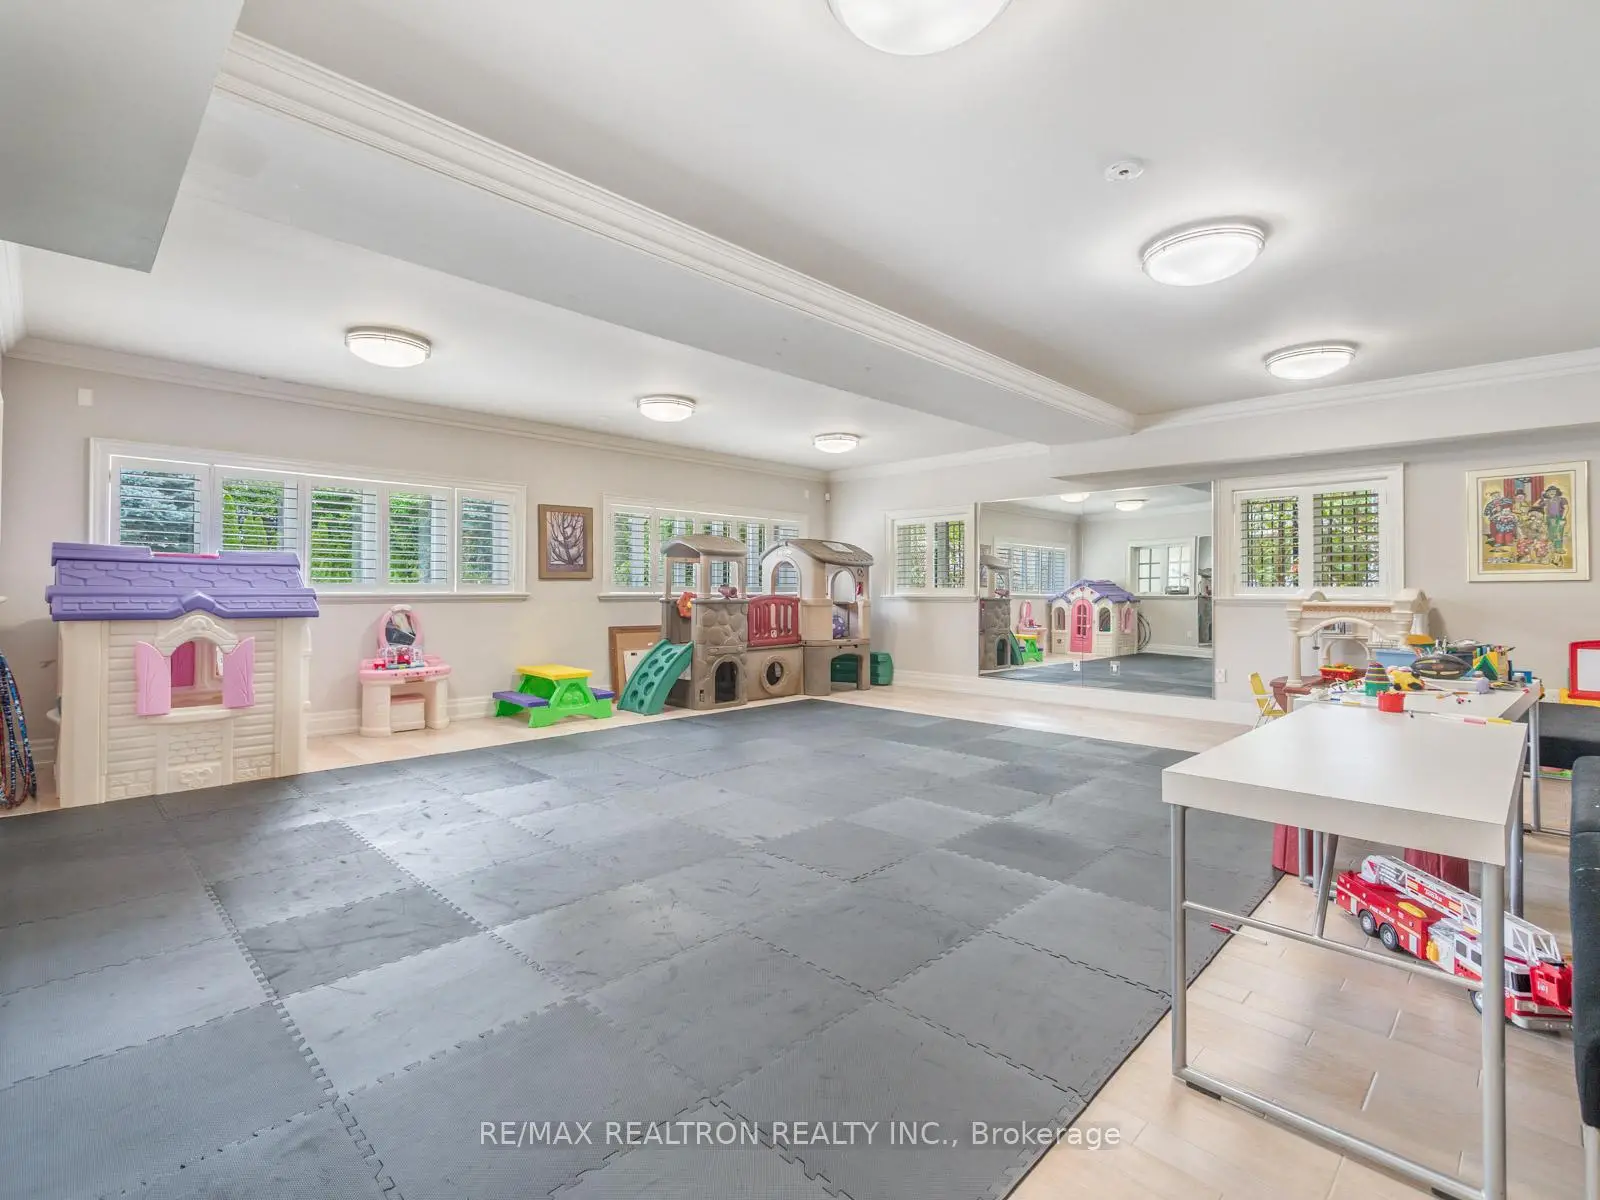

Description
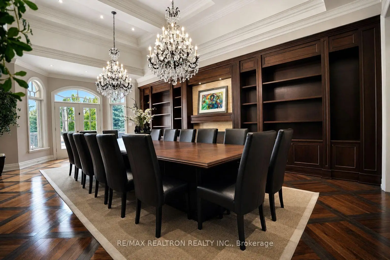
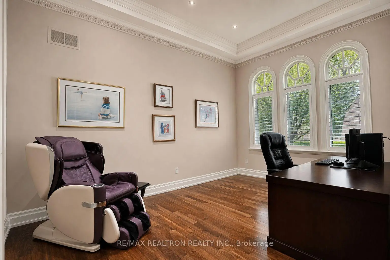
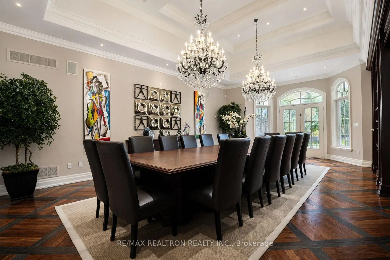
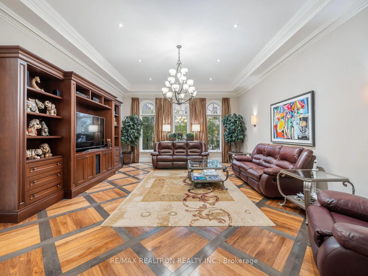
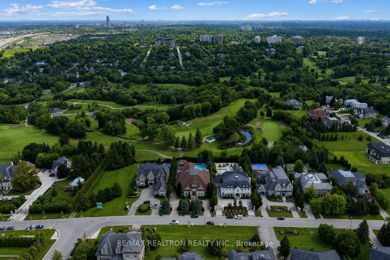
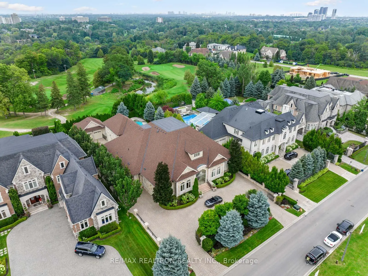
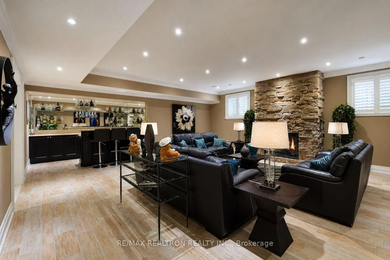
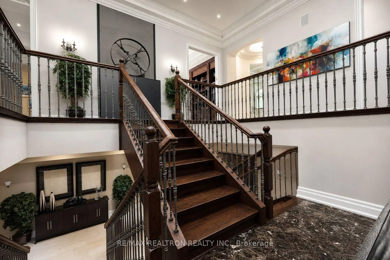
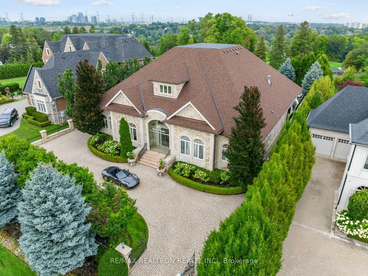
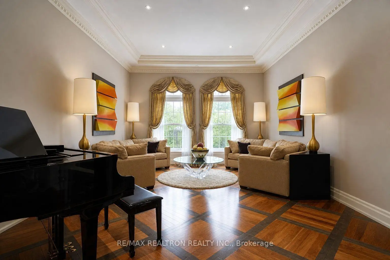
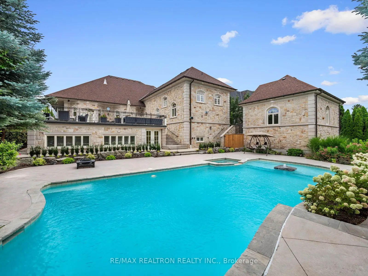
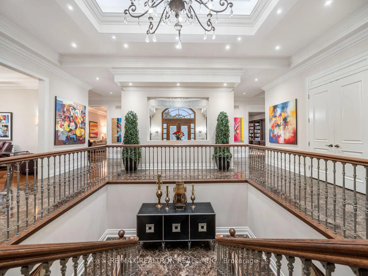
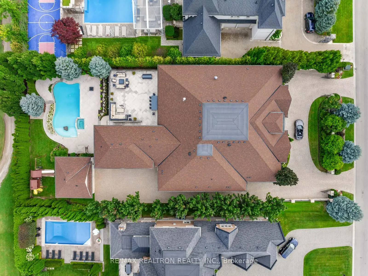
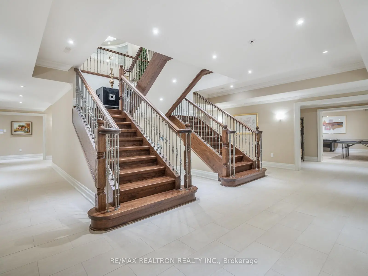
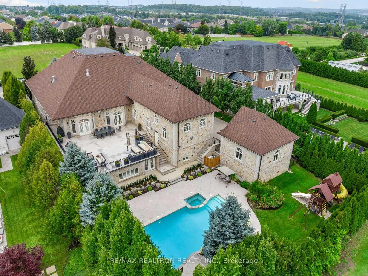
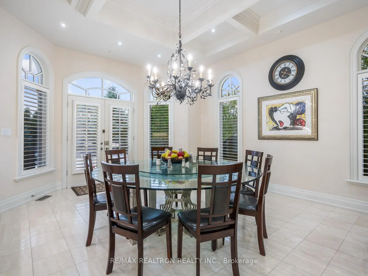
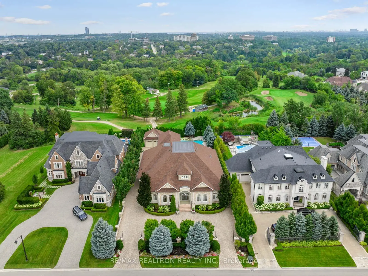
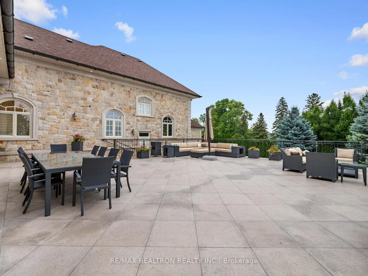
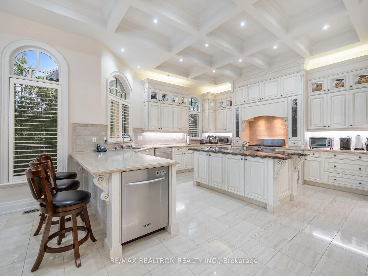
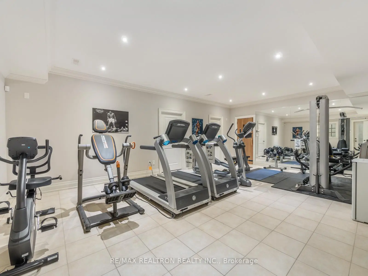
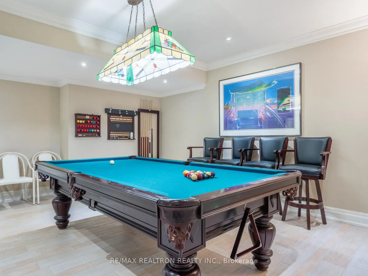
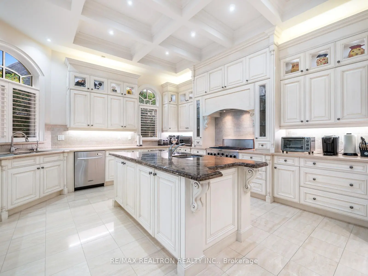
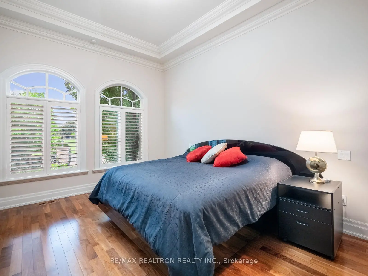
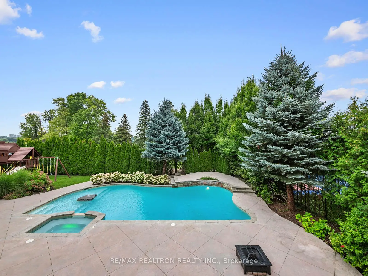
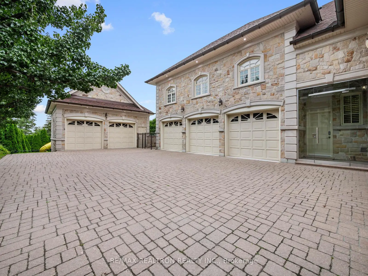
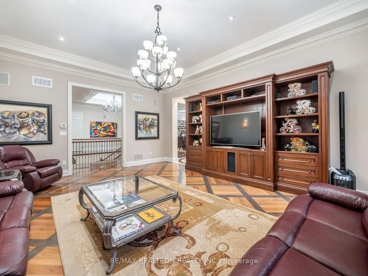
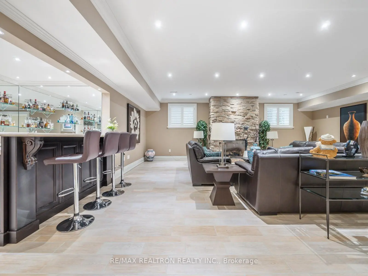
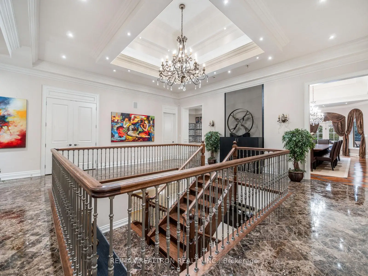
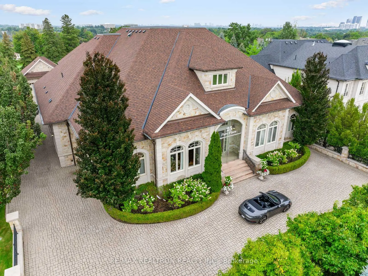
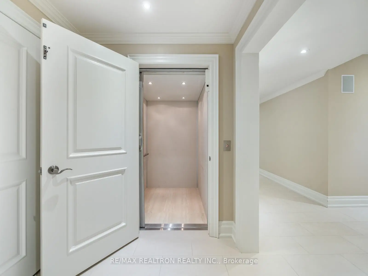
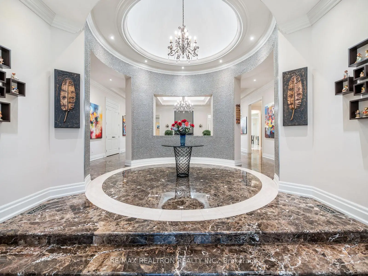
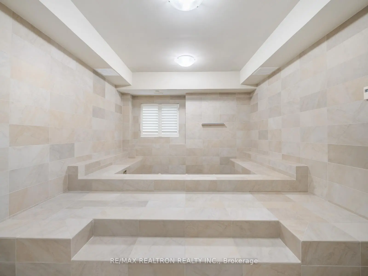
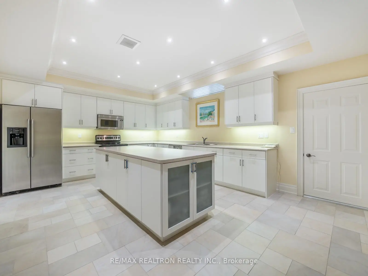
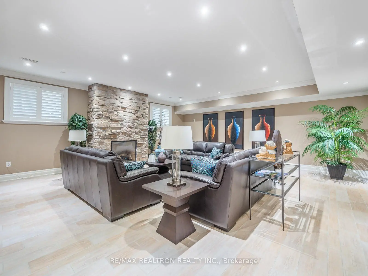
Welcome to 25 Parr Place - an extraordinary private bungalow estate tucked away on an exclusive cul-de-sac in the prestigious Flamingo neighbourhood. Offering more than 6,000 sq. ft. above grade, plus an additional 7,000+ sq. ft. on the lower level, this remarkable bungalow delivers a lifestyle of comfort, privacy and effortless entertaining. Arrive through the gated circular driveway, offering parking for more than 10 vehicles and access to five indoor garage spaces. Inside, expansive principal rooms provide the perfect setting for everything from relaxed family living to unforgettable celebrations. At the heart of the home is a chef-inspired kitchen featuring stainless steel appliances, dual sinks, an oversized island and a spacious breakfast area. Walk out to the spectacular 1,500 sq. ft. terrace, where indoor and outdoor living come together against a backdrop of golf course views. Host elegant dinners for 16 or more, enjoy summer afternoons by the pool, unwind in the hot tub or watch the children play across the beautifully manicured grounds. The primary retreat feels like its own private residence, complete with separate oversized dressing rooms, a sitting room or home office, and two luxurious ensuites. Take the grand central staircase, secondary staircase or private elevator to the impressive lower level, where the lifestyle continues. Gather around the wet bar and gas fireplace, maintain your wellness routine in the full-size gym, or recharge in the private spa featuring wet and dry saunas, a Jacuzzi and massage room. A dedicated wine cellar and tasting room creates an intimate setting for evenings with friends, while the expansive games room offers ample space for billiards, ping-pong and family fun. With exceptional entertaining spaces, resort-style amenities, abundant storage and remarkable privacy, 25 Parr Place is more than a home-it is a private retreat designed for living exceptionally well. Opportunities of this calibre are rarely offered.
Features
- Facing: East

- Bedrooms: 3

- Bathrooms: 9

- Garages: 5

- Kitchens: 1

Details
- Lot size: 104.99 x 233.00 Feet

- Space: 5000 +

- Tax: $ 33293.00

- N13731480

- Listing contracted with: RE/MAX REALTRON REALTY INC.
| Room | Size(M) | Description | |
|---|---|---|---|
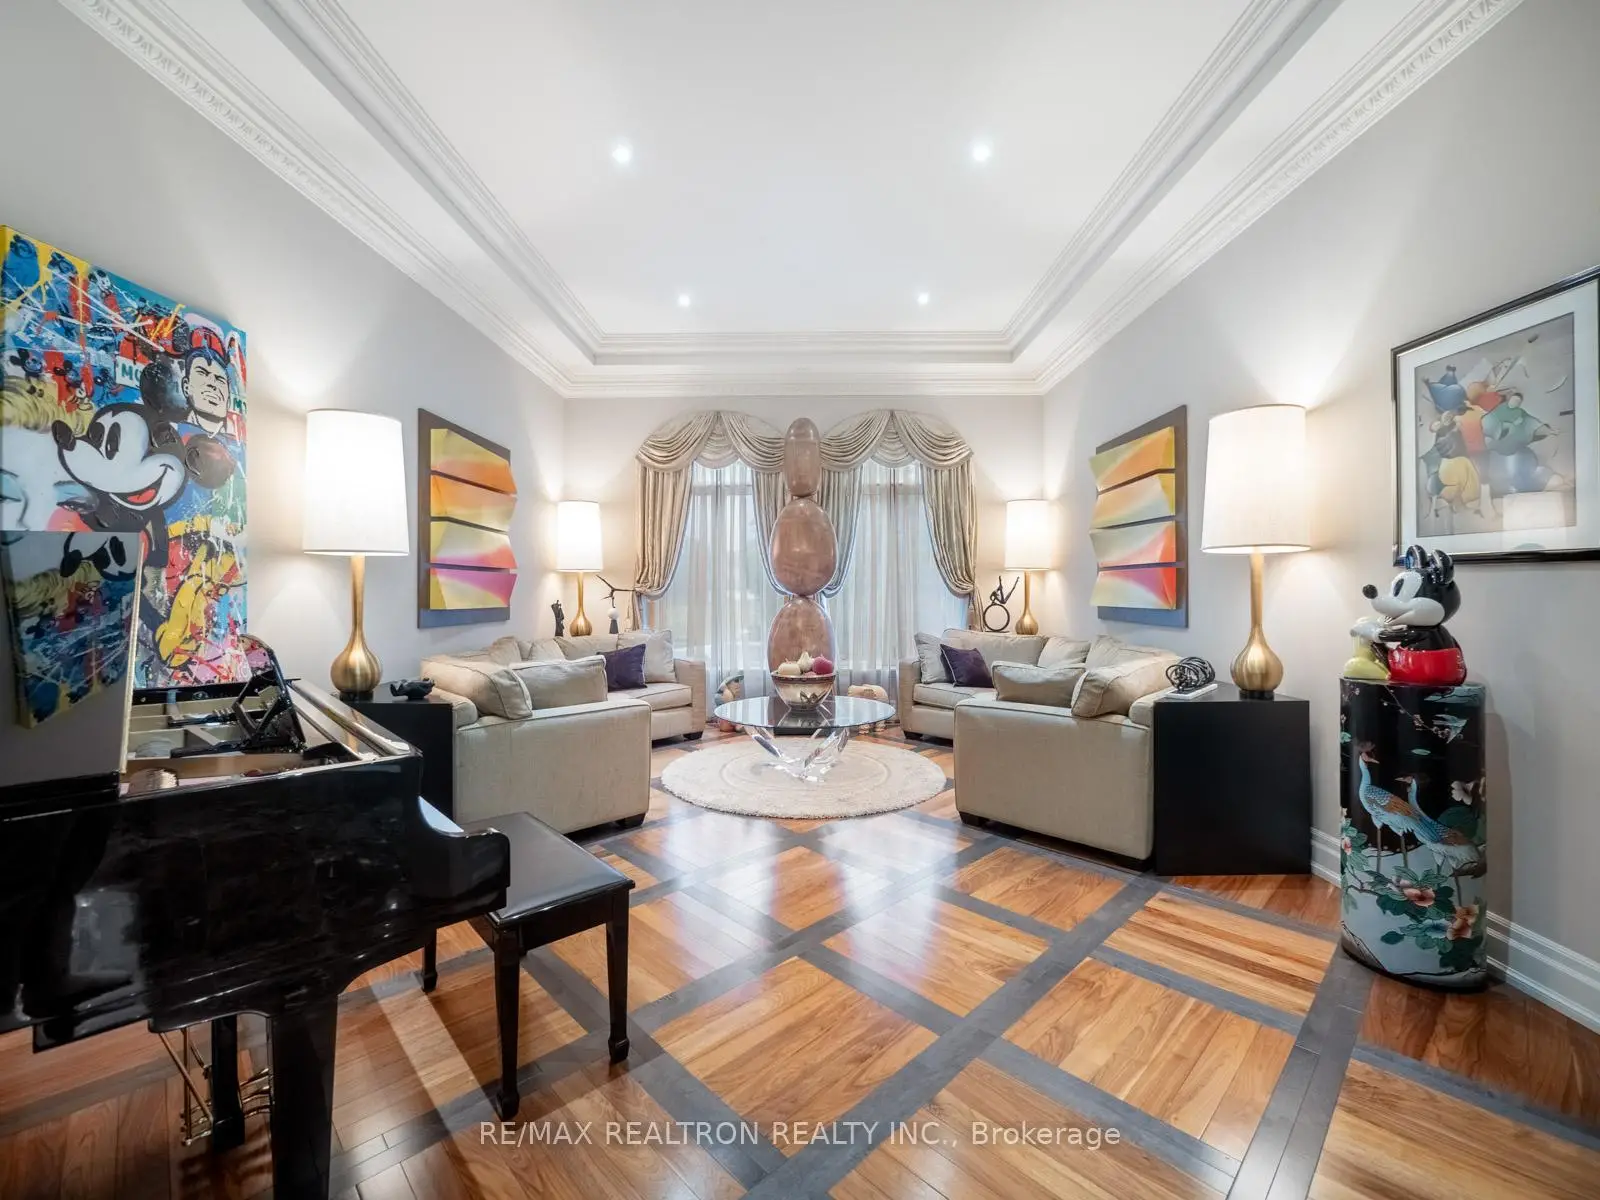
| Living Rm | 4.57x5.79 | Hardwood Floor, Pot Lights, Crown Moulding |
|
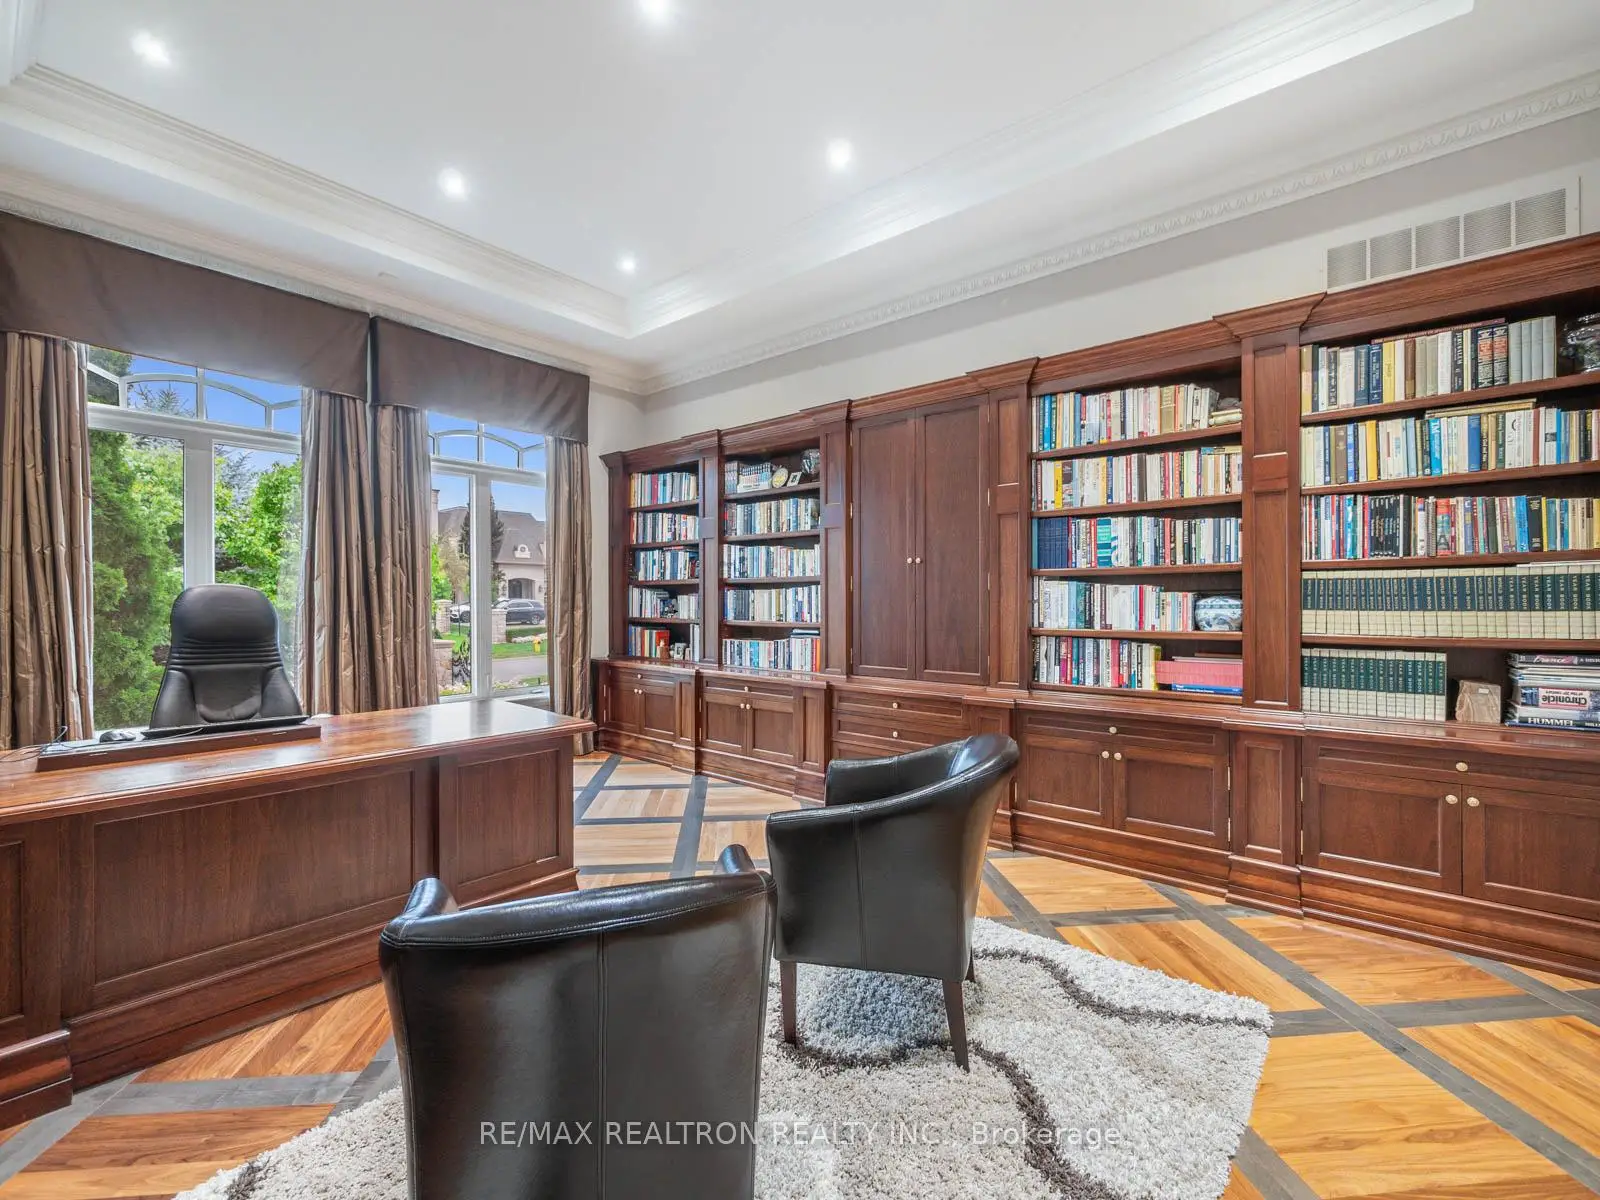
| Library | 4.57x7.00 | B/I Bookcase, French Doors, Hardwood Floor |
|
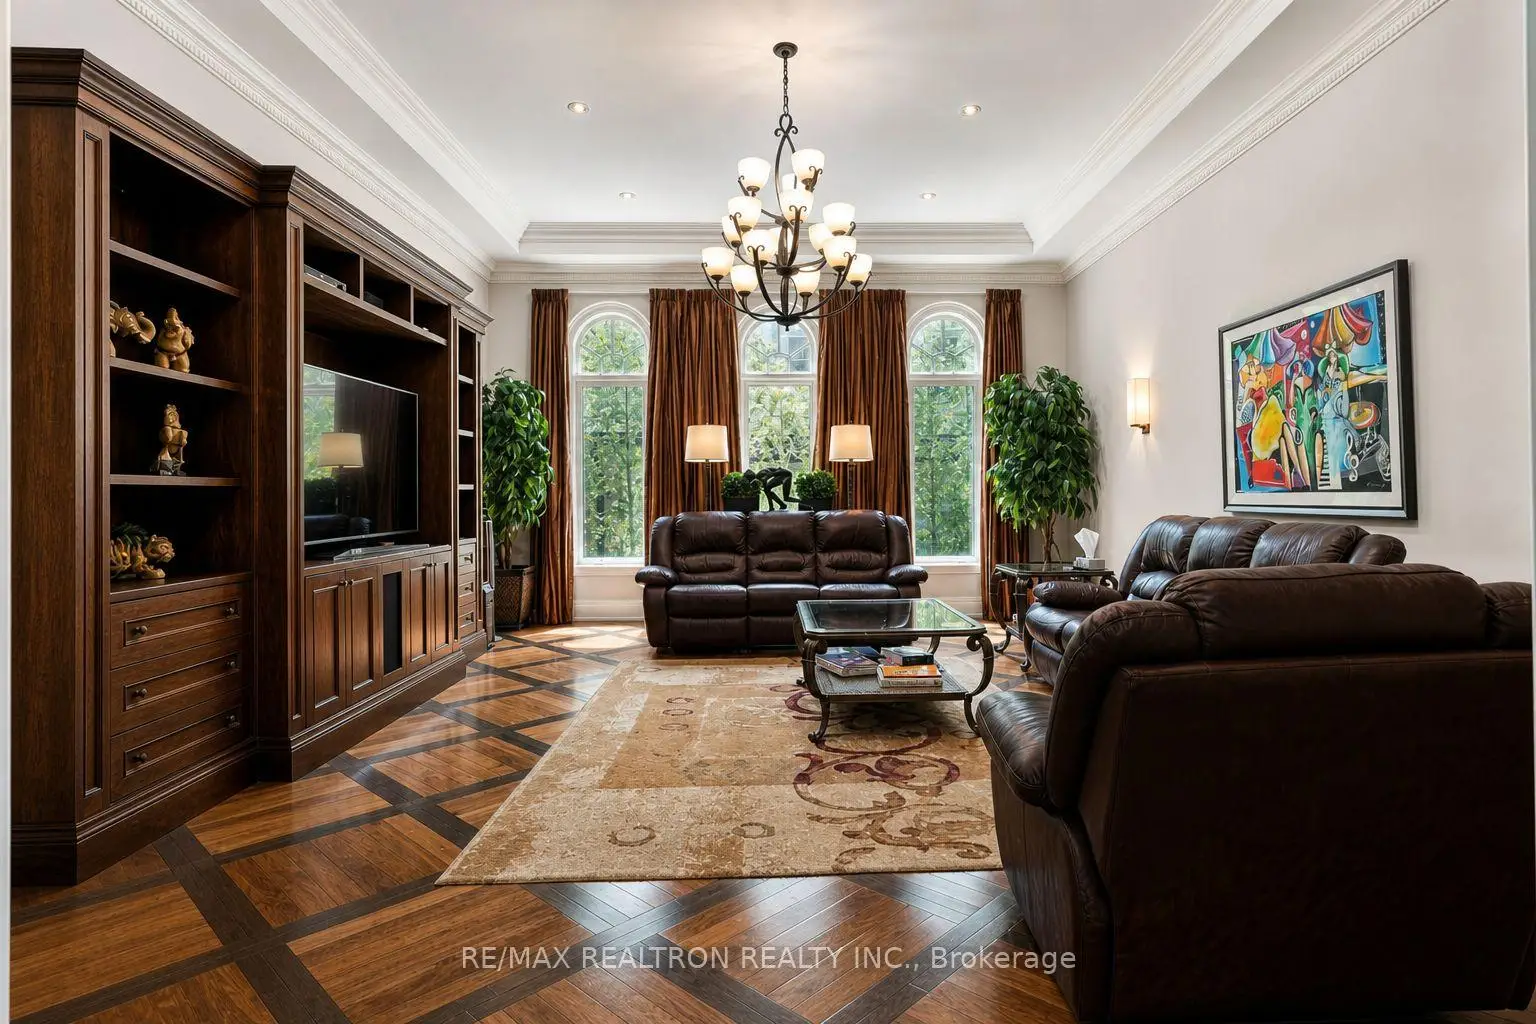
| Family Rm | 5.48x7.01 | Hardwood Floor, B/I Shelves, Crown Moulding |
|
| Dining Rm | 5.48x7.01 | Hardwood Floor, Fireplace, Walk-Out |
|
| Kitchen | 5.24x5.60 | Stainless Steel Appl, Coffered Ceiling(s), Breakfast Bar |
|
| Breakfast | 5.48x5.30 | Coffered Ceiling(s), Walk-Out, California Shutters |
|
| Primary B | 6.58x6.40 | His and Hers Closets, 6 Pc Ensuite, Hardwood Floor |
|
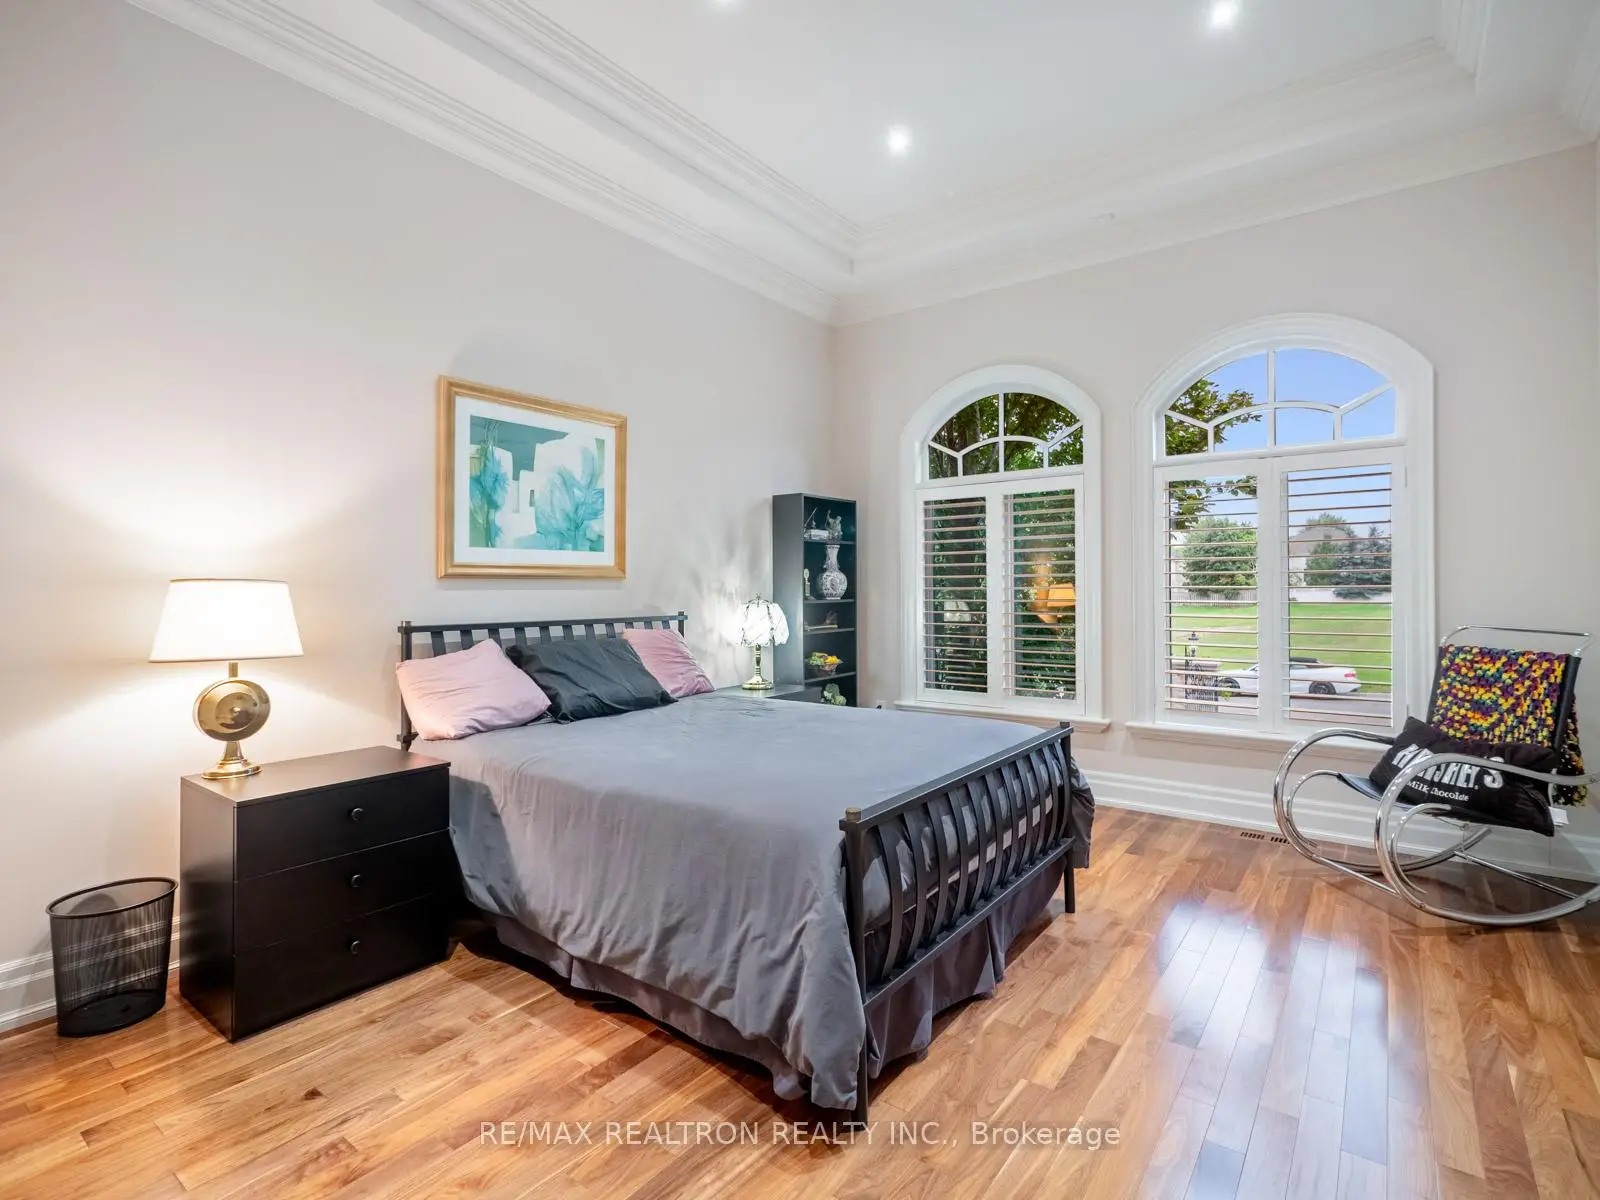
| 2nd Br | 4.99x3.93 | Hardwood Floor, 4 Pc Ensuite, Closet |
|
| 3rd Br | 4.99x3.93 | Hardwood Floor, 4 Pc Ensuite, Closet |
|
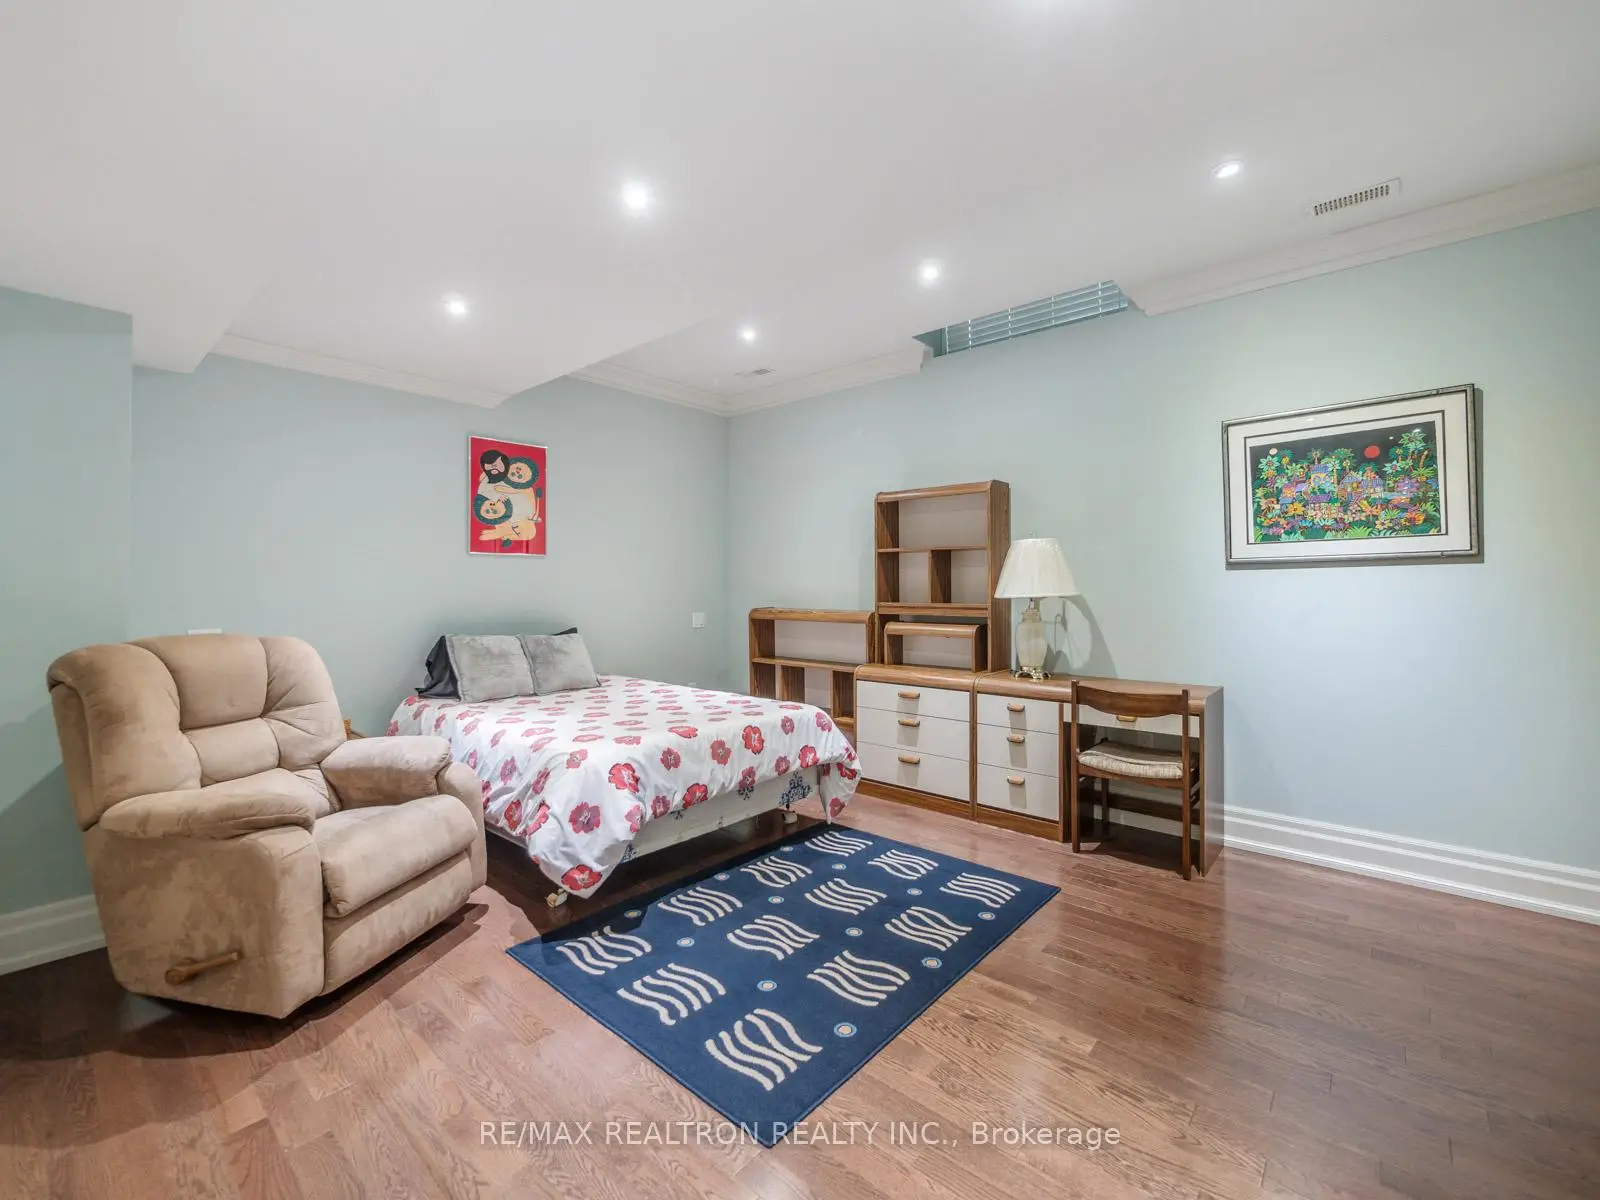
| Br | 4.90x4.26 | 3 Pc Ensuite, Closet, Pot Lights |
|
| Game Rm | 9.87x6.21 | Pot Lights, Walk Through, Tile Floor |
|
| Exercise | 7.49x4.63 | 3 Pc Ensuite, Sauna, Closet |
| Bathroom | Pieces | Level | |
|---|---|---|---|
| 1xBath | 6 pcs | Main |
|
| 3xBaths | 7 pcs | Main |
|
| 1xBath | 3 pcs | Main |
|
| 3xBaths | 2 pcs | Basement |
|
| 1xBath | 3 pcs | Basement |
Property Summary
Located close to the intersection of Bathurst and Centre, 25 Parr Pl is a 3+1 bedrooms 9 washrooms Detached. The unit has a 5 Attached Parking Spaces. The property has many nice features including Primary Bedroom - Main. Living Room Rm, Library, Family Room Rm, Dinning Room Rm, Kitchen, Breakfast Room, Primary B, second bedroom and third bedroom are on the Main floor; Bedroom, Game Rm and Excercise Room are on the Lower floor.Home Market Analysis
For Sale
For Lease
Comparable home values have remained relatively stable compared with the same period last year.
Rent levels have increased 25.8% compared with the same period last year.
How This Home Compares
Local Area Profile
This property is located in a predominantly owner-occupied residential area with housing made up primarily of detached homes. Approximately 61% of residents hold a bachelor's degree or higher, while about 12% have a college credential. The large majority of local commuters travel by car.
School Information
Elementary Schools
-
Home schoolRank: 476 out of 3022 (Score: 7.7)Distance to school: 0.9 km (~15 min walk)
-
French Immersion school
Rank: 963 out of 3022 (Score: 6.9)Distance to school: 3.8 km (~11 min drive) -
Rank: 1934 out of 3022 (Score: 5.5)Distance to school: 2.2 km (~7 min drive)
-
Rank: 1101 out of 3022 (Score: 6.7)Distance to school: 3.2 km (~10 min drive)
-
Catholic Gifted program school
Rank: 1 out of 3022 (Score: 10.0)Distance to school: 3.4 km (~10 min drive) Secondary Schools
-
Home schoolRank: 100/746 (Score: 7.9) 5 year average: 60/746 (Score: 7.9)Distance to school: 1.1 km (~20 min walk)
-
French Immersion school
Rank: 52/746 (Score: 8.4) 5 year average: 76/746 (Score: 7.8)Distance to school: 3.6 km (~11 min drive) -
Arts program school
Rank: 100/746 (Score: 7.9) 5 year average: 60/746 (Score: 7.9)Distance to school: 1.1 km (~20 min walk) -
Rank: 67/746 (Score: 8.2) 5 year average: 109/746 (Score: 7.5)Distance to school: 5.2 km (~16 min drive)
-
Catholic Home school
Rank: 141/746 (Score: 7.5) 5 year average: 169/746 (Score: 7.1)Distance to school: 2.5 km (~7 min drive) -
Rank: 112/746 (Score: 7.8) 5 year average: 87/746 (Score: 7.7)Distance to school: 7.4 km (~22 min drive)
-
Rank: 1/746 (Score: 10.0) 5 year average: 3/746 (Score: 9.2)Distance to school: 8.1 km (~24 min drive)