Vellore Village, Vaughan, L4H 2T9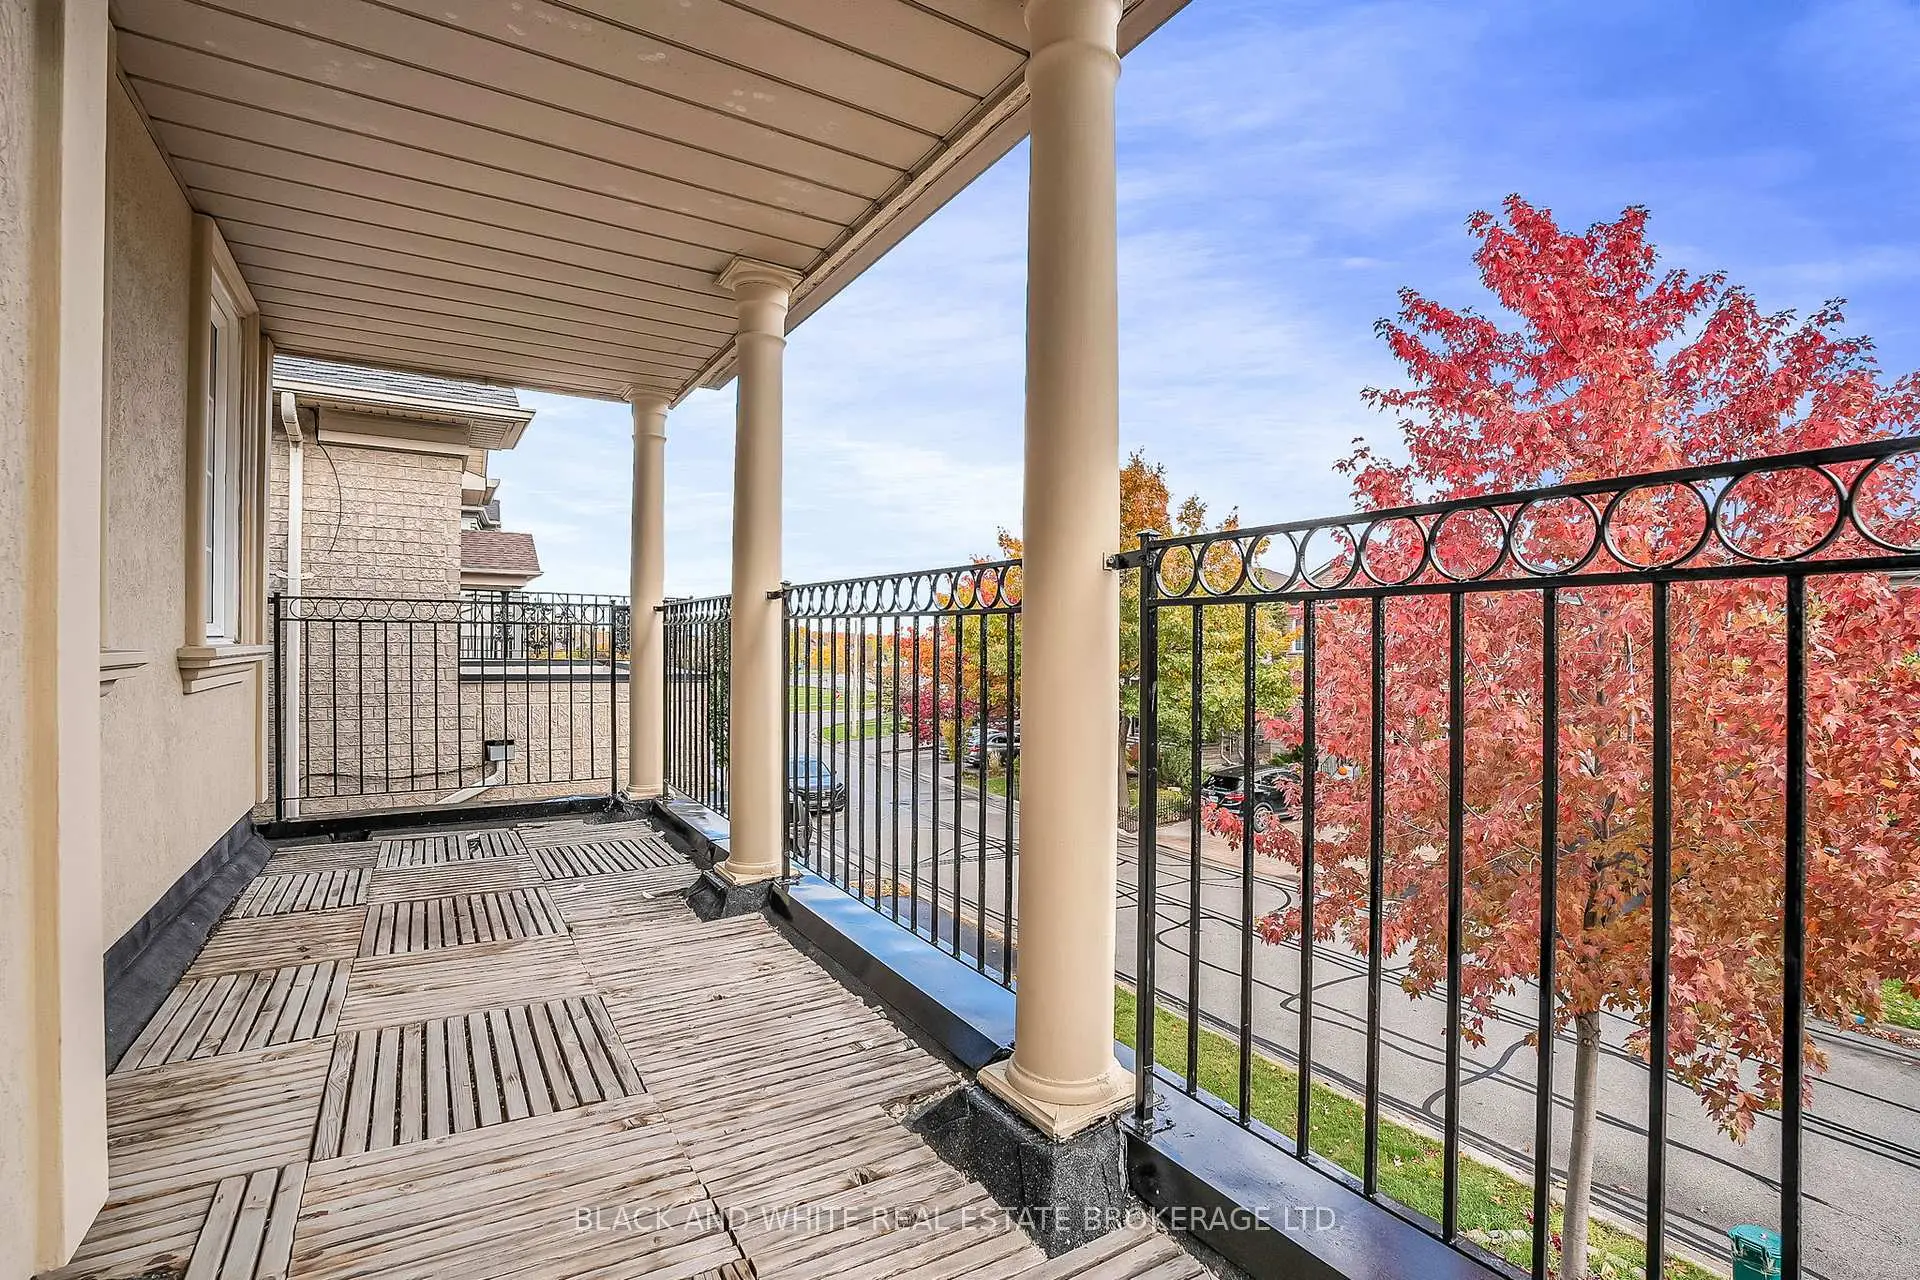

Description
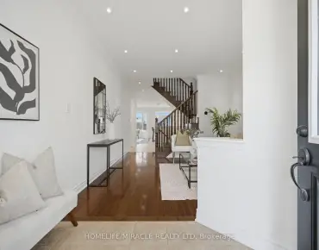
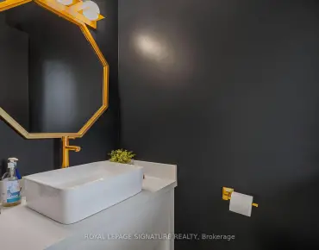
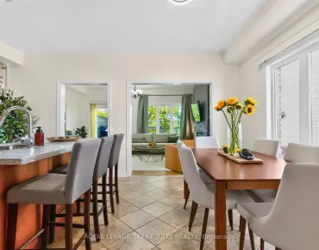
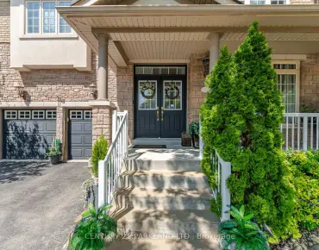
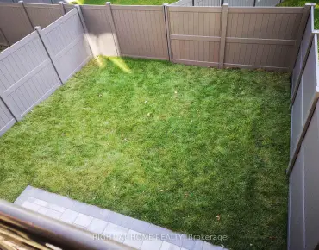
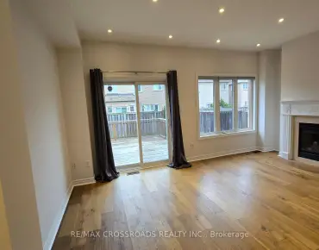
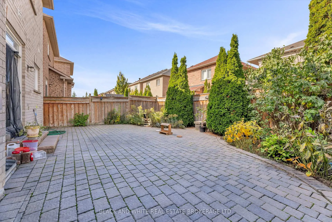
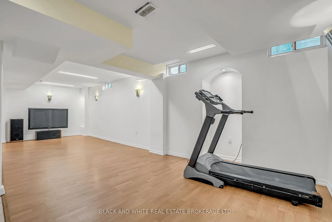
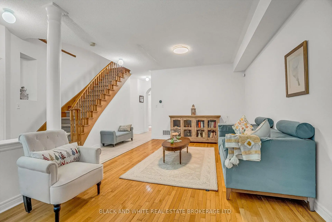
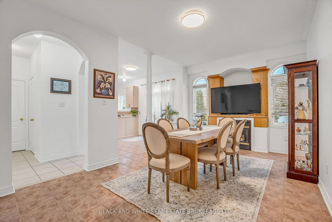
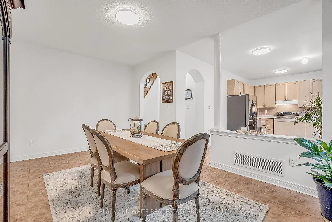
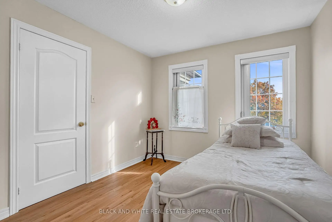
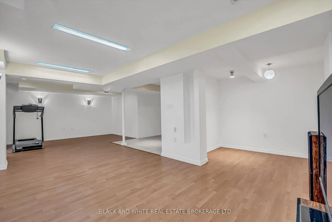
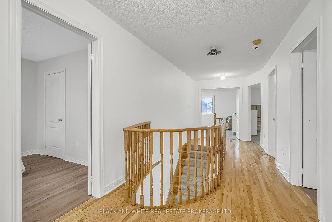
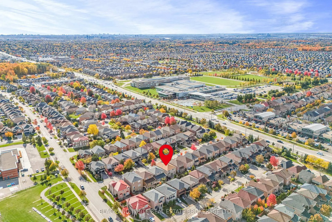
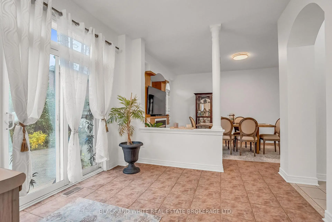
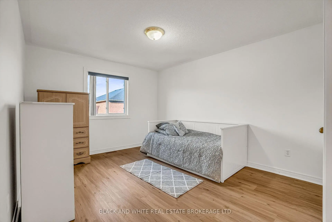
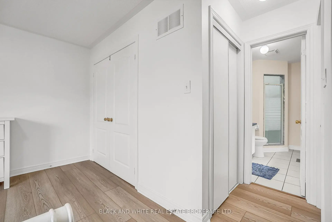
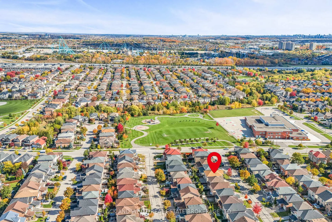
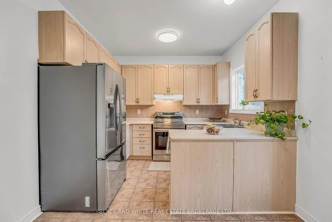
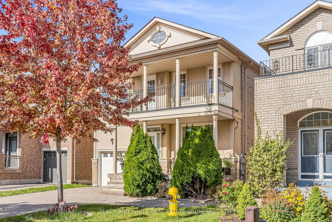
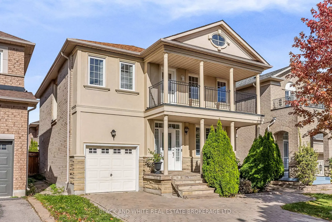
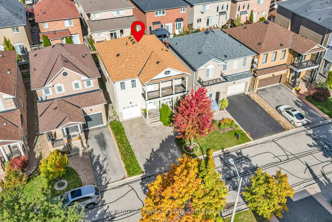
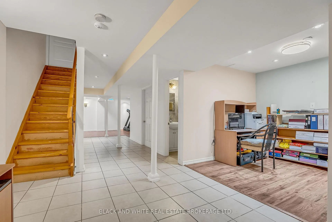
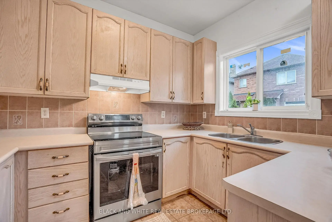
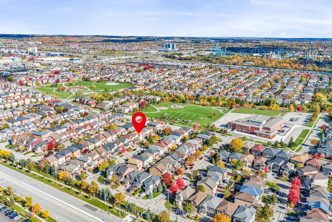
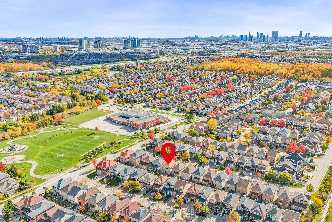
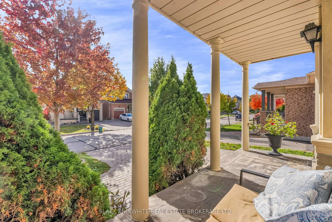
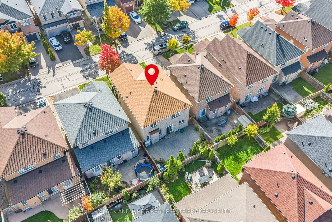
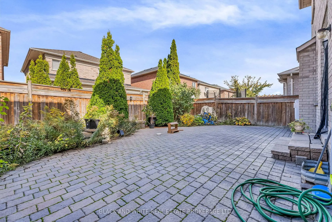
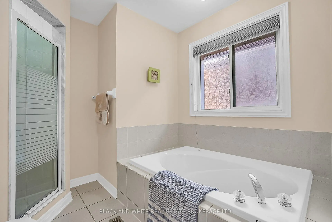
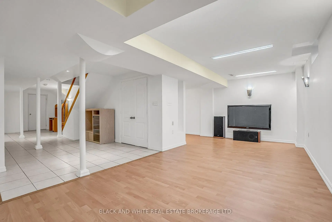
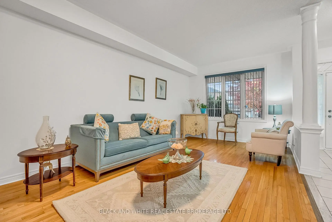
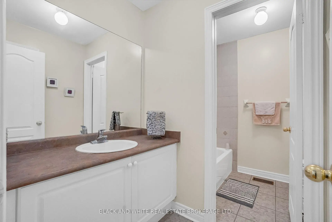
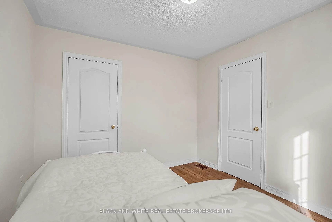
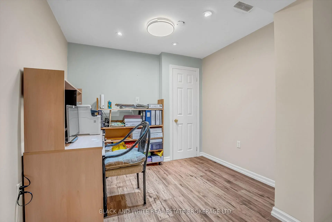
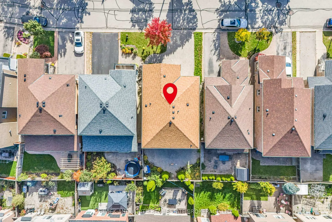
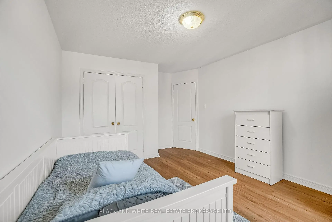
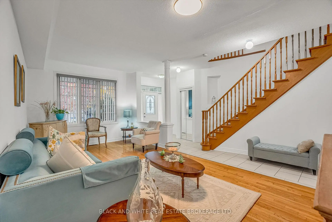
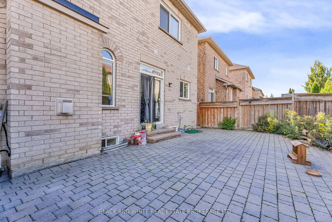
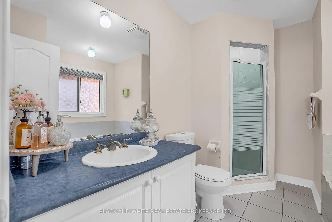
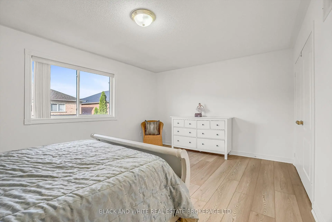
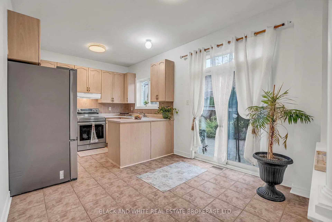
Welcome to 18 Daiseyfield Crescent - where space, comfort and location come together in the heart of desirable Vellore Village! This beautifully maintained detached 2-storey home offers 4 spacious bedrooms, 4 bathrooms and a single-car garage, providing an ideal setting for a growing family or professional couple looking to make Vaughan home. Lovingly maintained since 2001 and in excellent condition, this home offers the timeless appeal of its original design and finishes, with a functional layout, generous room sizes and abundant natural light. The inviting main floor features spacious living and dining areas, a comfortable family room, and a bright kitchen with stainless steel appliances, ample cabinetry and a breakfast area overlooking the backyard. Upstairs, the generous primary suite features a walk-in closet and private 4-piece ensuite, while three additional well-sized bedrooms offer flexibility for children, guests or a home office. The fully finished basement provides valuable additional living space for a recreation room, gym, media room or guest area, complete with a convenient washroom. Enjoy the private, fully fenced backyard - perfect for family gatherings, entertaining or relaxing outdoors. A home with possibilities. Move in, settle in and enjoy the comfort of a well-maintained home that is ready to welcome its next family. At the same time, the spacious layout and timeless design provide a wonderful canvas for those who may wish to add their own personal touches and style over time. Whether you love the home exactly as it is or envision making it uniquely your own, the possibilities are yours to explore. Ideally located close to schools, parks, Vaughan Mills, Vellore Village Community Centre, restaurants and Cortellucci Vaughan Hospital, with convenient access to Highways 400/407 and Vaughan Metropolitan Centre subway station. A wonderful opportunity to own a spacious, well-maintained family home in one of Vaughan's most sought-after communities.
Features
- Facing: North

- Bedrooms: 4

- Bathrooms: 4

- Garages: 1

- Kitchens: 1

Details
- Lot size: 36.09 x 82.02 Feet

- Space: 2000-2500

- Tax: $ 5473.18

- N13756974

- Listing contracted with: BLACK AND WHITE REAL ESTATE BROKERAGE LTD.
| Room | Size(M) | Description | |
|---|---|---|---|
| Foyer | 3.02x2.01 | Ceramic Floor, Closet |
|
| Living Rm | 6.10x3.40 | Hardwood Floor, Large Window |
|
| Dining Rm | 5.18x3.30 | Ceramic Floor, Fireplace, Window |
|
| Kitchen | 5.44x3.10 | Ceramic Floor, Sliding Doors, Overlooks Backyard |
|
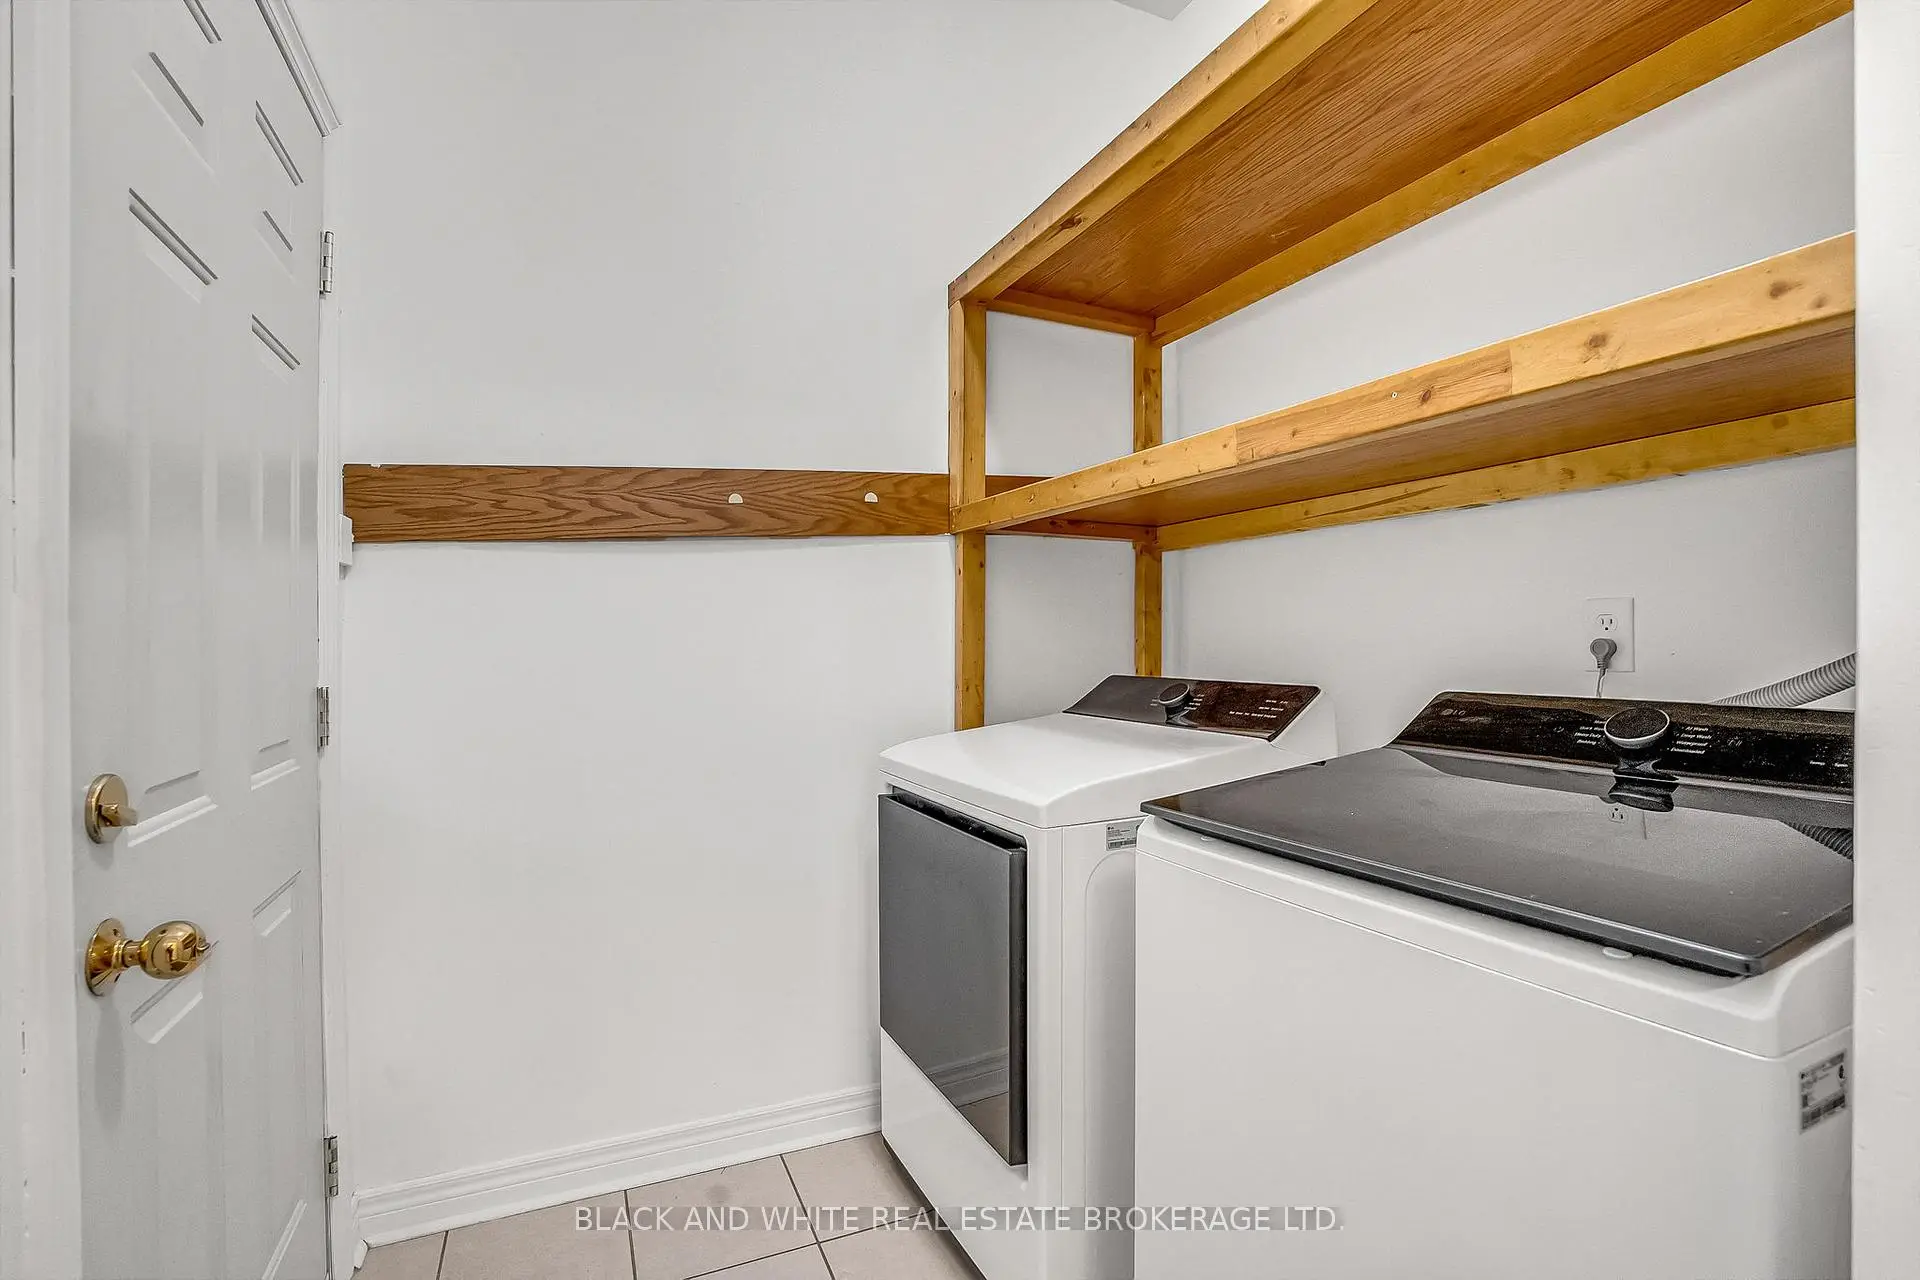
| Laundry | 2.21x1.96 | Ceramic Floor, B/I Shelves |
|
| Primary B | 5.21x3.81 | Laminate, Walk-In Closet(s), 4 Pc Bath |
|
| Bath | 3.05x2.59 | 4 Pc Ensuite, Separate Shower, Ceramic Floor |
|
| 2nd Br | 4.06x3.38 | Laminate, Window, Closet |
|
| 3rd Br | 4.09x3.43 | Laminate, Window, Closet |
|
| 4th Br | 3.20x3.05 | Laminate, Window, Closet |
|
| Bath | 3.00x1.60 | 4 Pc Bath, Ceramic Floor |
|
| Recreatio | 8.56x4.37 | Window, Laminate, Closet Organizers |
| Bathroom | Pieces | Level | |
|---|---|---|---|
| 1xBath | 4 pcs | Second |
|
| 1xBath | 4 pcs | Second |
|
| 1xBath | 2 pcs | Flat |
|
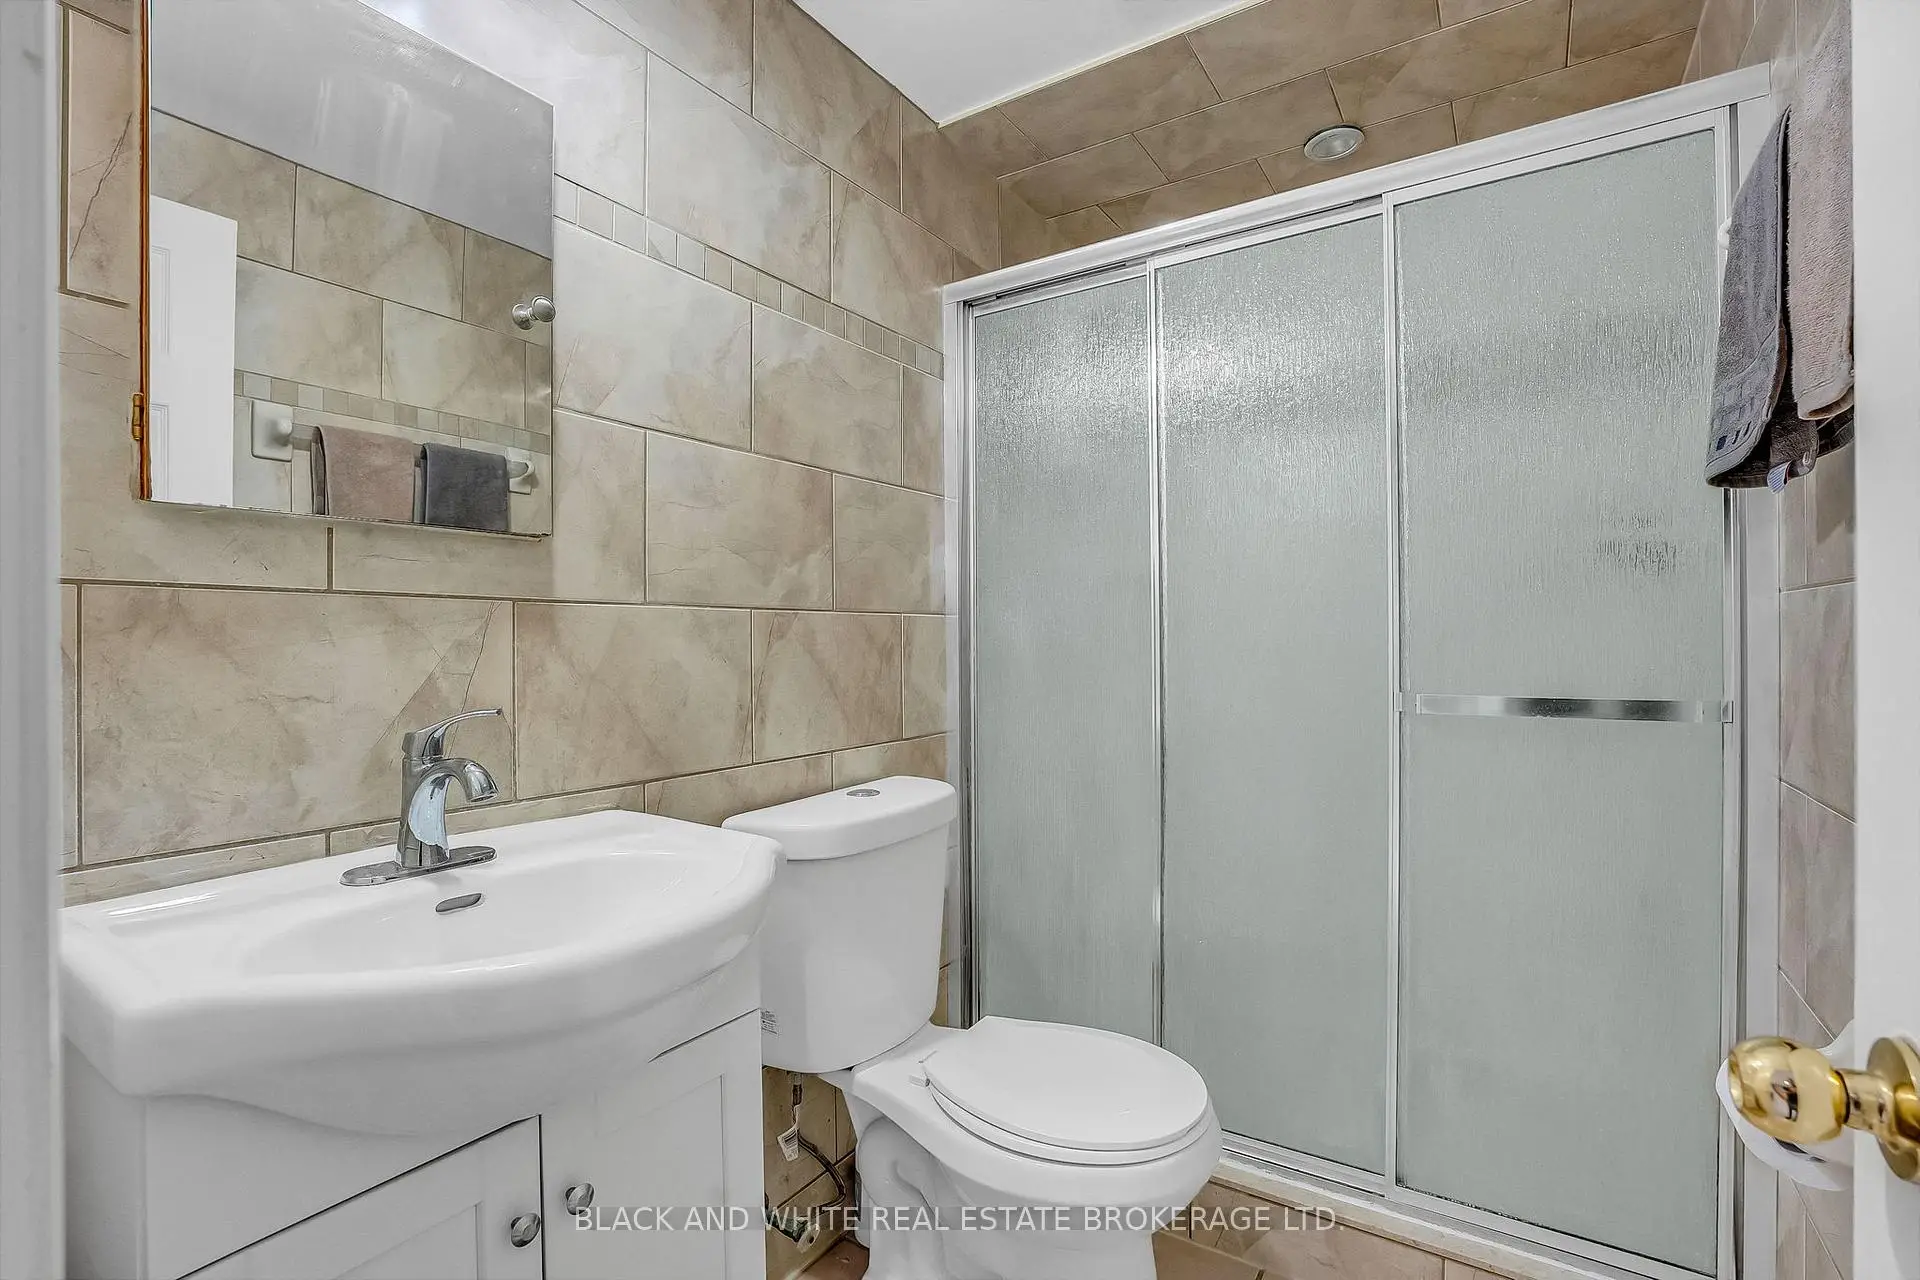
| 1xBath | 3 pcs | Basement |
Property Summary
Located close to the intersection of Weston Rd and Major Mackenzie, 18 Daiseyfield Cres is a 4 bedrooms 4 washrooms Detached. The unit has a Single Attached Parking Space. The property has many nice features including Carpet Free. Foyer, Living Room Rm, Dinning Room Rm, Kitchen and Laundry are on the Main floor.Home Market Analysis
For Sale
For Lease
Comparable home values have decreased 5.8% compared with the same period last year.
Rent levels have decreased 9.6% compared with the same period last year.
How This Home Compares
Local Area Profile
This property is located in a predominantly owner-occupied residential area with housing made up primarily of detached homes. Approximately 39% of residents hold a bachelor's degree or higher, while about 26% have a college credential. The large majority of local commuters travel by car.
School Information
Elementary Schools
-
Home schoolRank: 687 out of 3022 (Score: 7.3)Distance to school: 0.2 km (~3 min walk)
-
French Immersion school
Distance to school: 1.9 km (~33 min walk) -
Catholic Gifted program school
Rank: 299 out of 3022 (Score: 8.1)Distance to school: 3.1 km (~9 min drive) -
Rank: 888 out of 3022 (Score: 7.0)Distance to school: 3.8 km (~11 min drive)
Secondary Schools
-
Home schoolRank: 6/746 (Score: 9.6) 5 year average: 5/746 (Score: 9.0)Distance to school: 1.0 km (~19 min walk)
-
Rank: 219/746 (Score: 7.0) 5 year average: 257/746 (Score: 6.6)Distance to school: 6.8 km (~21 min drive)
-
Arts program school
Rank: 100/746 (Score: 7.9) 5 year average: 60/746 (Score: 7.9)Distance to school: 8.7 km (~26 min drive) -
Home school
Rank: 89/746 (Score: 8.0) 5 year average: 109/746 (Score: 7.5)Distance to school: 2.2 km (~7 min drive) -
Catholic Home school
Rank: 313/746 (Score: 6.4) 5 year average: 359/746 (Score: 6.0)Distance to school: 0.4 km (~7 min walk) -
Catholic AP program school
Rank: 205/746 (Score: 7.1) 5 year average: 228/746 (Score: 6.8)Distance to school: 4.5 km (~14 min drive) -
Rank: 205/746 (Score: 7.1) 5 year average: 228/746 (Score: 6.8)Distance to school: 4.5 km (~14 min drive)