


Description
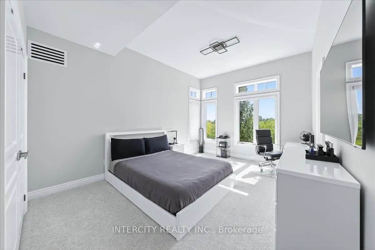
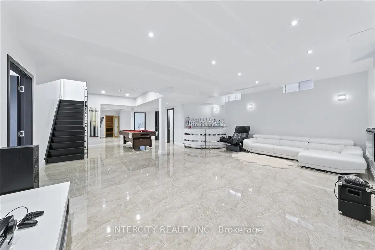
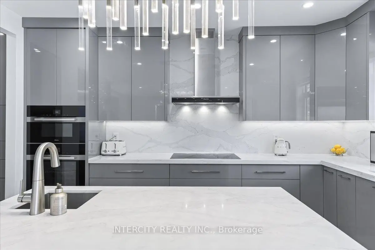
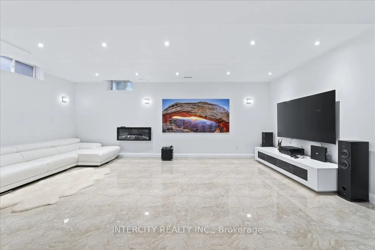
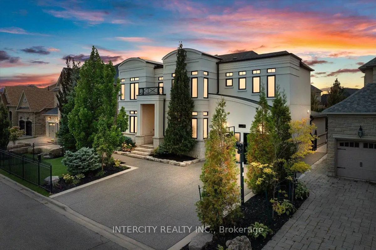
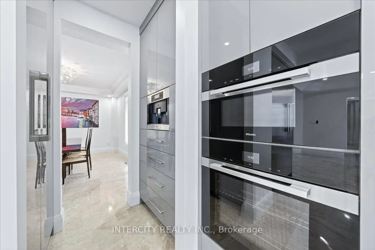
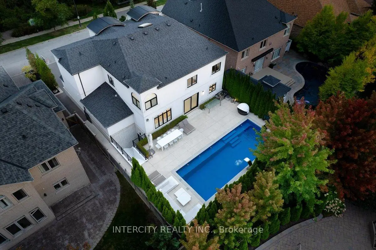
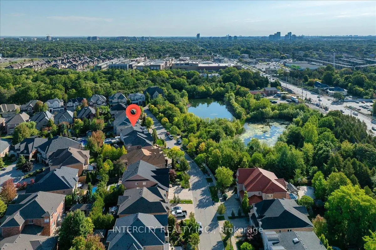
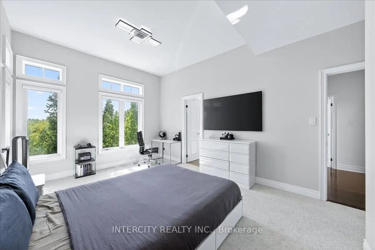
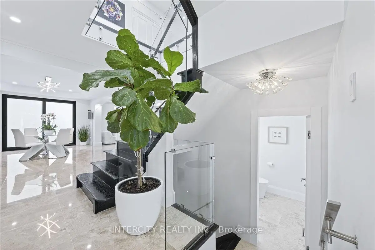
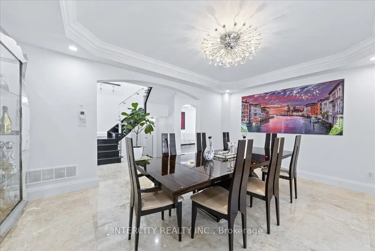
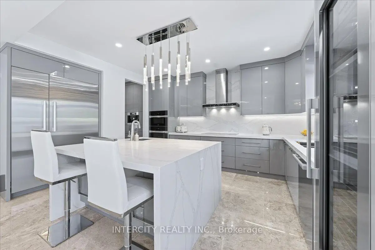
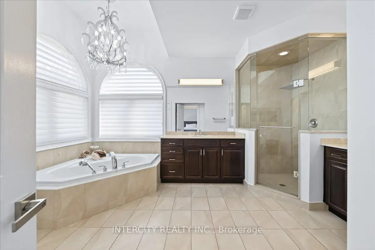
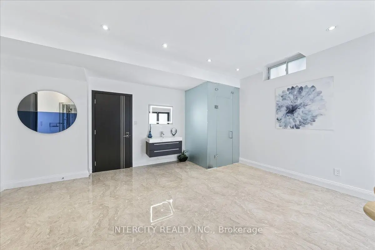
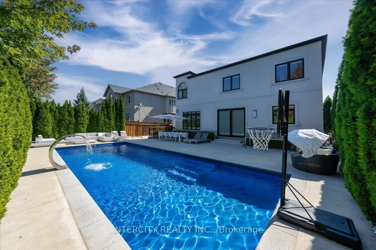
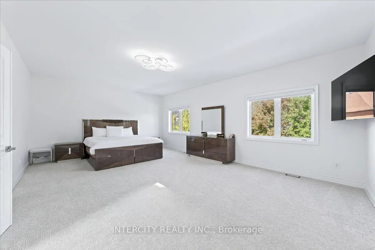
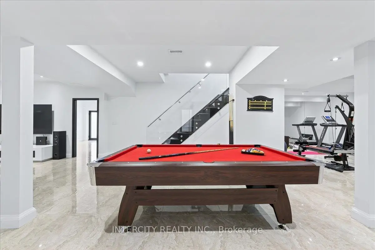
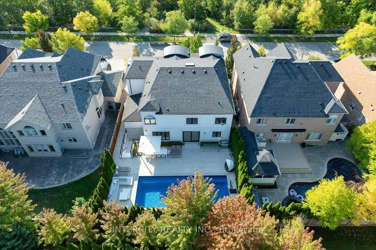
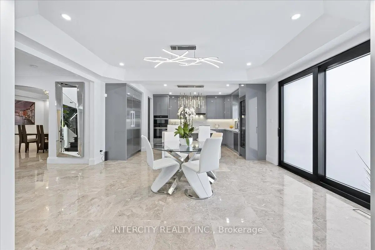
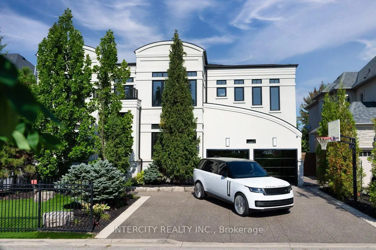
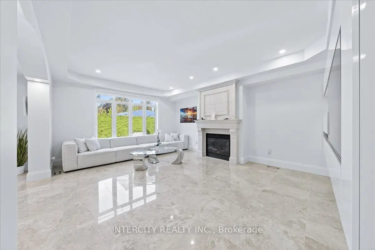
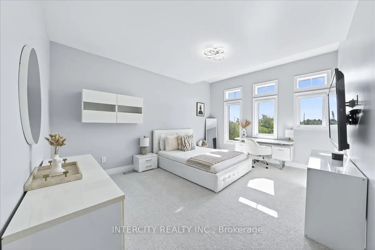
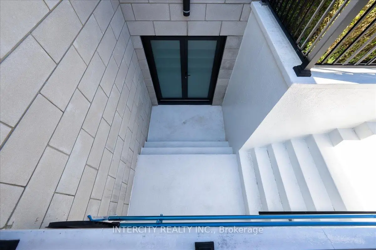
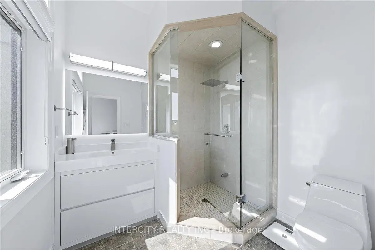
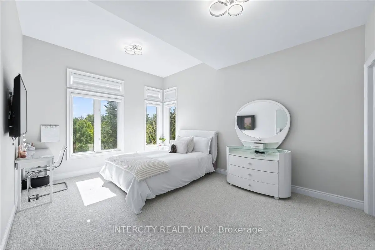
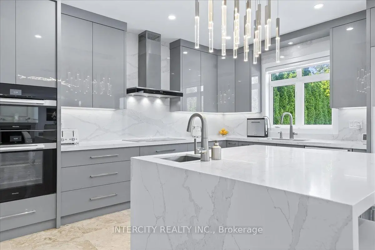
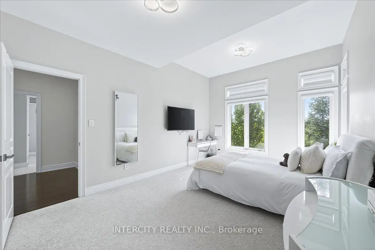
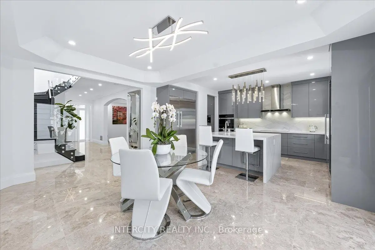
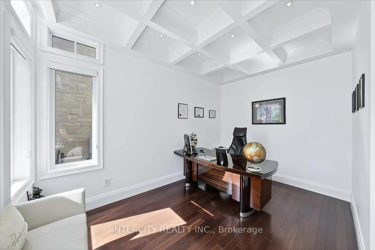
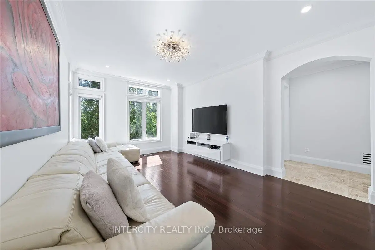
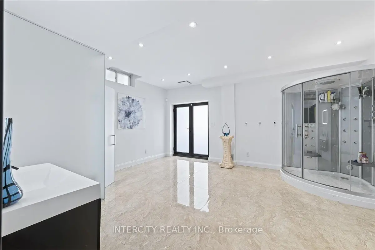
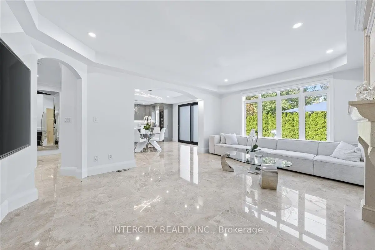
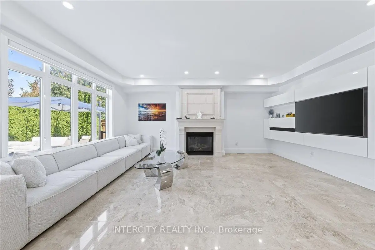
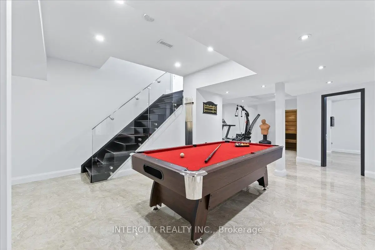
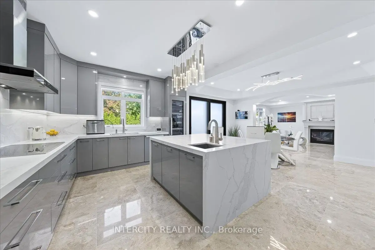
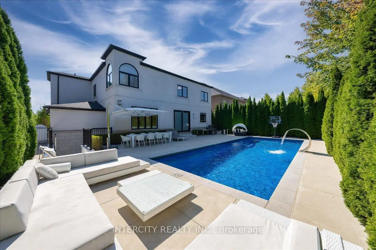
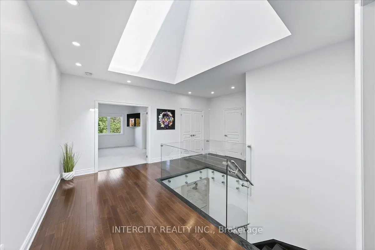
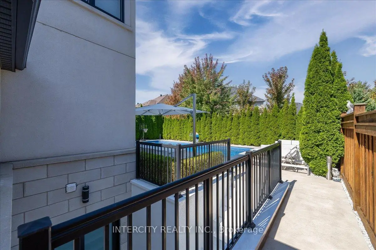
Step into this beautifully renovated showcase home, perfectly positioned across from a scenic two-pond ravine setting. Designed with elegance and functionality in mind, this exceptional residence features marble flooring throughout the main level and an abundance of natural light pouring through every space. The thoughtfully designed main floor offers a spacious family room, private office, gourmet kitchen with walk-through butler's pantry leading to the dining room, and an oversized living room ideal for entertaining. The second level boasts 4 generously sized bedrooms, each complete with its own ensuite bathroom and walk-in closet. A convenient second-floor laundry room and stunning skylight above the staircase add both luxury and practicality. The fully renovated walk-out basement is an entertainer's dream, featuring a large recreation room, additional bedroom, gym, sauna, and steam shower with seamless access to the backyard oasis. Enjoy resort-style living with a 40 x 15 ft saltwater pool, fully finished concrete landscaping, mature cedar trees providing exceptional privacy, and hard-wired security cameras for added peace of mind.
Features
- Facing: North

- Bedrooms: 4

- Bathrooms: 5

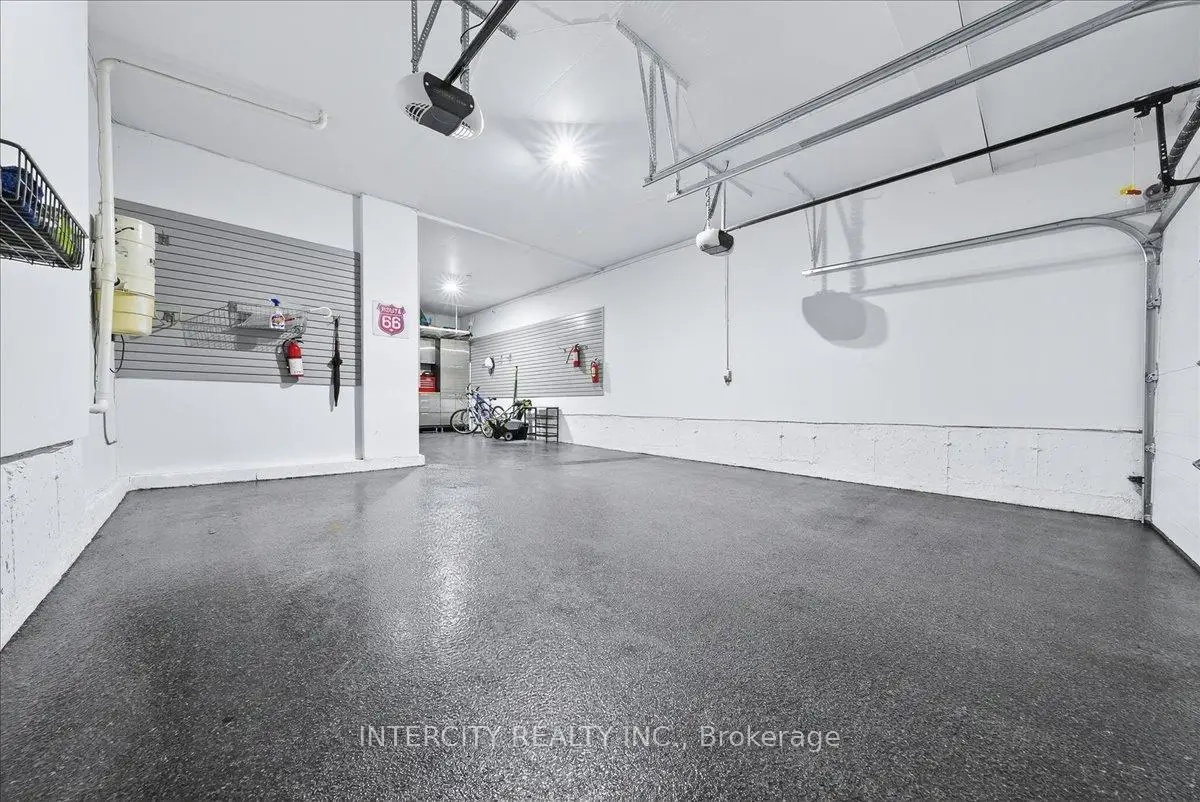
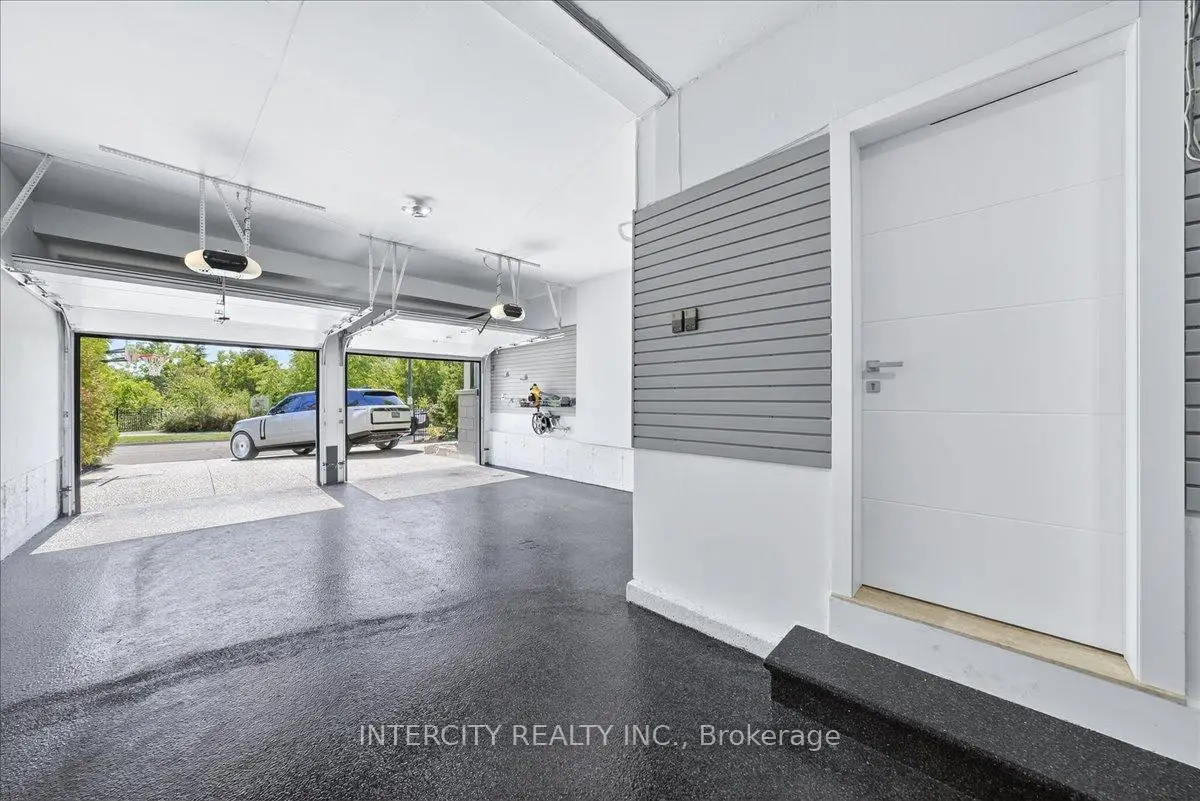
- Garages: 3

- Kitchens: 1

Details
- Lot size: 60.04 x 109.91 Feet

- Space: 3500-5000

- Tax: $ 10390.00

- N13755266

- Listing contracted with: INTERCITY REALTY INC.
| Room | Size(M) | Description | |
|---|---|---|---|
| Breakfast | 3.78x5.21 | Marble Counter, W/O To Pool |
|
| Family Rm | 4.67x5.79 | Hardwood Floor, Window |
|
| Family Rm | 7.01x5.13 | Tile Floor, Finished |
|
| 3rd Br | 2.36x2.31 | Overlooks Ravine, 3 Pc Ensuite |
|
| Primary B | 6.83x4.60 | Fireplace, Double Closet |
|
| Living Rm | 3.63x4.37 | Marble Floor, Fireplace |
|
| Powder Rm | 2.16x1.73 | Marble Floor, 2 Pc Bath |
|
| 4th Br | 3.76x4.90 | Overlooks Ravine, 3 Pc Ensuite |
|
| Exercise | 5.65x5.21 | Tile Floor, Mirrored Walls |
|
| Laundry | 2.77x1.88 | Tile Floor, Linen Closet |
|
| 2nd Br | 3.56x4.93 | Overlooks Ravine, 4 Pc Ensuite |
|
| Office | 3.68x4.37 | Hardwood Floor, Window |
| Bathroom | Pieces | Level | |
|---|---|---|---|
| 1xBath | 2 pcs | Main |
|
| 1xBath | 4 pcs | Second |
|
| 1xBath | 3 pcs | Second |
|
| 1xBath | 3 pcs | Second |
|
| 1xBath | 3 pcs | Second |
Property Summary
Located close to the intersection of Bathurst & Rutherford, 102 Cook's Mill Cres is a 4+1 bedrooms 5 washrooms Detached. The unit has a 3 Attached Parking Spaces. The property has many nice features including Steam Room, Sauna and Built-In Oven. Breakfast Room, Family Room Rm, Living Room Rm, Powder Rm and Office are on the Main floor.Local Area Profile
This property is located in a predominantly owner-occupied residential area with a mix of detached homes and townhouses. Approximately 63% of residents hold a bachelor's degree or higher, while about 14% have a college credential. The large majority of local commuters travel by car.
School Information
Elementary Schools
-
Home schoolRank: 1 out of 3022 (Score: 10.0)Distance to school: 0.9 km (~16 min walk)
-
French Immersion school
Rank: 299 out of 3022 (Score: 8.1)Distance to school: 2.6 km (~8 min drive) -
Rank: 1 out of 3022 (Score: 10.0)Distance to school: 2.7 km (~8 min drive)
-
Rank: 751 out of 3022 (Score: 7.2)Distance to school: 4.8 km (~14 min drive)
-
Catholic Gifted program school
Rank: 1 out of 3022 (Score: 10.0)Distance to school: 1.7 km (~30 min walk) Secondary Schools
-
Home schoolRank: 67/746 (Score: 8.2) 5 year average: 55/746 (Score: 8.0)Distance to school: 1.6 km (~29 min walk)
-
French Immersion school
Rank: 52/746 (Score: 8.4) 5 year average: 76/746 (Score: 7.8)Distance to school: 5.6 km (~17 min drive) -
AP program school
Rank: 67/746 (Score: 8.2) 5 year average: 109/746 (Score: 7.5)Distance to school: 2.9 km (~9 min drive) -
Rank: 67/746 (Score: 8.2) 5 year average: 109/746 (Score: 7.5)Distance to school: 2.9 km (~9 min drive)
-
Catholic Home school
Rank: 1/746 (Score: 10.0) 5 year average: 3/746 (Score: 9.2)Distance to school: 5.1 km (~15 min drive) -
Rank: 1/746 (Score: 10.0) 5 year average: 3/746 (Score: 9.2)Distance to school: 5.1 km (~15 min drive)
-
Rank: 1/746 (Score: 10.0) 5 year average: 3/746 (Score: 9.2)Distance to school: 5.1 km (~15 min drive)


Commute Information
 Rutherford Go Train Station (2.8km) - Free Parking available, parking lots: 1008







