


Description
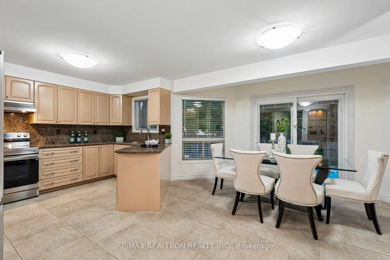
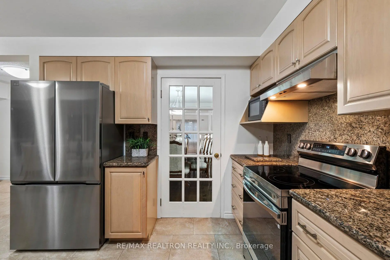
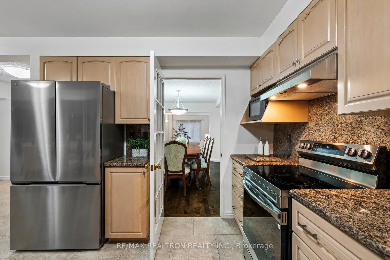
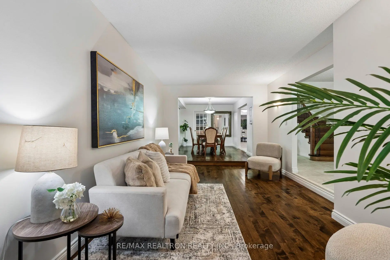
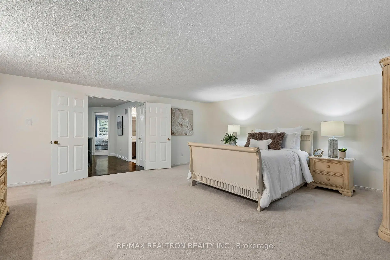
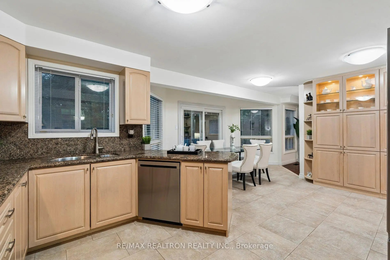
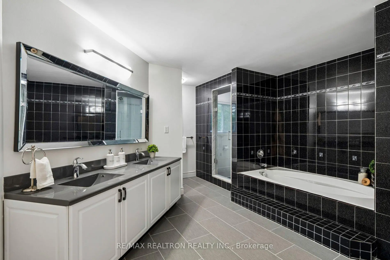
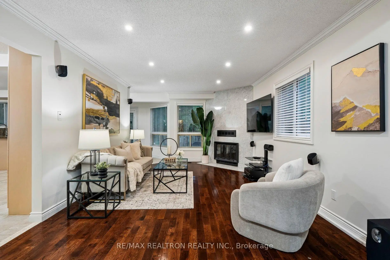
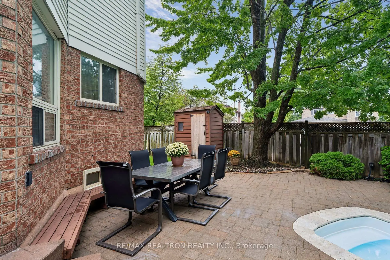
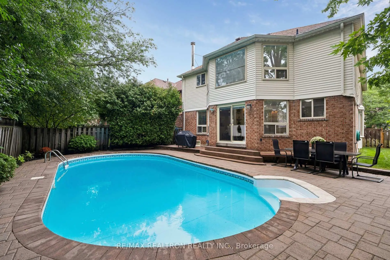
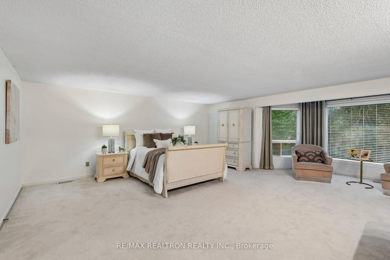
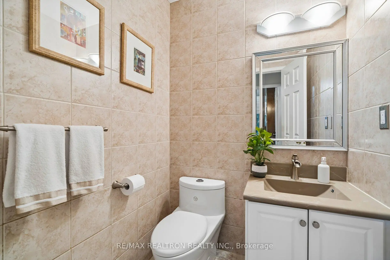
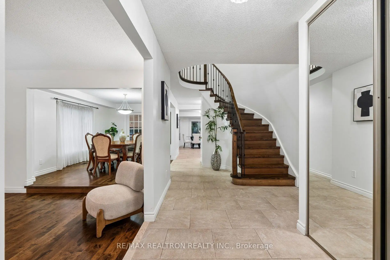
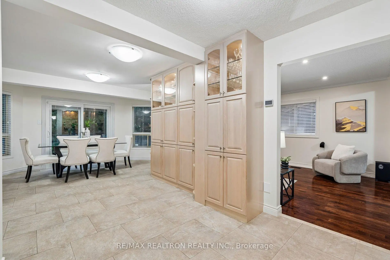
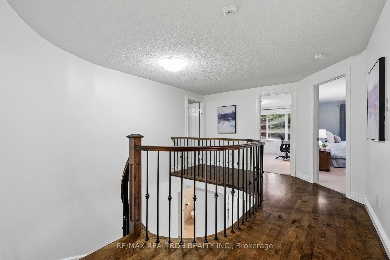
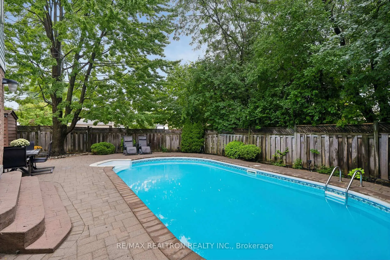
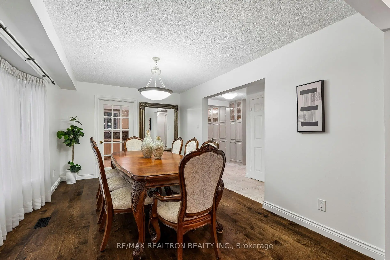
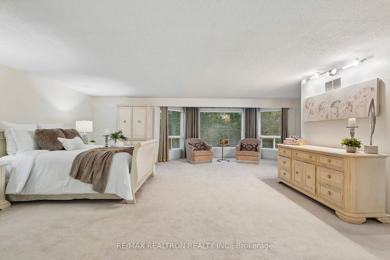
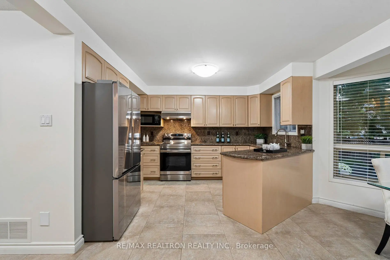
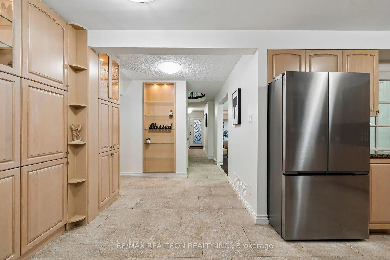
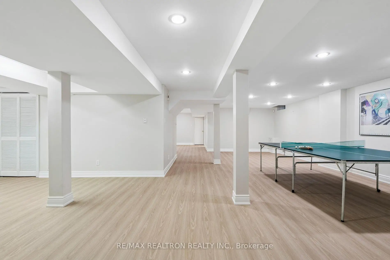
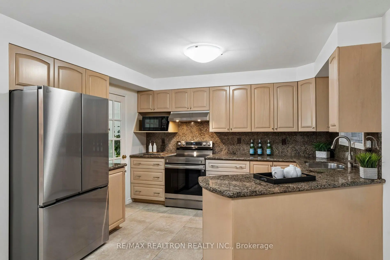
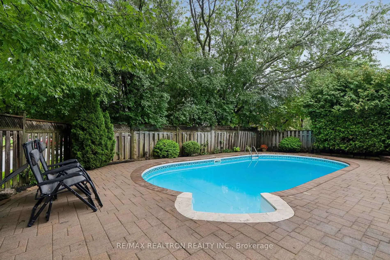
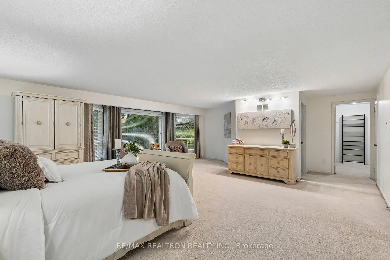
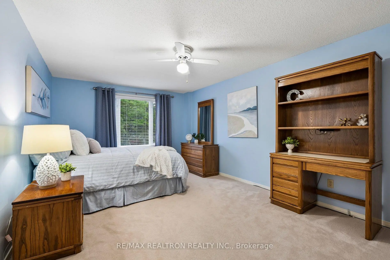
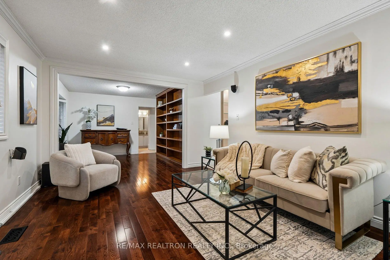
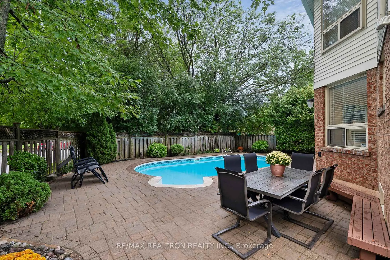
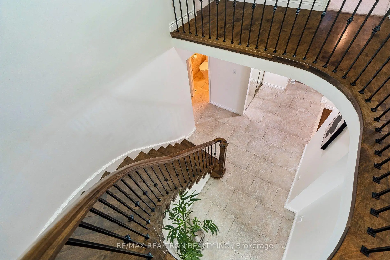
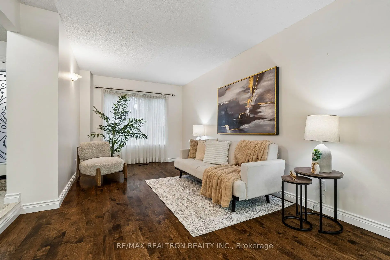
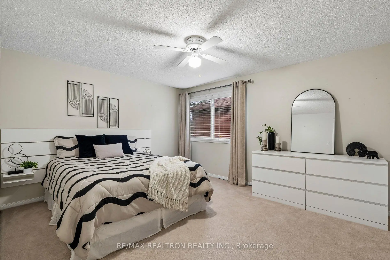
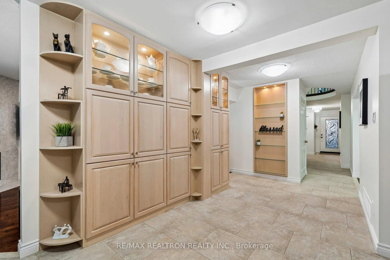
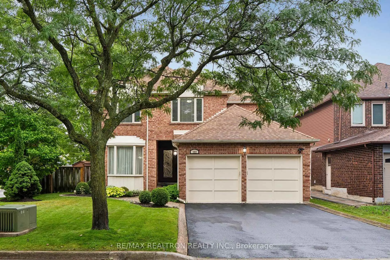
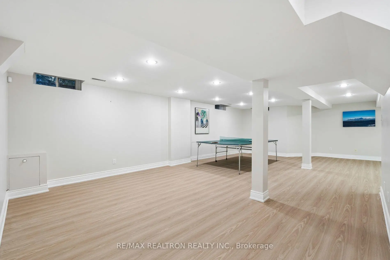
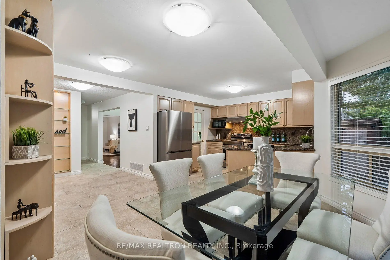
Beautifully Renovated and Upgraded Family Home (App. 3100' + 1570' Bsmt) On A Magnificent Lot (Combined Frontage 63') + Inground Pool Oasis Backyard.Great Quiet Cul-de-Sac Street.Large Principle Rooms + Well-Appointed Modern/Renovated Finishes.Custom Hardwood Flooring,Full Smart Home Modern Conveniences,Huge Reno'd Chef's Kitchen + All Newer S/S Appliances,Freshly Painted Th'out,Recent Finished Bsmt + Full Bath + 5th Bdrm,Massive Primary Bdrm + Lrg 5pce Ensuite... Ask For The Full Feature List!!
Features
- Facing: South

- Bedrooms: 4

- Bathrooms: 4

- Garages: 2

- Kitchens: 1

Details
- Lot size: 39.99 x 110.03 Feet

- Space: 3000-3500

- Tax: $ 7222.45

- N13754818

- Listing contracted with: RE/MAX REALTRON REALTY INC.
| Room | Size(M) | Description | |
|---|---|---|---|
| Dining Rm | 4.80x3.30 | Combined w/Living, Hardwood Floor, Open Concept |
|
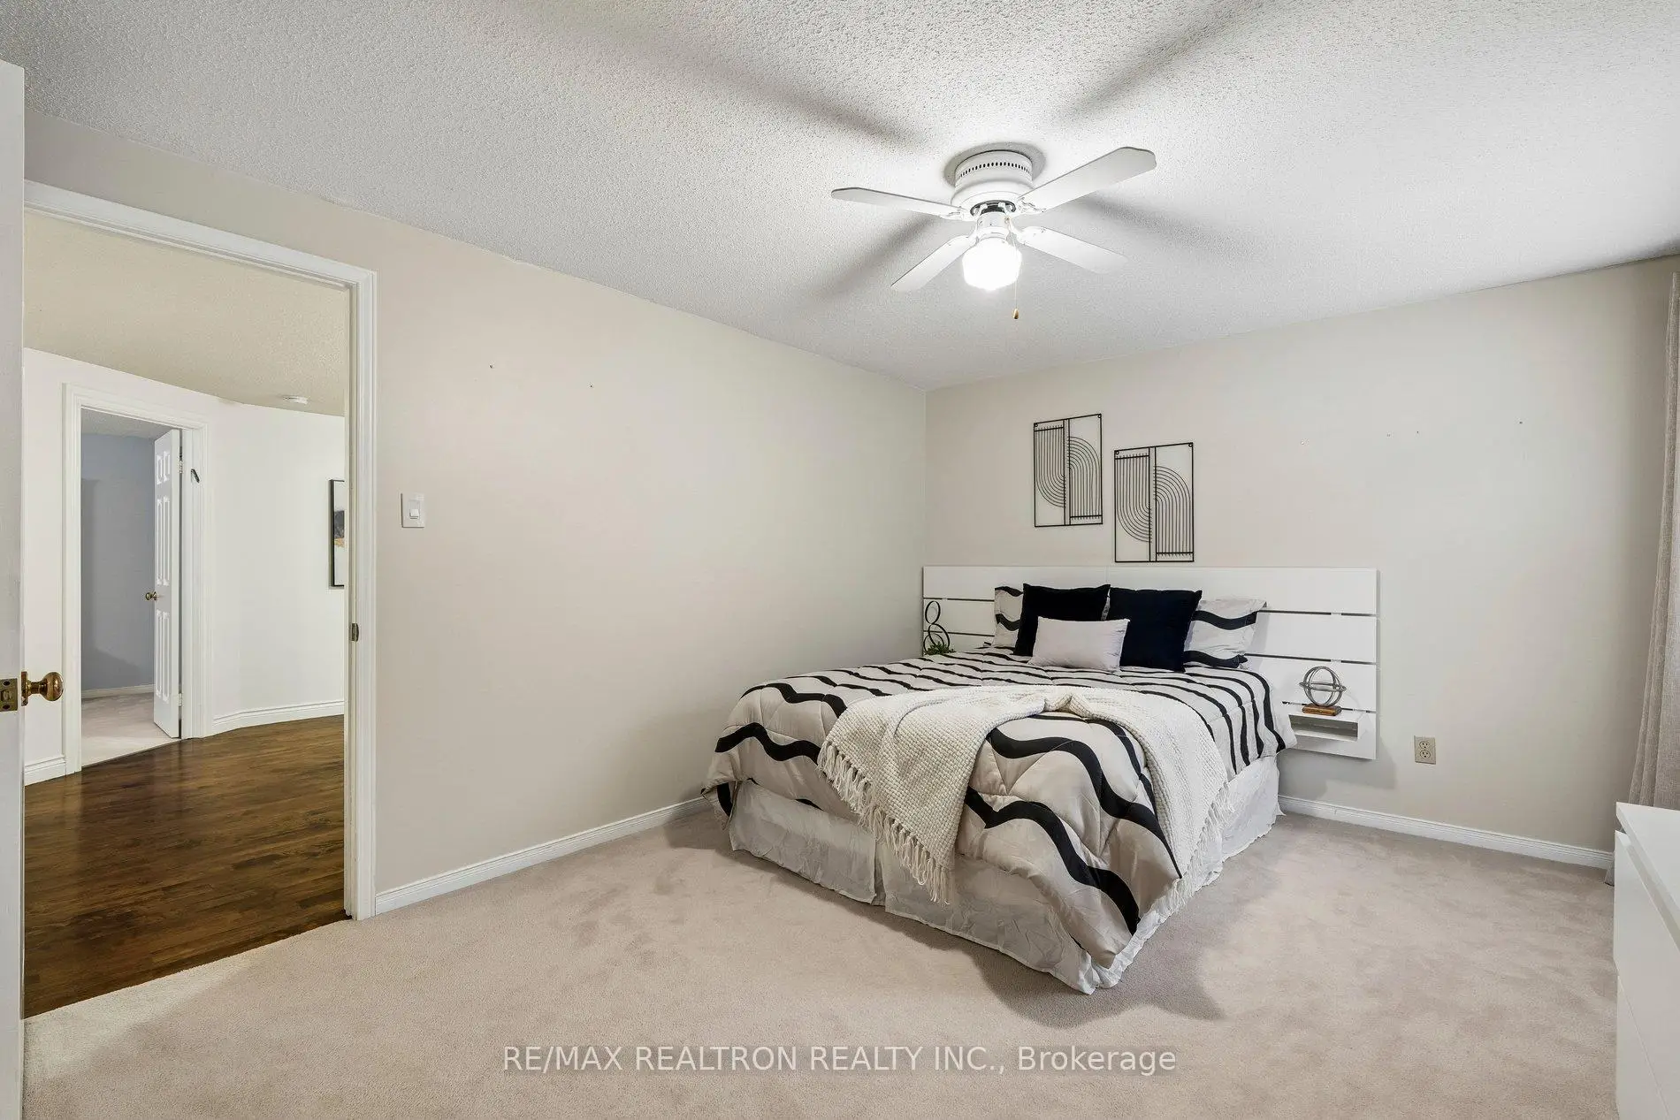
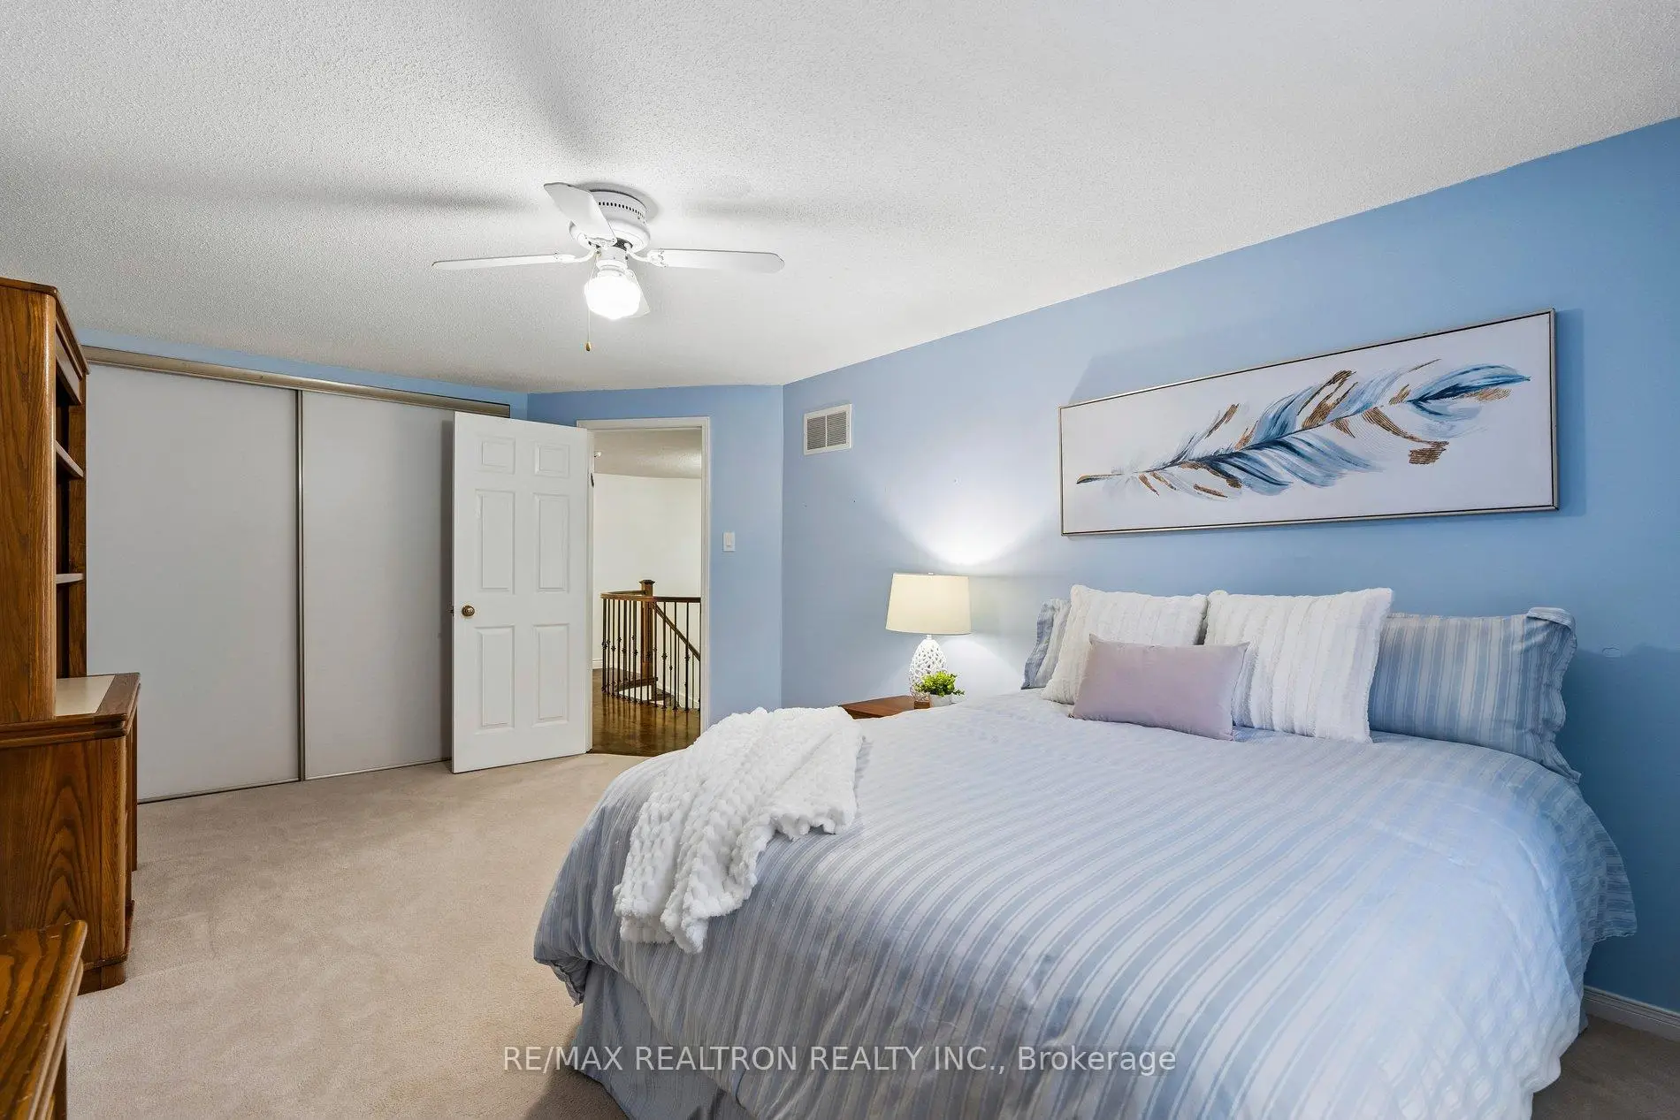
| 4th Br | 4.40x3.50 | Double Closet, Broadloom, Picture Window |
|
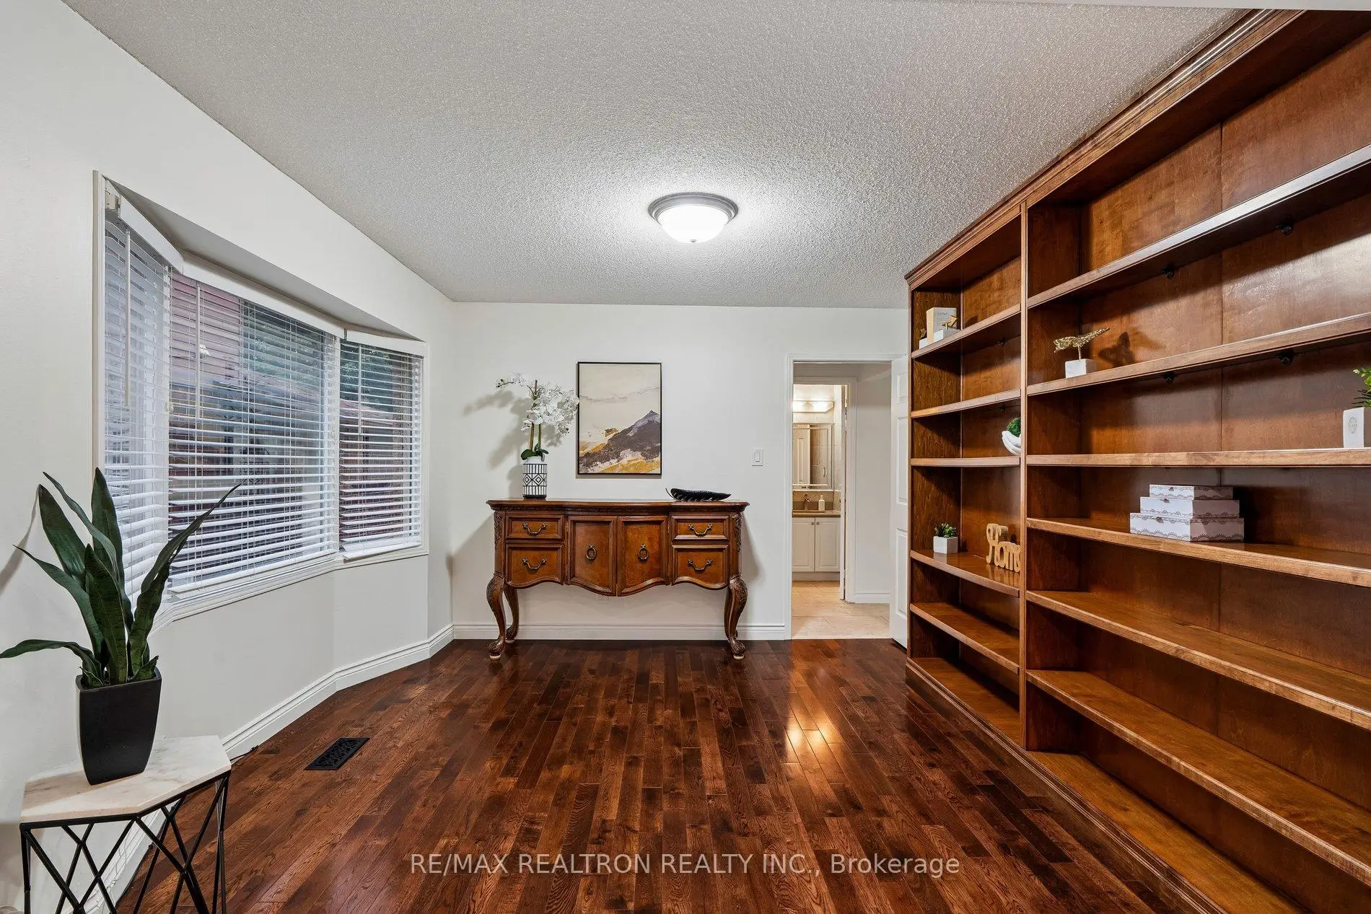
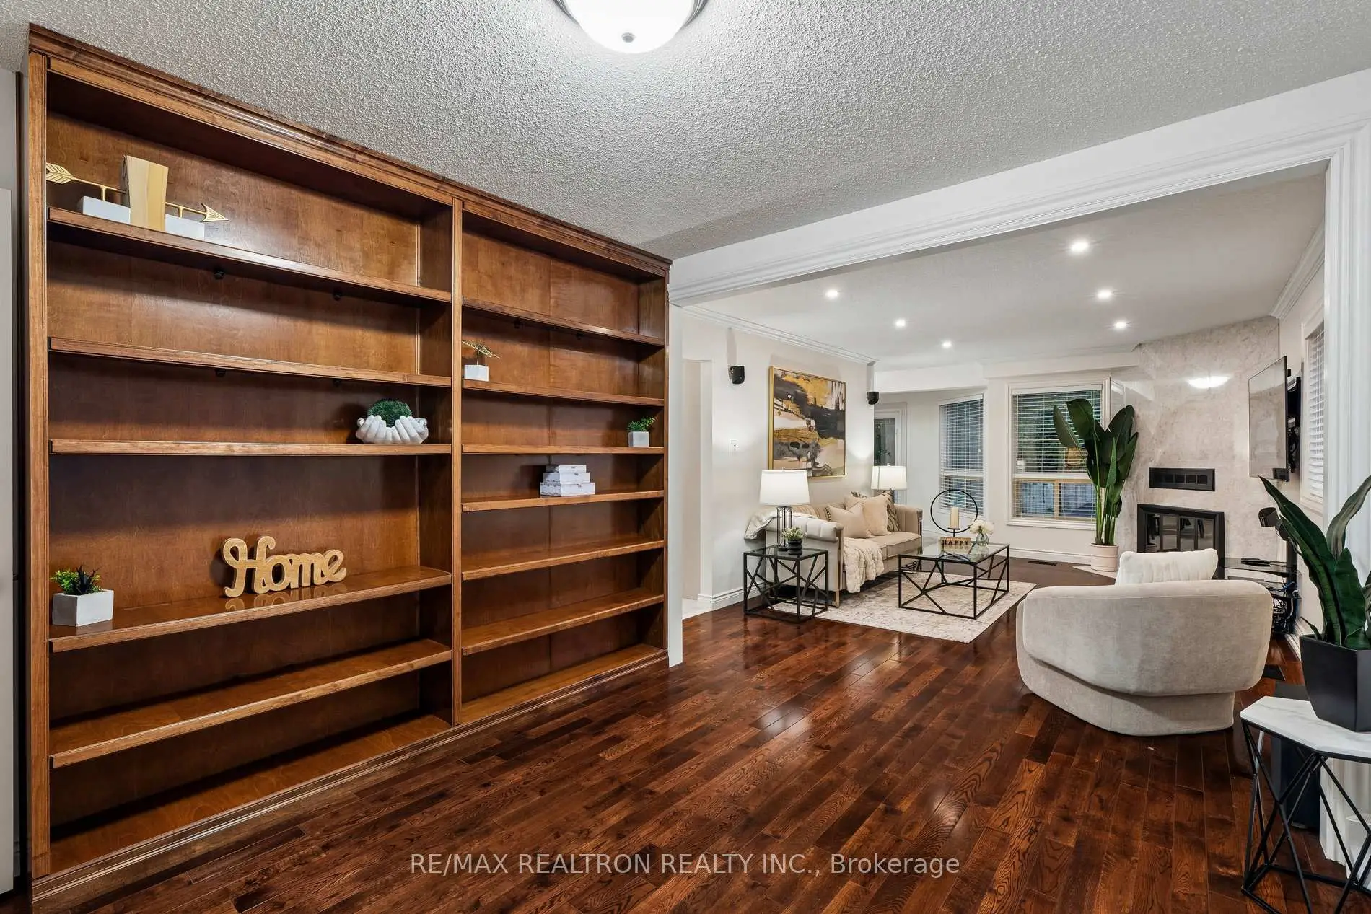
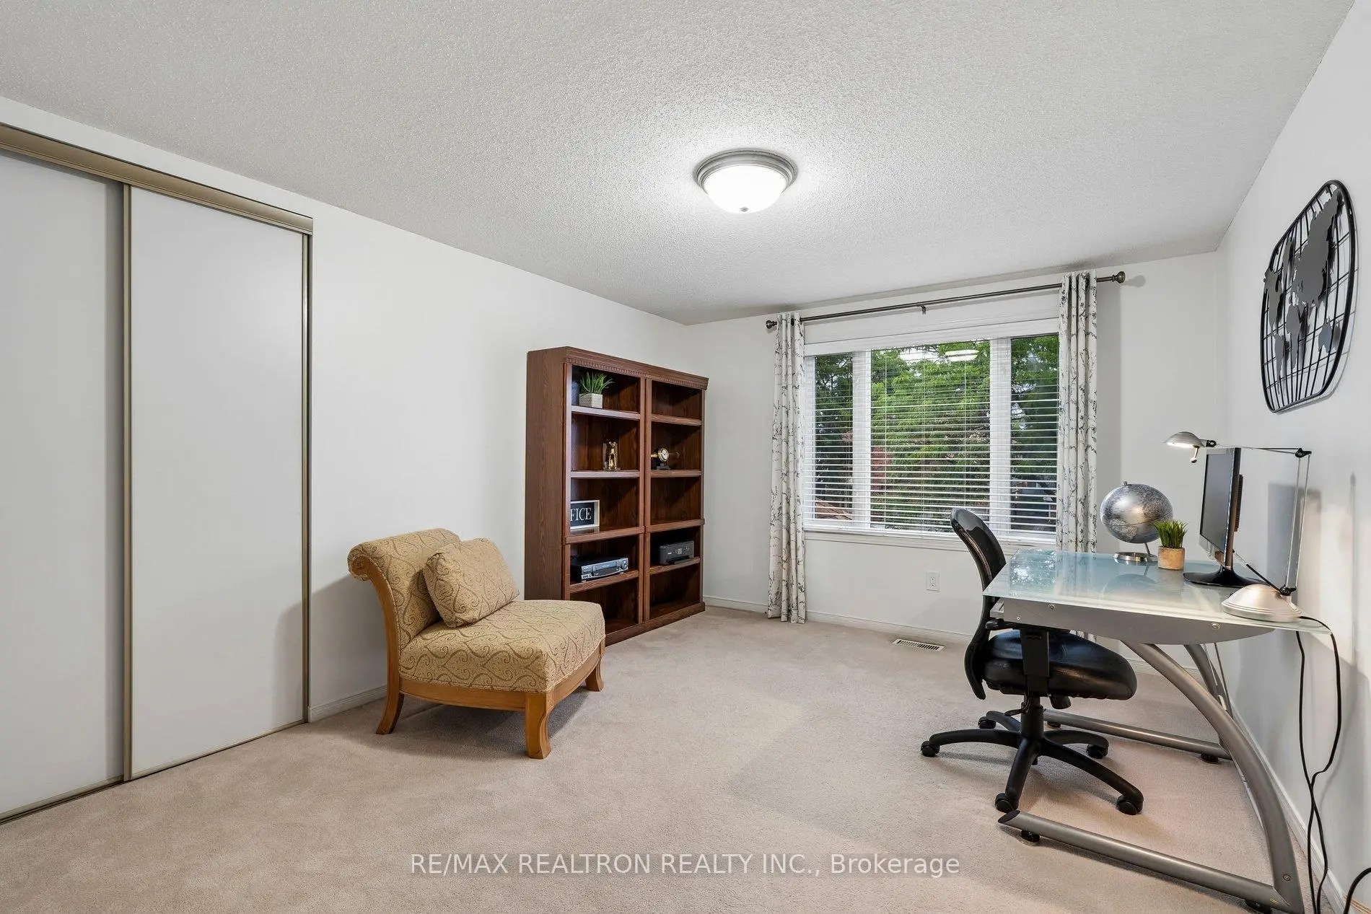
| Office | 3.70x3.40 | B/I Shelves, Hardwood Floor, Picture Window |
|
| 3rd Br | 4.50x3.50 | Picture Window, Double Closet, Broadloom |
|
| Recreatio | 10.10x8.50 | 3 Pc Bath, Pot Lights, Laminate |
|
| Primary B | 7.00x6.30 | 5 Pc Ensuite, Walk-In Closet(s), Broadloom |
|
| Family Rm | 5.70x3.75 | Gas Fireplace, Hardwood Floor, Crown Moulding |
|
| 5th Br | 4.60x3.20 | Walk-In Closet(s), Laminate, 3 Pc Bath |
|
| Living Rm | 6.30x3.50 | Hardwood Floor, Picture Window, Combined w/Dining |
|
| 2nd Br | 5.00x3.50 | Double Closet, Broadloom, Picture Window |
|
| Kitchen | 5.60x5.20 | W/O To Pool, Family Size Kitchen, Open Concept |
| Bathroom | Pieces | Level | |
|---|---|---|---|
| 1xBath | 2 pcs | Main |
|
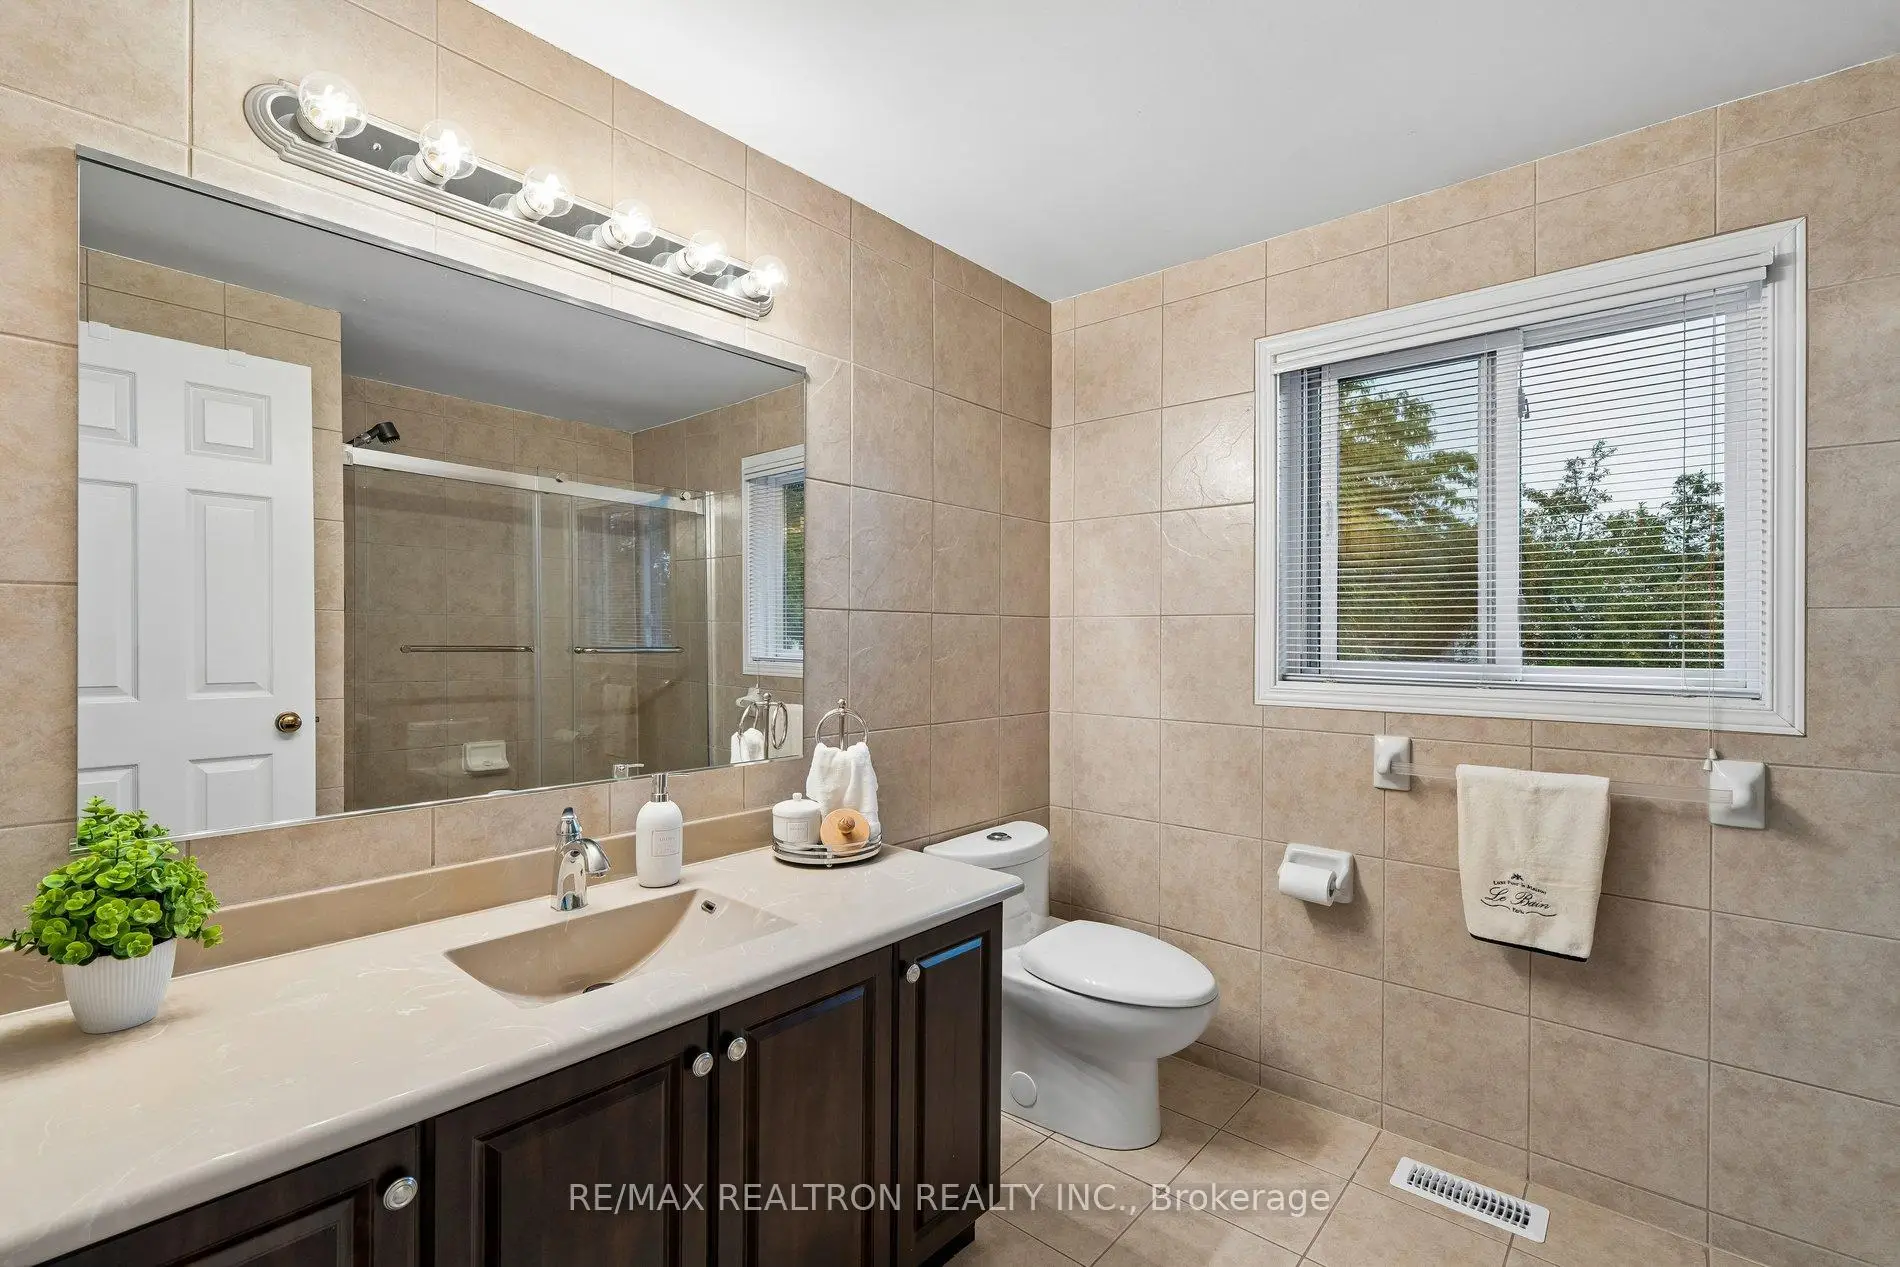
| 1xBath | 4 pcs | Second |
|
| 1xBath | 5 pcs | Second |
|
| 1xBath | 3 pcs | Basement |
Property Summary
Located close to the intersection of Bathurst and Clark, 122 Colvin Cres is a 4+1 bedrooms 4 washrooms Detached. The unit has a Double Attached Parking Spaces. The property has many nice features including Central Vacuum. Dinning Room Rm, Office, Family Room Rm, Living Room Rm, second bedroom and Kitchen are on the Main floor.Local Area Profile
This property is located in a predominantly owner-occupied residential area with housing made up primarily of detached homes. Approximately 61% of residents hold a bachelor's degree or higher, while about 10% have a college credential. Most local commuters travel by car, while a smaller share use public transit.
School Information
Elementary Schools
-
Home schoolRank: 1729 out of 3022 (Score: 5.8)Distance to school: 0.3 km (~6 min walk)
-
French Immersion school
Rank: 963 out of 3022 (Score: 6.9)Distance to school: 0.8 km (~14 min walk) -
Rank: 1101 out of 3022 (Score: 6.7)Distance to school: 1.2 km (~22 min walk)
-
Catholic Gifted program school
Rank: 1 out of 3022 (Score: 10.0)Distance to school: 6.3 km (~19 min drive) Secondary Schools
-
AP program school
Rank: 52/746 (Score: 8.4) 5 year average: 76/746 (Score: 7.8)Distance to school: 1.1 km (~19 min walk) -
Rank: 52/746 (Score: 8.4) 5 year average: 76/746 (Score: 7.8)Distance to school: 1.1 km (~19 min walk)
-
Arts program school
Rank: 100/746 (Score: 7.9) 5 year average: 60/746 (Score: 7.9)Distance to school: 2.2 km (~7 min drive) -
Home school
Rank: 89/746 (Score: 8.0) 5 year average: 109/746 (Score: 7.5)Distance to school: 7.6 km (~23 min drive) -
Catholic Home school
Rank: 141/746 (Score: 7.5) 5 year average: 169/746 (Score: 7.1)Distance to school: 0.6 km (~11 min walk) -
Rank: 112/746 (Score: 7.8) 5 year average: 87/746 (Score: 7.7)Distance to school: 8.7 km (~26 min drive)
-
Rank: 1/746 (Score: 10.0) 5 year average: 3/746 (Score: 9.2)Distance to school: 10.7 km (~32 min drive)









