Sonoma Heights, Vaughan, L4H 2R4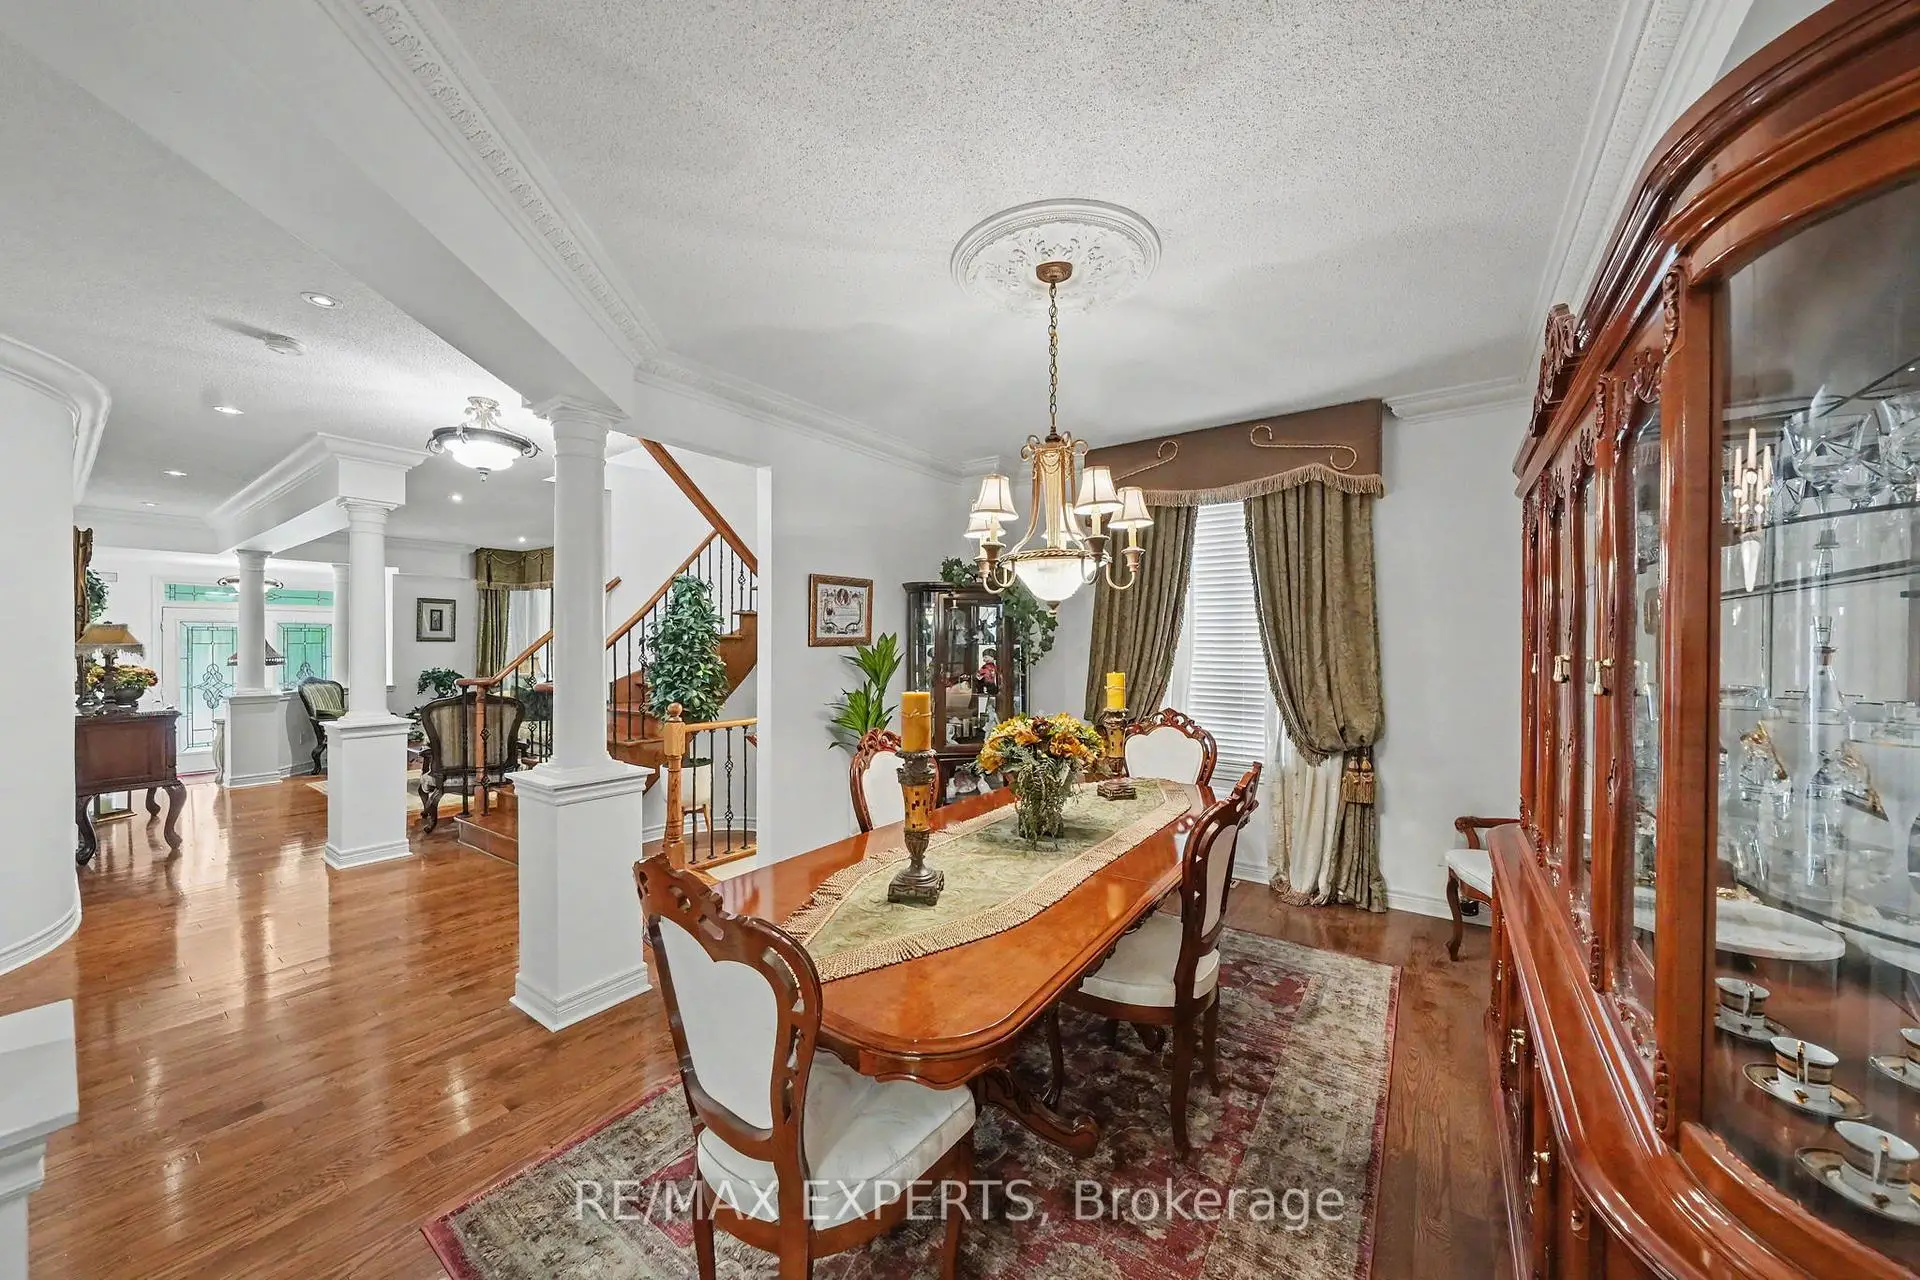

Description
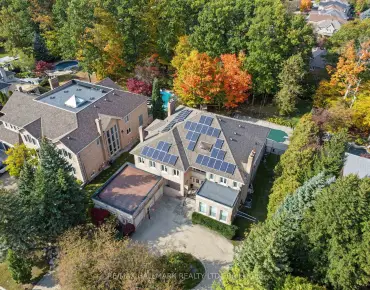
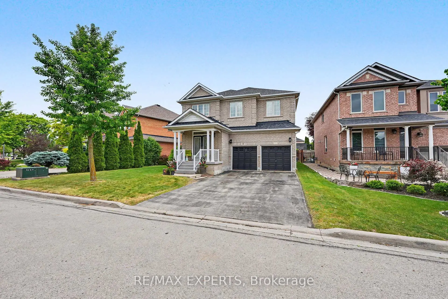
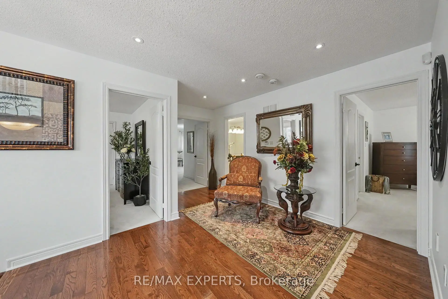
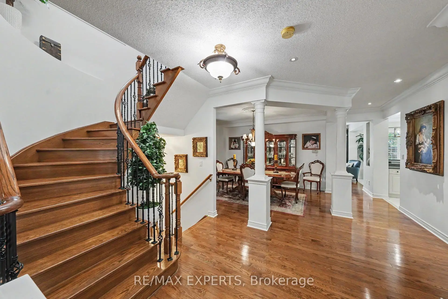
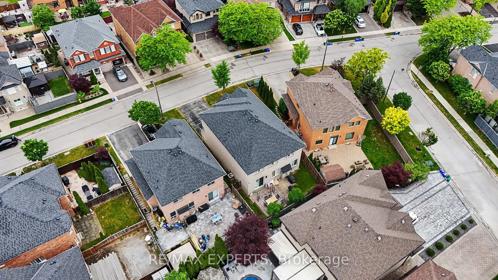
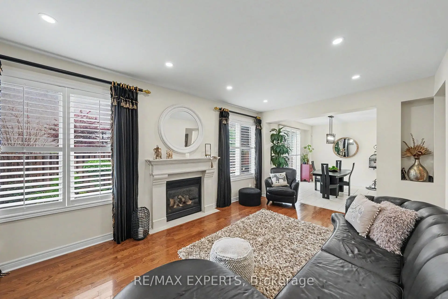
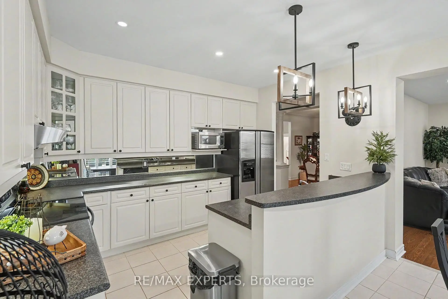
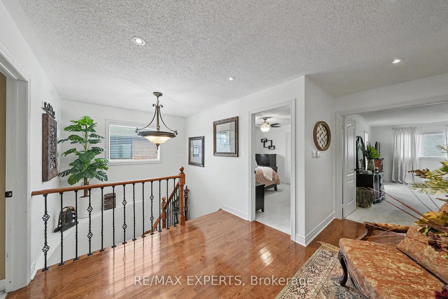
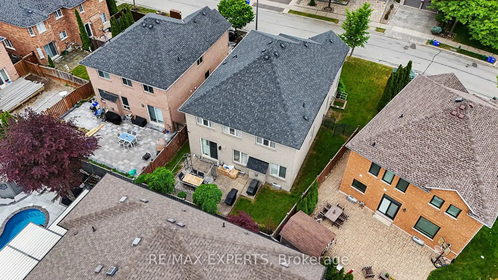
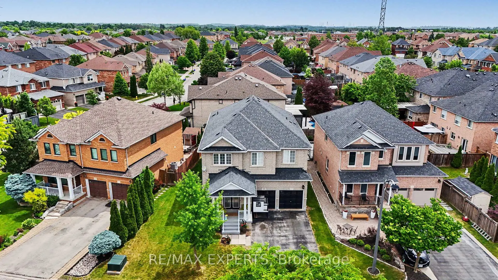
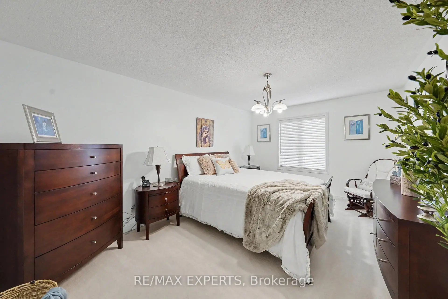
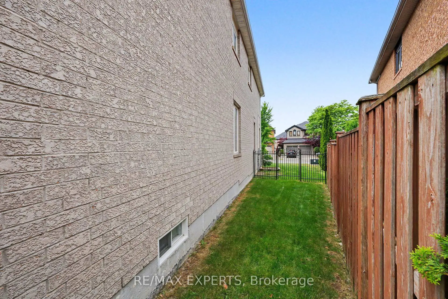
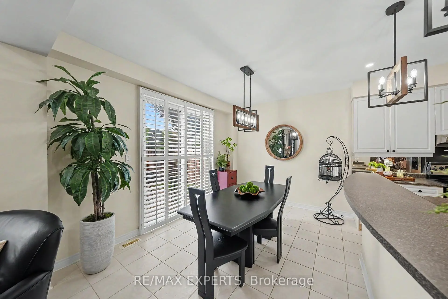
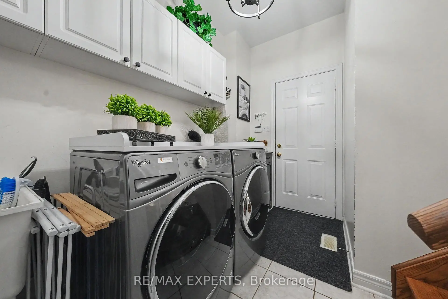
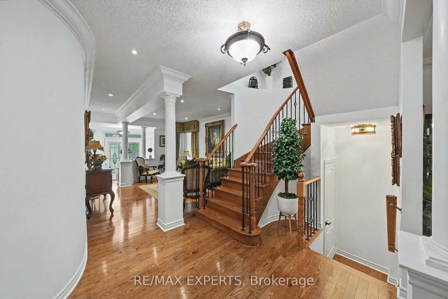
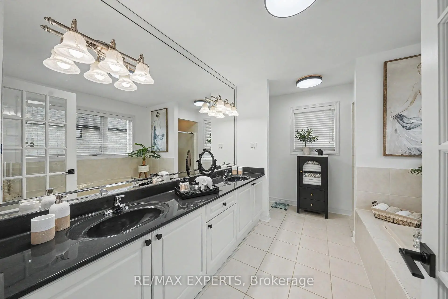
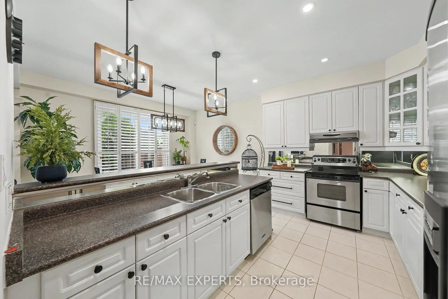
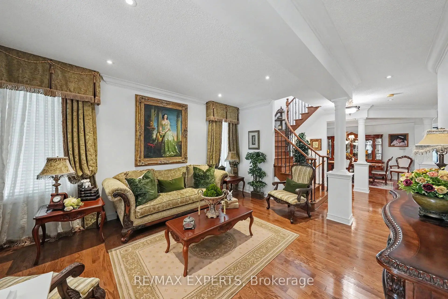
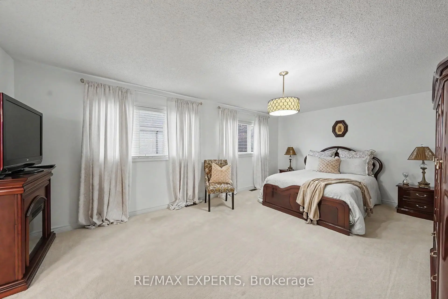
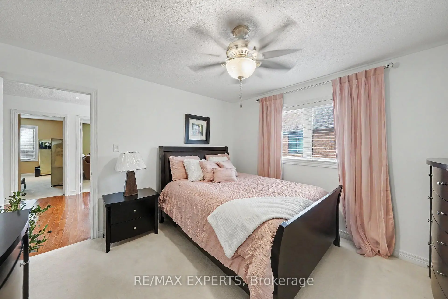
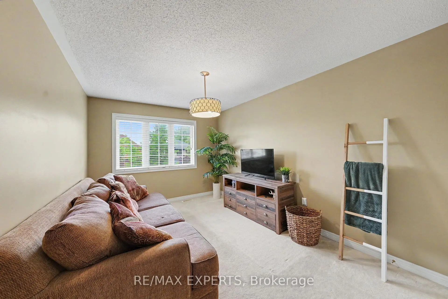
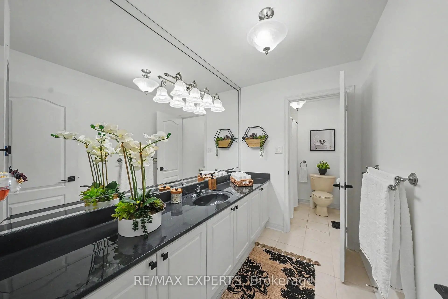
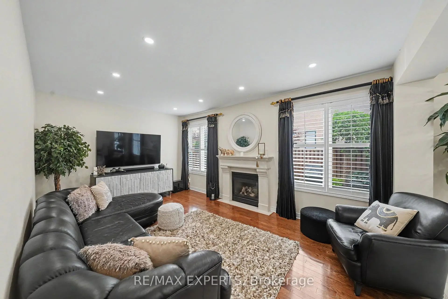
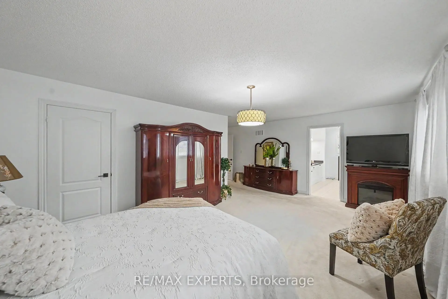
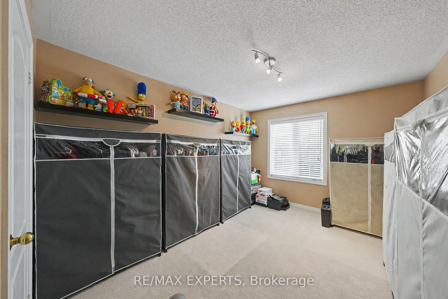
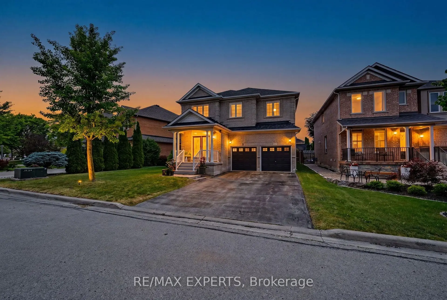
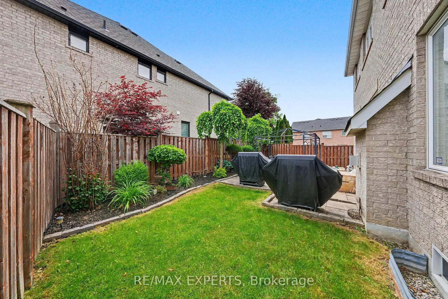
Welcome to sought after Sonoma Heights! This Spacious and well maintained family home offers over 3100sf with 5 generous bedrooms and a functional layout designed for modern family living. Features include a formal living room, elegant dining room, inviting family room and a bright eat in Kitchen perfect for everyday living and entertaining. The main floor also offers convenient laundry room with direct garage access. Enjoy quality finishes throughout , including hardwood flooring on the main level and stylish wrought iron pickets. The double car garage and oversized long driveway provide parking for up to 6 vehicles. Situated in a desirable family friendly neighbourhood close to parks, schools, shopping, and amenities, this is an exceptional opportunity to own a spacious home in one of Vaughan's most desirable communities.
Features
- Facing: East

- Bedrooms: 5

- Bathrooms: 4

- Garages: 2

- Kitchens: 1

Details
- Lot size: 59.41 x 88.68 Feet

- Space: 3000-3500

- Tax: $ 6809.70

- N13752726

- Listing contracted with: RE/MAX EXPERTS
| Room | Size(M) | Description | |
|---|---|---|---|
| 4th Br | 3.05x4.85 | Broadloom, Large Window, Closet |
|
| Primary B | 6.06x5.94 | Ensuite Bath, Broadloom, Walk-In Closet(s) |
|
| 5th Br | 3.14x4.58 | Broadloom, Large Window, Closet |
|
| Dining Rm | 4.48x3.66 | Hardwood Floor, Crown Moulding, Large Window |
|
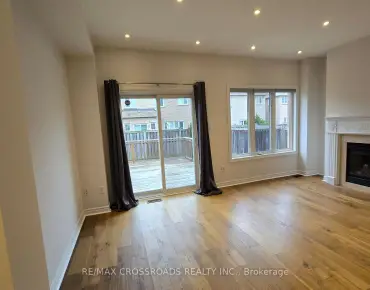
| Family Rm | 5.54x3.66 | Hardwood Floor, Gas Fireplace, Pot Lights |
|
| Kitchen | 3.98x5.43 | Eat-in Kitchen, Stainless Steel Appl, Ceramic Floor |
|
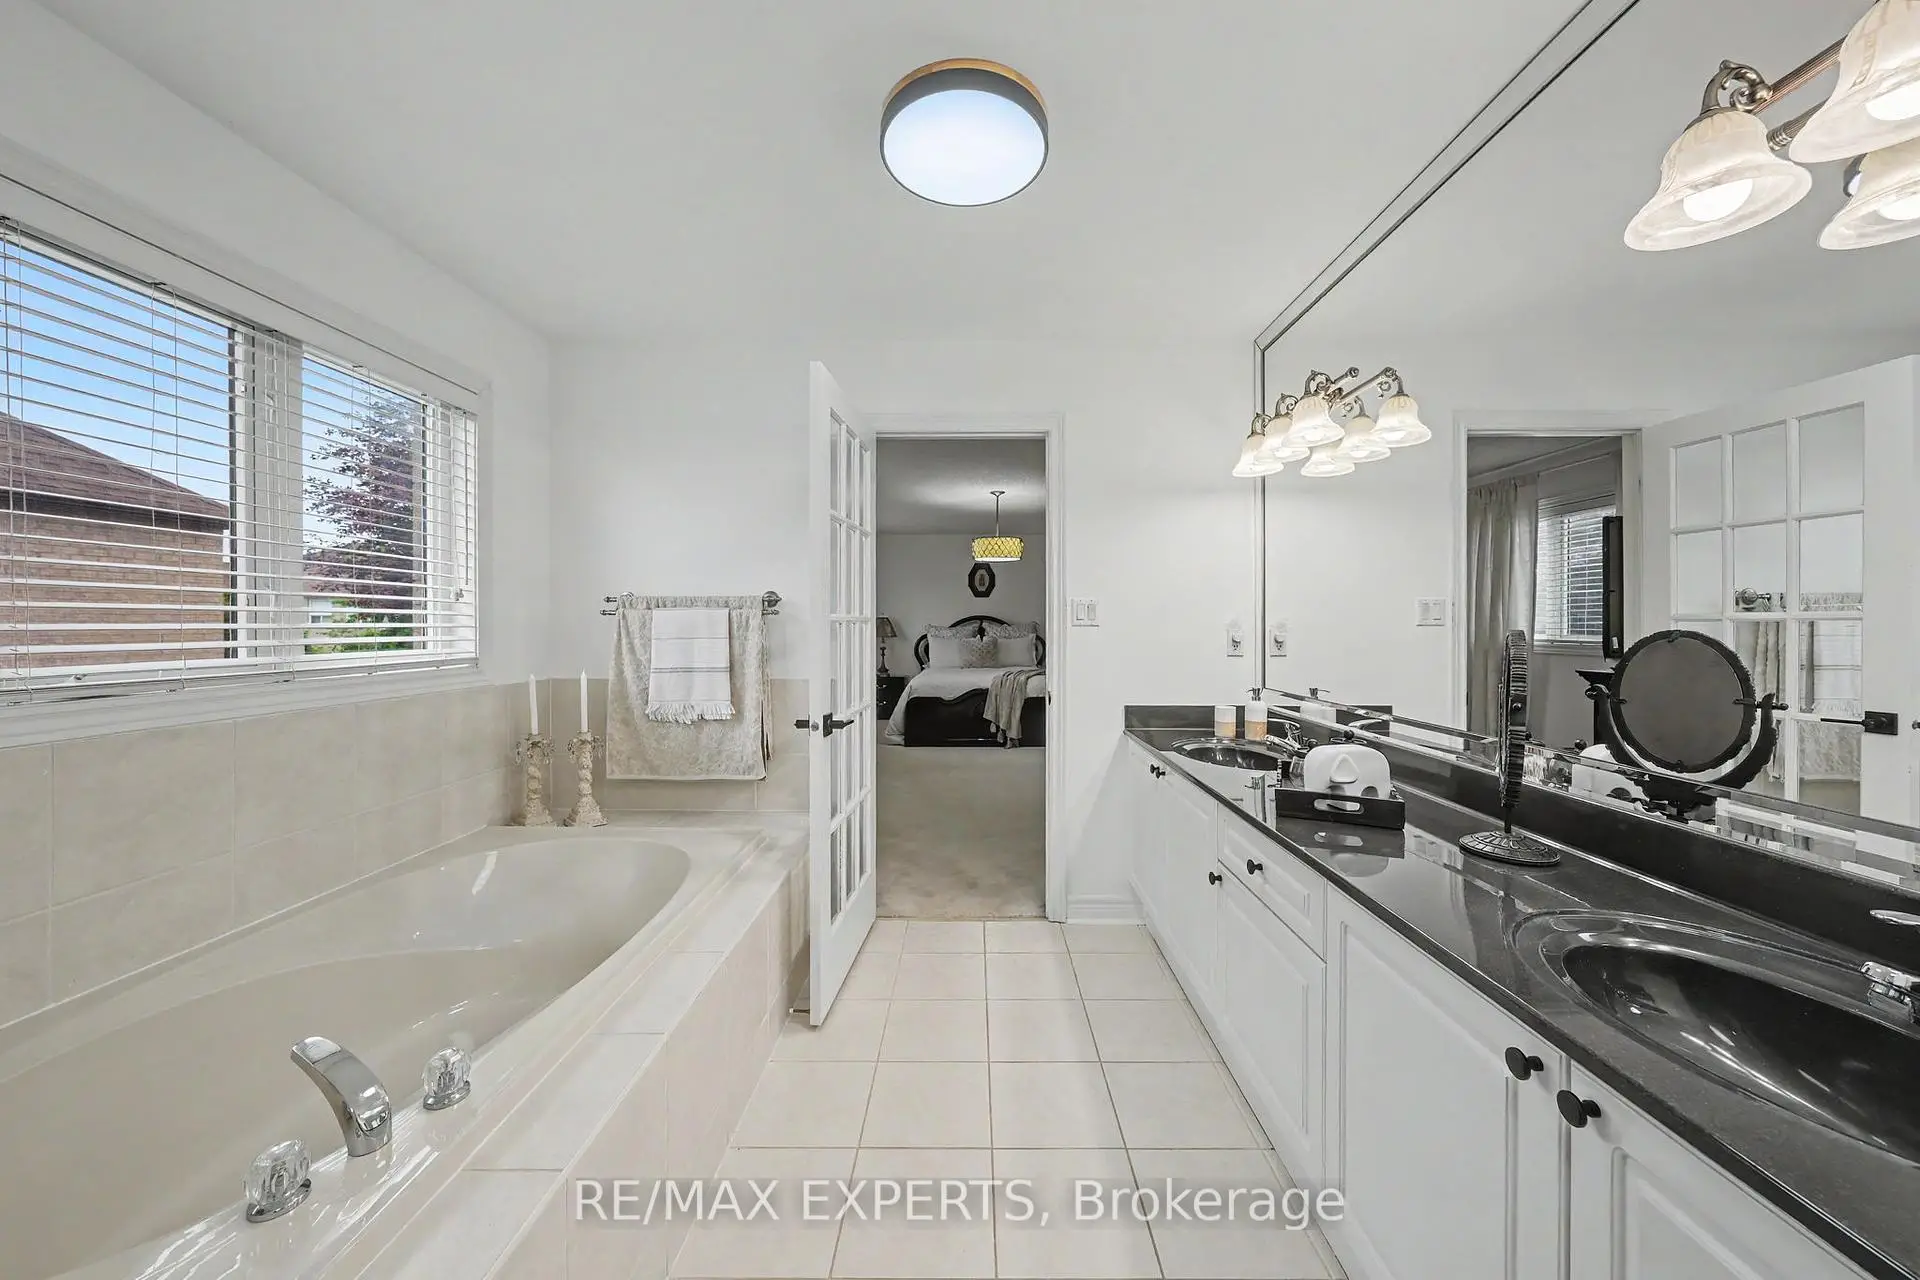
| Bath | 2.46x1.62 | Ceramic Floor, Ensuite Bath, 3 Pc Ensuite |
|
| 2nd Br | 3.62x3.63 | Broadloom, Large Window, Closet |
|
| Laundry | 2.29x3.28 | Access To Garage, Ceramic Floor, Laundry Sink |
|
| Living Rm | 4.18x5.02 | Hardwood Floor, Crown Moulding, Large Window |
|
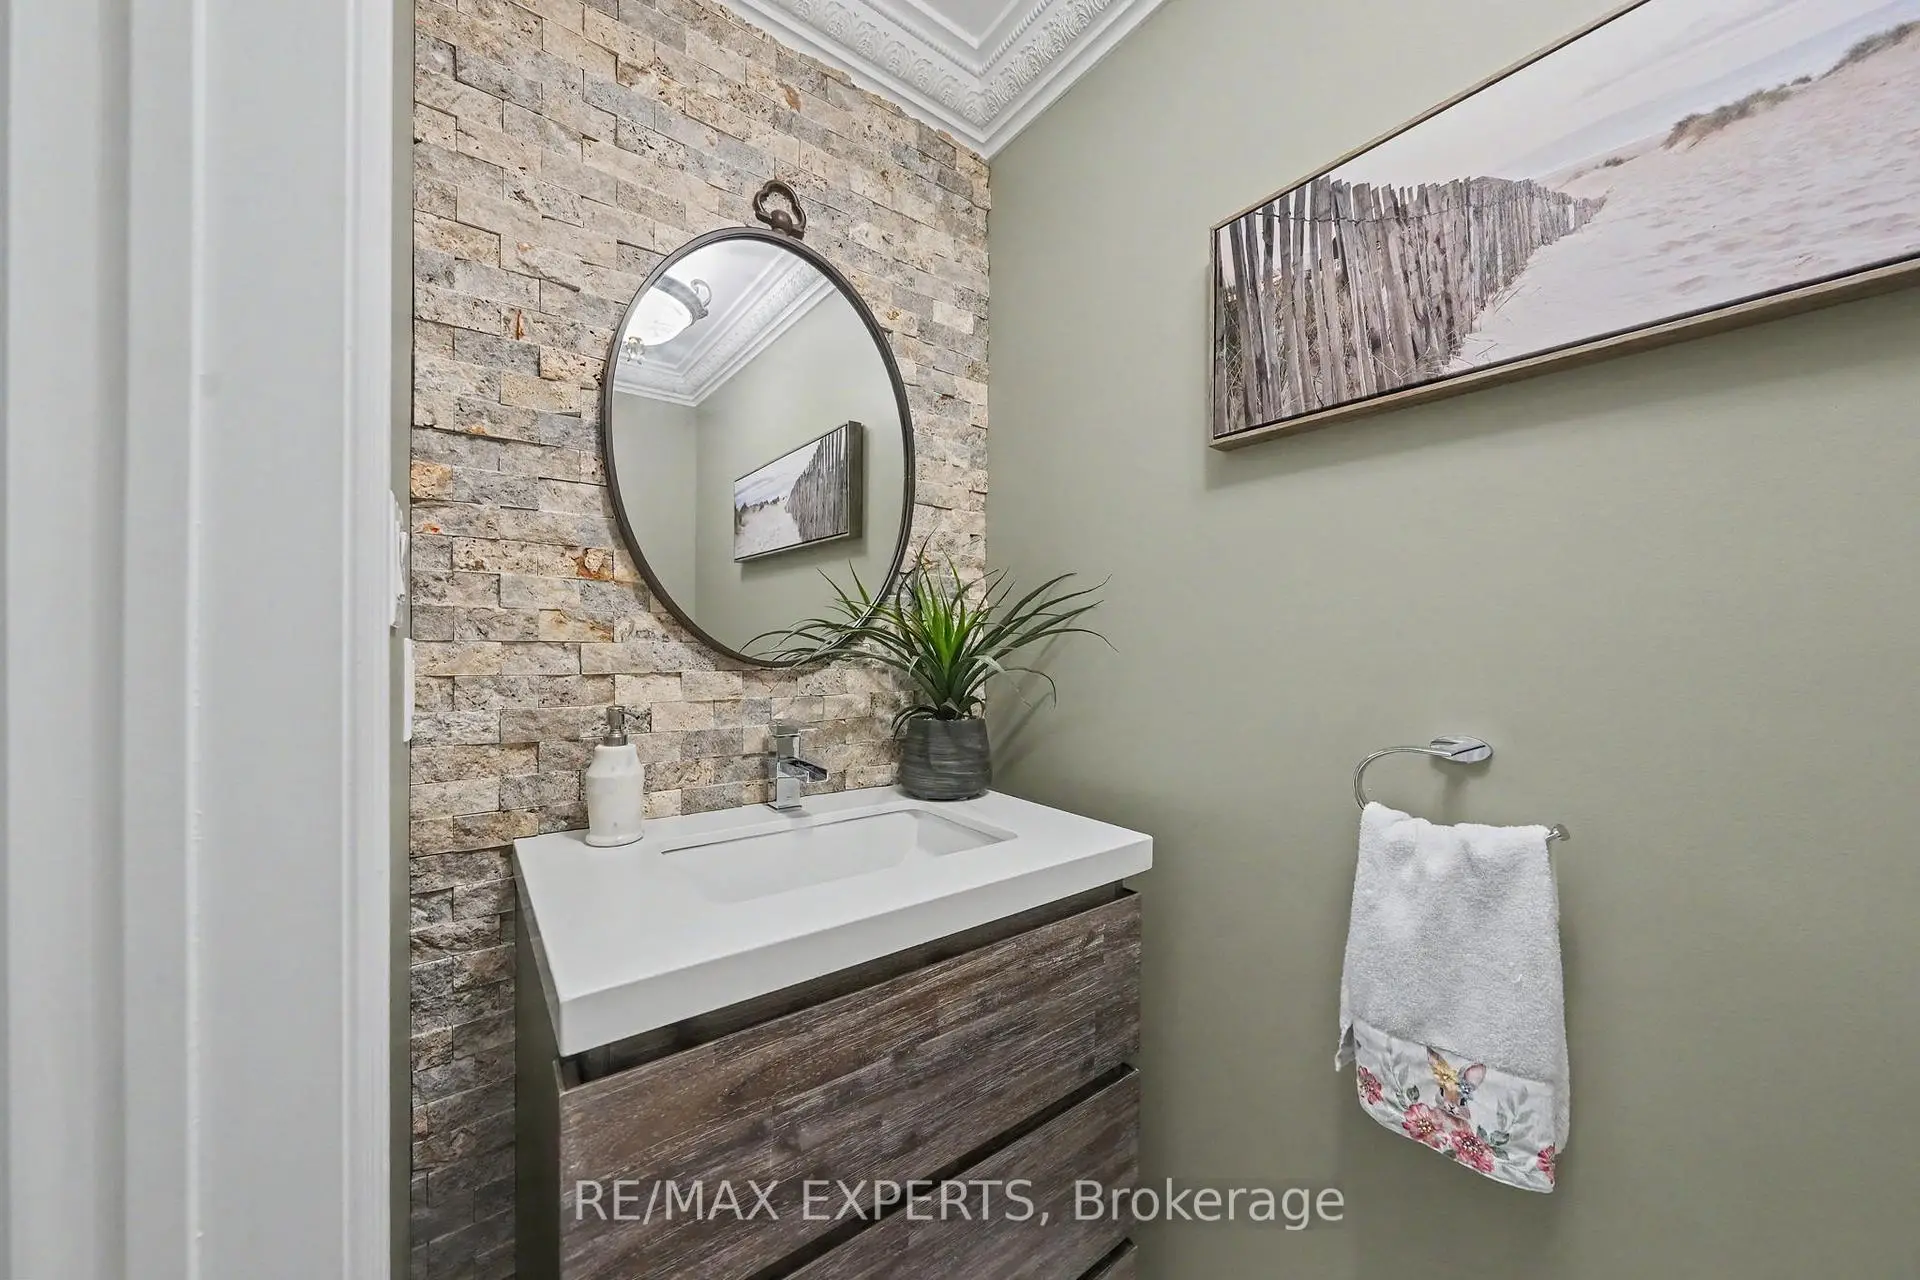
| Powder Rm | 2.17x1.00 | Ceramic Floor, Crown Moulding |
|
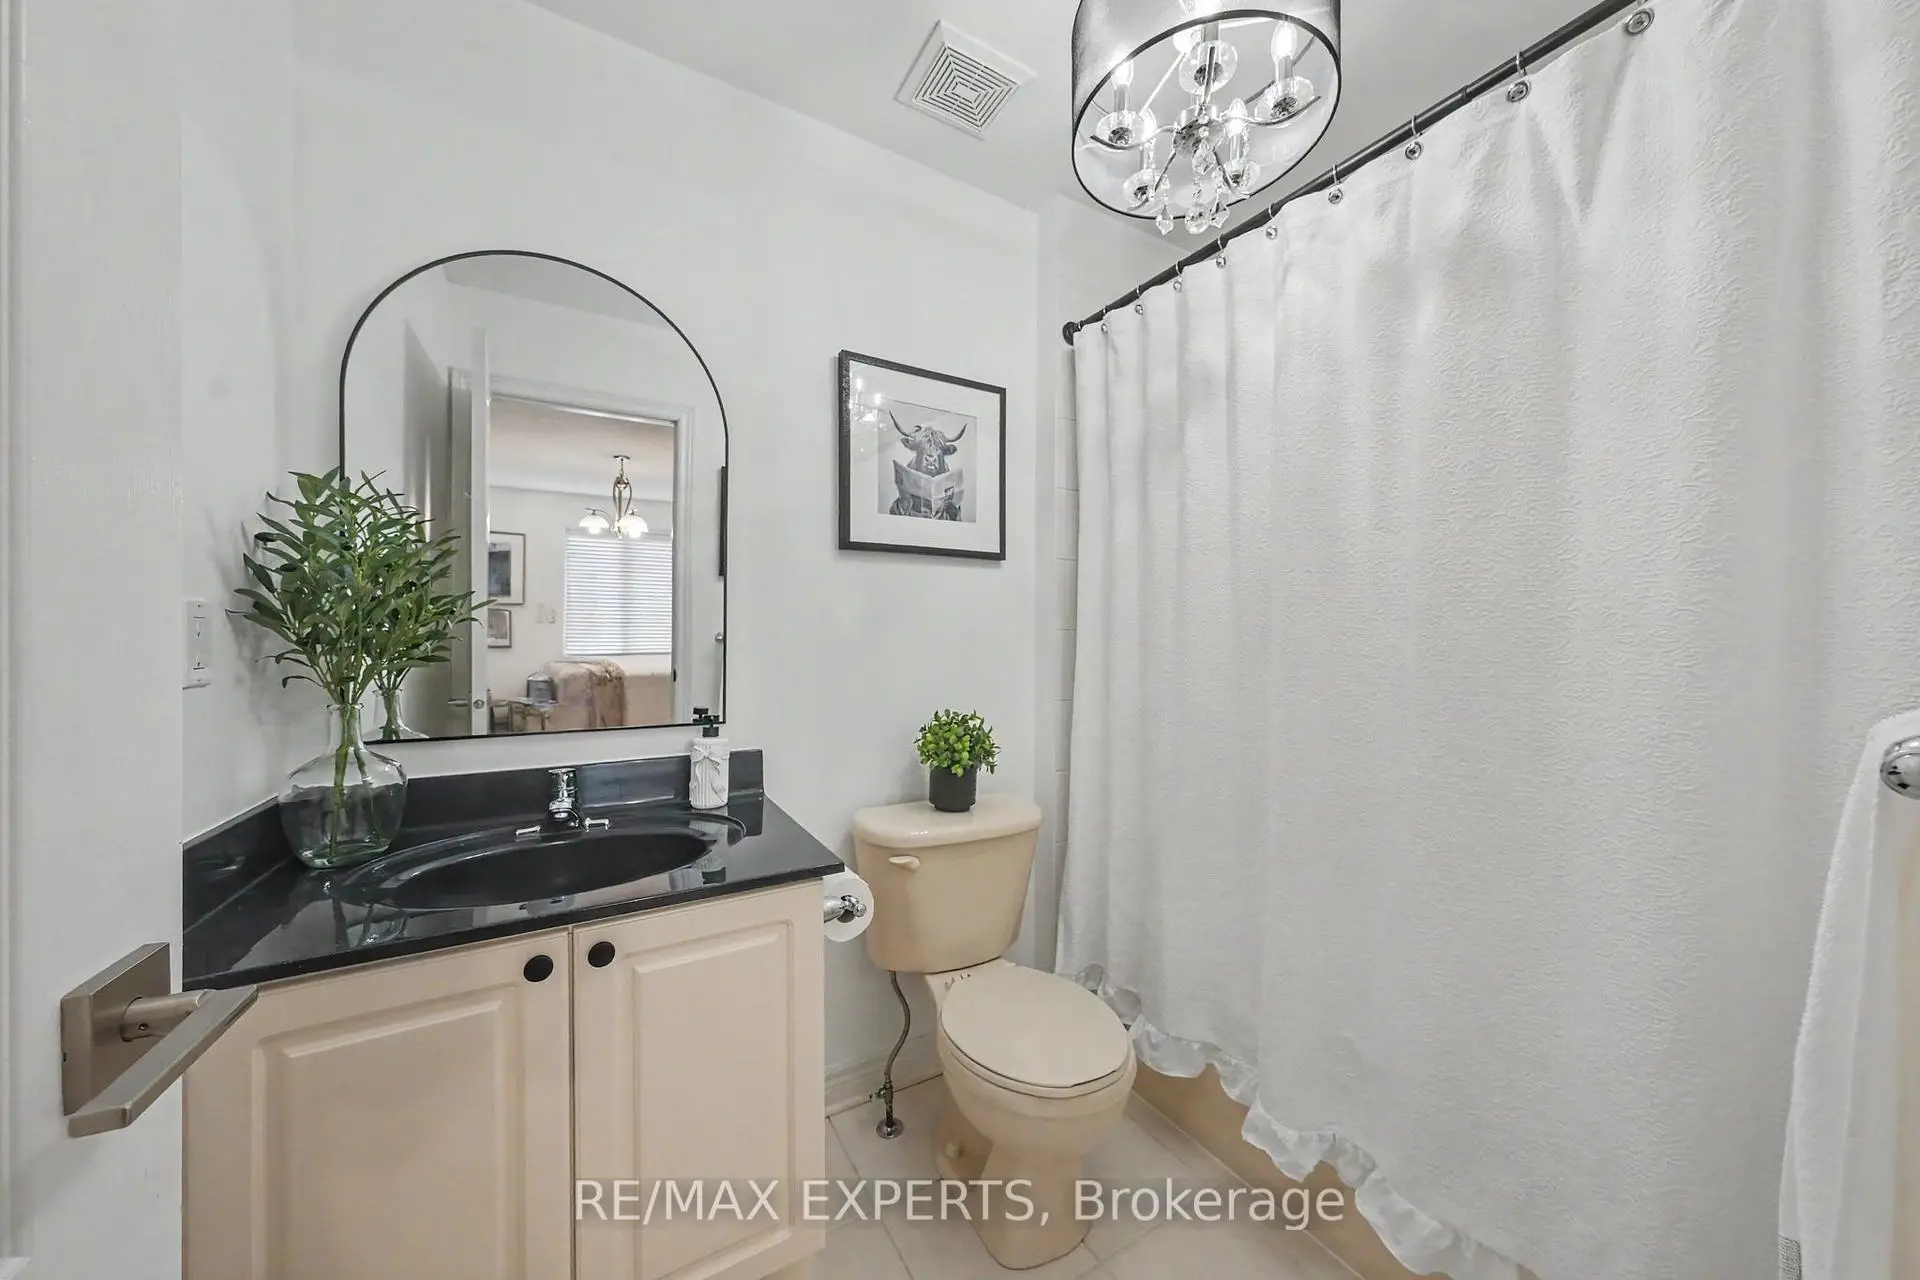
| Bath | 4.20x1.69 | Ceramic Floor, 3 Pc Bath |
| Bathroom | Pieces | Level | |
|---|---|---|---|
| 1xBath | 2 pcs | Main |
|
| 1xBath | 3 pcs | Second |
|
| 1xBath | 3 pcs | Second |
|
| 1xBath | 5 pcs | Second |
Property Summary
Located close to the intersection of Islington ave and major macken, 15 Arrowood Cres is a 5 bedrooms 4 washrooms Detached. The unit has a Double Built-In Parking Spaces. The property basement is not finished. The property has many nice features including Central Vacuum and Auto Garage Door Remot. Dinning Room Rm, Family Room Rm, Kitchen, Laundry, Living Room Rm and Powder Rm are on the Main floor.Home Market Analysis
For Sale
For Lease
Comparable home values have decreased 6% compared with the same period last year.
Rent levels have decreased 52% compared with the same period last year.
How This Home Compares
Local Area Profile
This property is located in a predominantly owner-occupied residential area with housing consisting mainly of detached homes. Approximately 39% of residents hold a bachelor's degree or higher, while about 24% have a college credential. The large majority of local commuters travel by car.
School Information
Elementary Schools
-
Home schoolRank: 626 out of 3022 (Score: 7.4)Distance to school: 0.3 km (~5 min walk)
-
French Immersion school
Rank: 626 out of 3022 (Score: 7.4)Distance to school: 0.3 km (~5 min walk) -
Distance to school: 1.2 km (~21 min walk)
-
Rank: 118 out of 3022 (Score: 8.8)Distance to school: 2.1 km (~6 min drive)
-
Catholic Gifted program school
Rank: 299 out of 3022 (Score: 8.1)Distance to school: 5.2 km (~16 min drive) Secondary Schools
-
Home schoolRank: 259/746 (Score: 6.8) 5 year average: 186/746 (Score: 7.1)Distance to school: 2.2 km (~7 min drive)
-
Rank: 219/746 (Score: 7.0) 5 year average: 257/746 (Score: 6.6)Distance to school: 5.8 km (~17 min drive)
-
Arts program school
Rank: 100/746 (Score: 7.9) 5 year average: 60/746 (Score: 7.9)Distance to school: 13.4 km (~40 min drive) -
Home school
Rank: 89/746 (Score: 8.0) 5 year average: 109/746 (Score: 7.5)Distance to school: 7.4 km (~22 min drive) -
Catholic Home school
Rank: 205/746 (Score: 7.1) 5 year average: 228/746 (Score: 6.8)Distance to school: 5.3 km (~16 min drive) -
Rank: 112/746 (Score: 7.8) 5 year average: 35/746 (Score: 8.2)Distance to school: 6.2 km (~19 min drive)
-
Rank: 313/746 (Score: 6.4) 5 year average: 359/746 (Score: 6.0)Distance to school: 5.0 km (~15 min drive)
-
Catholic AP program school
Rank: 205/746 (Score: 7.1) 5 year average: 228/746 (Score: 6.8)Distance to school: 5.3 km (~16 min drive) -
Rank: 205/746 (Score: 7.1) 5 year average: 228/746 (Score: 6.8)Distance to school: 5.3 km (~16 min drive)