


Description
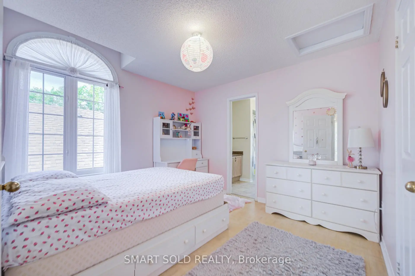
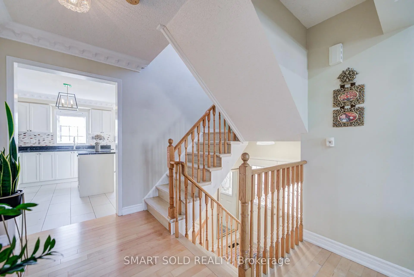
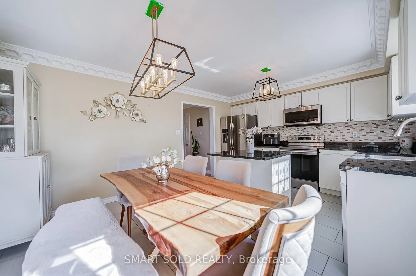
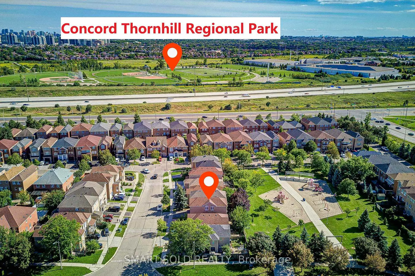
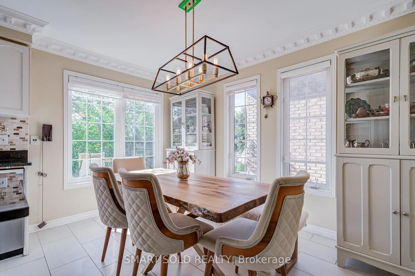
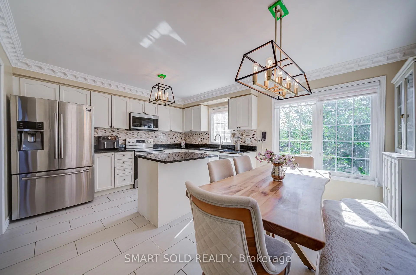
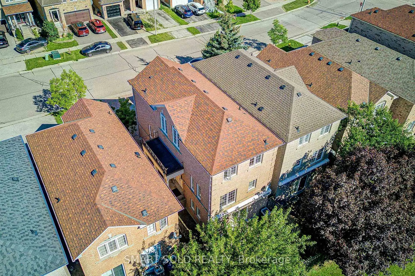
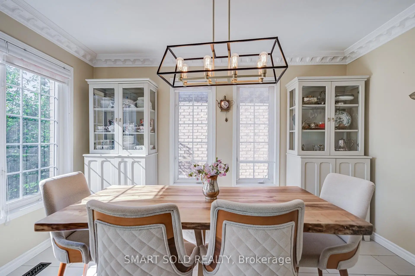
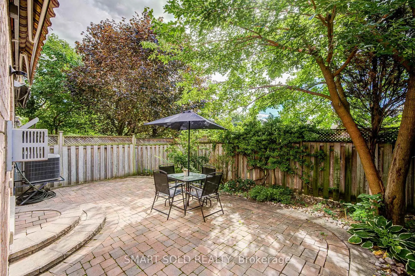
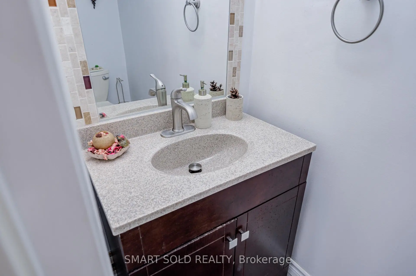
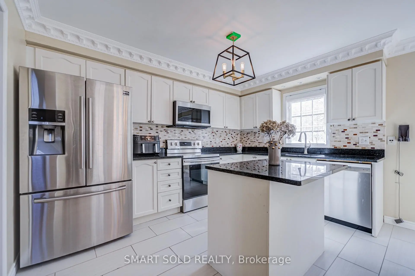
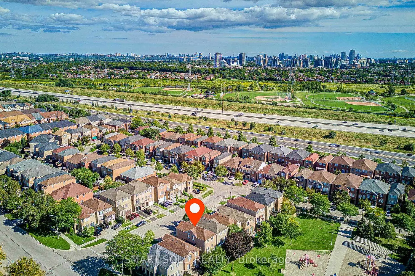
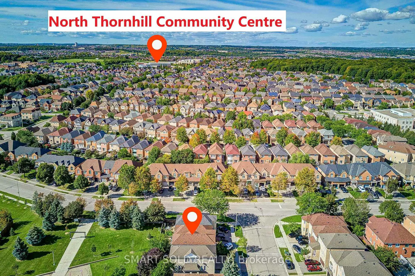
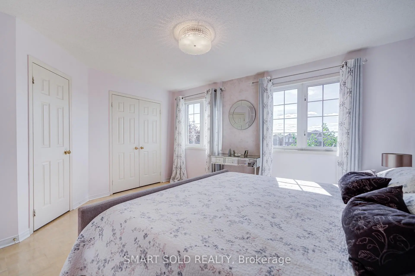
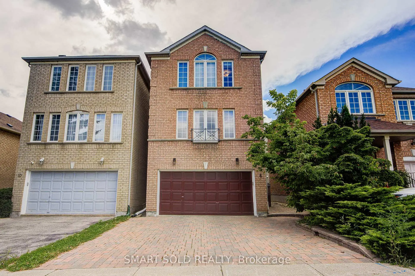
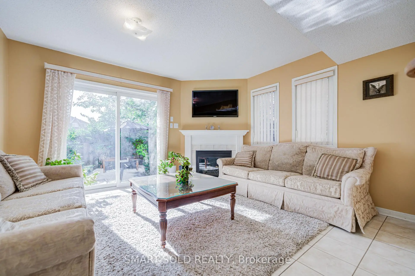
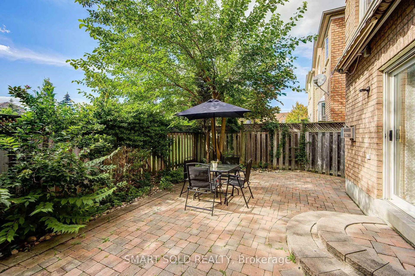
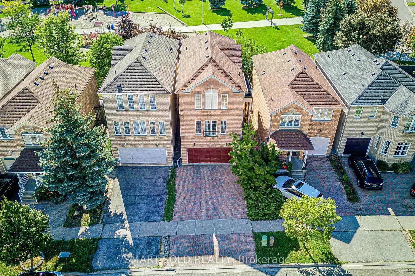
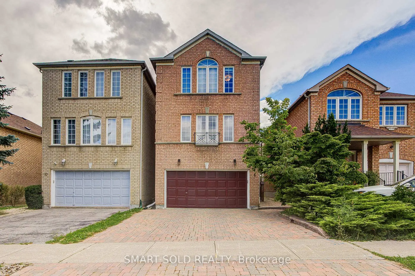
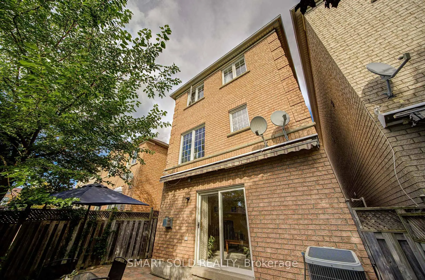
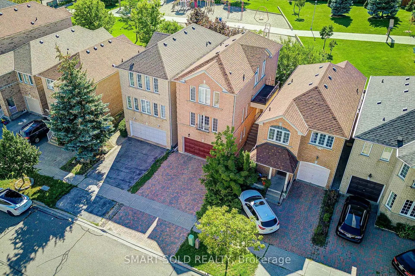
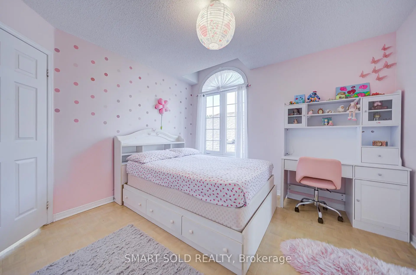
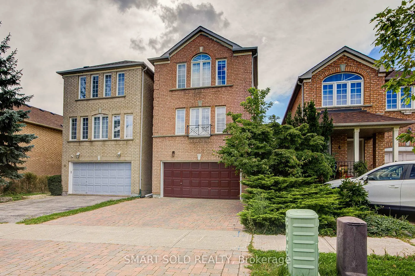
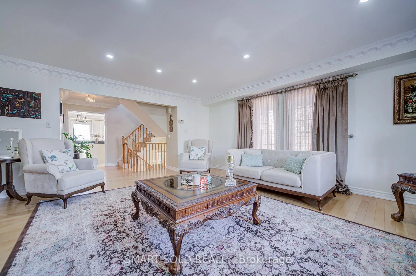
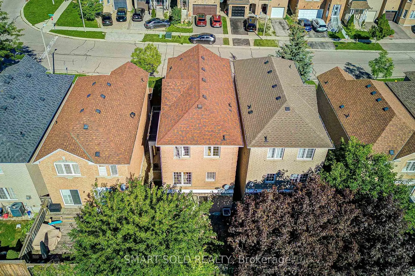
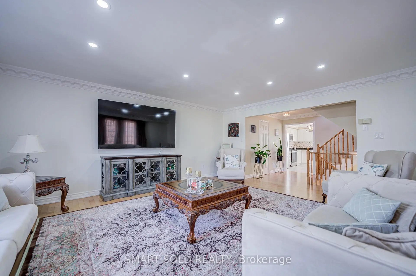
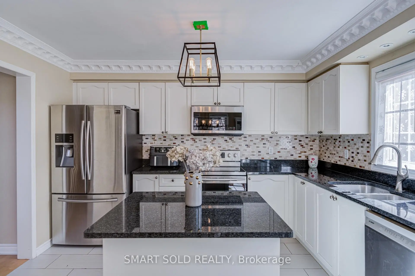
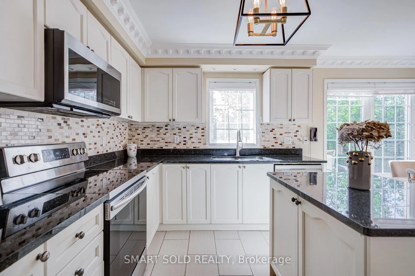
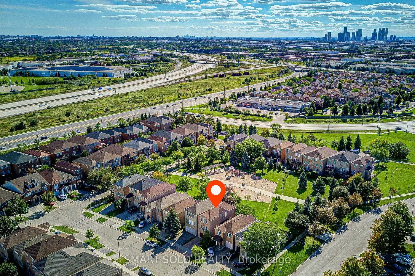
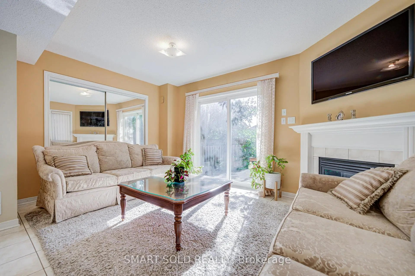
Welcome To Thornhill Woods, A Highly Sought-After Family-Friendly Community In Patterson, Vaughan! This Bright And Spacious 3-Bedroom Detached Home Offers A Warm And Inviting Atmosphere, Featuring A Sun-Filled Living Room That Is Perfect For Relaxing And Spending Quality Time With Family. The Bright, Spacious Kitchen Provides A Comfortable Setting For Everyday Family Living And Entertaining.An Excellent Opportunity For First-Time Buyers, Young Families, Or Those Looking To Upgrade Into A Wonderful Neighbourhood. The Walkout Basement Adds Valuable Flexible Space That Can Be Used As A Home Office, Recreation Room, Guest Area, Or Additional Living Space.Enjoy The Best Of Patterson / Thornhill Woods, Surrounded By Parks, Trails, Community Centres, Schools, Public Transit, And Everyday Conveniences, With Easy Access To Highway 7 And Major Routes. A Wonderful Place To Start And Grow Your Family In One Of The Area's Most Desirable Communities.
Features
- Facing: West

- Bedrooms: 3

- Bathrooms: 3

- Garages: 2

- Kitchens: 1

Details
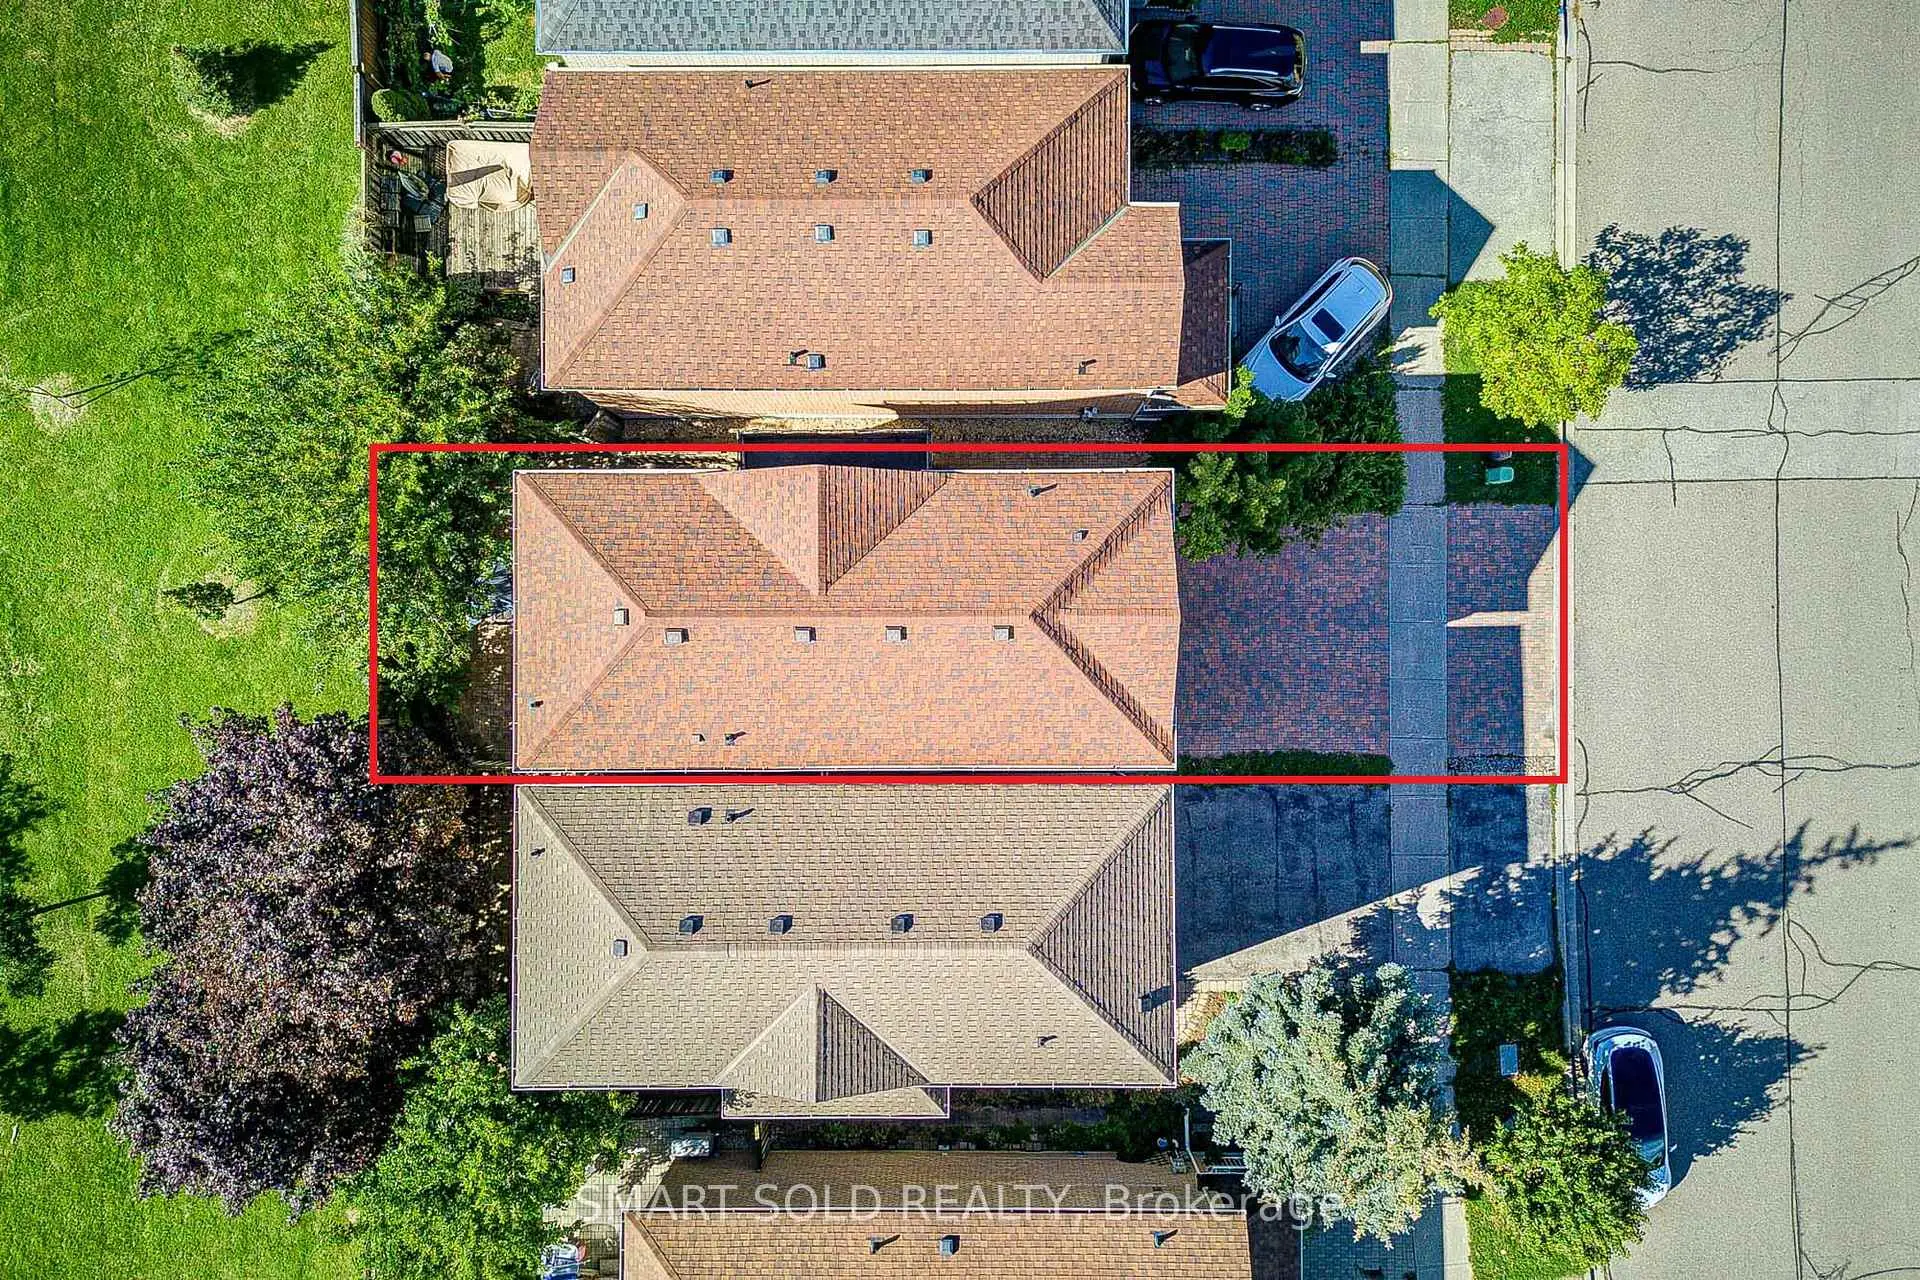
- Lot size: 27.56 x 82.02 Feet

- Space: 1500-2000

- Tax: $ 5085.00

- N13752408

- Listing contracted with: SMART SOLD REALTY
| Room | Size(M) | Description | |
|---|---|---|---|
| Dining Rm | 6.05x5.05 | Hardwood Floor, Combined w/Living |
|
| Kitchen | 3.74x3.05 | Tile Floor, Centre Island |
|
| Breakfast | 3.74x2.35 | Tile Floor, Combined w/Kitchen |
|
| Family Rm | 4.45x3.95 | Ceramic Floor, Gas Fireplace |
|
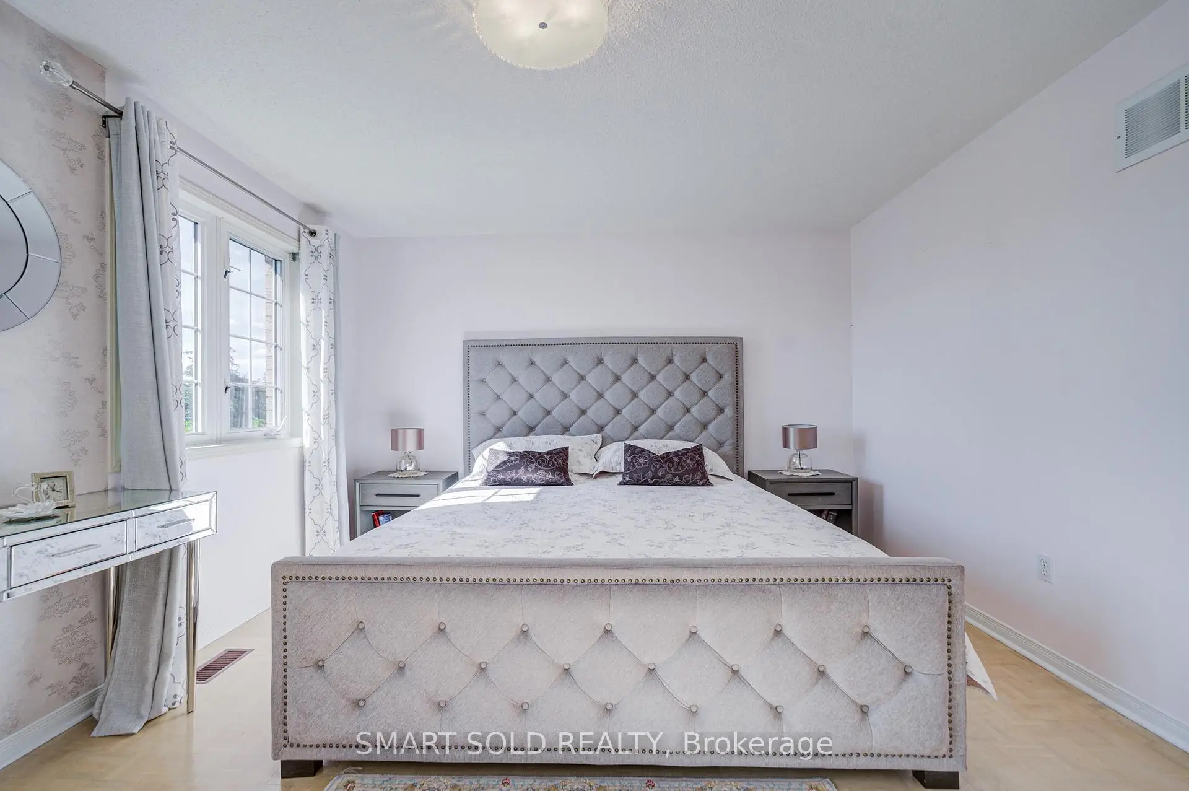
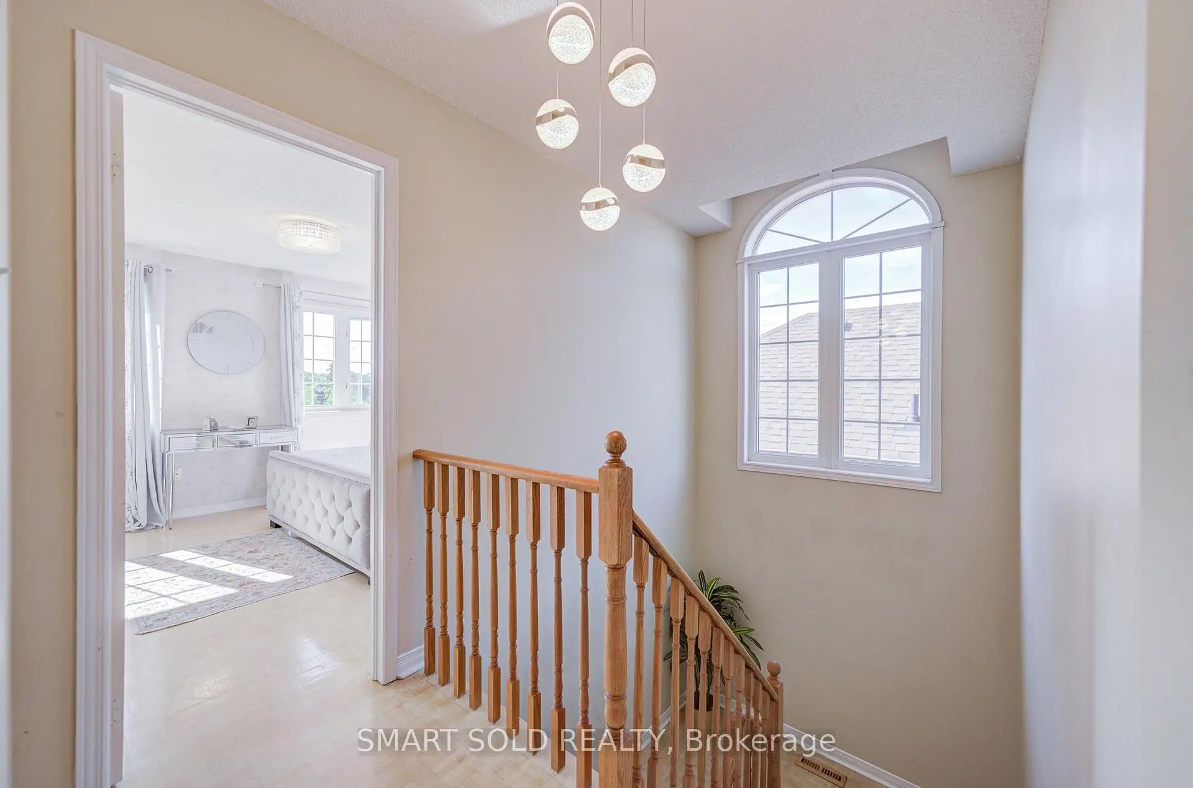
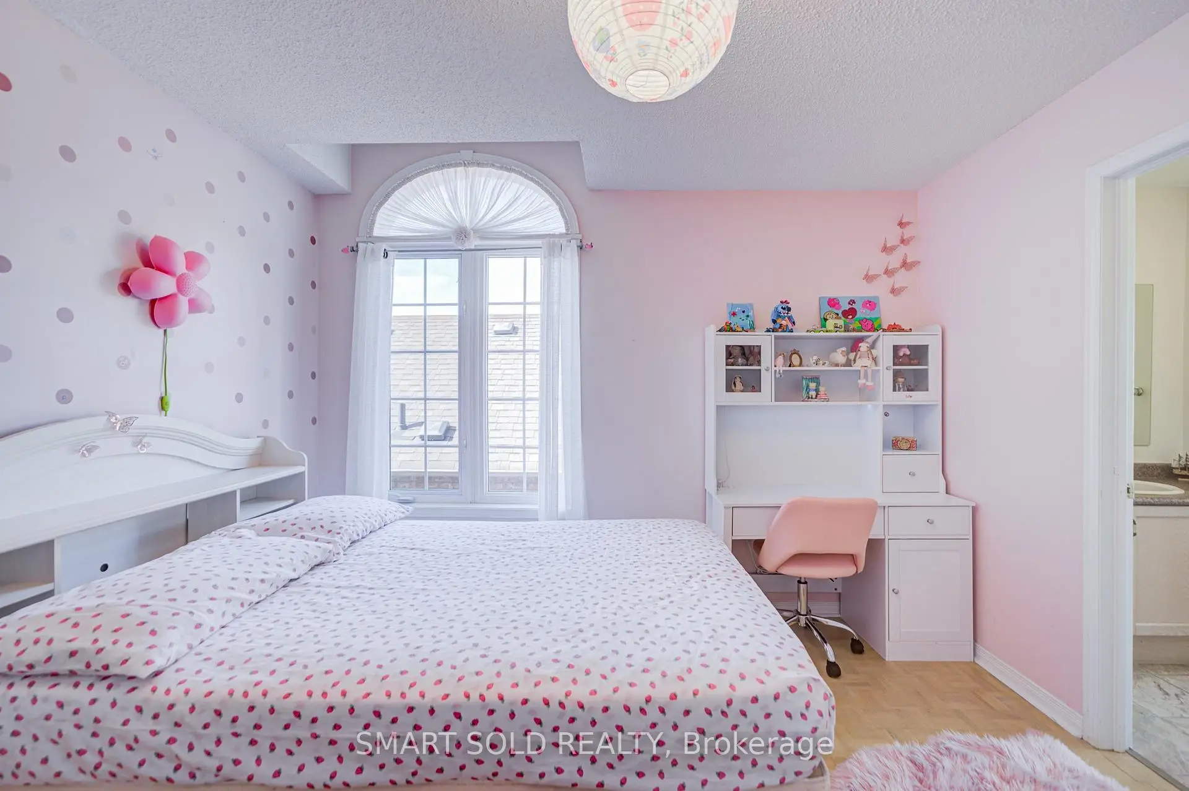
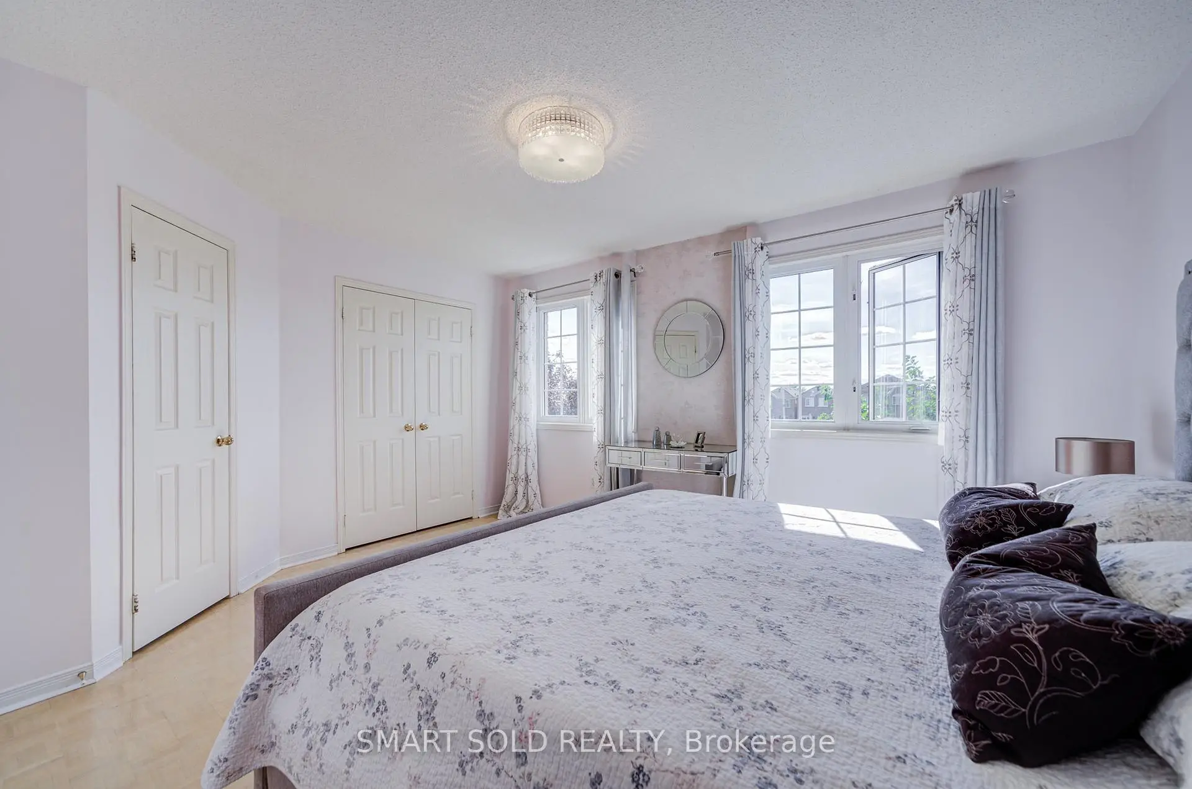
| Primary B | 4.45x3.80 | 3 Pc Ensuite |
|
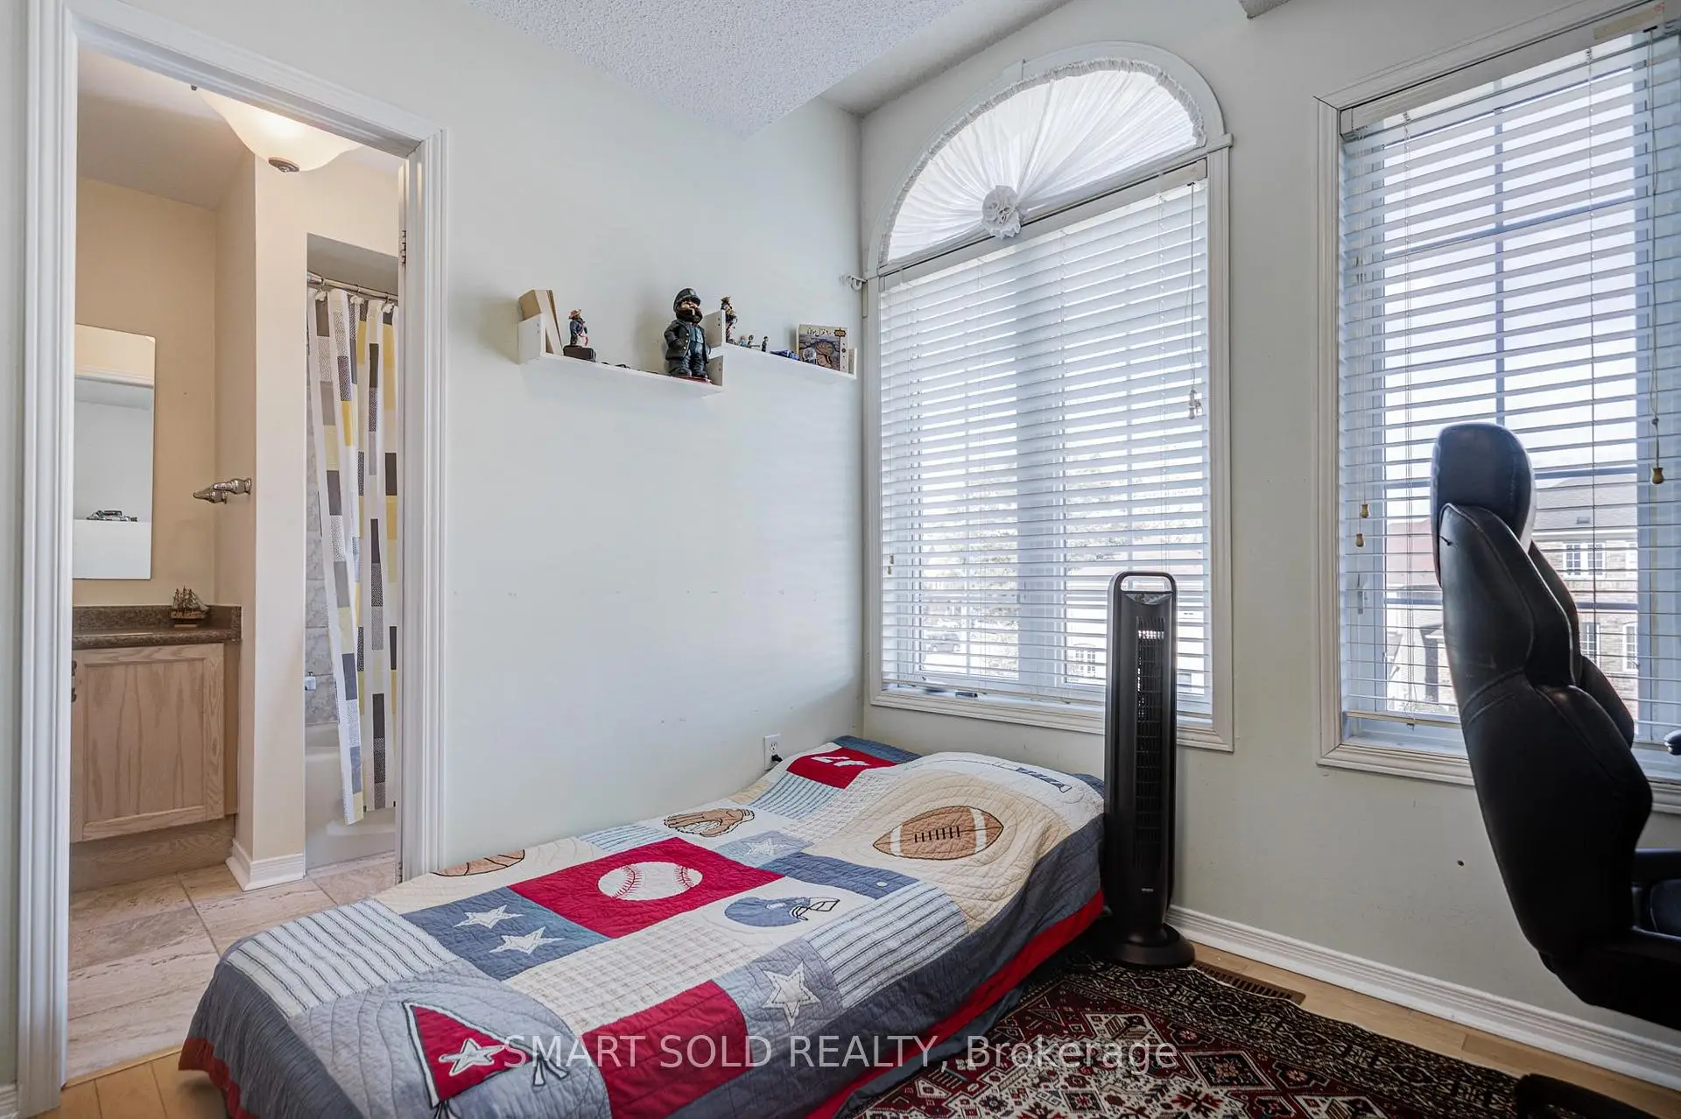
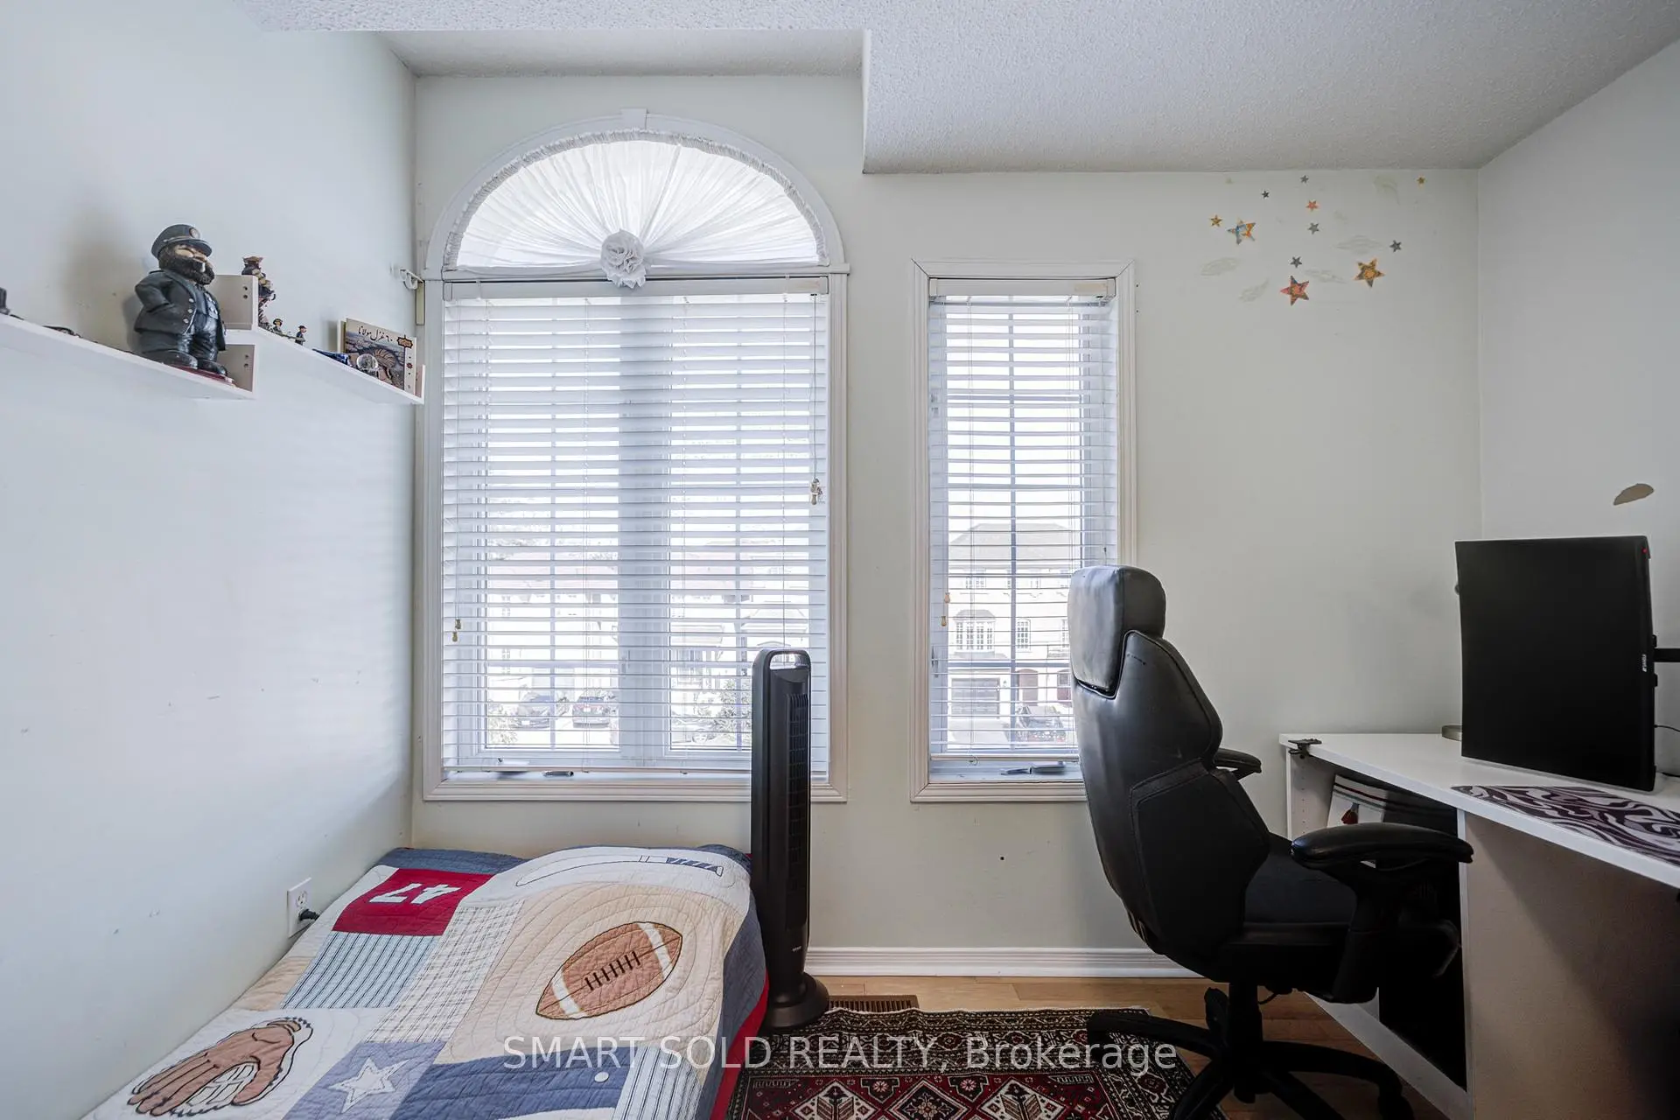
| 2nd Br | 3.64x3.34 | Semi Ensuite |
|
| 3rd Br | 3.24x3.05 | Semi Ensuite |
| Bathroom | Pieces | Level | |
|---|---|---|---|
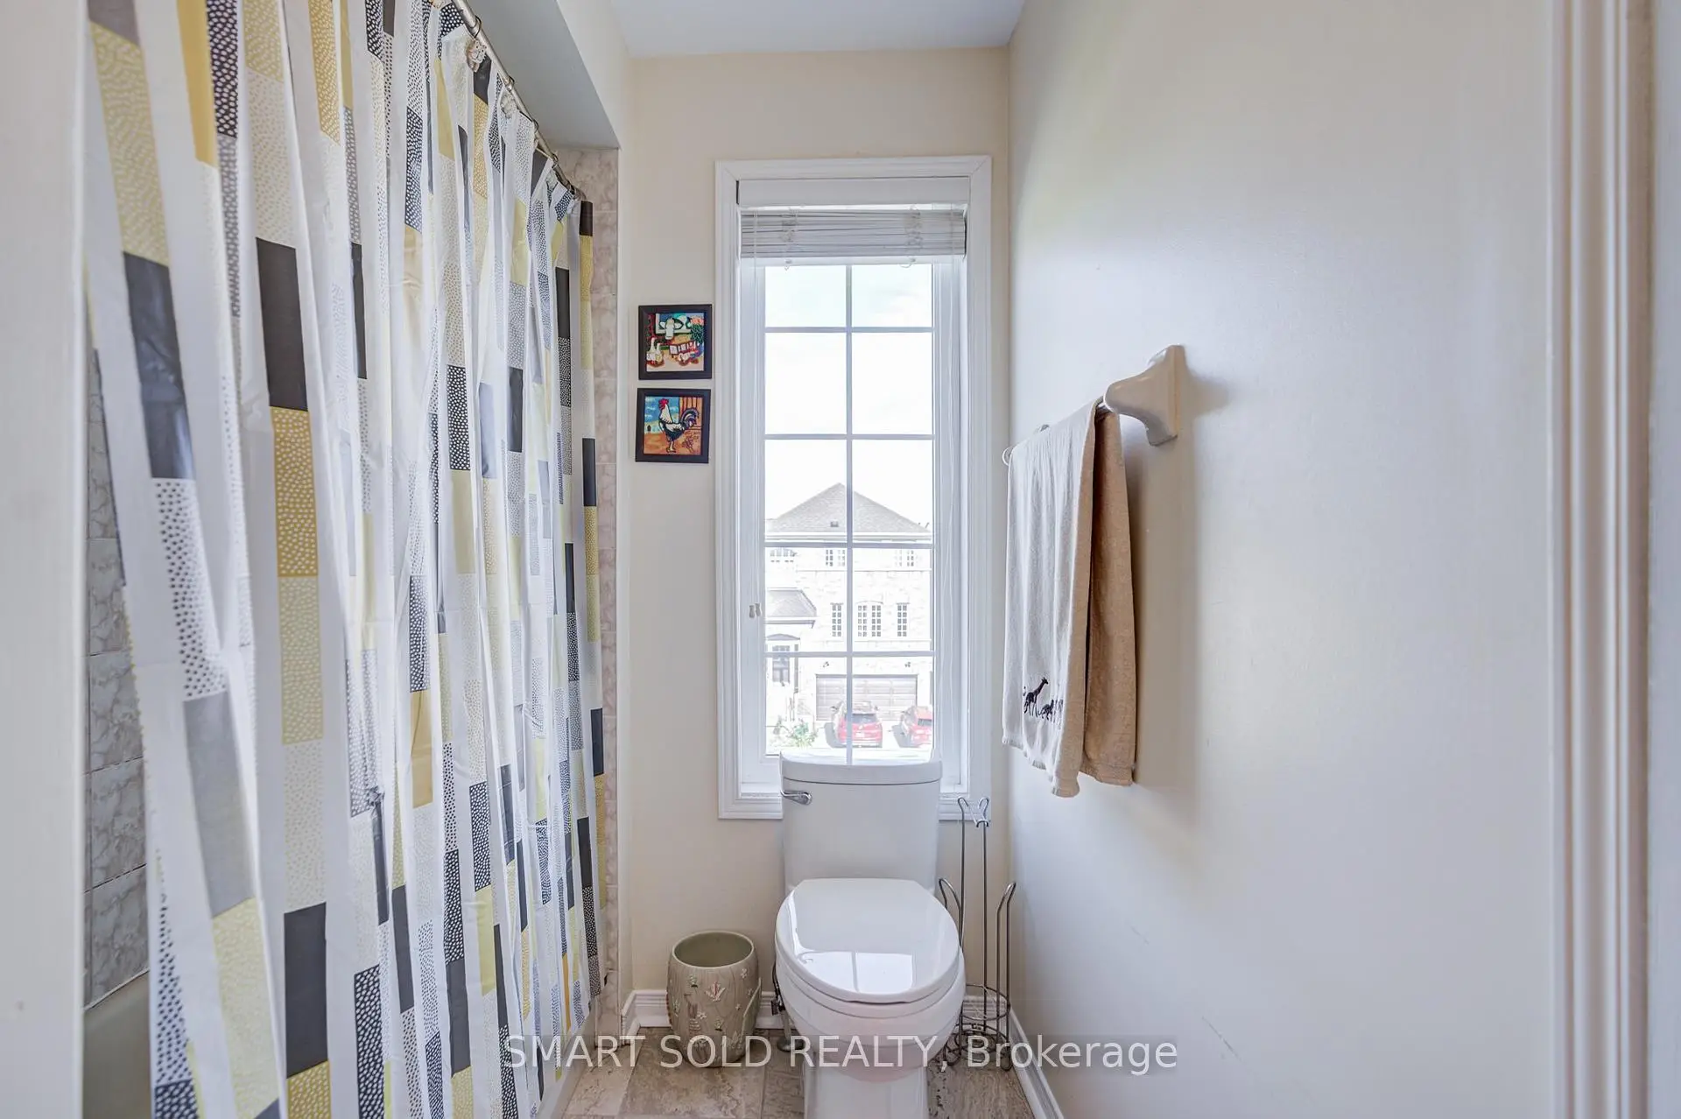
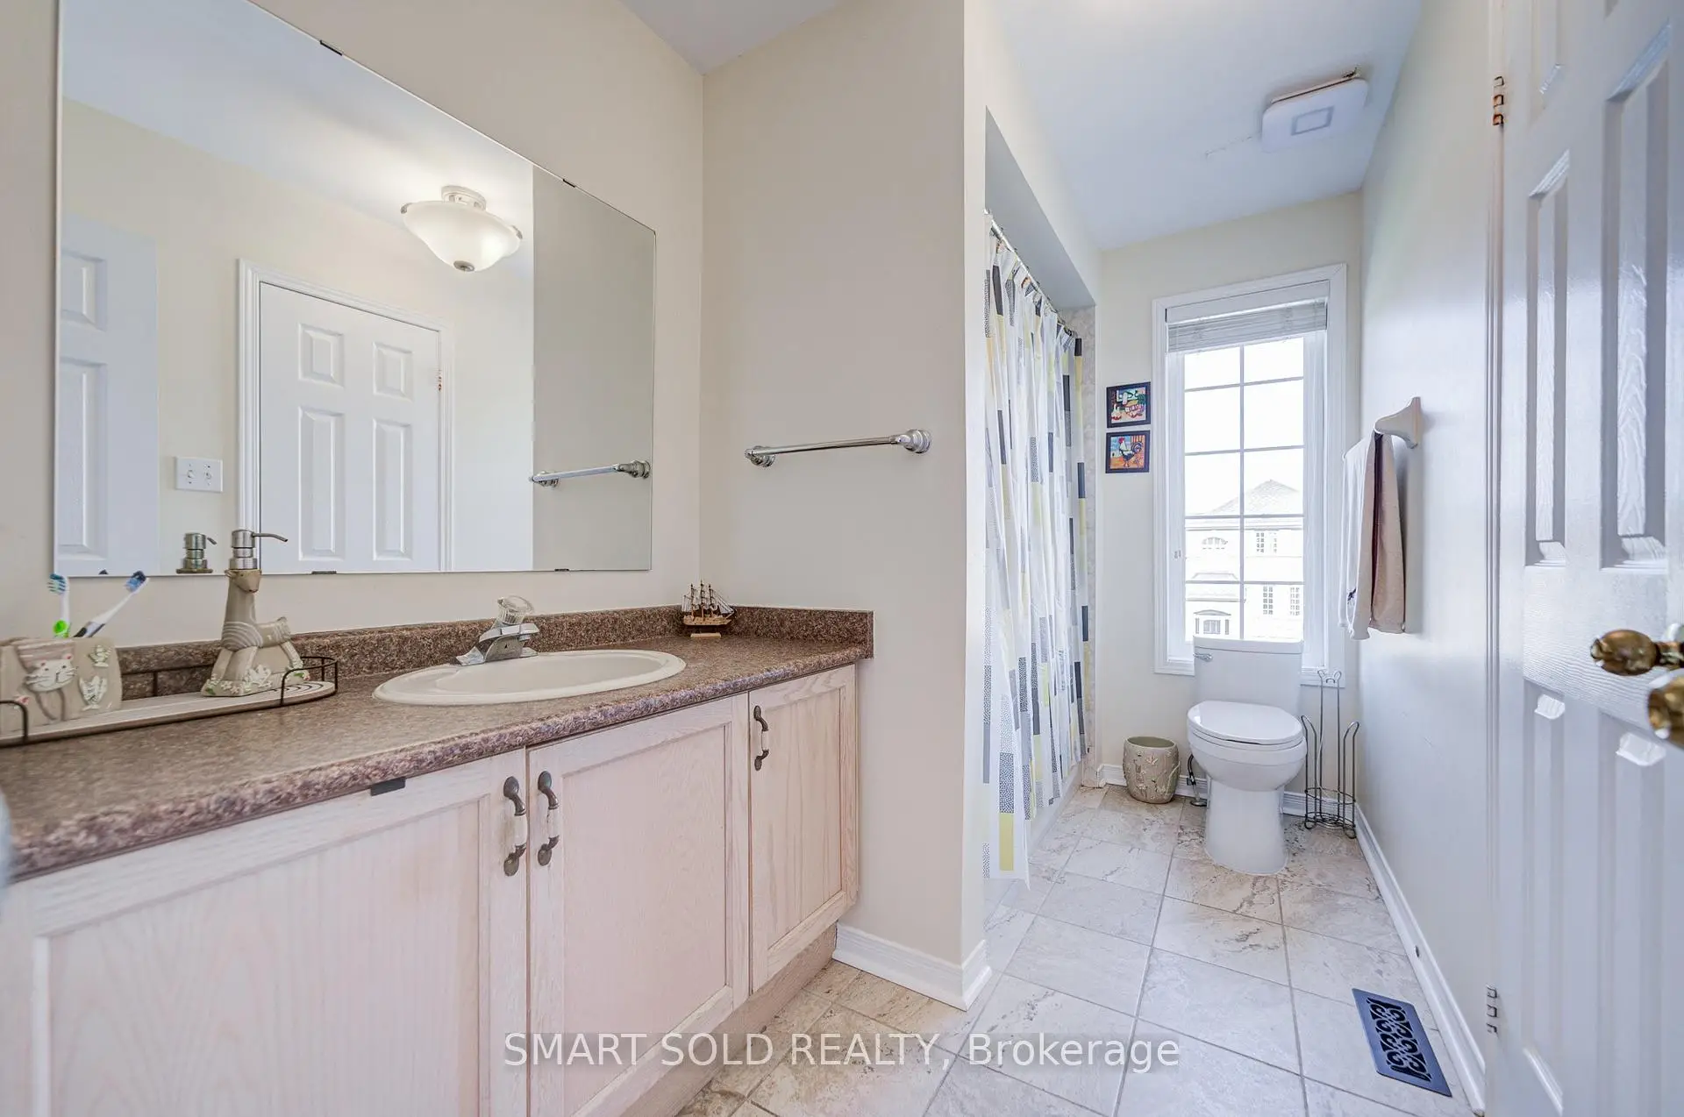
| 2xBaths | 3 pcs | Second |
|
| 1xBath | 2 pcs | Main |
Property Summary
Located close to the intersection of Thornhill Woods and Hwy 7, 6 Sugarforest Dr is a 3+1 bedrooms 3 washrooms Detached. The unit has a Double Built-In Parking Spaces. The property has many nice features including Other. Dinning Room Rm, Kitchen and Breakfast Room are on the Main floor; Family Room Rm is on the Ground floor.Local Area Profile
This property is located in a predominantly owner-occupied residential area with housing consisting mainly of detached homes. Approximately 53% of residents hold a bachelor's degree or higher, while about 17% have a college credential. The large majority of local commuters travel by car.
School Information
Elementary Schools
-
Home schoolRank: 1366 out of 3022 (Score: 6.3)Distance to school: 0.3 km (~5 min walk)
-
French Immersion school
Distance to school: 1.1 km (~20 min walk) -
Rank: 1101 out of 3022 (Score: 6.7)Distance to school: 2.6 km (~8 min drive)
-
Catholic Gifted program school
Rank: 1 out of 3022 (Score: 10.0)Distance to school: 3.7 km (~11 min drive) Secondary Schools
-
Home schoolRank: 67/746 (Score: 8.2) 5 year average: 55/746 (Score: 8.0)Distance to school: 1.2 km (~21 min walk)
-
French Immersion school
Rank: 52/746 (Score: 8.4) 5 year average: 76/746 (Score: 7.8)Distance to school: 3.1 km (~9 min drive) -
Arts program school
Rank: 100/746 (Score: 7.9) 5 year average: 60/746 (Score: 7.9)Distance to school: 1.7 km (~30 min walk) -
Rank: 67/746 (Score: 8.2) 5 year average: 109/746 (Score: 7.5)Distance to school: 5.3 km (~16 min drive)
-
Catholic Home school
Rank: 141/746 (Score: 7.5) 5 year average: 169/746 (Score: 7.1)Distance to school: 2.7 km (~8 min drive) -
Rank: 112/746 (Score: 7.8) 5 year average: 87/746 (Score: 7.7)Distance to school: 5.5 km (~16 min drive)
-
Rank: 1/746 (Score: 10.0) 5 year average: 3/746 (Score: 9.2)Distance to school: 7.6 km (~23 min drive)


Commute Information
 Rutherford Go Train Station (2.7km) - Free Parking available, parking lots: 1008







