19 Kingly Crest Way

LocationSonoma Heights, Vaughan, L4H 1M8
$899.99K For Sale
Property Images
Property Images
Property Images
Property Images
Property Images
Property Images
Property Images
Property Images
Property Images
Property Images
Property Images
Property Images
Property Images
Property Images
Property Images
Property Images
Property Images
Property Images
Property Images
Property Images
Property Images
Property Images
Property Images
Property Images
Property Images
Property Images
Property Images
Property Images
Property Images
Property Images
Property Images
Property Images
Property Images
Property Images
Property Images

Description

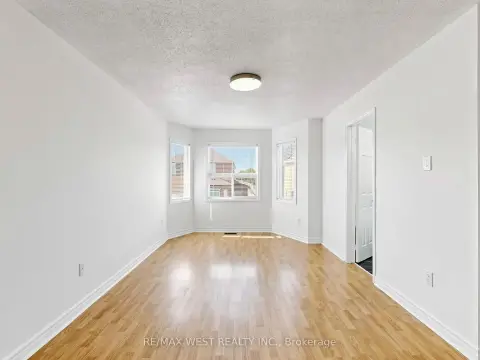
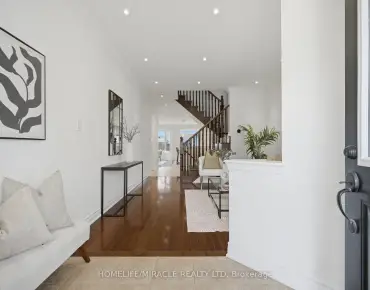
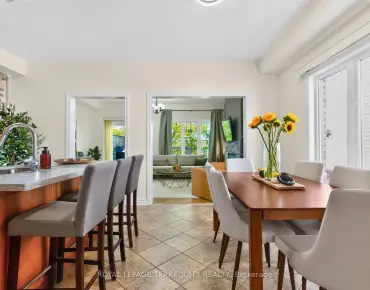
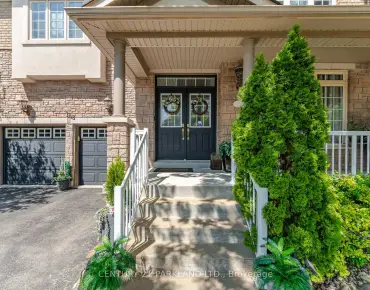
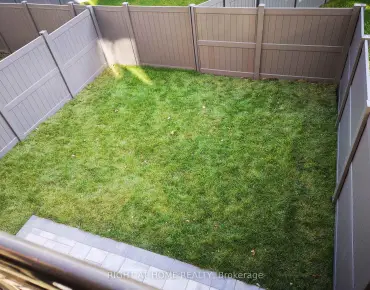
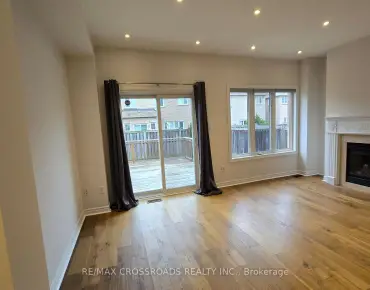
Spectacular Greenpark-Built Home Situated On A Quiet, Tree-Lined Crescent! Double-Door Entry Opens To A Bright And Spacious Layout Featuring Generous Room Sizes, 3 Spacious Bedrooms And New Hardwood Flooring. The Sun-Filled Kitchen Overlooks The Fully Fenced Backyard, While A Solid Oak Staircase Adds Warmth And Character. The Large Primary Bedroom Offers A Comfortable Private Retreat. Meticulously Maintained And Extensively Upgraded By The Owner, This Move-In Ready Home Features New Windows Throughout, Fresh Paint, New LED Lighting, A Newly Paved Driveway, Plus A Widened Interlock Area Providing Parking For Up To 3 Additional Vehicles. Enjoy The Spacious Backyard Complete With A Concrete Patio And Storage Shed-Perfect For Outdoor Entertaining And Family Enjoyment. The Finished Lower Level Offers Additional Living Space With A Kitchenette, Recreation Room And Laundry Area. Ideally Located Close To Excellent Schools, Daycare, Preschool, Shopping, Public Transit, The New Hospital And Highway 427. A Wonderful Opportunity For Families Looking For A Beautifully Maintained And Upgraded Home In A Prime Location!

Features

  • House Facing
    Facing: South
  • Bedrooms
    Bedrooms: 3
  • Bathrooms
    Bathrooms: 4
  • Garages
    Garages: 1
  • Kitchens
    Kitchens: 1

Details

  • Front Lot
    Lot size: 25.98 x 109.91 Feet
  • Lot Depth
    Space: 1500-2000
  • Tax Amount
    Tax: $ 4255.55
  • MLS
    N13750174
  • Listing contracted with: CENTURY 21 LEADING EDGE REALTY INC.
Room Size(M) Description
Living Rm5.59x3.61

Combined w/Dining, Parquet, Open Concept

Dining Rm5.59x3.61

Combined w/Living, Parquet

Kitchen5.59x2.90

Breakfast Area, Ceramic Floor, W/O To Yard

Primary B6.50x5.80

4 Pc Ensuite, Walk-In Closet(s), Hardwood Floor

2nd Br4.40x2.90

Hardwood Floor, Closet, Window

3rd Br3.30x2.90

Hardwood Floor, Closet, Window

4th Br4.70x2.70

Closet, Window, Ceramic Floor

Recreatio2.30x1.50

Ceramic Floor, 3 Pc Bath, Window

Kitchen2.30x1.50

Ceramic Floor


Bathroom Pieces Level
2xBaths4 pcs

Second

1xBath3 pcs

Basement

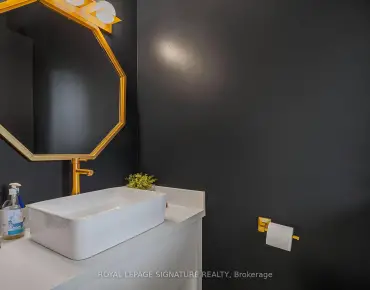
1xBath2 pcs

Ground


Property Summary

Located close to the intersection of Islington and Rutherford, 19 Kingly Crest Way is a 3+1 bedrooms 4 washrooms Semi-Detached. The unit has a Single Built-In Parking Space. The property has many nice features including None. Living Room Rm, Dinning Room Rm and Kitchen are on the Main floor.

Local Area Profile

This property is located in a predominantly owner-occupied residential area with housing made up primarily of detached homes. Approximately 31% of residents hold a bachelor's degree or higher, while about 26% have a college credential. The large majority of local commuters travel by car.


School Information


Location


Mortgage Calculator

WhatsApp Chat ~