
Description
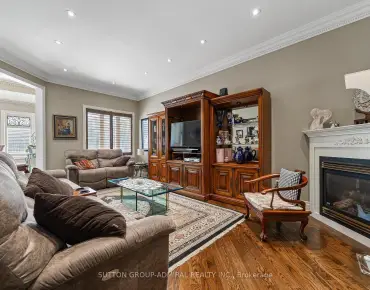
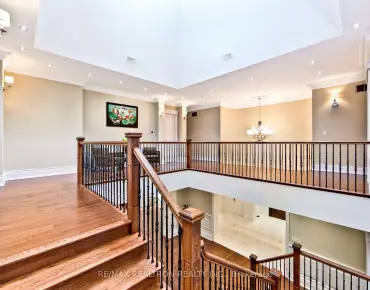
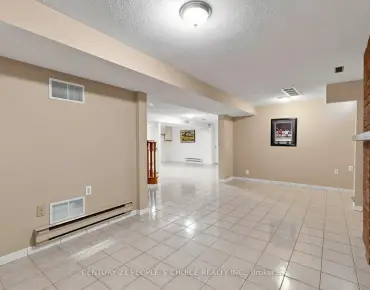
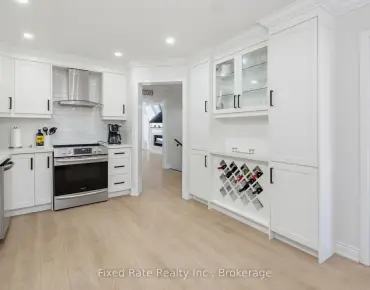
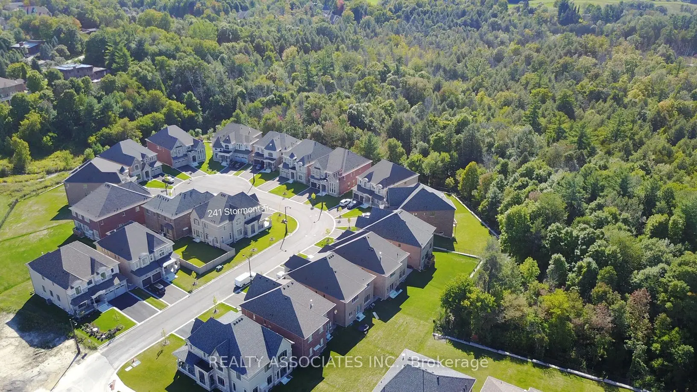
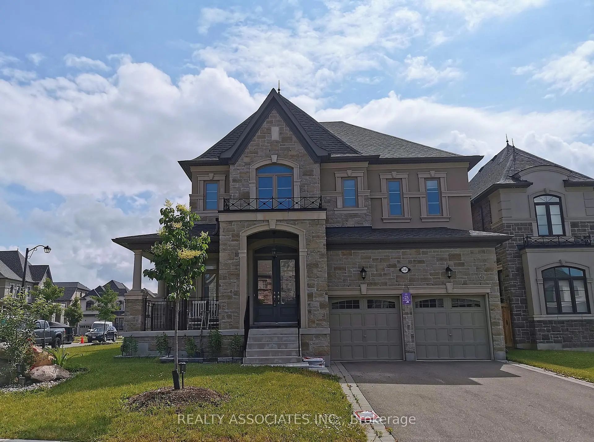
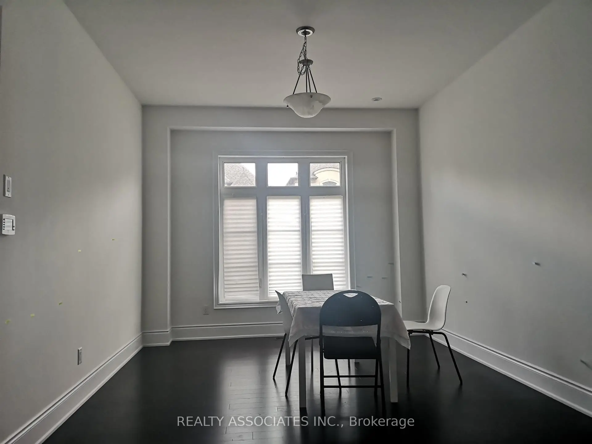
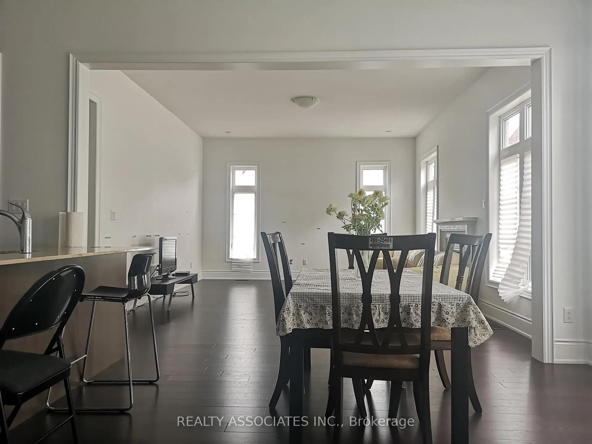
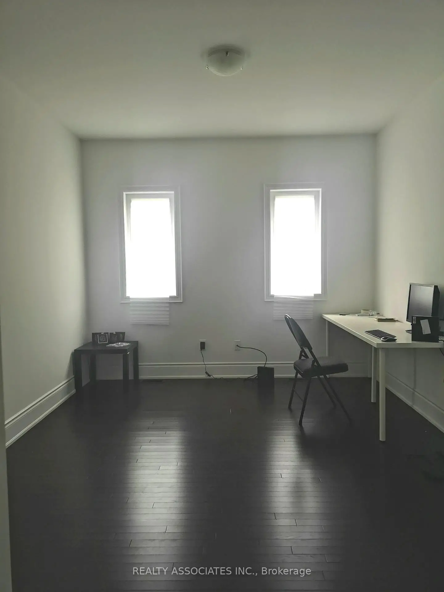
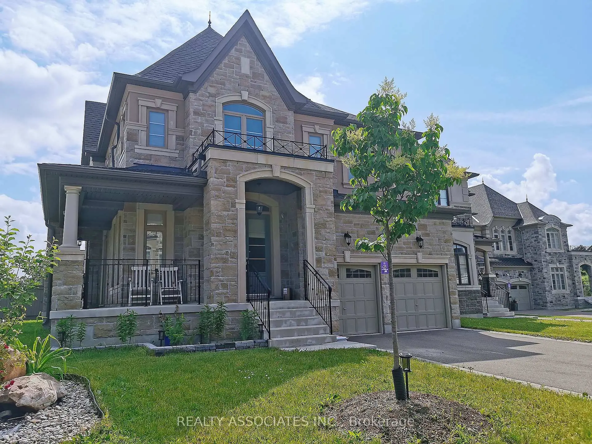
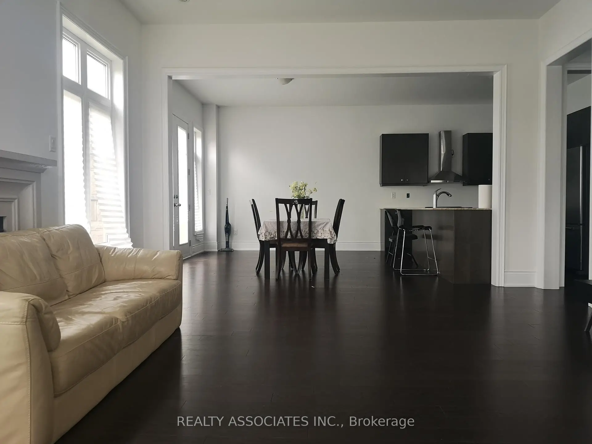
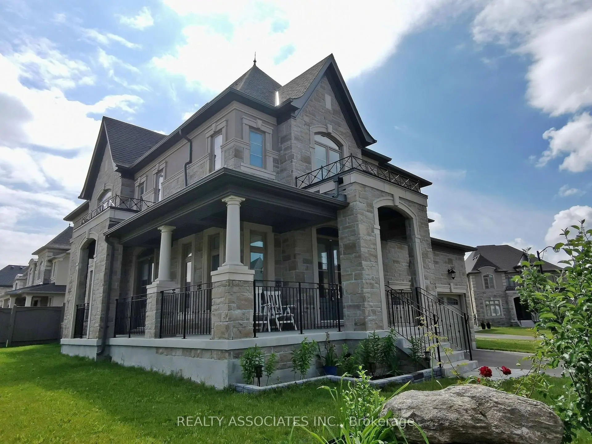
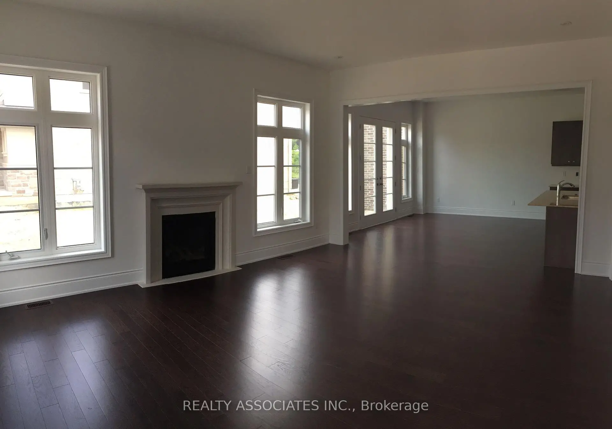
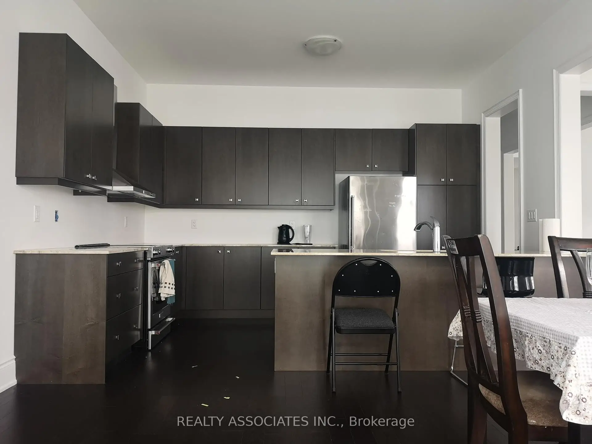
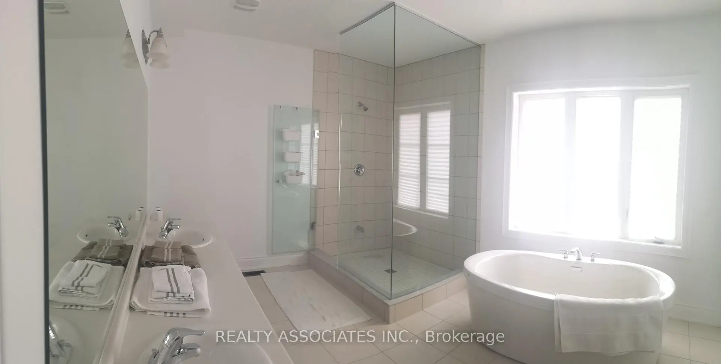
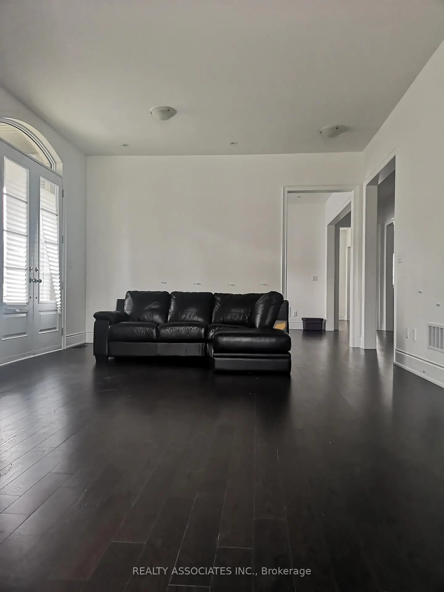
Gorgeous Corner House, No Sidewalk, Approx. 3800 Sf., Prestigious Enclave Of 55' (Rear 59' ) Lot Surrounded By Woodlands. L Shaped Extended Porch, French Dr, 10' Ceiling On Main Flr And 9' On 2nd Flr &Basement. Hardwood Flr Through Out Main Flr & Media Rm& Upper Hallway. Pot Lights, Upgraded Iron Pickets, Tray Ceiling In Master Bdrm, Large Windows In Basement, Enlarged Combined Mud Rm& Laudry Rm With Window Can Be Used As A Den. Close To Hwy400&427&407.
Features
- Facing: East

- Bedrooms: 4

- Bathrooms: 4

- Garages: 2

- Kitchens: 1

Details
- Lot size: 55.00 x 114.00 Feet

- Space: 3500-5000

- Tax: $ 10800.00

- N13743834

- Listing contracted with: REALTY ASSOCIATES INC.
| Room | Size(M) | Description | |
|---|---|---|---|
| Living Rm | 4.88x4.88 | Hardwood Floor, French Doors, W/O To Porch |
|
| Dining Rm | 3.65x4.88 | Hardwood Floor, Cathedral Ceiling(s) |
|
| Family Rm | 4.57x5.79 | Hardwood Floor, Fireplace |
|
| Kitchen | 3.05x4.27 | Hardwood Floor, Granite Counters, Wet Bar |
|
| Breakfast | 3.65x4.27 | Hardwood Floor, W/O To Yard |
|
| Media Rm | 3.65x3.65 | Hardwood Floor |
|
| Primary B | 6.10x4.27 | Walk-In Closet(s), Coffered Ceiling(s), 5 Pc Ensuite |
|
| 2nd Br | 4.63x3.81 | Walk-In Closet(s), Semi Ensuite |
|
| 3rd Br | 4.27x4.48 | Cathedral Ceiling(s), Semi Ensuite |
|
| 4th Br | 5.06x4.27 | Cathedral Ceiling(s), 3 Pc Ensuite |
| Bathroom | Pieces | Level | |
|---|---|---|---|
| 1xBath | 5 pcs | Second |
|
| 1xBath | 4 pcs | Second |
|
| 1xBath | 3 pcs | Second |
|
| 1xBath | 2 pcs | Ground |
Property Summary
Located close to the intersection of Major Mckenzie and Weston, 241 Stormont Trl is a 4 bedrooms 4 washrooms Detached. The unit has a Double Built-In Parking Spaces. The property has many nice features including Auto Garage Door Remot and Central Vacuum. Living Room Rm, Dinning Room Rm, Family Room Rm, Kitchen and Breakfast Room are on the Ground floor.Local Area Profile
This property is located in a predominantly owner-occupied residential area with a mix of detached homes and townhouses. Approximately 48% of residents hold a bachelor's degree or higher, while about 22% have a college credential. The large majority of local commuters travel by car.
School Information
Elementary Schools
-
Home schoolRank: 1300 out of 3022 (Score: 6.4)Distance to school: 1.2 km (~21 min walk)
-
French Immersion school
Rank: 571 out of 3022 (Score: 7.5)Distance to school: 1.2 km (~21 min walk) -
Distance to school: 4.7 km (~14 min drive)
-
Catholic Gifted program school
Rank: 299 out of 3022 (Score: 8.1)Distance to school: 4.3 km (~13 min drive) -
Rank: 888 out of 3022 (Score: 7.0)Distance to school: 5.0 km (~15 min drive)
Secondary Schools
-
Home schoolRank: 6/746 (Score: 9.6) 5 year average: 5/746 (Score: 9.0)Distance to school: 1.1 km (~20 min walk)
-
Rank: 219/746 (Score: 7.0) 5 year average: 257/746 (Score: 6.6)Distance to school: 7.3 km (~22 min drive)
-
Arts program school
Rank: 100/746 (Score: 7.9) 5 year average: 60/746 (Score: 7.9)Distance to school: 10.7 km (~32 min drive) -
Home school
Rank: 89/746 (Score: 8.0) 5 year average: 109/746 (Score: 7.5)Distance to school: 4.2 km (~13 min drive) -
Catholic Home school
Rank: 313/746 (Score: 6.4) 5 year average: 359/746 (Score: 6.0)Distance to school: 2.1 km (~6 min drive) -
Catholic AP program school
Rank: 205/746 (Score: 7.1) 5 year average: 228/746 (Score: 6.8)Distance to school: 5.5 km (~16 min drive) -
Rank: 205/746 (Score: 7.1) 5 year average: 228/746 (Score: 6.8)Distance to school: 5.5 km (~16 min drive)