
Description
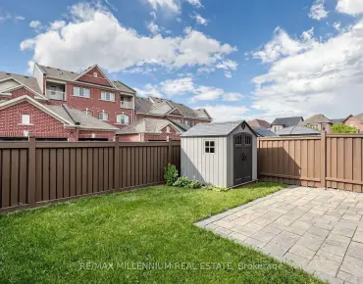
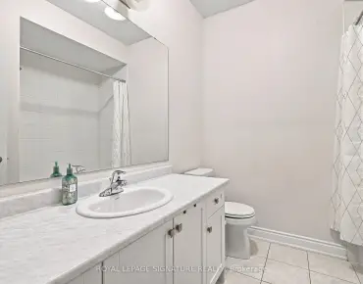
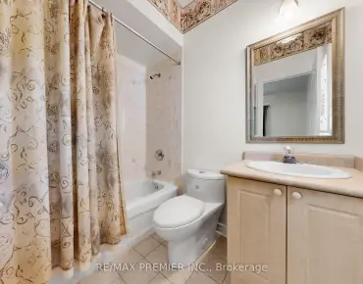
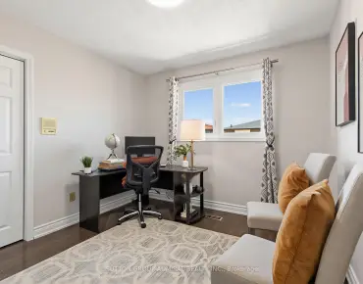
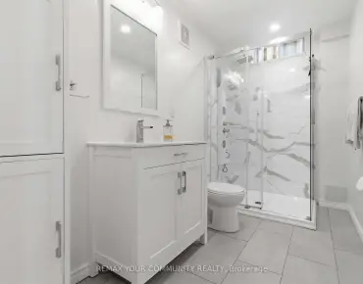
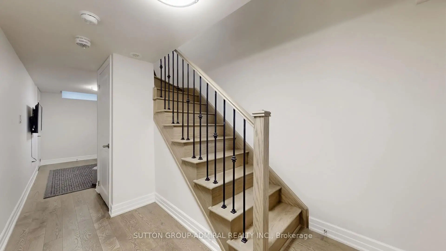
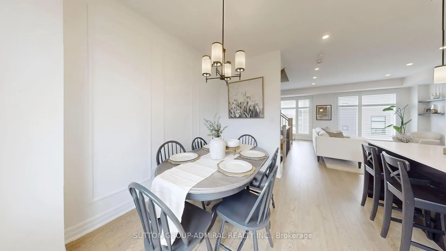
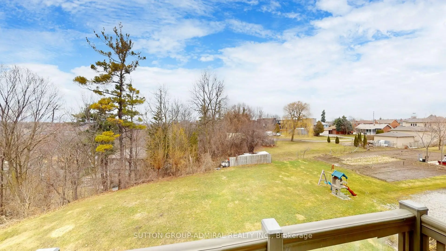
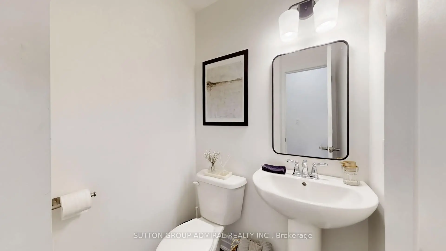
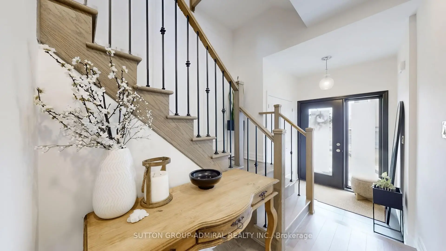
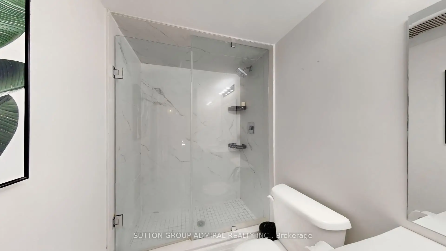
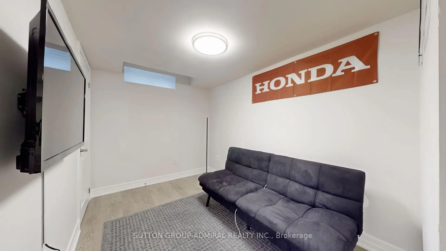
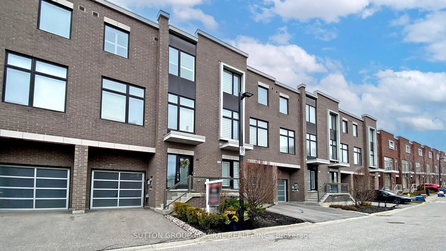
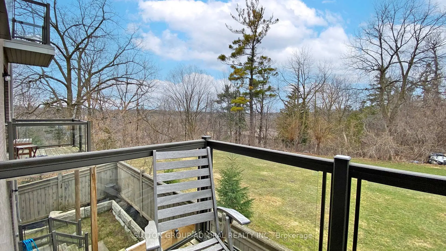
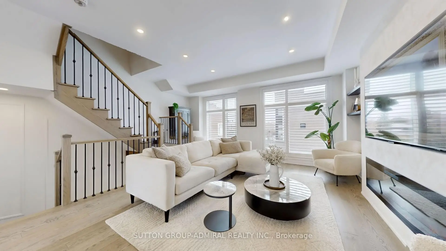
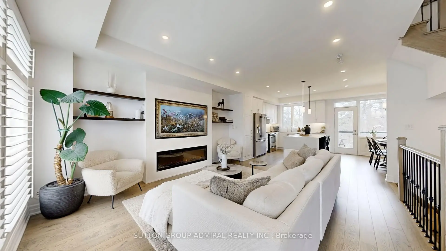
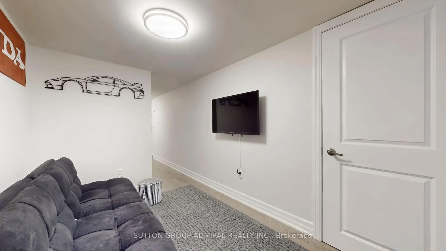
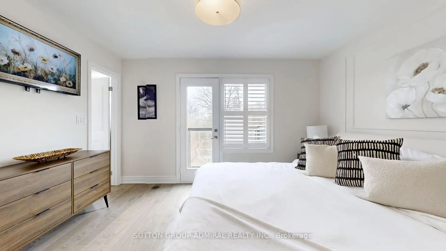
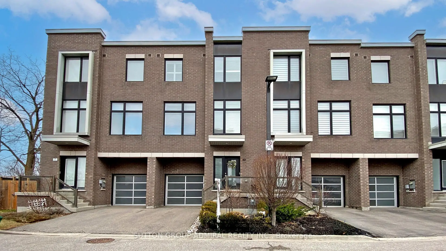
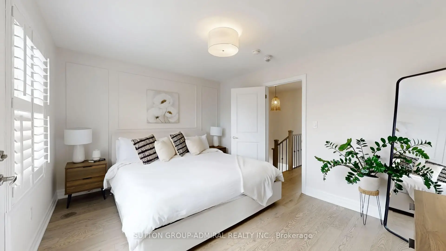
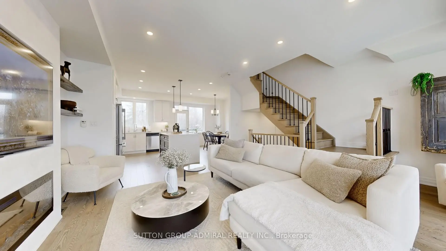
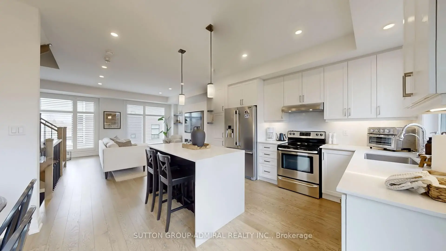
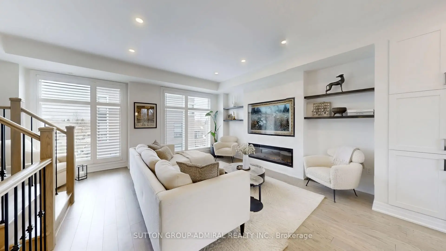
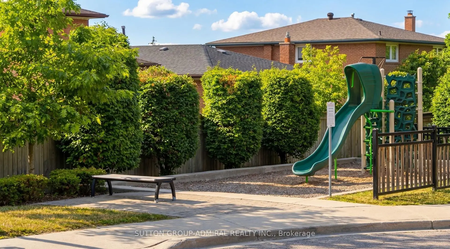
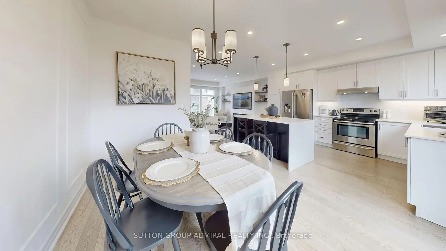
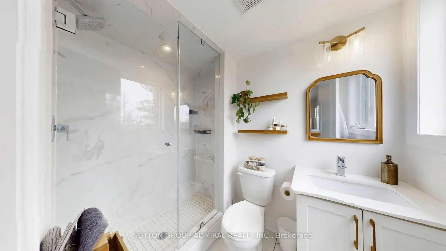
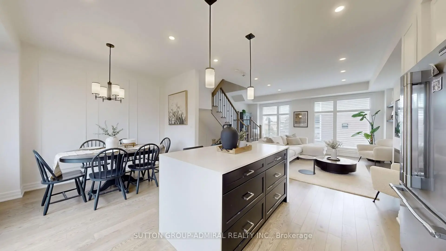
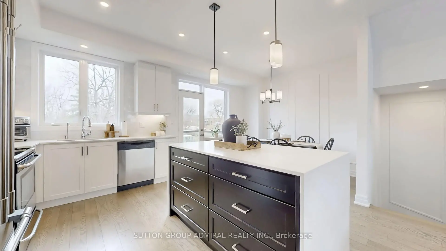
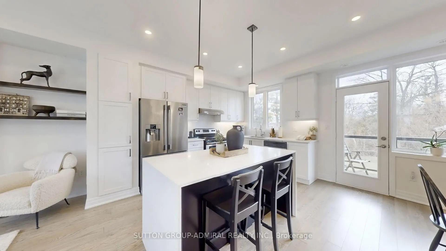
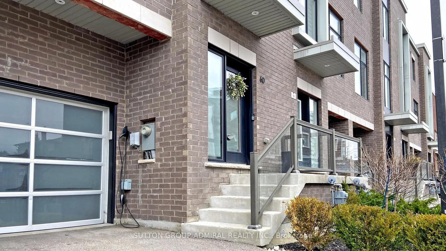
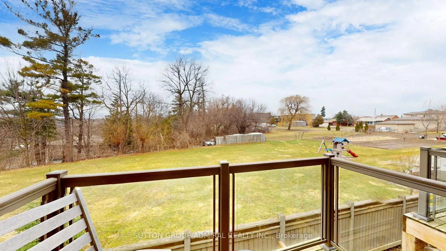
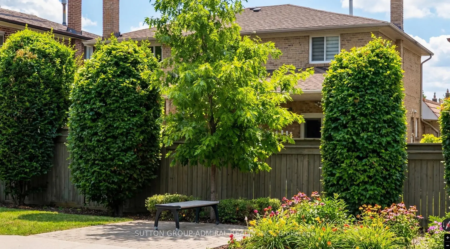
PICTURESQUE VIEW!!! Welcome to this exceptional luxury 3 storey Townhouse offering sleek and modern design with high ceilings and large picture windows that flood the space with natural light. Nestled in a tranquil and peaceful pocket of Woodbridge, surrounded by a backyard view of mature trees and the soothing sounds of nature. This elegant home offers the perfect blend of sophistication, comfort, and modern open concept design, ideal for the most discerning buyers. Boasting refined, quality finishes, this home features a stunning waterfall quartz centre island, stainless steel appliances and beautiful wainscoting accents. The thoughtfully designed layout. Includes a spacious family-size breakfast area with a walk-out to balcony, perfect for morning coffee or evening relaxation. The cozy living room is anchored by an elegant electric fireplace, creating a welcome atmosphere. The home offers 3 bedrooms, and 3 baths. The primary suite features a walk-in Closet and a spa inspired 3 piece ensuite with a seamless glass double shower. An impressive foyer welcome you with a stylish glass front door, a 2-piece power zoom, and a striking wrought Iron picket staircase enhanced with classic wainscotting details. Finished basement with Rec room, lots of storage, and cold cellar. Ideally located close to transit, and sopping and all amenities. This gem combines elegance, comfort, and location-sure to impress and satisfy even the mostly sophisticated buyer!! 1711 sq feet of living space.
Features
- Facing: South

- Bedrooms: 3

- Bathrooms: 3

- Garages: 1

- Kitchens: 1

Details
- Lot size: 19.52 x 61.02 Feet

- Space: 1500-2000

- Tax: $ 3663.44

- N13741020

- Listing contracted with: SUTTON GROUP-ADMIRAL REALTY INC.
| Room | Size(M) | Description | |
|---|---|---|---|
| Foyer | 0.00x0.00 | 2 Pc Bath, Wainscoting, Hardwood Floor |
|
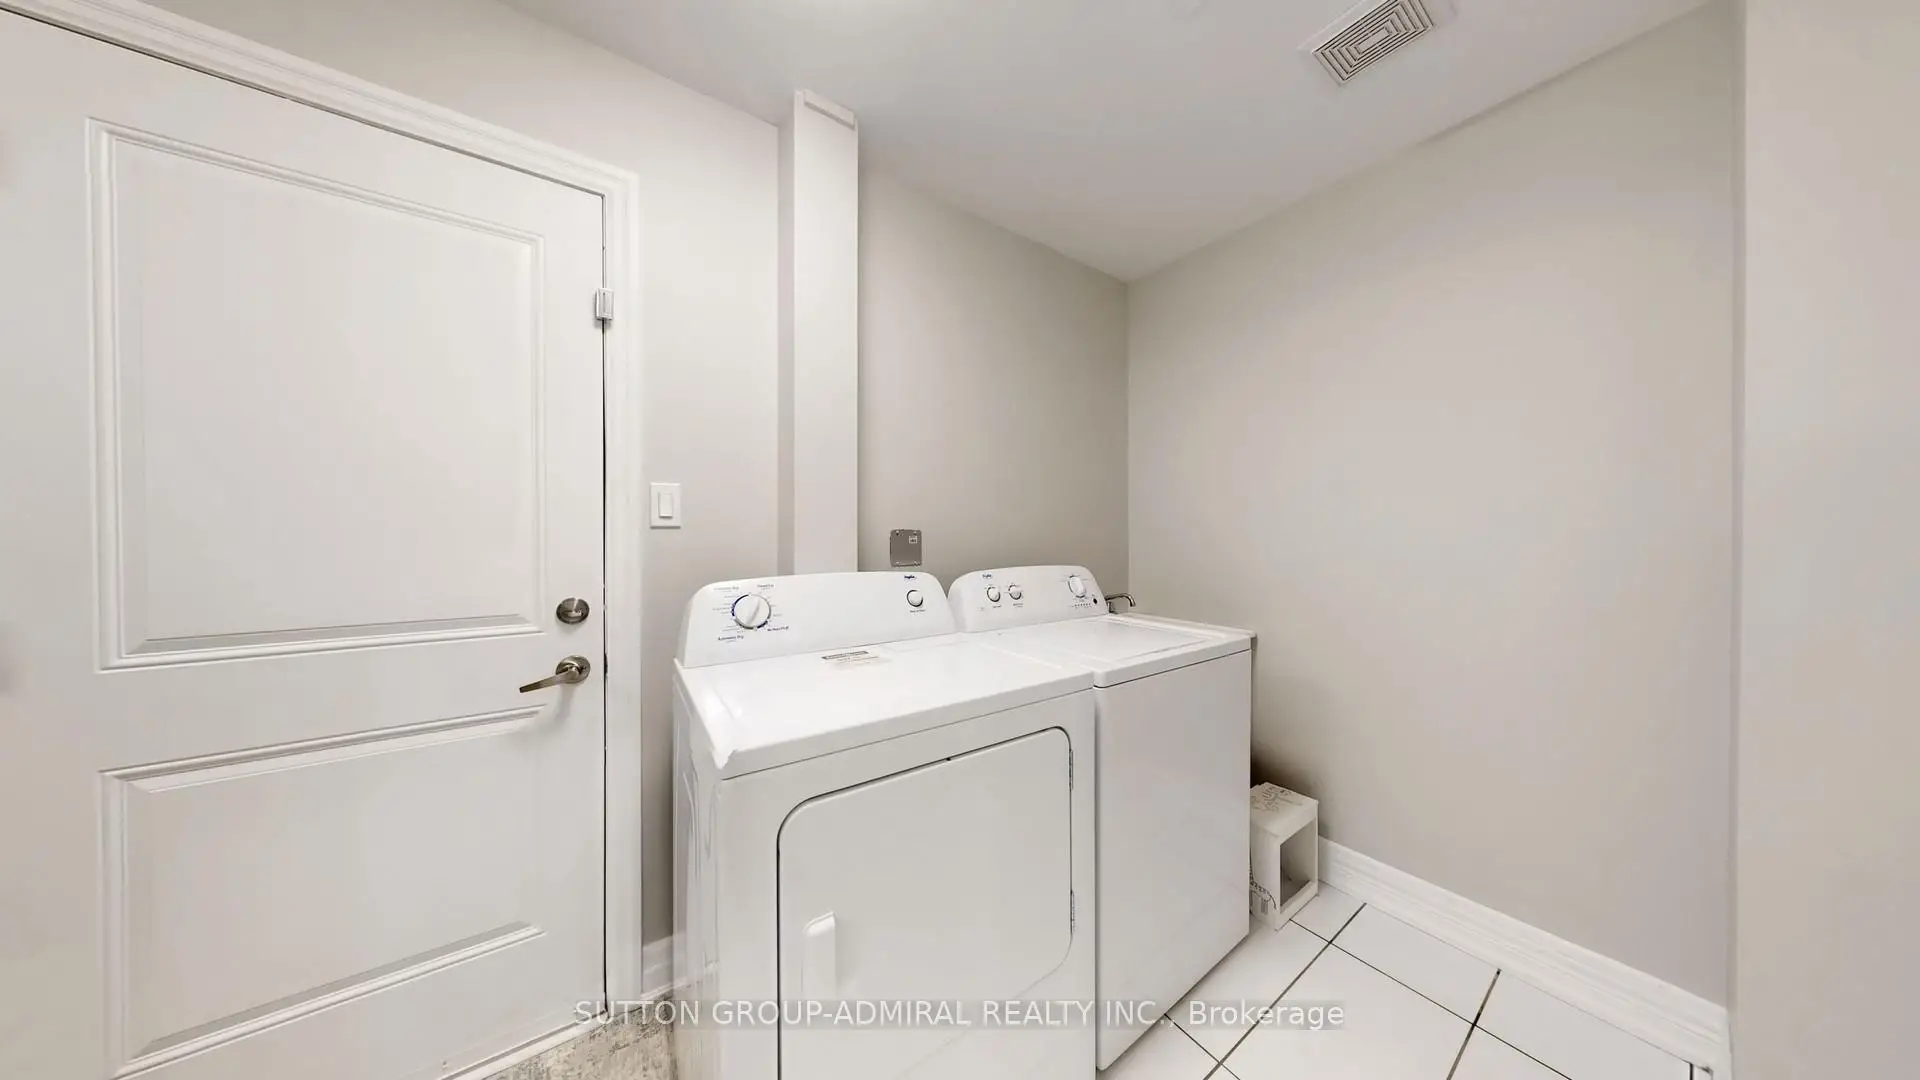
| Laundry | 0.00x0.00 | Laundry Sink, Access To Garage, W/O To Patio |
|
| Kitchen | 0.00x0.00 | Centre Island, Stainless Steel Appl, Hardwood Floor |
|
| Breakfast | 0.00x0.00 | Family Size Kitchen, W/O To Balcony, Hardwood Floor |
|
| Living Rm | 0.00x0.00 | Electric Fireplace, California Shutters, Hardwood Floor |
|
| Primary B | 0.00x0.00 | 3 Pc Ensuite, Walk-In Closet(s), Balcony |
|
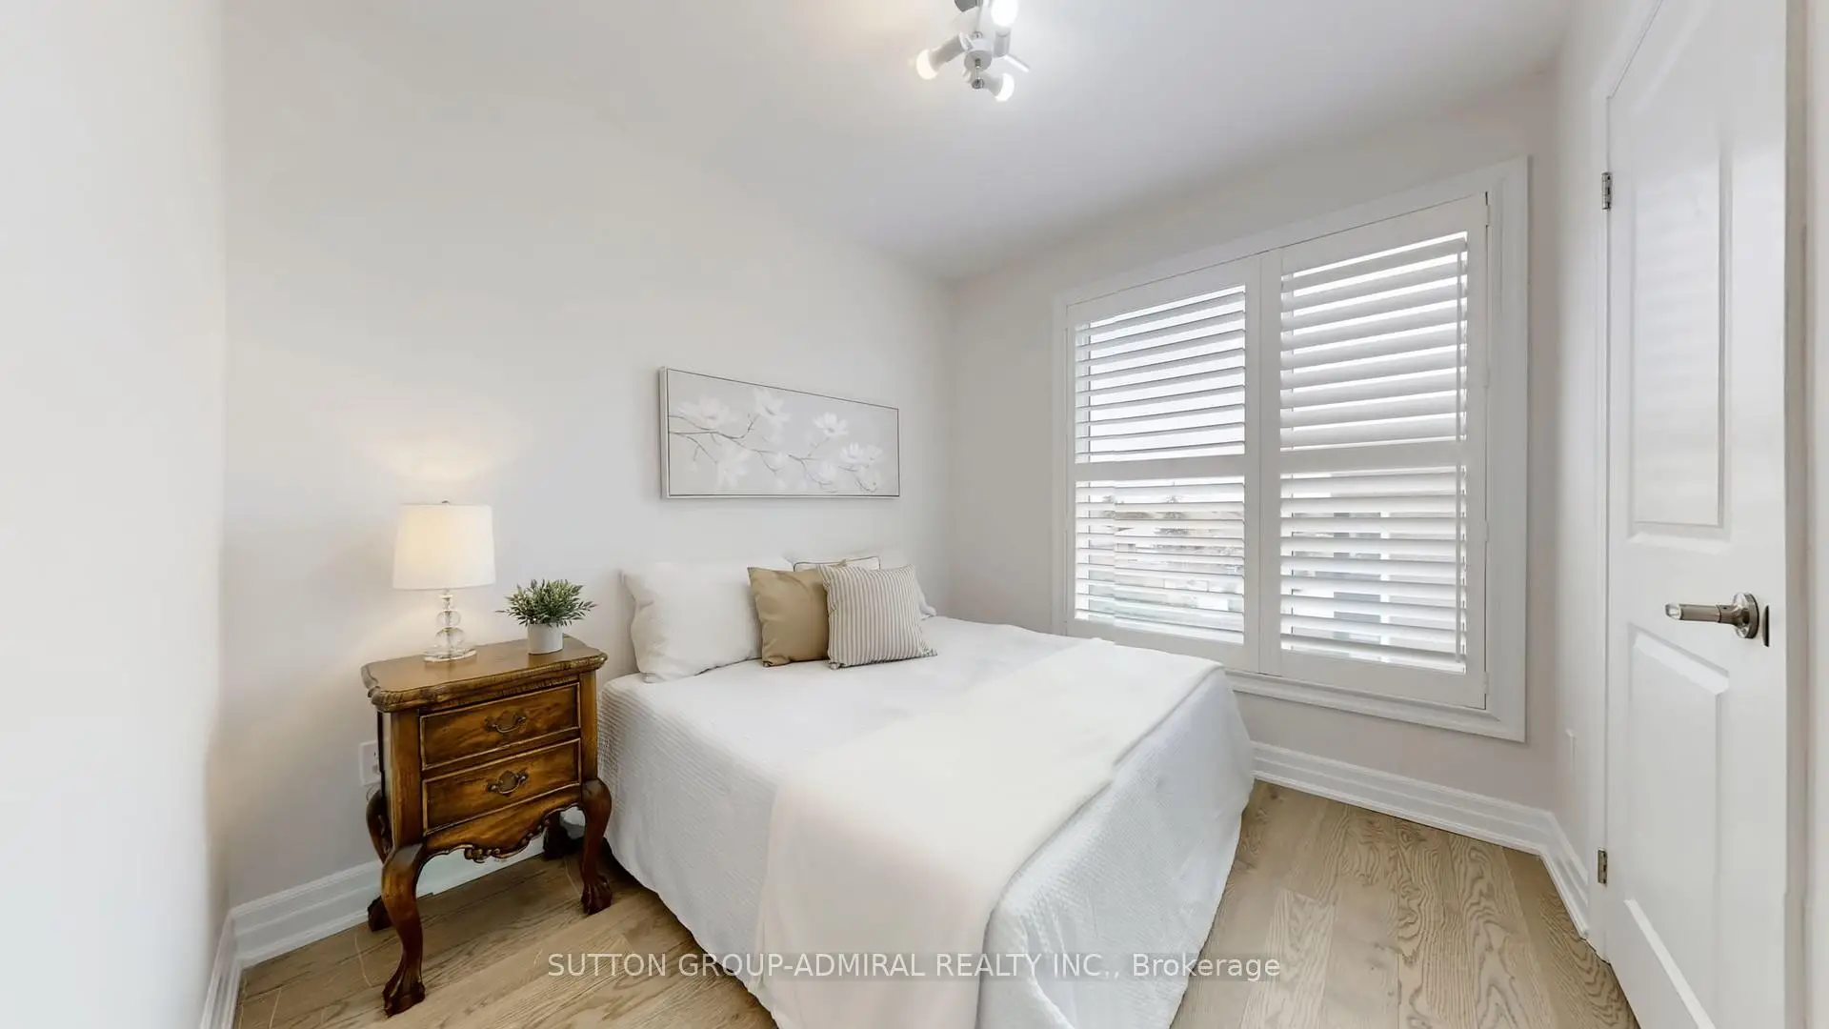
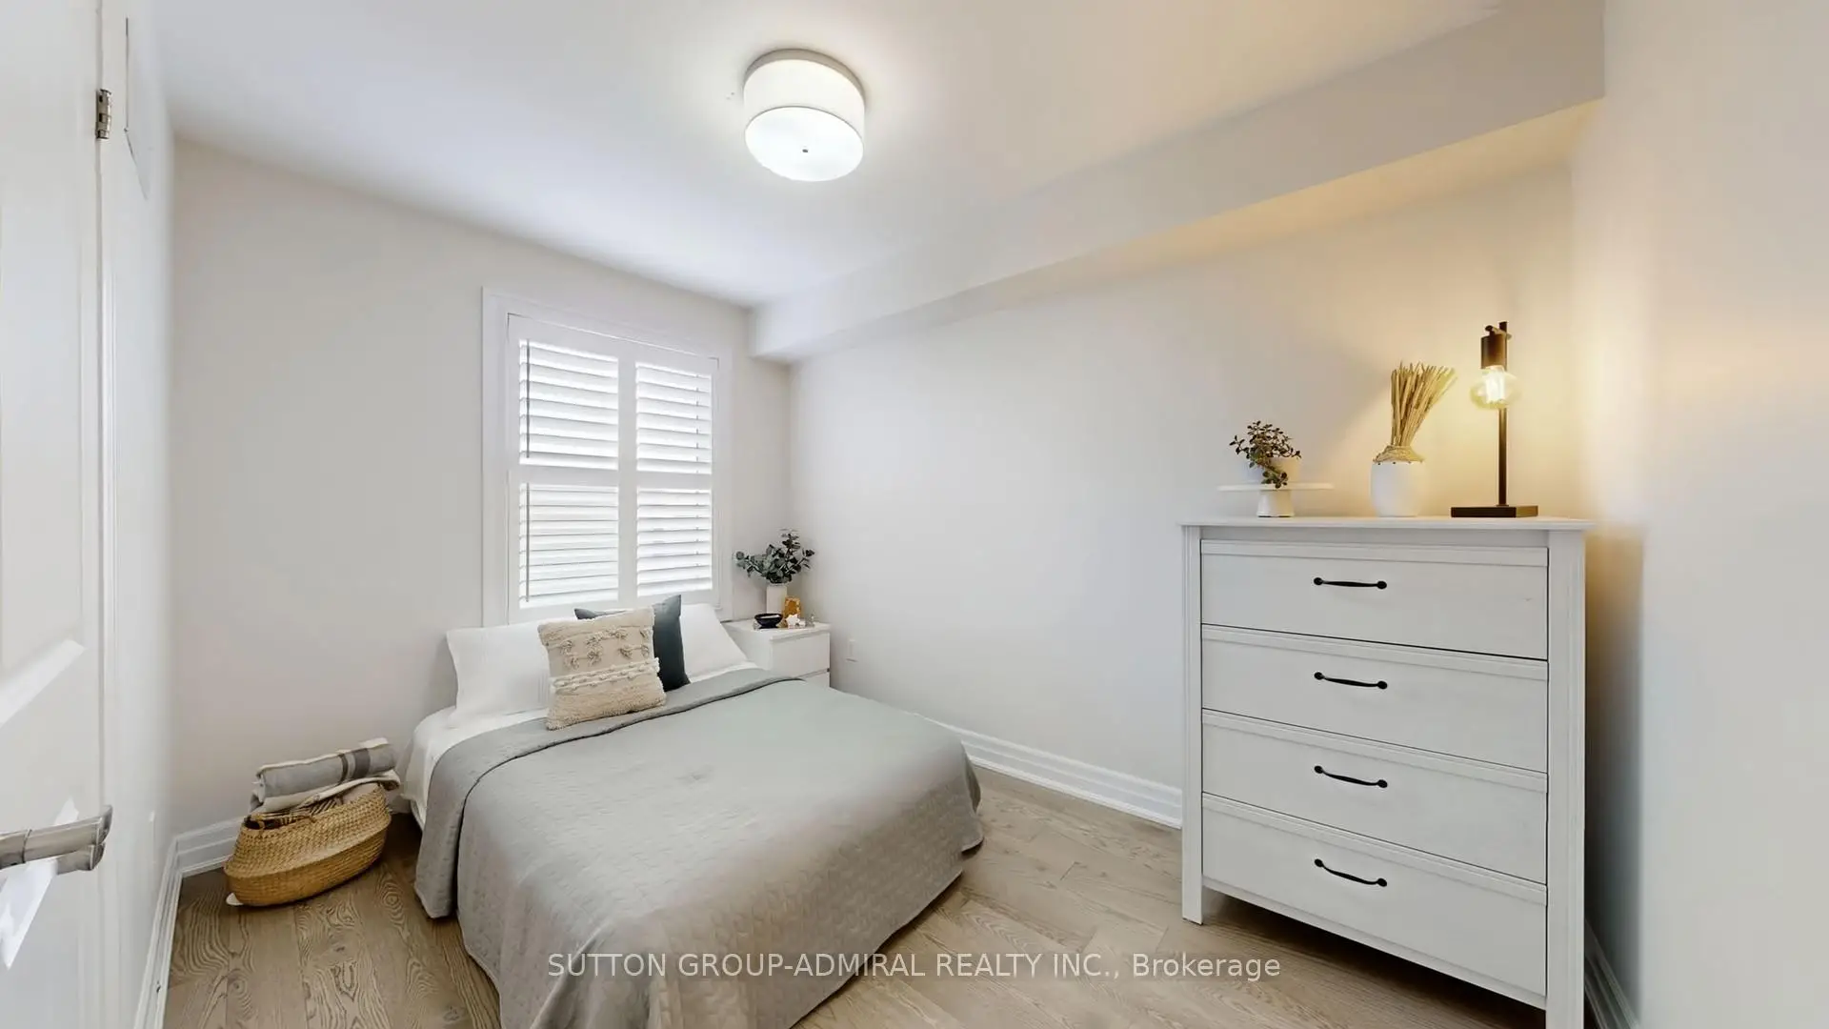
| 2nd Br | 0.00x0.00 | 3 Pc Bath, California Shutters, Hardwood Floor |
|
| 3rd Br | 0.00x0.00 | Closet, California Shutters, Hardwood Floor |
|
| Recreatio | 0.00x0.00 | Closet, Hardwood Floor, Open Concept |
|
| Cold Rm/C | 0.00x0.00 | B/I Shelves |
| Bathroom | Pieces | Level | |
|---|---|---|---|
| 1xBath | 2 pcs | Ground |
|
| 1xBath | 3 pcs | Third |
|
| 1xBath | 3 pcs | Third |
Property Summary
Located close to the intersection of Pine Valley and Chancellor, 60 Juneau St is a 3 bedrooms 3 washrooms Freehold Townhouse. The unit has a Single Built-In Parking Space. The property has many nice features including Carpet Free and Central Vacuum. Foyer and Laundry are on the Main floor; Kitchen, Breakfast Room, Living Room Rm, Primary B, second bedroom and third bedroom are on the upper floor.Local Area Profile
This property is located in a predominantly owner-occupied residential area with housing made up primarily of detached homes. Approximately 47% of residents hold a bachelor's degree or higher, while about 19% have a college credential. Driving is the primary commuting method for nearly all local commuters.
School Information
Elementary Schools
-
Home schoolRank: 387 out of 3022 (Score: 7.9)Distance to school: 0.9 km (~15 min walk)
-
French Immersion school
Rank: 626 out of 3022 (Score: 7.4)Distance to school: 4.6 km (~14 min drive) -
Distance to school: 3.9 km (~12 min drive)
-
Rank: 118 out of 3022 (Score: 8.8)Distance to school: 2.6 km (~8 min drive)
-
Catholic Gifted program school
Rank: 299 out of 3022 (Score: 8.1)Distance to school: 2.3 km (~7 min drive) Secondary Schools
-
Home schoolRank: 219/746 (Score: 7.0) 5 year average: 257/746 (Score: 6.6)Distance to school: 1.7 km (~31 min walk)
-
Rank: 219/746 (Score: 7.0) 5 year average: 257/746 (Score: 6.6)Distance to school: 1.7 km (~31 min walk)
-
Arts program school
Rank: 100/746 (Score: 7.9) 5 year average: 60/746 (Score: 7.9)Distance to school: 10.3 km (~31 min drive) -
Home school
Rank: 89/746 (Score: 8.0) 5 year average: 109/746 (Score: 7.5)Distance to school: 6.3 km (~19 min drive) -
Catholic Home school
Rank: 112/746 (Score: 7.8) 5 year average: 35/746 (Score: 8.2)Distance to school: 3.7 km (~11 min drive) -
Catholic AP program school
Rank: 205/746 (Score: 7.1) 5 year average: 228/746 (Score: 6.8)Distance to school: 1.1 km (~20 min walk) -
Rank: 205/746 (Score: 7.1) 5 year average: 228/746 (Score: 6.8)Distance to school: 1.1 km (~20 min walk)