
Description
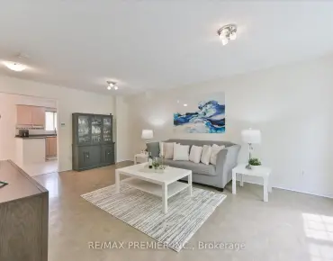
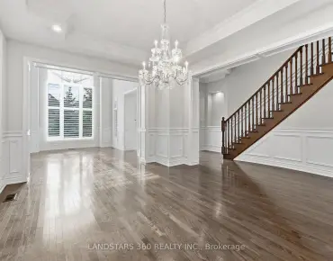
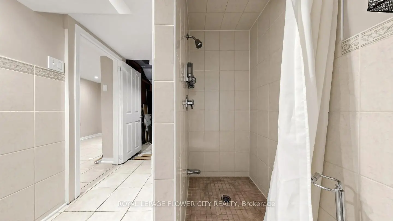
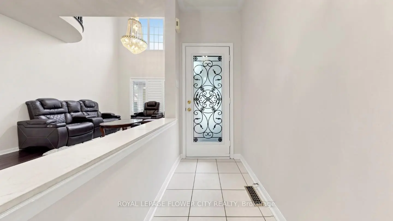
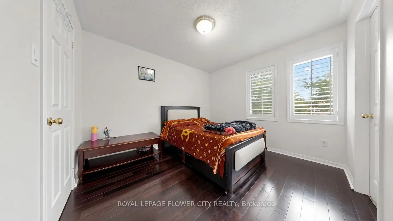
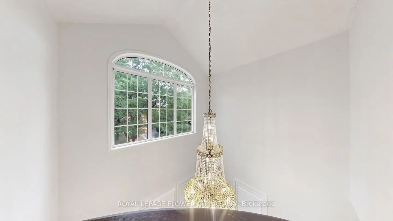
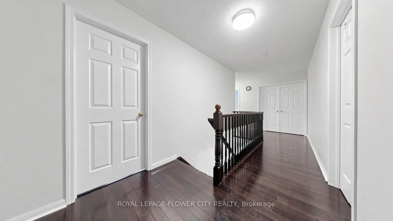
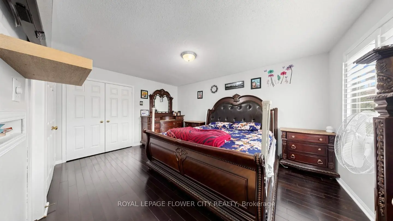
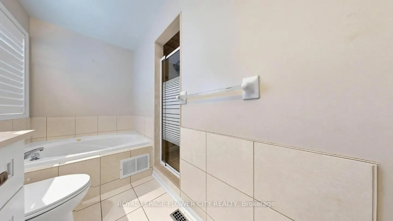
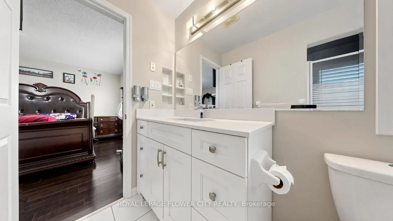
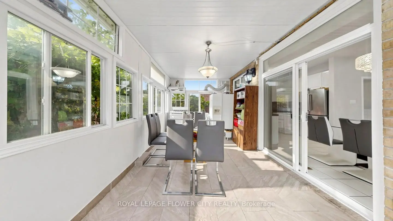
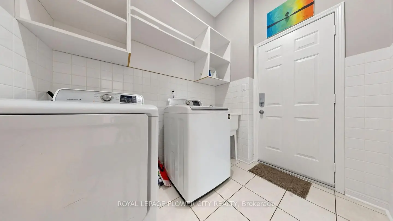
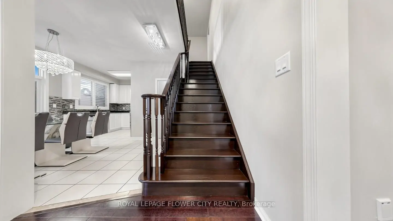
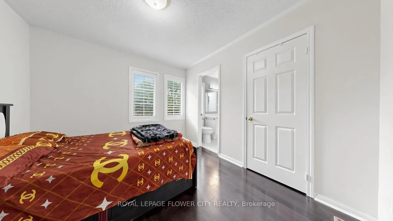
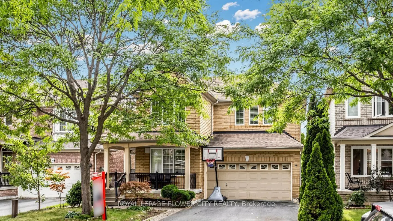
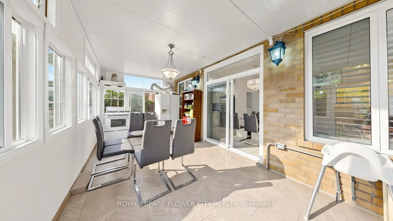
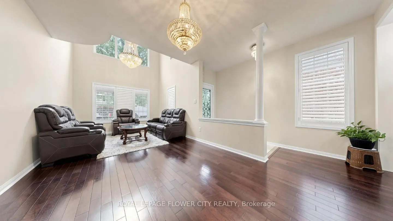
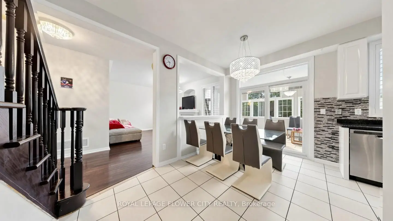
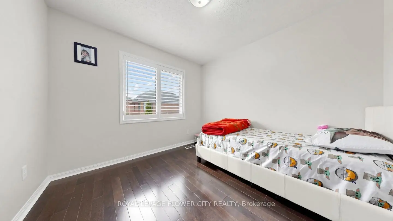
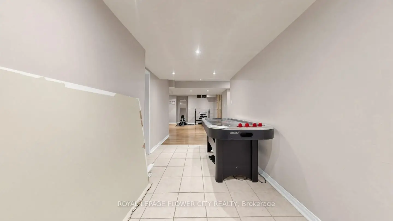
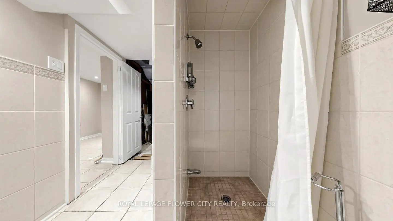
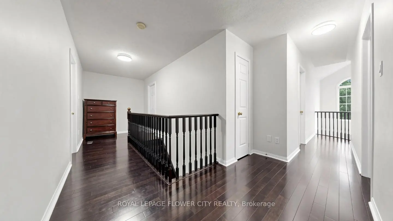
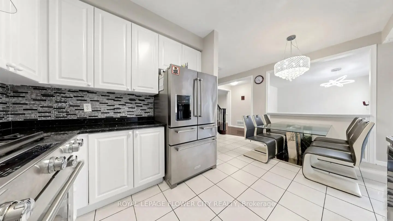
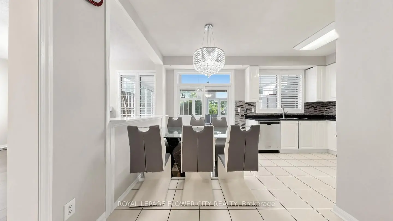
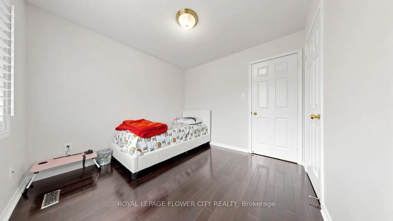
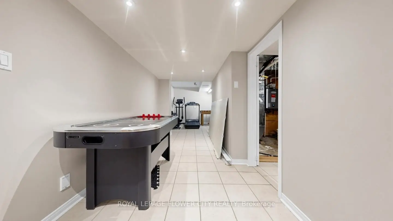
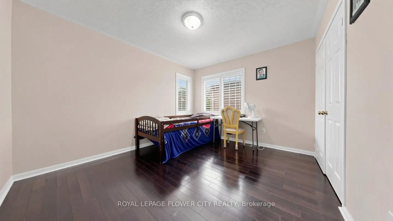
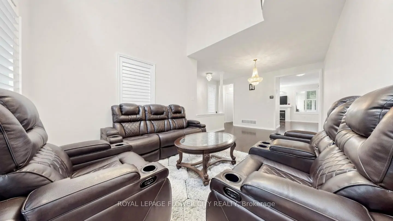
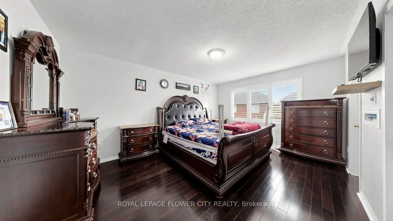
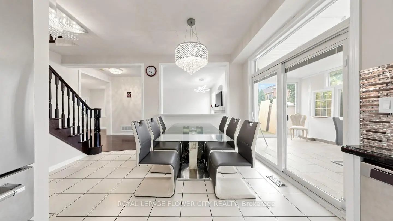
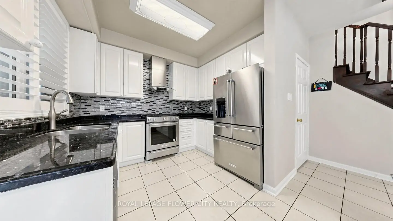
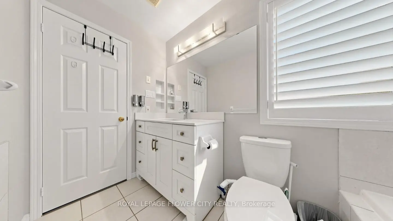
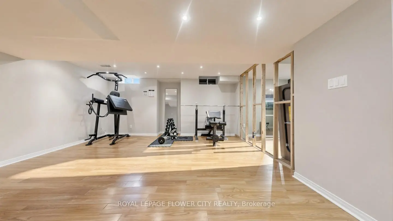
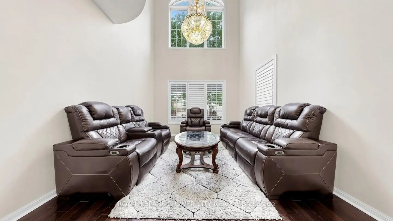
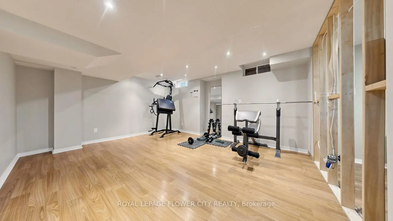
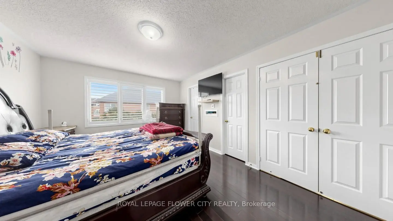
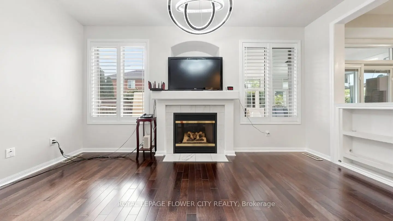
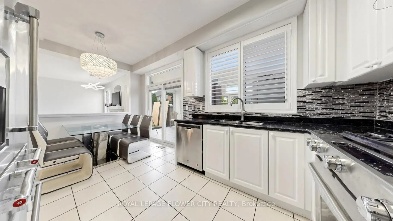
Welcome To This Well kept Family Home In One Of Vaughan's Most Sought-After Communities, Where Modern Elegance Meets Exceptional Functionality! This Residence Features Soaring 9-Ft Ceilings, A Spectacular Living Room With Dramatic 18-Ft Ceilings And Juliet Balcony, Rich Hardwood Flooring Throughout, And Stylish Upgraded Light Fixtures. The Stunning Kitchen Is A True Centrepiece, Showcasing Stainless Steel Appliances, Quartz Countertops, Mosaic Backsplash And Sleek Modern Finishes. Enjoy The Added Versatility Of A Spacious Sunroom Complete With Its Own Kitchen-Perfect For Entertaining And Large Family Gatherings. The Professionally Finished Basement With Separate Entrance Offers Excellent In-Law Suite Or Potential Rental Income Possibilities. California Shutters And A Double Driveway With Parking For Up To 4 Cars Complete This Impressive Home. Ideally Located Minutes From Top-Rated Schools, Public Transit, Hospital, Parks, Major Highways, Shopping And Entertainment, Including Vaughan Mills And Canada's Wonderland. A Rare Opportunity To Own A Move-In-Ready Home In An Unbeatable Vaughan Location!
Features
- Facing: West

- Bedrooms: 4

- Bathrooms: 4

- Garages: 2

- Kitchens: 1

Details
- Lot size: 41.05 x 82.10 Feet

- Space: 2000-2500

- Tax: $ 5728.26

- N13739148

- Listing contracted with: ROYAL LEPAGE FLOWER CITY REALTY
| Room | Size(M) | Description | |
|---|---|---|---|
| Family Rm | 4.81x3.36 | ||
| Kitchen | 3.01x2.62 | ||
| Living Rm | 6.65x3.35 | ||
| Dining Rm | 6.65x3.35 | ||
| Breakfast | 3.98x2.56 | ||
| Sunroom | 8.21x3.64 | ||
| Primary B | 4.89x3.66 | ||
| 2nd Br | 3.09x3.06 | ||
| 3rd Br | 3.88x3.35 | ||
| 4th Br | 3.65x3.35 |
| Bathroom | Pieces | Level | |
|---|---|---|---|
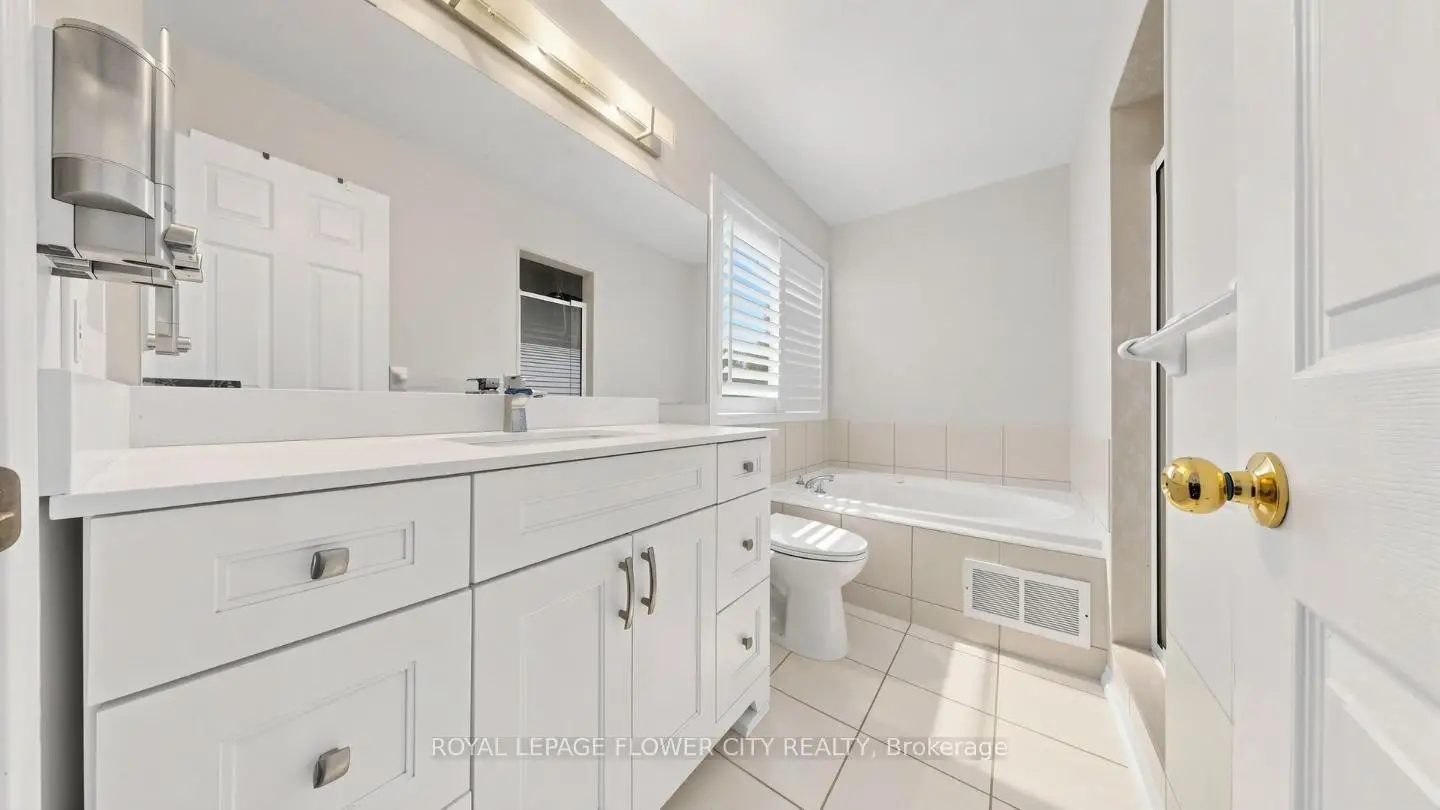
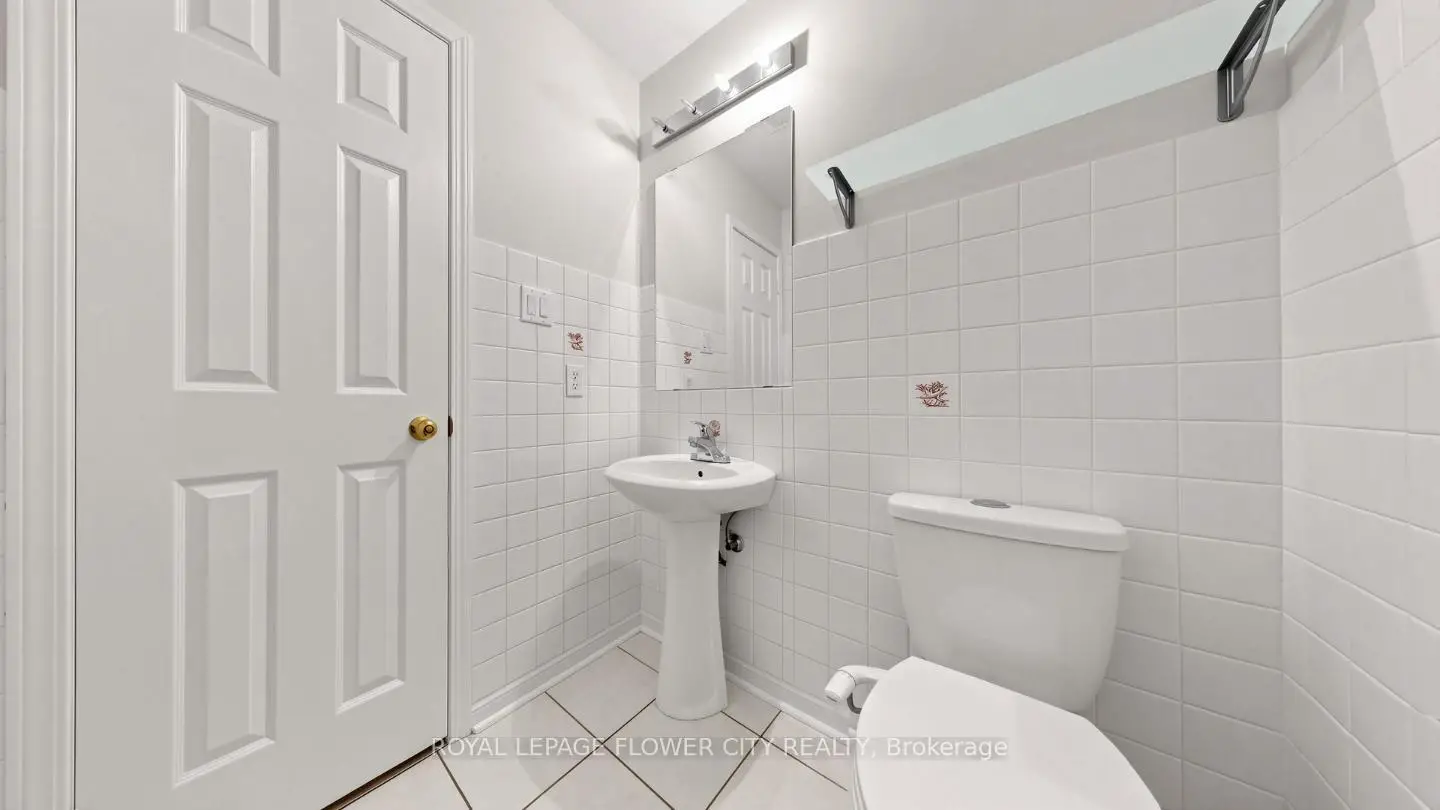
| 1xBath | 2 pcs | Main |
|
| 1xBath | 3 pcs | Second |
|
| 1xBath | 4 pcs | Second |
|
| 1xBath | 3 pcs | Basement |
Property Summary
Located close to the intersection of Jane & Major Mackenzie Dr, 70 Boom Rd is a 4 bedrooms 4 washrooms Detached. The unit has a Double Attached Parking Spaces. The property basement is Separate Ent . The property has many nice features including None. Family Room Rm, Kitchen, Living Room Rm, Dinning Room Rm, Breakfast Room and Sunroom are on the Main floor.Local Area Profile
This property is located in an area with a high level of homeownership with a mix of detached homes and apartments and condominiums. Approximately 38% of residents hold a bachelor's degree or higher, while about 19% have a college credential. The large majority of local commuters travel by car.
School Information
Elementary Schools
-
Home schoolRank: 2365 out of 3022 (Score: 4.6)Distance to school: 0.3 km (~5 min walk)
-
French Immersion school
Distance to school: 3.3 km (~10 min drive) -
Rank: 751 out of 3022 (Score: 7.2)Distance to school: 2.6 km (~8 min drive)
-
Catholic Gifted program school
Rank: 299 out of 3022 (Score: 8.1)Distance to school: 5.6 km (~17 min drive) Secondary Schools
-
Home schoolRank: 89/746 (Score: 8.0) 5 year average: 109/746 (Score: 7.5)Distance to school: 2.8 km (~8 min drive)
-
Rank: 219/746 (Score: 7.0) 5 year average: 257/746 (Score: 6.6)Distance to school: 9.4 km (~28 min drive)
-
Arts program school
Rank: 100/746 (Score: 7.9) 5 year average: 60/746 (Score: 7.9)Distance to school: 9.0 km (~27 min drive) -
Home school
Rank: 89/746 (Score: 8.0) 5 year average: 109/746 (Score: 7.5)Distance to school: 2.8 km (~8 min drive) -
Catholic Home school
Rank: 112/746 (Score: 7.8) 5 year average: 87/746 (Score: 7.7)Distance to school: 2.4 km (~7 min drive) -
Catholic AP program school
Rank: 112/746 (Score: 7.8) 5 year average: 87/746 (Score: 7.7)Distance to school: 2.4 km (~7 min drive) -
Rank: 205/746 (Score: 7.1) 5 year average: 228/746 (Score: 6.8)Distance to school: 7.1 km (~21 min drive)