Description
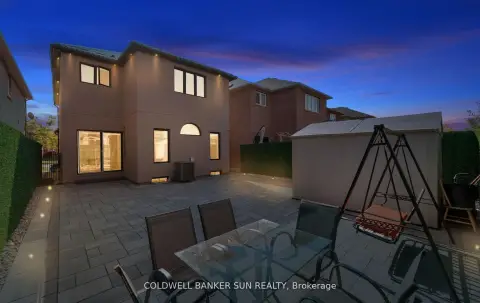
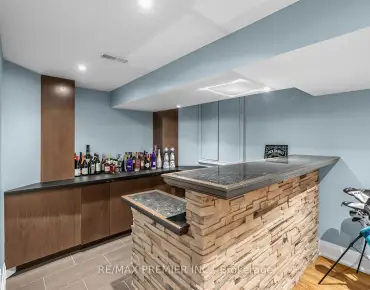
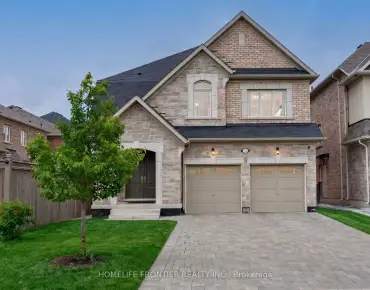
Nestled on a quiet, family-friendly street, this well-maintained 4-bedroom, 3-bathroom detached home offers an excellent opportunity to move into one of Vaughan's most desirable communities. The functional layout features spacious principal rooms, four generously sized bedrooms and plenty of room for a growing family. The unfinished basement provides a blank canvas to create the recreation room, home gym, office or additional living space you've always envisioned. Step outside to enjoy a private backyard-perfect for relaxing, entertaining or letting children play. A single-car garage and private driveway provide convenient parking, while the quiet, low-traffic street offers the ideal setting for families. Whether you're looking to move in and enjoy the home as it is or renovate over time to make it your own, 55 Redfinch Crescent presents outstanding value and endless potential in a sought-after Vaughan neighbourhood close to parks, schools, shopping, transit and major highways.
Features
- Facing: North

- Bedrooms: 4

- Bathrooms: 3

- Garages: 1

- Kitchens: 1

Details
- Lot size: 36.42 x 82.02 Feet

- Space: 2000-2500

- Tax: $ 5559.19

- N13629064

- Listing contracted with: DARK HORSE REALTY INC.
| Room | Size(M) | Description | |
|---|---|---|---|
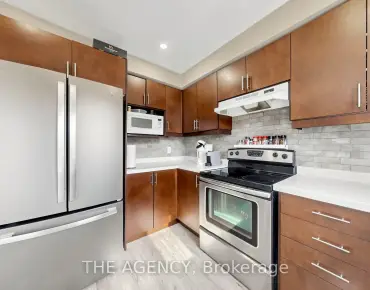
| Kitchen | 3.18x2.44 | Ceramic Floor, Window, Double Sink |
|
| Breakfast | 3.18x2.44 | Walk-Out, Ceramic Floor, Open Concept |
|
| Family Rm | 5.18x3.35 | Gas Fireplace, Parquet, Picture Window |
|
| Living Rm | 6.10x3.23 | Open Concept, Parquet, Large Window |
|
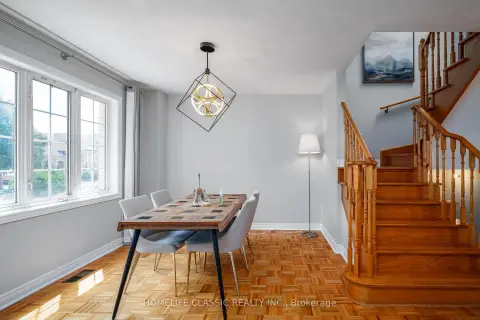
| Dining Rm | 6.10x3.23 | Open Concept, Parquet, Window |
|
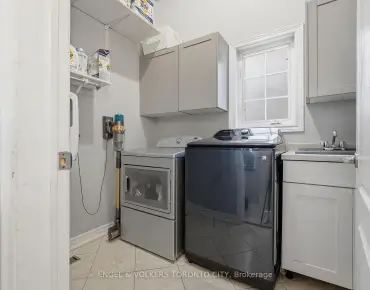
| Laundry | 1.88x1.68 | Access To Garage, Ceramic Floor |
|
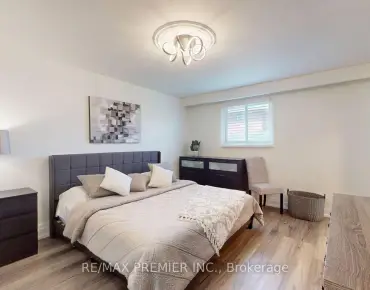
| Primary B | 3.61x5.21 | Walk-In Closet(s), 4 Pc Ensuite, Parquet |
|
| 2nd Br | 3.30x3.35 | Double Closet, Window, Parquet |
|
| 3rd Br | 3.20x3.38 | Closet, Window, Parquet |
|
| 4th Br | 3.05x3.05 | Closet, Window, Parquet |
| Bathroom | Pieces | Level | |
|---|---|---|---|
| 1xBath | 2 pcs | Ground |
|
| 2xBaths | 4 pcs | Second |
Property Summary
Located close to the intersection of Weston Rd and Major Mac, 55 Redfinch Cres is a 4 bedrooms 3 washrooms Detached. The unit has a Single Attached Parking Space. The property has many nice features including None. Kitchen, Breakfast Room, Family Room Rm, Living Room Rm, Dinning Room Rm and Laundry are on the Ground floor.Local Area Profile
This property is located in an area with a high level of homeownership with housing made up mainly of townhouses, along with some detached homes. Approximately 43% of residents hold a bachelor's degree or higher, while about 23% have a college credential. The large majority of local commuters travel by car.

School Information
Elementary Schools
-
Home schoolRank: 687 out of 3022 (Score: 7.3)Distance to school: 0.6 km (~10 min walk)
-
French Immersion school
Distance to school: 1.5 km (~26 min walk) -
Catholic Gifted program school
Rank: 299 out of 3022 (Score: 8.1)Distance to school: 3.5 km (~10 min drive) -
Catholic French Immersion school
Rank: 888 out of 3022 (Score: 7.0)Distance to school: 4.2 km (~12 min drive) Secondary Schools
-
Home schoolRank: 6/746 (Score: 9.6) 5 year average: 5/746 (Score: 9.0)Distance to school: 1.5 km (~27 min walk)
-
French Immersion school
Rank: 219/746 (Score: 7.0) 5 year average: 257/746 (Score: 6.6)Distance to school: 7.3 km (~22 min drive) -
Arts program school
Rank: 100/746 (Score: 7.9) 5 year average: 60/746 (Score: 7.9)Distance to school: 8.2 km (~24 min drive) -
Home school
Rank: 89/746 (Score: 8.0) 5 year average: 109/746 (Score: 7.5)Distance to school: 1.6 km (~28 min walk) -
Catholic Home school
Rank: 313/746 (Score: 6.4) 5 year average: 359/746 (Score: 6.0)Distance to school: 1.0 km (~18 min walk) -
Catholic AP program school
Rank: 205/746 (Score: 7.1) 5 year average: 228/746 (Score: 6.8)Distance to school: 4.9 km (~15 min drive) -
Catholic Gifted program school
Rank: 205/746 (Score: 7.1) 5 year average: 228/746 (Score: 6.8)Distance to school: 4.9 km (~15 min drive)