Maple, Vaughan, L6A 2N4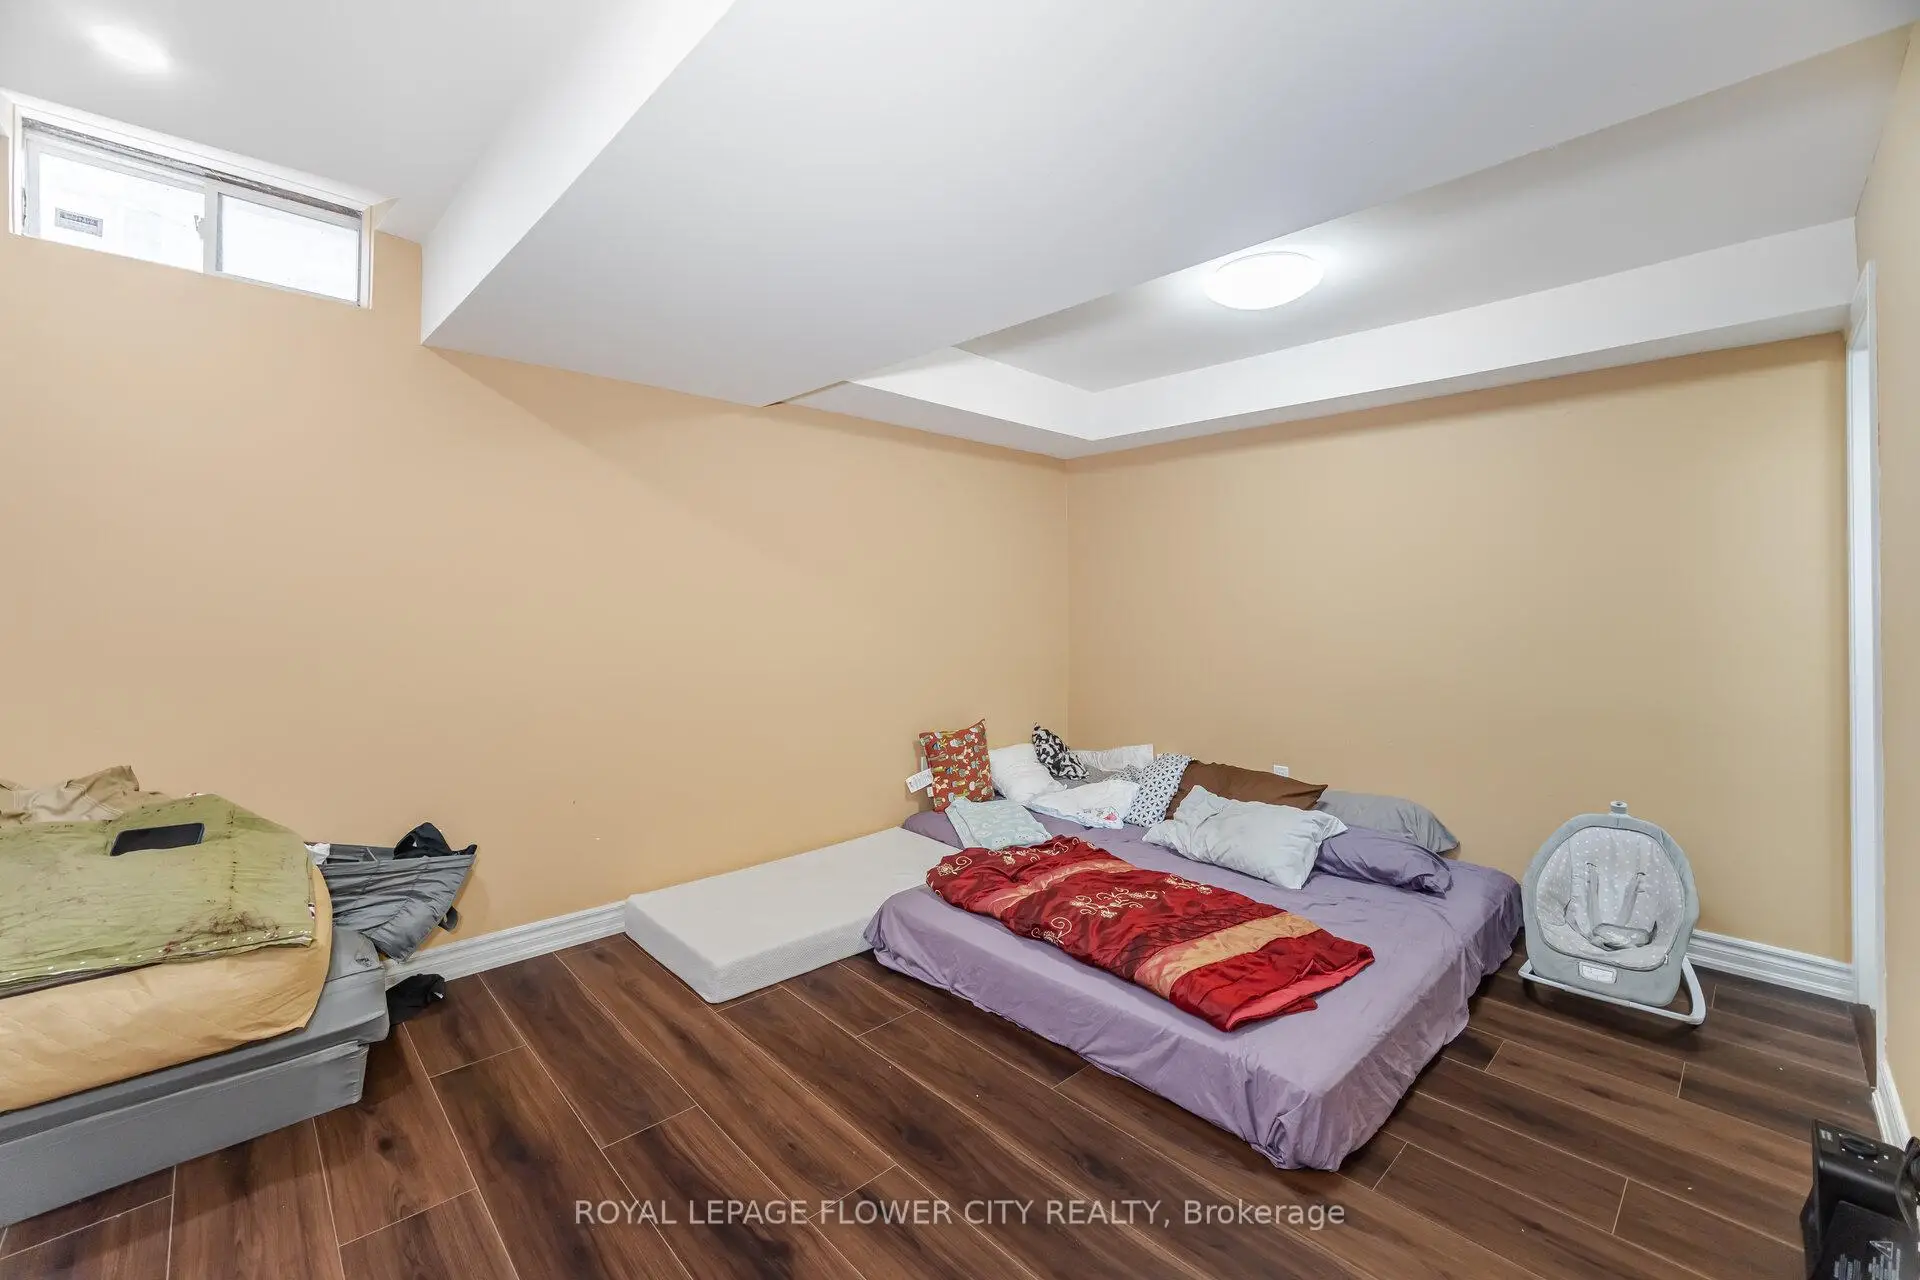

Description
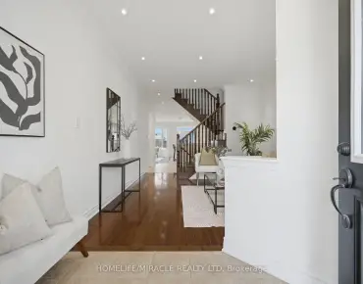
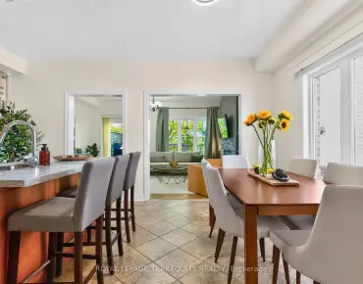
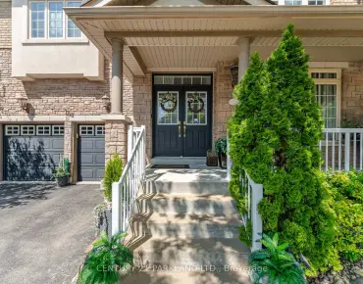
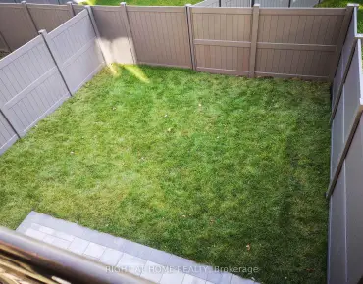
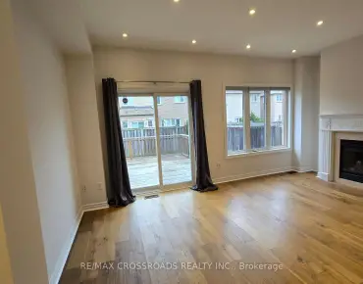
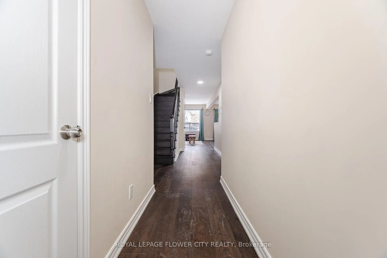
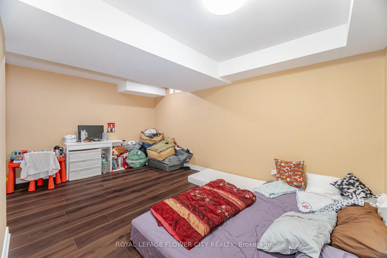
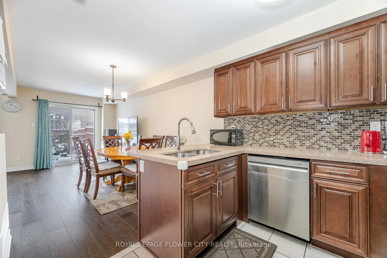
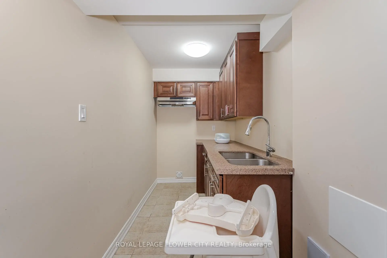
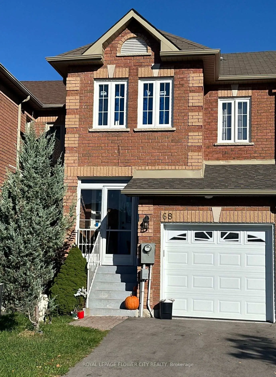
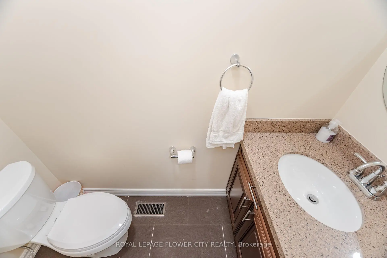
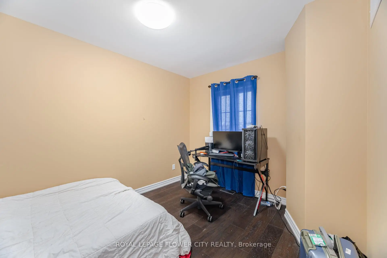
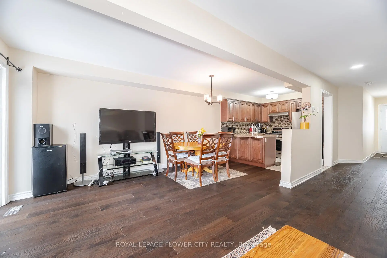
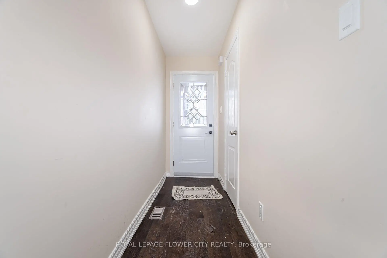
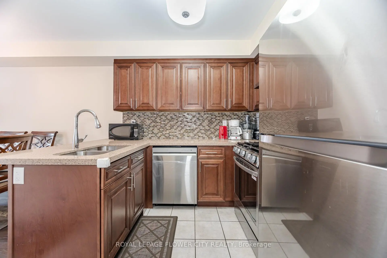
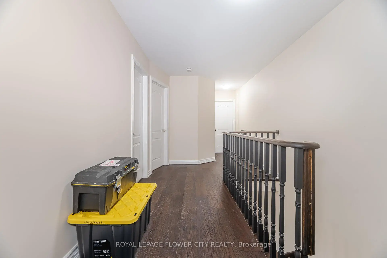
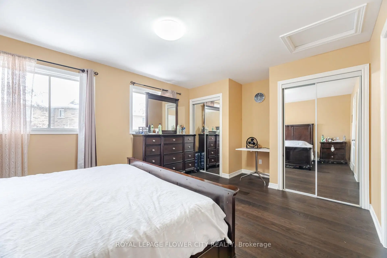
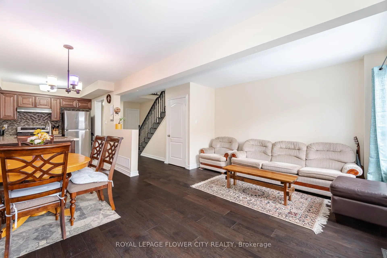
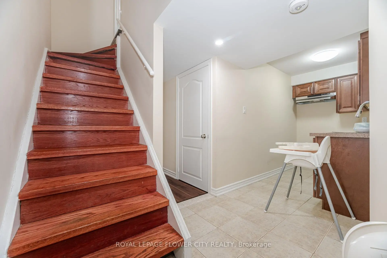
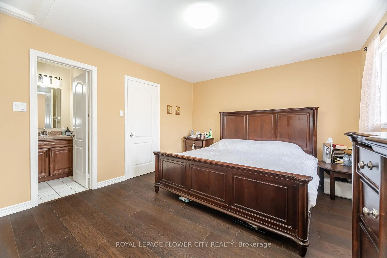
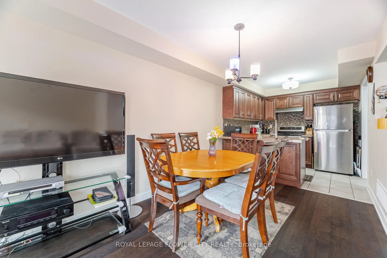
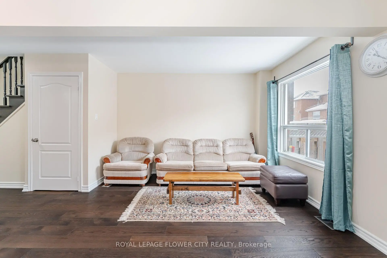
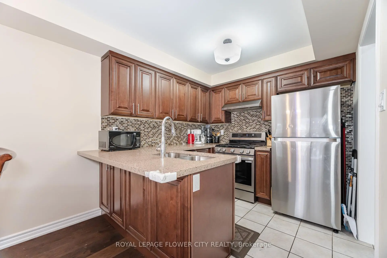
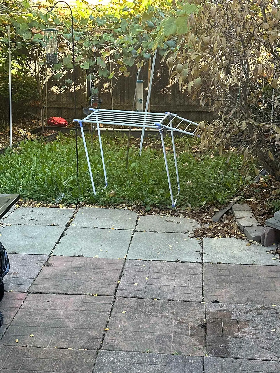
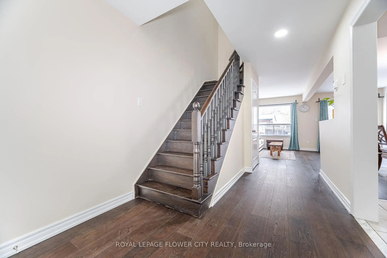
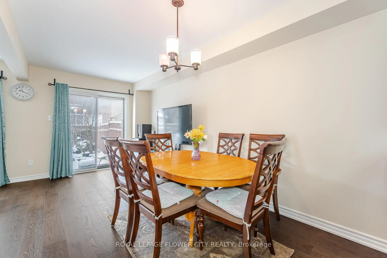
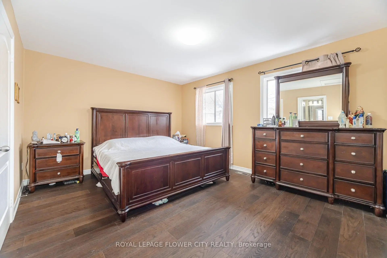
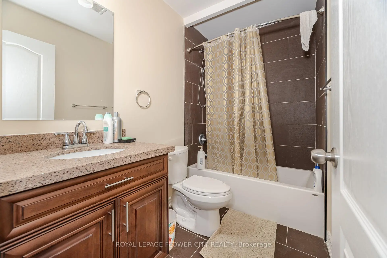
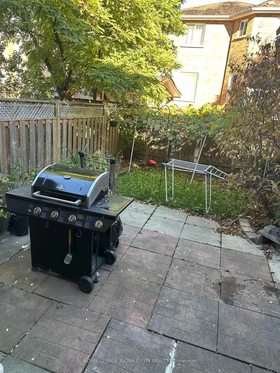
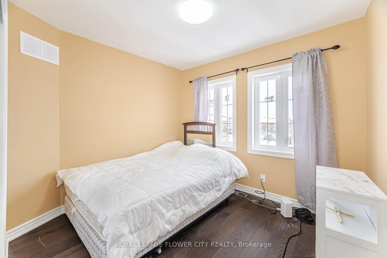
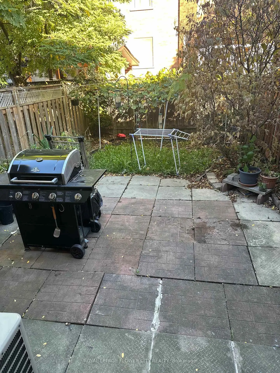
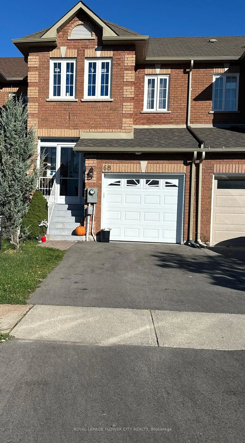
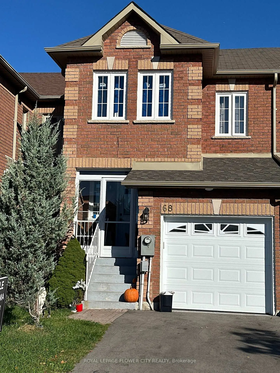
This charming 3-bedroom freehold town home in the desirable "Maple" neighborhood features a bright, open-concept layout with a spacious living and dining area leading to a patio. The modern kitchen offers a ceramic backsplash and a breakfast bar. The master suite boasts a 4-piece ensuite and his & her's double mirror closets. Enjoy hardwood floors in the living and dining rooms, and an elegant oak staircase. The home has been freshly painted and includes a front porch enclosure. Located on a quiet family street, it is steps away from parks, schools, and shopping. Recent upgrades include a new A/C, furnace, roof, all new windows on the second floor, and a new garage door and opener. "Legally finished basement with a kitchen". House has been rebuilt by the insurance company after a fire. This house offers comfort and style in family friendly environment.
Features
- Facing: North

- Bedrooms: 3

- Bathrooms: 4

- Garages: 1

- Kitchens: 1

Details
- Lot size: 18.04 x 98.88 Feet

- Space: 1100-1500

- Tax: $ 3487.59

- N13737646

- Listing contracted with: ROYAL LEPAGE FLOWER CITY REALTY
| Room | Size(M) | Description | |
|---|---|---|---|
| Kitchen | 2.56x2.44 | Backsplash, Ceramic Floor, Breakfast Bar |
|
| Living Rm | 5.18x5.30 | Combined w/Dining, Hardwood Floor, W/O To Patio |
|
| Dining Rm | 5.18x5.30 | Combined w/Living, Hardwood Floor, W/O To Patio |
|
| Primary B | 4.51x3.65 | His and Hers Closets, Hardwood Floor, 4 Pc Ensuite |
|
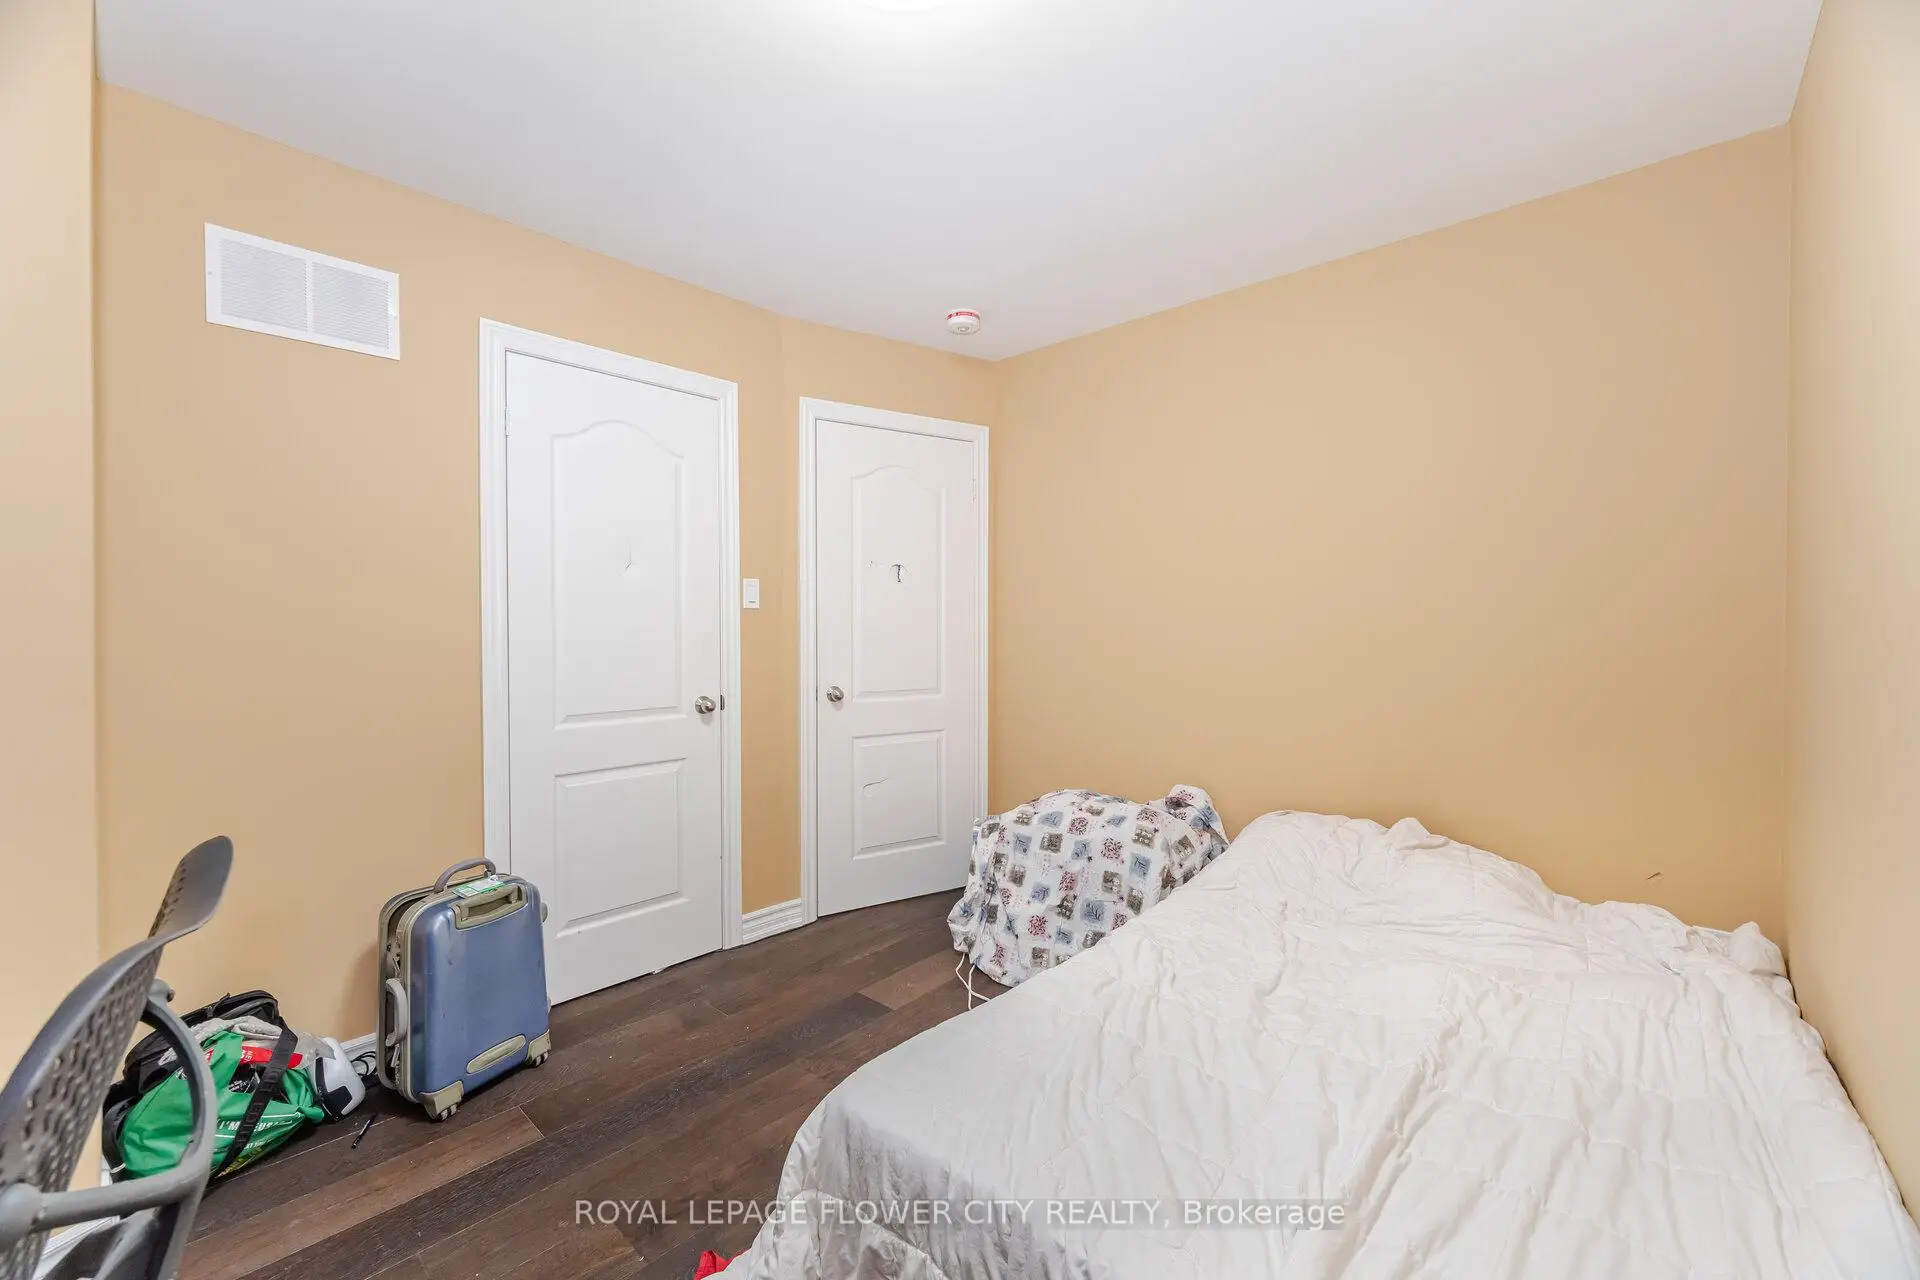
| 2nd Br | 2.74x3.84 | Window, Hardwood Floor, Double Closet |
|
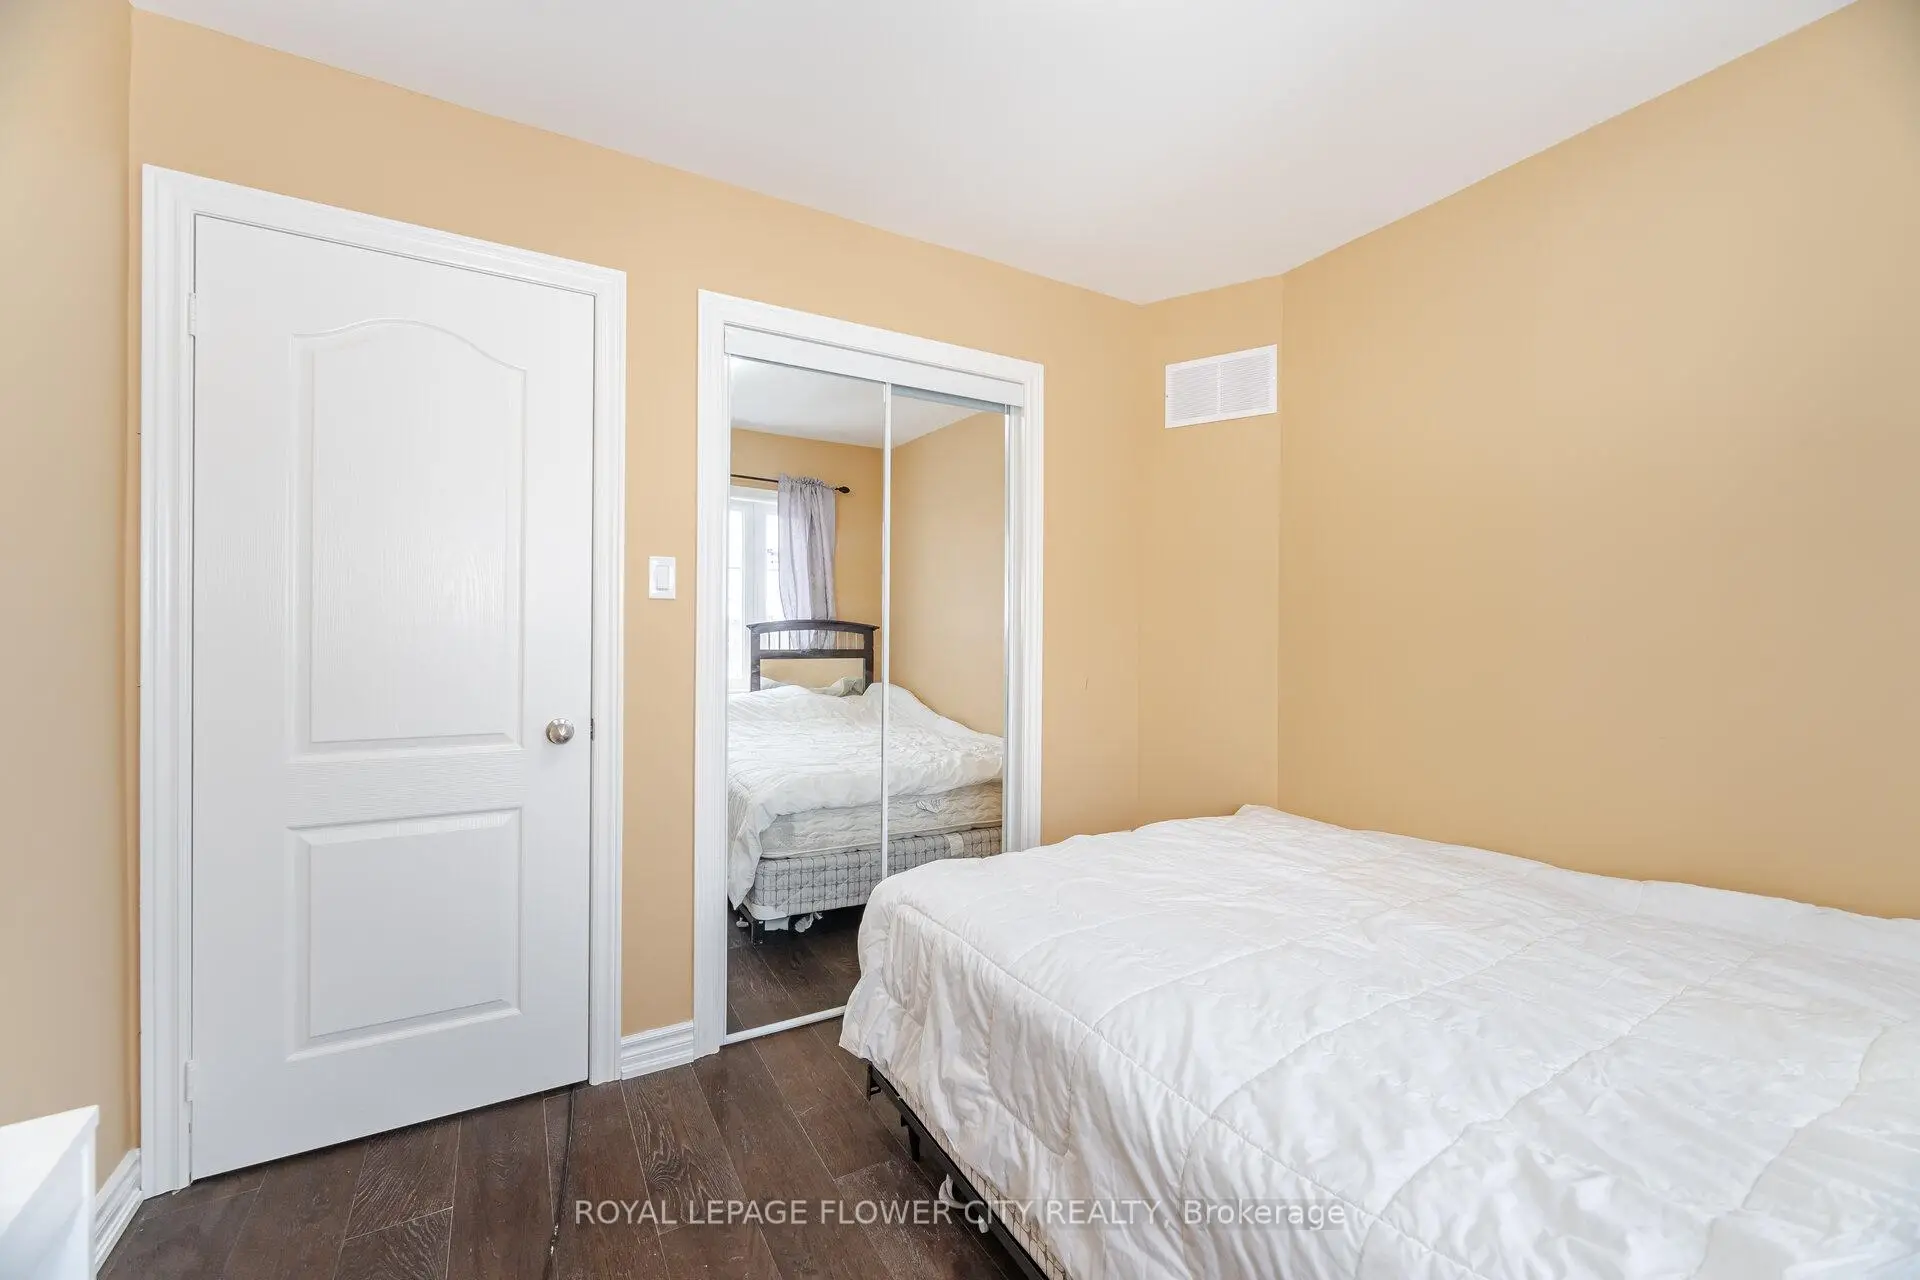
| 3rd Br | 3.04x2.74 | Window, Hardwood Floor, Mirrored Closet |
|
| Recreatio | 3.20x2.90 | Vinyl Floor |
|
| Kitchen | 1.80x2.40 | Ceramic Floor |
| Bathroom | Pieces | Level | |
|---|---|---|---|
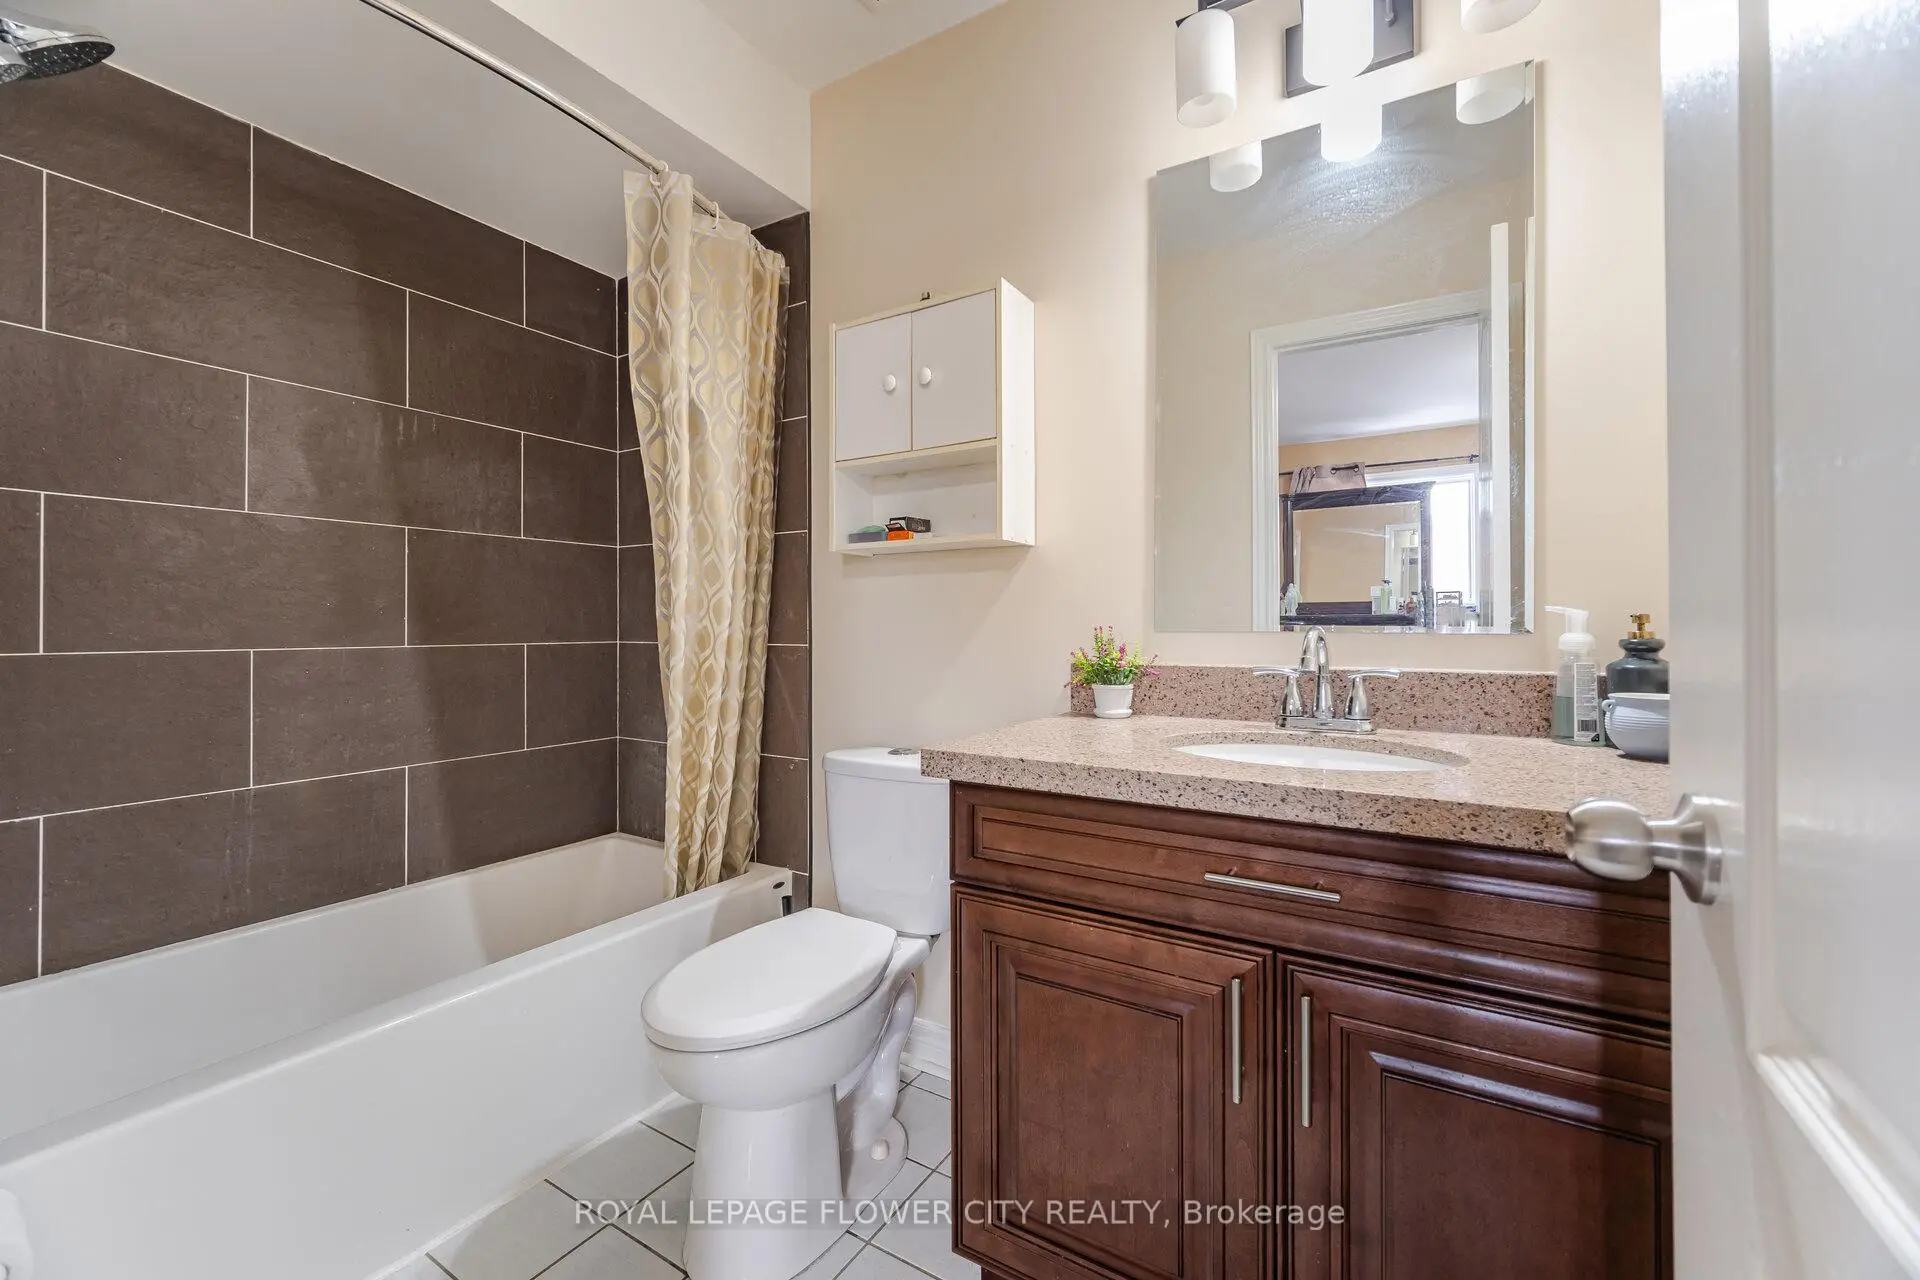
| 2xBaths | 4 pcs | Second |
|
| 1xBath | 2 pcs | Main |
|
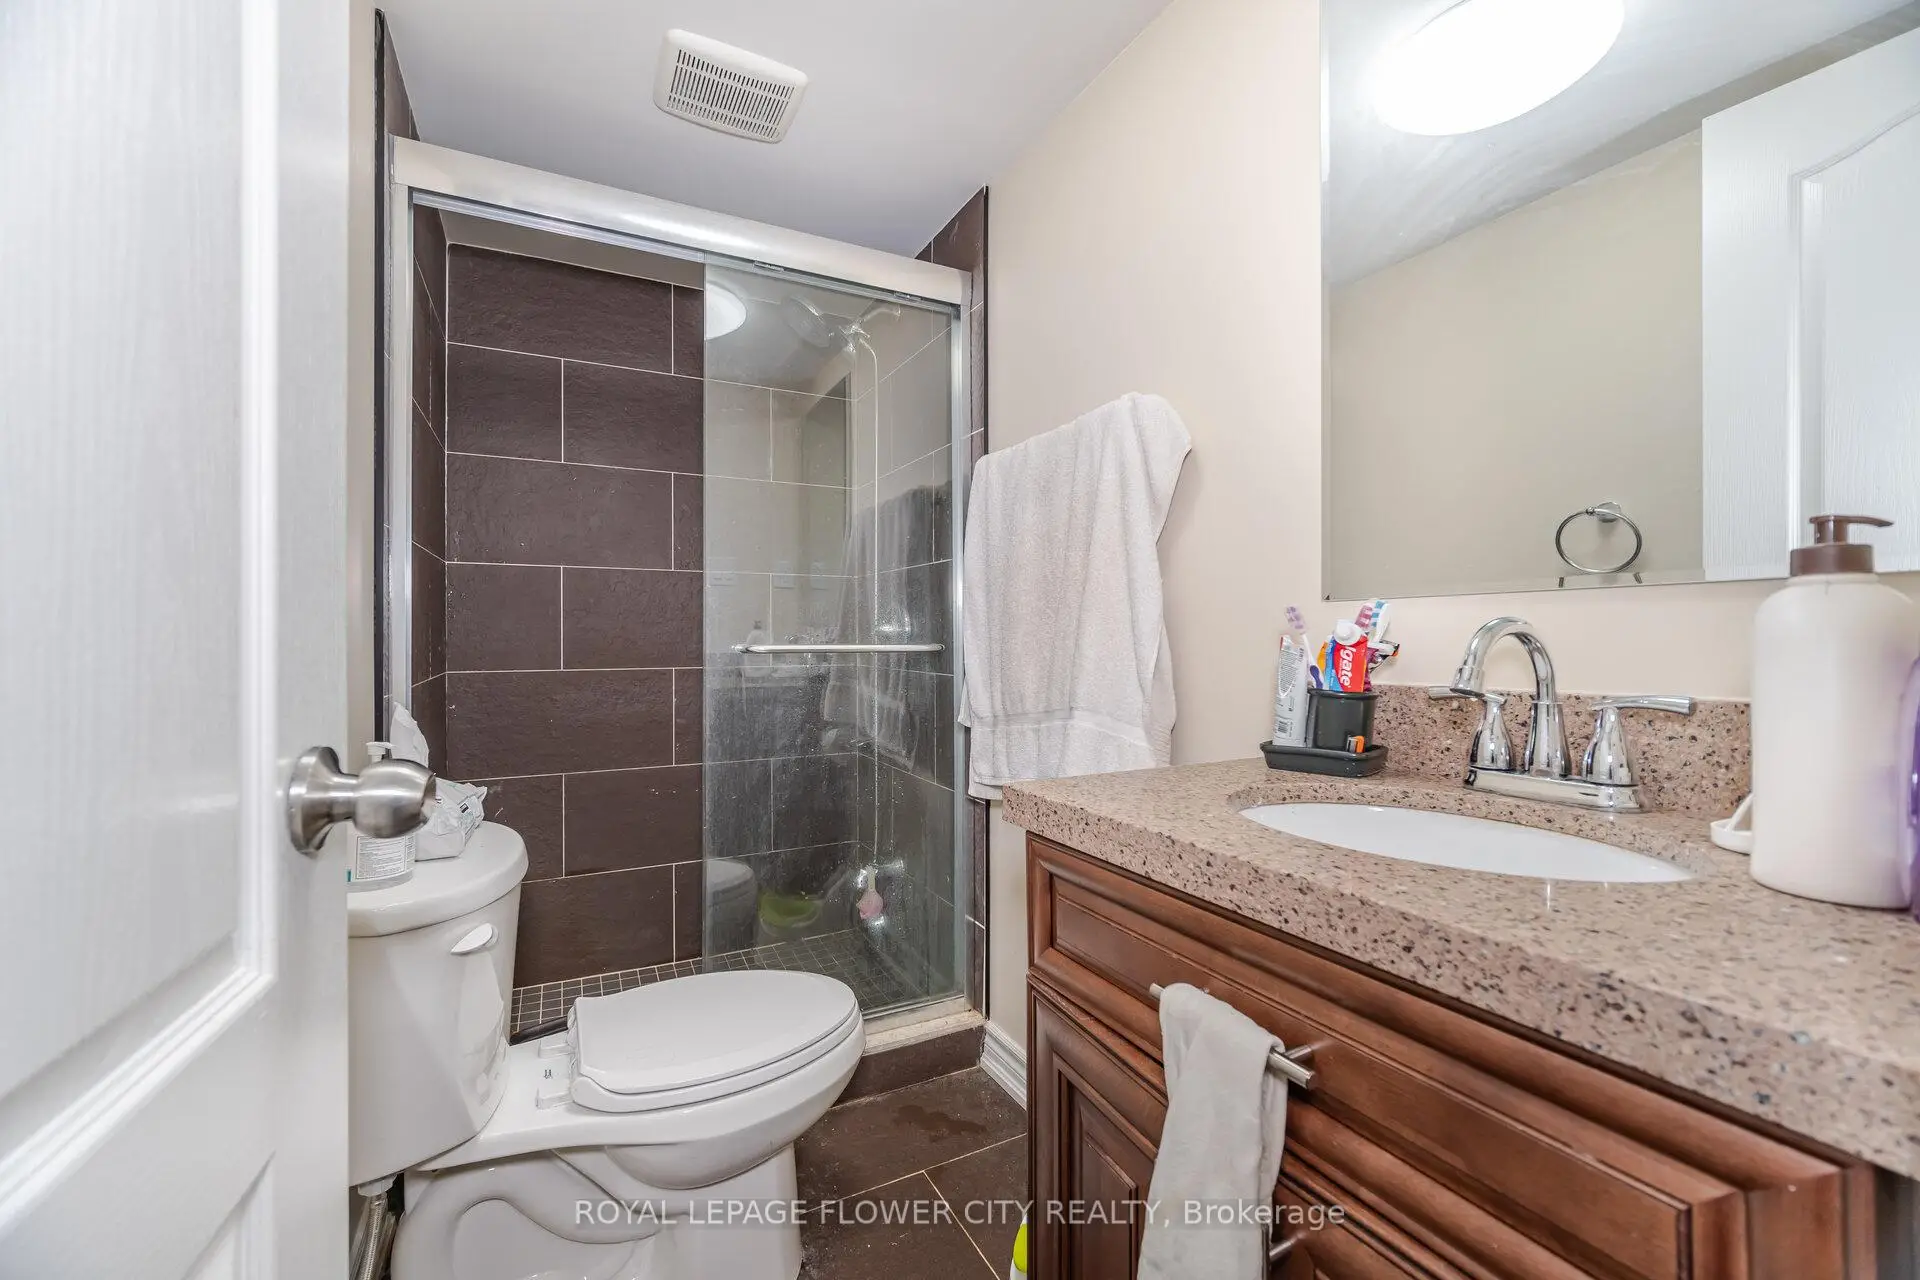
| 1xBath | 3 pcs | Basement |
Property Summary
Located close to the intersection of Keele & Major Mackenzie, 68 Denton Circ is a 3 bedrooms 4 washrooms Freehold Townhouse. The unit has a Single Attached Parking Space. The property has many nice features including Other. Kitchen, Living Room Rm and Dinning Room Rm are on the Main floor.Home Market Analysis
For Sale
For Lease
Comparable home values have decreased 8% compared with the same period last year.
Rent levels have remained relatively stable compared with the same period last year.
How This Home Compares
Local Area Profile
This property is located in an area with a high level of homeownership with a mix of detached homes, townhouses and apartments and condominiums. Approximately 38% of residents hold a bachelor's degree or higher, while about 21% have a college credential. The large majority of local commuters travel by car.
School Information
Elementary Schools
-
Gifted program school
Rank: 175 out of 3022 (Score: 8.5)Distance to school: 2.0 km (~35 min walk) -
French Immersion school
Distance to school: 3.7 km (~11 min drive) -
Rank: 751 out of 3022 (Score: 7.2)Distance to school: 2.3 km (~7 min drive)
-
Rank: 299 out of 3022 (Score: 8.1)Distance to school: 6.7 km (~20 min drive)
Secondary Schools
-
Home schoolRank: 89/746 (Score: 8.0) 5 year average: 109/746 (Score: 7.5)Distance to school: 2.8 km (~8 min drive)
-
French Immersion school
Rank: 52/746 (Score: 8.4) 5 year average: 76/746 (Score: 7.8)Distance to school: 7.7 km (~23 min drive) -
Arts program school
Rank: 100/746 (Score: 7.9) 5 year average: 60/746 (Score: 7.9)Distance to school: 6.5 km (~19 min drive) -
Home school
Rank: 89/746 (Score: 8.0) 5 year average: 109/746 (Score: 7.5)Distance to school: 2.8 km (~8 min drive) -
Catholic Home school
Rank: 112/746 (Score: 7.8) 5 year average: 87/746 (Score: 7.7)Distance to school: 0.7 km (~13 min walk) -
Rank: 112/746 (Score: 7.8) 5 year average: 87/746 (Score: 7.7)Distance to school: 0.7 km (~13 min walk)
-
Rank: 205/746 (Score: 7.1) 5 year average: 228/746 (Score: 6.8)Distance to school: 8.2 km (~25 min drive)