
Description
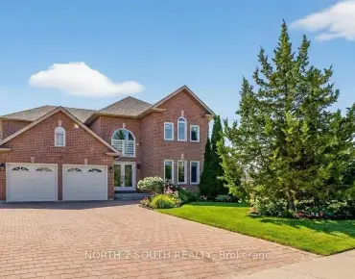
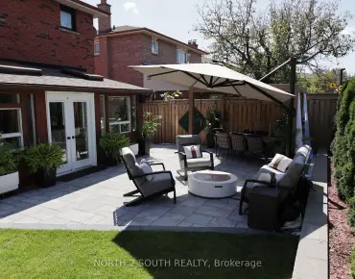
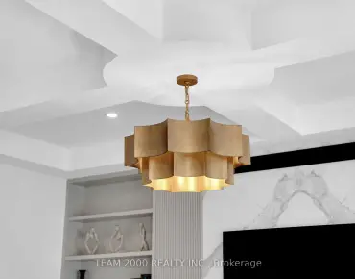
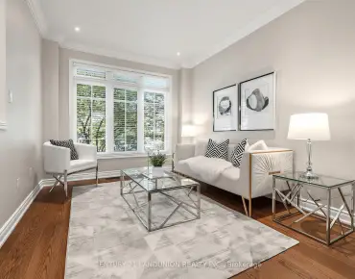
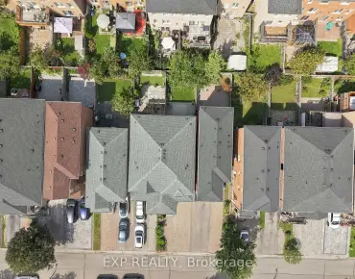
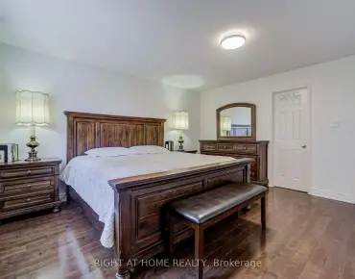
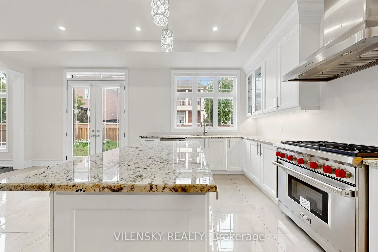
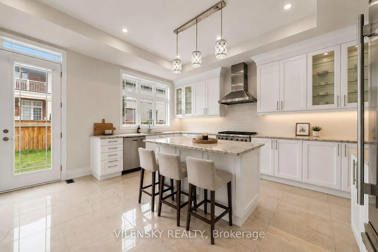
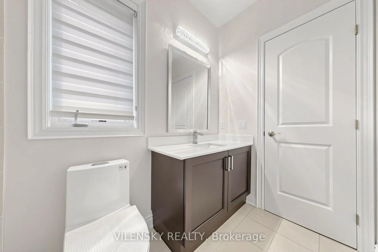
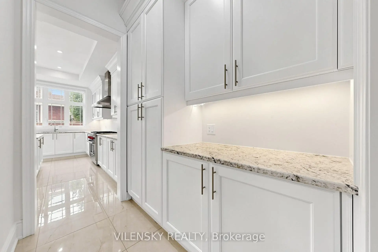
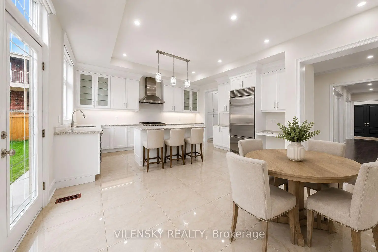
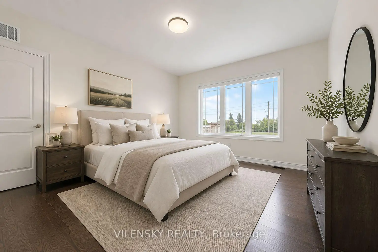
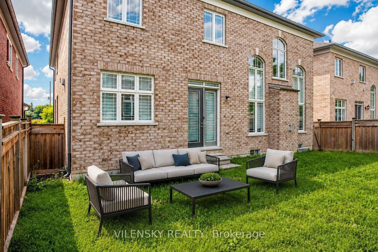
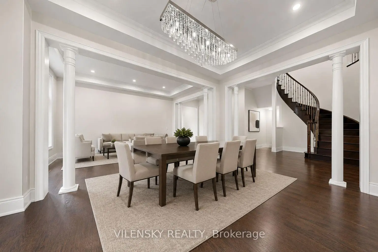
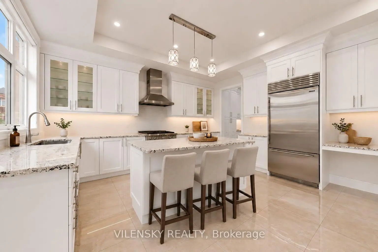
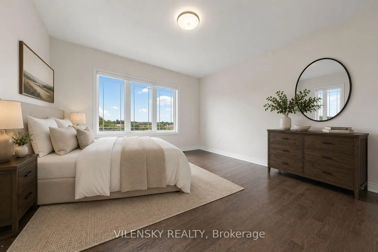
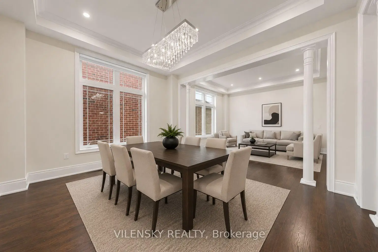
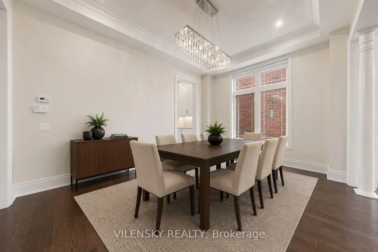
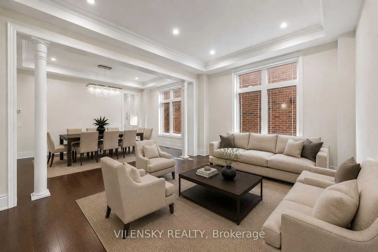
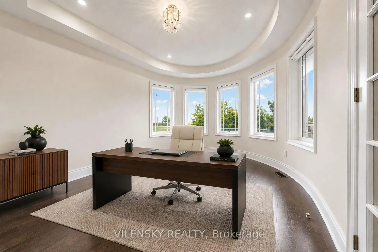
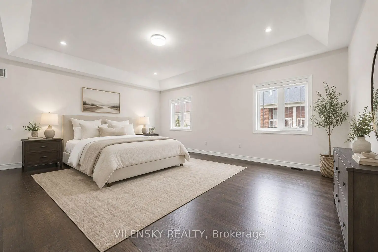
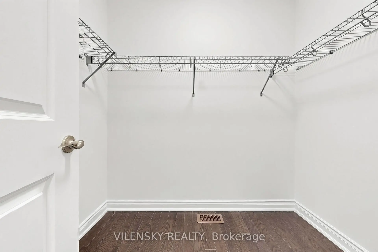
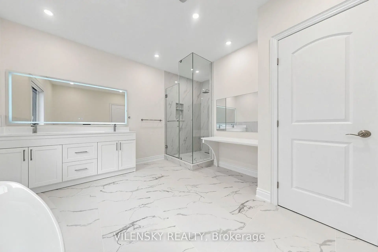
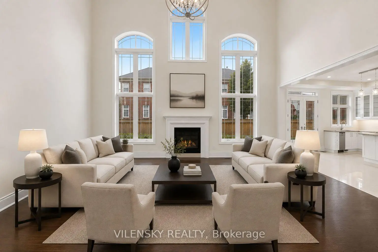
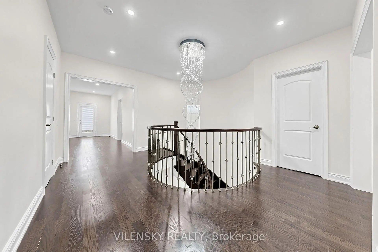
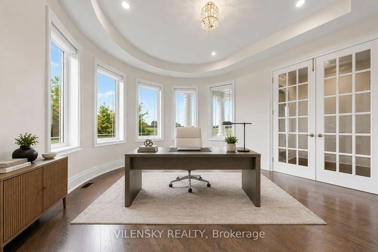
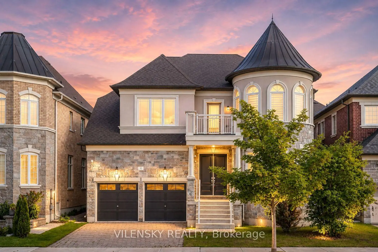
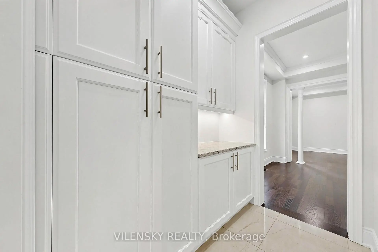
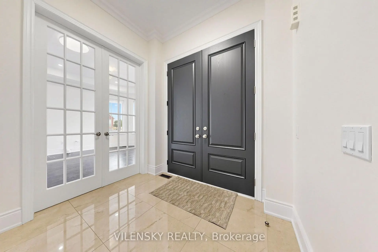
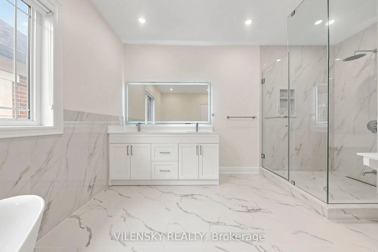
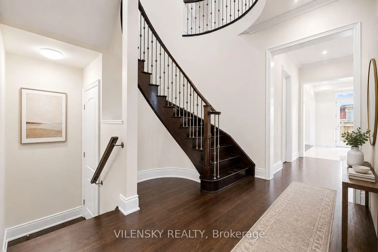
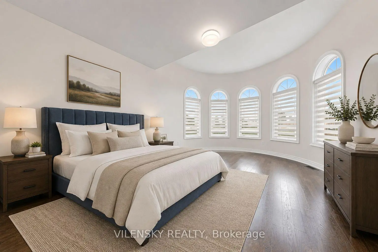
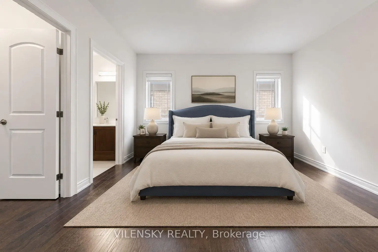
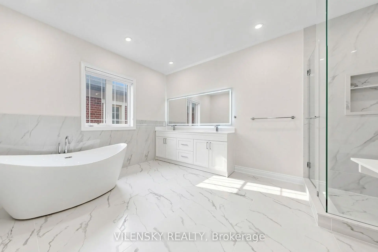
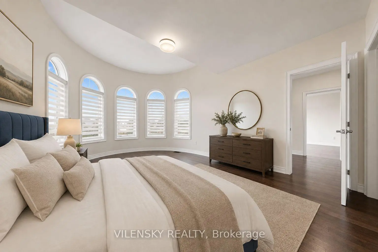
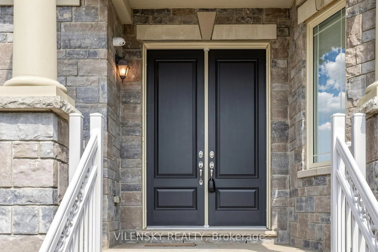
***Welcome To 95 Chesney Crescent In Prestigious Kleinburg*** Stunning Luxury Home Offering Approximately 4,335 Sq Ft Of Above-Grade Living Space, Freshly Painted Throughout & Perfect For Family Living & Entertaining! Top 8 Reasons You Will Love This Home: 1) Impressive Main Floor Featuring Soaring 10-Ft Ceilings, Hardwood Floors, Crown Moulding, Smooth Ceilings, Pot Lights & An Elegant Spiral Staircase With Upgraded Iron Pickets & Stunning 10-Ft Crystal Chandelier 2) Elegant Formal Living & Dining Rooms Featuring Coffered Ceilings & Classic Columns, Plus A Private Main-Floor Library With Bow Windows & Castlecore-Inspired Design 3) Spacious Chef-Inspired Kitchen Featuring Granite Countertops, Quartz Backsplash, Premium Wolf & Sub-Zero Appliances & Breakfast Area Overlooking A Dramatic Open-To-Above Family Room With Statement Chandelier, Perfect For Everyday Living & Entertaining 4) Spacious Second Floor Featuring Four Generous Bedrooms, Each Complete With Its Own Private Ensuite & Walk-In Closet, Providing Comfort & Privacy For The Entire Family 5) Luxurious Primary Bedroom Featuring His & Hers Walk-In Closets & Private Ensuite With Bidet, Creating The Perfect Personal Retreat 6) Unfinished Basement Featuring Two Separate Entrances & Plenty Of Space Offering Endless Potential To Customize For Additional Living, Recreation, Home Gym, Office Or In-Law Suite 7) Impressive Exterior Featuring A Rare 3-Car Garage, Private Driveway With Parking For 4 Additional Vehicles & Generous Outdoor Space Perfect For Family Enjoyment & Entertaining 8) Ideally Located In Prestigious Kleinburg Just Minutes From Hwy 427, Top-Rated Schools, Parks, Kleinburg Market Plaza, Kleinburg Village, Shopping, Restaurants & Everyday Amenities, Offering An Exceptional Combination Of Luxury, Space & Family-Friendly Living.
Features
- Facing: North

- Bedrooms: 4

- Bathrooms: 5

- Garages: 3

- Kitchens: 1

Details
- Lot size: 50.25 x 105.10 Feet

- Space: 3500-5000

- Tax: $ 9378.40

- N13737538

- Listing contracted with: VILENSKY REALTY
| Room | Size(M) | Description | |
|---|---|---|---|
| Office | 4.44x4.02 | Bow Window, Hardwood Floor |
|
| Living Rm | 4.56x3.38 | Moulded Ceiling, Hardwood Floor, Large Window |
|
| Dining Rm | 4.56x3.35 | Moulded Ceiling, Hardwood Floor, Large Window |
|
| Kitchen | 7.40x6.38 | Centre Island, Pot Lights, Combined w/Br |
|
| Breakfast | 7.40x6.38 | Pot Lights, Combined w/Kitchen, W/O To Garden |
|
| Family Rm | 5.78x4.25 | Fireplace, Large Window, Hardwood Floor |
|
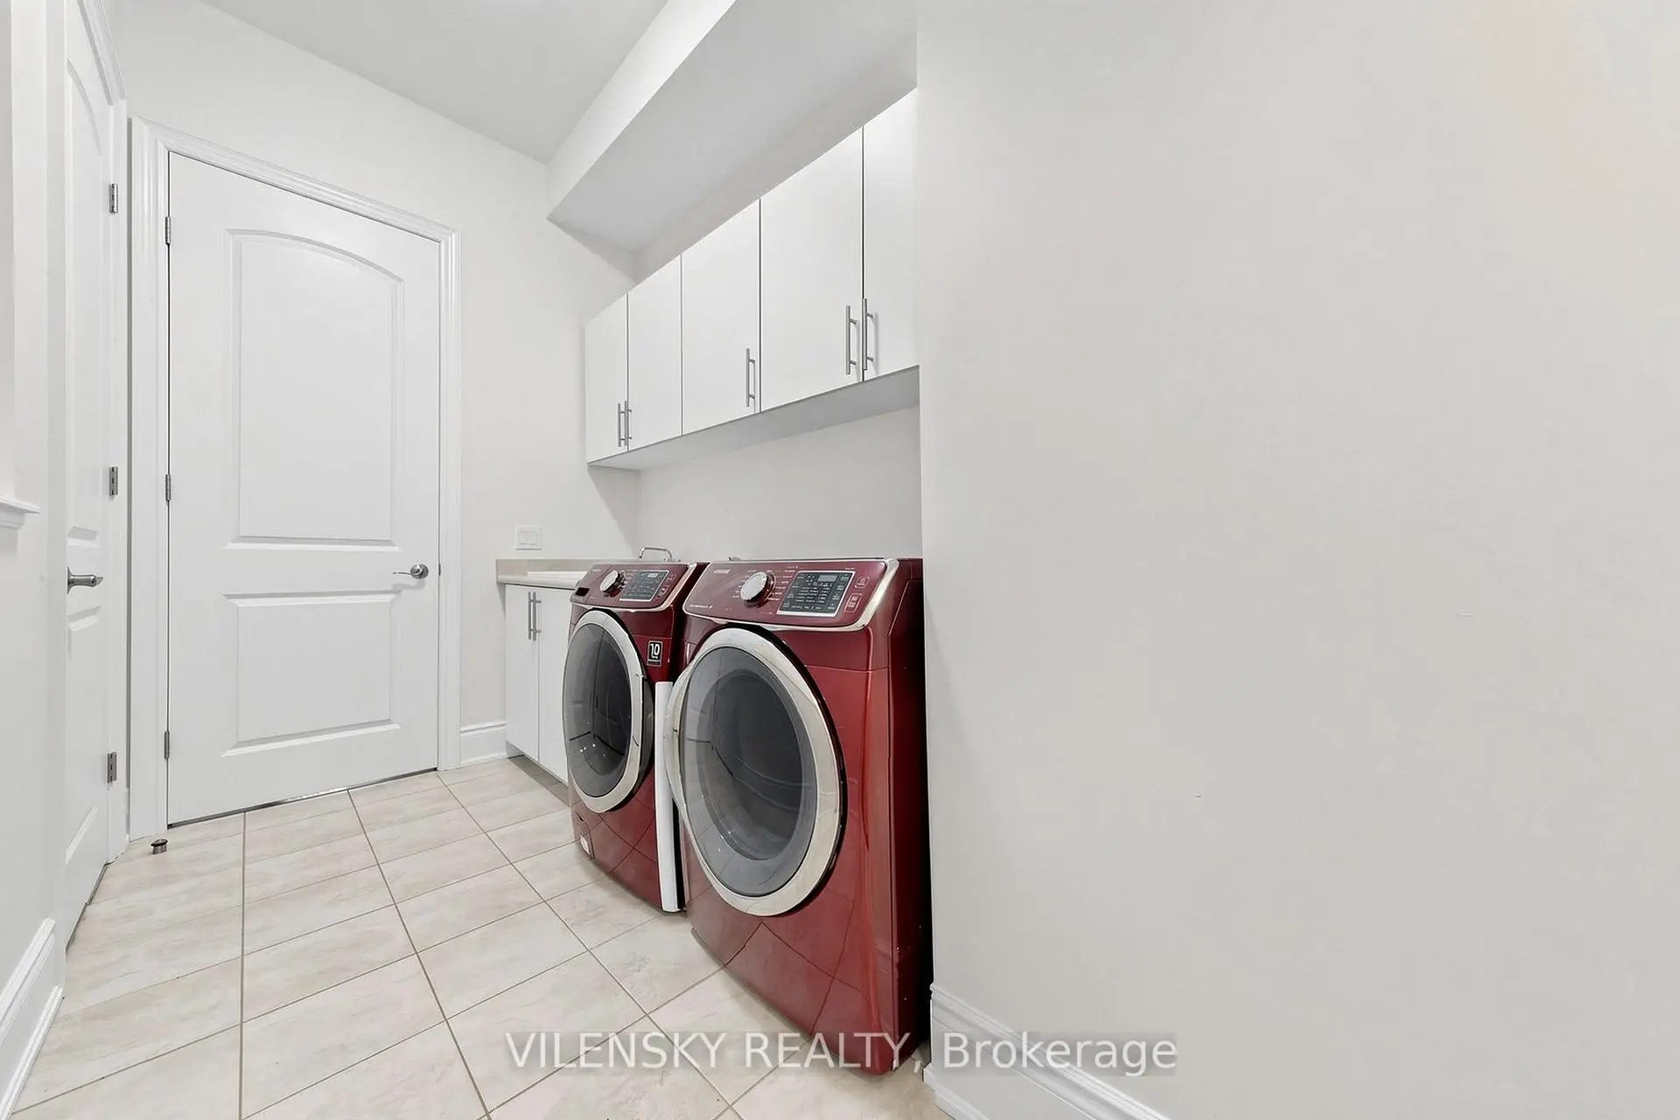
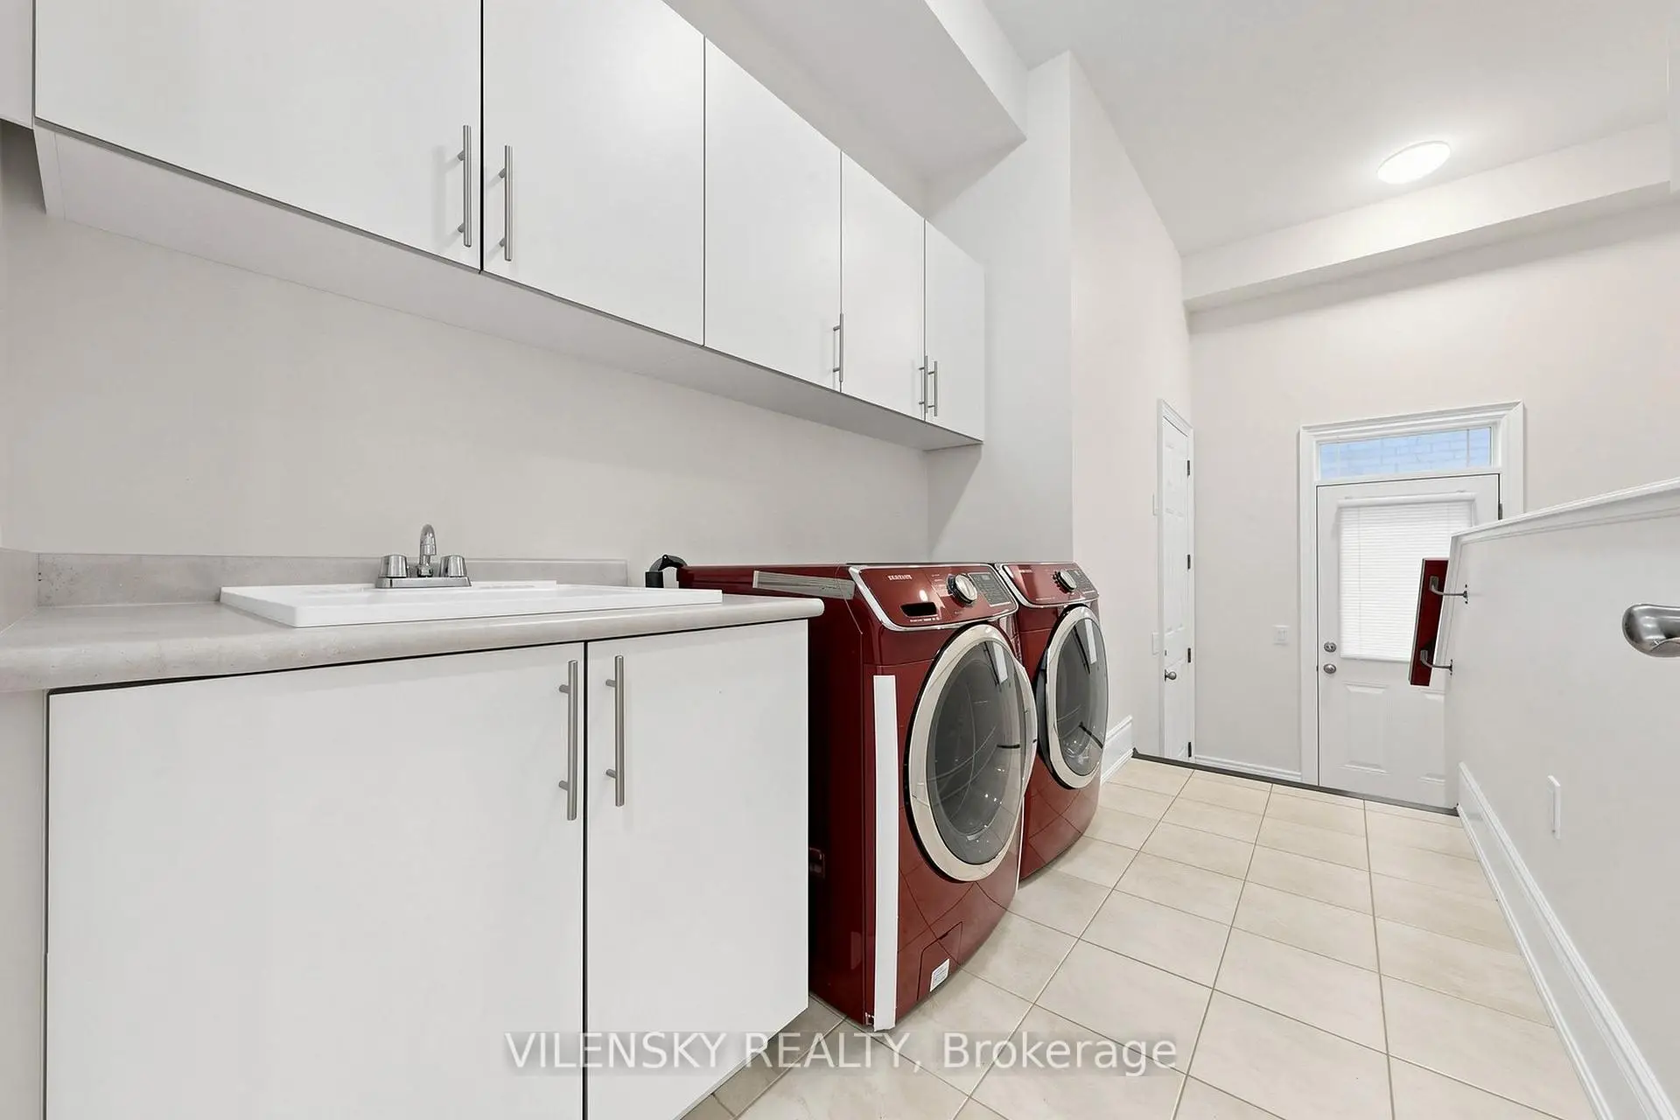
| Laundry | 5.07x2.95 | ||
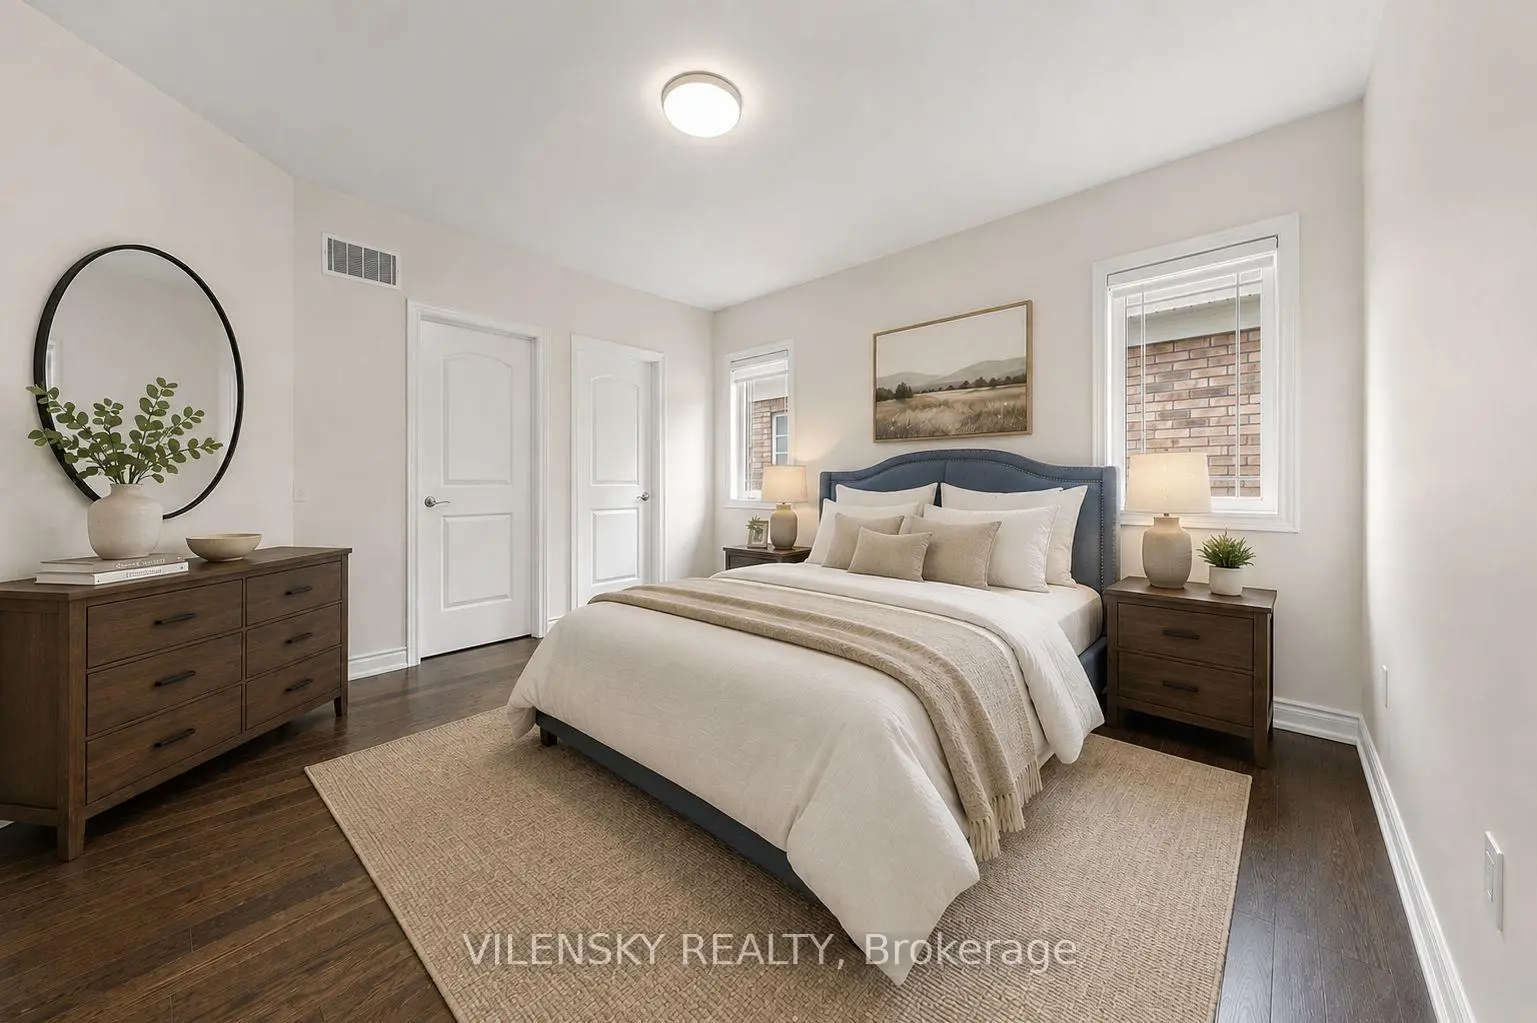
| Primary B | 7.61x6.40 | Walk-In Closet(s), 6 Pc Ensuite, Moulded Ceiling |
|
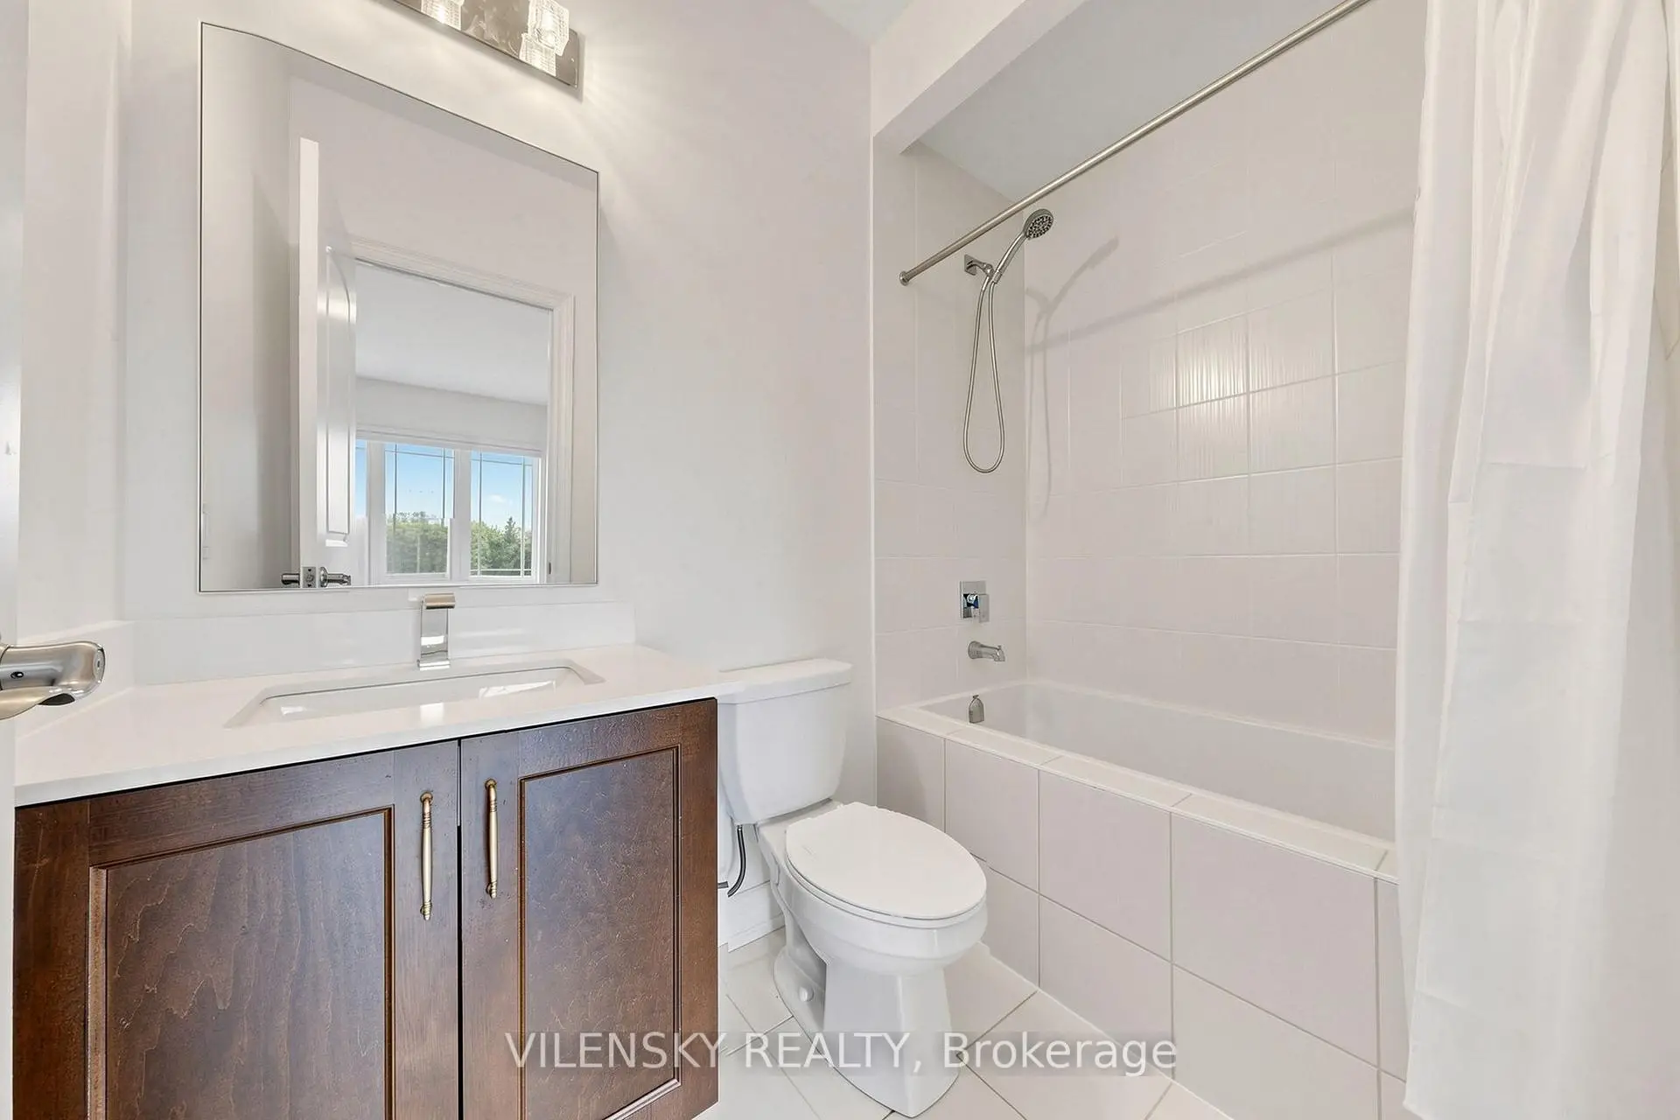
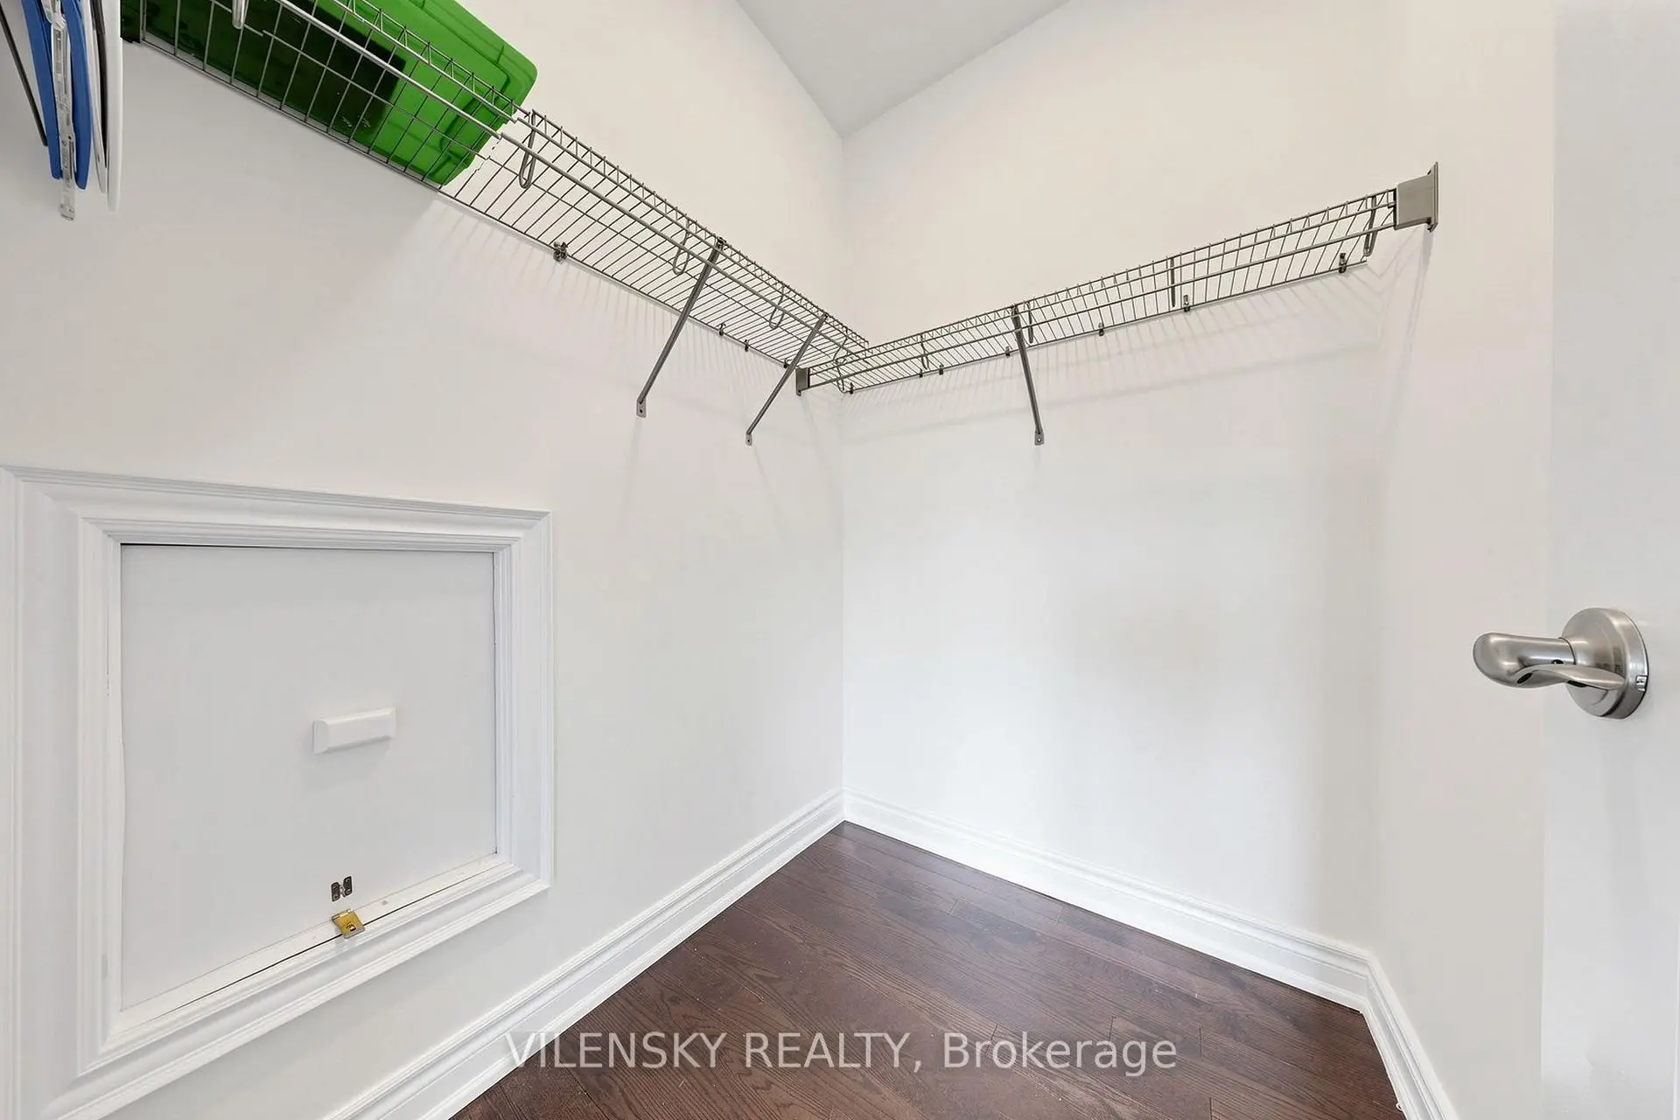
| 2nd Br | 4.27x3.71 | Walk-In Closet(s), 4 Pc Ensuite |
|
| 3rd Br | 5.93x3.95 | Bow Window, 4 Pc Ensuite, Walk-In Closet(s) |
|
| 4th Br | 4.44x3.96 | Large Window, 4 Pc Ensuite, Walk-In Closet(s) |
| Bathroom | Pieces | Level | |
|---|---|---|---|
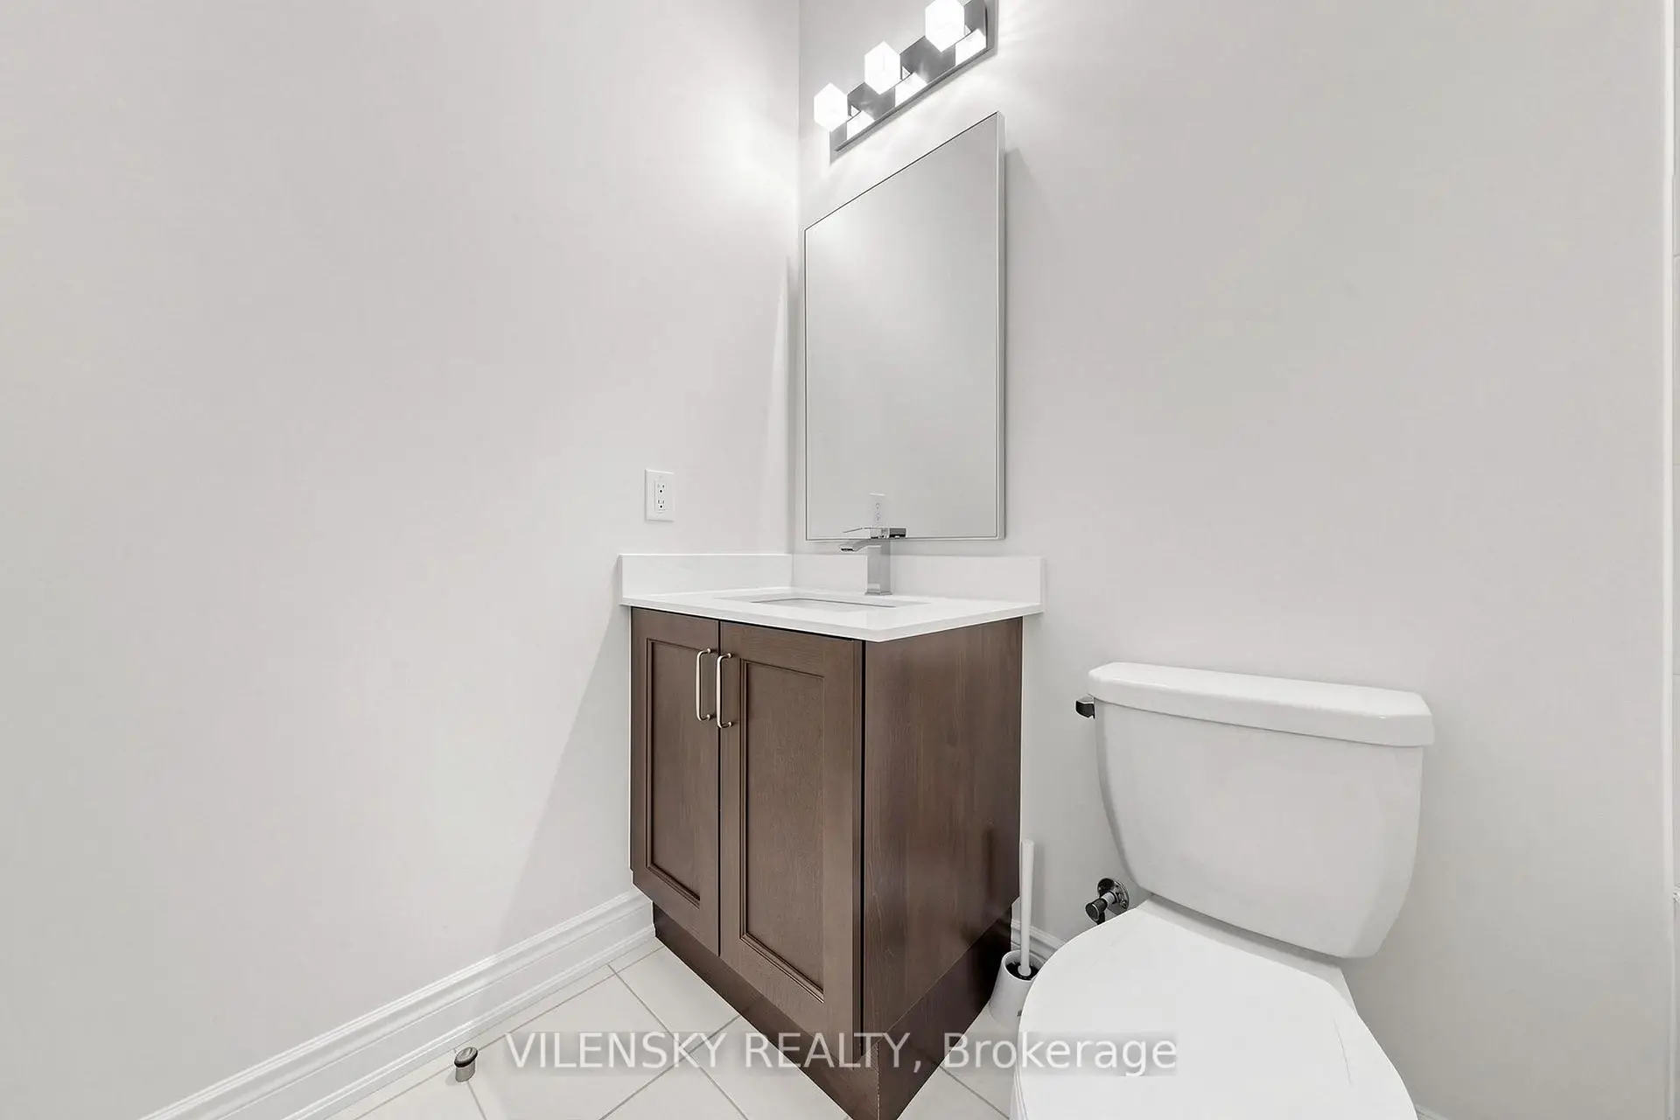
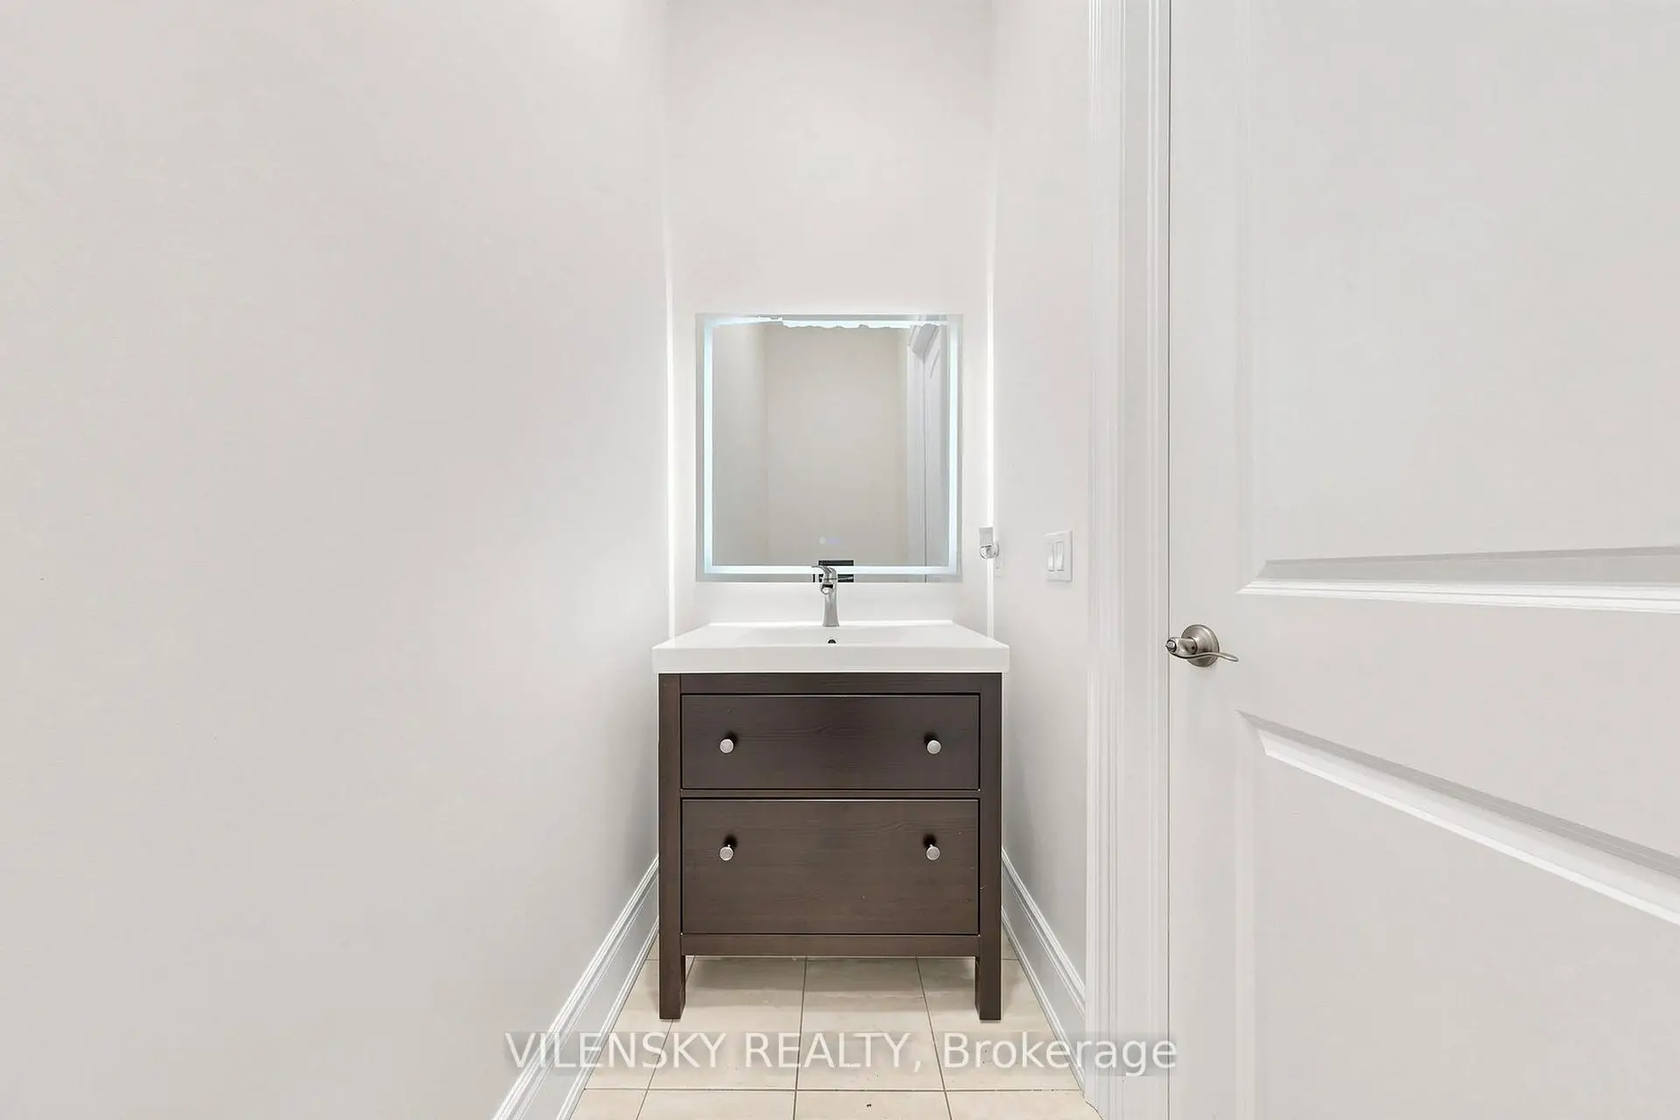
| 1xBath | 2 pcs | Main |
|
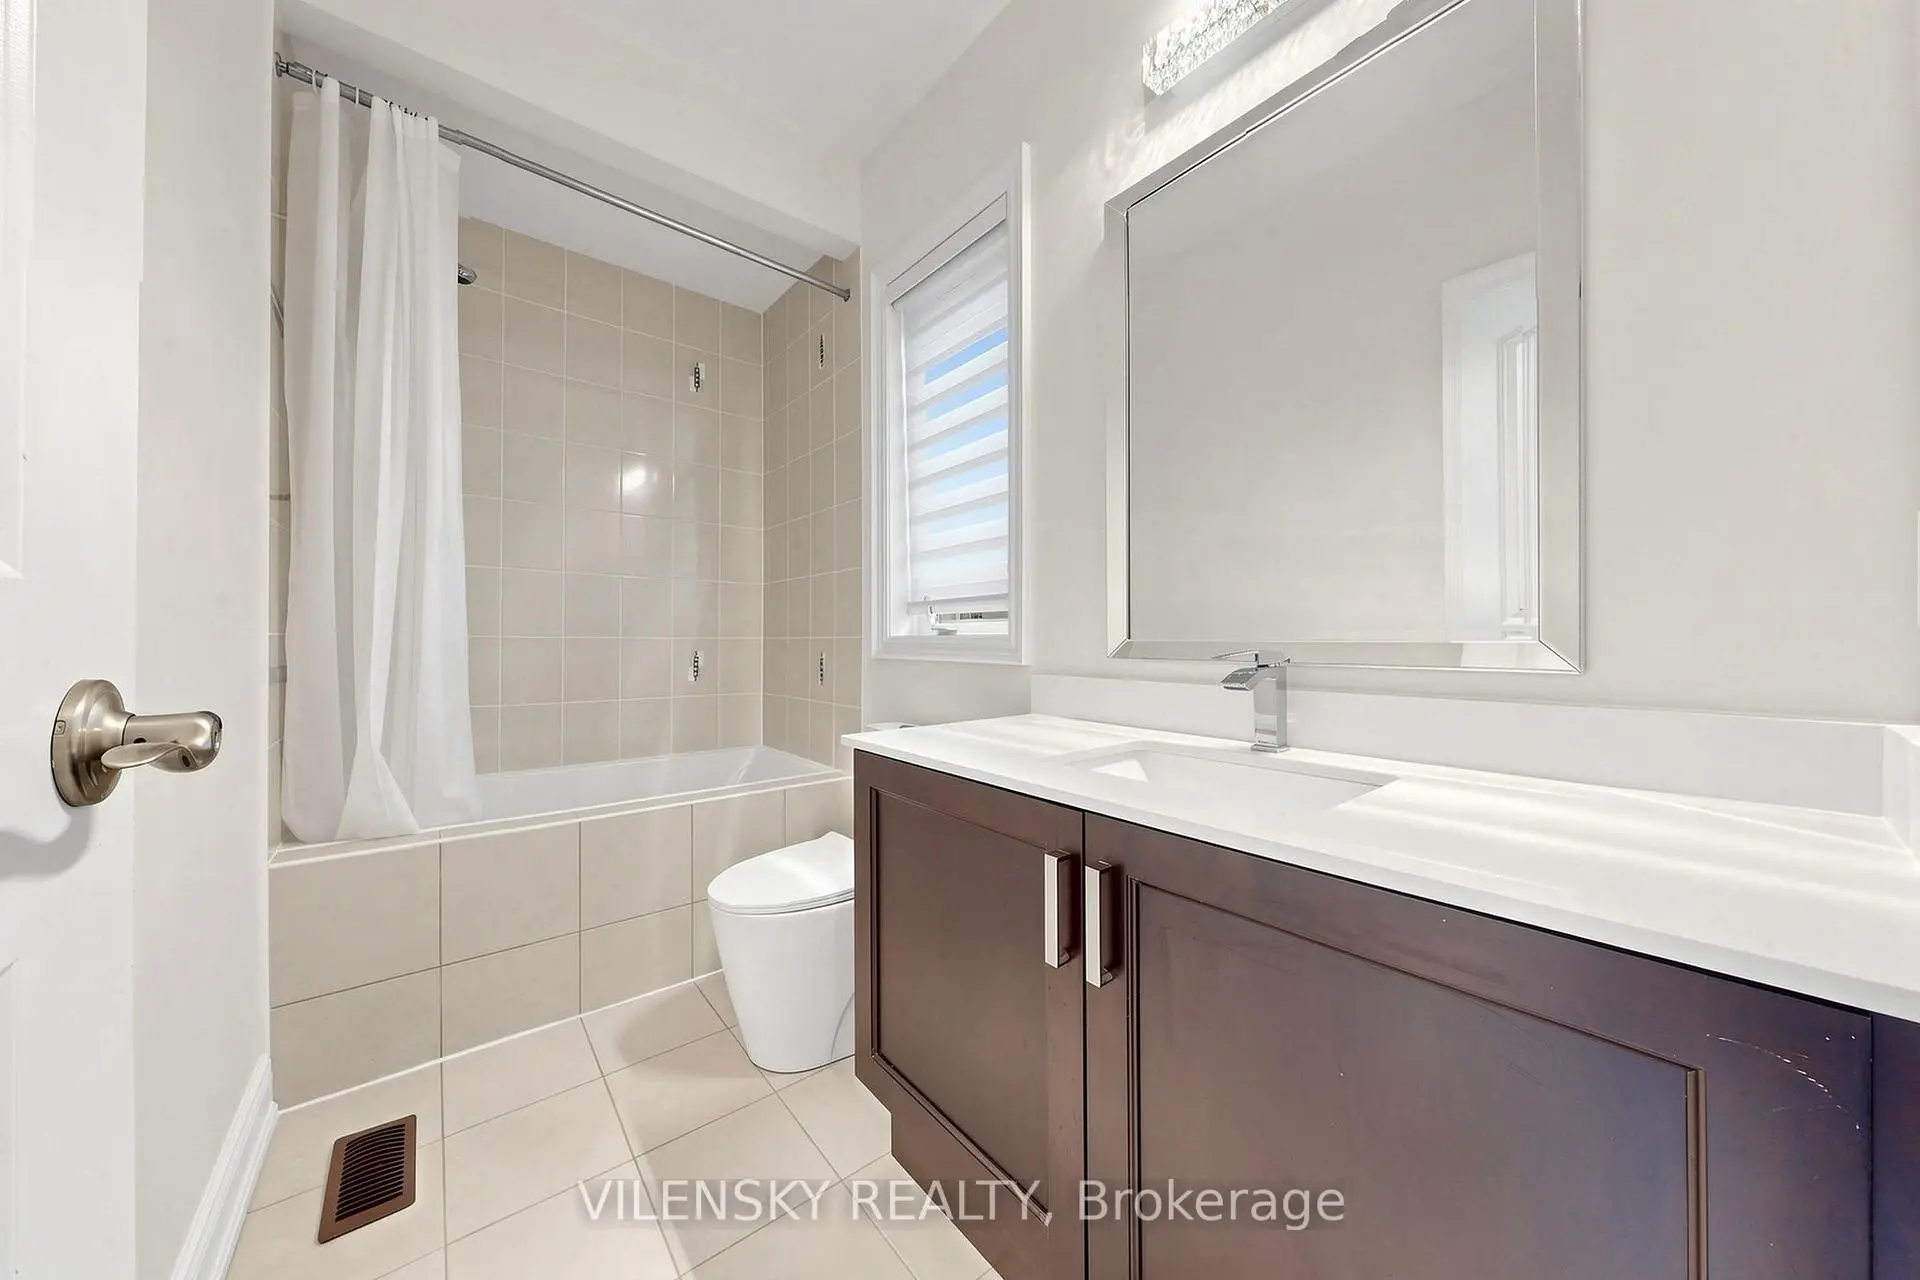
| 1xBath | 6 pcs | Second |
|
| 3xBaths | 4 pcs | Second |
Property Summary
Located close to the intersection of Major Mackenzie and Hwy 27, 95 Chesney Cres is a 4+1 bedrooms 5 washrooms Detached. The unit has a 3 Built-In Parking Spaces. The property basement is not finished. The property has many nice features including Carpet Free. Office, Living Room Rm, Dinning Room Rm, Kitchen, Breakfast Room, Family Room Rm and Laundry are on the Main floor.Local Area Profile
This property is located in a predominantly owner-occupied residential area with housing made up primarily of detached homes, together with some townhouses. Approximately 49% of residents hold a bachelor's degree or higher, while about 20% have a college credential. Driving is the primary commuting method for nearly all local commuters.
School Information
Elementary Schools
-
Home schoolDistance to school: 9,178.3 km (~27535 min drive)
-
French Immersion school
Rank: 626 out of 3022 (Score: 7.4)Distance to school: 1.7 km (~31 min walk) -
Distance to school: 2.3 km (~7 min drive)
-
Rank: 118 out of 3022 (Score: 8.8)Distance to school: 3.7 km (~11 min drive)
-
Catholic Gifted program school
Rank: 299 out of 3022 (Score: 8.1)Distance to school: 6.9 km (~21 min drive) Secondary Schools
-
Home schoolRank: 259/746 (Score: 6.8) 5 year average: 186/746 (Score: 7.1)Distance to school: 4.0 km (~12 min drive)
-
Rank: 219/746 (Score: 7.0) 5 year average: 257/746 (Score: 6.6)Distance to school: 7.1 km (~21 min drive)
-
Arts program school
Rank: 100/746 (Score: 7.9) 5 year average: 60/746 (Score: 7.9)Distance to school: 15.1 km (~45 min drive) -
Home school
Rank: 89/746 (Score: 8.0) 5 year average: 109/746 (Score: 7.5)Distance to school: 9.0 km (~27 min drive) -
Catholic Home school
Rank: 112/746 (Score: 7.8) 5 year average: 35/746 (Score: 8.2)Distance to school: 7.0 km (~21 min drive) -
Catholic AP program school
Rank: 205/746 (Score: 7.1) 5 year average: 228/746 (Score: 6.8)Distance to school: 7.0 km (~21 min drive) -
Rank: 205/746 (Score: 7.1) 5 year average: 228/746 (Score: 6.8)Distance to school: 7.0 km (~21 min drive)