
Description
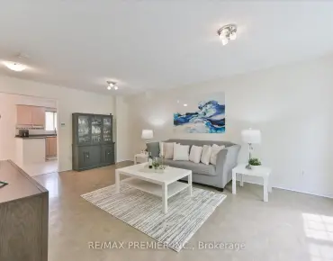
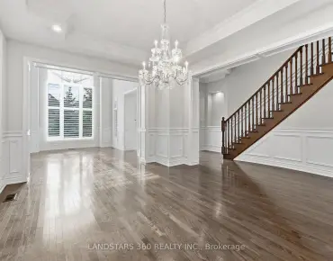
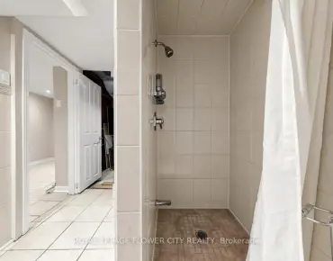
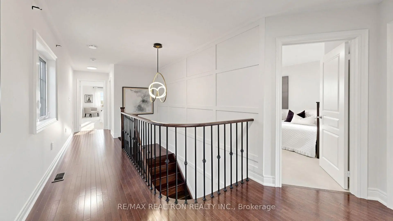
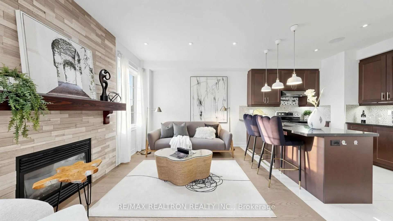
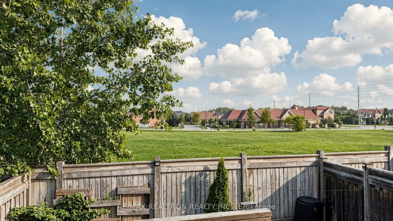
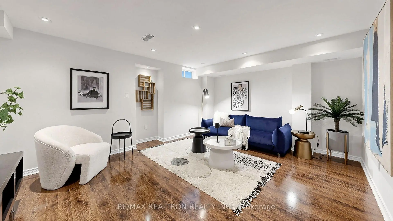
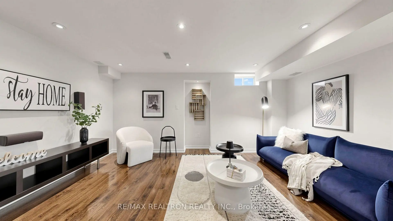
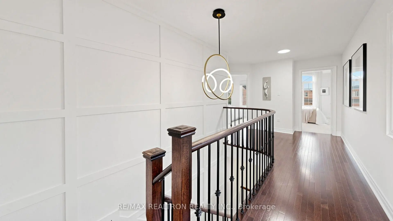
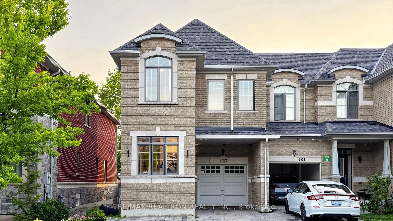
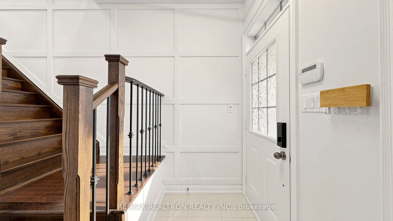
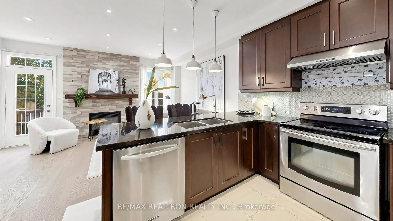
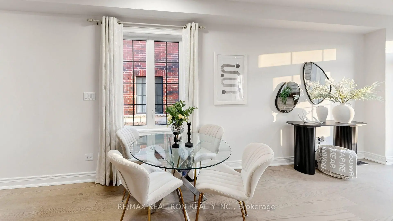
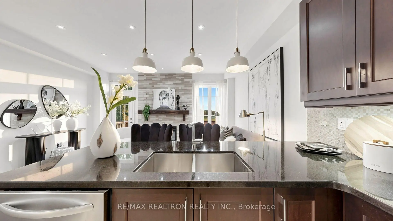
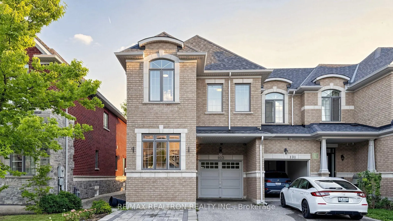
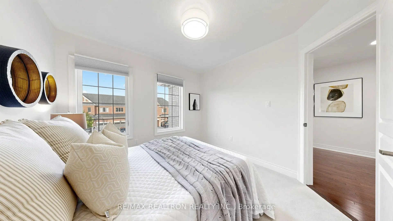
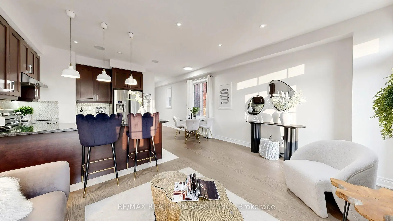
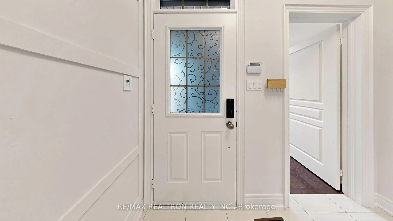
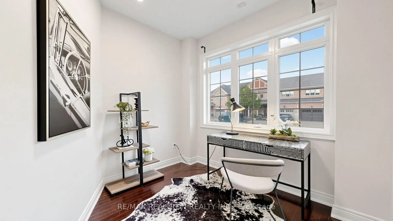
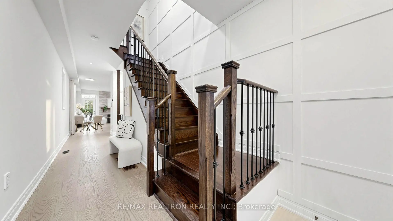
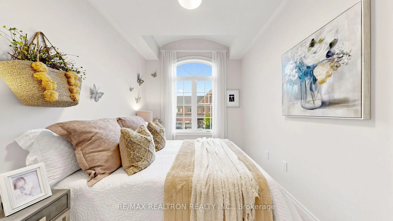
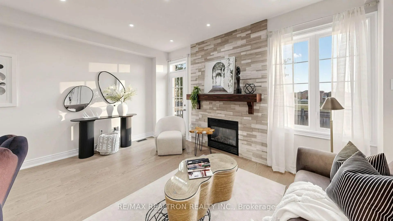
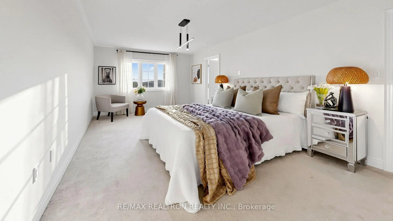
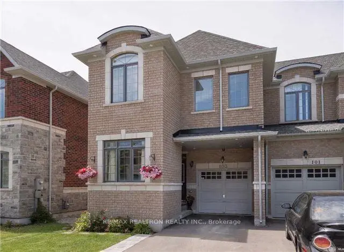
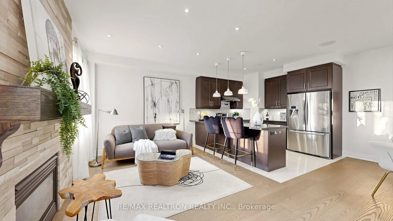
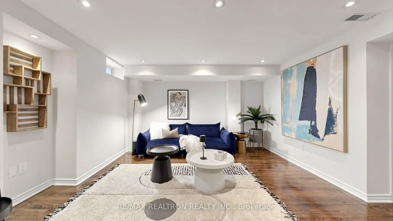
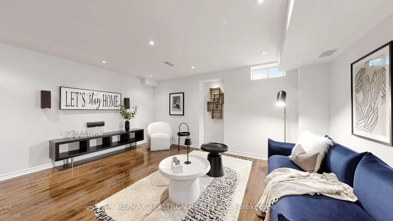
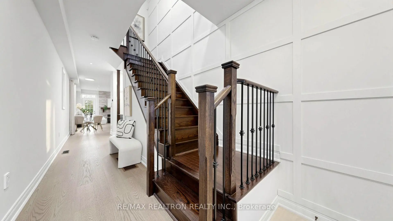
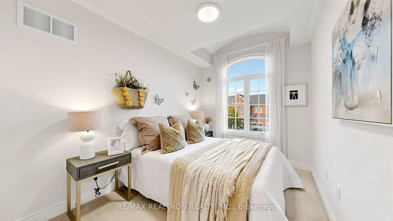
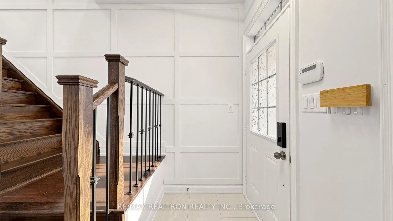
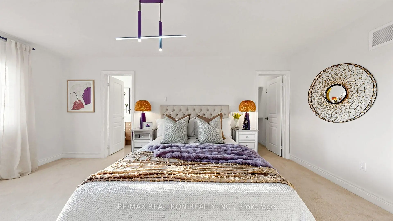
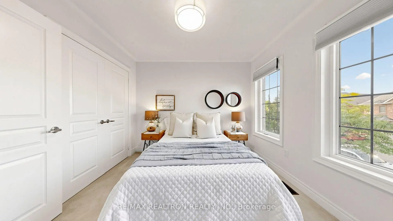
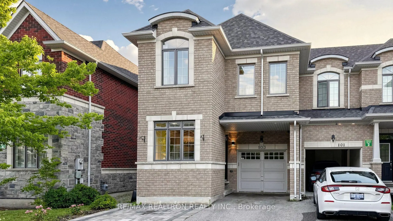
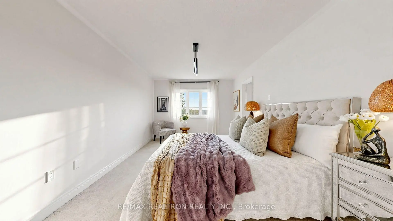
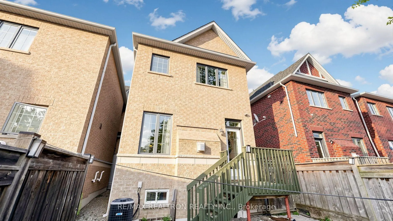
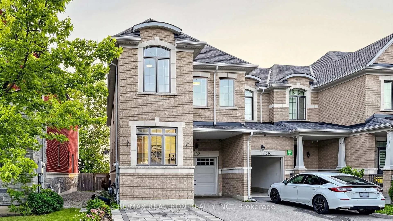
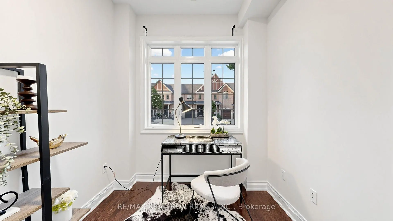
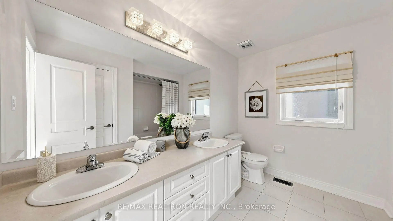
Welcome to 103 Alexie Way - an exceptional end-unit townhome offering approximately 1,849 sq. ft. of living space above grade, plus a beautifully finished basement. Freshly painted and thoughtfully updated, this move-in-ready home combines modern style, comfort and smart-home convenience. The main floor features 9-ft smooth ceilings, a bright open-concept layout and a versatile den, perfect for a home office, study or quiet sitting area. The upgraded kitchen is designed for both everyday living and entertaining, featuring tall cabinetry, granite countertops and under-cabinet lighting, complemented by pot lights throughout the main floor and basement. Recent updates include brand-new hardwood flooring throughout the main floor and new designer light fixtures, creating a fresh and sophisticated feel throughout the home. As an end unit, enjoy extra windows, abundant natural light, enhanced privacy and clear views of the backyard. The finished basement provides valuable additional living space and is ideal for a family room, recreation area, home gym or guest space. With three-car parking, Generous living space and a thoughtfully updated interior, this exceptional home offers the perfect combination of space, privacy, style, technology and functionality - ready for you to move in and enjoy.
Features
- Facing: West

- Bedrooms: 4

- Bathrooms: 3

- Garages: 1

- Kitchens: 1

Details
- Lot size: 25.29 x 100.95 Feet

- Space: 1500-2000

- Tax: $ 5004.77

- N13735766

- Listing contracted with: RE/MAX REALTRON REALTY INC.
| Room | Size(M) | Description | |
|---|---|---|---|
| Living Rm | 5.00x3.30 | Combined w/Dining, Pot Lights, Gas Fireplace |
|
| Dining Rm | 5.00x3.30 | Hardwood Floor, W/O To Deck |
|
| Kitchen | 3.00x2.50 | Ceramic Floor, Granite Counters, Ceramic Backsplash |
|
| Breakfast | 2.88x2.00 | Hardwood Floor, Window |
|
| Den | 2.55x2.42 | Hardwood Floor, Window |
|
| Primary B | 5.46x3.30 | 4 Pc Ensuite, Walk-In Closet(s) |
|
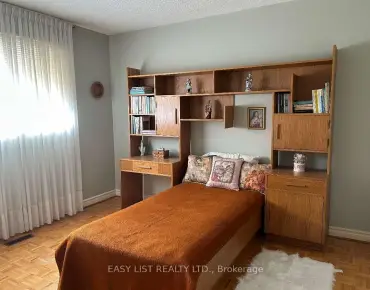
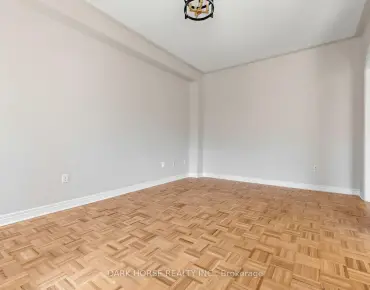
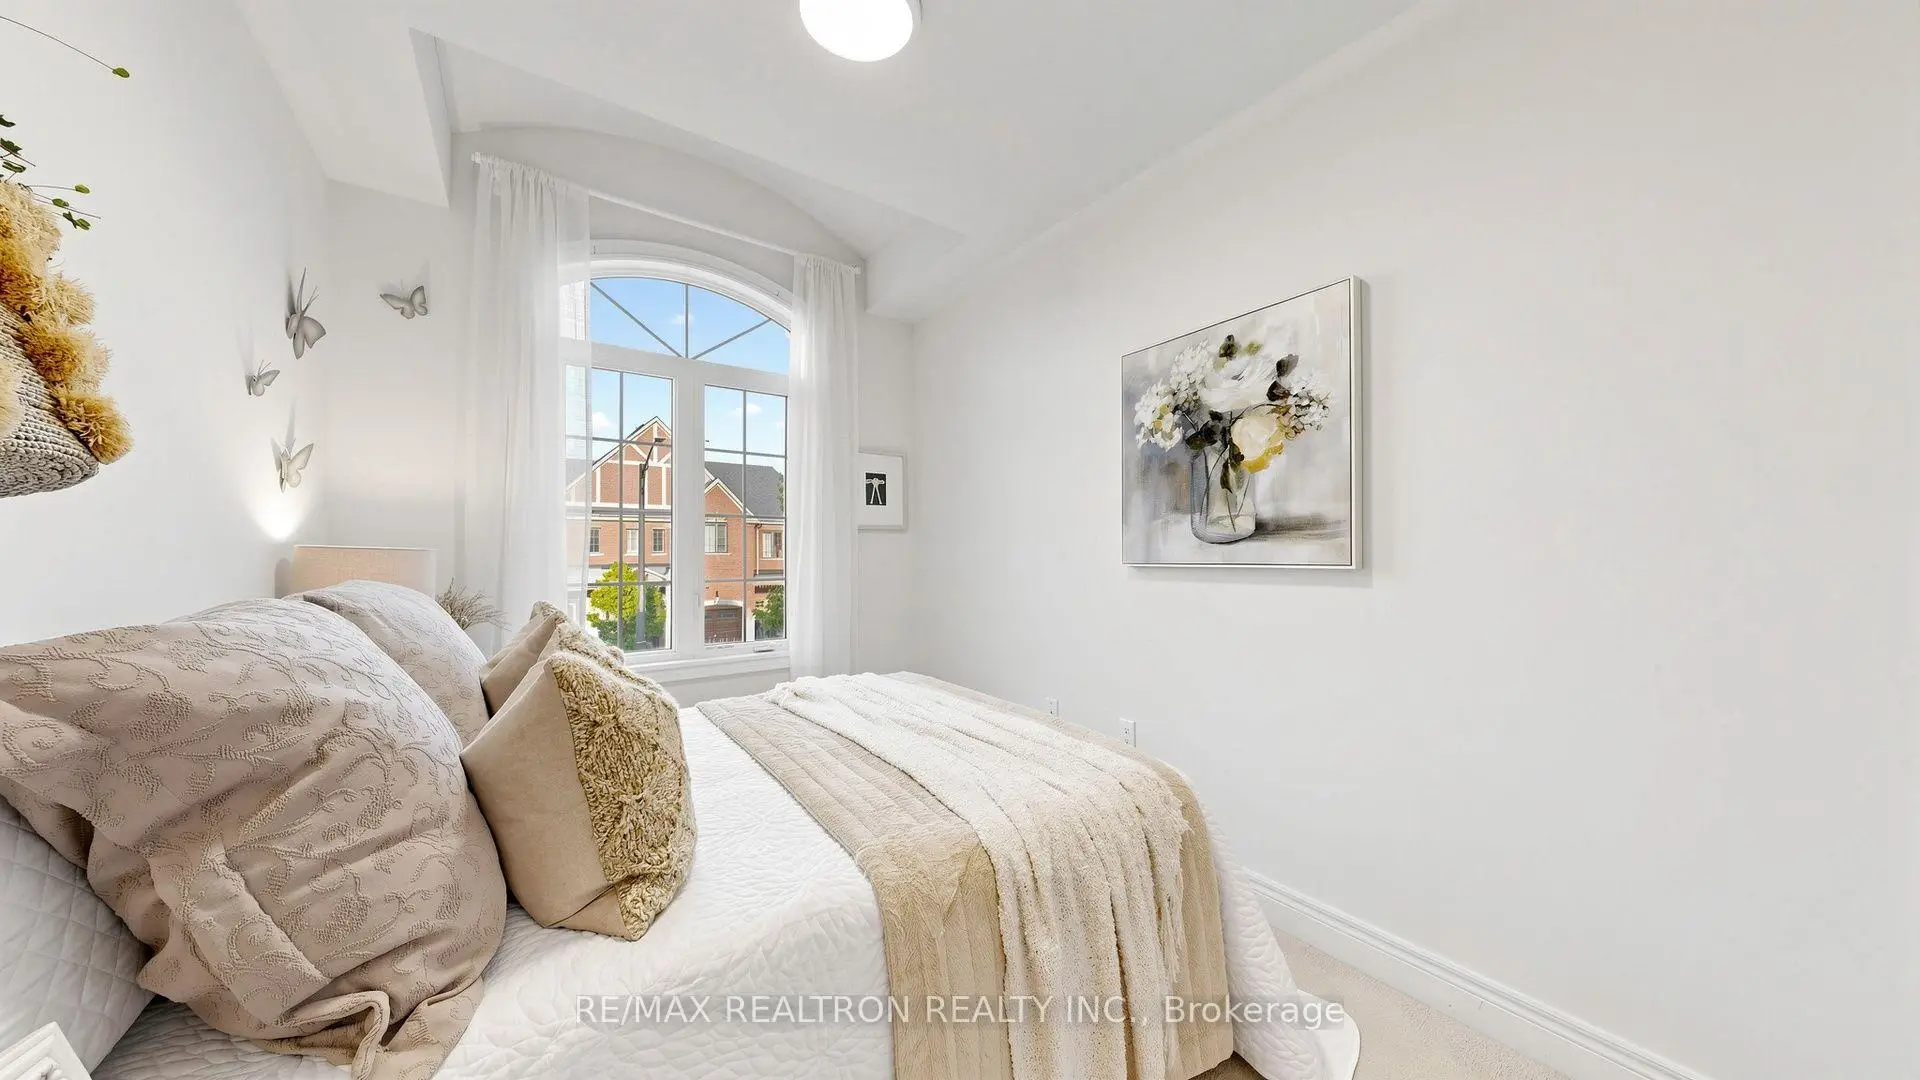
| 2nd Br | 3.10x3.03 | Broadloom, Double Closet |
|
| 3rd Br | 3.10x3.08 | Broadloom, Double Closet |
|
| 4th Br | 2.90x2.40 | Broadloom, Closet |
|
| Recreatio | 6.10x4.80 | Laminate, Pot Lights |
| Bathroom | Pieces | Level | |
|---|---|---|---|
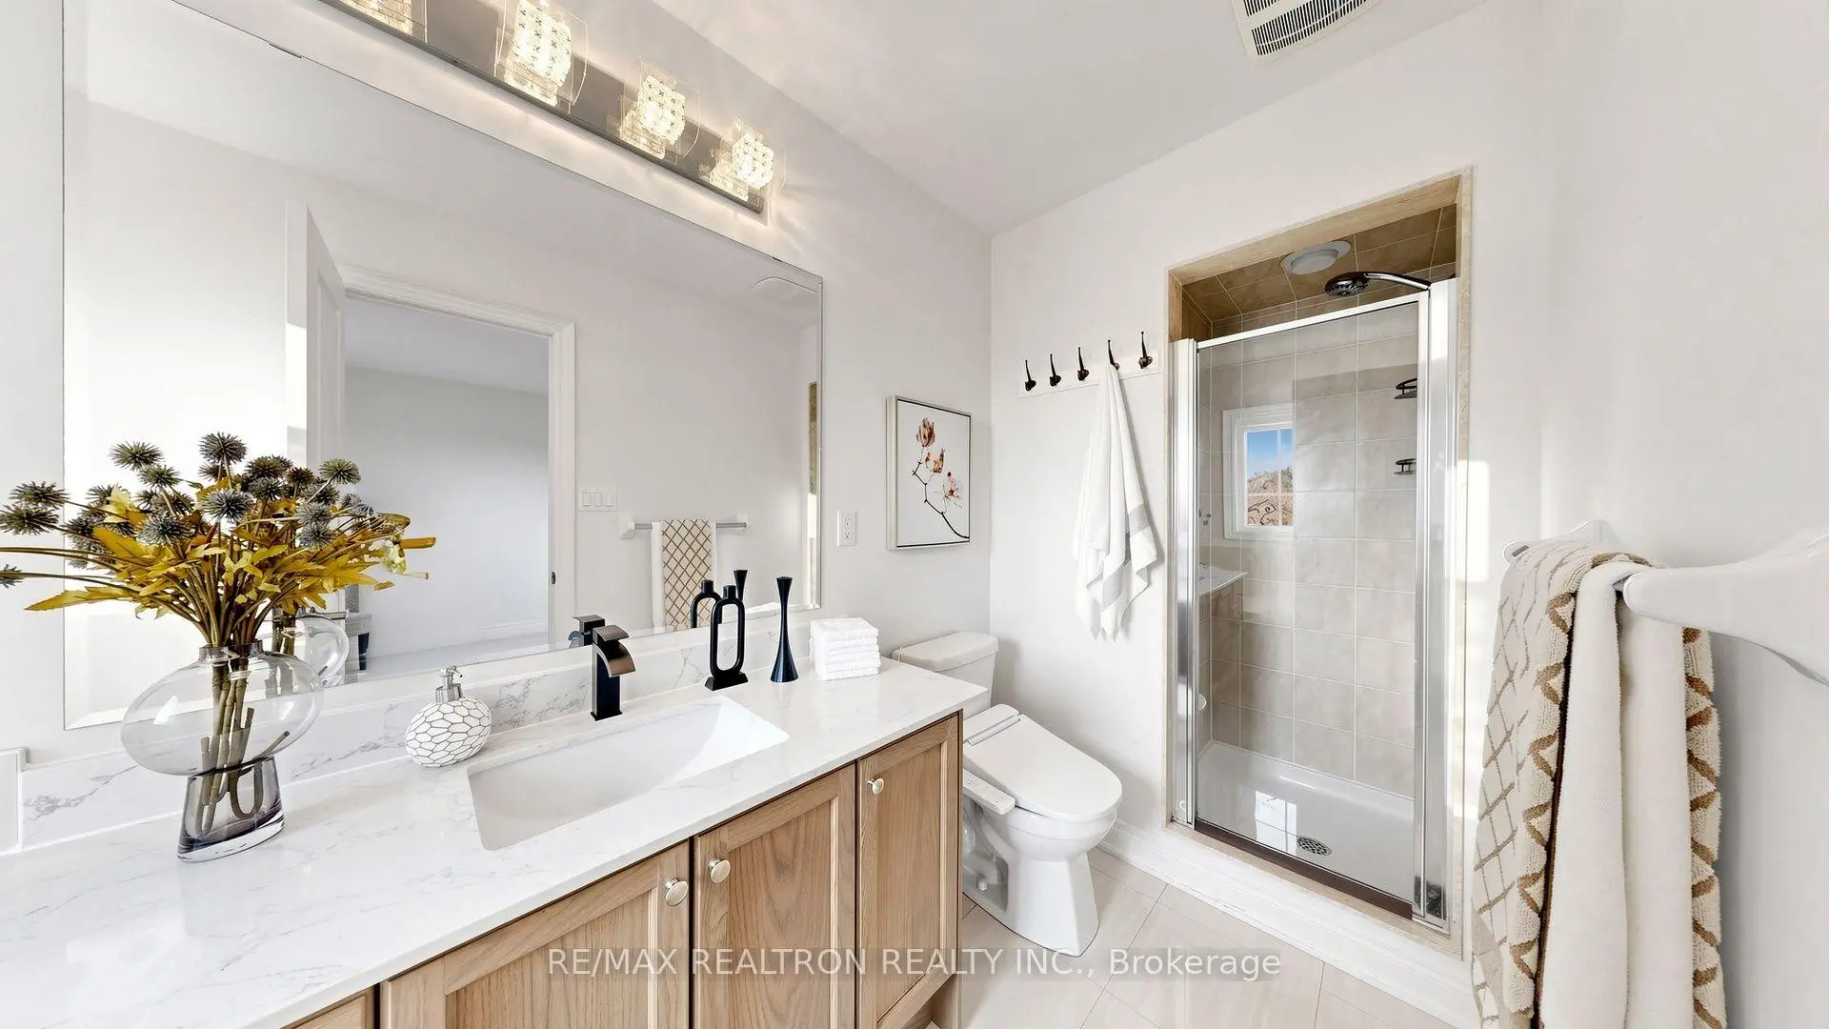
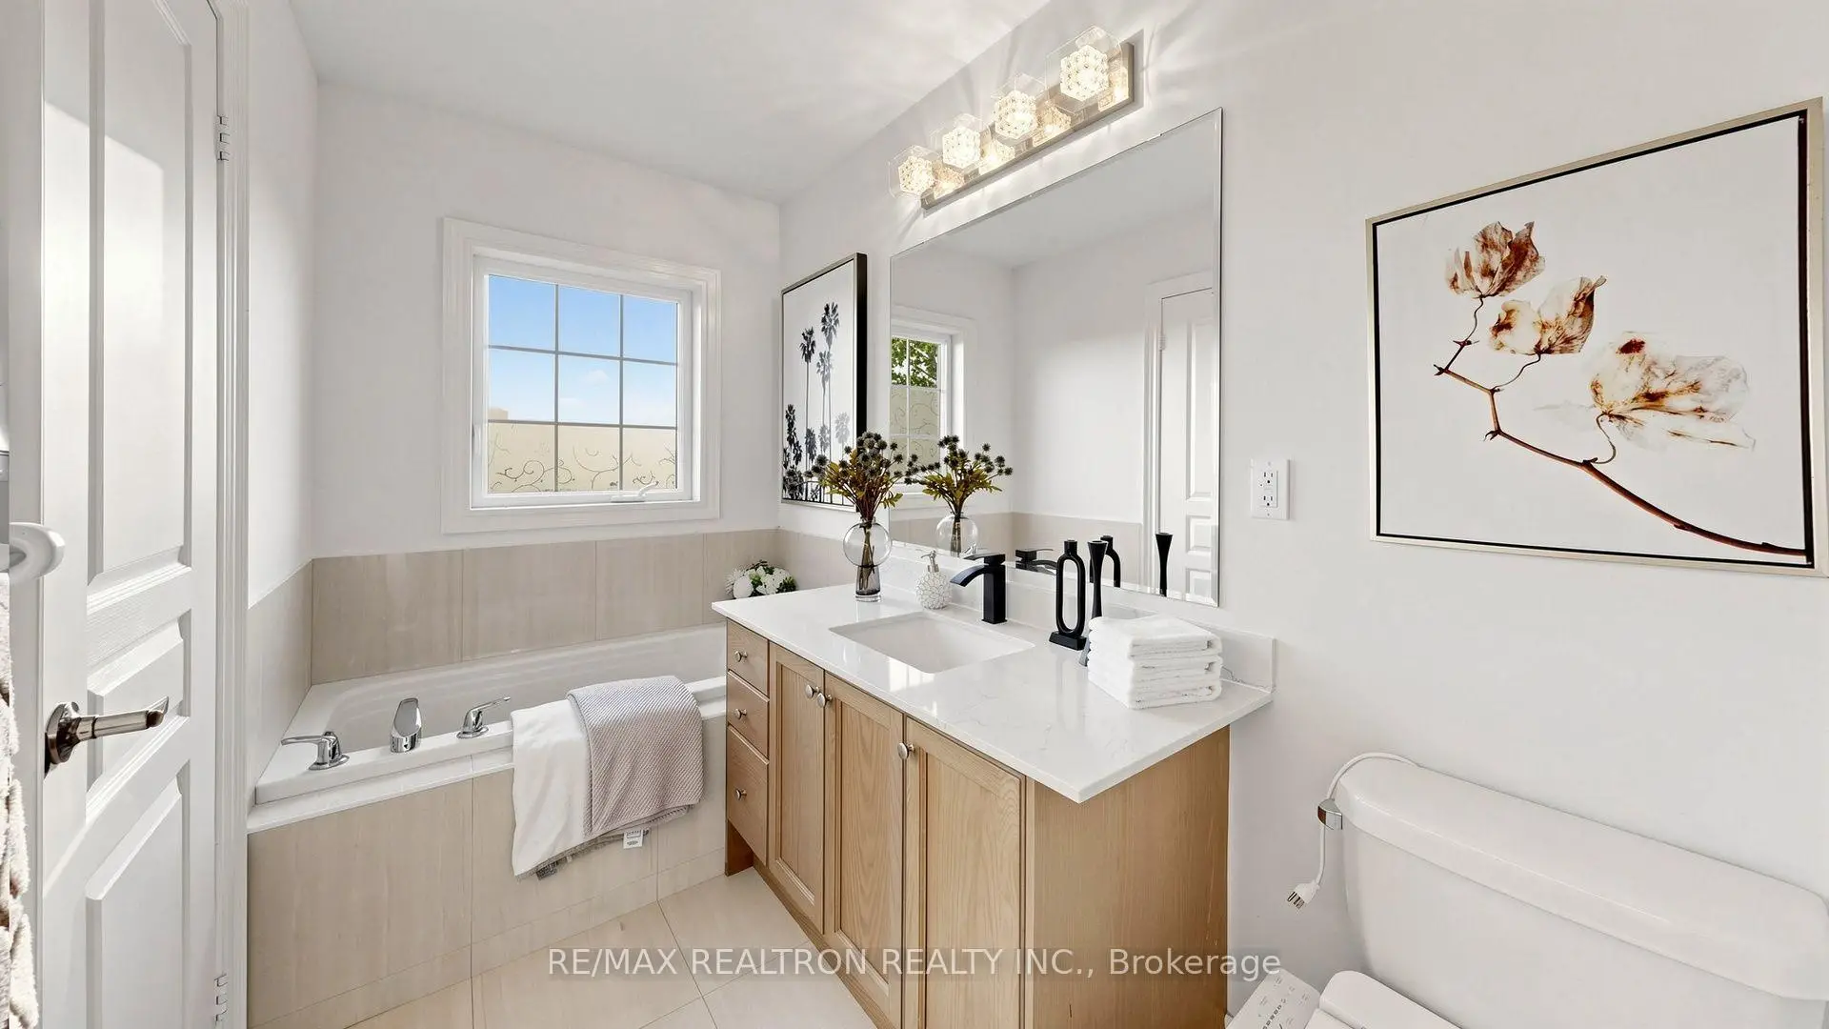
| 1xBath | 5 pcs | Second |
|
| 1xBath | 4 pcs | Second |
|
| 1xBath | 2 pcs | Main |
Property Summary
Located close to the intersection of Weston and Major Mackenzie, 103 Alexie Way is a 4 bedrooms 3 washrooms Freehold Townhouse. The unit has a Single Attached Parking Space. The property has many nice features including None. Living Room Rm, Dinning Room Rm, Kitchen, Breakfast Room and Den are on the Main floor.Local Area Profile
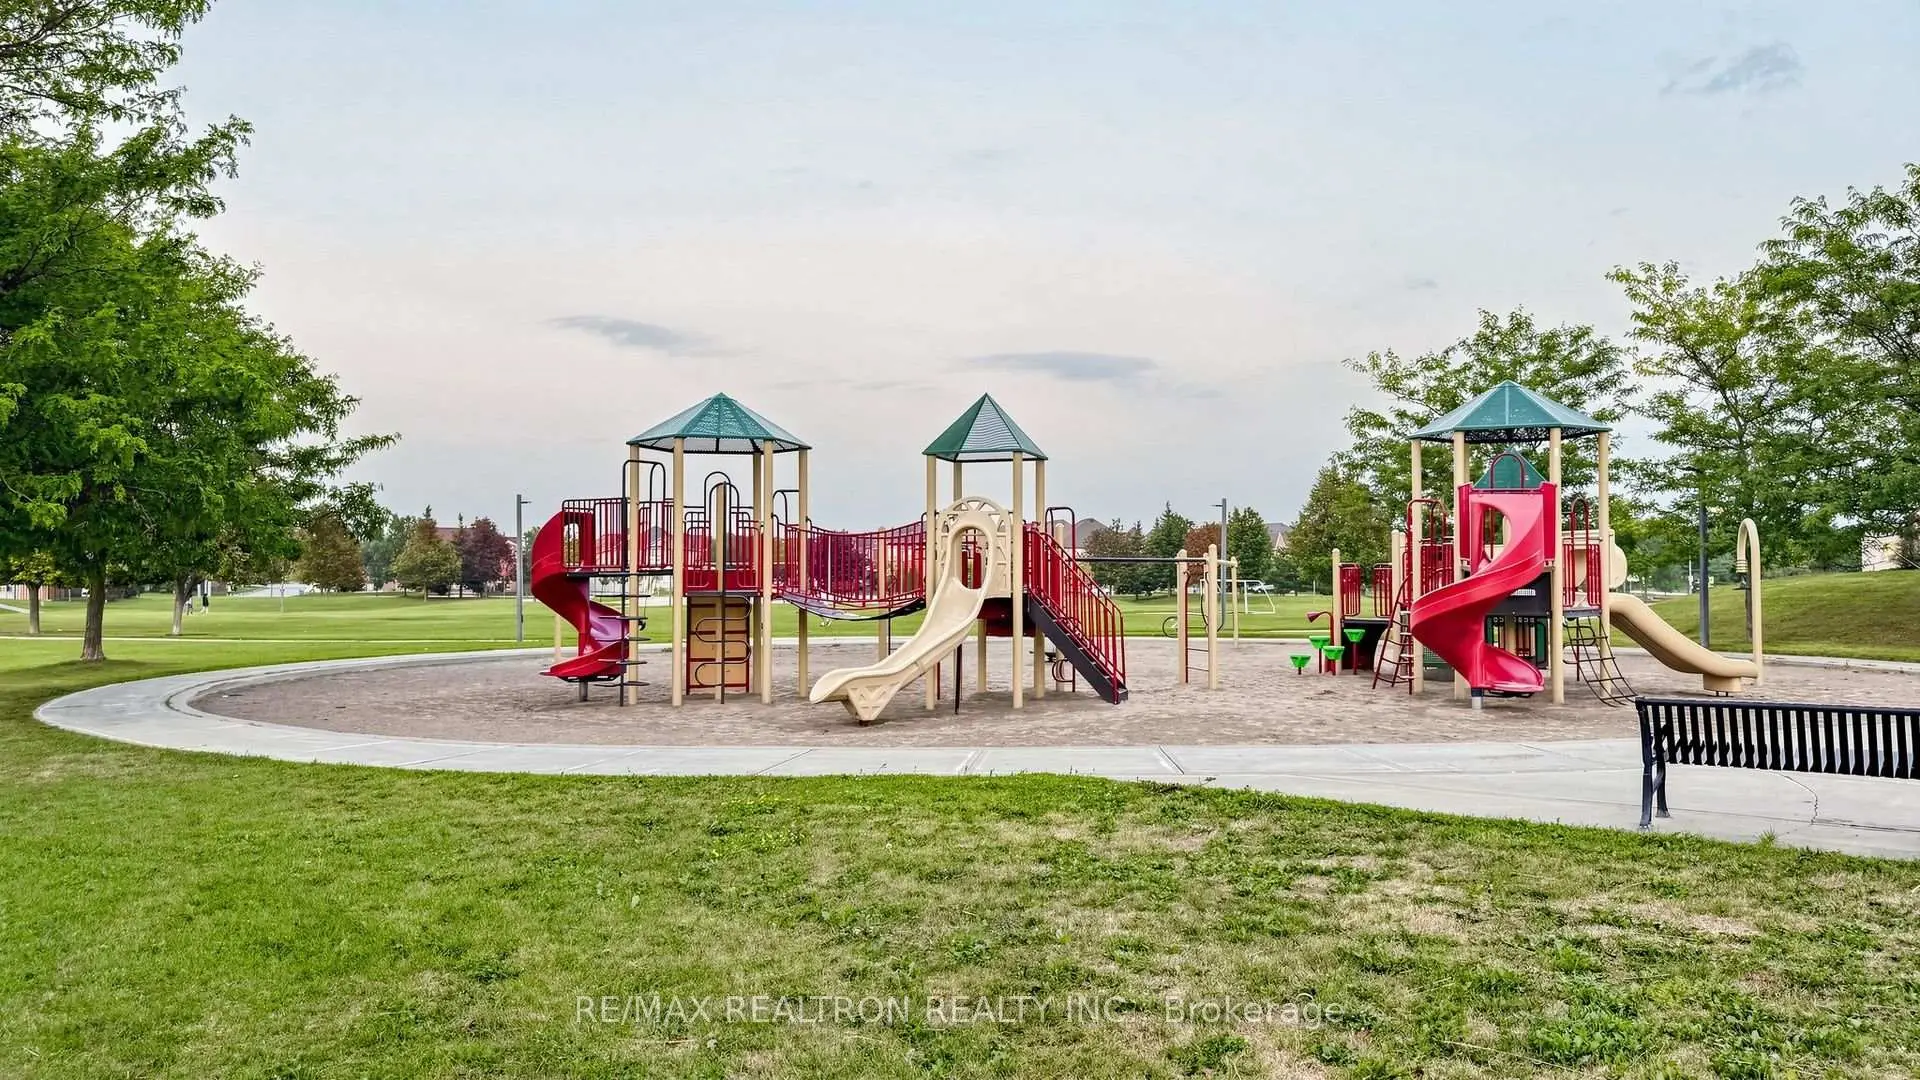
This property is located in a predominantly owner-occupied residential area with a mix of detached homes and townhouses. Approximately 44% of residents hold a bachelor's degree or higher, while about 23% have a college credential. The large majority of local commuters travel by car.
School Information
Elementary Schools
-
Home schoolRank: 299 out of 3022 (Score: 8.1)Distance to school: 0.6 km (~12 min walk)
-
French Immersion school
Rank: 571 out of 3022 (Score: 7.5)Distance to school: 0.9 km (~17 min walk) -
Distance to school: 5.1 km (~15 min drive)
-
Catholic Gifted program school
Rank: 299 out of 3022 (Score: 8.1)Distance to school: 3.6 km (~11 min drive) -
Rank: 888 out of 3022 (Score: 7.0)Distance to school: 4.3 km (~13 min drive)
Secondary Schools
-
Home schoolRank: 6/746 (Score: 9.6) 5 year average: 5/746 (Score: 9.0)Distance to school: 0.3 km (~6 min walk)
-
Rank: 219/746 (Score: 7.0) 5 year average: 257/746 (Score: 6.6)Distance to school: 7.0 km (~21 min drive)
-
Arts program school
Rank: 100/746 (Score: 7.9) 5 year average: 60/746 (Score: 7.9)Distance to school: 9.7 km (~29 min drive) -
Home school
Rank: 89/746 (Score: 8.0) 5 year average: 109/746 (Score: 7.5)Distance to school: 3.2 km (~10 min drive) -
Catholic Home school
Rank: 313/746 (Score: 6.4) 5 year average: 359/746 (Score: 6.0)Distance to school: 1.0 km (~18 min walk) -
Catholic AP program school
Rank: 205/746 (Score: 7.1) 5 year average: 228/746 (Score: 6.8)Distance to school: 4.9 km (~15 min drive) -
Rank: 205/746 (Score: 7.1) 5 year average: 228/746 (Score: 6.8)Distance to school: 4.9 km (~15 min drive)