Patterson, Vaughan, L6A 0X7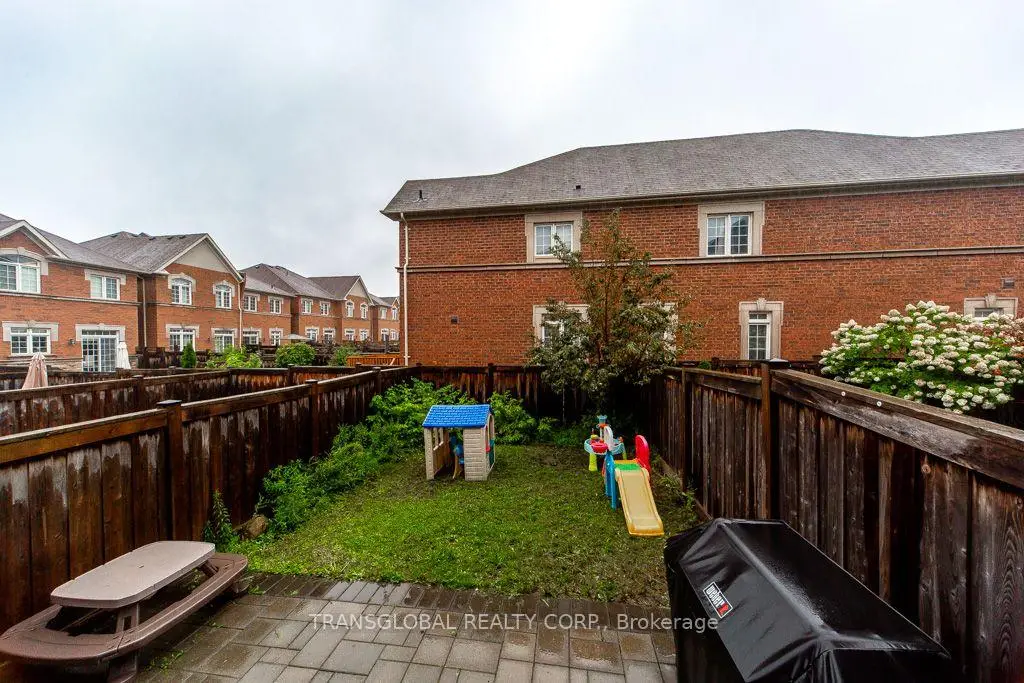

Description
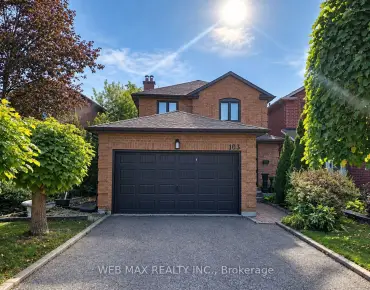
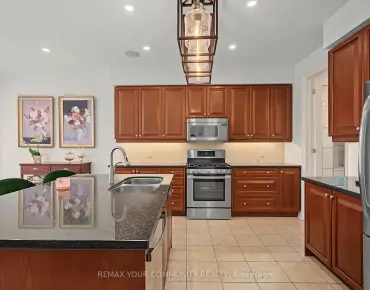
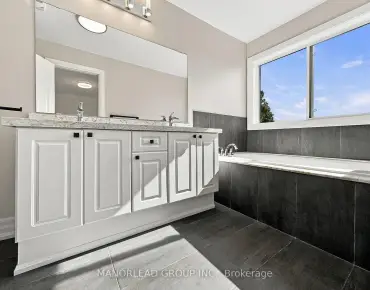
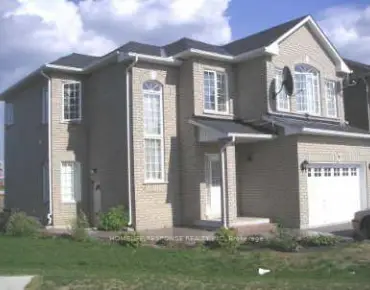
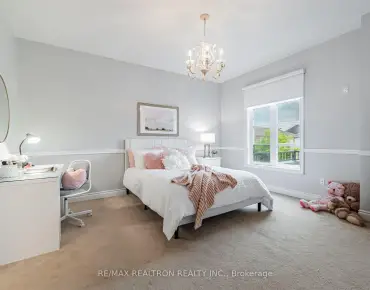
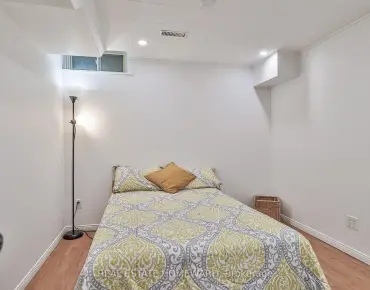
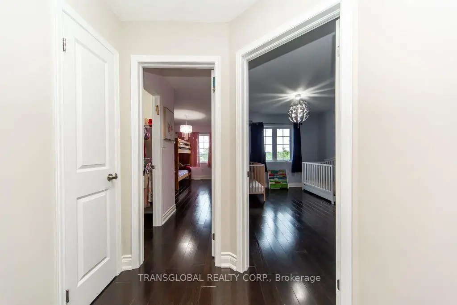
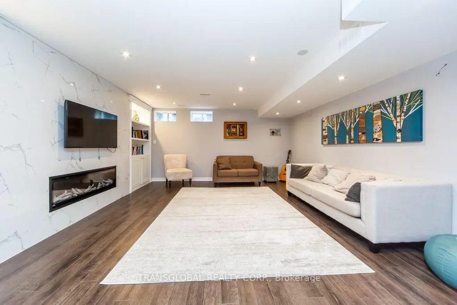
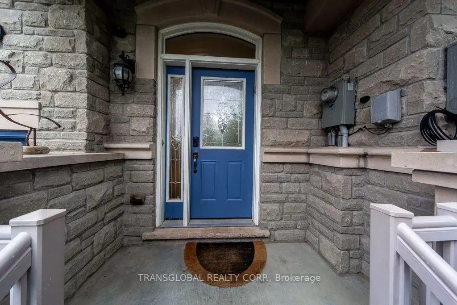
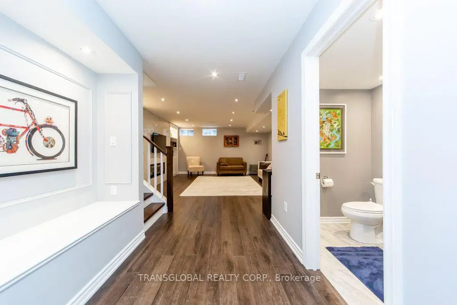
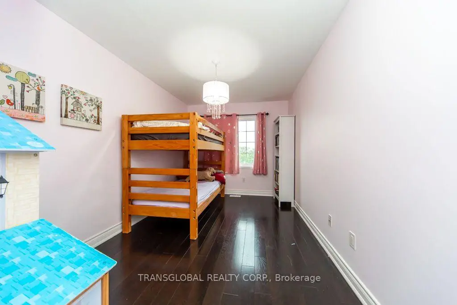
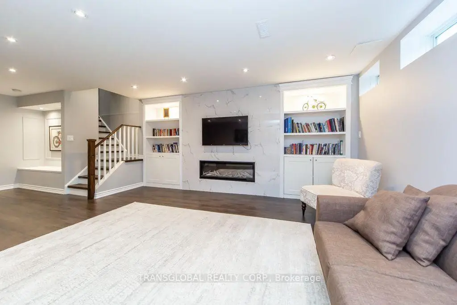
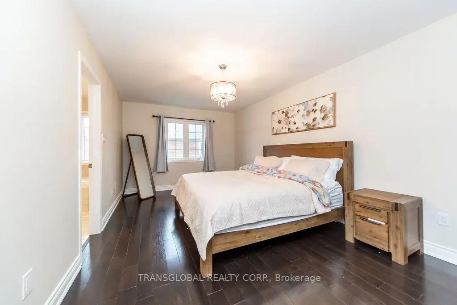
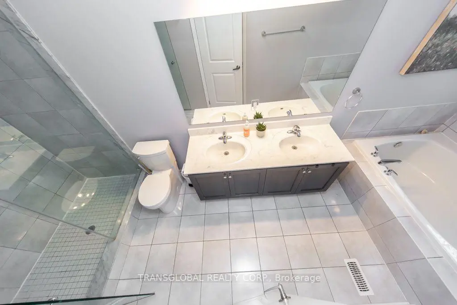
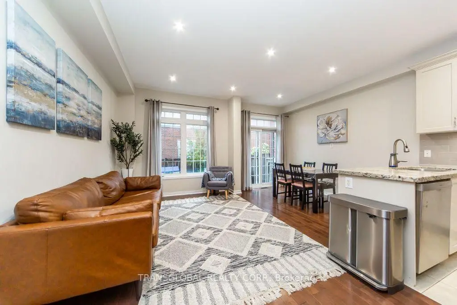
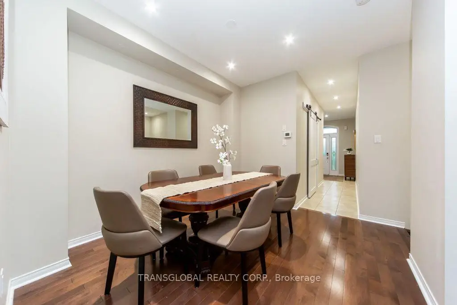
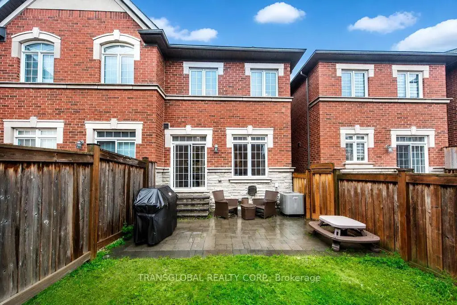
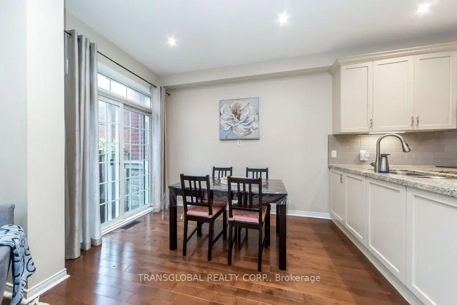
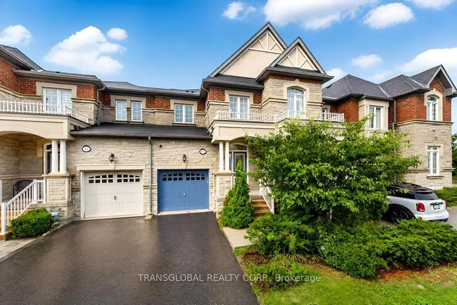
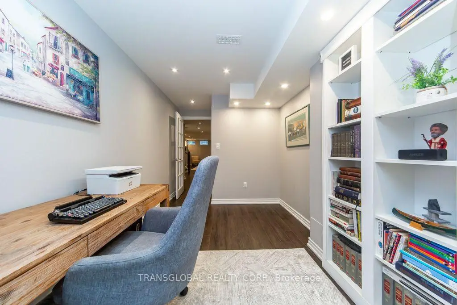
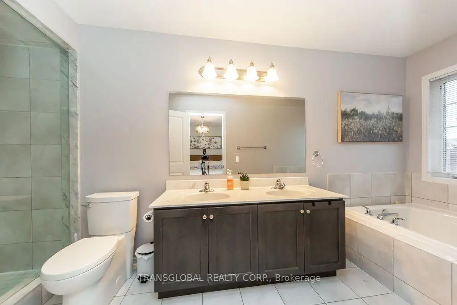
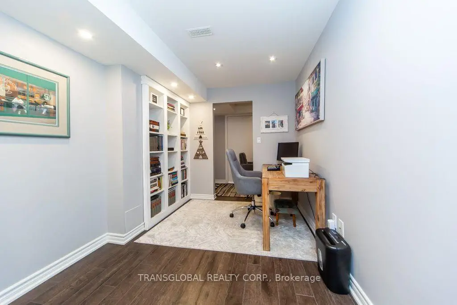
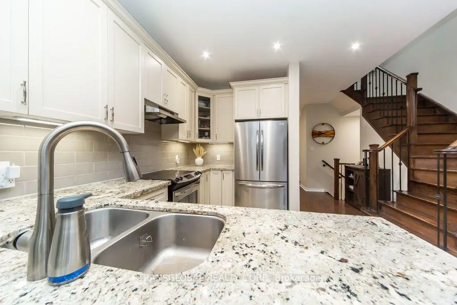
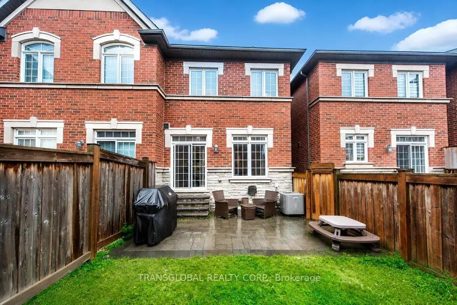
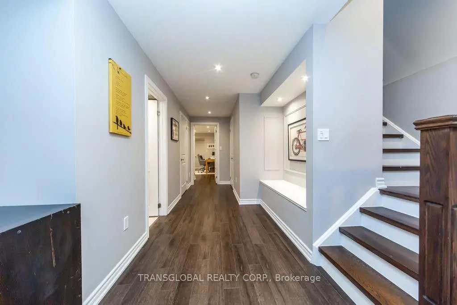
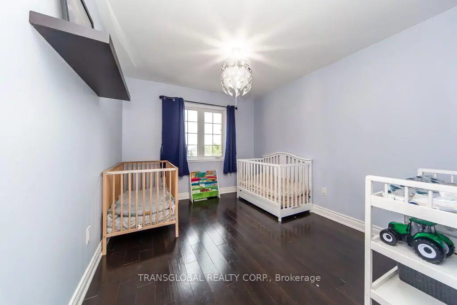
Beautifully Finished *** Luxury Townhome In Prime Patterson Community With a Stunning Finished Basement *3 Large Bdrms+1,4 Baths,Apprx.1800 Sf, Plus Finished Bsmt, *9Ft Smooth Ceilings On Main Flr*Open Concept Layout*Gourmet Kitchen W/Granite Countertops*Upgraded Cabinets*S/S Appliances*Formal Dr*Hardwood Flring Thru-Out*Walk-In Closets In Each Bdrm*Professionally Finished Bsmt(2018)*Cantina*Patio Stones(2019) & Gas Bbq Hookup In Yard*Direct Access To House & Yard From Garage *5 Min Walk To Go Train & Shopping, Schools, Parks, Public Transit, Wonderful Curb Appeal, Great Layout, Warm and Inviting, Perfect for those Wonderful Family Occasions !!!
Features
- Facing: North

- Bedrooms: 3

- Bathrooms: 4

- Garages: 1

- Kitchens: 1

Details
- Lot size: 20.00 x 109.25 Feet

- Space: 1500-2000

- Tax: $ 4975.00

- N13735242

- Listing contracted with: TRANSGLOBAL REALTY CORP.
| Room | Size(M) | Description | |
|---|---|---|---|
| Dining Rm | 3.35x3.05 | Hardwood Floor |
|
| Living Rm | 5.20x2.90 | Hardwood Floor |
|
| Family Rm | 5.20x2.90 | Hardwood Floor |
|
| Breakfast | 3.20x2.25 | Ceramic Floor |
|
| Kitchen | 3.40x2.25 | Ceramic Floor |
|
| Laundry | 2.40x1.40 | ||
| Primary B | 5.50x3.30 | Laminate |
|
| 2nd Br | 3.90x3.00 | Laminate |
|
| 3rd Br | 4.10x2.70 | ||
| Game Rm | 4.45x3.50 | Laminate |
|
| 4th Br | 2.50x2.30 | Laminate |
| Bathroom | Pieces | Level | |
|---|---|---|---|
| 1xBath | 5 pcs | Second |
|
| 1xBath | 4 pcs | Second |
|
| 1xBath | 2 pcs | Main |
|
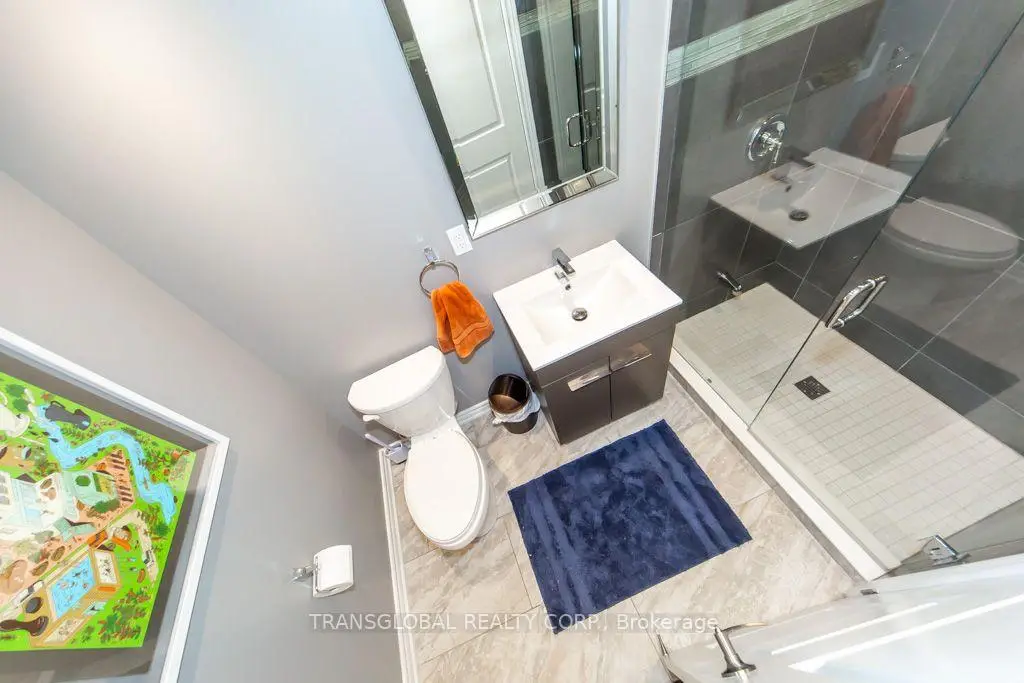
| 1xBath | 3 pcs | Basement |
Property Summary
Located close to the intersection of Peter Rupert @ Rutherford, 83 Spruce Pine Cres N is a 3+1 bedrooms 4 washrooms Freehold Townhouse. The unit has a Single Built-In Parking Space. The property has many nice features including None. Dinning Room Rm, Living Room Rm, Family Room Rm, Breakfast Room, Kitchen and Laundry are on the Main floor.Home Market Analysis
For Sale
For Lease
Comparable home values have decreased 4.2% compared with the same period last year.
Rent levels have remained relatively stable compared with the same period last year.
How This Home Compares
Local Area Profile
This property is located in a predominantly owner-occupied residential area with housing made up primarily of detached homes, together with some townhouses. Approximately 60% of residents hold a bachelor's degree or higher, while about 17% have a college credential. The large majority of local commuters travel by car.
School Information
Elementary Schools
-
Home schoolRank: 175 out of 3022 (Score: 8.5)Distance to school: 1.2 km (~21 min walk)
-
French Immersion school
Rank: 299 out of 3022 (Score: 8.1)Distance to school: 3.5 km (~11 min drive) -
Rank: 1 out of 3022 (Score: 10.0)Distance to school: 1.6 km (~30 min walk)
-
Rank: 751 out of 3022 (Score: 7.2)Distance to school: 2.9 km (~9 min drive)
-
Catholic Gifted program school
Rank: 1 out of 3022 (Score: 10.0)Distance to school: 3.7 km (~11 min drive) Secondary Schools
-
Home schoolRank: 67/746 (Score: 8.2) 5 year average: 55/746 (Score: 8.0)Distance to school: 1.3 km (~23 min walk)
-
French Immersion school
Rank: 52/746 (Score: 8.4) 5 year average: 76/746 (Score: 7.8)Distance to school: 5.2 km (~16 min drive) -
Arts program school
Rank: 100/746 (Score: 7.9) 5 year average: 60/746 (Score: 7.9)Distance to school: 4.0 km (~12 min drive) -
Rank: 67/746 (Score: 8.2) 5 year average: 109/746 (Score: 7.5)Distance to school: 4.6 km (~14 min drive)
-
Catholic Home school
Rank: 141/746 (Score: 7.5) 5 year average: 169/746 (Score: 7.1)Distance to school: 5.1 km (~15 min drive) -
Rank: 112/746 (Score: 7.8) 5 year average: 87/746 (Score: 7.7)Distance to school: 3.1 km (~9 min drive)
-
Rank: 112/746 (Score: 7.8) 5 year average: 87/746 (Score: 7.7)Distance to school: 3.1 km (~9 min drive)
-
Rank: 1/746 (Score: 10.0) 5 year average: 3/746 (Score: 9.2)Distance to school: 6.1 km (~18 min drive)


Commute Information
 Rutherford Go Train Station (0.8km) - Free Parking available, parking lots: 1008