Vellore Village, Vaughan, L4H 4R3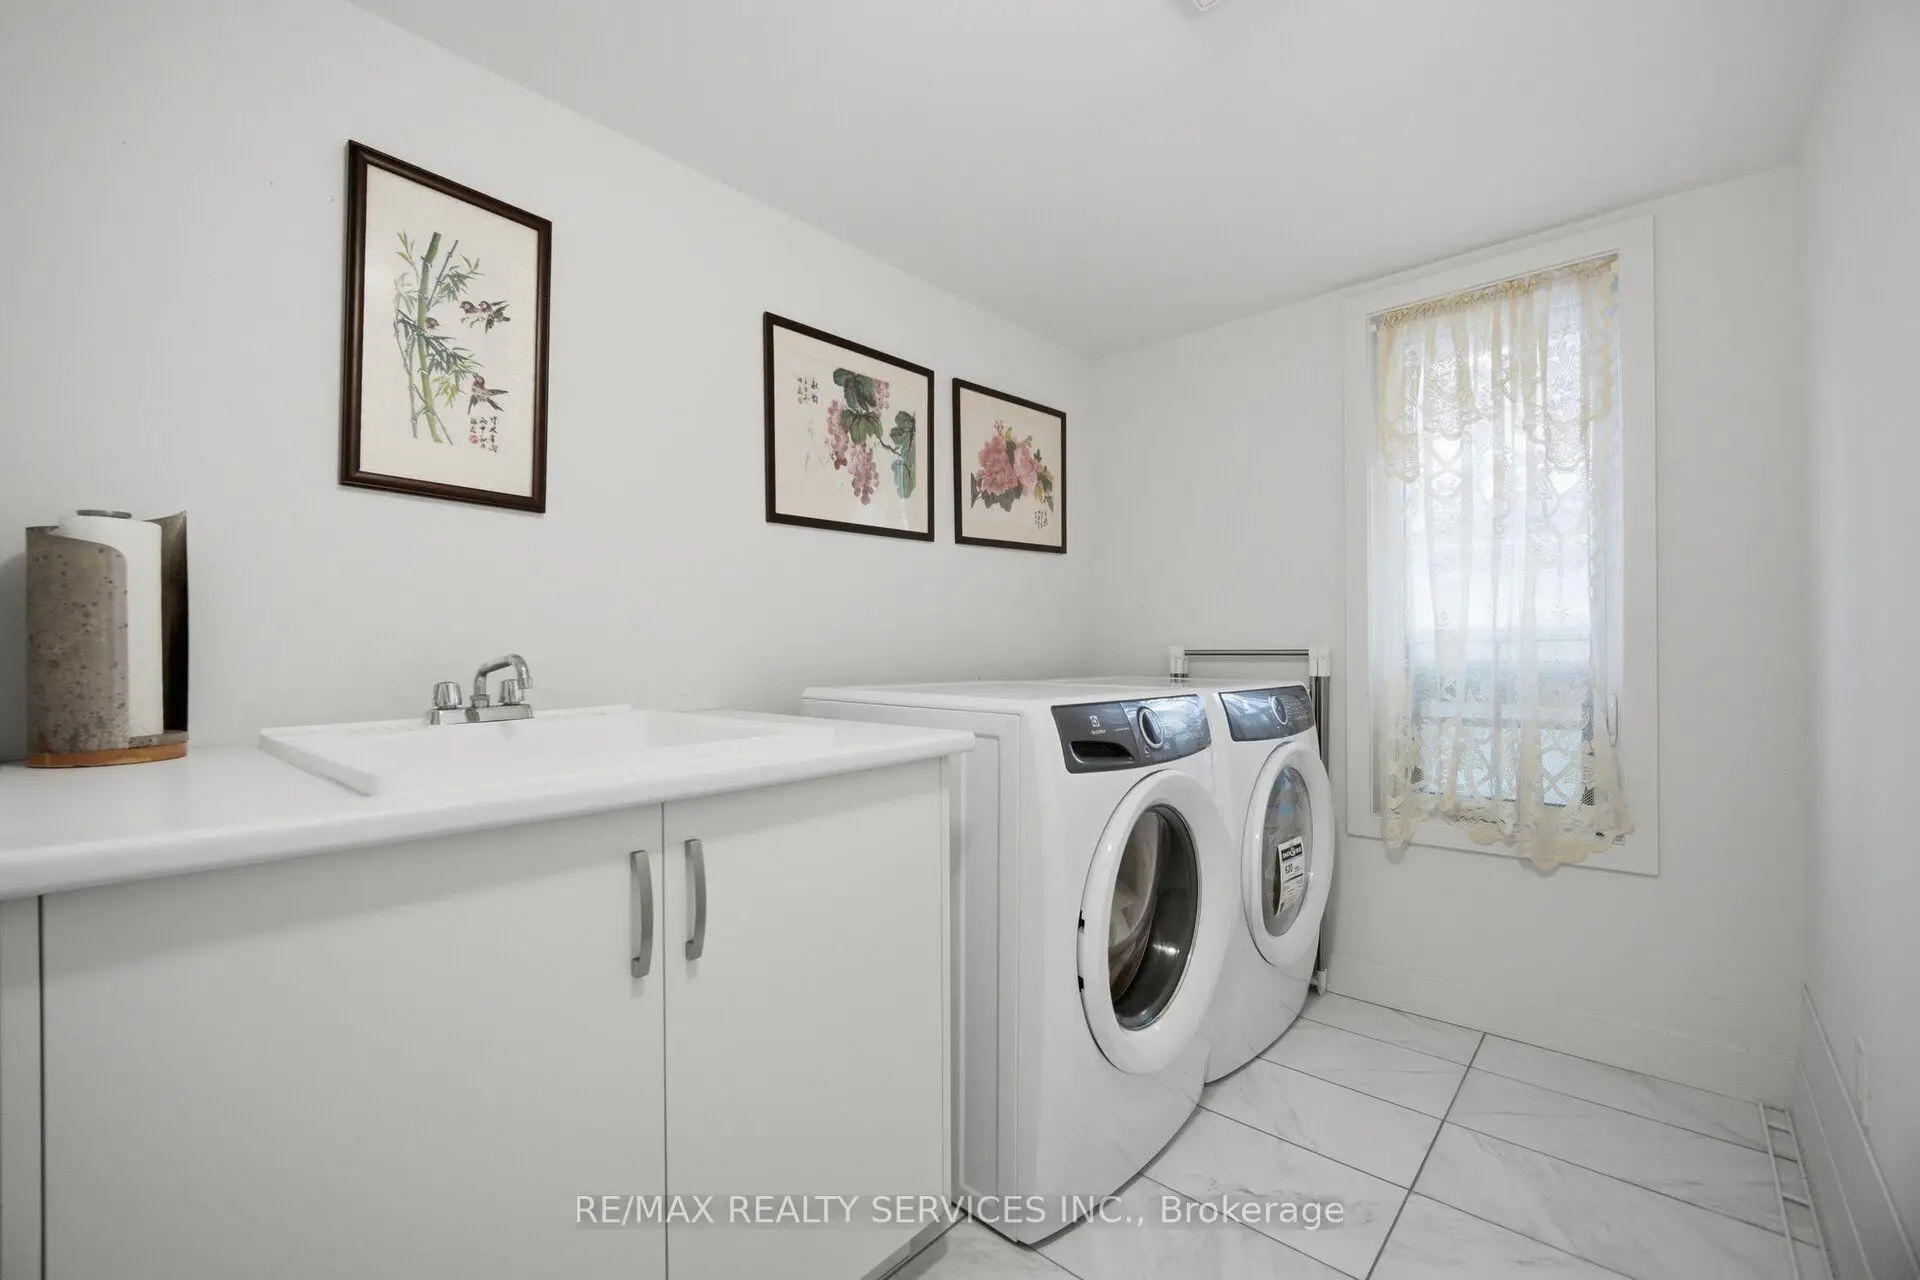

Description
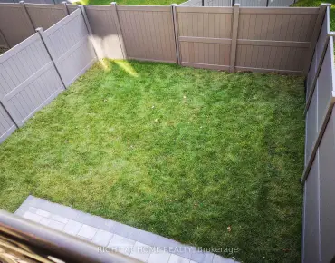
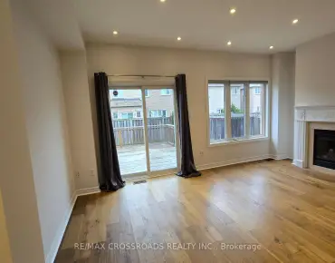
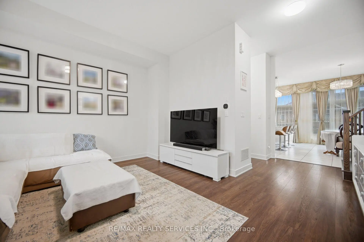
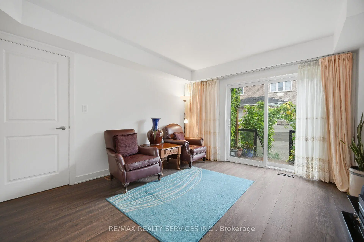
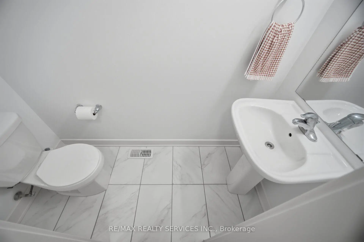
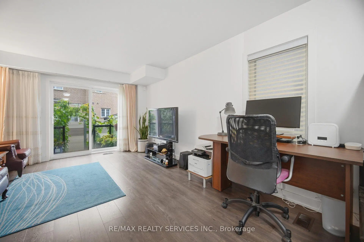
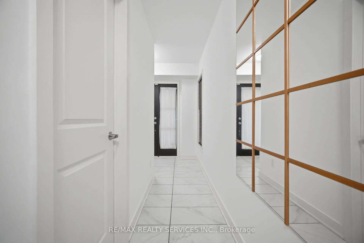
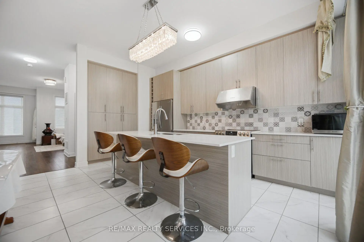
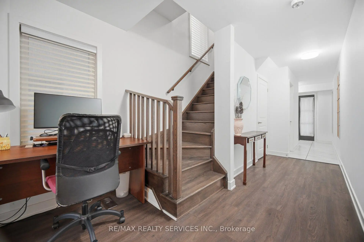
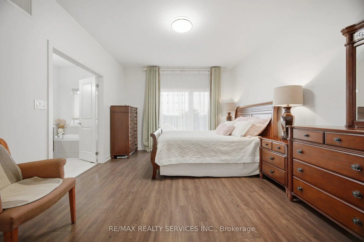
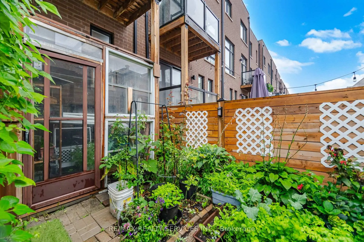
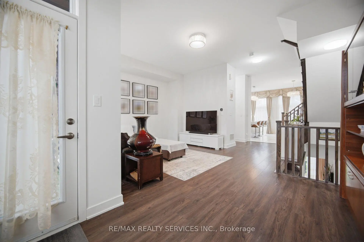
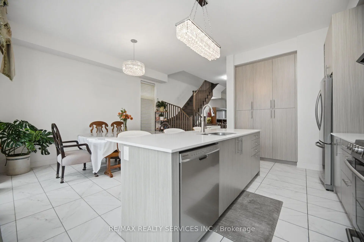
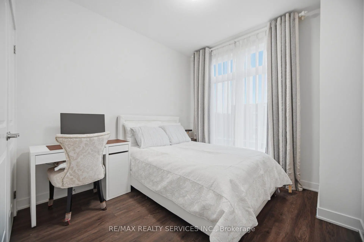
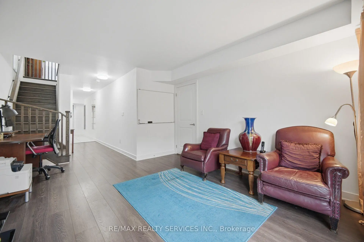
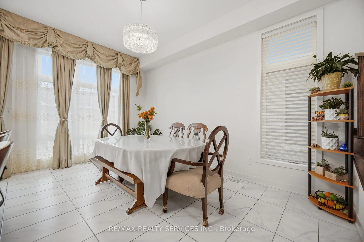
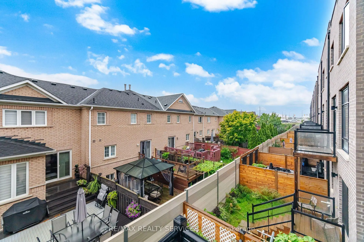
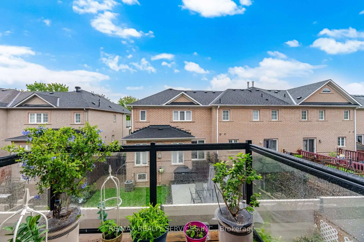
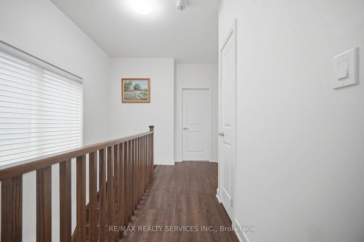
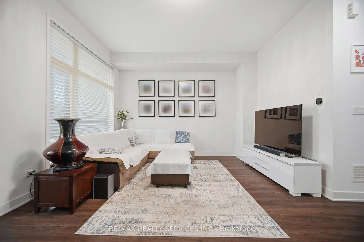
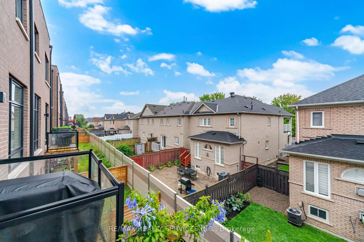
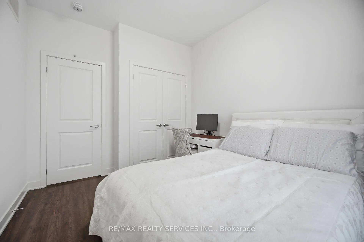
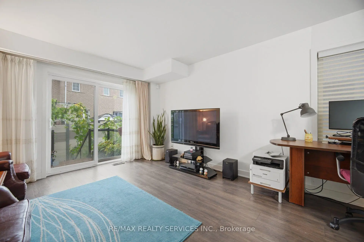
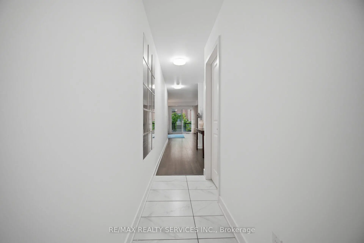
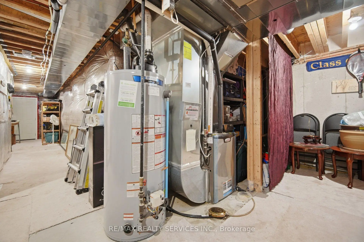
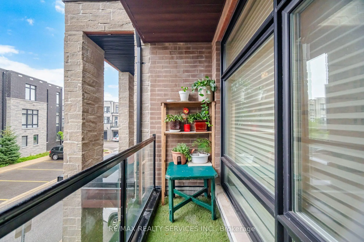
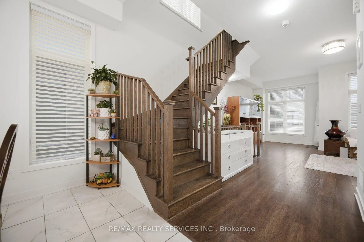
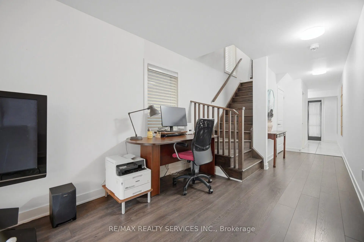
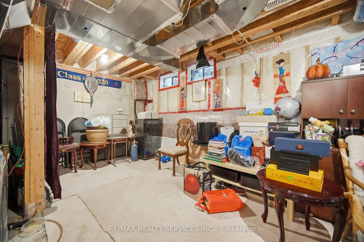
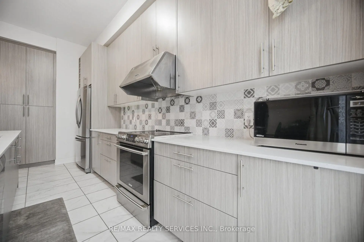
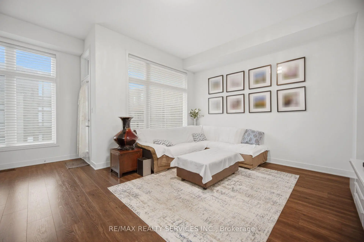
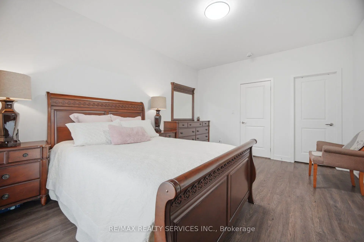
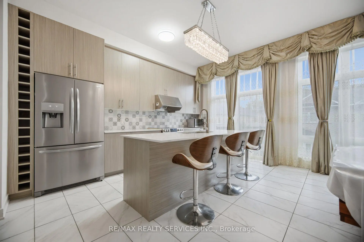
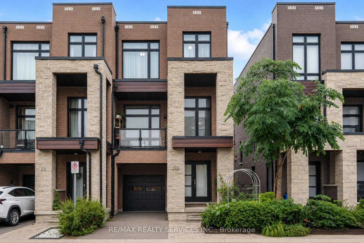
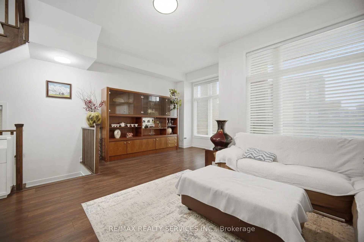
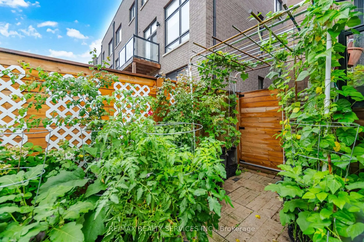
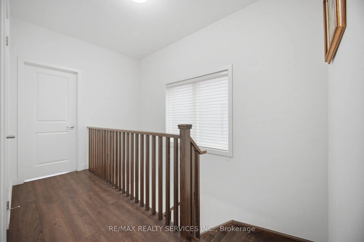
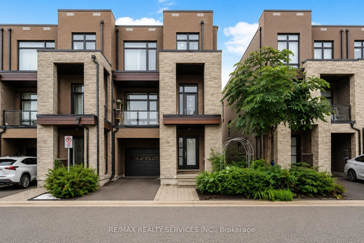
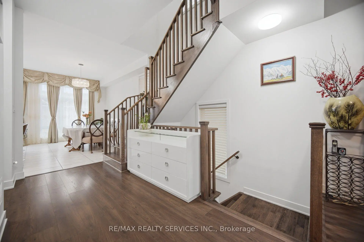
*Showstopper* Immaculate End Unit 4 Bedroom 2,261 Sq Ft Townhouse. Open Concept Main Floor With10 Ft Smooth Ceilings, 9 Ft Smooth Ceilings On Upper Level. Modern 2 Tone Eat-In Kitchen With Large Island, Quartz Countertops, Extended Cabinets, Large Windows, Stainless Steel Appliances. Freshly Painted Throughout, New LED Light Fixtures & Pot Lights Throughout, Hardwood Throughout, Oak Stairs On Every Level. Master Bedroom With 4 Pc Ensuite & Oversized Walk-In Closet. Main Floor Large Rec Room & Walk-Out To Yard. Ground Floor Laundry & Walk-Out Access To Garage. 2 Balcony's On Main Floor (Kitchen & Living Room). Prime Vellore Village Location Minutes From Hwy 400, Shops, Public Transit, Wonderland, Vaughan Mills, & Much More!
Features
- Facing: East

- Bedrooms: 3

- Bathrooms: 4

- Garages: 1

- Kitchens: 1

Details
- Lot size: 24.28 x 71.78 Feet

- Space: 2000-2500

- Tax: $ 4946.00

- N13731434

- Listing contracted with: RE/MAX REALTY SERVICES INC.
| Room | Size(M) | Description | |
|---|---|---|---|
| Recreatio | 4.78x4.02 | Hardwood Floor, 2 Pc Bath |
|
| Kitchen | 4.78x2.45 | Ceramic Floor, Centre Island, Quartz Counter |
|
| Breakfast | 4.78x3.31 | Ceramic Floor, Window Floor to Ceil, Eat-in Kitchen |
|
| Living Rm | 4.23x4.95 | Hardwood Floor, Window Floor to Ceil, Combined w/Dining |
|
| Dining Rm | 4.23x4.95 | Hardwood Floor, W/O To Balcony, Combined w/Living |
|
| Primary B | 4.78x3.67 | Hardwood Floor, 4 Pc Ensuite, Walk-In Closet(s) |
|
| 2nd Br | 3.15x2.81 | Hardwood Floor, Large Closet, Large Window |
|
| 3rd Br | 3.10x2.81 | Hardwood Floor, Large Closet, Large Window |
| Bathroom | Pieces | Level | |
|---|---|---|---|
| 1xBath | 4 pcs | Upper |
|
| 1xBath | 3 pcs | Upper |
|
| 1xBath | 2 pcs | Basement |
|
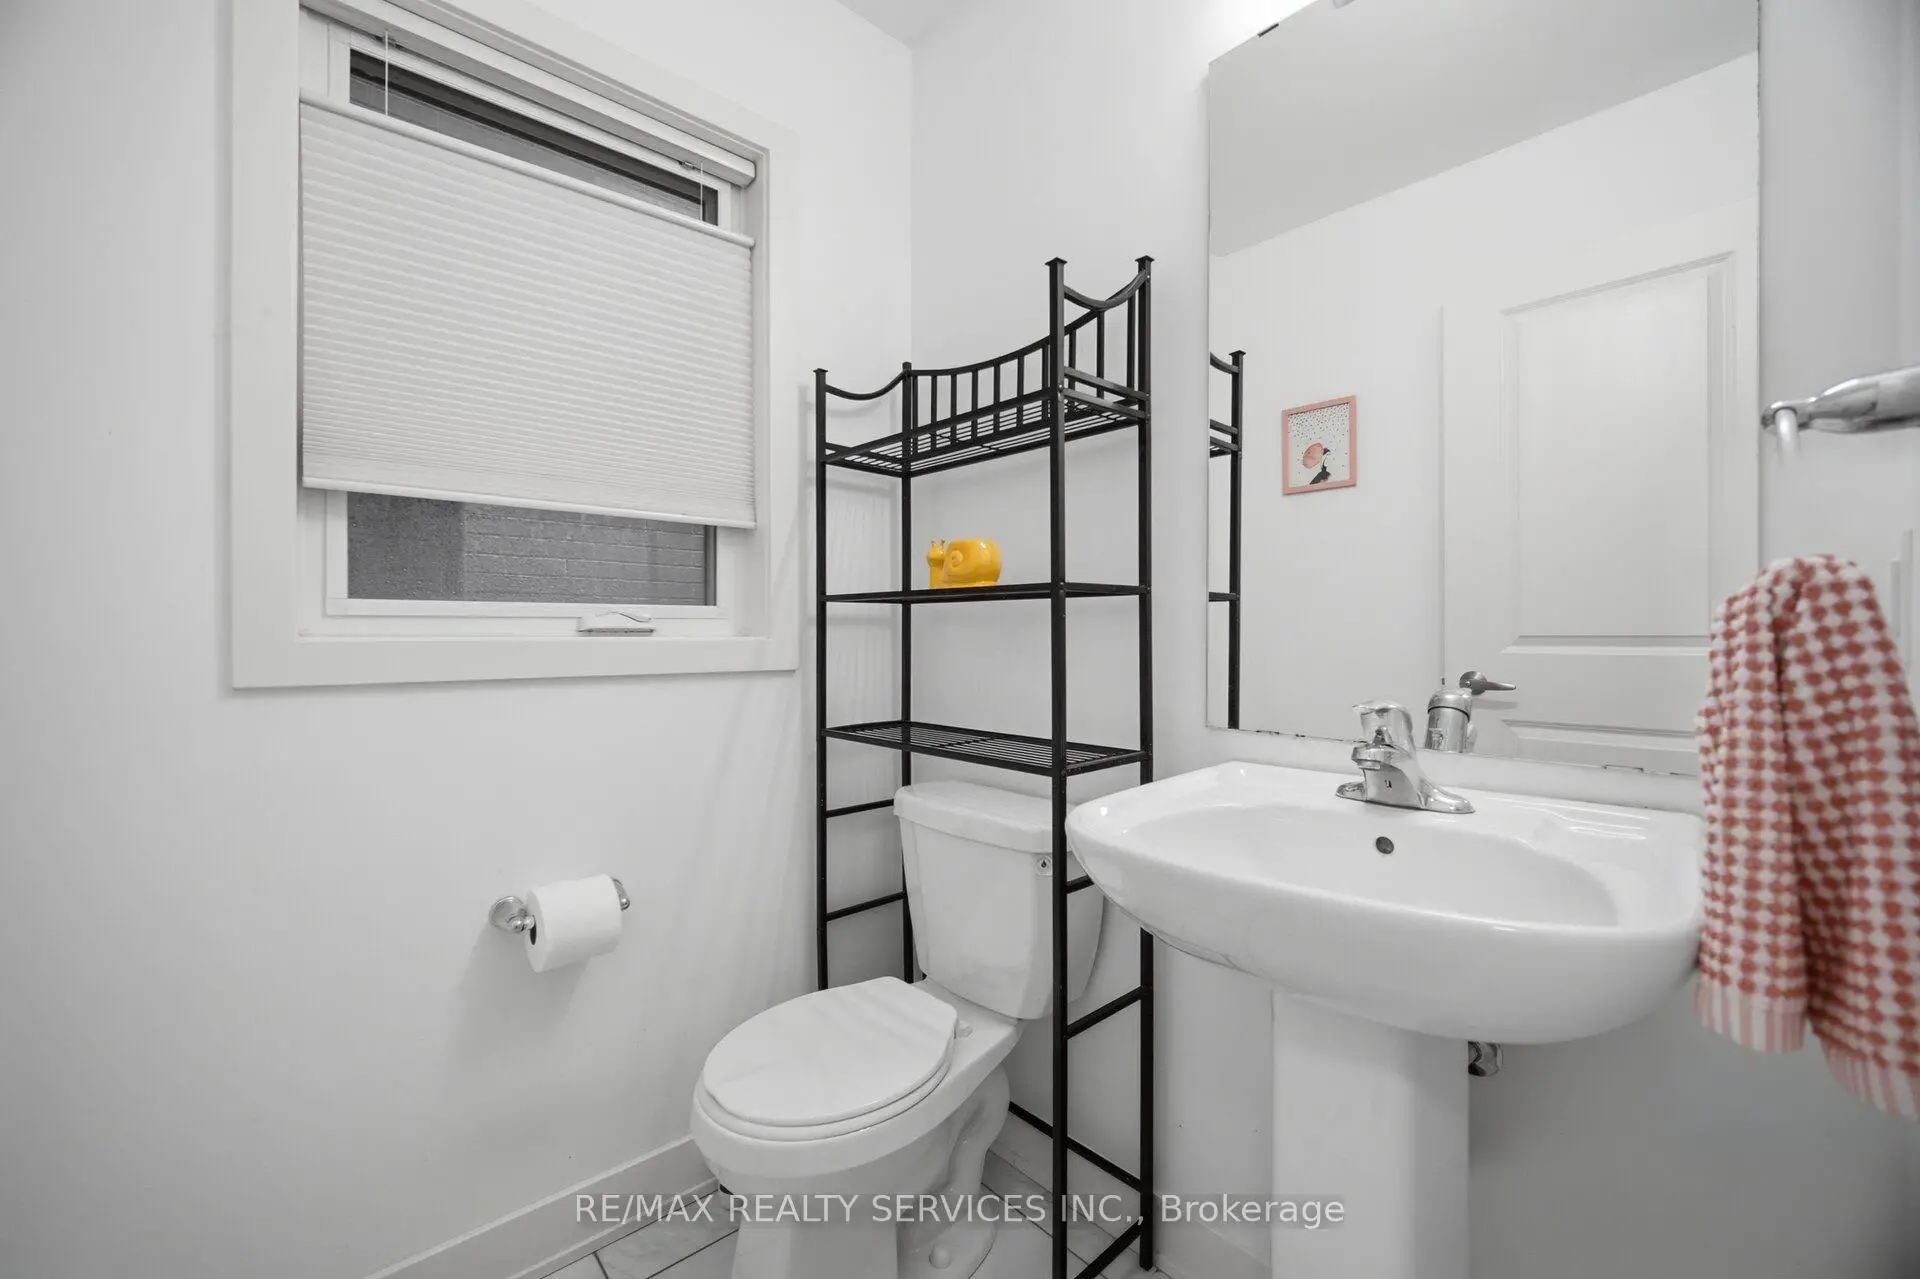
| 1xBath | 2 pcs | Ground |
Property Summary
Located close to the intersection of Major Mac & 400, 58 Pageant Ave is a 3 bedrooms 4 washrooms Freehold Townhouse. The unit has a Single Built-In Parking Space. The property has many nice features including Sump Pump and Carpet Free. Kitchen, Breakfast Room, Living Room Rm and Dinning Room Rm are on the Main floor; Recreation Roomreatio is on the Ground floor; Primary B, second bedroom and third bedroom are on the upper floor.Home Market Analysis
For Sale
For Lease
Comparable home values have decreased 4.2% compared with the same period last year.
Rent levels have remained relatively stable compared with the same period last year.
How This Home Compares
Local Area Profile
This property is located in an area with a high level of homeownership with housing made up mainly of townhouses, along with some detached homes. Approximately 43% of residents hold a bachelor's degree or higher, while about 23% have a college credential. The large majority of local commuters travel by car.
School Information
Elementary Schools
-
Home schoolRank: 687 out of 3022 (Score: 7.3)Distance to school: 0.8 km (~14 min walk)
-
French Immersion school
Distance to school: 1.7 km (~31 min walk) -
Catholic Gifted program school
Rank: 299 out of 3022 (Score: 8.1)Distance to school: 3.8 km (~11 min drive) -
Rank: 888 out of 3022 (Score: 7.0)Distance to school: 4.5 km (~13 min drive)
Secondary Schools
-
Home schoolRank: 6/746 (Score: 9.6) 5 year average: 5/746 (Score: 9.0)Distance to school: 1.4 km (~25 min walk)
-
Rank: 219/746 (Score: 7.0) 5 year average: 257/746 (Score: 6.6)Distance to school: 7.6 km (~23 min drive)
-
Arts program school
Rank: 100/746 (Score: 7.9) 5 year average: 60/746 (Score: 7.9)Distance to school: 8.3 km (~25 min drive) -
Home school
Rank: 89/746 (Score: 8.0) 5 year average: 109/746 (Score: 7.5)Distance to school: 1.7 km (~30 min walk) -
Catholic Home school
Rank: 313/746 (Score: 6.4) 5 year average: 359/746 (Score: 6.0)Distance to school: 1.2 km (~22 min walk) -
Catholic AP program school
Rank: 205/746 (Score: 7.1) 5 year average: 228/746 (Score: 6.8)Distance to school: 5.3 km (~16 min drive) -
Rank: 205/746 (Score: 7.1) 5 year average: 228/746 (Score: 6.8)Distance to school: 5.3 km (~16 min drive)