Vellore Village, Vaughan, L4H 0K2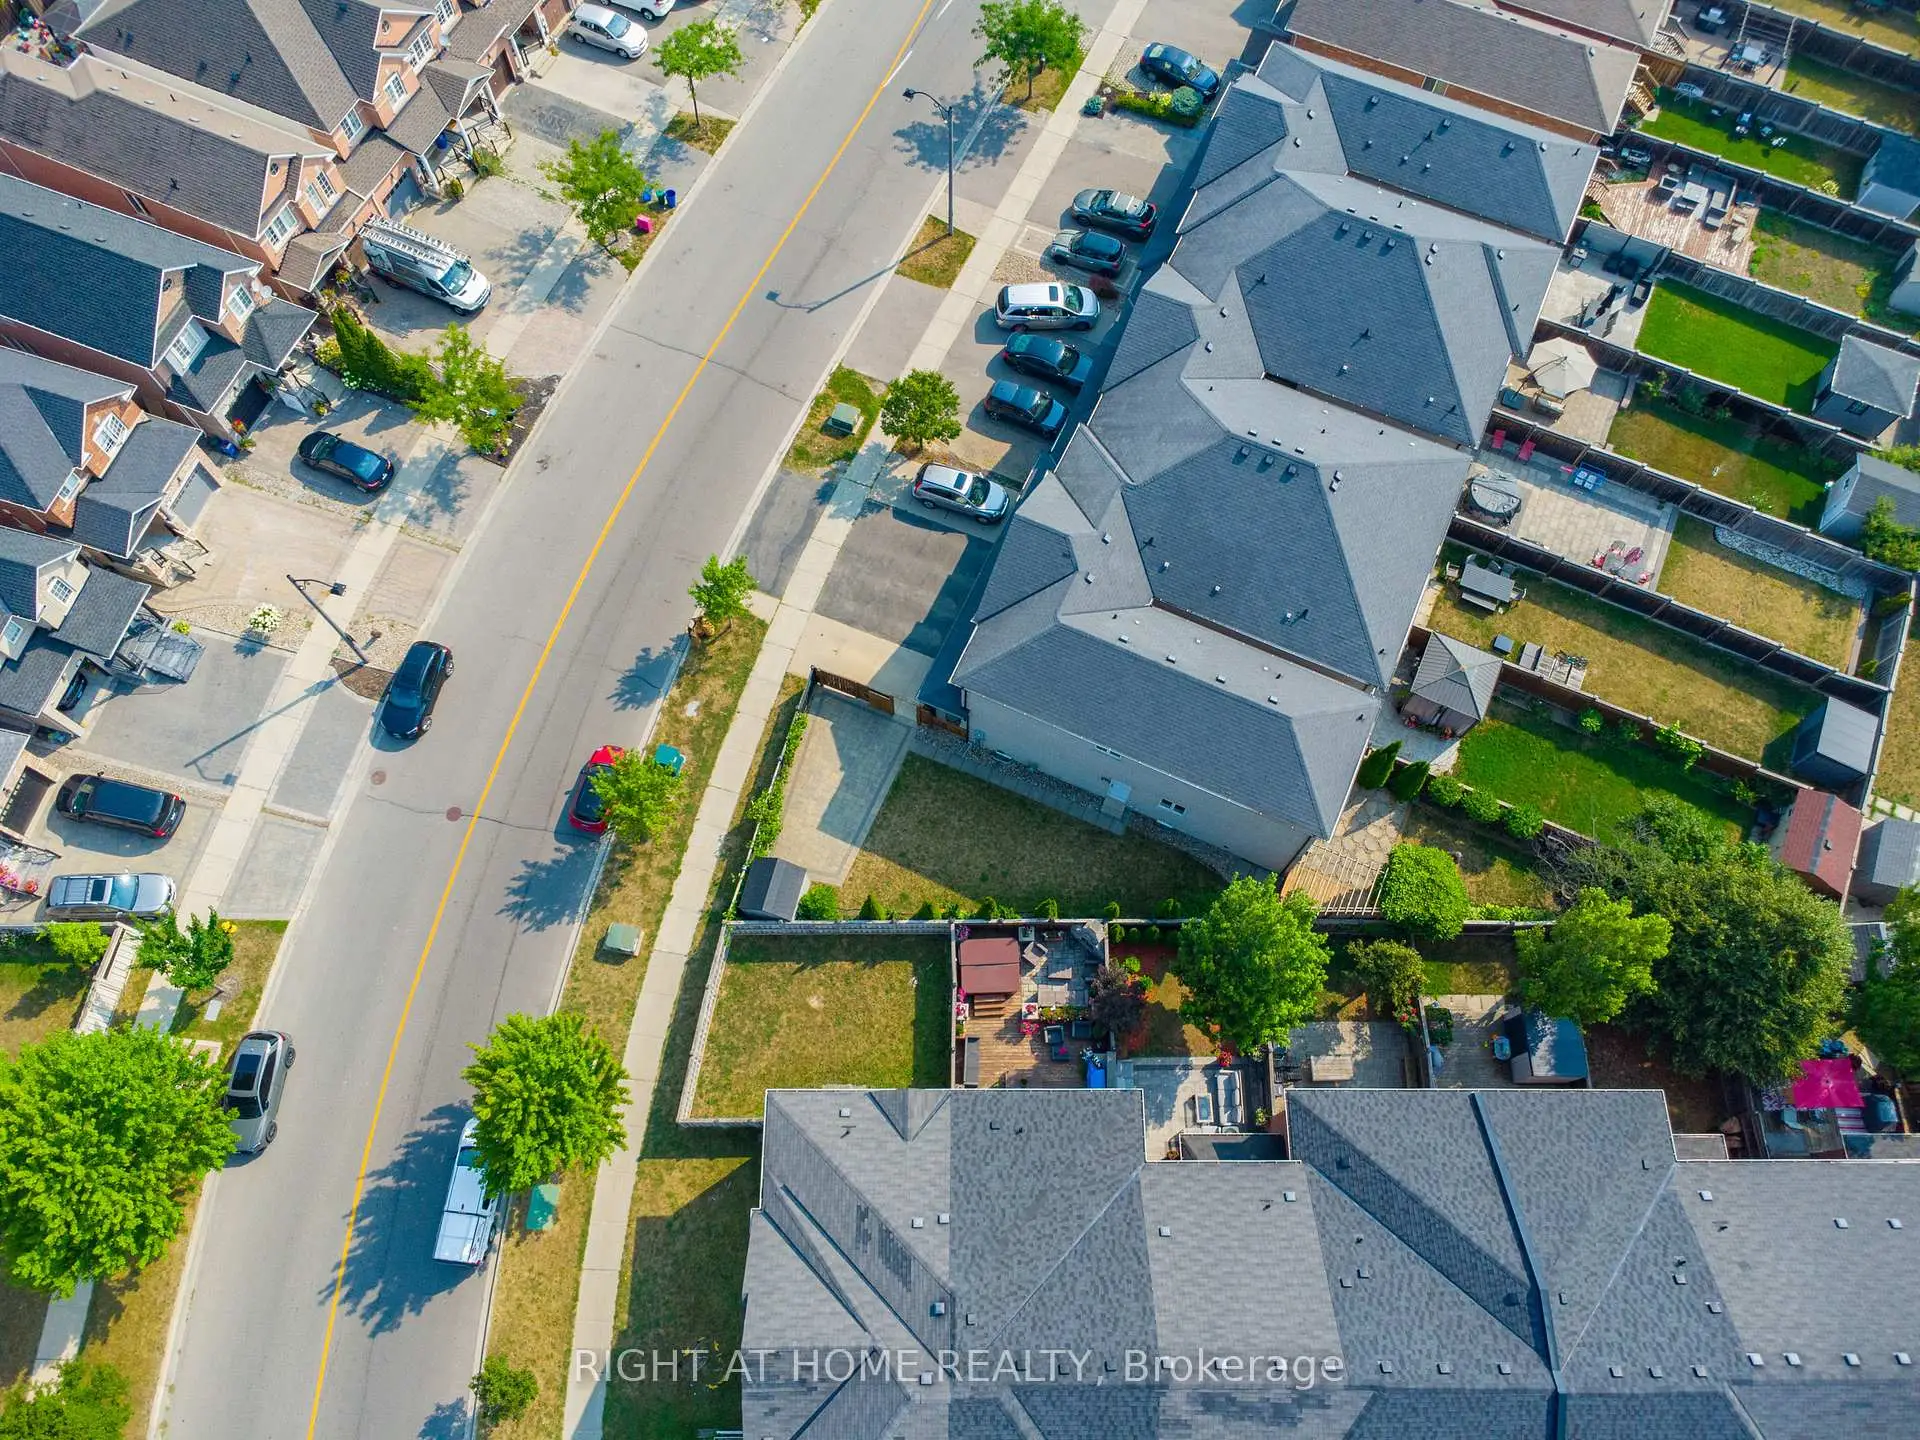

Description
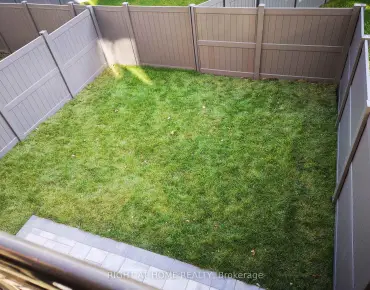
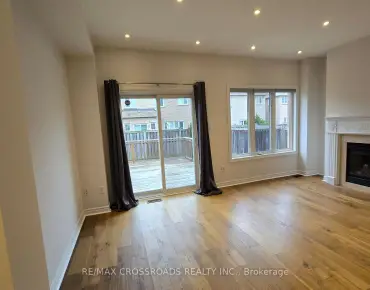
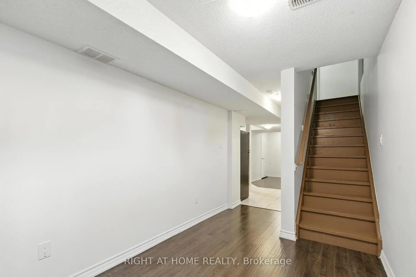
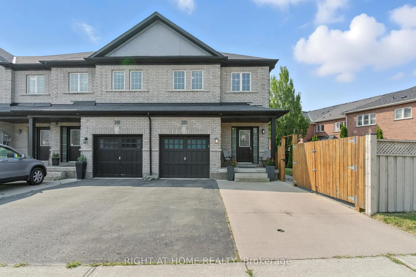
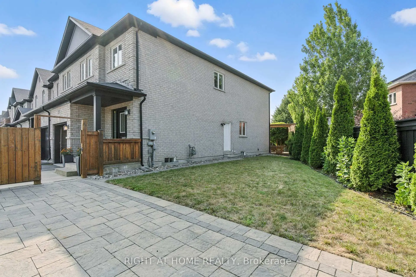
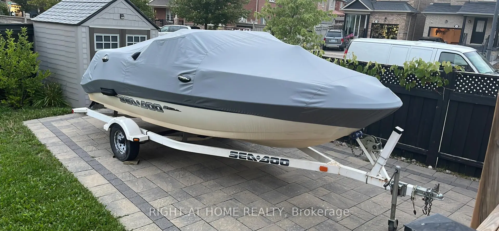
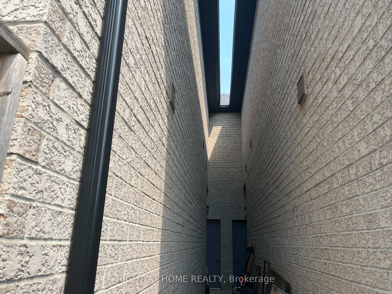
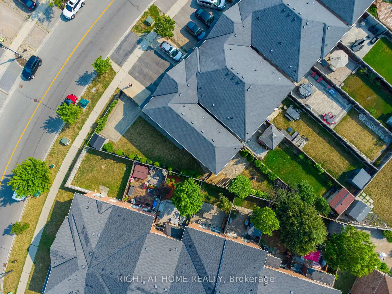
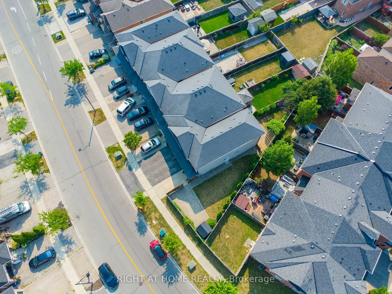
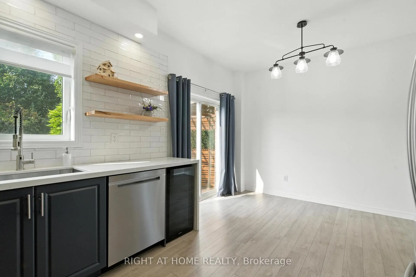
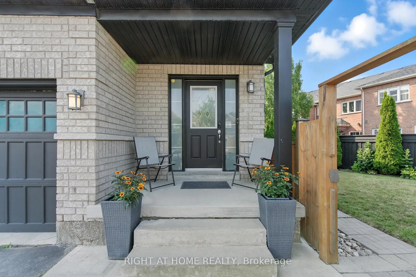
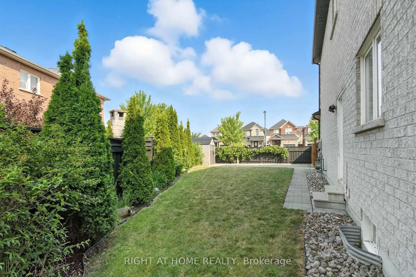
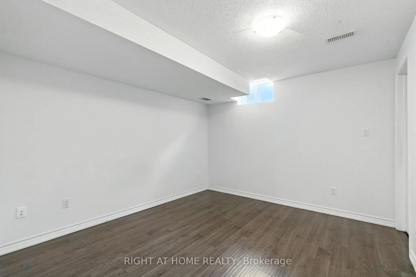
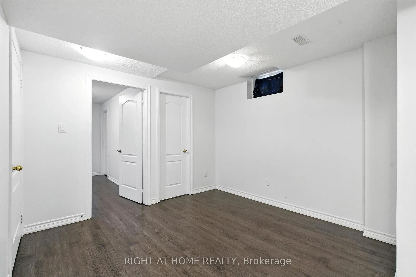
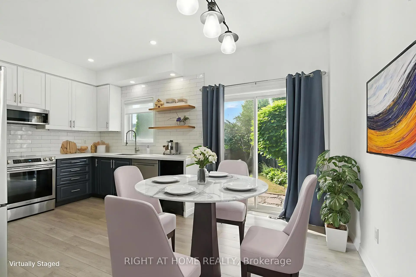
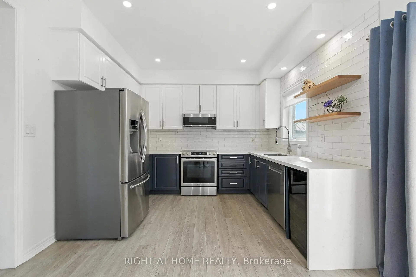
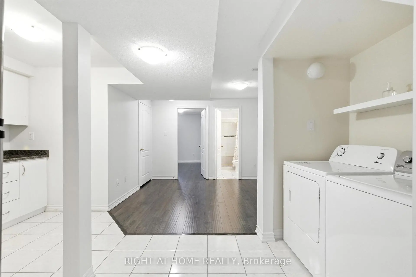
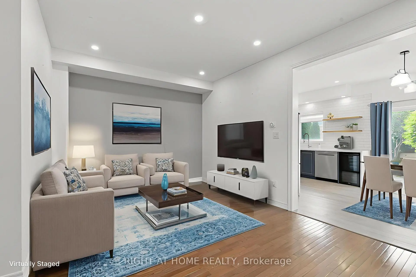
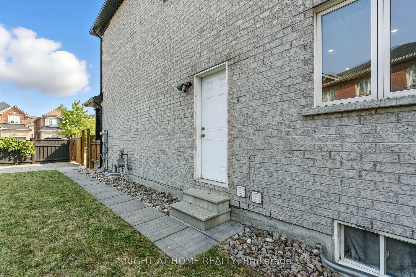
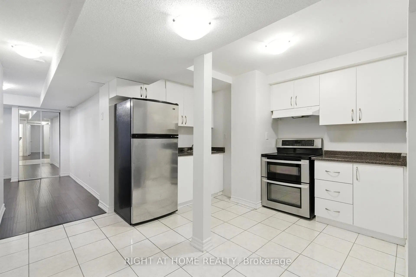
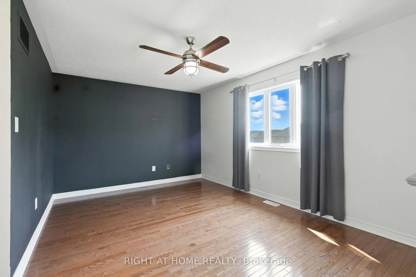
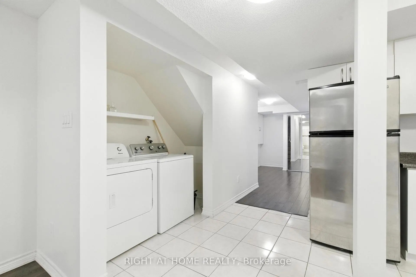
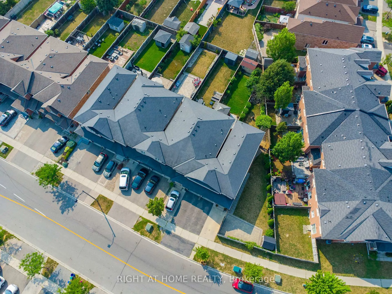
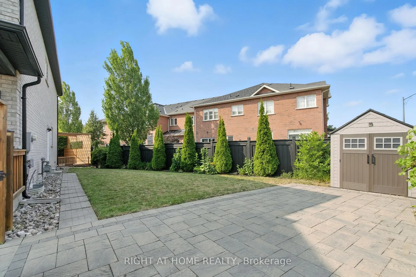
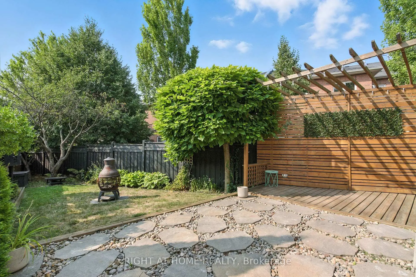
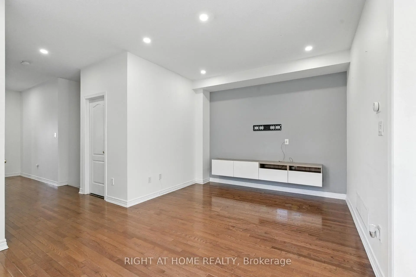
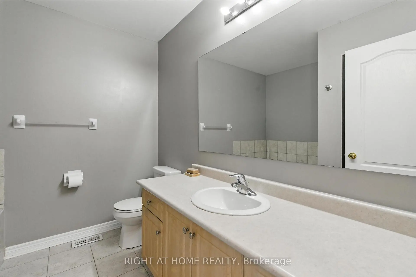
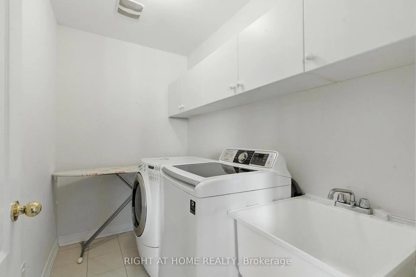
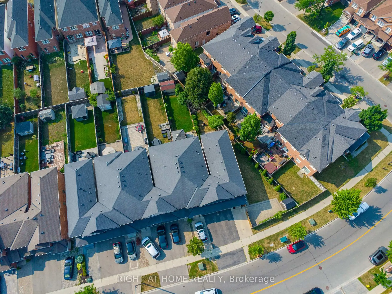
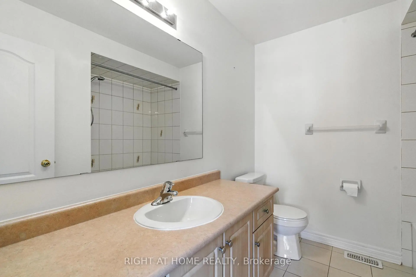
Rare Freehold Townhouse in Vellore Village Like No Other! **Separate Side Entrance to a Finished Basement Apartment** perfect for rental income, an in-law suite, or private guest space. 2 kitchens and 2 laundry rooms, including a beautifully renovated main kitchen with quartz counters & high-end appliances.**Private Gated Parking** - store your RV, Boat, or park an additional 2+ cars. This unique freehold townhouse is connected to its neighbor only by the garage, offering exceptional privacy. From inside the garage, walk straight to the backyard through a private exterior corridor between the two homes. Enjoy 3+1 bedrooms, 4 bathrooms, 1 Garage, Smart Home System. Minutes To Hwy 400, Vaughan Mills, The New Mackenzie Health Hospital, Wonderland, Walmart Plaza. Close to Top Rated Schools
Features
- Facing: South

- Bedrooms: 3

- Bathrooms: 4

- Garages: 1

- Kitchens: 1

Details
- Lot size: 59.75 x 141.02 Feet

- Space: 1500-2000

- Tax: $ 5094.67

- N13731128

- Listing contracted with: RIGHT AT HOME REALTY
| Room | Size(M) | Description | |
|---|---|---|---|
| Kitchen | 2.00x2.10 | Laminate, Stainless Steel Coun, Open Concept |
|
| Breakfast | 4.87x3.35 | Combined w/Kitchen, W/O To Yard, Open Concept |
|
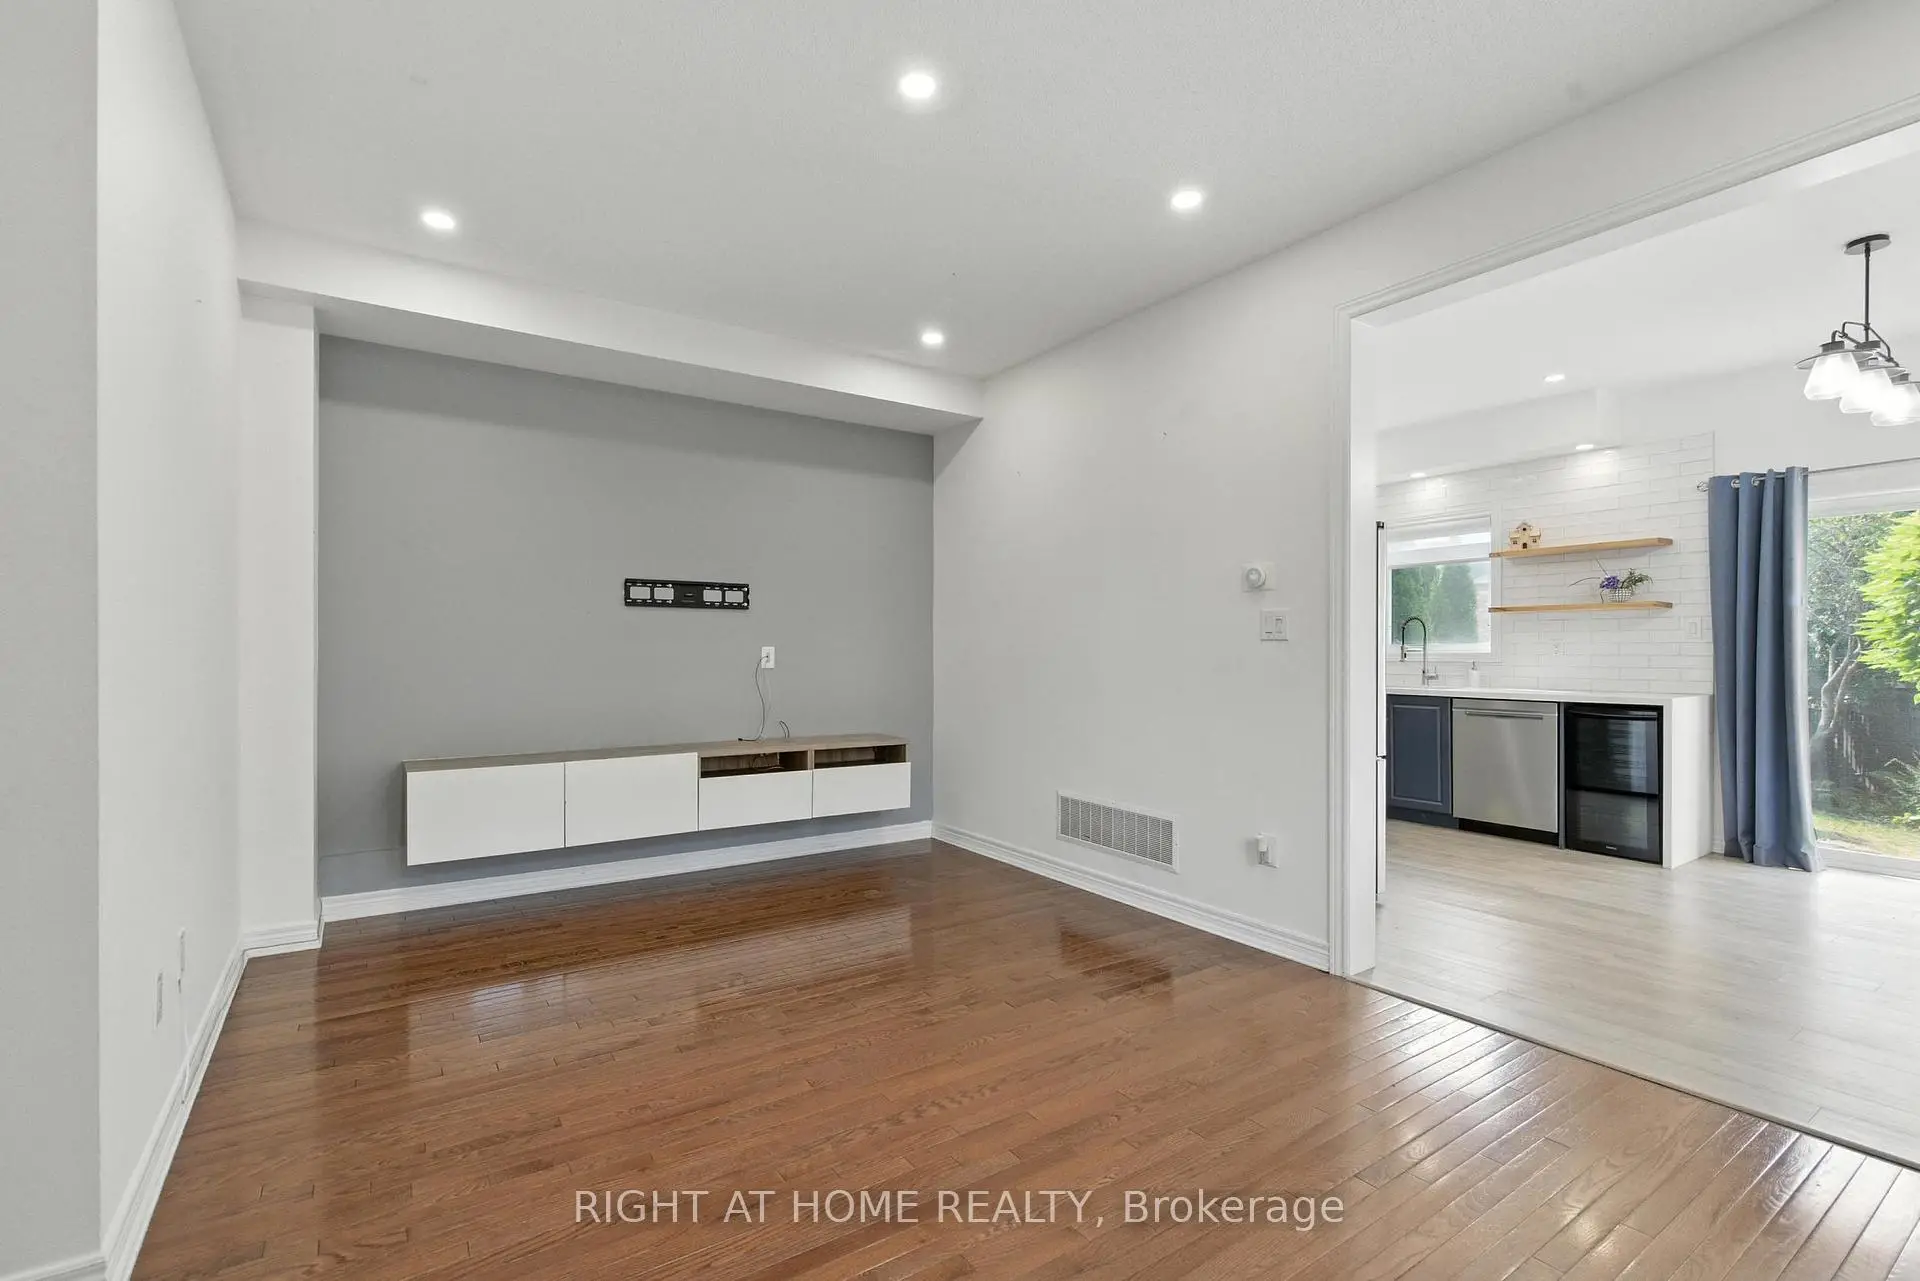
| Dining Rm | 5.12x3.35 | Hardwood Floor, Combined w/Living |
|
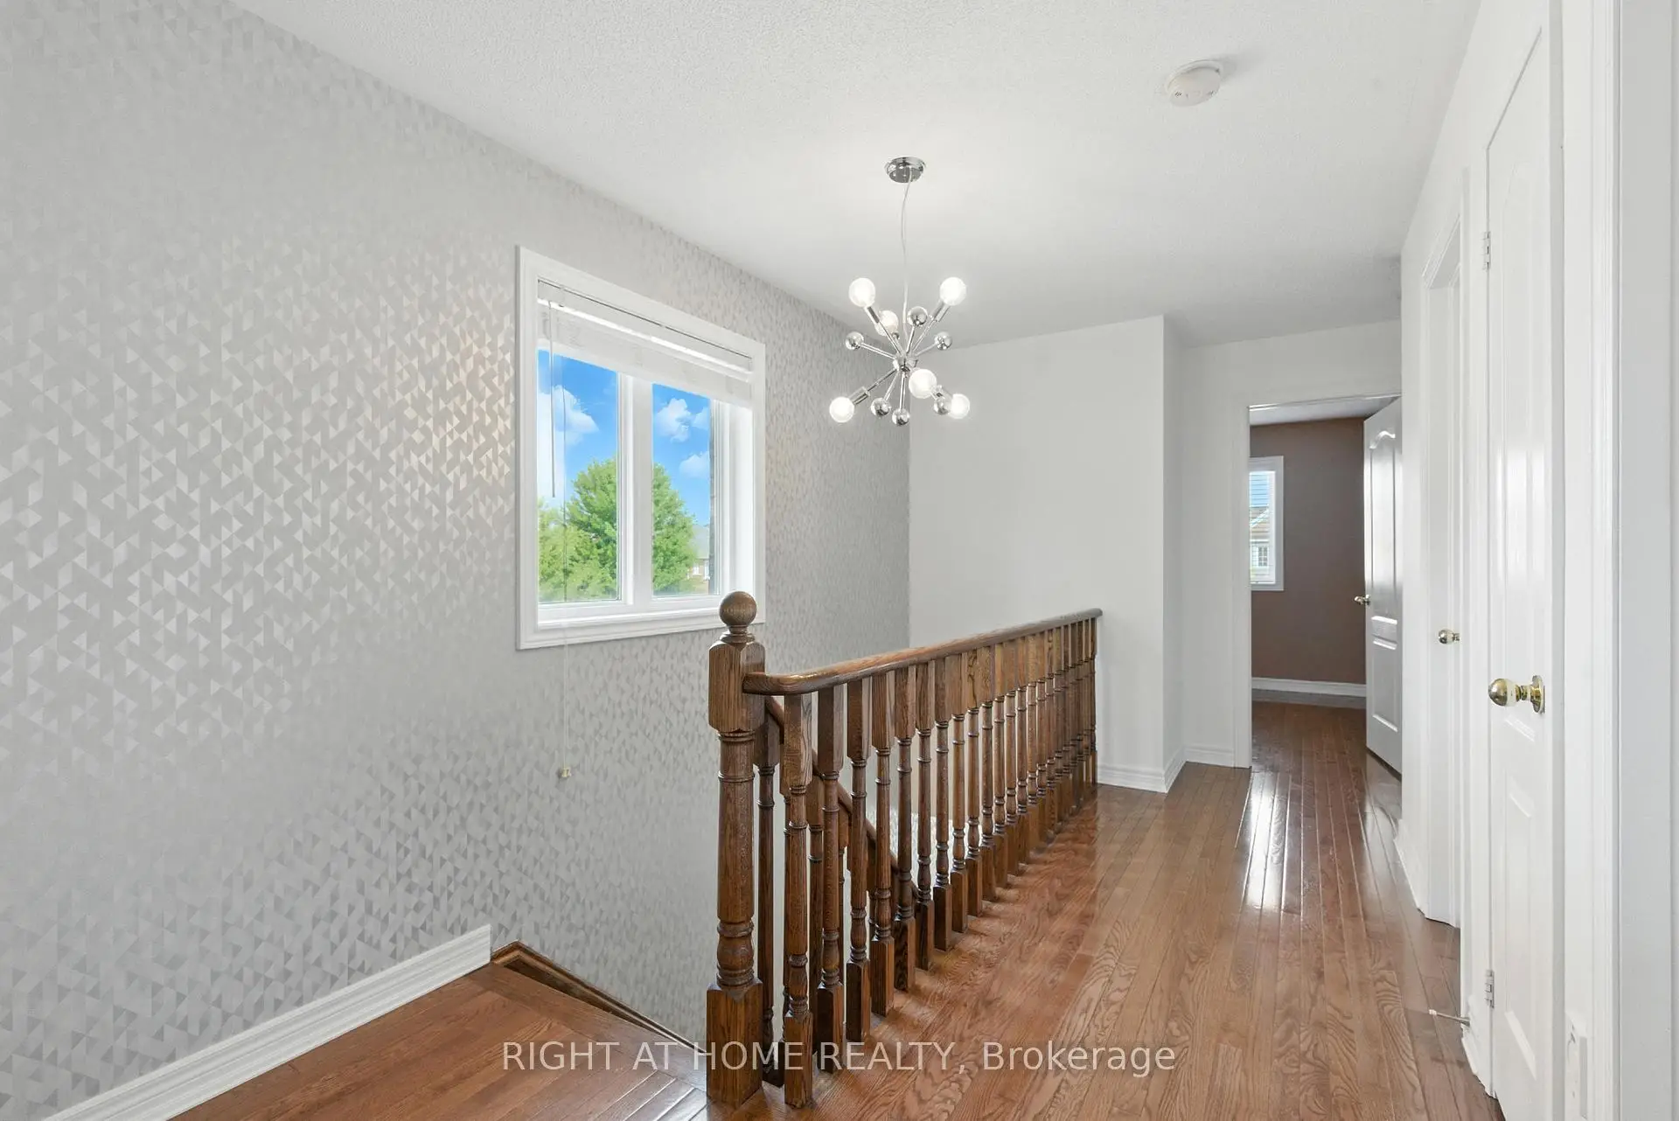
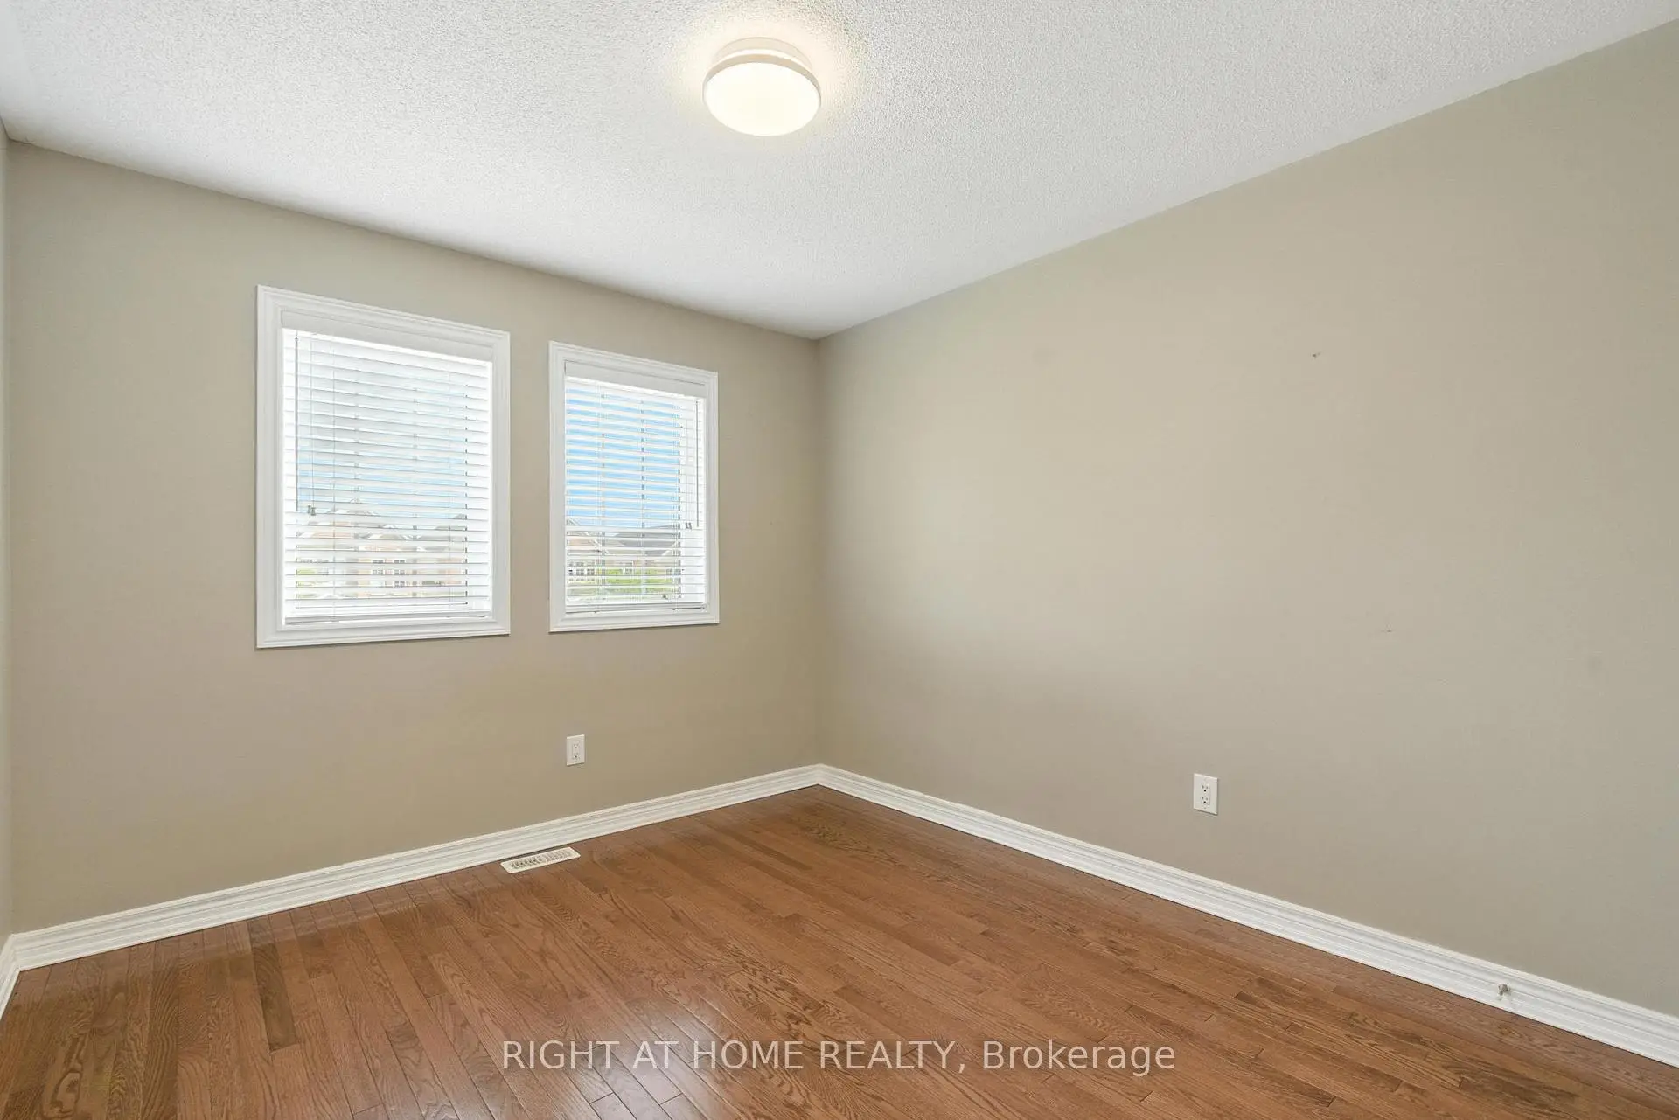
| 2nd Br | 3.85x3.05 | Hardwood Floor, Closet, Large Window |
|
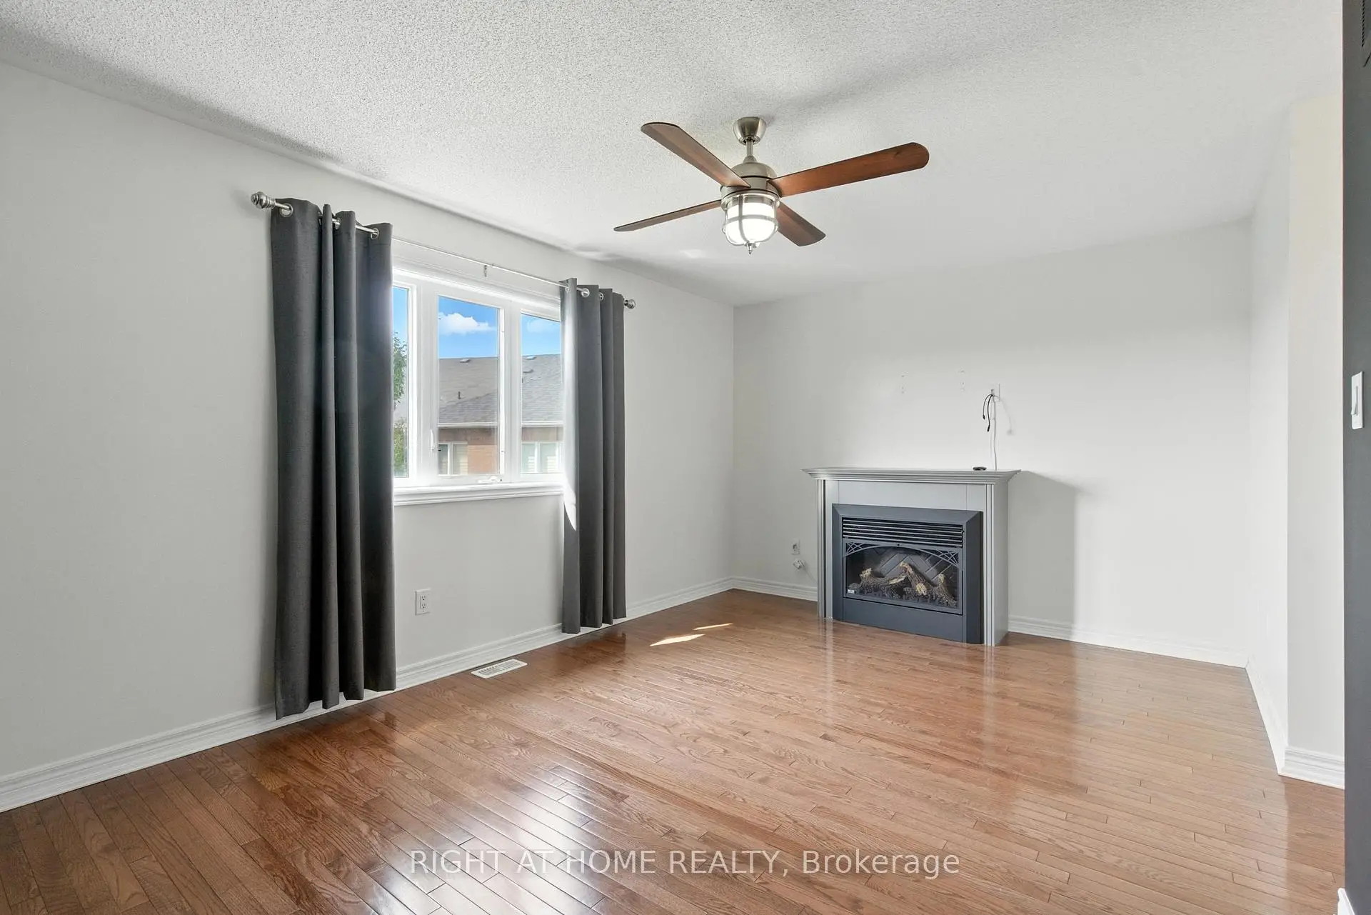
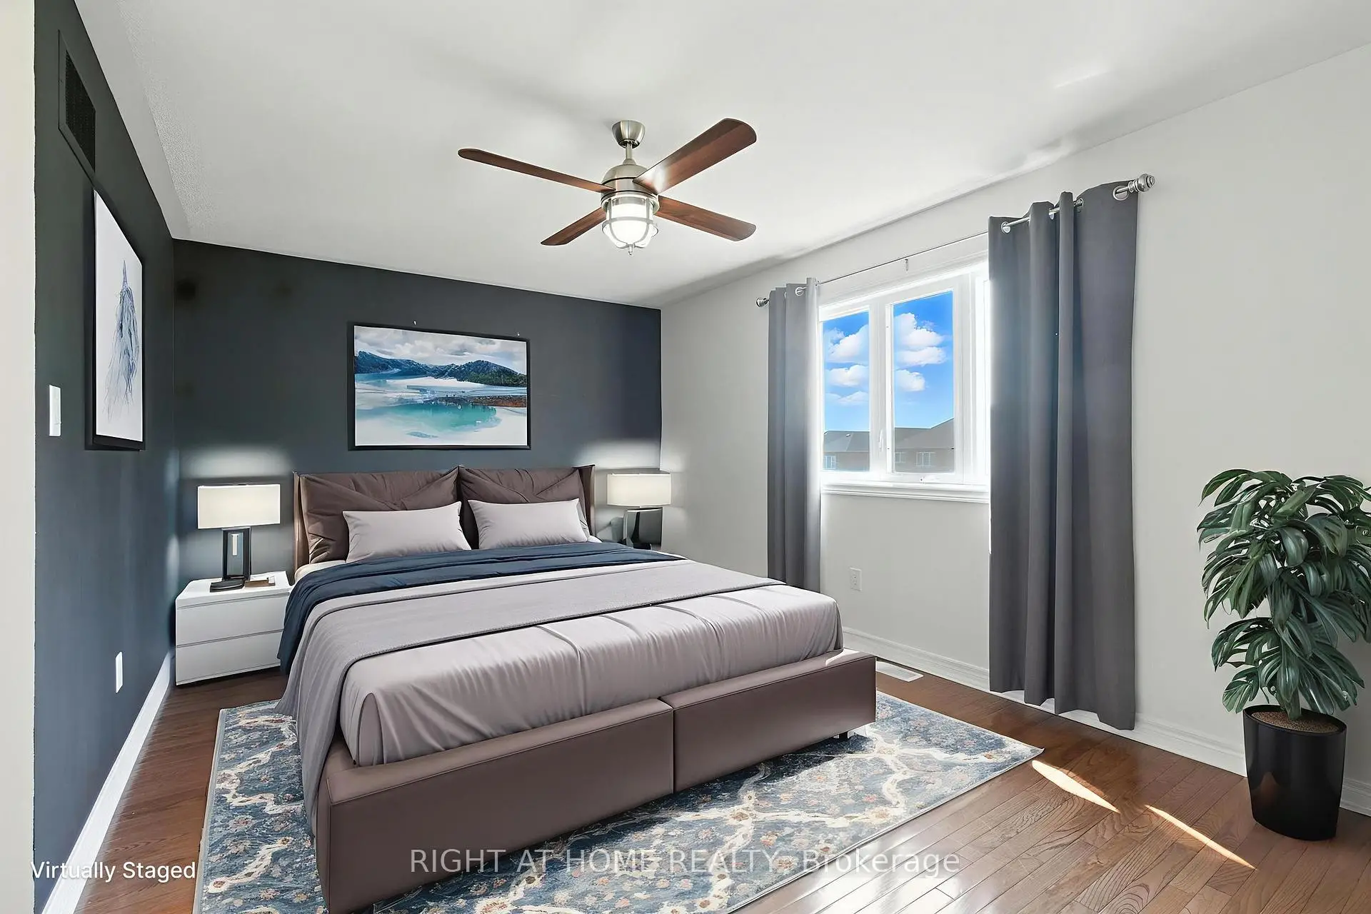
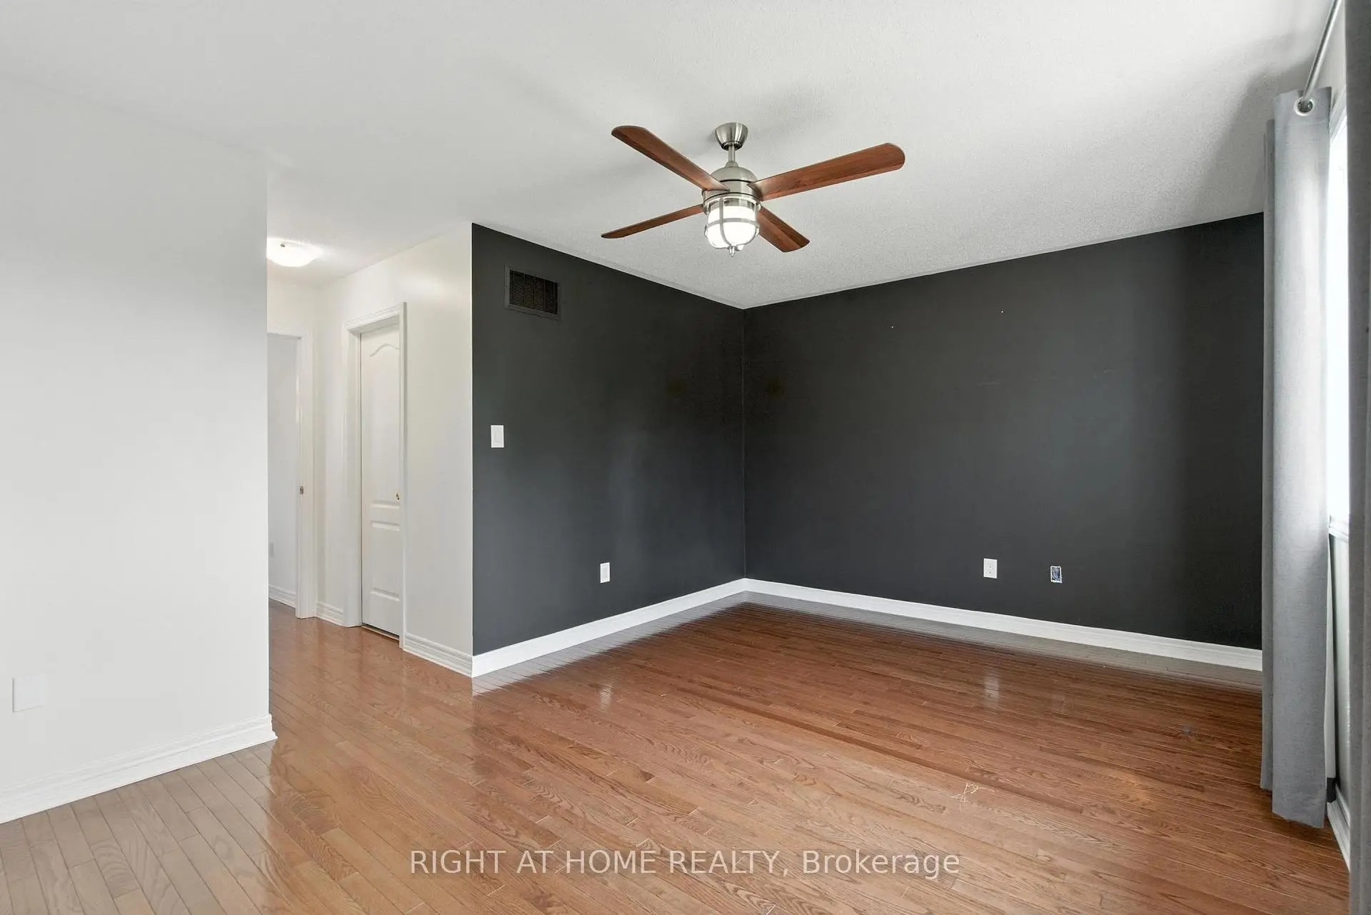
| Primary B | 5.12x3.35 | Hardwood Floor, 4 Pc Ensuite, Walk-In Closet(s) |
|
| Kitchen | 4.87x3.35 | Quartz Counter, Stainless Steel Appl, Backsplash |
|
| Living Rm | 5.12x3.35 | Hardwood Floor, Combined w/Dining |
|
| Br | 3.70x3.60 | Laminate, Window |
|
| Recreatio | 4.20x3.90 | Laminate, Large Closet |
|
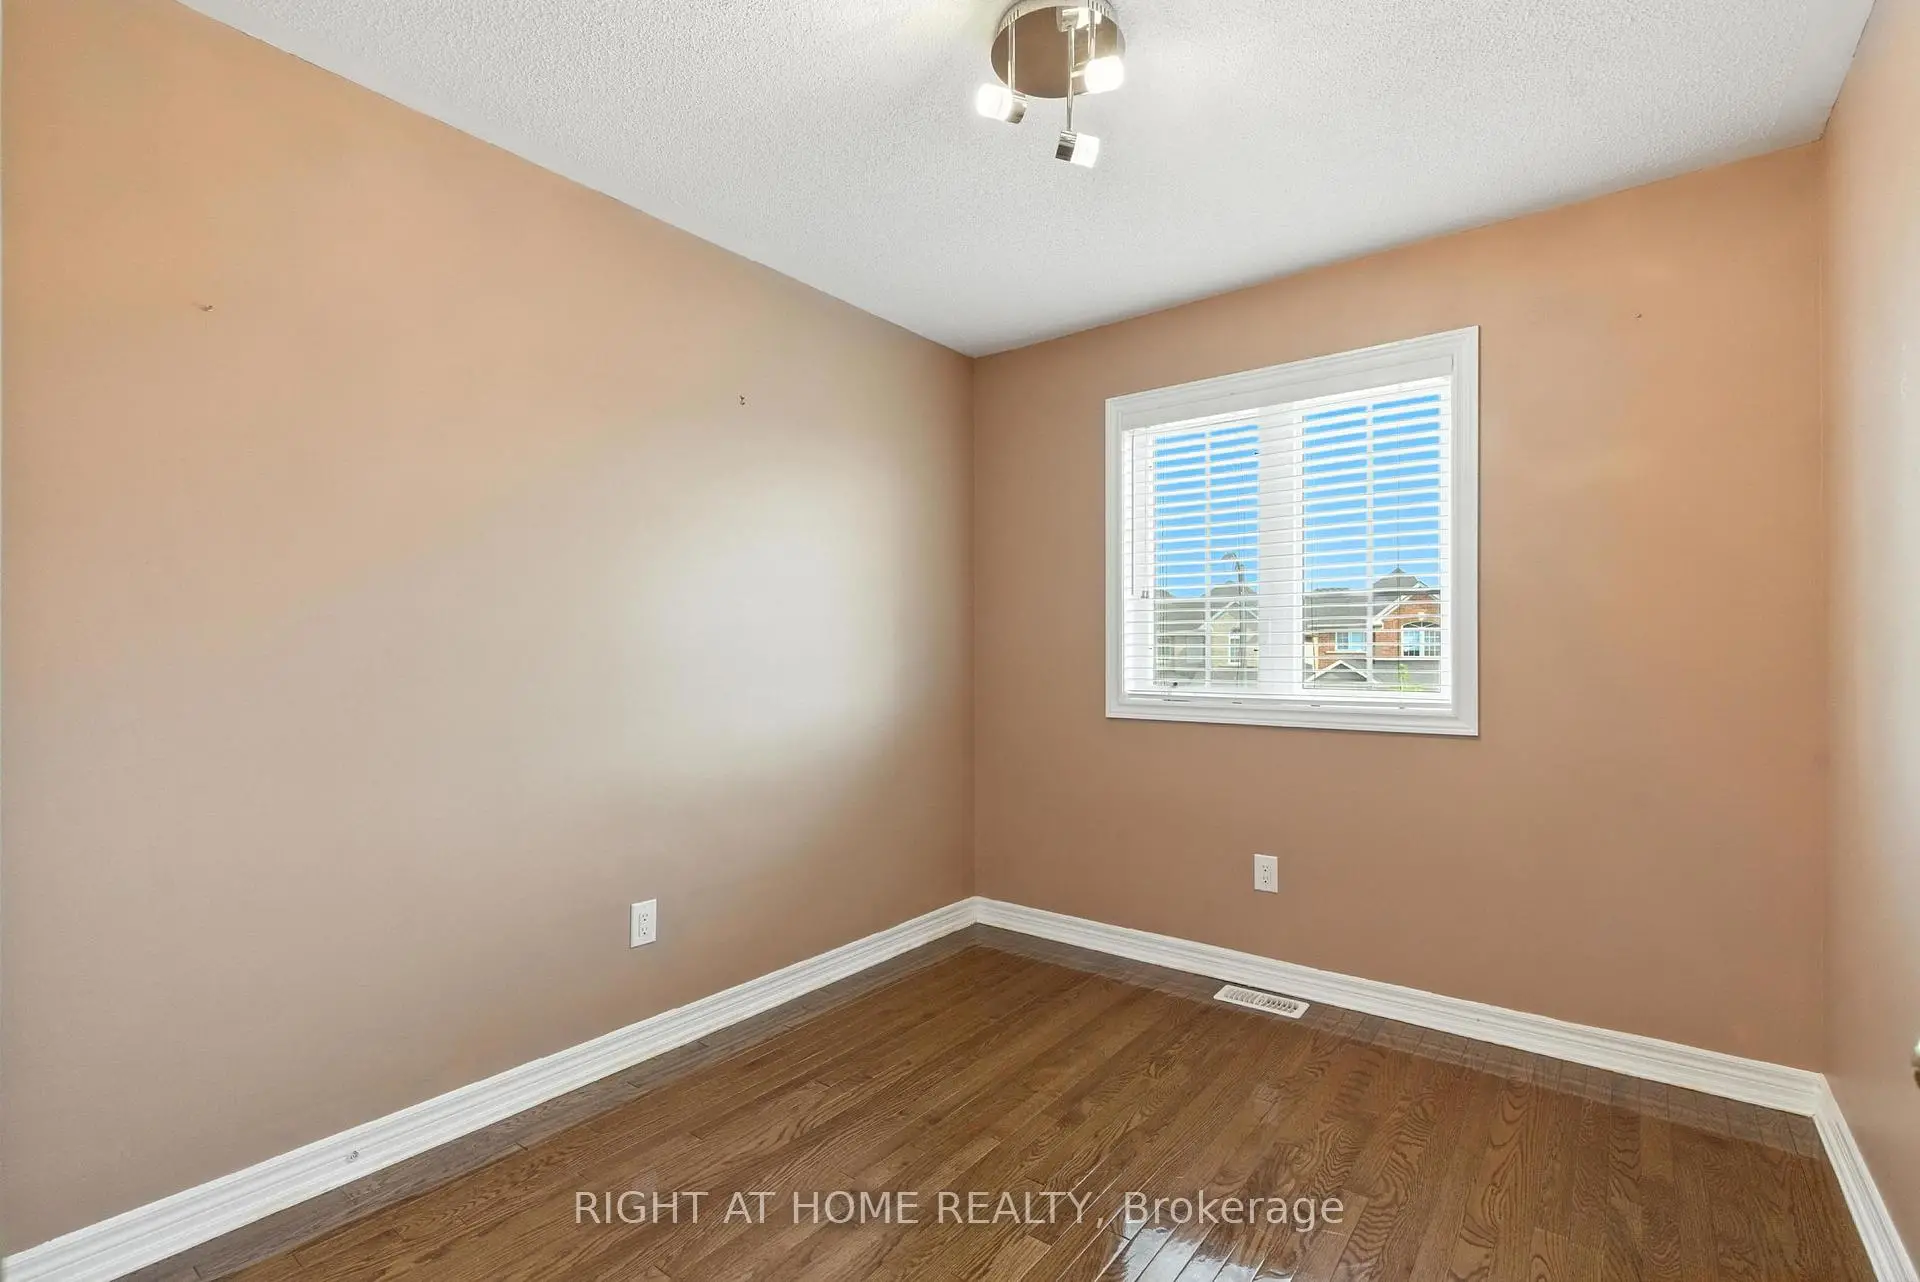
| 3rd Br | 2.80x3.05 | Hardwood Floor, Closet, Large Window |
| Bathroom | Pieces | Level | |
|---|---|---|---|
| 2xBaths | 4 pcs | Second |
|
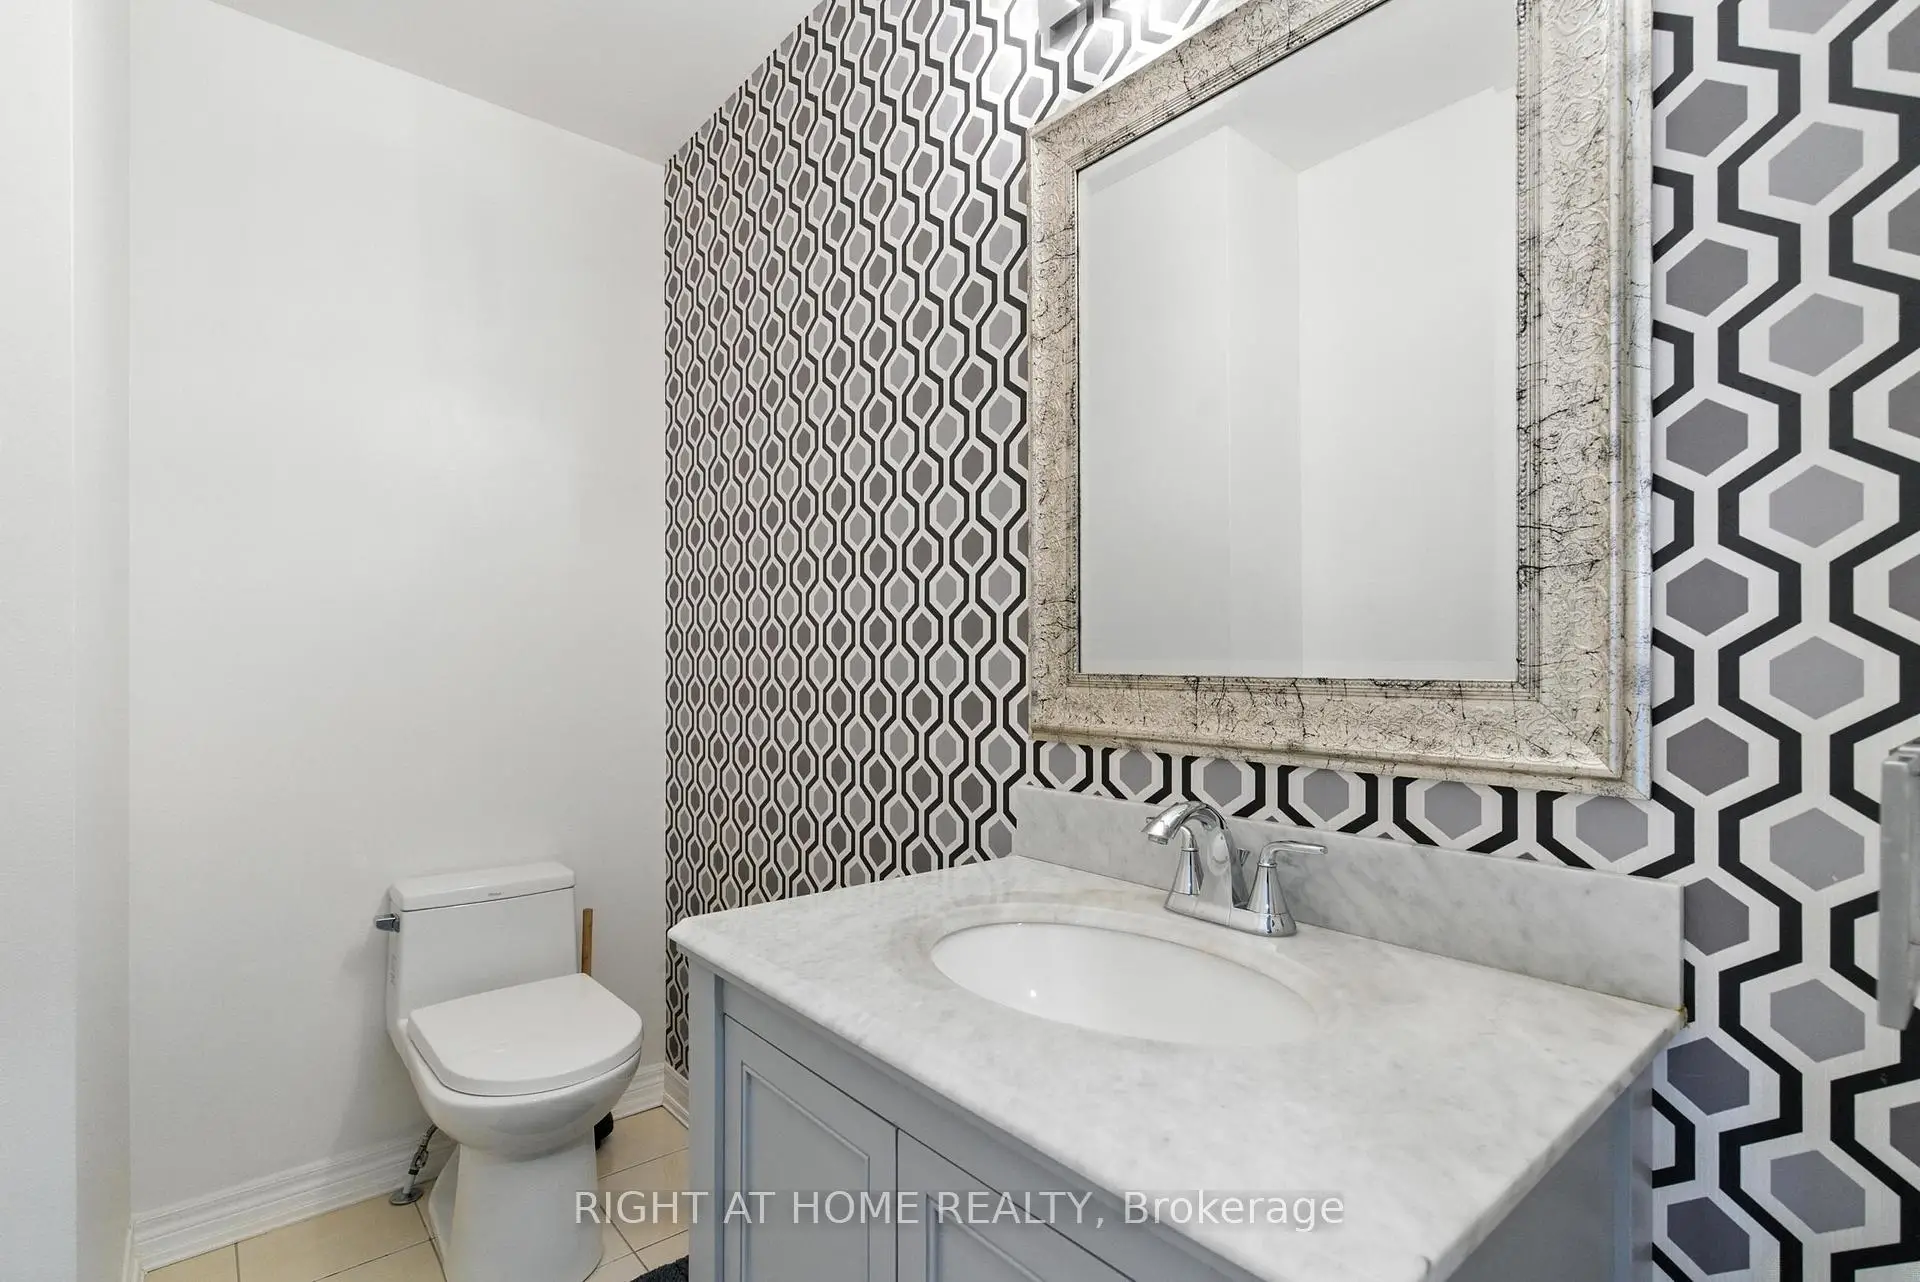
| 1xBath | 2 pcs | Main |
|
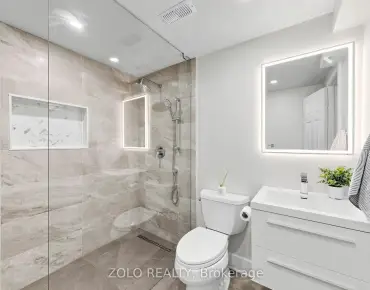
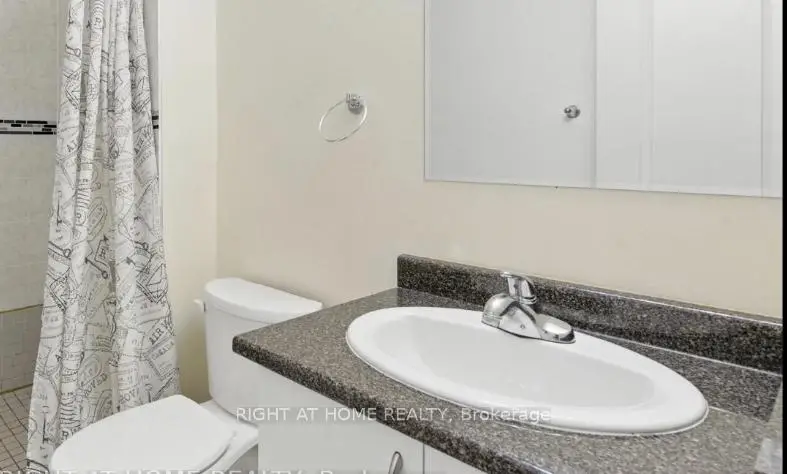
| 1xBath | 3 pcs | Basement |
Property Summary
Located close to the intersection of Weston Rd & Major Mackenzie Dr, 215 Canada Dr is a 3+1 bedrooms 4 washrooms Freehold Townhouse. The unit has a Single Attached Parking Space. The property has many nice features including Central Vacuum. Breakfast Room, Dinning Room Rm, Kitchen and Living Room Rm are on the Main floor.Home Market Analysis
For Sale
For Lease
Comparable home values have decreased 5% compared with the same period last year.
Rent levels have remained relatively stable compared with the same period last year.
How This Home Compares
Local Area Profile
This property is located in a predominantly owner-occupied residential area with a mix of detached homes and townhouses. Approximately 48% of residents hold a bachelor's degree or higher, while about 22% have a college credential. The large majority of local commuters travel by car.
School Information
Elementary Schools
-
Home schoolRank: 175 out of 3022 (Score: 8.5)Distance to school: 0.4 km (~7 min walk)
-
French Immersion school
Distance to school: 3.2 km (~9 min drive) -
Catholic Gifted program school
Rank: 299 out of 3022 (Score: 8.1)Distance to school: 5.2 km (~16 min drive) -
Rank: 888 out of 3022 (Score: 7.0)Distance to school: 5.9 km (~18 min drive)
Secondary Schools
-
Home schoolRank: 6/746 (Score: 9.6) 5 year average: 5/746 (Score: 9.0)Distance to school: 1.8 km (~32 min walk)
-
Rank: 219/746 (Score: 7.0) 5 year average: 257/746 (Score: 6.6)Distance to school: 8.9 km (~27 min drive)
-
Arts program school
Rank: 100/746 (Score: 7.9) 5 year average: 60/746 (Score: 7.9)Distance to school: 9.3 km (~28 min drive) -
Home school
Rank: 89/746 (Score: 8.0) 5 year average: 109/746 (Score: 7.5)Distance to school: 2.8 km (~8 min drive) -
Catholic Home school
Rank: 313/746 (Score: 6.4) 5 year average: 359/746 (Score: 6.0)Distance to school: 2.4 km (~7 min drive) -
Catholic AP program school
Rank: 205/746 (Score: 7.1) 5 year average: 228/746 (Score: 6.8)Distance to school: 6.6 km (~20 min drive) -
Rank: 205/746 (Score: 7.1) 5 year average: 228/746 (Score: 6.8)Distance to school: 6.6 km (~20 min drive)