


Description
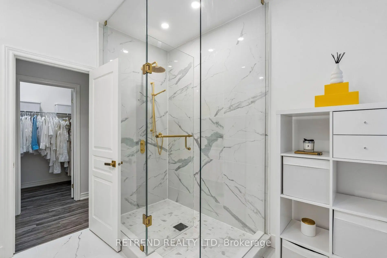
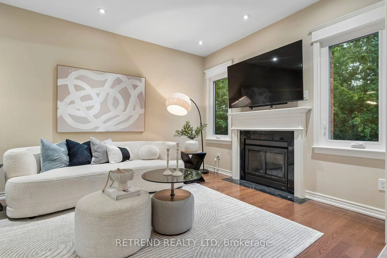
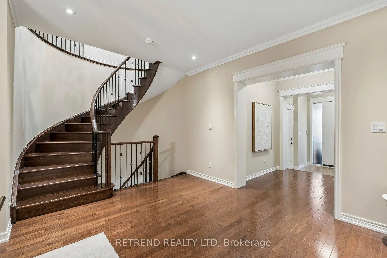
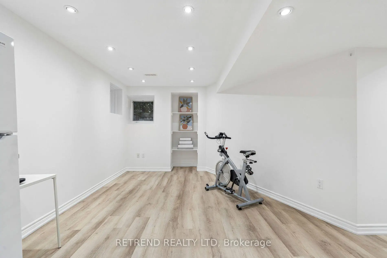
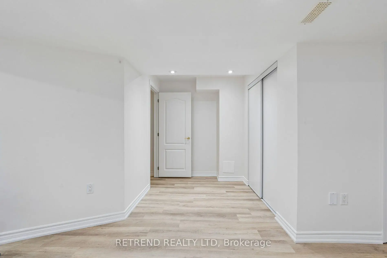
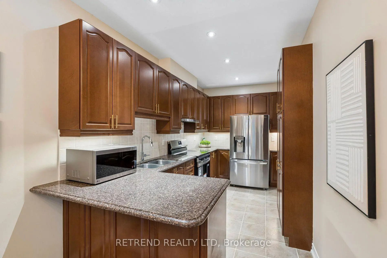
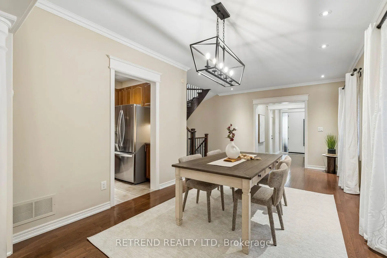
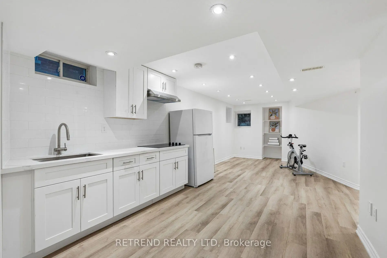
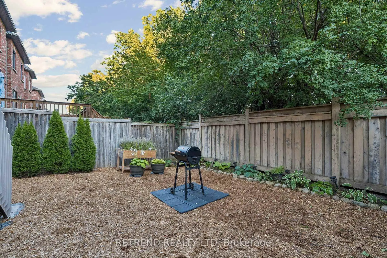
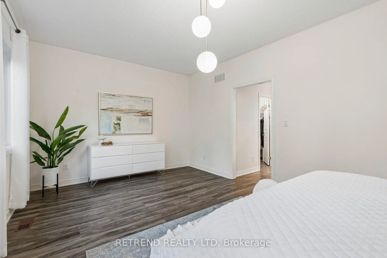
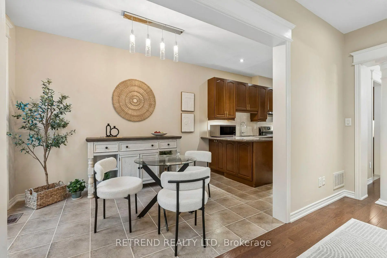
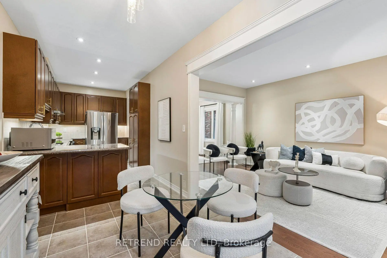
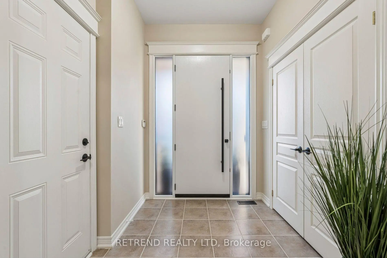
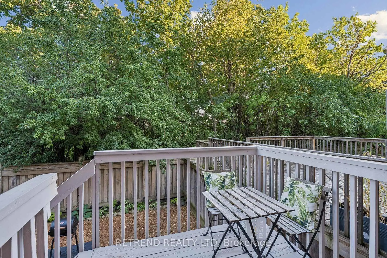
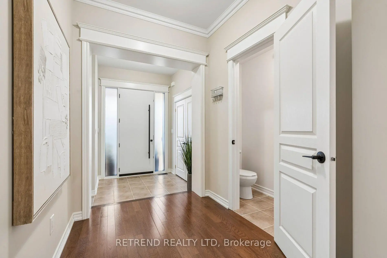
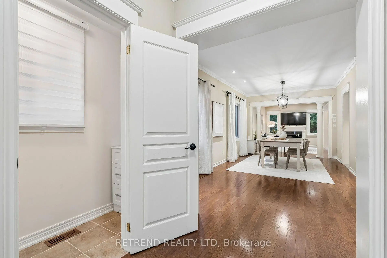
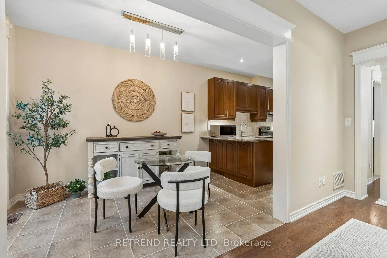
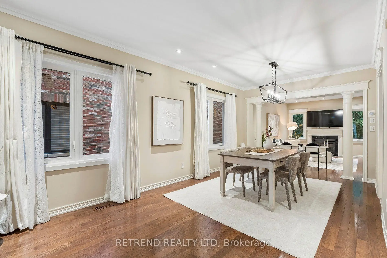
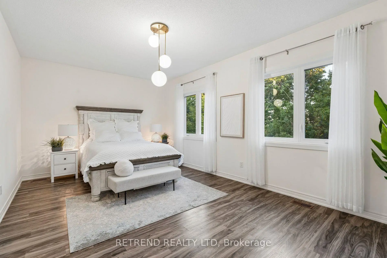
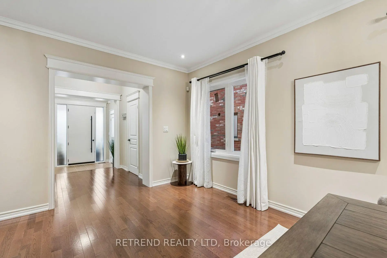
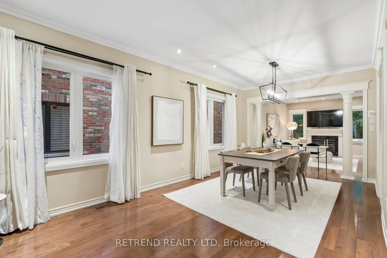
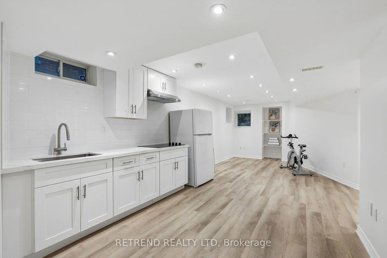
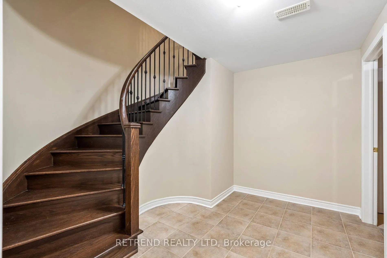
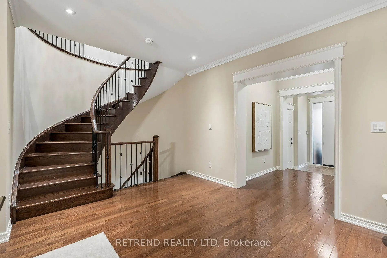
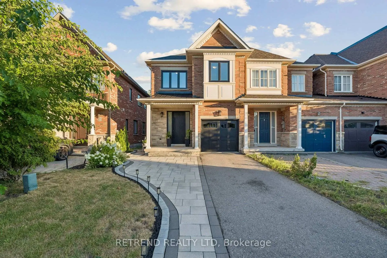
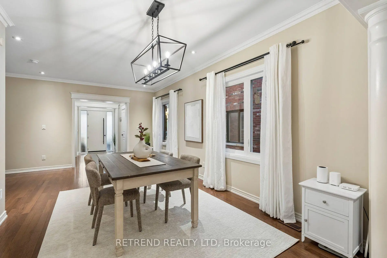
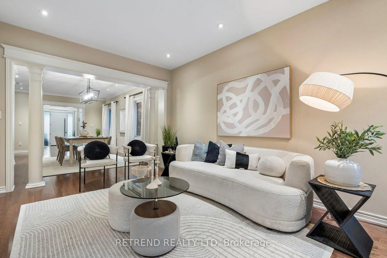
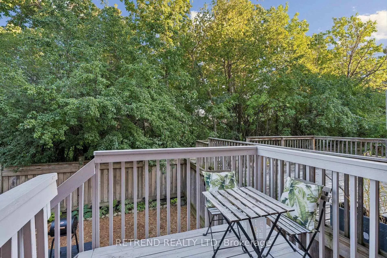
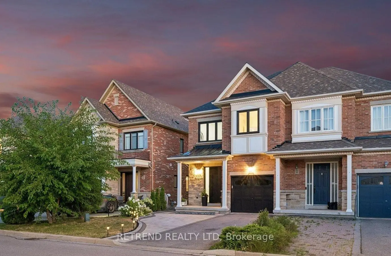
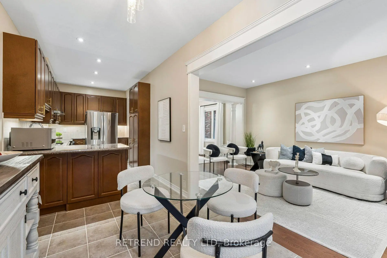
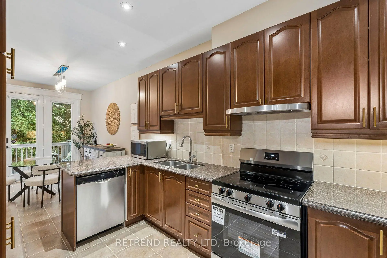
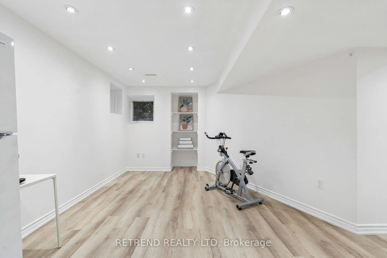
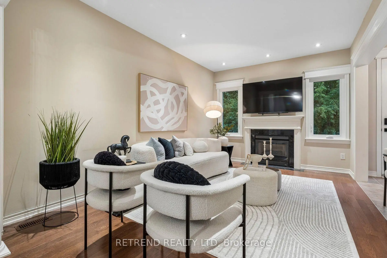
Welcome to 83 Southvale Drive, a beautifully appointed 4+1 bedroom end-unit townhome offering 2,178 sq. ft. plus a finished basement in the sought-after Valleys of Thornhill. Bright and spacious with a private, treed backdrop, this home features 9-ft ceilings on both the main and second floors, hardwood flooring, pot lights, and a circular oak staircase with wrought-iron pickets. The upgraded kitchen offers granite counters, stainless steel appliances, extended cabinetry, a pantry, and a walkout to the fully fenced backyard. Upstairs, enjoy four generous bedrooms, second-floor laundry, and a spacious primary suite with a newly renovated spa-inspired ensuite. The finished basement provides flexible space for guests, a home office or recreation. Ideally located near top-rated schools, parks and trails, community centres, diverse shopping and grocery options, with easy access to Bathurst St. A rare end-unit offering space, privacy and everyday convenience in one of Vaughan's most desirable family-friendly communities. Recent upgrades include: windows & front door (2026) with transferable lifetime warranty, stove (2026), roof (2025), basement kitchen (2024), washer & dryer (2022), and LG microwave (2021).
Features
- Facing: South

- Bedrooms: 4

- Bathrooms: 4

- Garages: 1

- Kitchens: 2

Details
- Lot size: 25.94 x 104.10 Feet

- Space: 2000-2500

- Tax: $ 5949.42

- N13726408

- Listing contracted with: RETREND REALTY LTD
| Room | Size(M) | Description | |
|---|---|---|---|
| Living Rm | 6.38x3.37 | Pot Lights, Combined w/Dining, Hardwood Floor |
|
| Dining Rm | 6.38x3.37 | Open Concept, Picture Window, Hardwood Floor |
|
| Kitchen | 4.77x3.37 | Ceramic Floor, Granite Counters, Pantry |
|
| Breakfast | 4.42x2.41 | Ceramic Floor, W/O To Deck, Open Concept |
|
| Family Rm | 3.51x2.41 | Gas Fireplace, Pot Lights, Hardwood Floor |
|
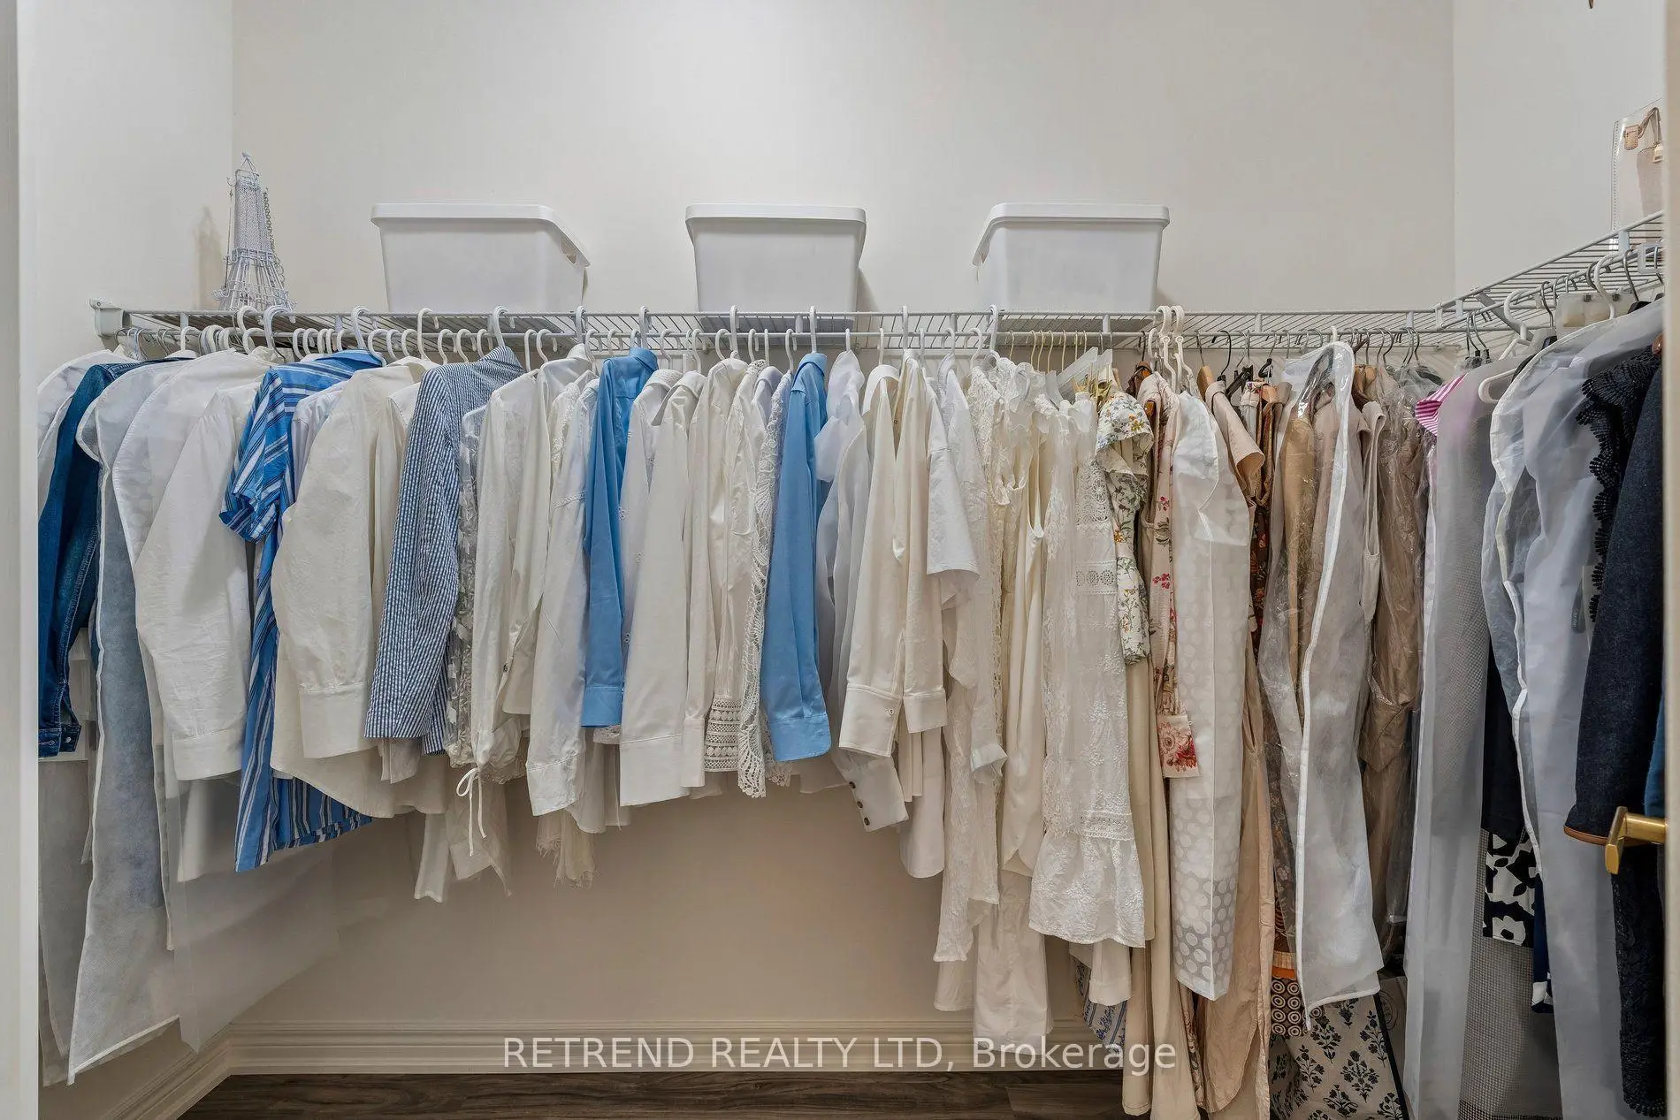
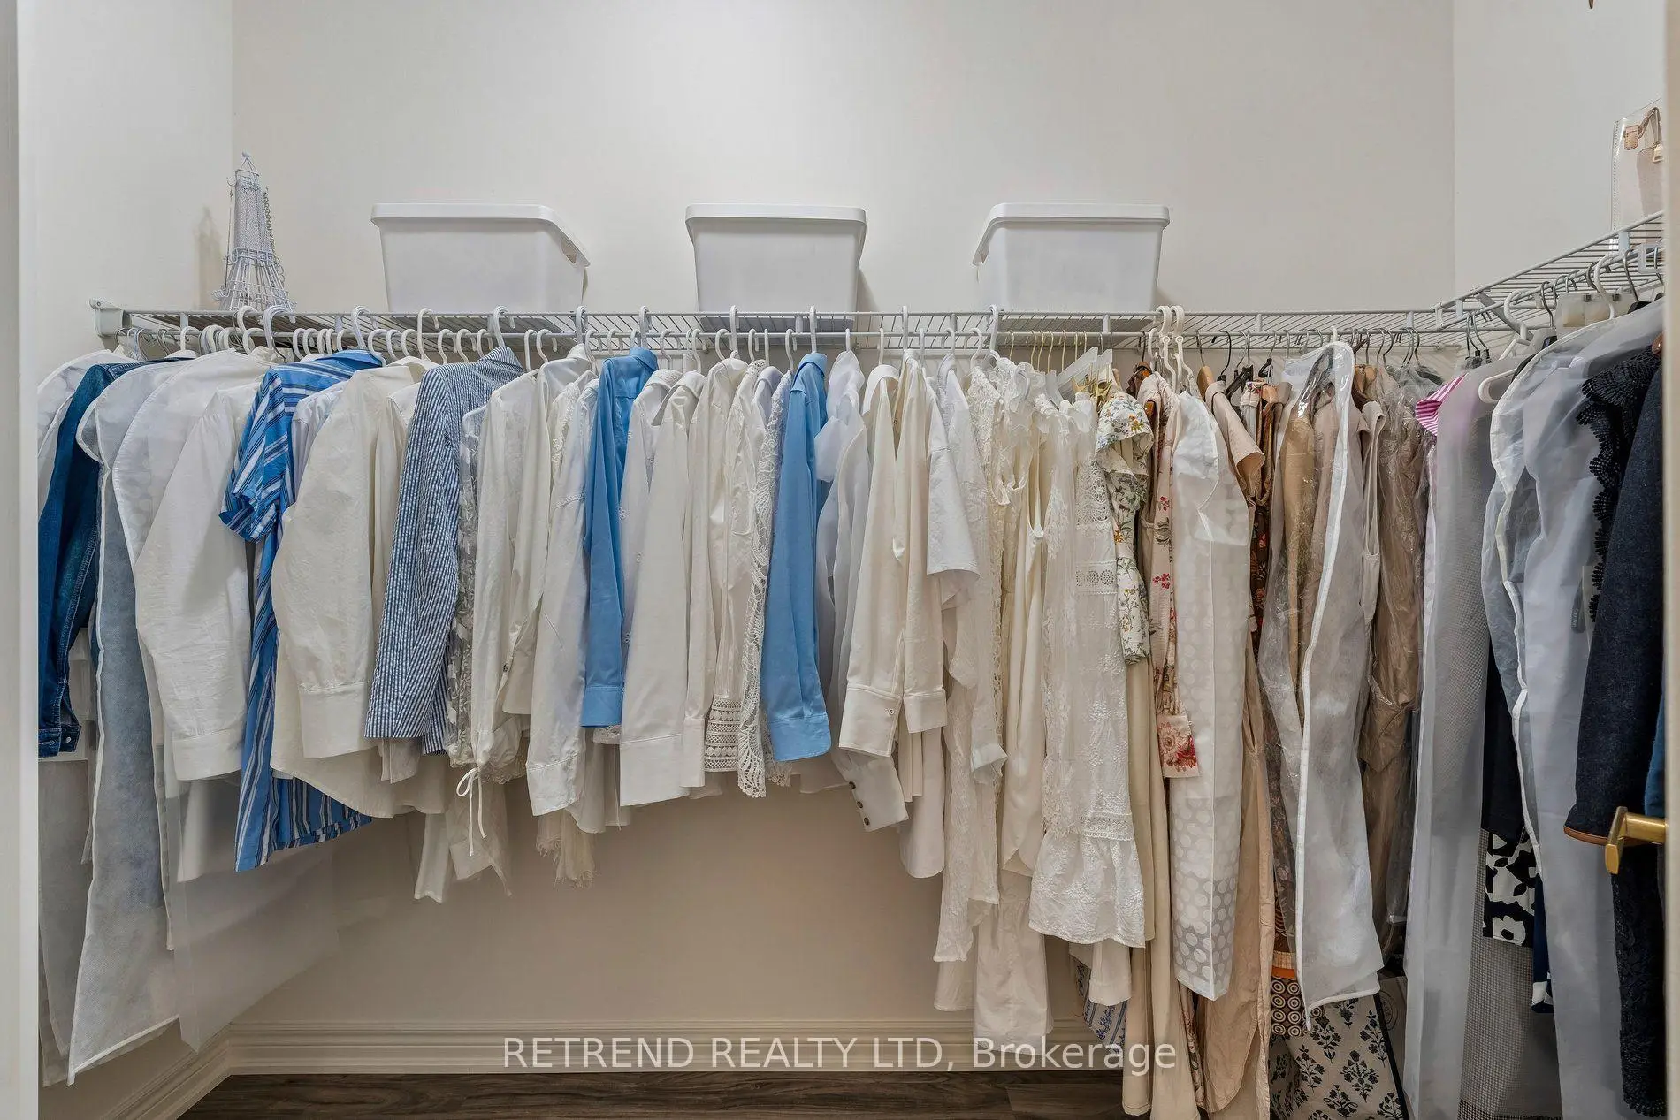
| Primary B | 5.52x6.35 | Laminate, 5 Pc Ensuite, Walk-In Closet(s) |
|
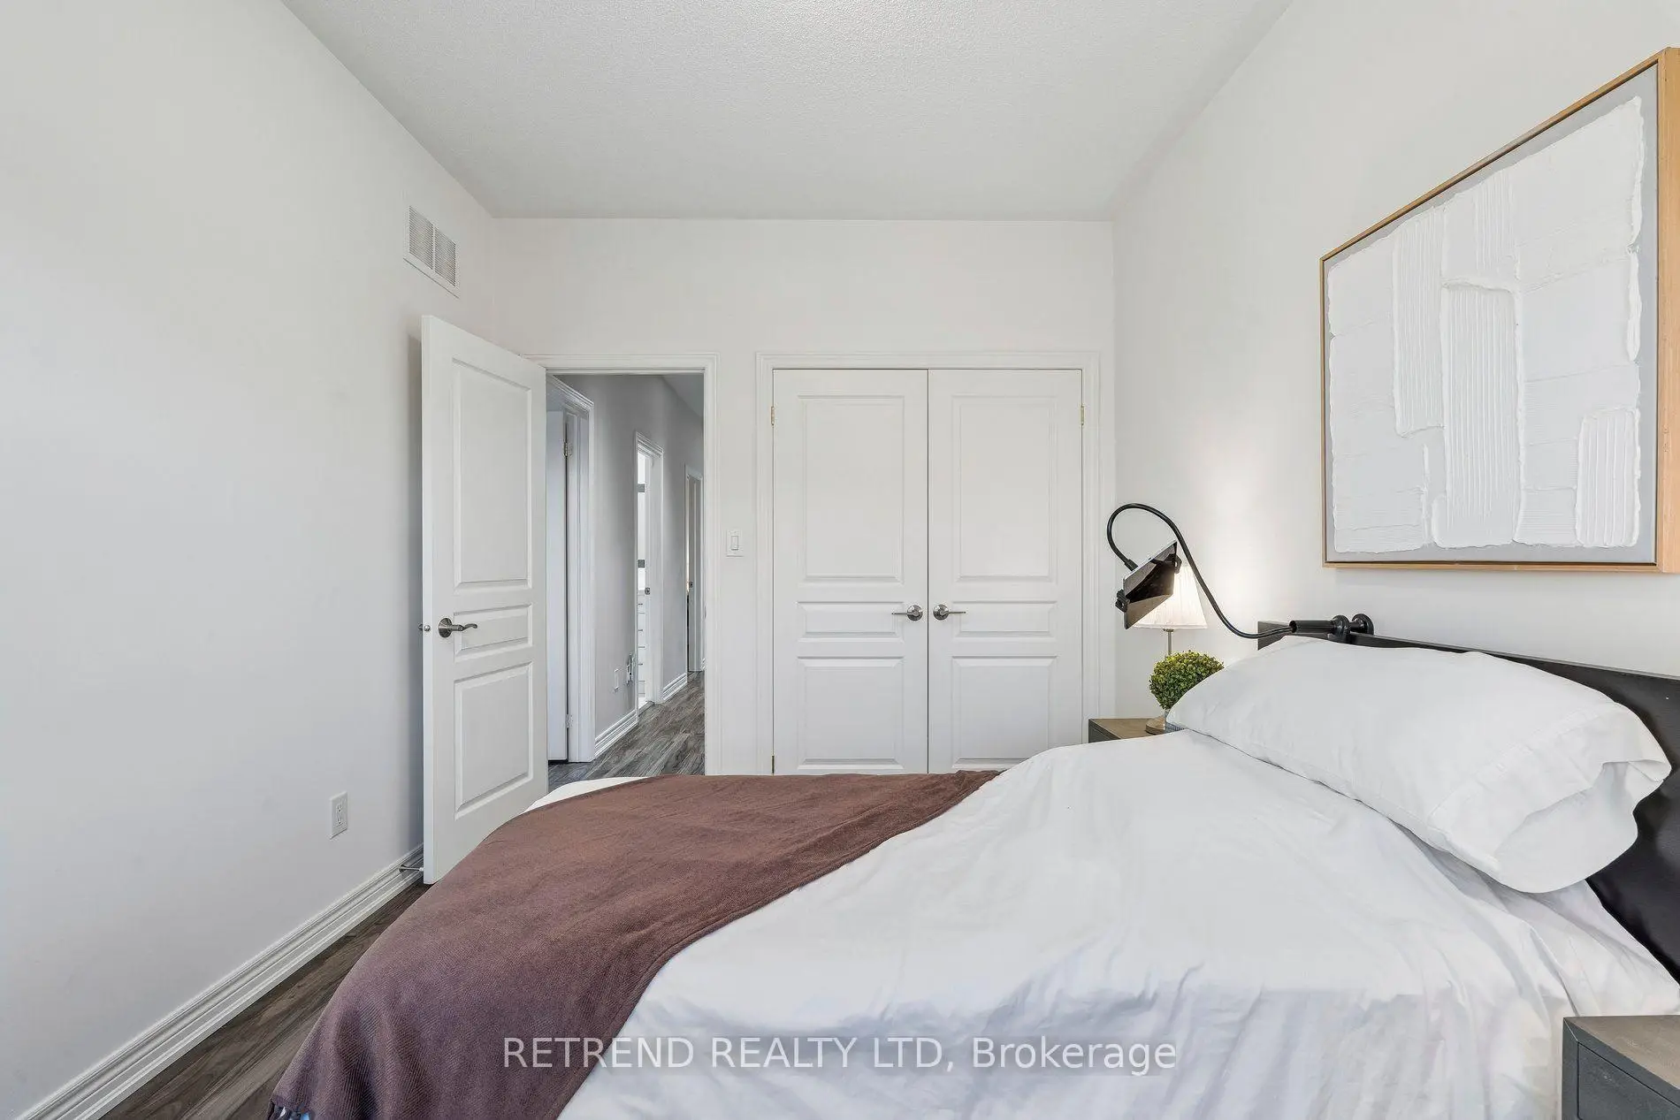
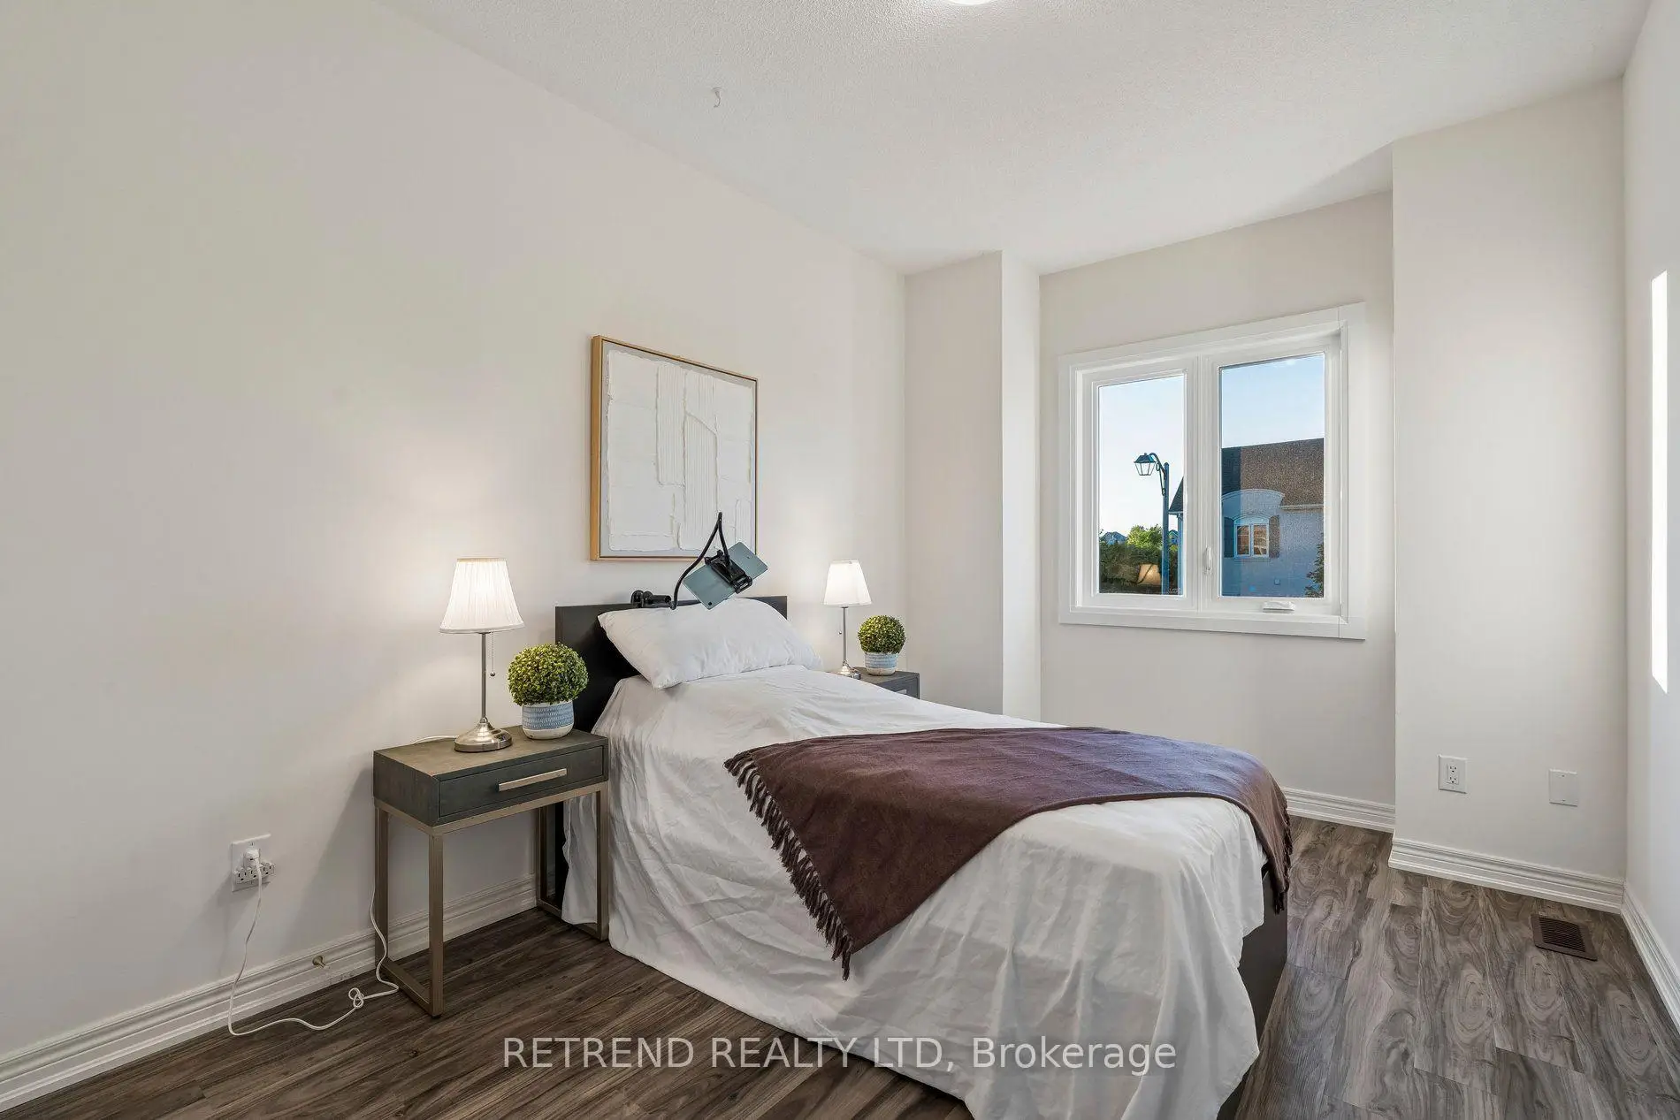
| 2nd Br | 3.00x3.35 | Laminate, Double Closet, Window |
|
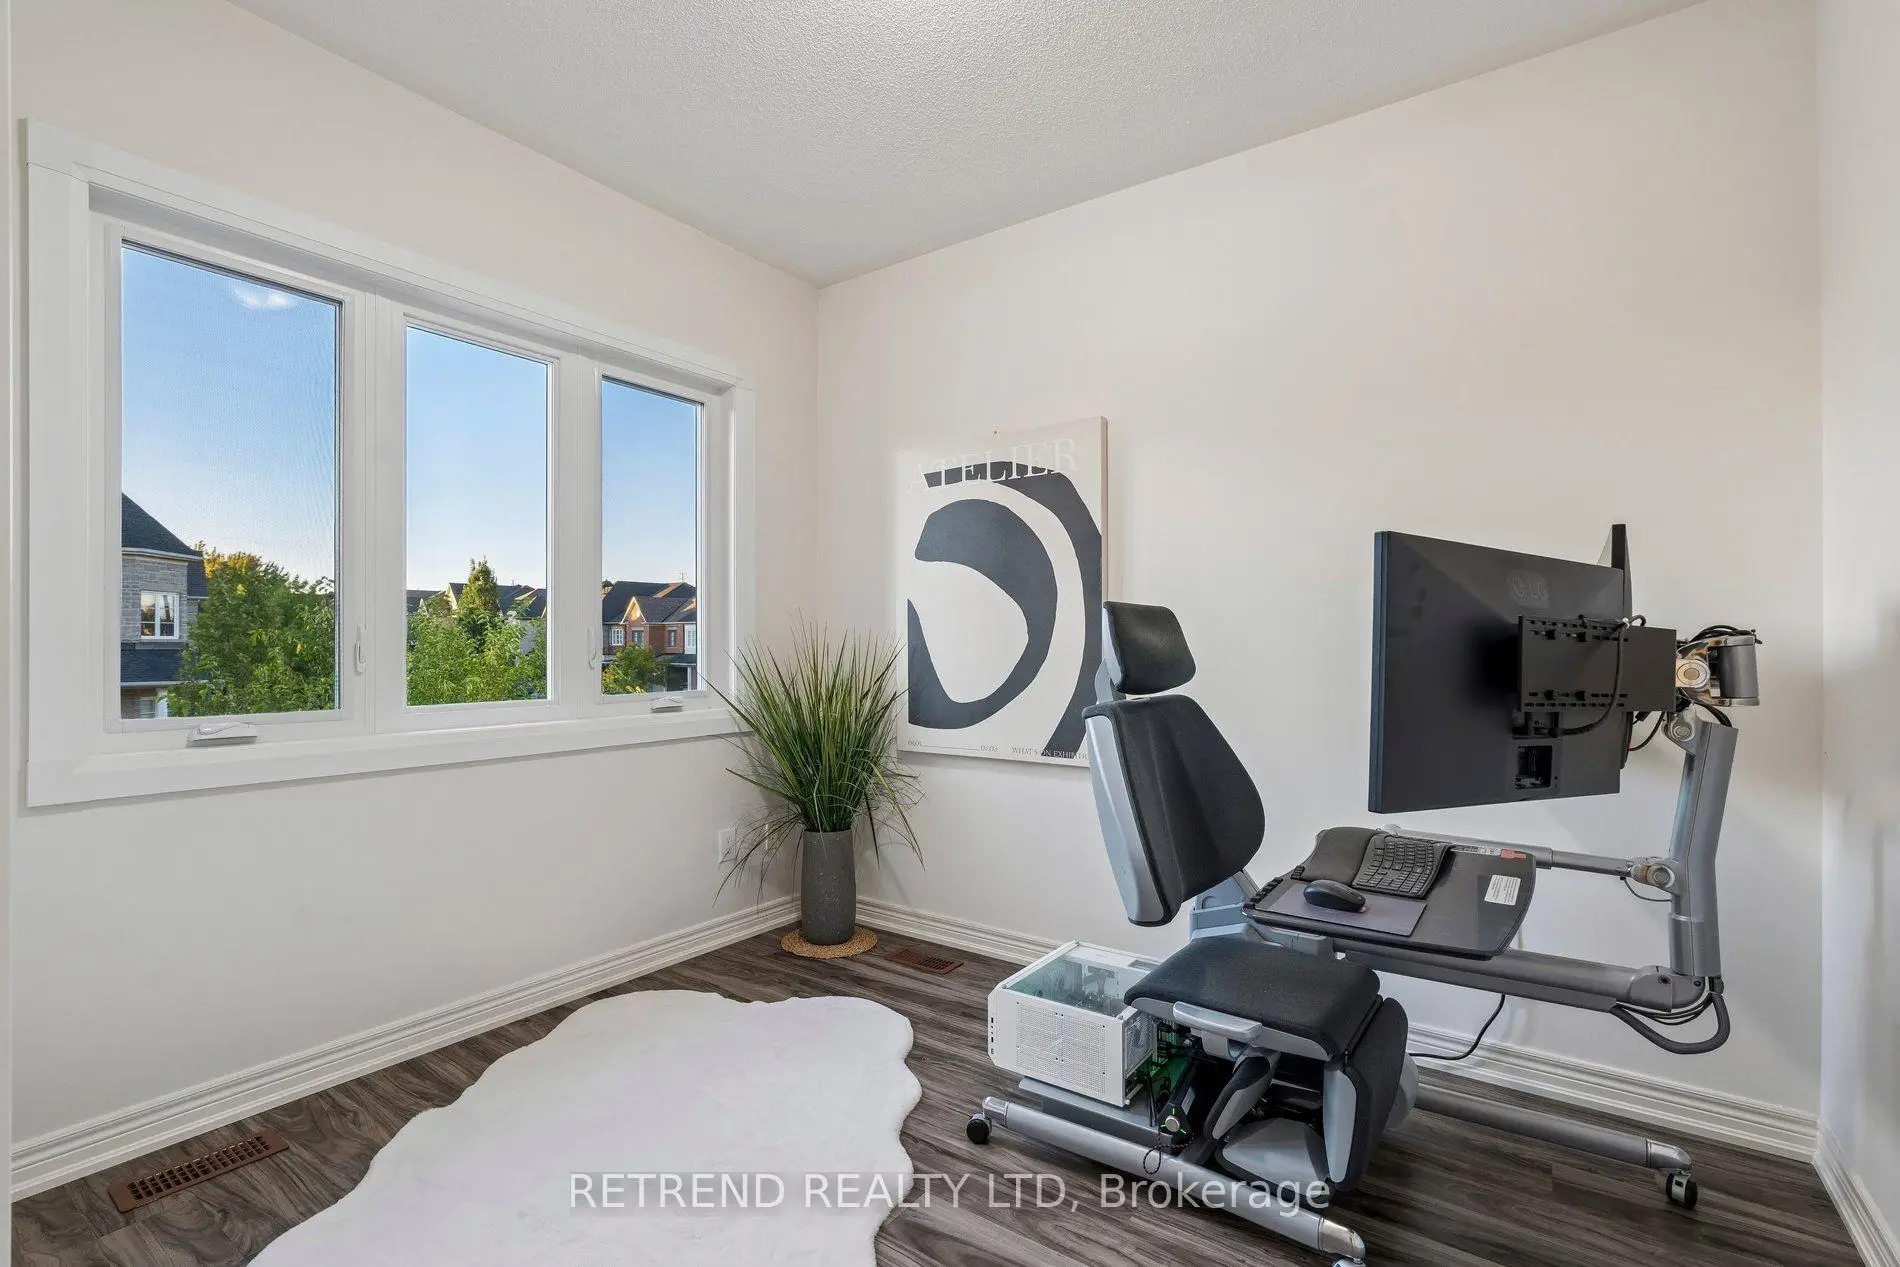
| 3rd Br | 3.00x3.13 | Laminate, Closet, Window |
|
| 4th Br | 2.77x3.84 | Laminate, Closet, Window |
|
| Recreatio | 5.57x4.05 | Laminate, 3 Pc Bath, Pot Lights |
|
| 5th Br | 3.54x3.06 | Laminate, Closet, Window |
|
| Kitchen | 3.21x3.61 | Open Concept, Laminate, Window |
| Bathroom | Pieces | Level | |
|---|---|---|---|
| 1xBath | 5 pcs | Second |
|
| 1xBath | 4 pcs | Second |
|
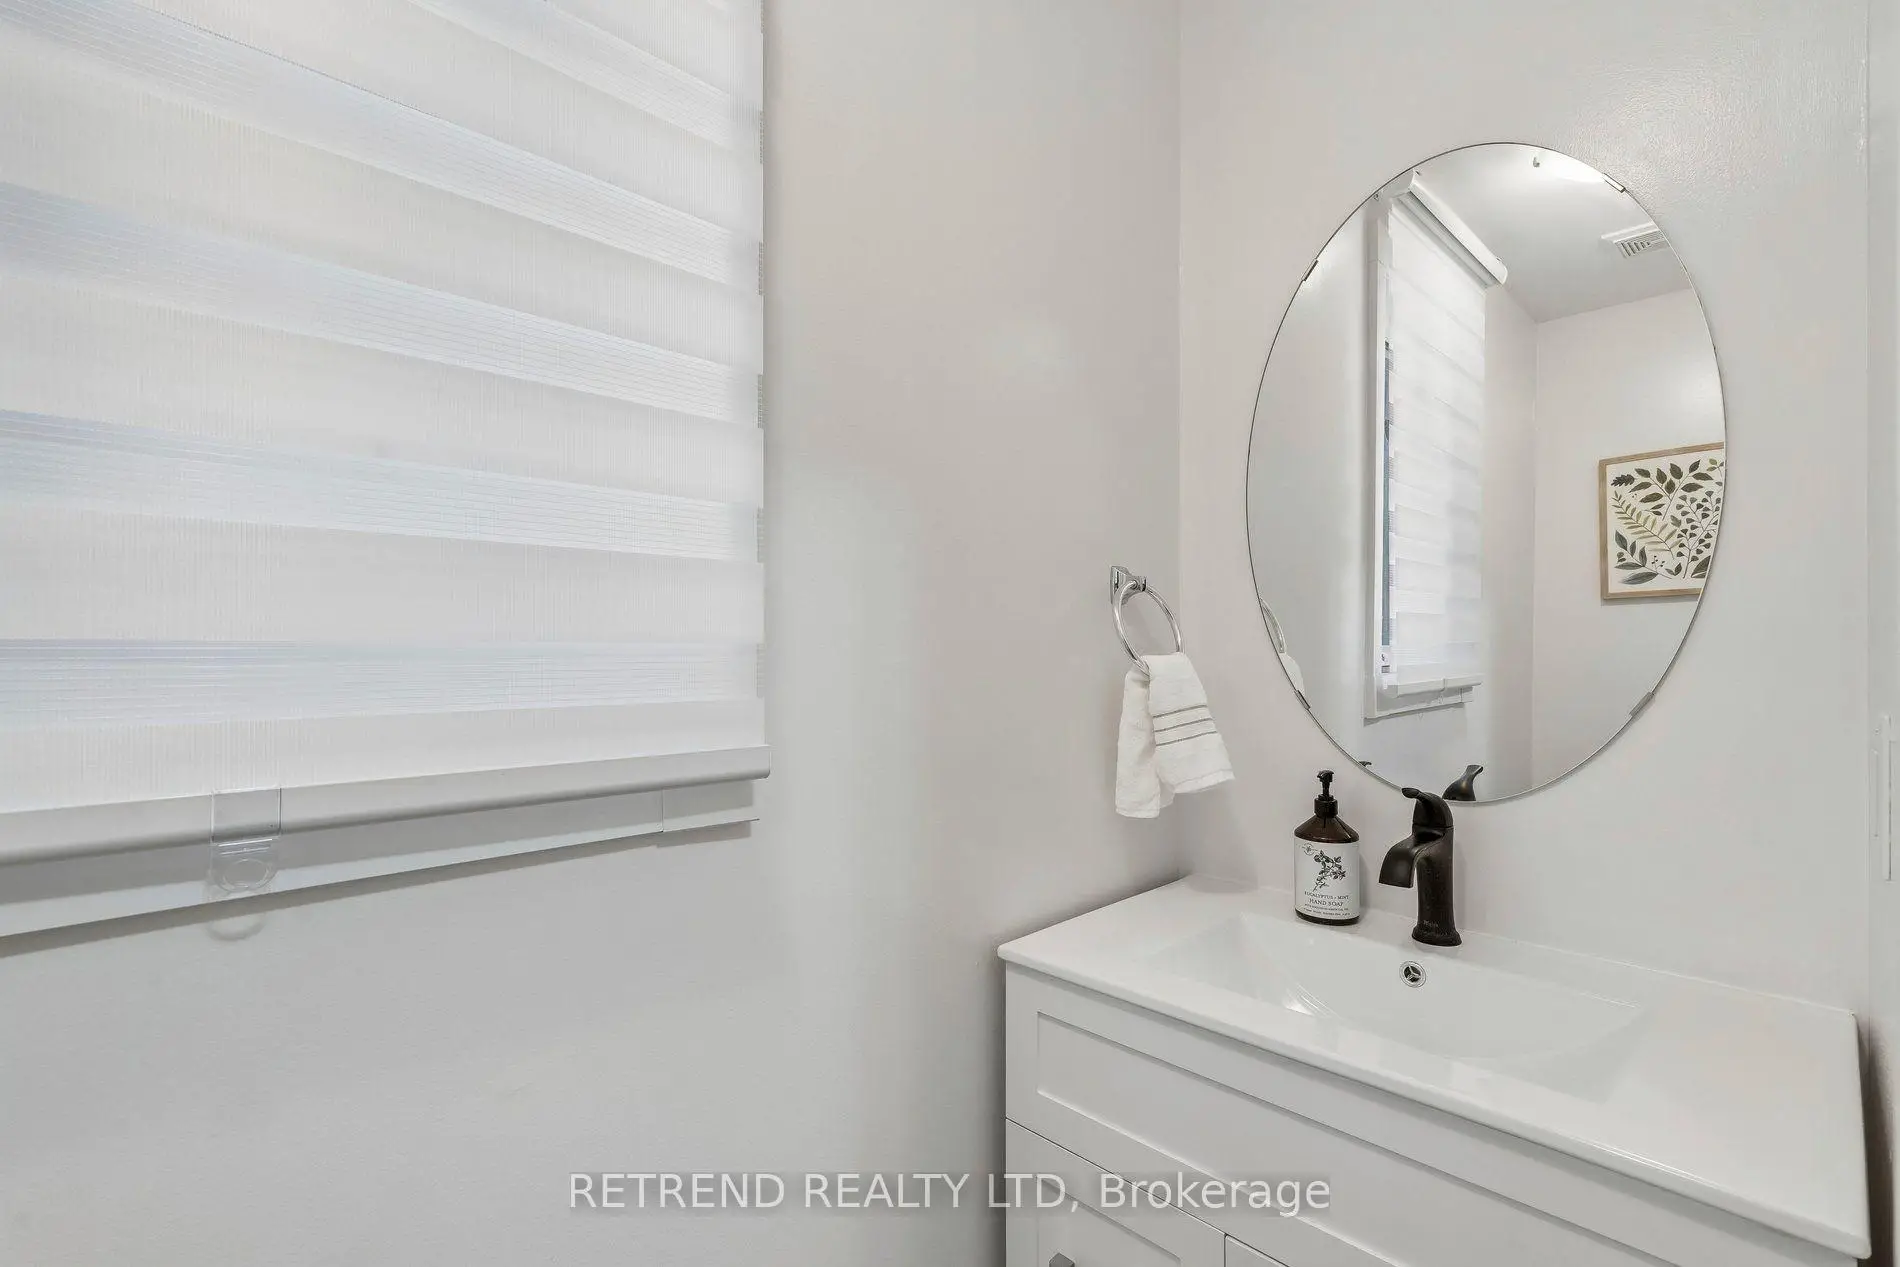
| 1xBath | 2 pcs | Main |
|
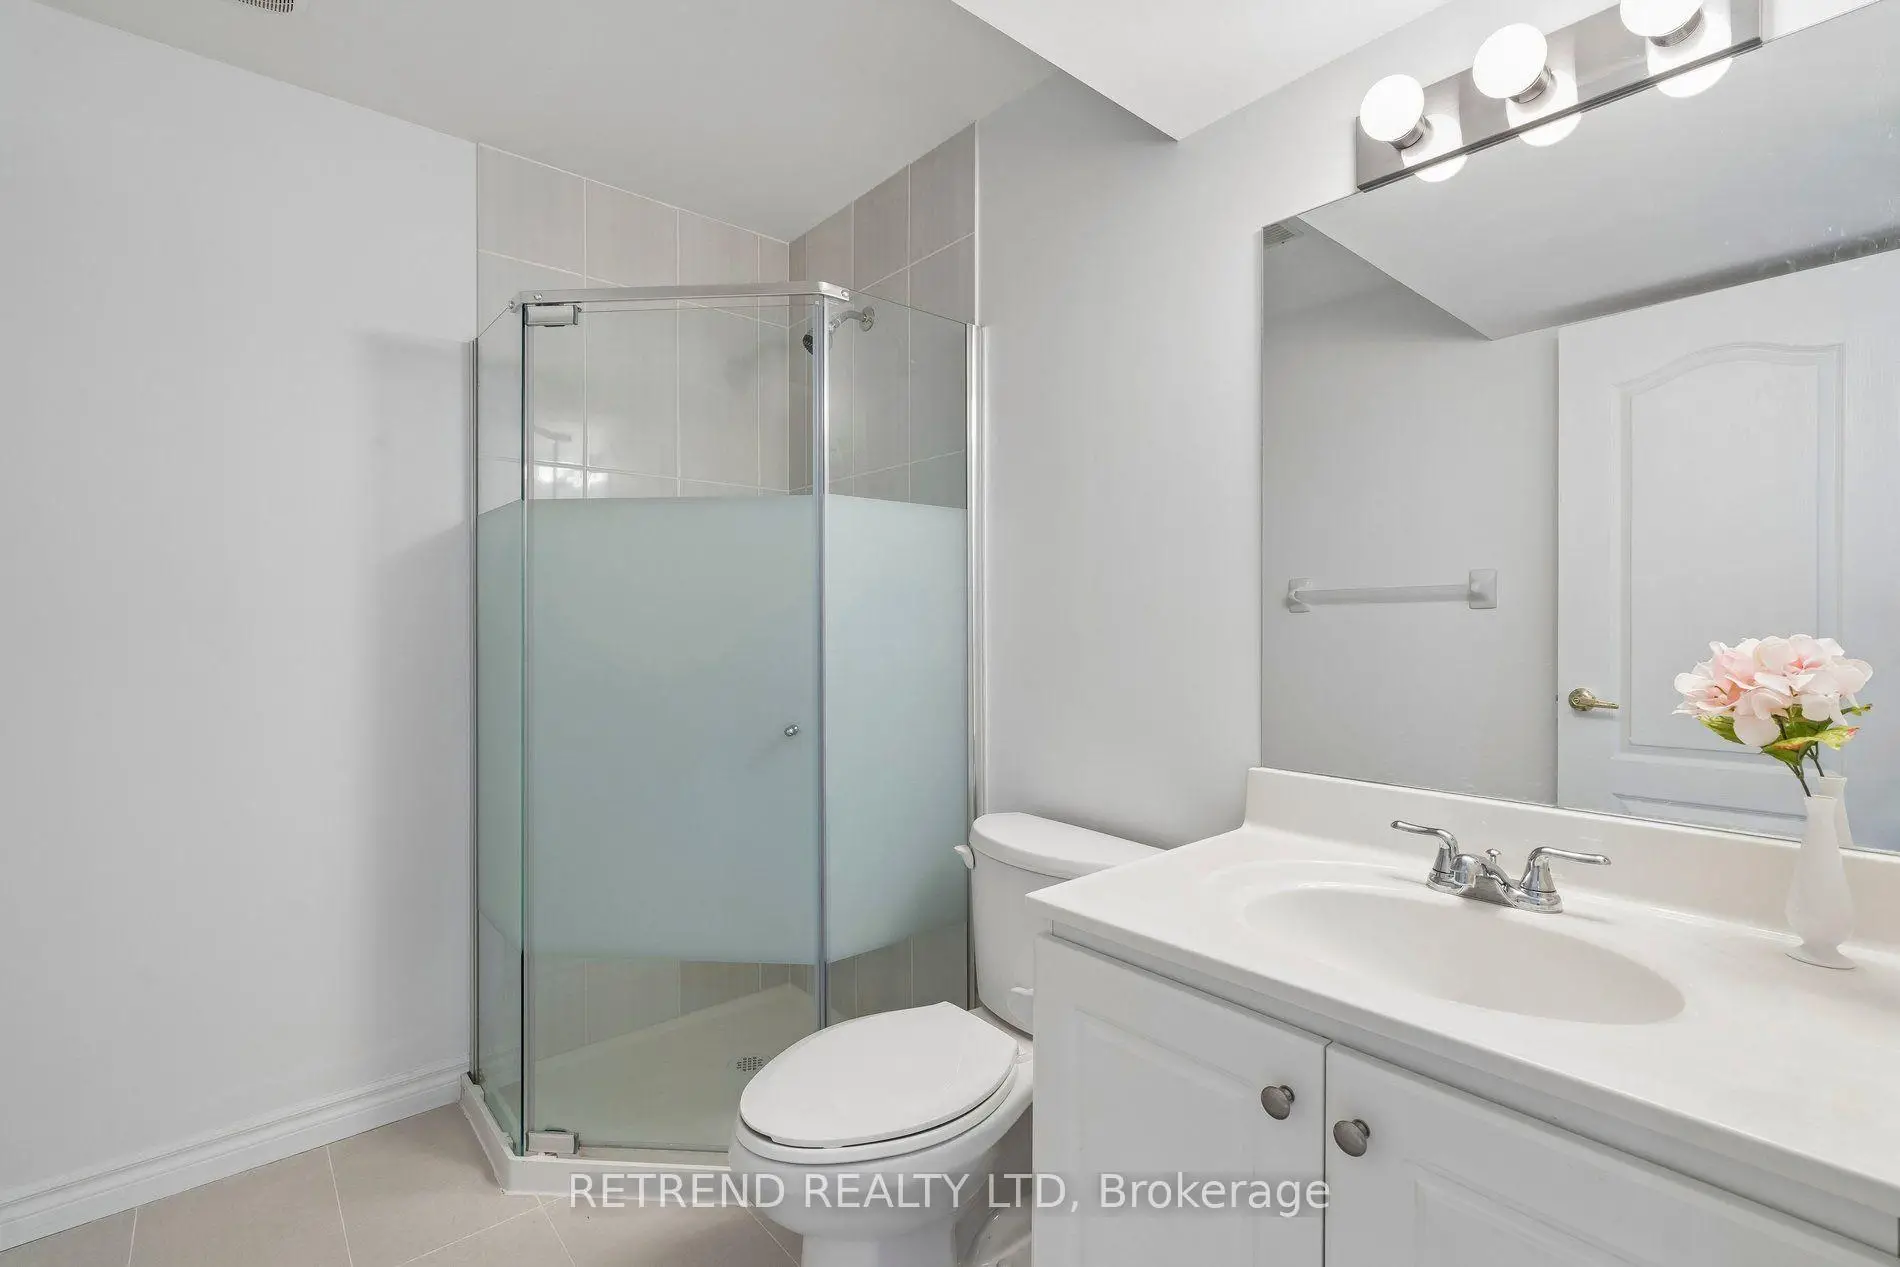
| 1xBath | 3 pcs | Basement |
Property Summary
Located close to the intersection of Bathurst & Rutherford, 83 Southvale Dr is a 4 bedrooms 4 washrooms Freehold Townhouse. The unit has a Single Built-In Parking Space. The property has many nice features including Countertop Range, Carpet Free and Auto Garage Door Remot. Living Room Rm, Dinning Room Rm, Kitchen, Breakfast Room and Family Room Rm are on the Ground floor.Local Area Profile
This property is located in a predominantly owner-occupied residential area with a mix of detached homes and townhouses. Approximately 63% of residents hold a bachelor's degree or higher, while about 14% have a college credential. The large majority of local commuters travel by car.
School Information
Elementary Schools
-
Home schoolRank: 1729 out of 3022 (Score: 5.8)Distance to school: 0.2 km (~4 min walk)
-
French Immersion school
Rank: 299 out of 3022 (Score: 8.1)Distance to school: 1.6 km (~28 min walk) -
Rank: 1 out of 3022 (Score: 10.0)Distance to school: 2.9 km (~9 min drive)
-
Rank: 751 out of 3022 (Score: 7.2)Distance to school: 5.3 km (~16 min drive)
-
Catholic Gifted program school
Rank: 1 out of 3022 (Score: 10.0)Distance to school: 1.4 km (~25 min walk) Secondary Schools
-
Holding schoolRank: 67/746 (Score: 8.2) 5 year average: 55/746 (Score: 8.0)Distance to school: 2.8 km (~8 min drive)
-
French Immersion school
Rank: 52/746 (Score: 8.4) 5 year average: 76/746 (Score: 7.8)Distance to school: 6.8 km (~21 min drive) -
AP program school
Rank: 67/746 (Score: 8.2) 5 year average: 109/746 (Score: 7.5)Distance to school: 1.7 km (~31 min walk) -
Rank: 67/746 (Score: 8.2) 5 year average: 109/746 (Score: 7.5)Distance to school: 1.7 km (~31 min walk)
-
Catholic Home school
Rank: 1/746 (Score: 10.0) 5 year average: 3/746 (Score: 9.2)Distance to school: 3.9 km (~12 min drive) -
Rank: 1/746 (Score: 10.0) 5 year average: 3/746 (Score: 9.2)Distance to school: 3.9 km (~12 min drive)
-
Rank: 1/746 (Score: 10.0) 5 year average: 3/746 (Score: 9.2)Distance to school: 3.9 km (~12 min drive)









