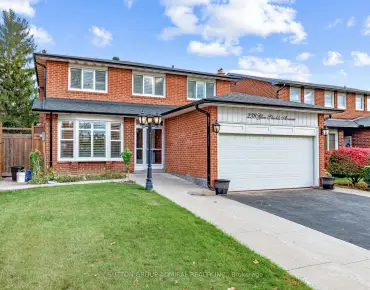
Uplands, Vaughan, L4E 3L6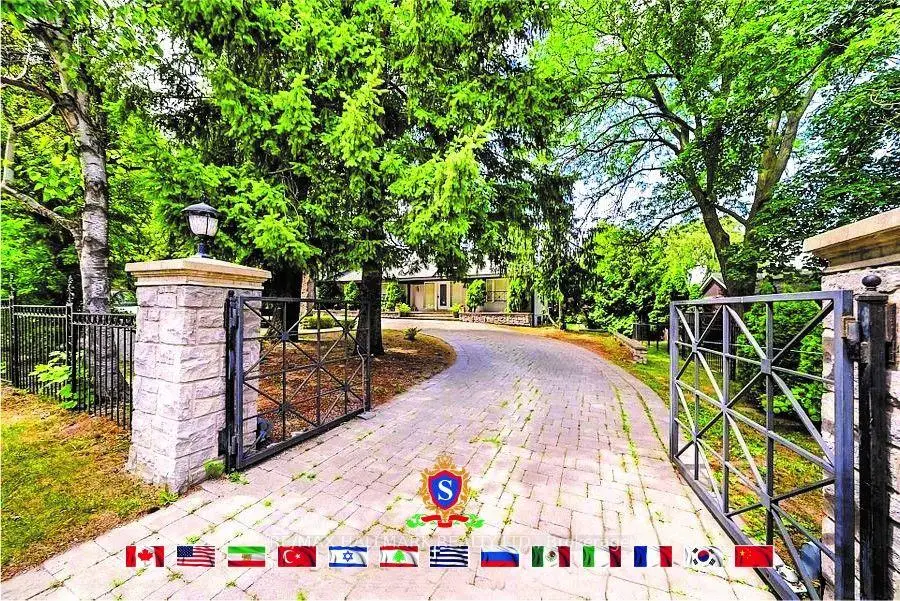
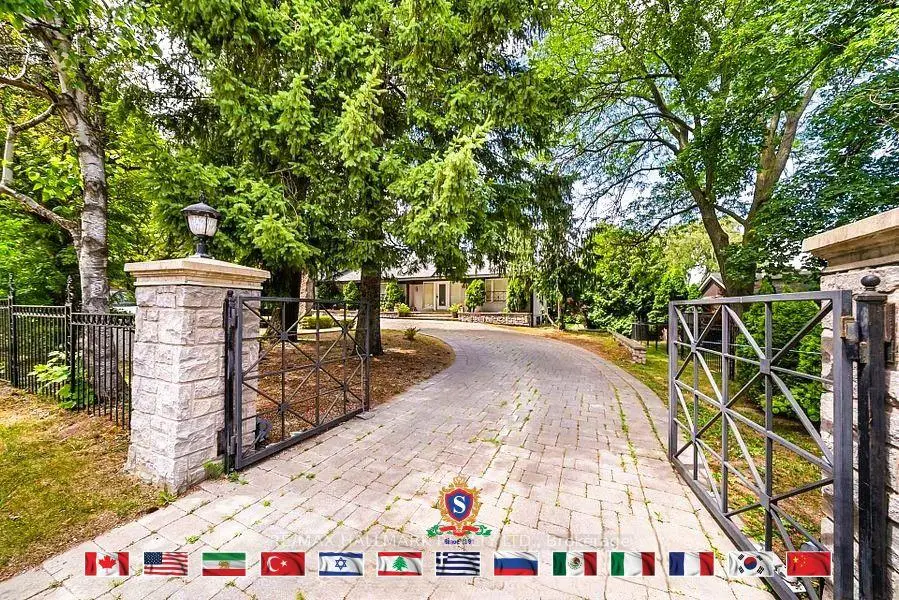
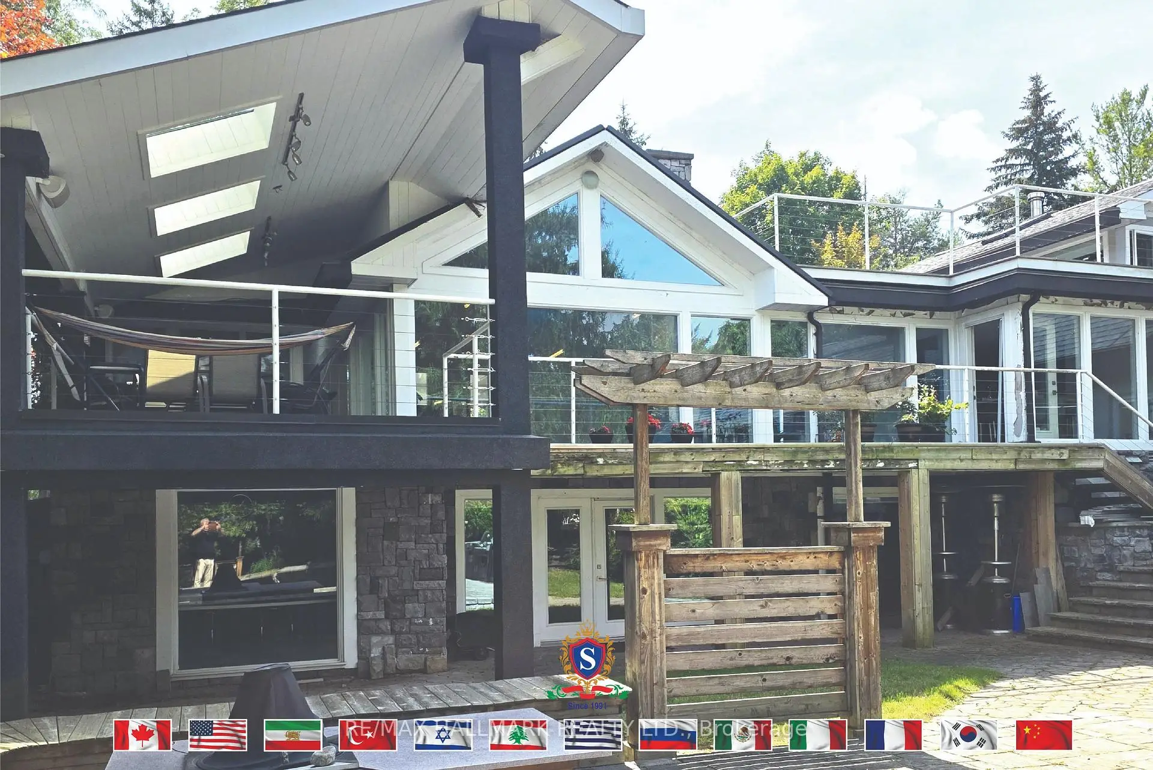
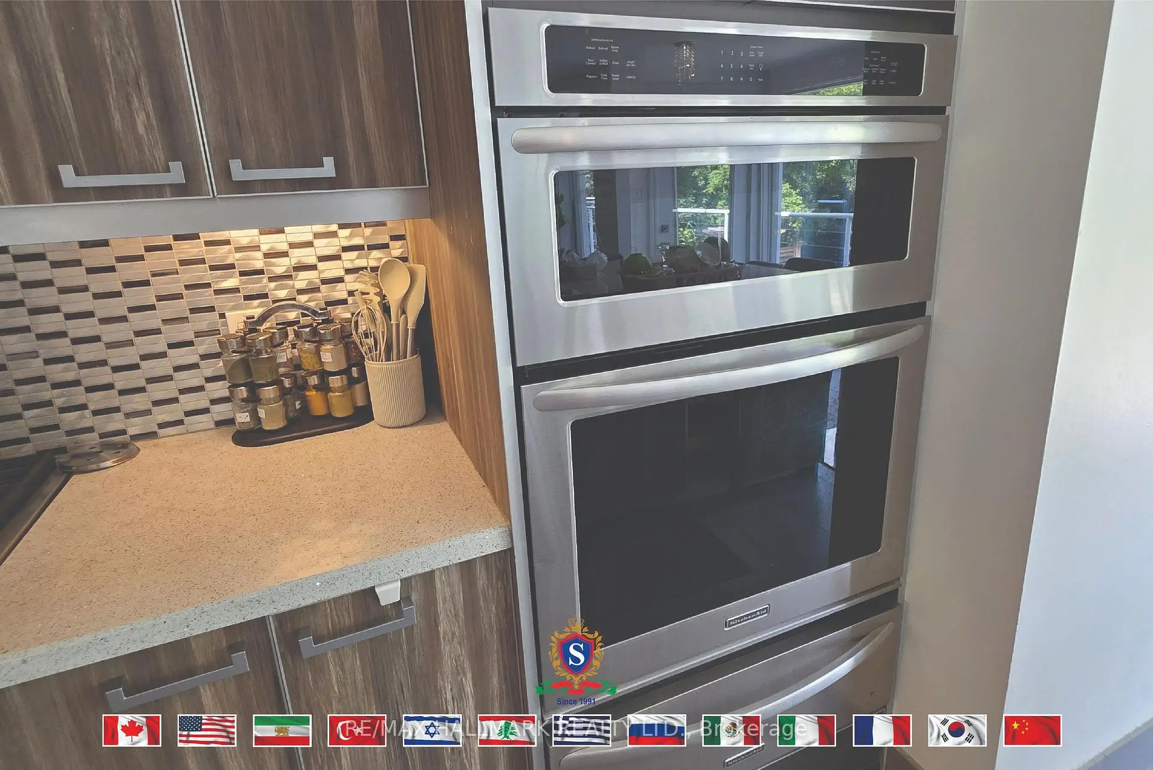
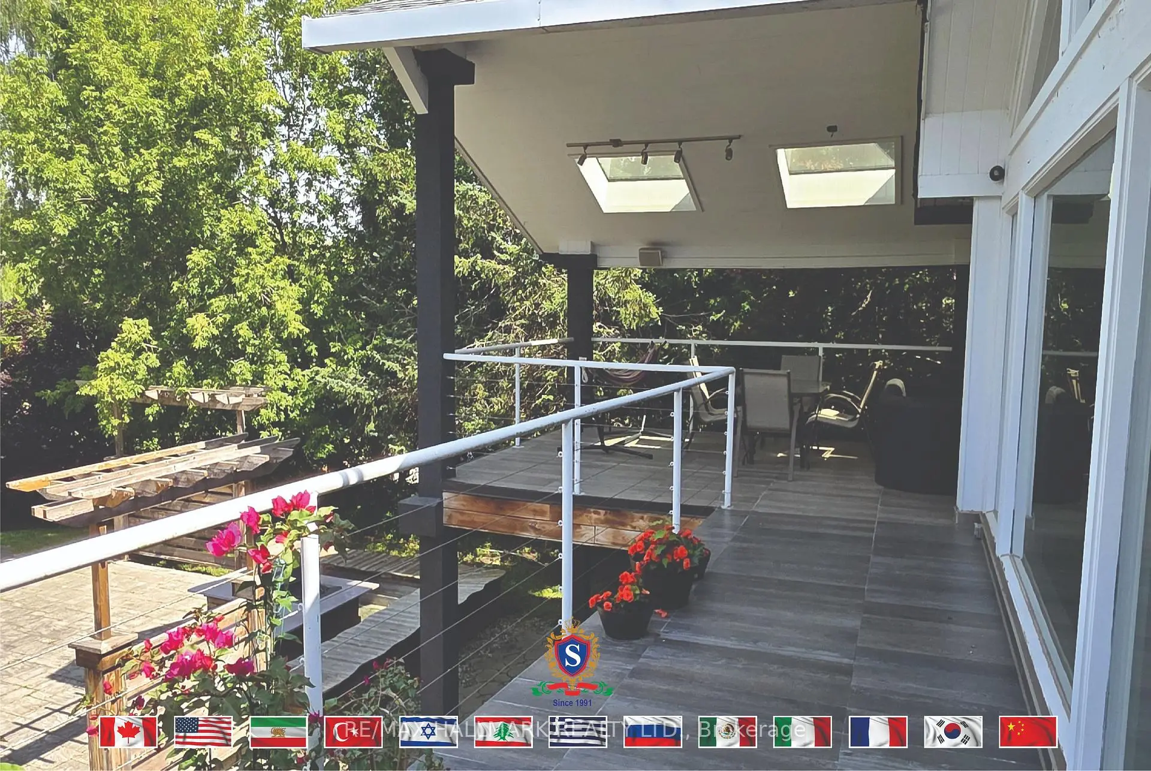

Description
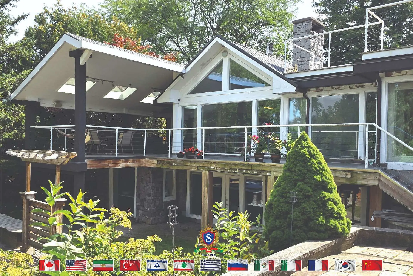
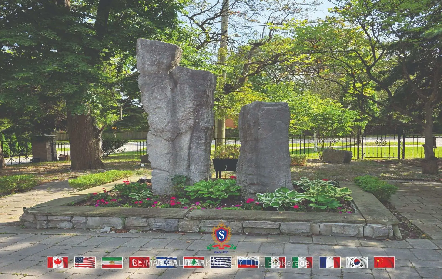
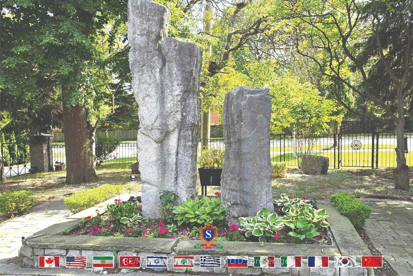
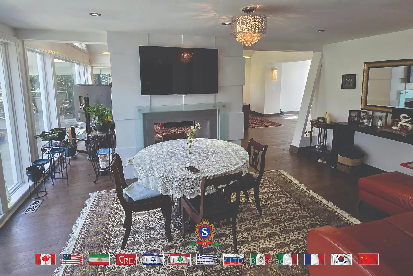
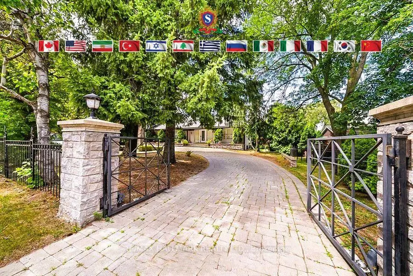
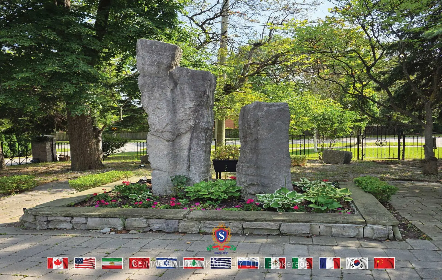
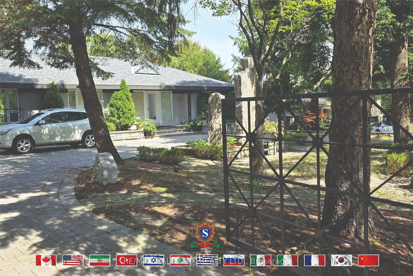
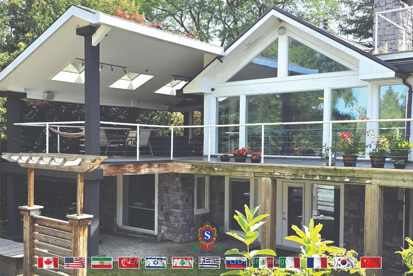
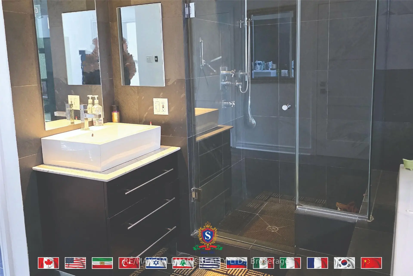
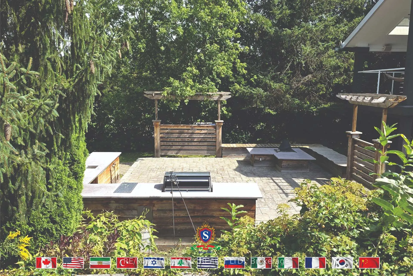
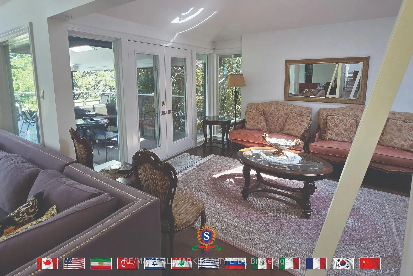
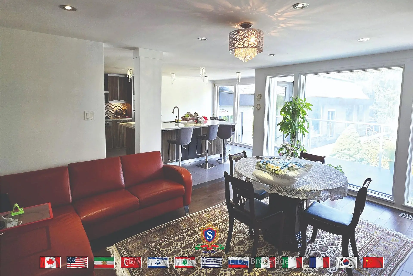
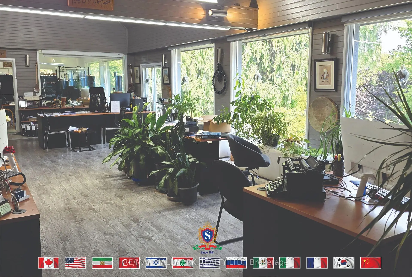
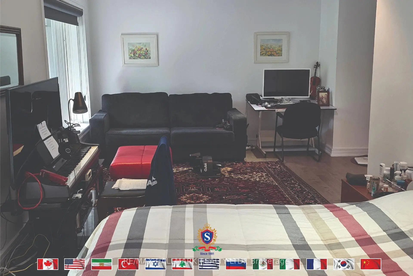
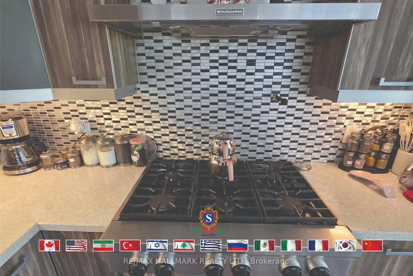
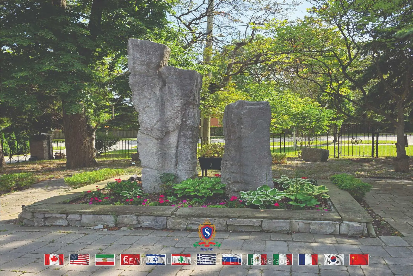
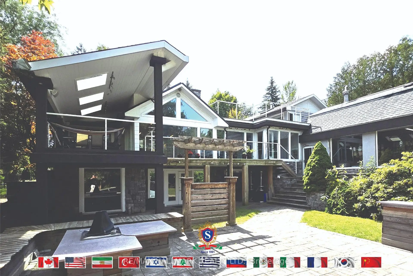
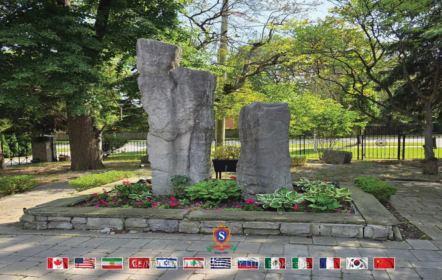
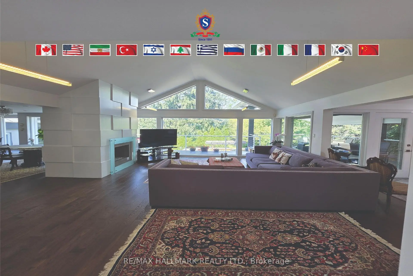
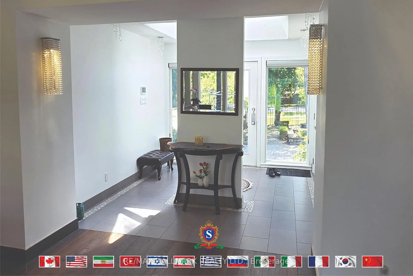
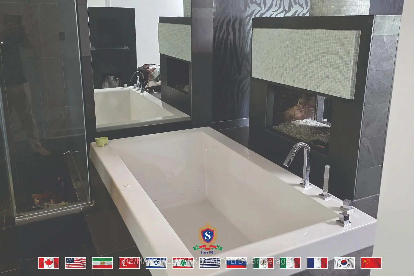
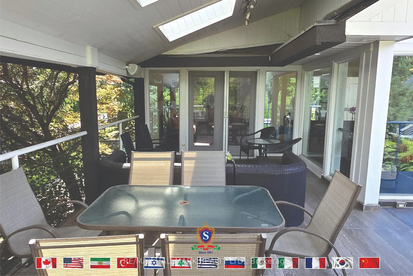
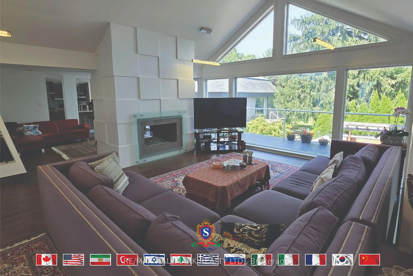
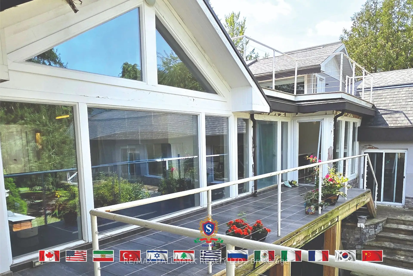
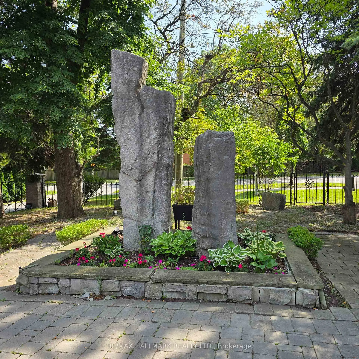
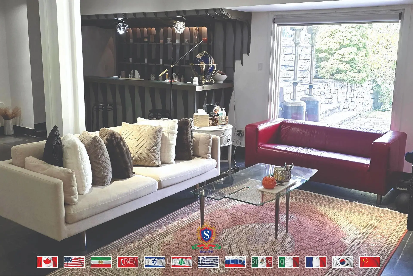
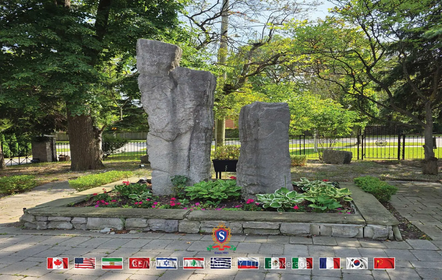
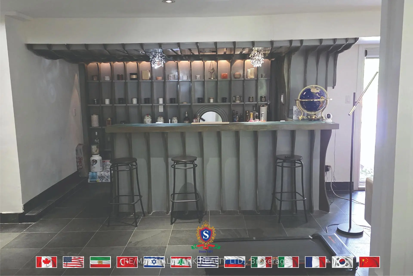
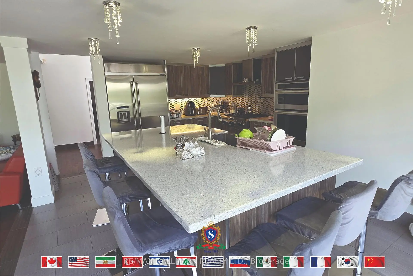
Welcome to 318 Centre Street, Thornhill - a truly distinctive side-split residence showcasing modern architectural design in Vaughan's prestigious Uplands community. Set on an impressive and beautifully manicured 100 x 250 ft lot overlooking Oakbank Pond and surrounded by multi-million-dollar homes, this exceptional property offers a rare combination of architectural character, privacy, and an enviable setting. Designed with entertaining in mind, this one-of-a-kind home features soaring vaulted ceilings, dramatic floor-to-ceiling windows, and an abundance of natural light throughout. Multiple fireplaces create warmth and character, while the expansive layout offers exceptional spaces for hosting family and friends, including a party room, spa, bar, and several walkouts to a covered veranda and terrace. The private primary suite occupies its own level and features a luxurious 8-piece ensuite, a two-sided fireplace, and an exclusive walkout to a peaceful rooftop terrace overlooking the serene waters of Oakbank Pond. The finished, open-concept walkout lower level provides additional living and entertaining space, complementing the home's generous and versatile layout. With its unique architecture, expansive lot, seamless indoor-outdoor flow, and exceptional setting, this home presents tremendous potential for the discerning buyer. The property requires some TLC, with select areas offering opportunities for updating, improvements, or modifications to suit the new owner's personal style and vision. A rare opportunity to restore, customize, and enhance an extraordinary residence in one of Thornhill's most desirable settings, within Vaughan's prestigious Uplands community. Bring your vision and create a truly remarkable home surrounded by multi-million-dollar properties and overlooking the tranquil beauty of Oakbank Pond.
Features
- Facing: North

- Bedrooms: 2

- Bathrooms: 6

- Garages: 2

- Kitchens: 1

Details
- Lot size: 100.10 x 250.07 Feet

- Space: 2500-3000

- Tax: $ 16412.00

- N13723964

- Listing contracted with: RE/MAX HALLMARK REALTY LTD.
| Room | Size(M) | Description | |
|---|---|---|---|
| Living Rm | 7.49x5.15 | W/O To Terrace, Hardwood Floor, Fireplace |
|
| Dining Rm | 5.40x4.77 | 2 Way Fireplace, Overlooks Backyard, Open Concept |
|
| Family Rm | 9.70x4.56 | 2 Way Fireplace, Hardwood Floor, Overlooks Backyard |
|
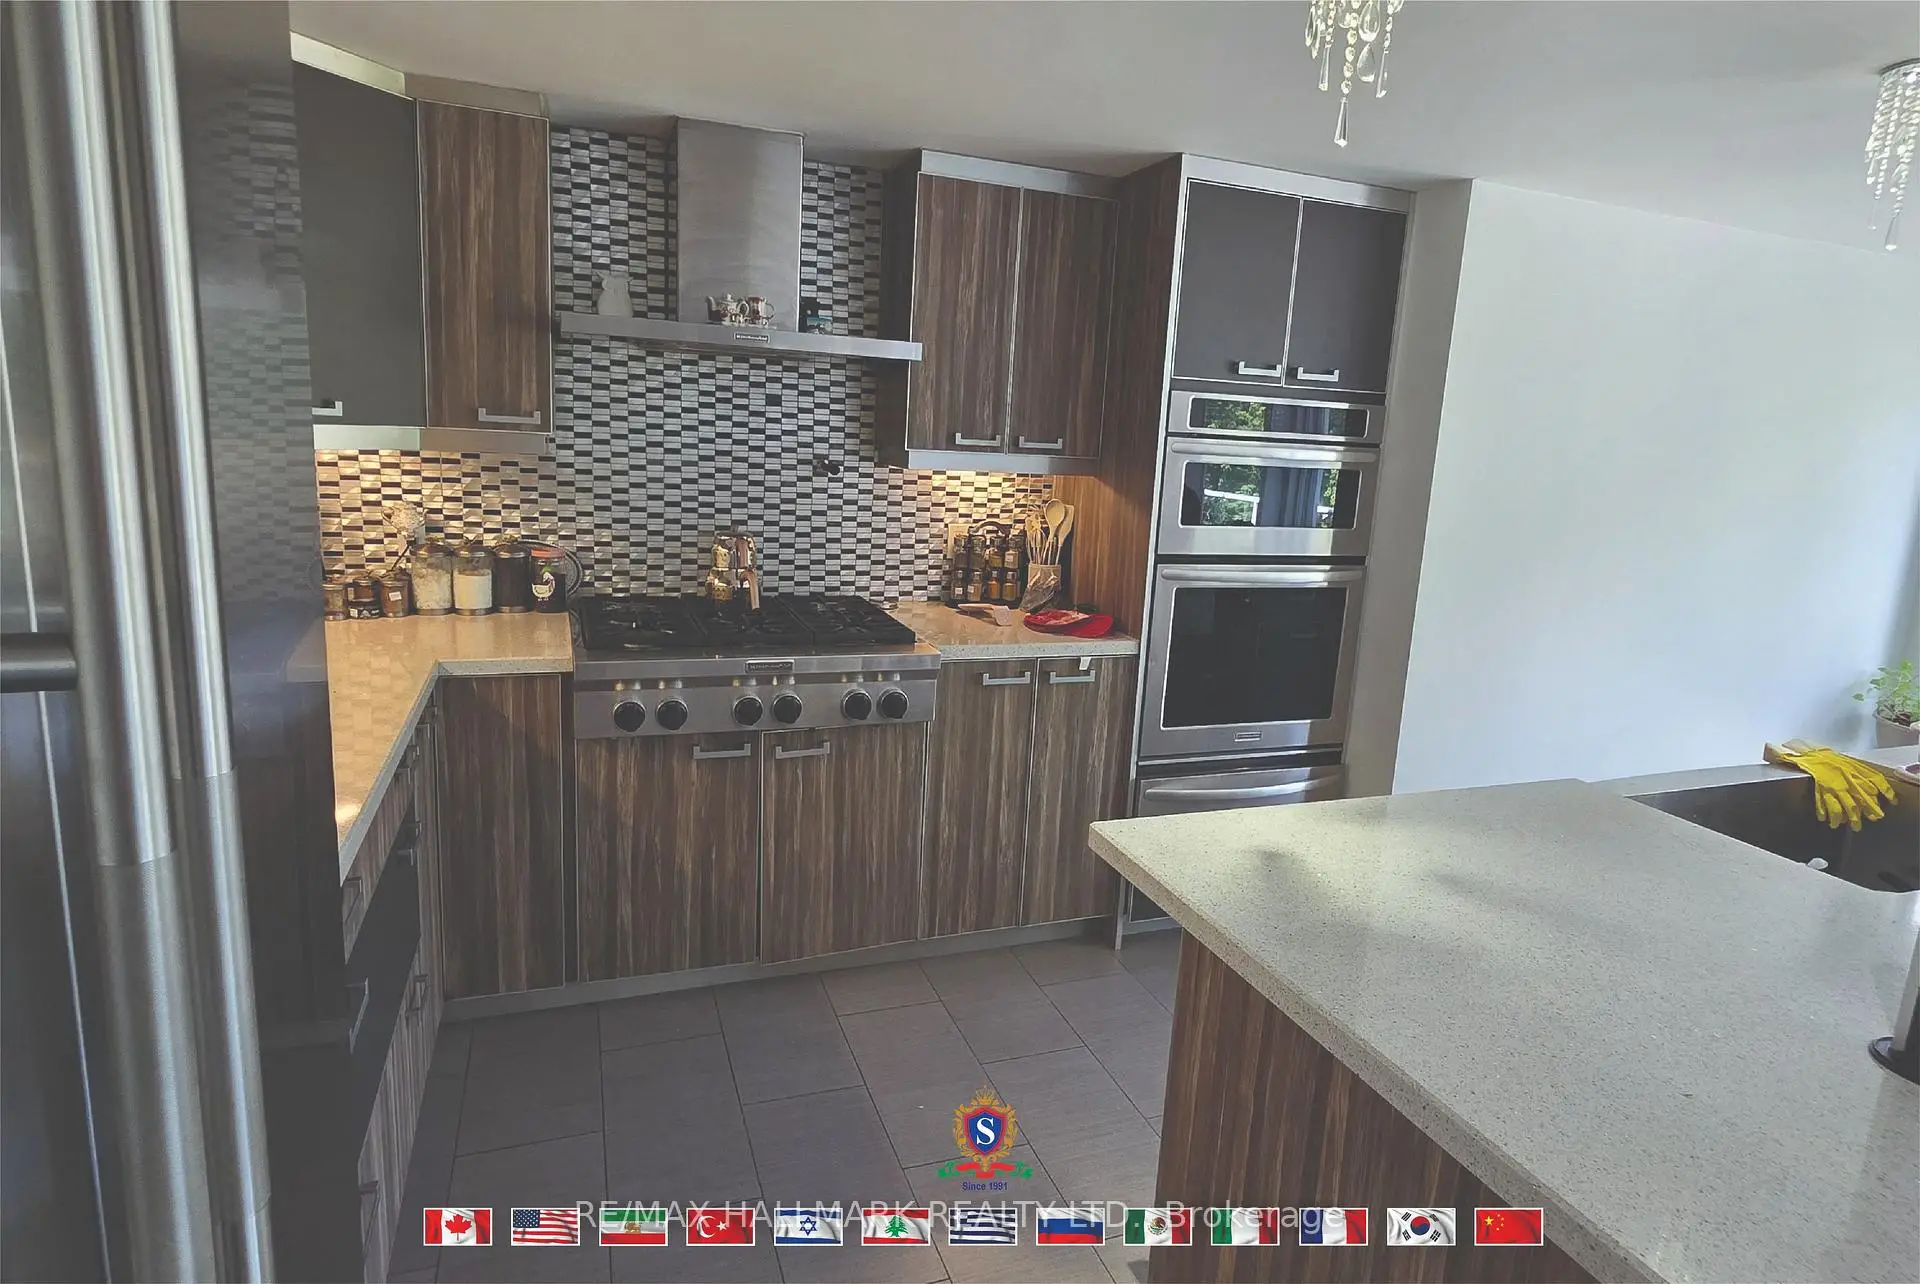
| Kitchen | 5.05x4.34 | B/I Appliances, Centre Island |
|
| Recreatio | 11.00x9.00 | ||
| Primary B | 7.00x5.73 | 7 Pc Ensuite, 2 Way Fireplace, W/O To Sundeck |
|
| 2nd Br | 8.00x3.29 | 4 Pc Ensuite |
|
| Common Rm | 7.50x13.68 | W/O To Yard, B/I Bar, Fireplace |
|
| 3rd Br | 8.11x5.09 | 4 Pc Ensuite, Closet |
|
| 4th Br | 7.13x3.95 | 4 Pc Ensuite, Walk-In Closet(s) |
|
| 5th Br | 3.58x3.80 | Overlooks Backyard |
| Bathroom | Pieces | Level | |
|---|---|---|---|
| 1xBath | 8 pcs | Second |
|
| 1xBath | 4 pcs | Ground |
|
| 1xBath | 2 pcs | Ground |
|
| 1xBath | 2 pcs | Ground |
|
| 2xBaths | 4 pcs | Lower |
Property Summary
Located close to the intersection of CENTRE AND YONGE ST, 318 Centre St is a 2+3 bedrooms 6 washrooms Detached. The unit has a Double Built-In Parking Spaces. The property has many nice features including Water Heater, Sump Pump, On Demand Water Heater, In-Law Capability, Countertop Range and Auto Garage Door Remot. Living Room Rm, Dinning Room Rm, Family Room Rm, Kitchen, Recreation Roomreatio and second bedroom are on the Ground floor; Common Rm, third bedroom, fourth bedroom and fifth bedroom are on the Lower floor.Home Market Analysis
For Sale
For Lease
Comparable home values have remained relatively stable compared with the same period last year.
Rent levels have increased 25.8% compared with the same period last year.
How This Home Compares
Local Area Profile
This property is located in a predominantly owner-occupied residential area with housing made up primarily of detached homes. Approximately 40% of residents hold a bachelor's degree or higher, while about 23% have a college credential. Most local commuters travel by car, while a smaller share use public transit.
School Information
Elementary Schools
-
Home schoolRank: 476 out of 3022 (Score: 7.7)Distance to school: 1.1 km (~20 min walk)
-
French Immersion school
Rank: 963 out of 3022 (Score: 6.9)Distance to school: 3.2 km (~10 min drive) -
Rank: 1101 out of 3022 (Score: 6.7)Distance to school: 3.1 km (~9 min drive)
-
Rank: 1934 out of 3022 (Score: 5.5)Distance to school: 2.3 km (~7 min drive)
-
Catholic Gifted program school
Rank: 1 out of 3022 (Score: 10.0)Distance to school: 4.5 km (~13 min drive) Secondary Schools
-
Home schoolRank: 100/746 (Score: 7.9) 5 year average: 60/746 (Score: 7.9)Distance to school: 1.5 km (~27 min walk)
-
French Immersion school
Rank: 52/746 (Score: 8.4) 5 year average: 76/746 (Score: 7.8)Distance to school: 3.3 km (~10 min drive) -
Arts program school
Rank: 100/746 (Score: 7.9) 5 year average: 60/746 (Score: 7.9)Distance to school: 1.5 km (~27 min walk) -
Rank: 67/746 (Score: 8.2) 5 year average: 109/746 (Score: 7.5)Distance to school: 6.3 km (~19 min drive)
-
Catholic Home school
Rank: 141/746 (Score: 7.5) 5 year average: 169/746 (Score: 7.1)Distance to school: 2.0 km (~6 min drive) -
Rank: 112/746 (Score: 7.8) 5 year average: 87/746 (Score: 7.7)Distance to school: 8.4 km (~25 min drive)
-
Rank: 1/746 (Score: 10.0) 5 year average: 3/746 (Score: 9.2)Distance to school: 9.2 km (~27 min drive)