


Description
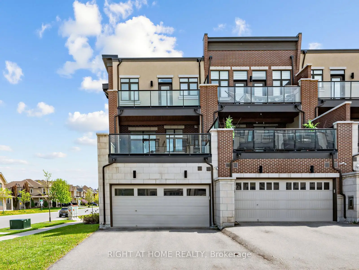
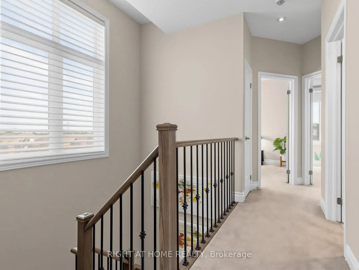
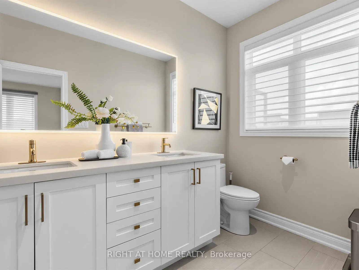
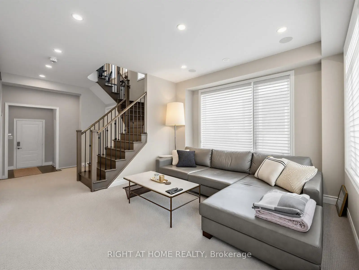
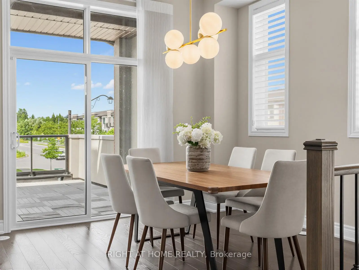
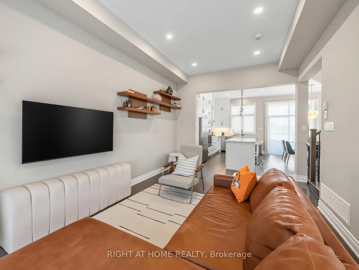
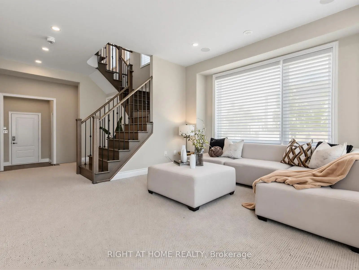
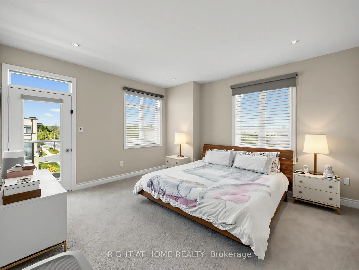
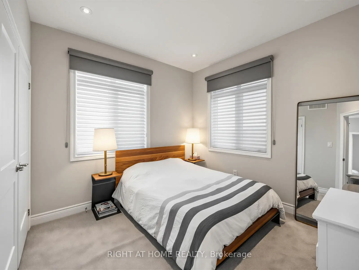
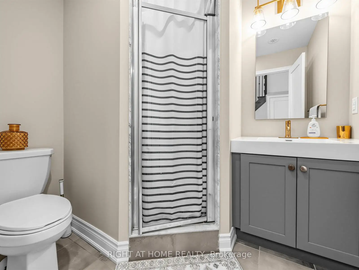
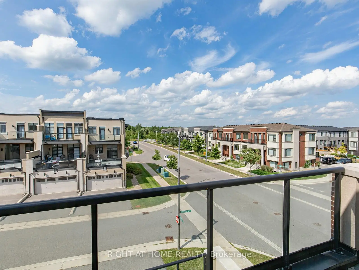
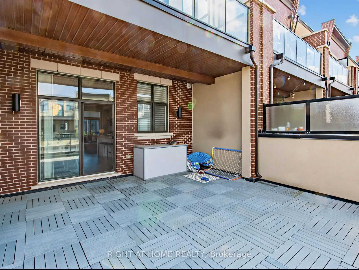
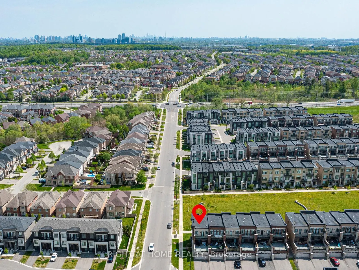
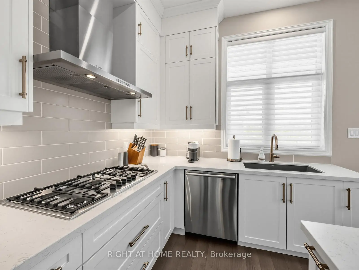
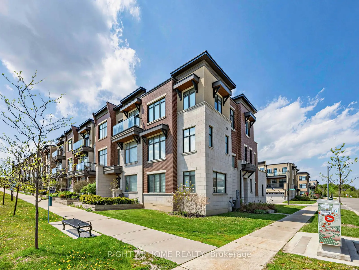
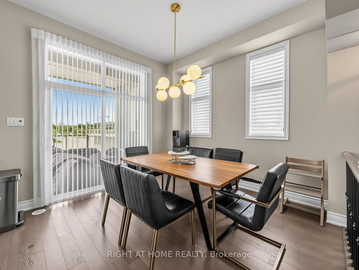
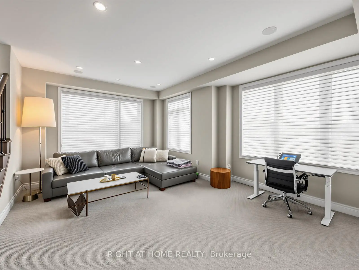
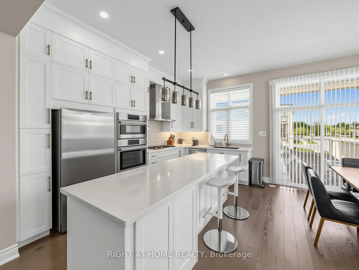
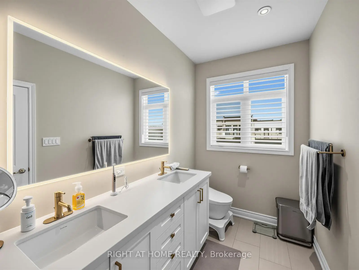
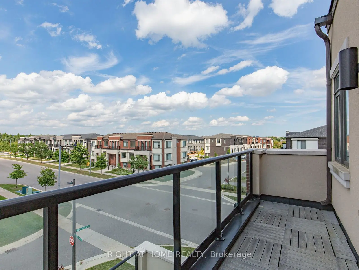
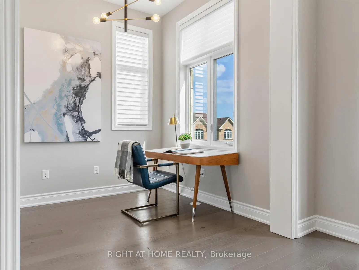
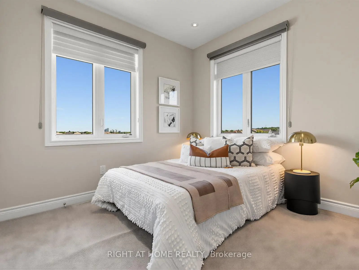
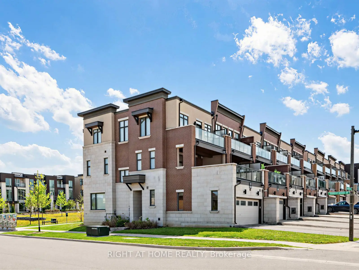
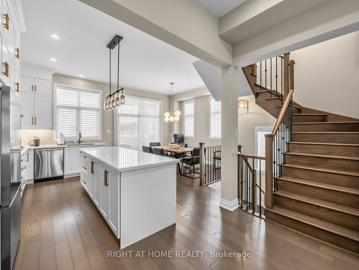
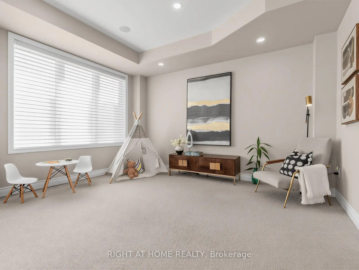
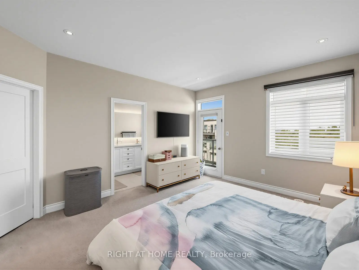
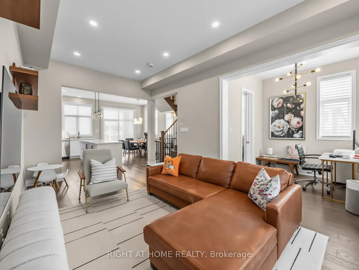
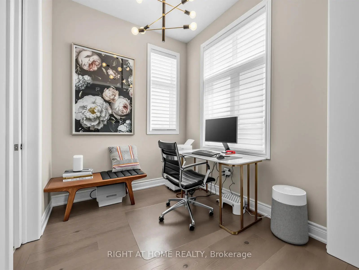
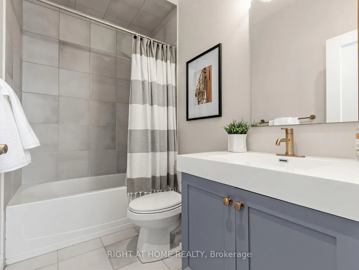
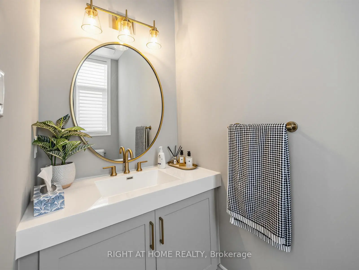
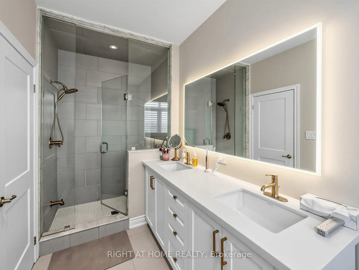
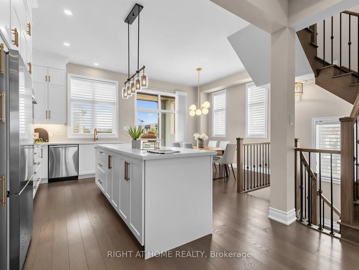
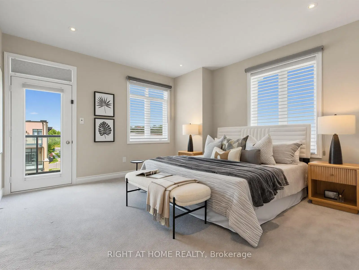
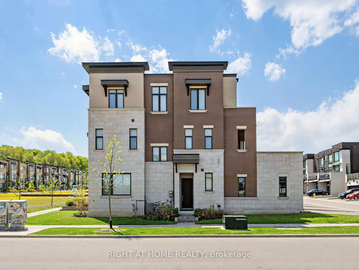
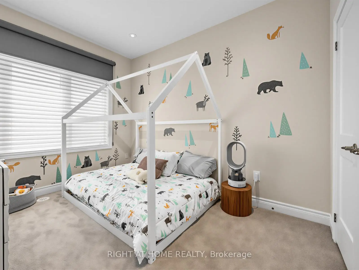
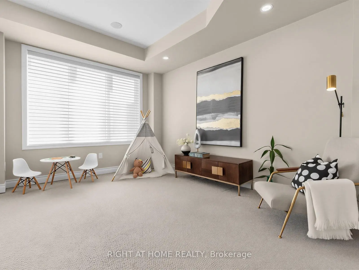
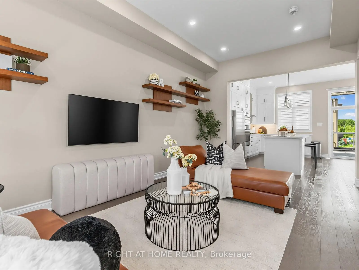
Discover modern luxury in this exceptional 2,194 sq. ft. executive corner townhouse, ideally located in one of Vaughan's most sought-after neighbourhoods. Spanning three stylishly designed levels, this sun-filled residence features an elegant open-concept layout perfect for both everyday living and sophisticated entertaining.At the heart of the home is a beautifully upgraded chef-inspired kitchen, complete with high-end built-in appliances, premium finishes, and seamless views over the spacious dining area, creating the perfect setting for family meals and hosting guests. With 3 generously sized bedrooms and 4 beautifully finished bathrooms, the home offers a thoughtful blend of comfort, style, and functionality.The versatile main-level recreation room adds valuable living space and can easily serve as a family room, media lounge, home office, or guest retreat. A double car garage with EV charging capability brings added convenience, while the expansive private terrace off the dining area provides the perfect outdoor setting to relax or entertain.Just 8 minutes to Rutherford GO Station, this ideally situated home is also close to top-rated schools, parks, upscale shopping, restaurants, and major highways. Offering the perfect balance of luxury, convenience, and family-friendly living, this is a rare opportunity in the heart of Vaughan.
Features
- Facing: West

- Bedrooms: 3

- Bathrooms: 4

- Garages: 2

- Kitchens: 1

Details
- Lot size: 29.10 x 81.70 Feet

- Space: 2000-2500

- Tax: $ 5861.49

- N13721264

- Listing contracted with: RIGHT AT HOME REALTY
| Room | Size(M) | Description | |
|---|---|---|---|
| Primary B | 4.50x4.09 | 4 Pc Ensuite, Walk-In Closet(s) |
|
| Furnace R | 1.73x1.73 | ||
| Utility R | 1.73x1.73 | ||
| Family Rm | 5.82x4.17 | Large Window, Open Concept |
|
| Laundry | 2.36x1.52 | Tile Floor, Laundry Sink |
|
| 3rd Br | 3.53x2.79 | Hardwood Floor, Closet |
|
| 2nd Br | 3.12x3.00 | Hardwood Floor, Closet |
|
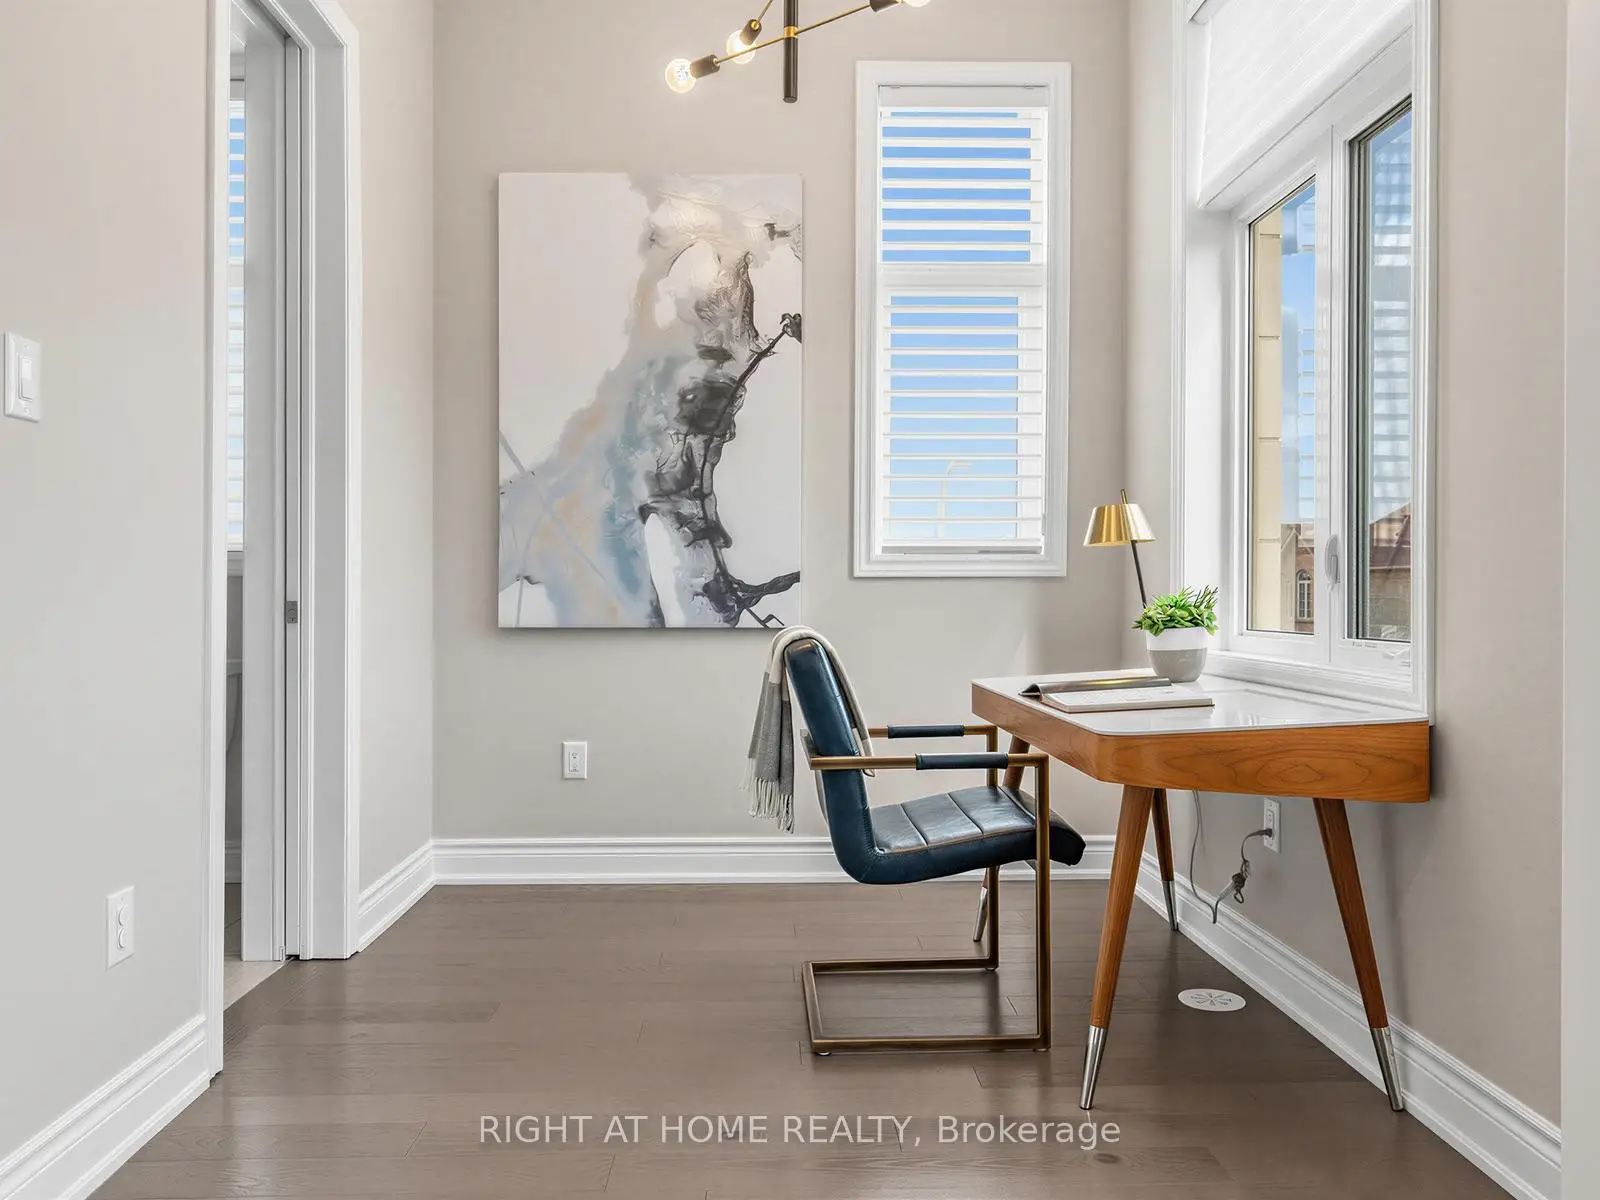
| Office | 2.31x2.36 | Hardwood Floor, Overlooks Living |
|
| Dining Rm | 3.45x3.28 | W/O To Terrace, Hardwood Floor |
|
| Living Rm | 5.82x3.30 | Hardwood Floor, Large Window |
|
| Kitchen | 4.00x2.49 | Granite Counters, Hardwood Floor |
| Bathroom | Pieces | Level | |
|---|---|---|---|
| 1xBath | 3 pcs | Ground |
|
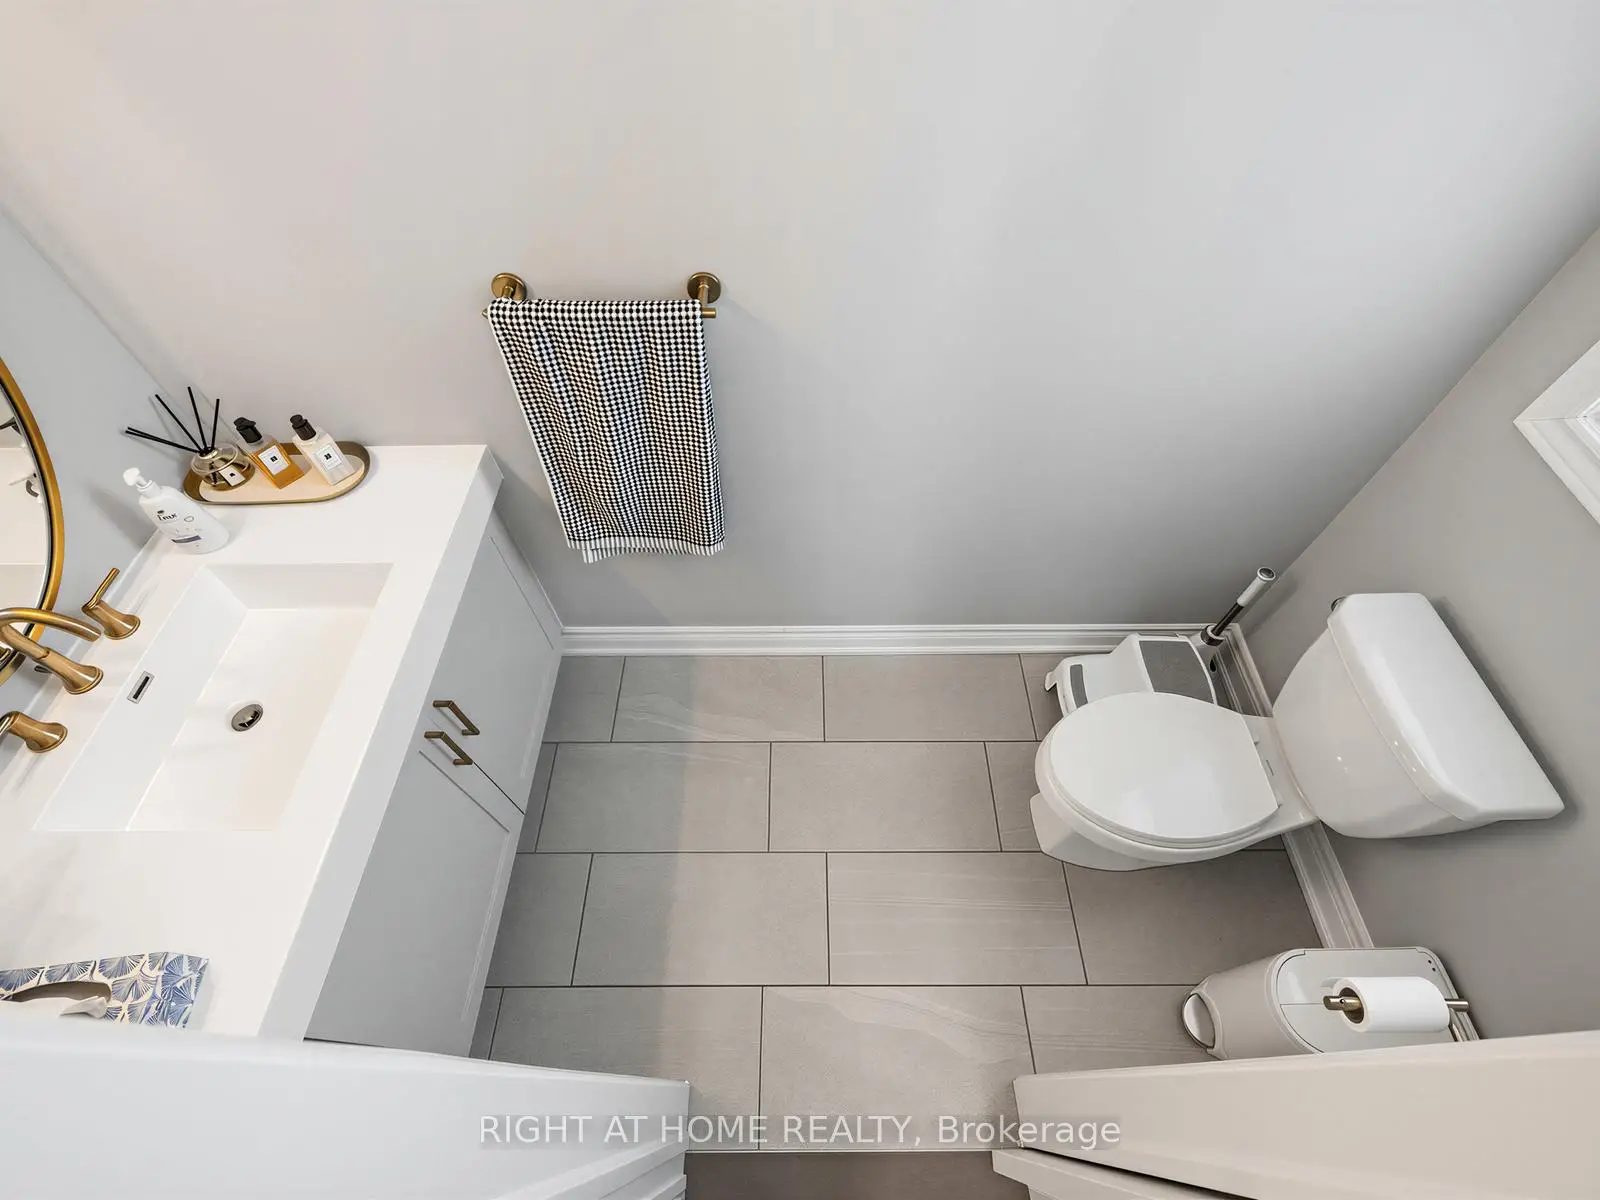
| 1xBath | 2 pcs | Second |
|
| 1xBath | 4 pcs | Third |
|
| 1xBath | 4 pcs | Third |
Property Summary
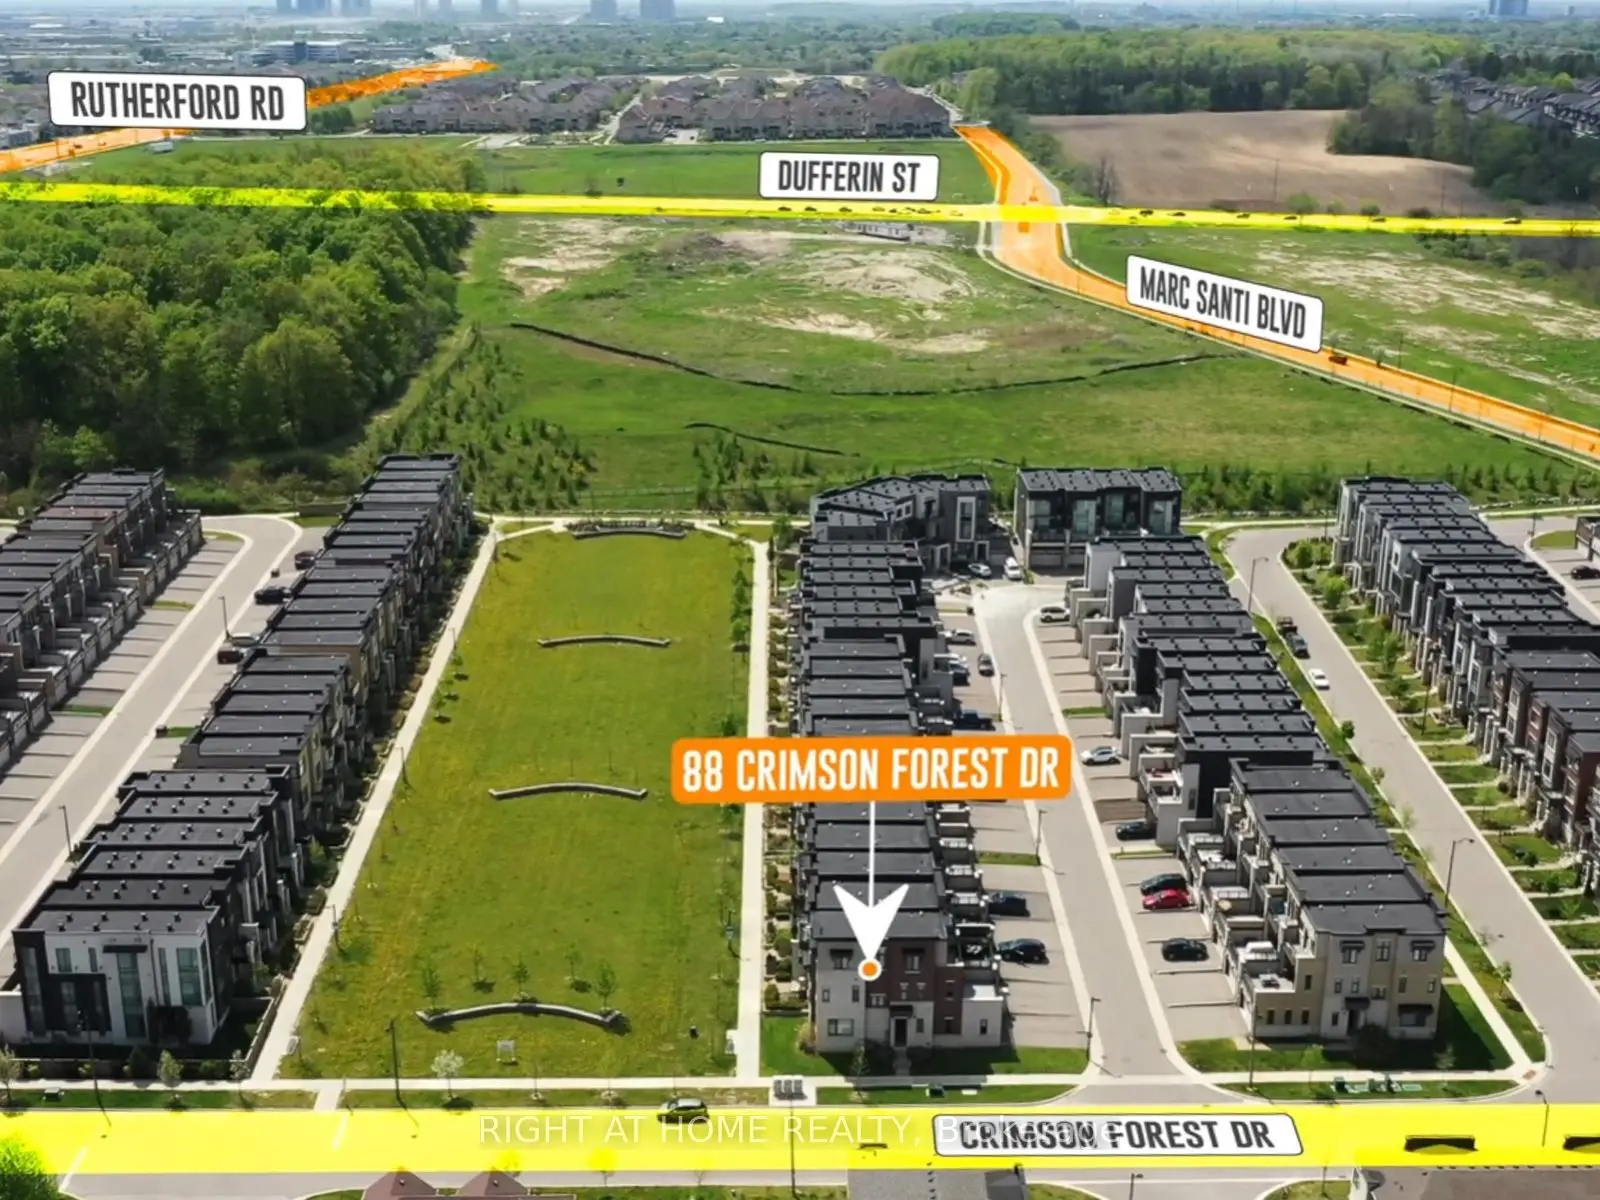
Located close to the intersection of Dufferin & Rutherford, 88 Crimson Forest Dr is a 3 bedrooms 4 washrooms Freehold Townhouse. The unit has a Double Attached Parking Spaces. The property has many nice features including Ventilation System, Storage, On Demand Water Heater, Central Vacuum, Built-In Oven and Auto Garage Door Remot. Furnace R, Utility R, Family Room Rm and Laundry are on the Ground floor.Local Area Profile
This property is located in a predominantly owner-occupied residential area with a mix of detached homes and townhouses. Approximately 63% of residents hold a bachelor's degree or higher, while about 14% have a college credential. The large majority of local commuters travel by car.
School Information
Elementary Schools
-
Home schoolRank: 1 out of 3022 (Score: 10.0)Distance to school: 1.0 km (~18 min walk)
-
French Immersion school
Rank: 299 out of 3022 (Score: 8.1)Distance to school: 2.7 km (~8 min drive) -
Rank: 1 out of 3022 (Score: 10.0)Distance to school: 1.9 km (~34 min walk)
-
Rank: 751 out of 3022 (Score: 7.2)Distance to school: 3.9 km (~12 min drive)
-
Catholic Gifted program school
Rank: 1 out of 3022 (Score: 10.0)Distance to school: 2.6 km (~8 min drive) Secondary Schools
-
Home schoolRank: 67/746 (Score: 8.2) 5 year average: 55/746 (Score: 8.0)Distance to school: 1.3 km (~23 min walk)
-
French Immersion school
Rank: 52/746 (Score: 8.4) 5 year average: 76/746 (Score: 7.8)Distance to school: 5.6 km (~17 min drive) -
AP program school
Rank: 67/746 (Score: 8.2) 5 year average: 109/746 (Score: 7.5)Distance to school: 3.5 km (~11 min drive) -
Rank: 67/746 (Score: 8.2) 5 year average: 109/746 (Score: 7.5)Distance to school: 3.5 km (~11 min drive)
-
Catholic Home school
Rank: 1/746 (Score: 10.0) 5 year average: 3/746 (Score: 9.2)Distance to school: 5.3 km (~16 min drive) -
Rank: 1/746 (Score: 10.0) 5 year average: 3/746 (Score: 9.2)Distance to school: 5.3 km (~16 min drive)
-
Rank: 1/746 (Score: 10.0) 5 year average: 3/746 (Score: 9.2)Distance to school: 5.3 km (~16 min drive)


Commute Information
 Rutherford Go Train Station (1.9km) - Free Parking available, parking lots: 1008







