


Description
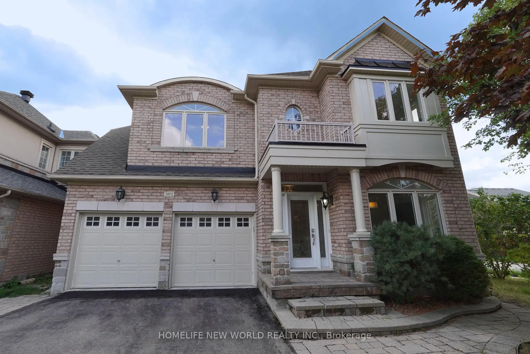
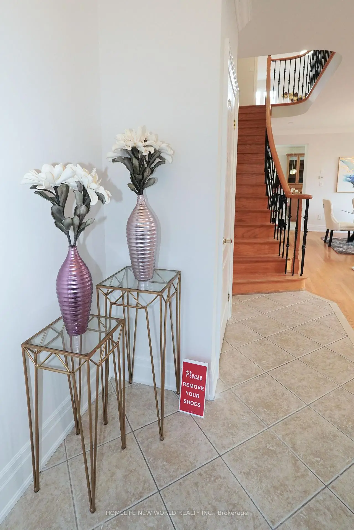
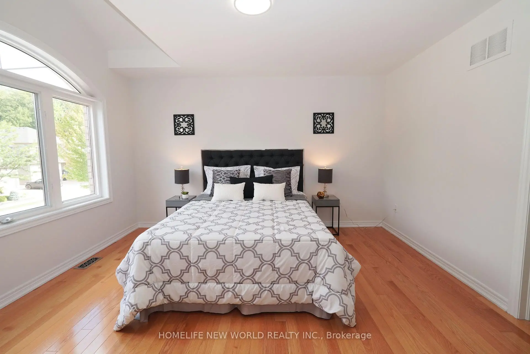
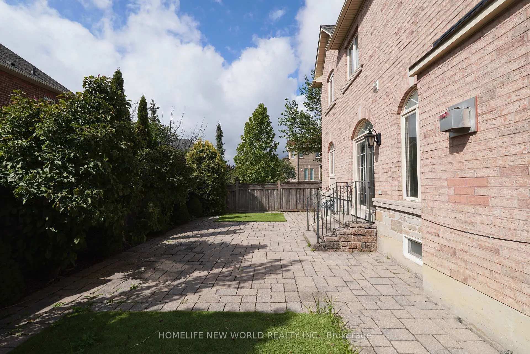
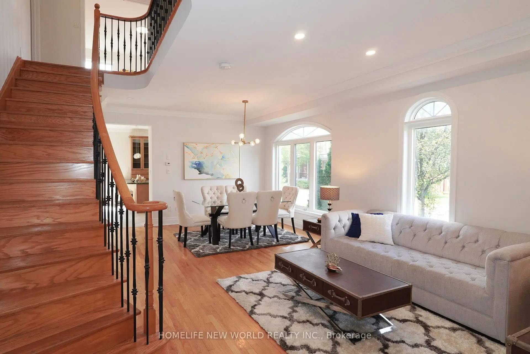
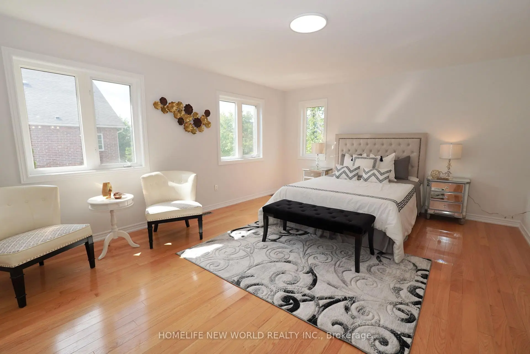
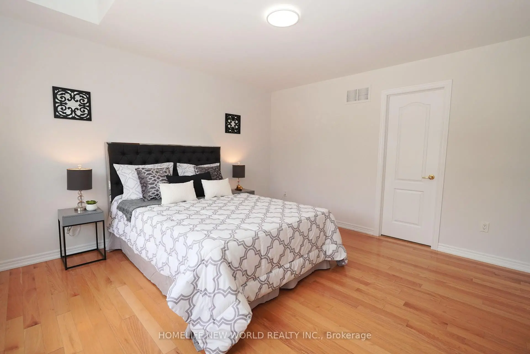
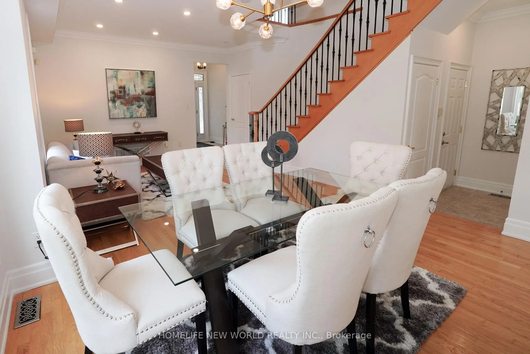
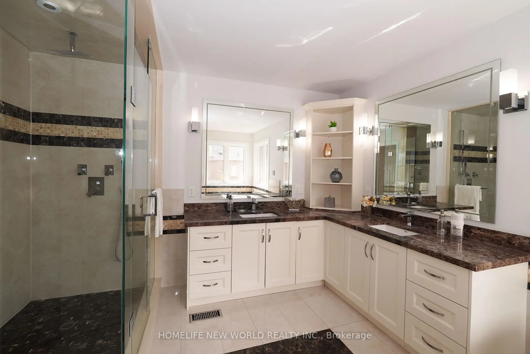
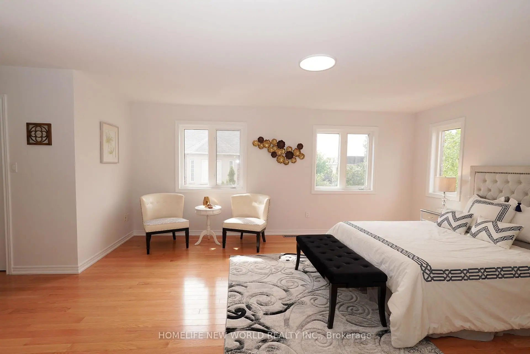
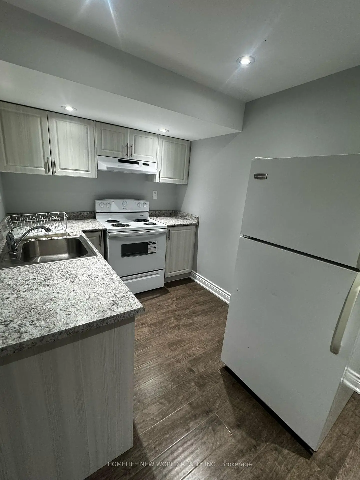
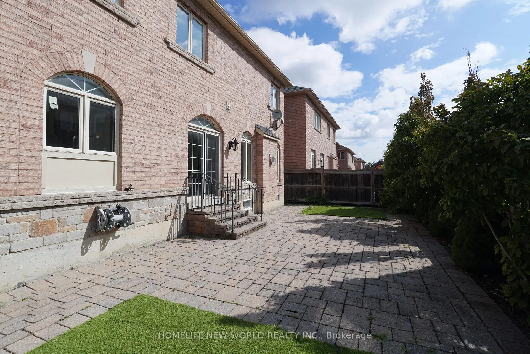
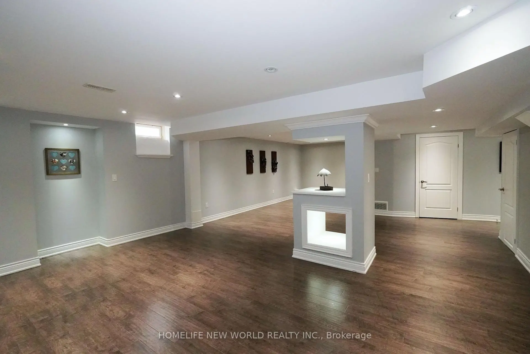
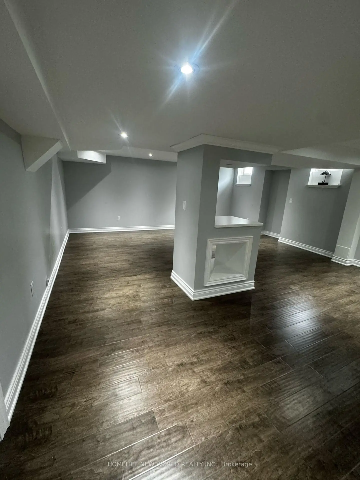
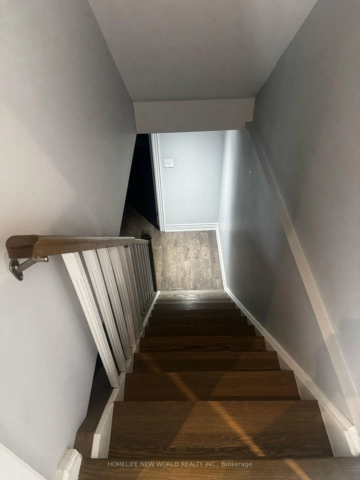
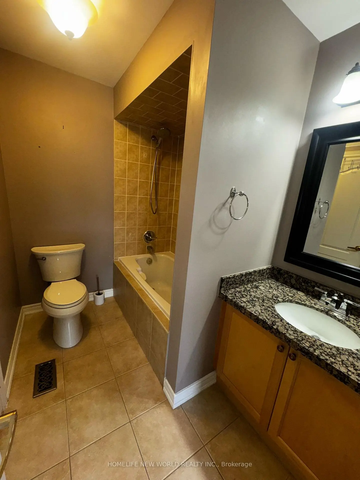
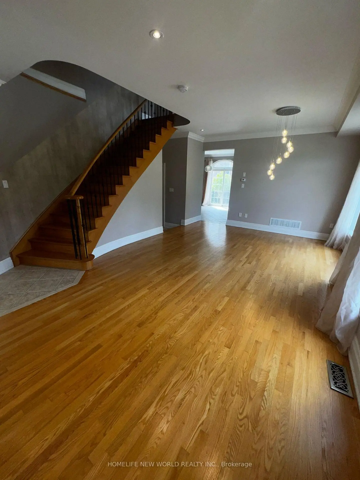
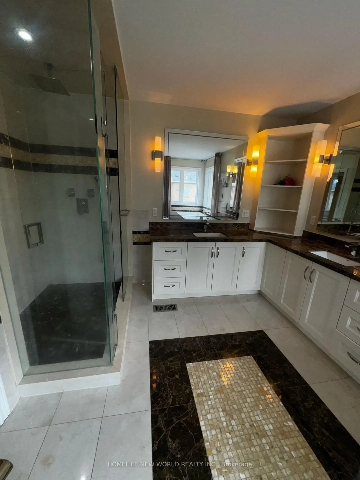
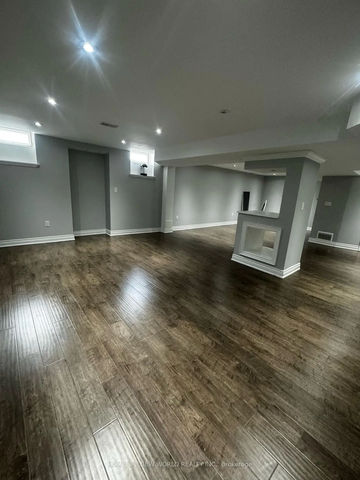
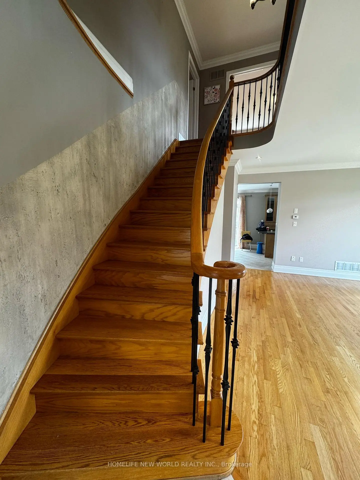
Discover this beautiful corner-lot executive home in the prestigious Thornhill Woods community. Situated on one of Thornhill's most desirable streets, this home offers spacious, sun-filled rooms, high ceilings, and a thoughtfully designed layout ideal for family living and entertaining. It features a generous gourmet-style kitchen, elegant living and dining areas, ensuite bedrooms, and a large backyard perfect for outdoor enjoyment. The primary ensuite also includes heated floors. A fully finished basement, complete with its own kitchen, provides additional living space ideal for recreation, work, or extended family use. Located within top-ranked school zones and steps to parks, transit, shopping, and major highways, this home combines comfort, convenience, and exceptional neighbourhood appeal.
Features
- Facing: North

- Bedrooms: 4

- Bathrooms: 5

- Garages: 2

- Kitchens: 1

Details
- Lot size: 51.00 x 86.00 Feet

- Space: 2500-3000

- Tax: $ 7746.90

- N13721138

- Listing contracted with: HOMELIFE NEW WORLD REALTY INC.
| Room | Size(M) | Description | |
|---|---|---|---|
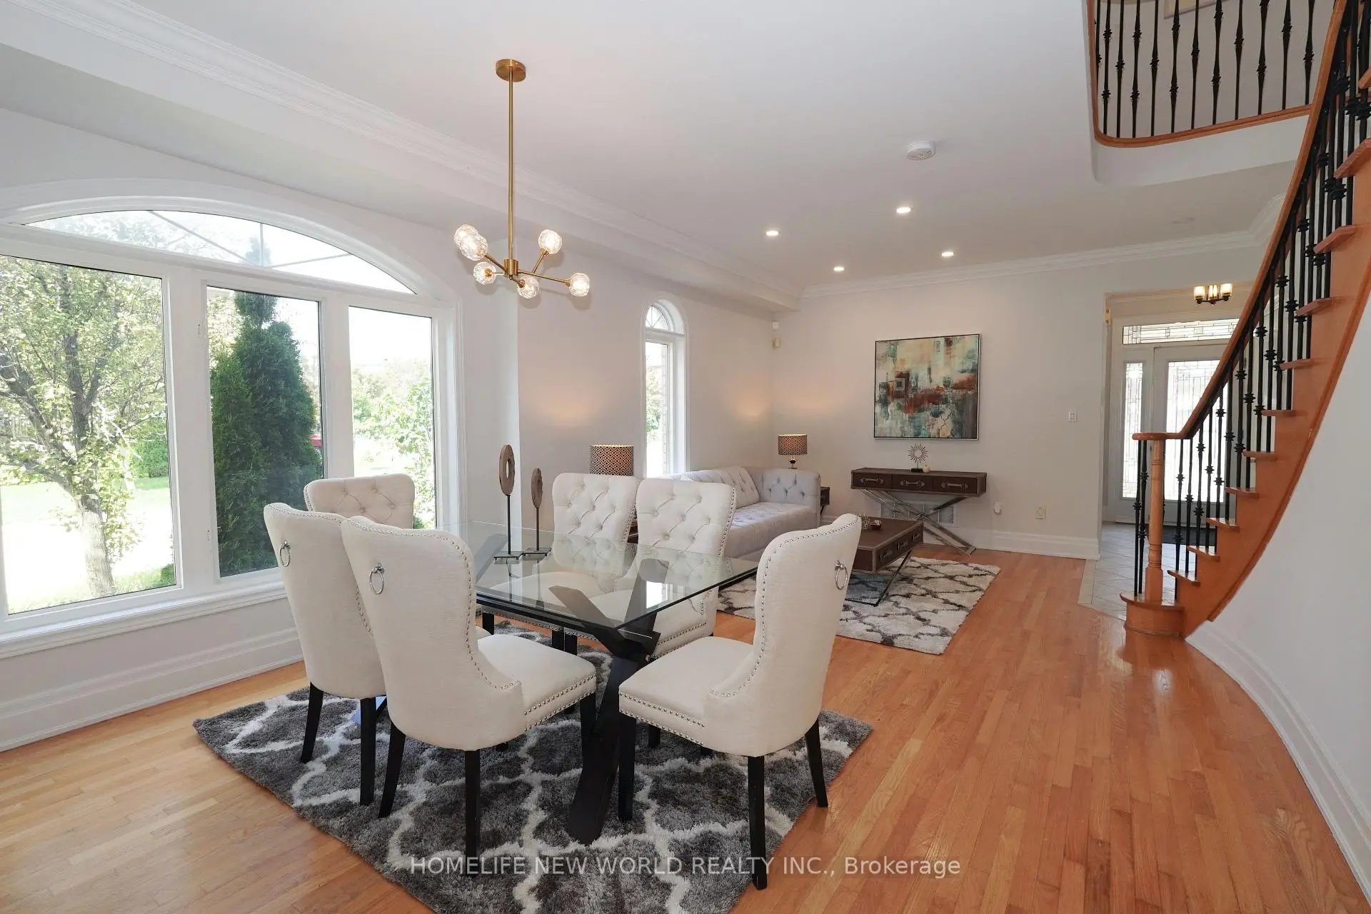
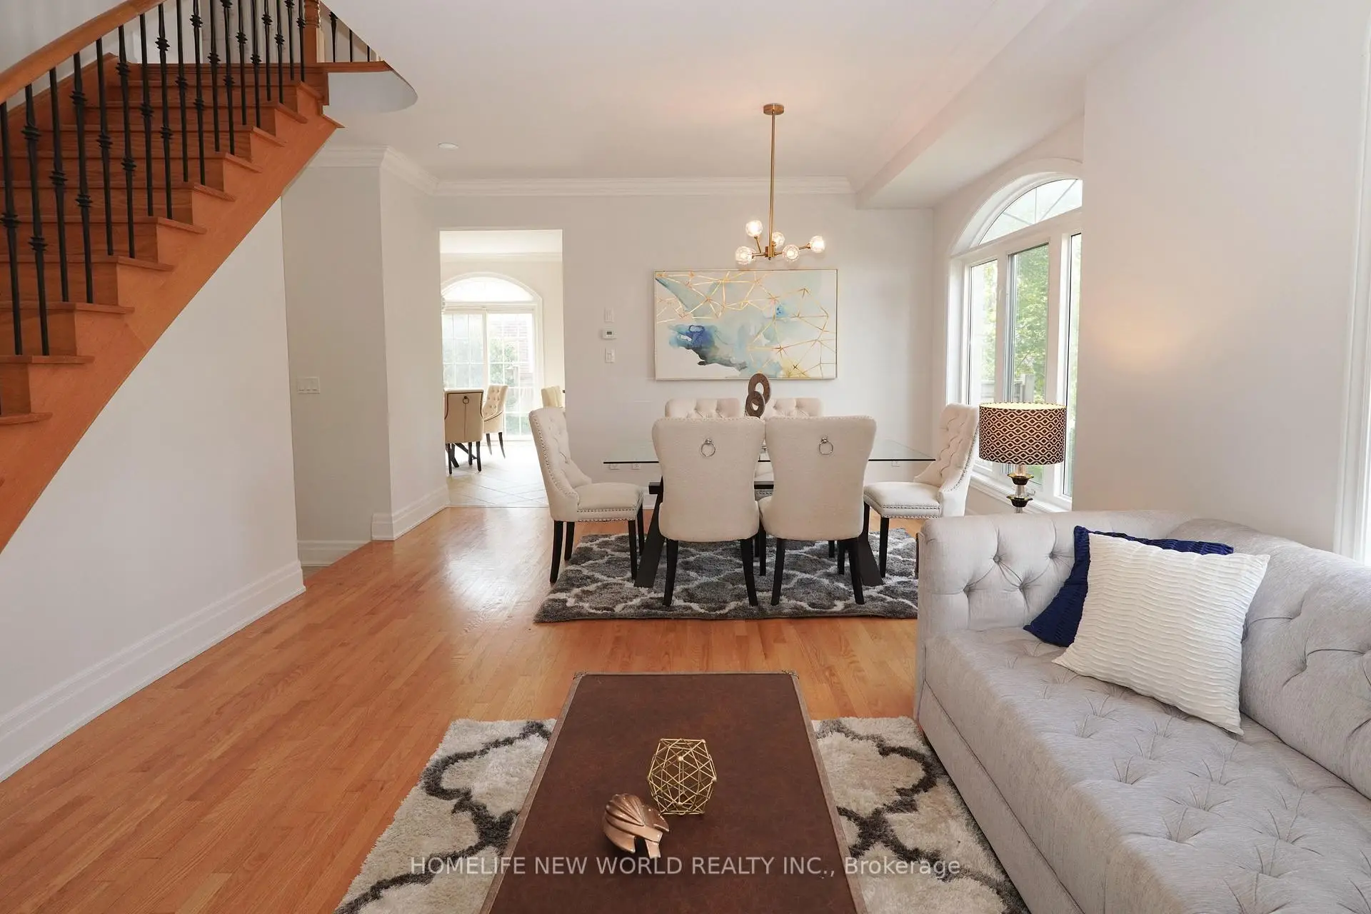
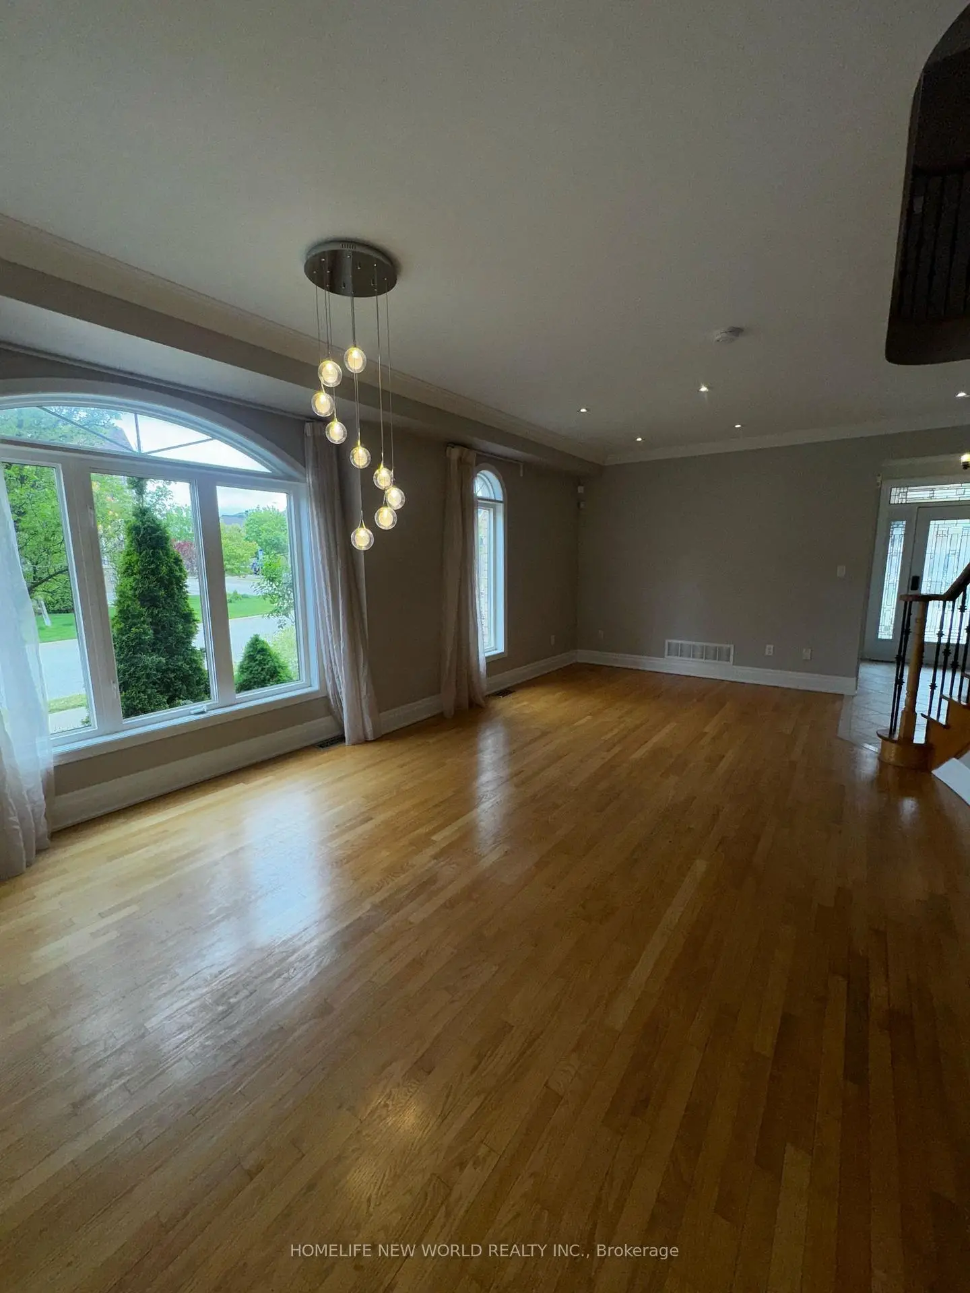
| Living Rm | 4.27x6.71 | Hardwood Floor, LED Lighting, Combined w/Dining |
|
| Dining Rm | 4.27x6.71 | Hardwood Floor, Crown Moulding, Combined w/Living |
|
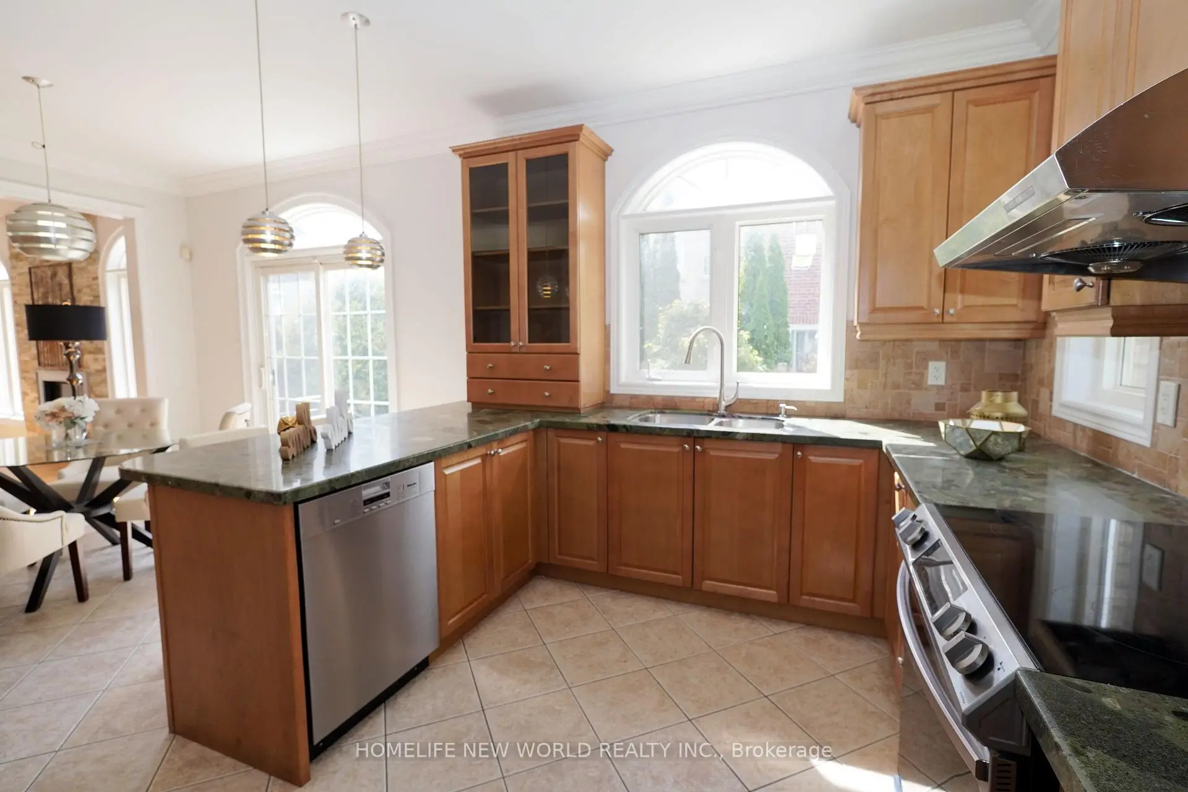
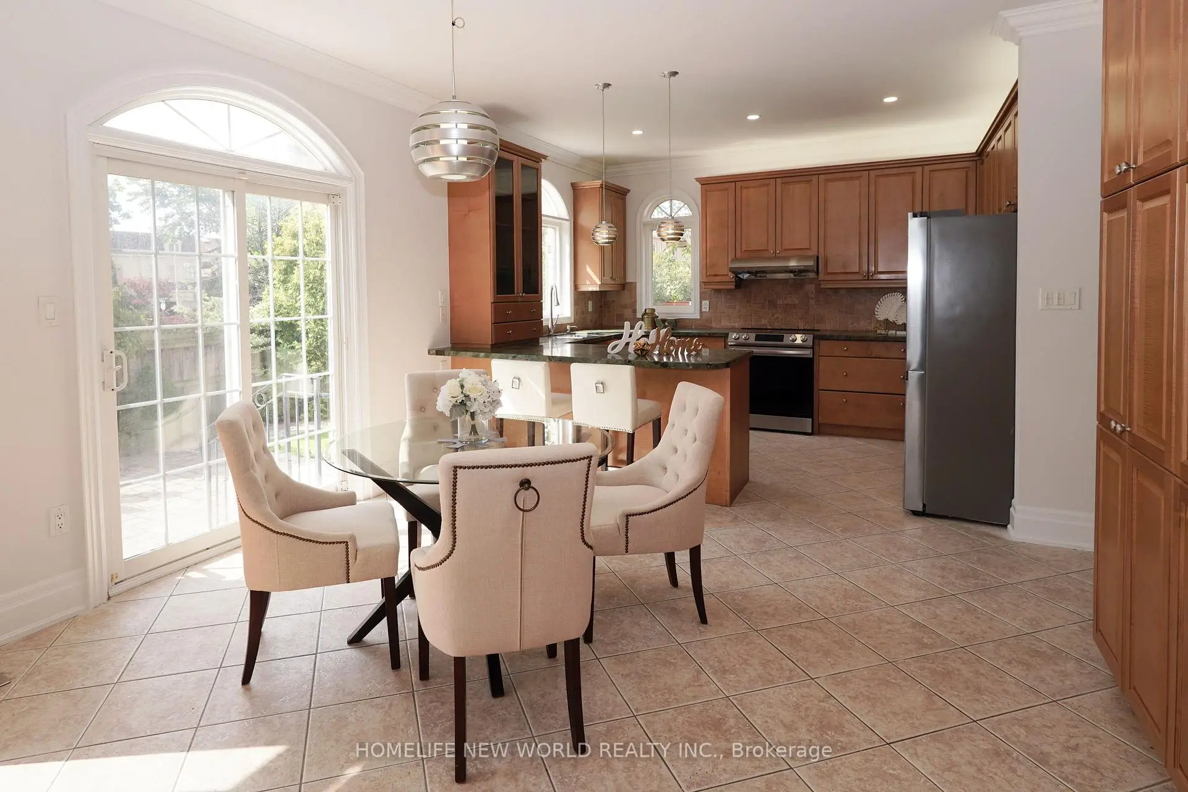
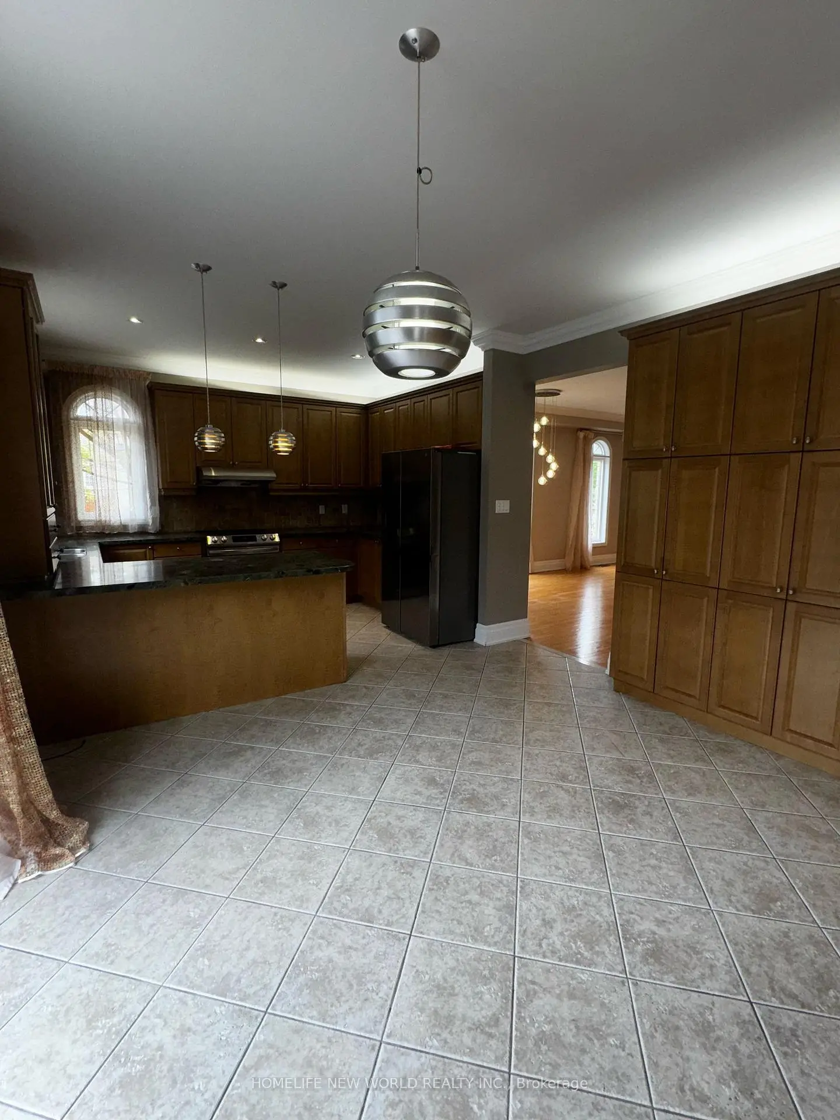
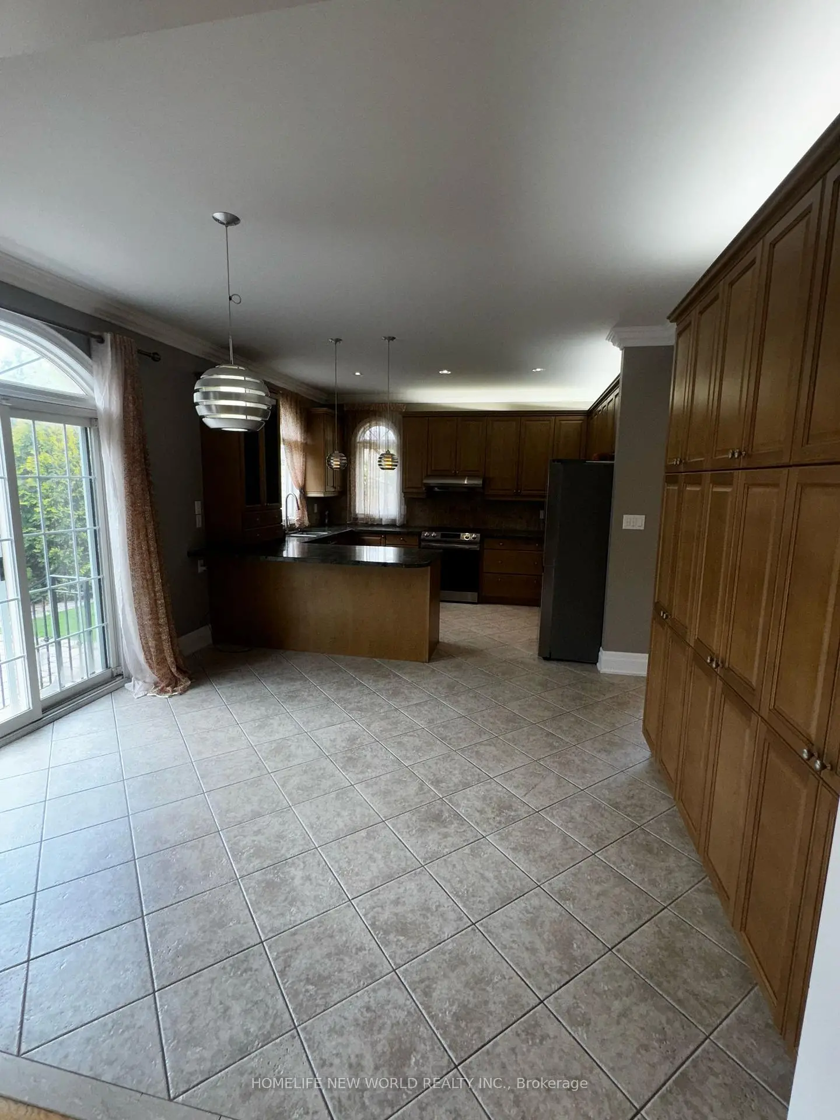
| Kitchen | 3.35x3.96 | Ceramic Floor, Granite Counters, Stainless Steel Appl |
|
| Breakfast | 3.05x3.66 | W/O To Yard, Open Concept, Breakfast Bar |
|
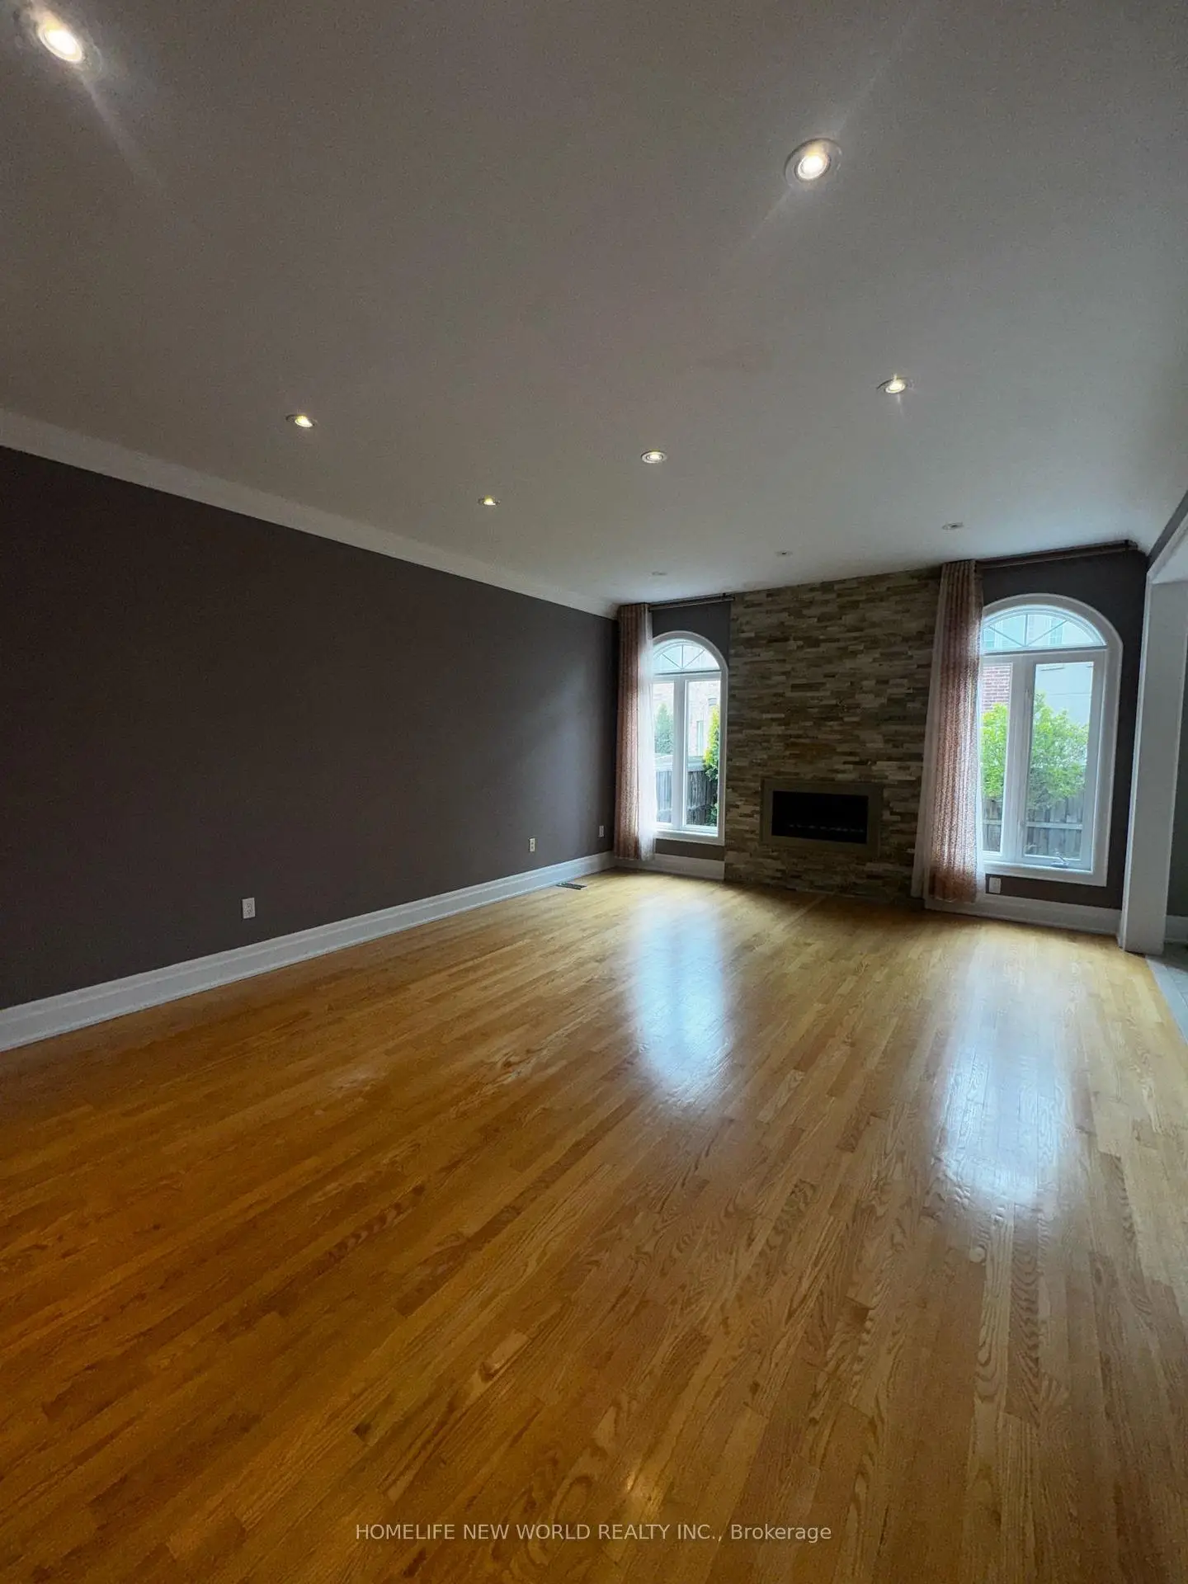
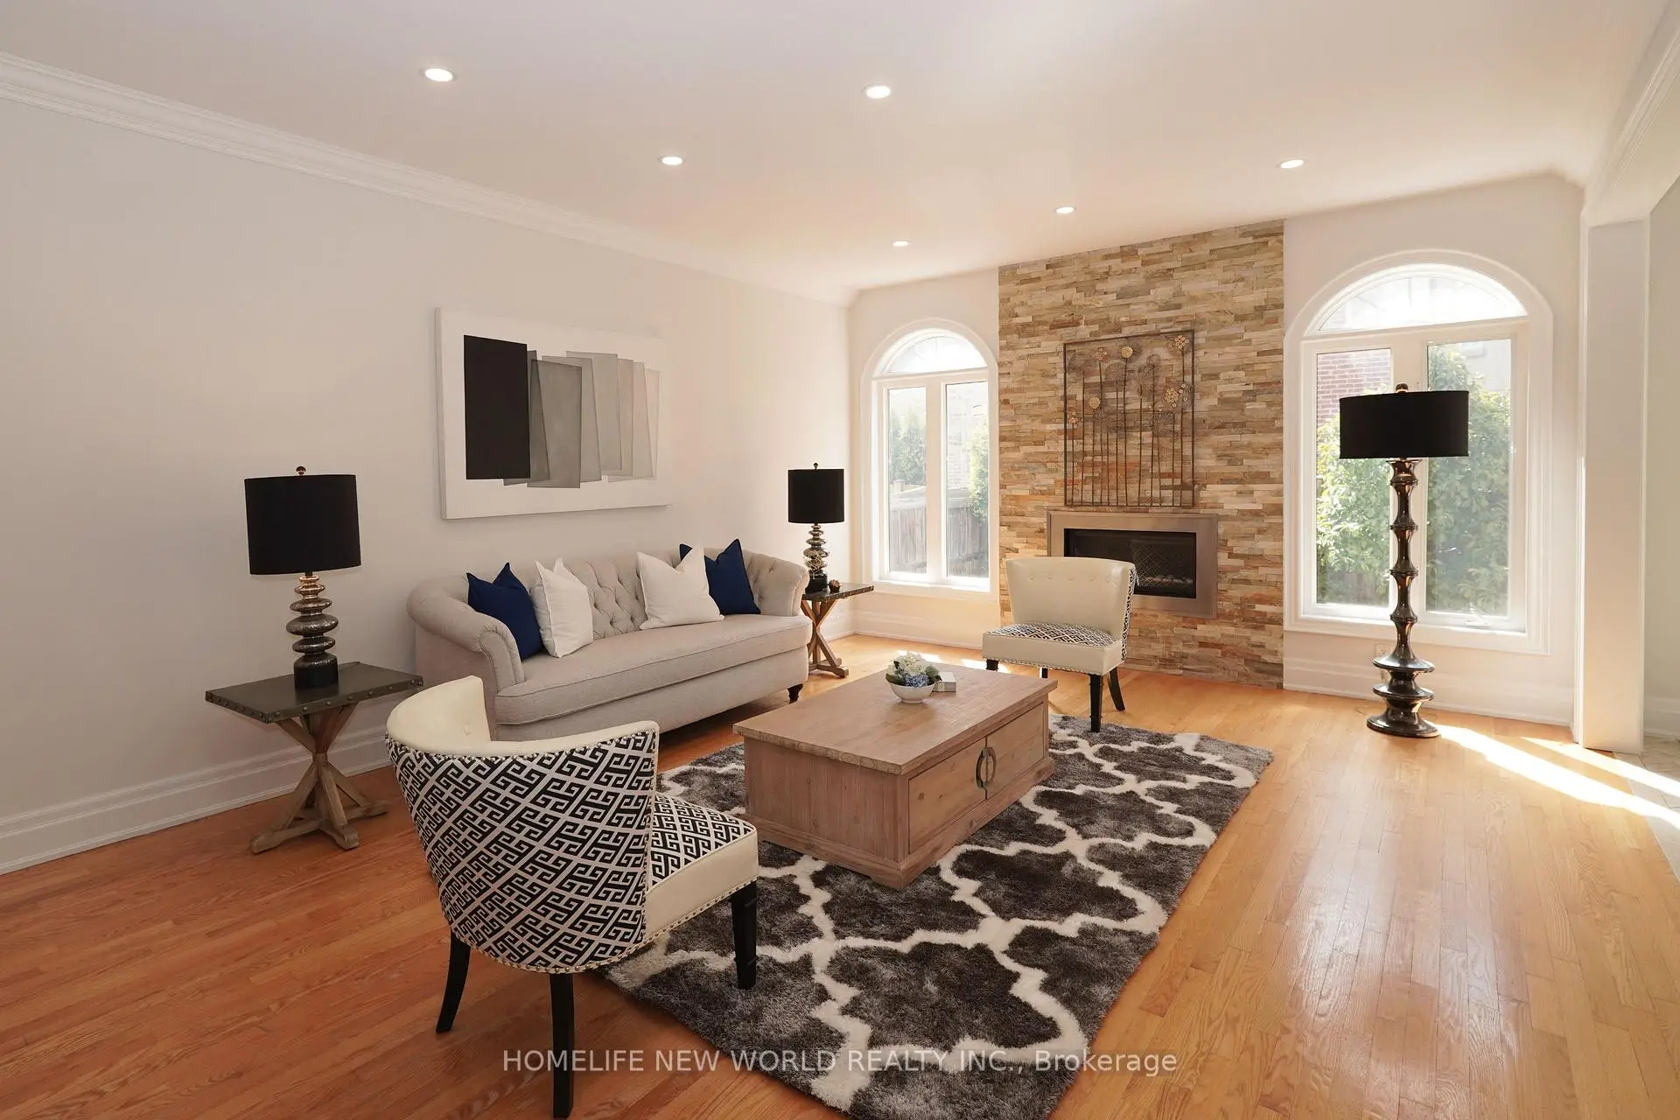
| Family Rm | 5.18x6.71 | Hardwood Floor, LED Lighting, Fireplace |
|
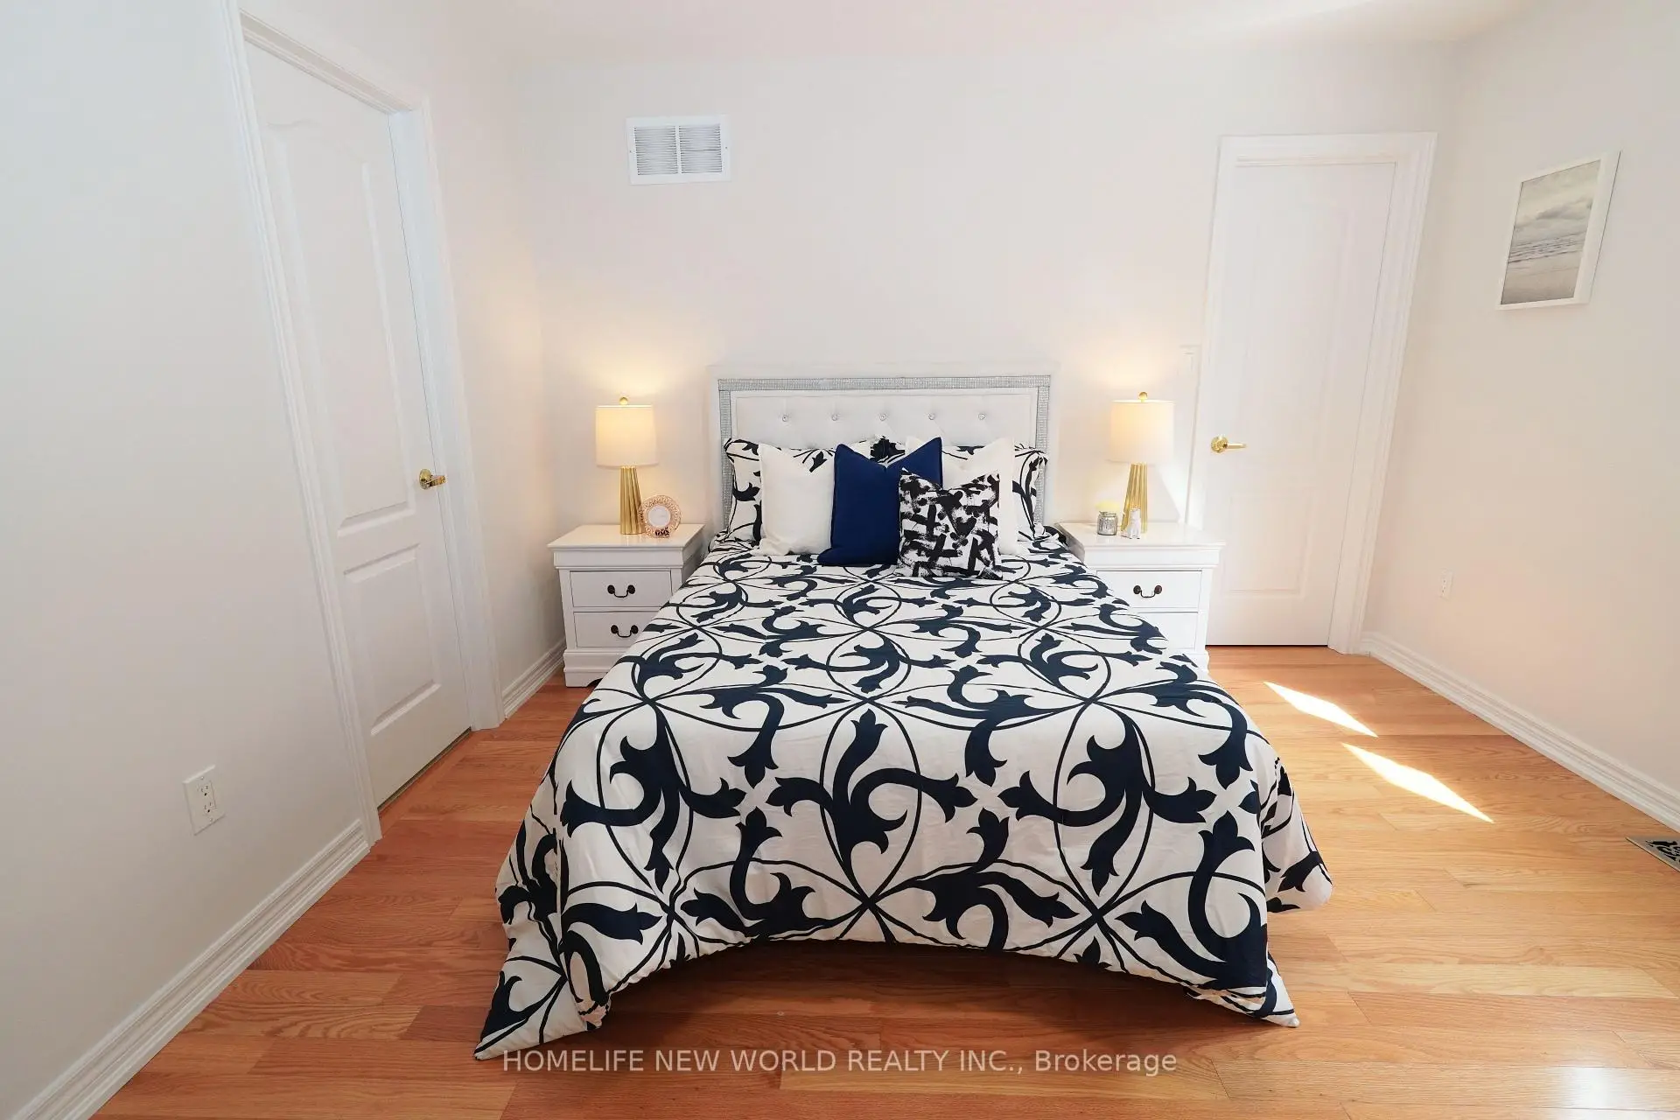
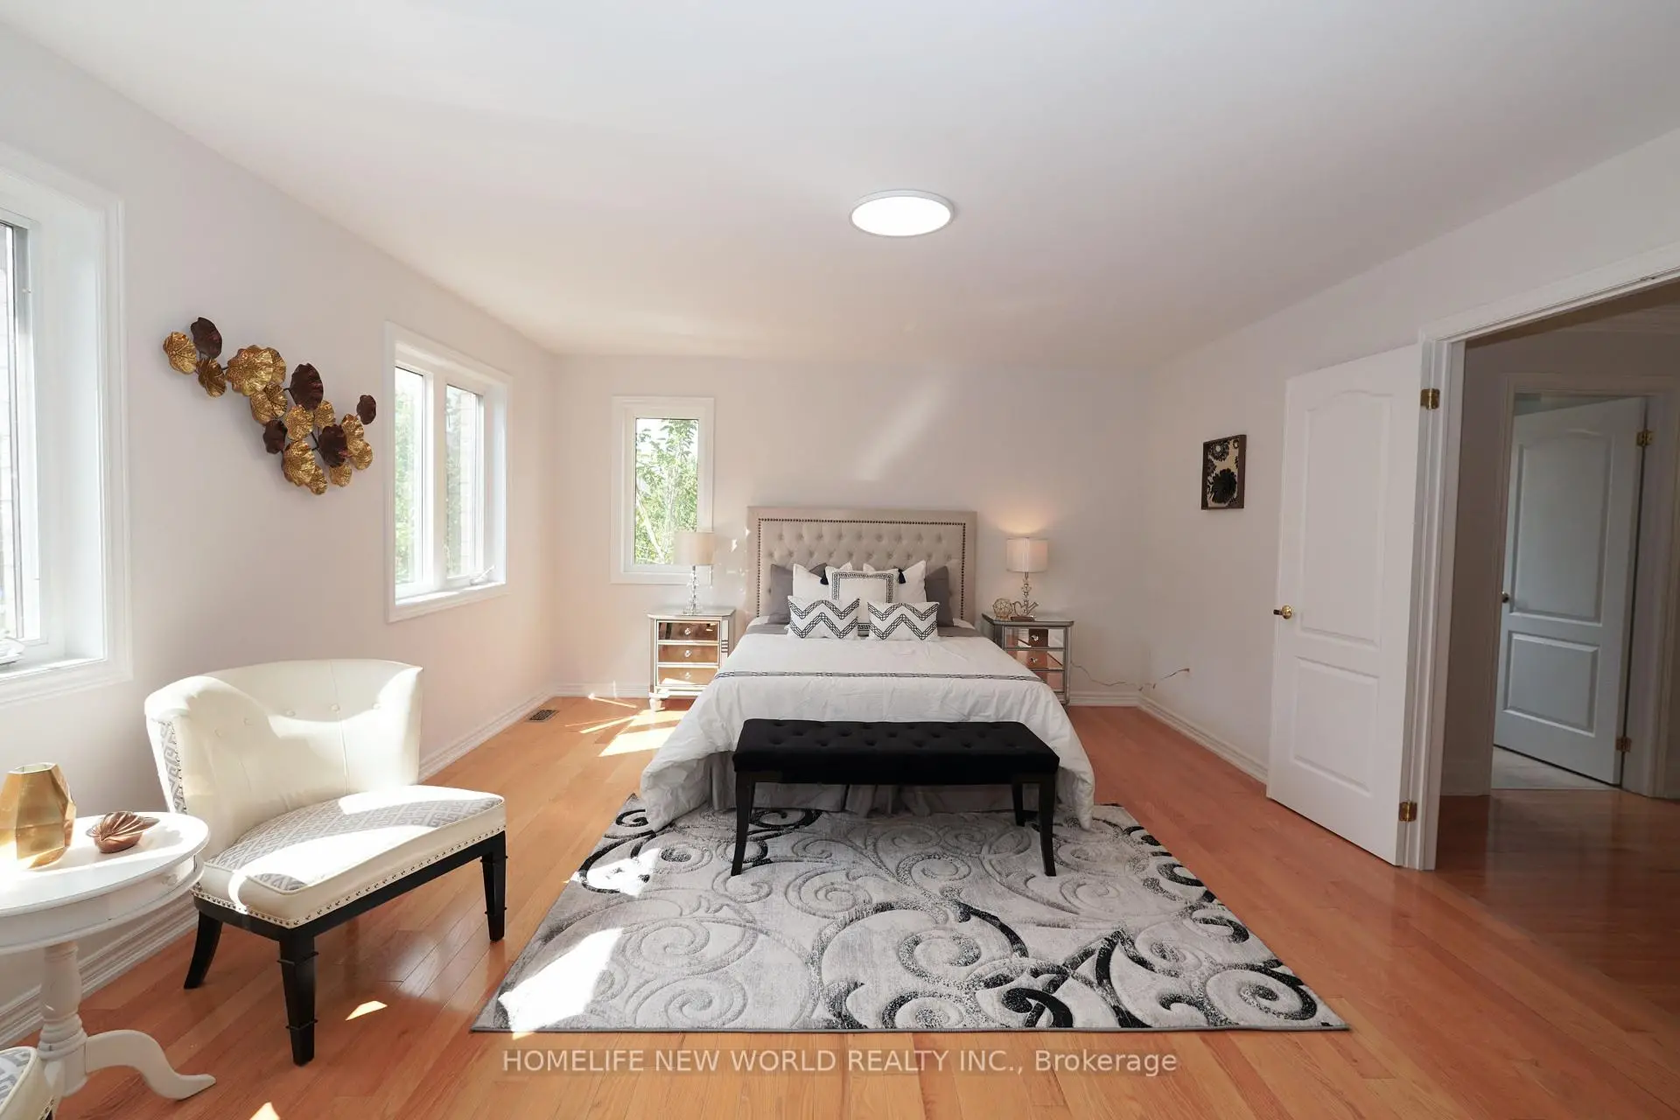
| Primary B | 4.57x4.27 | Hardwood Floor, His and Hers Closets, 6 Pc Ensuite |
|
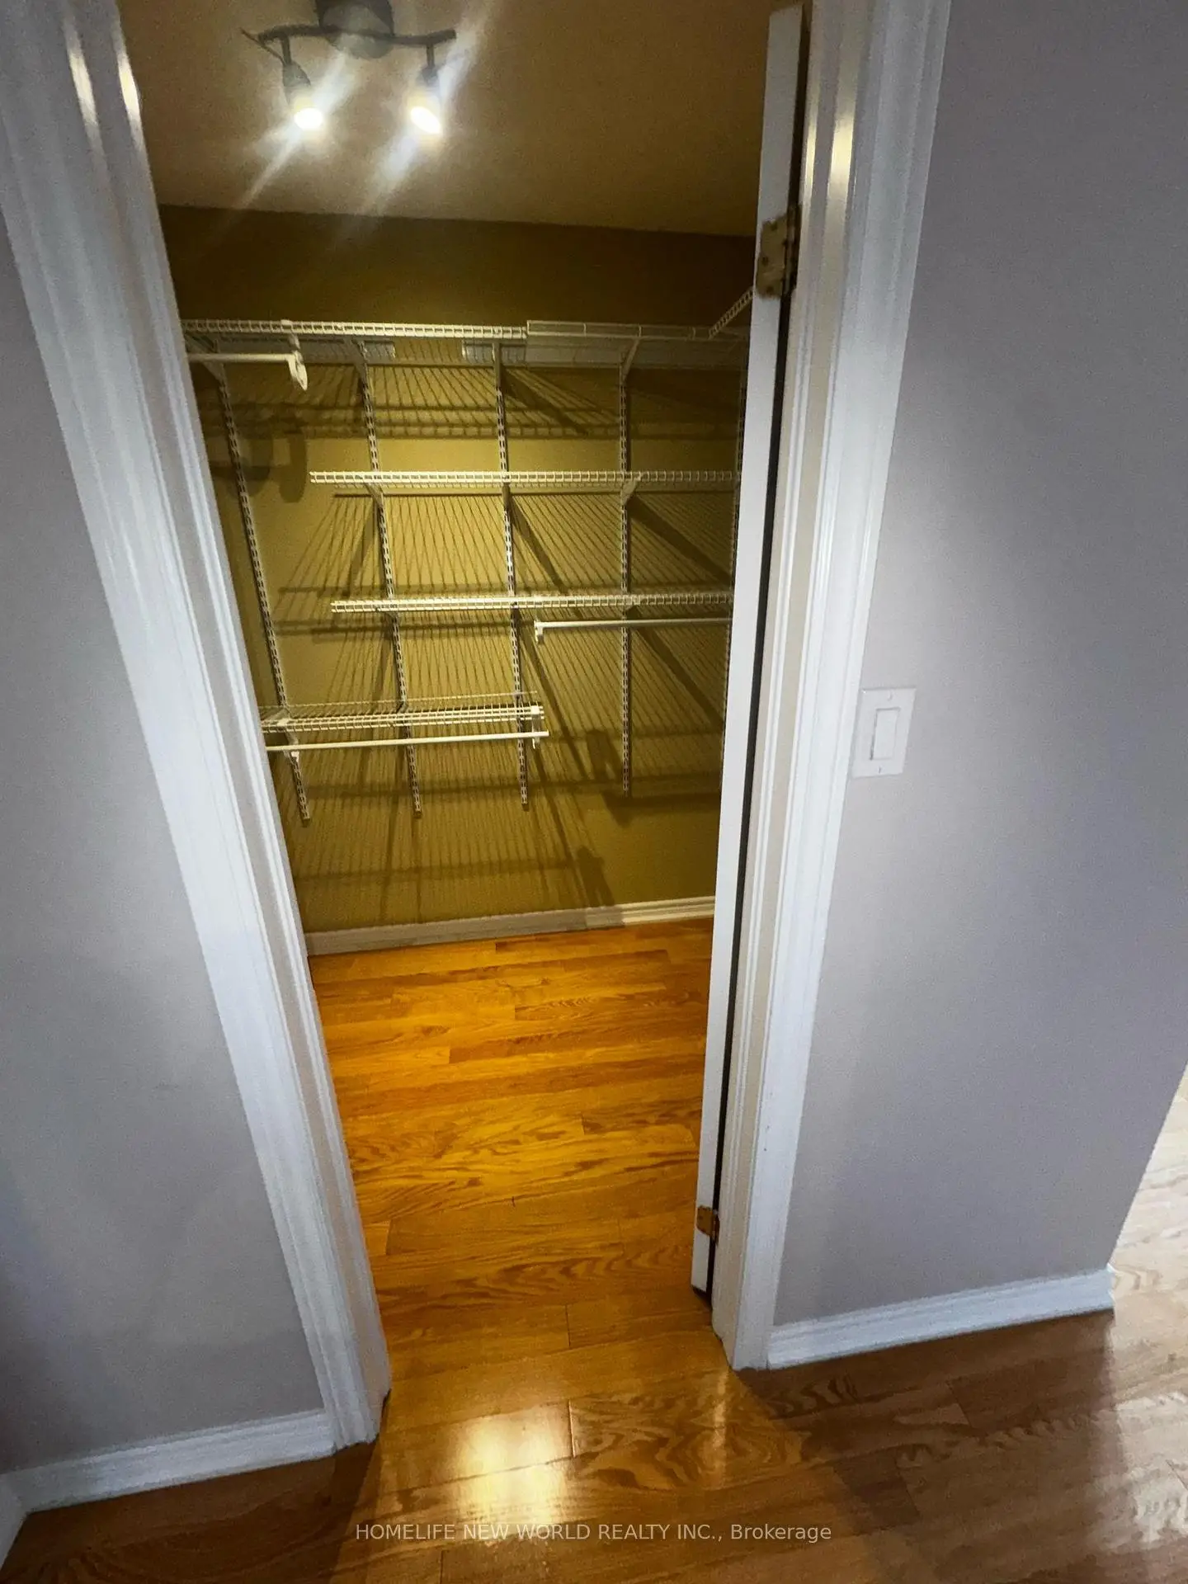
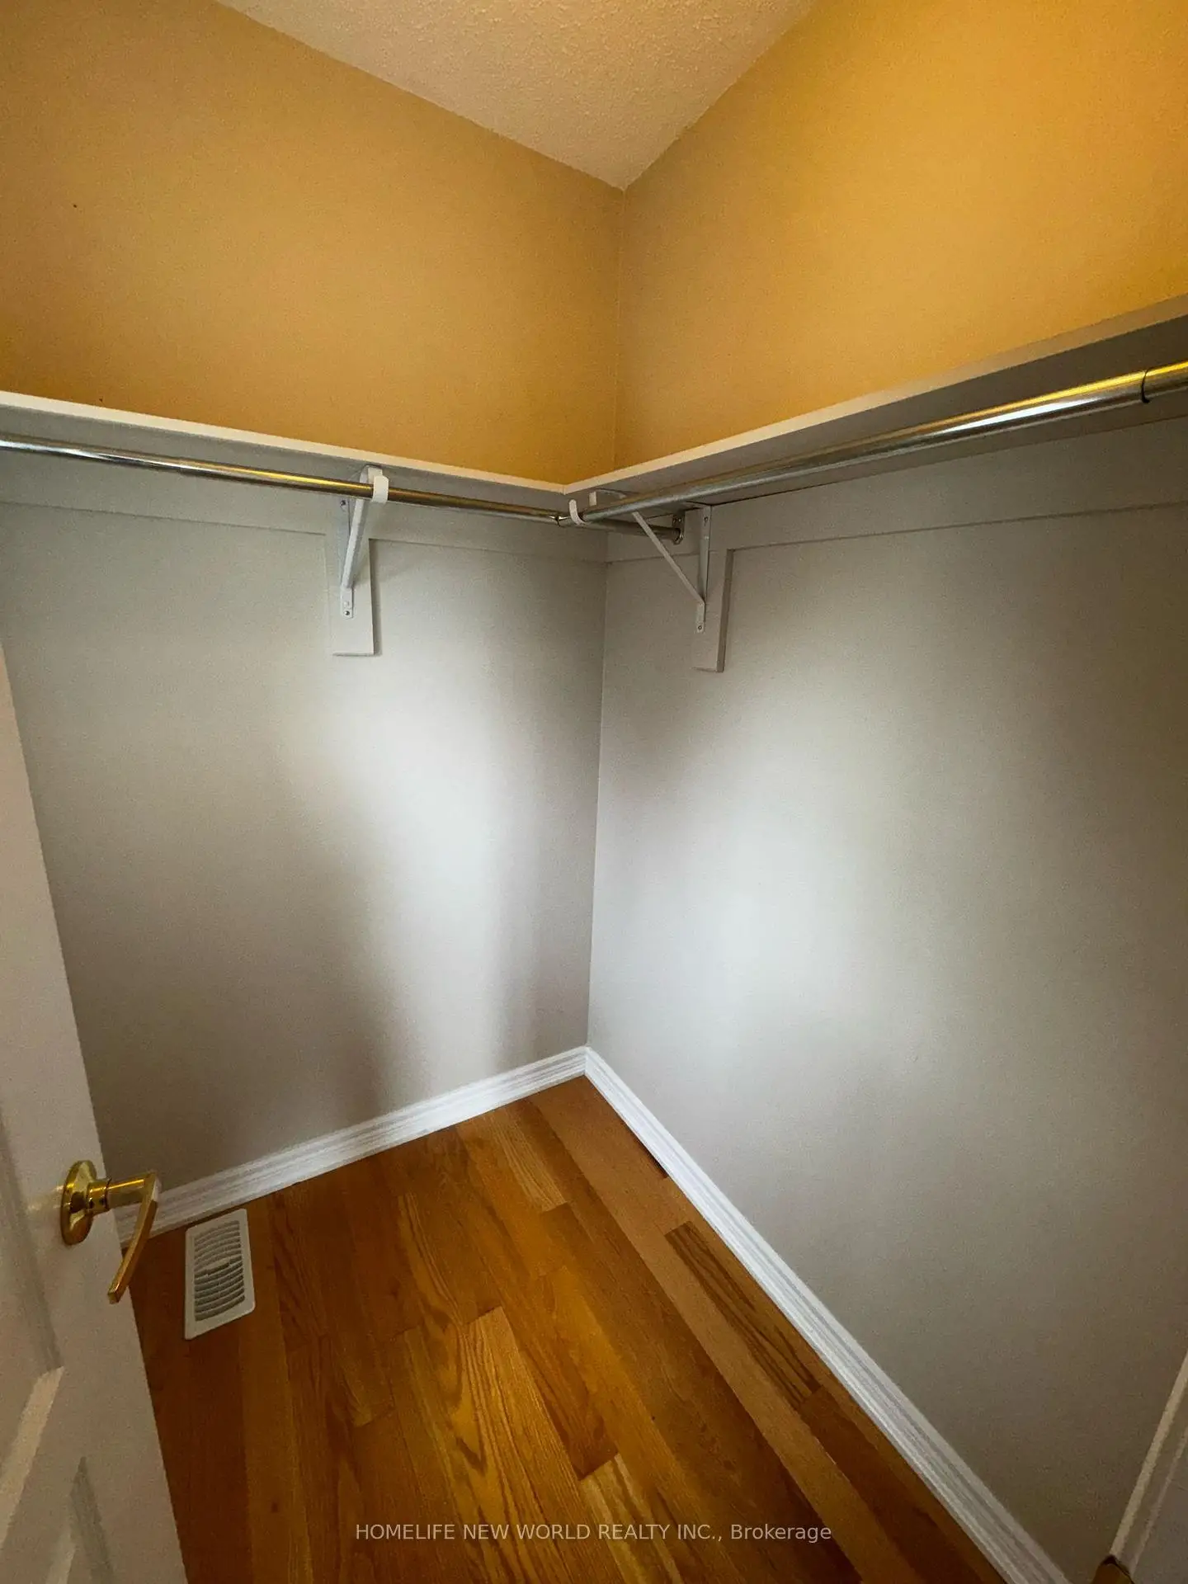
| 2nd Br | 4.27x3.96 | Hardwood Floor, Walk-In Closet(s), 4 Pc Ensuite |
|
| 3rd Br | 3.66x3.66 | Hardwood Floor, Cathedral Ceiling(s), 4 Pc Ensuite |
|
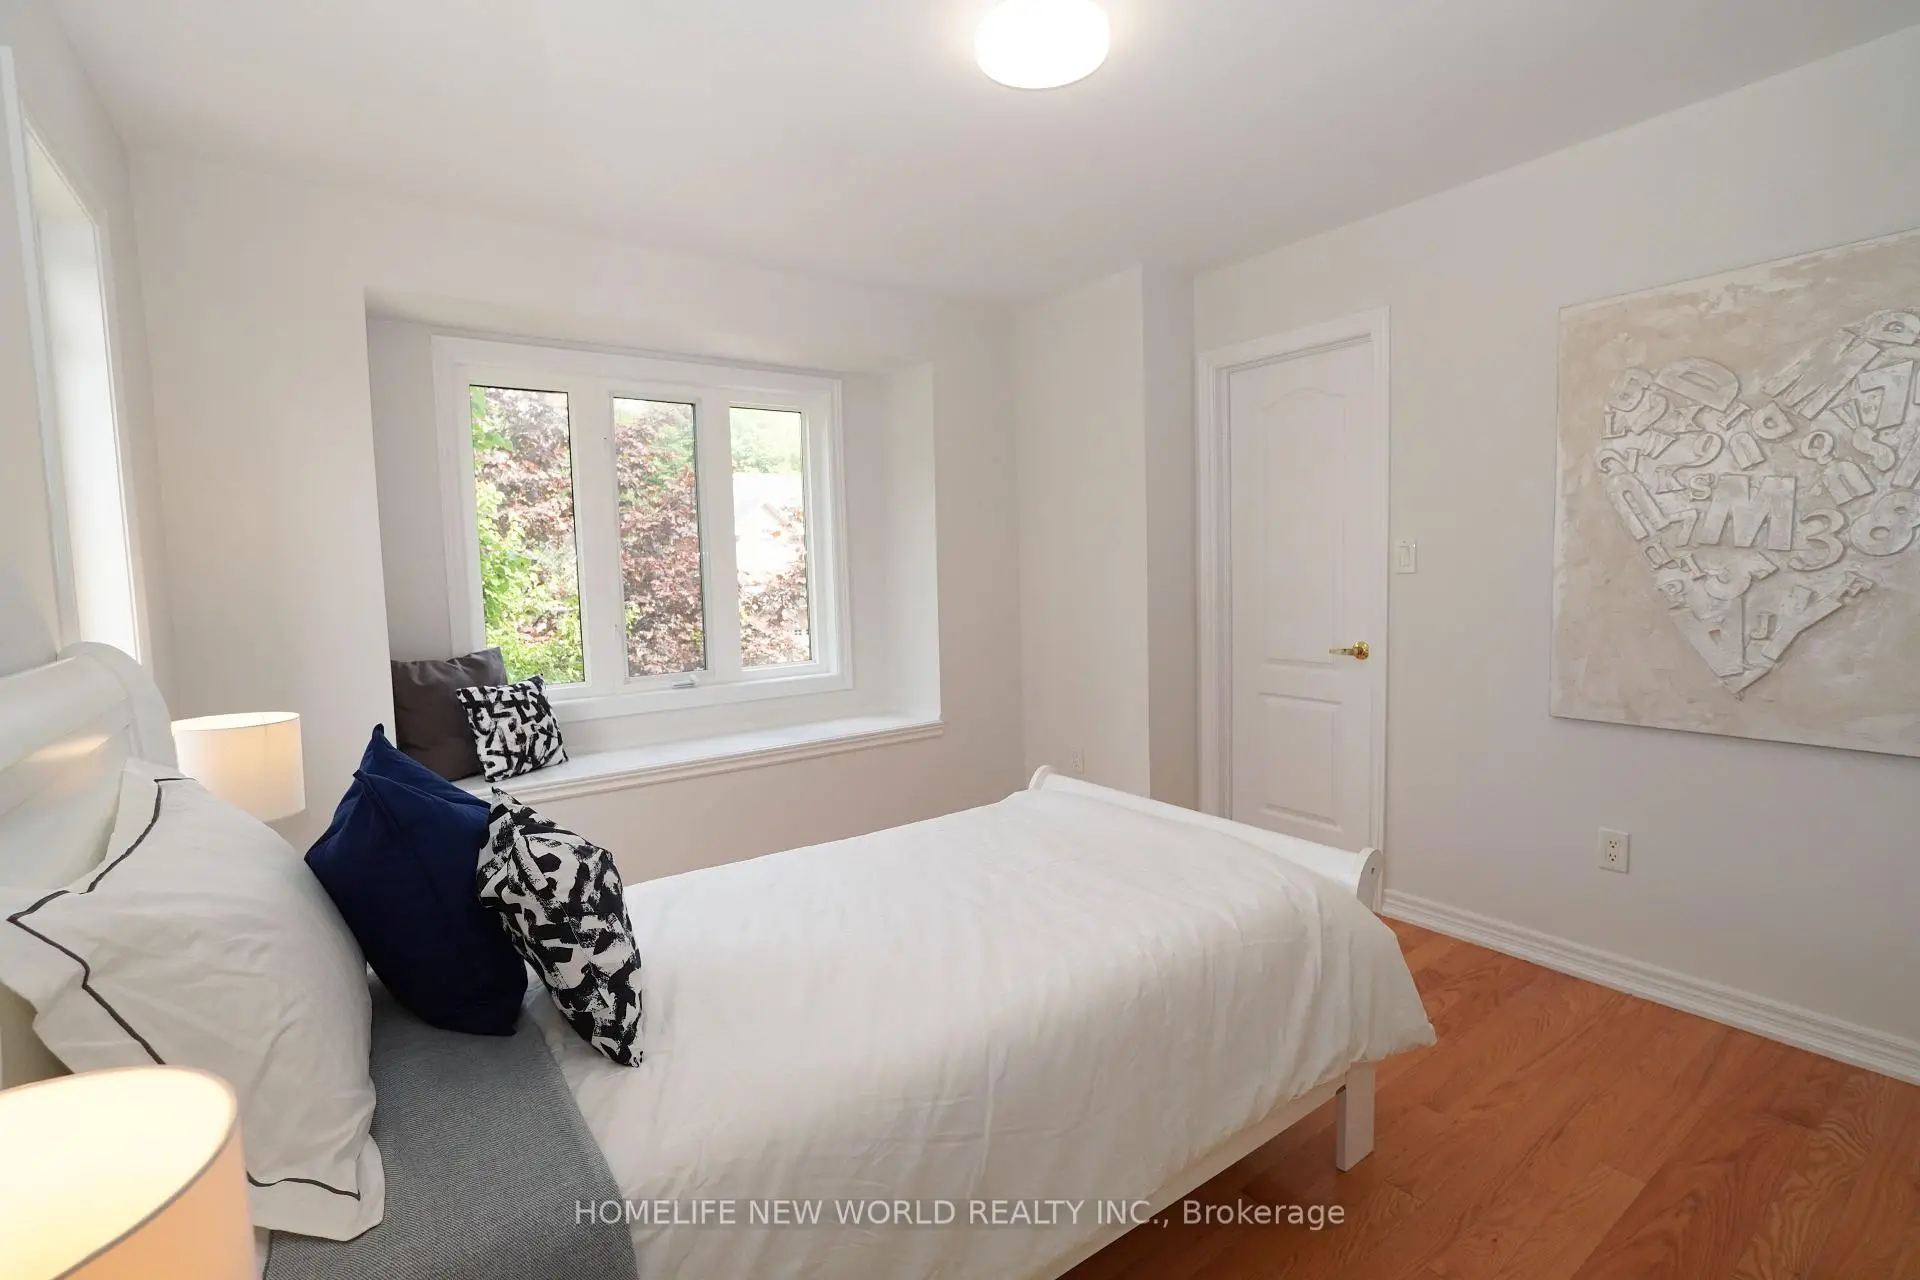
| 4th Br | 3.66x3.35 | Hardwood Floor, Bay Window, 4 Pc Ensuite |
|
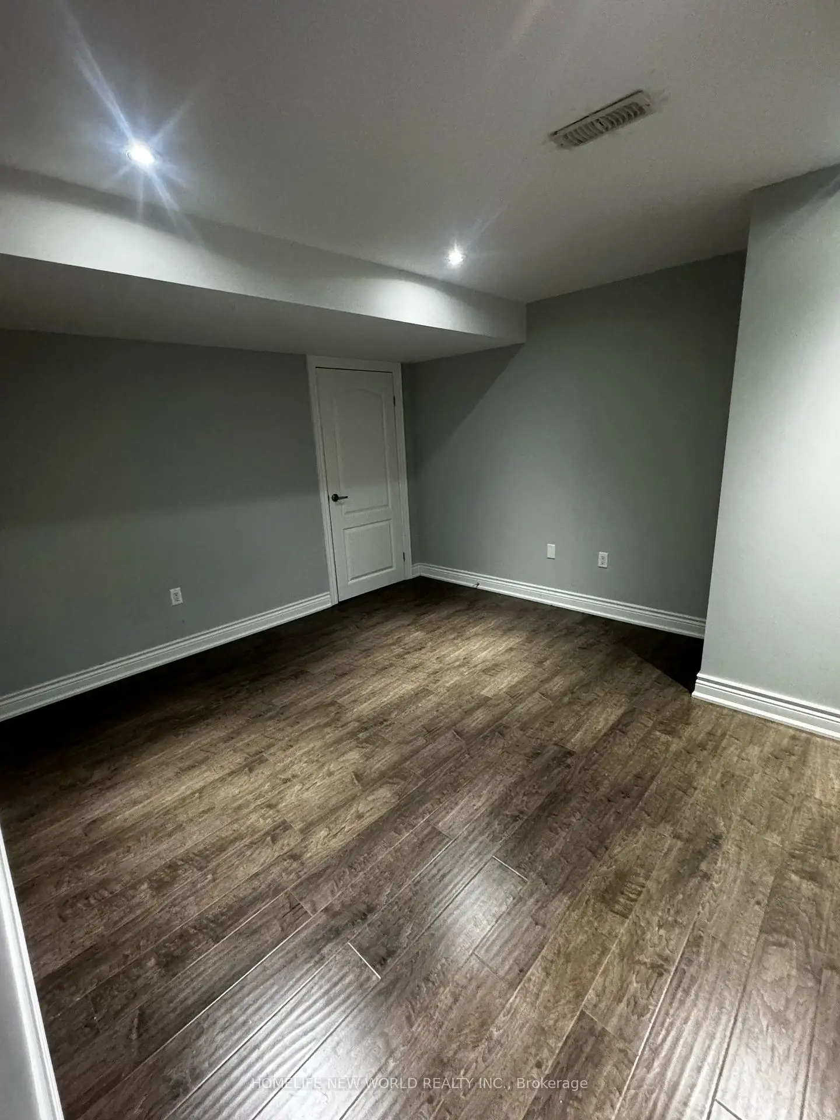
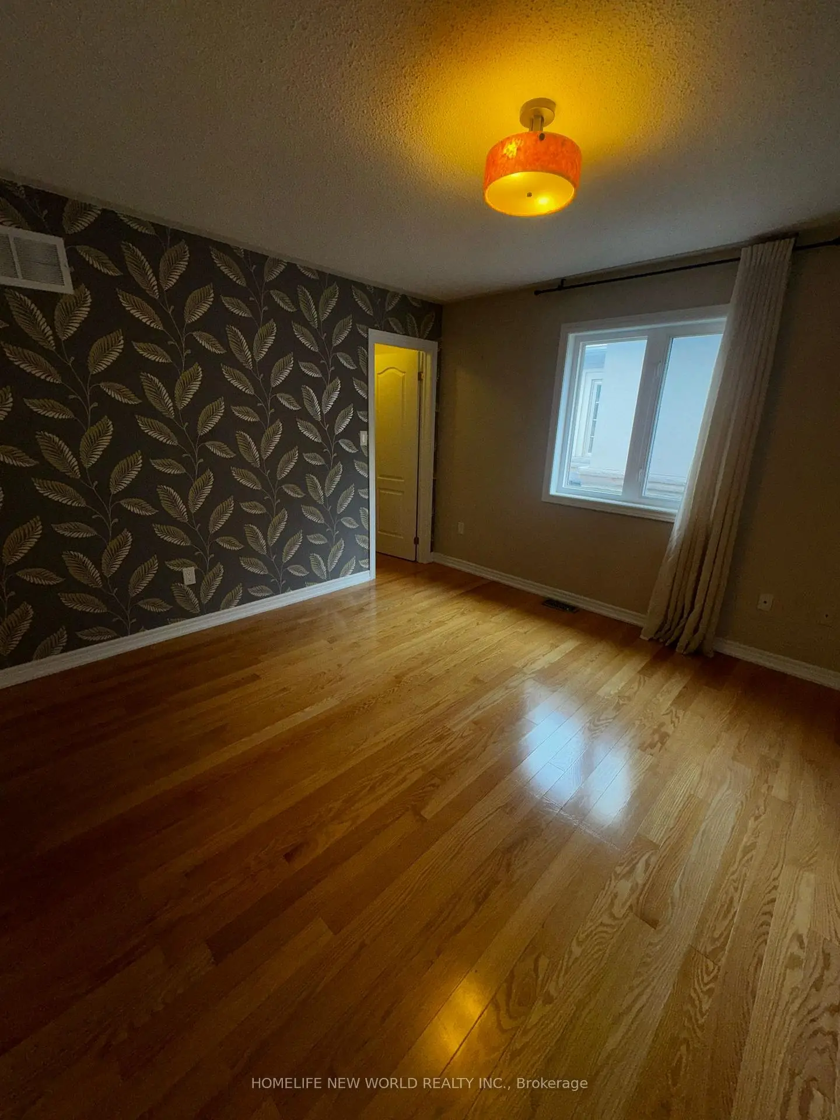
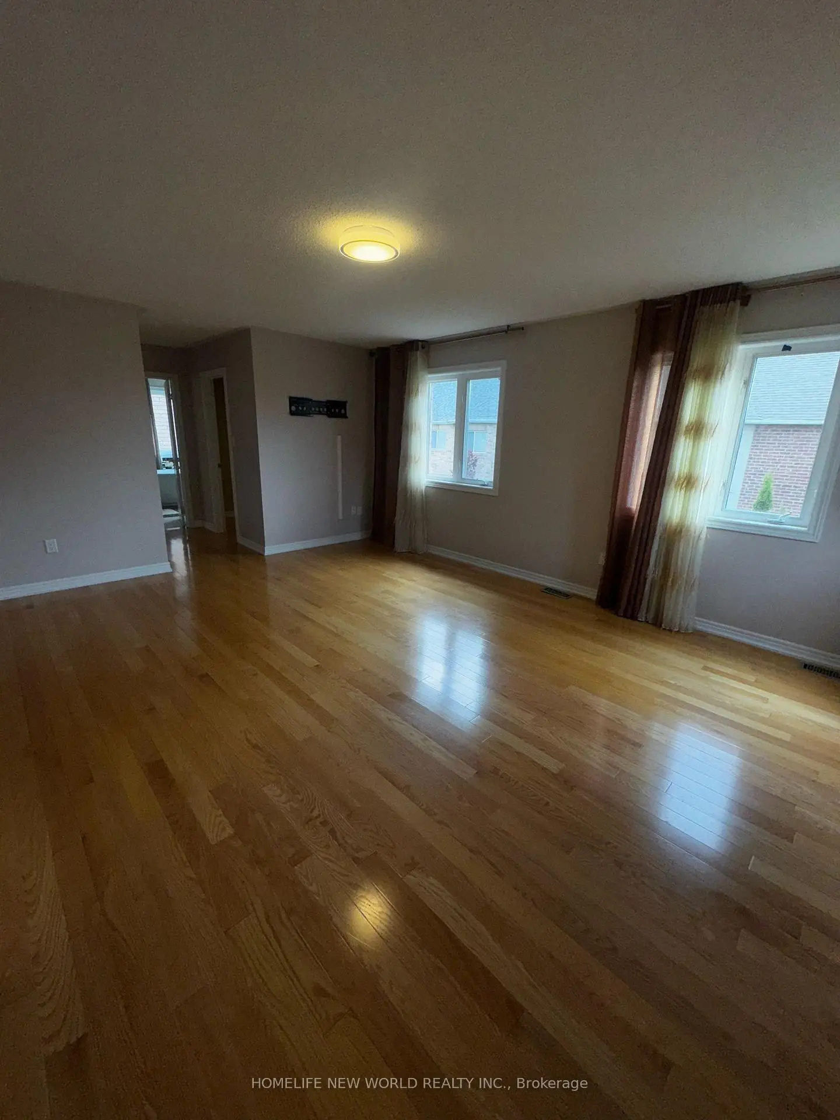
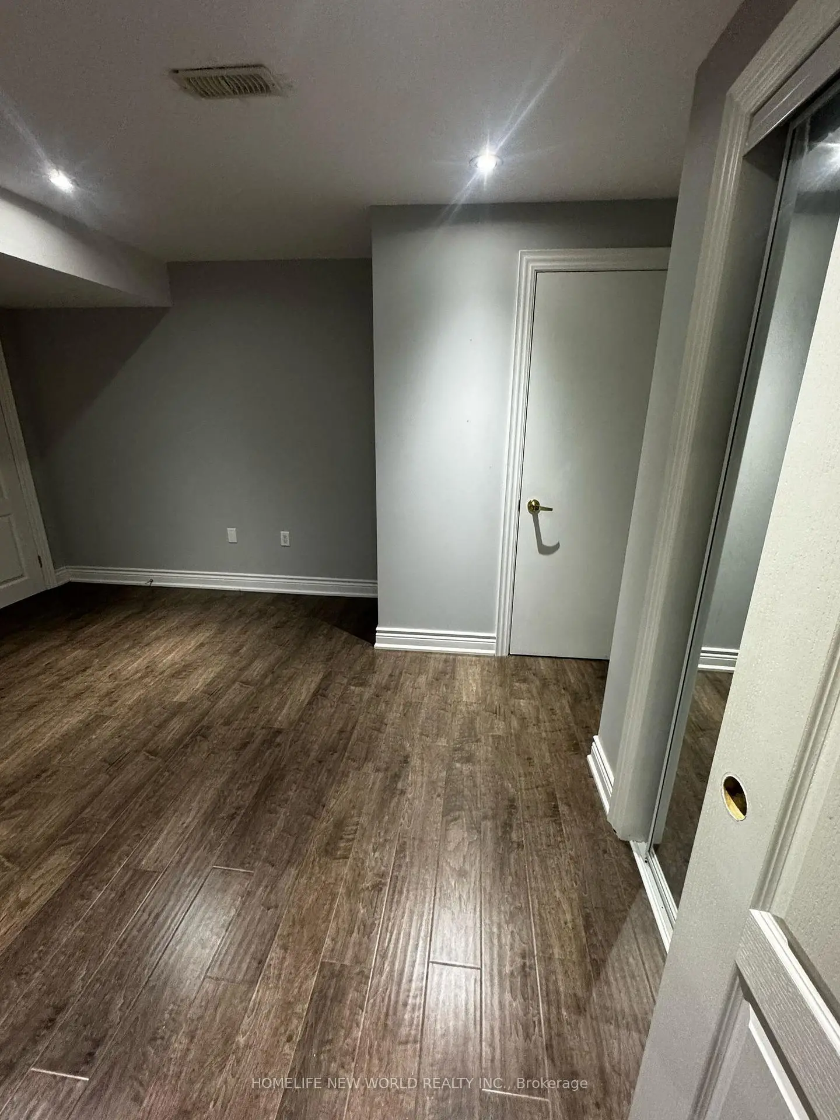
| 5th Br | 4.27x3.66 | Laminate, Large Closet |
|
| Kitchen | 3.66x3.05 | Laminate |
| Bathroom | Pieces | Level | |
|---|---|---|---|
| 1xBath | 6 pcs | Second |
|
| 2xBaths | 4 pcs | Second |
|
| 1xBath | 2 pcs | Main |
|
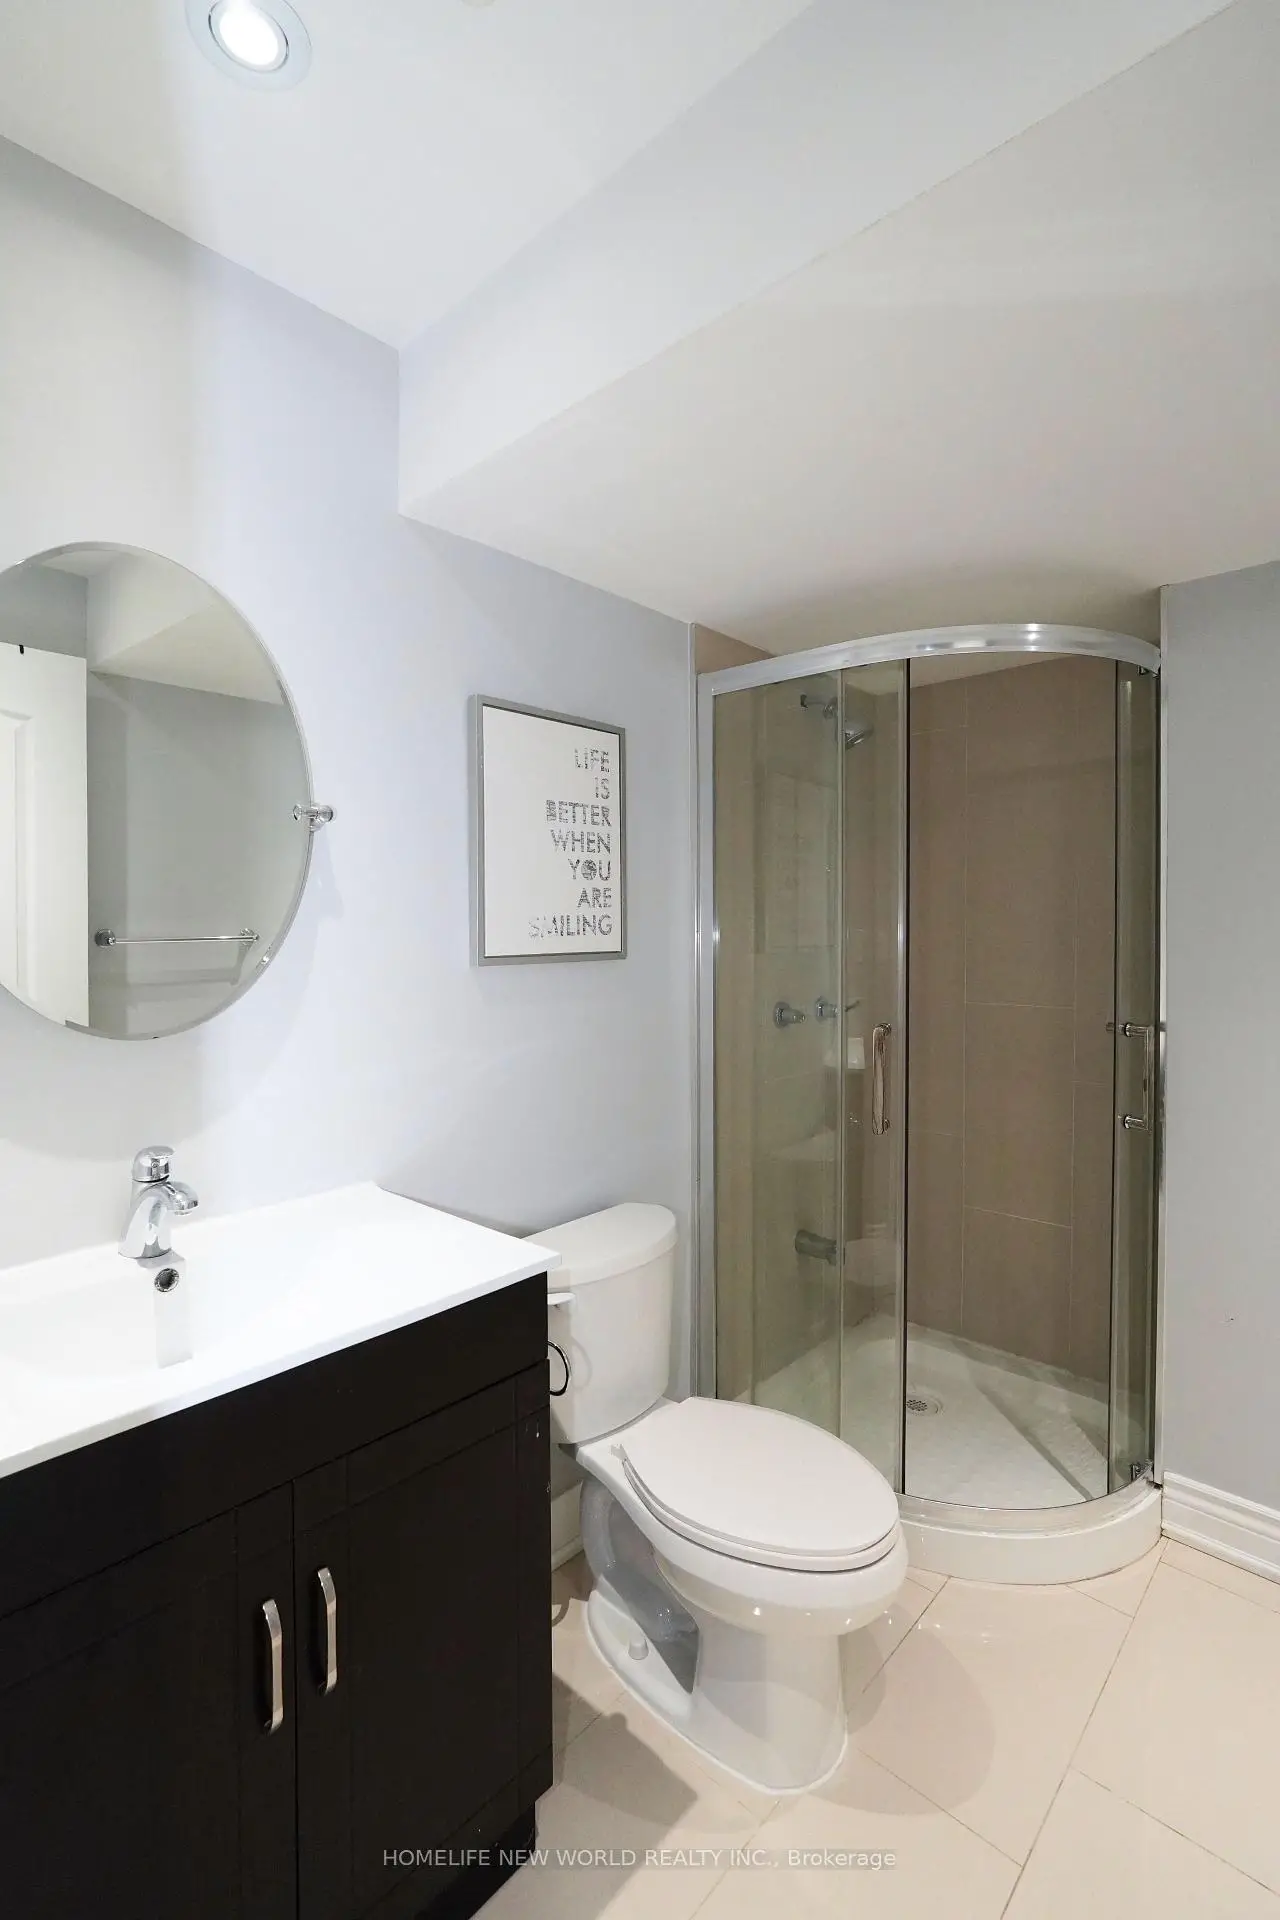
| 1xBath | 3 pcs | Basement |
Property Summary
Located close to the intersection of Bathurst St & Hwy 7, 391 Summeridge Dr is a 4+1 bedrooms 5 washrooms Detached. The unit has a Double Built-In Parking Spaces. The property's basement is finished and has bedrooms. The property has many nice features including None. Living Room Rm, Dinning Room Rm, Kitchen, Breakfast Room and Family Room Rm are on the Main floor.Local Area Profile
This property is located in a predominantly owner-occupied residential area with housing made up primarily of detached homes. Approximately 82% of residents hold a bachelor's degree or higher, while about 4% have a college credential. Driving is the primary commuting method for nearly all local commuters.
School Information
Elementary Schools
-
Home schoolRank: 1366 out of 3022 (Score: 6.3)Distance to school: 0.3 km (~5 min walk)
-
French Immersion school
Distance to school: 1.6 km (~28 min walk) -
Rank: 1934 out of 3022 (Score: 5.5)Distance to school: 4.3 km (~13 min drive)
-
Rank: 1101 out of 3022 (Score: 6.7)Distance to school: 3.2 km (~10 min drive)
-
Catholic Gifted program school
Rank: 1 out of 3022 (Score: 10.0)Distance to school: 3.2 km (~9 min drive) Secondary Schools
-
Home schoolRank: 67/746 (Score: 8.2) 5 year average: 55/746 (Score: 8.0)Distance to school: 0.8 km (~15 min walk)
-
French Immersion school
Rank: 52/746 (Score: 8.4) 5 year average: 76/746 (Score: 7.8)Distance to school: 3.7 km (~11 min drive) -
Arts program school
Rank: 100/746 (Score: 7.9) 5 year average: 60/746 (Score: 7.9)Distance to school: 1.9 km (~34 min walk) -
Rank: 67/746 (Score: 8.2) 5 year average: 109/746 (Score: 7.5)Distance to school: 4.7 km (~14 min drive)
-
Catholic Home school
Rank: 141/746 (Score: 7.5) 5 year average: 169/746 (Score: 7.1)Distance to school: 3.2 km (~10 min drive) -
Rank: 112/746 (Score: 7.8) 5 year average: 87/746 (Score: 7.7)Distance to school: 5.2 km (~16 min drive)
-
Rank: 1/746 (Score: 10.0) 5 year average: 3/746 (Score: 9.2)Distance to school: 7.1 km (~21 min drive)


Commute Information
 Rutherford Go Train Station (2.5km) - Free Parking available, parking lots: 1008







