Vellore Village, Vaughan, L4H 2C5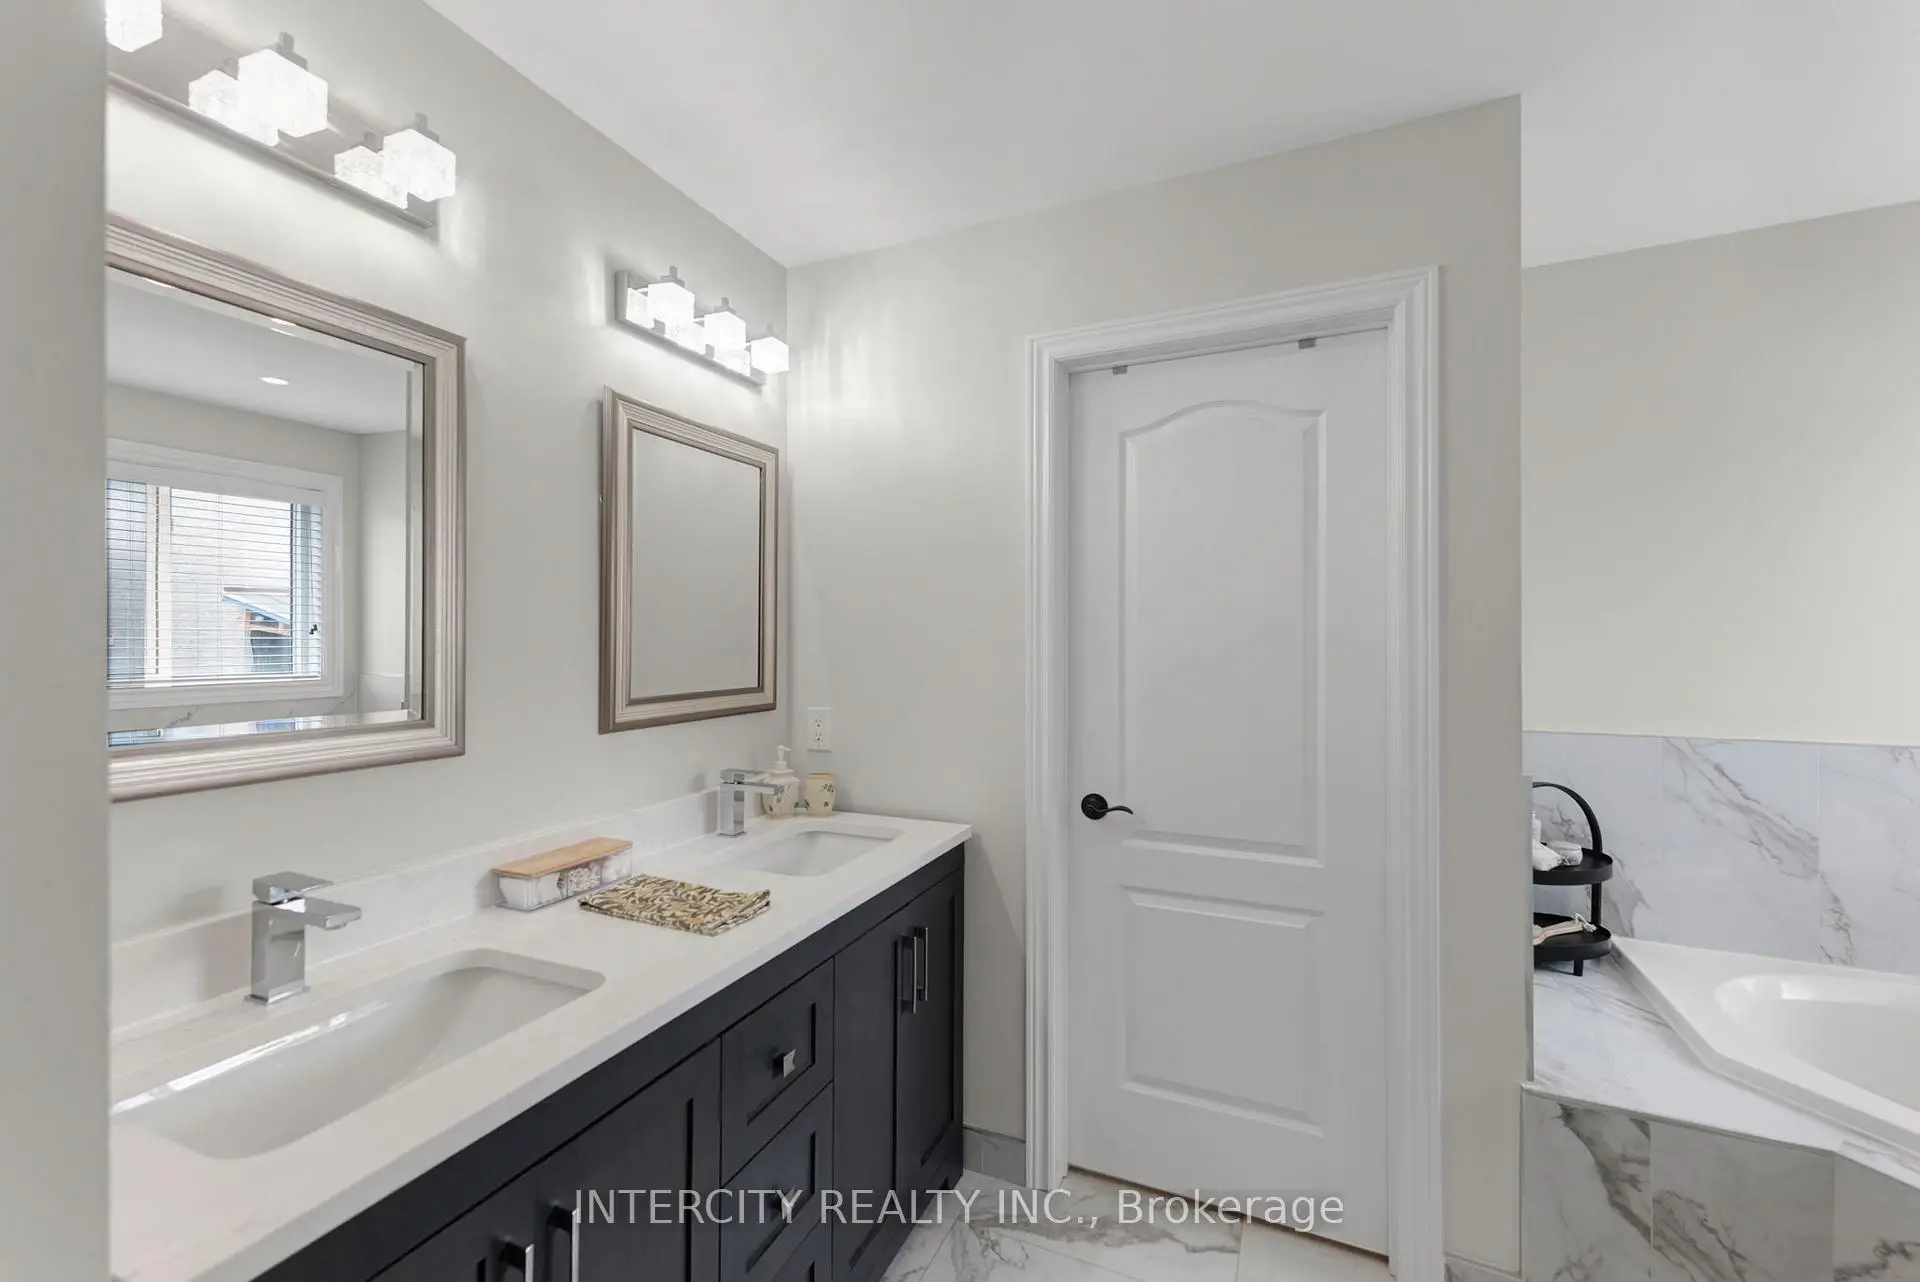

Description
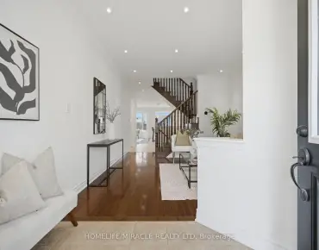
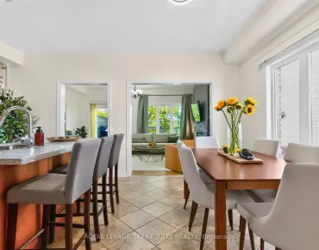
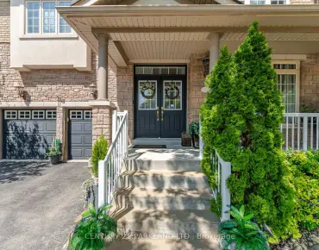
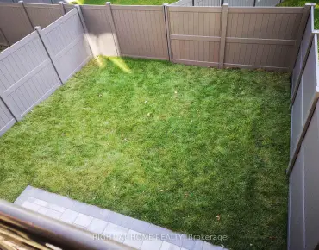
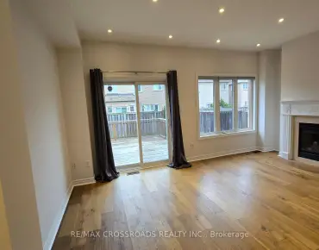
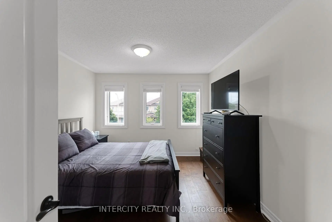
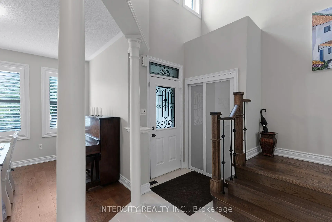
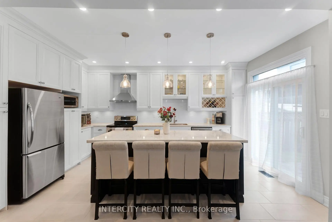
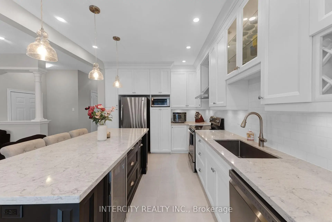
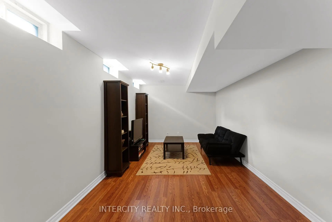
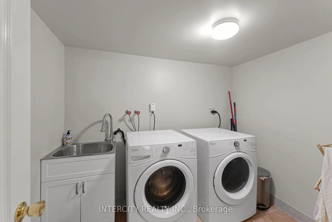
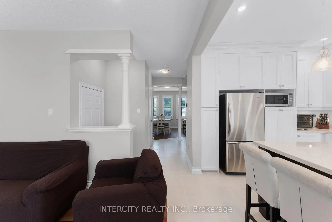
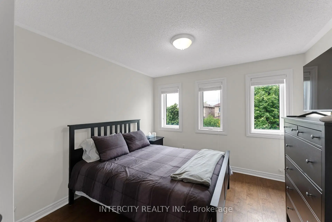
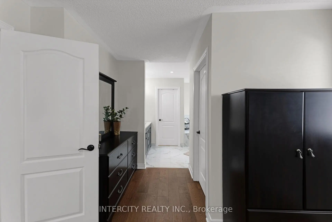
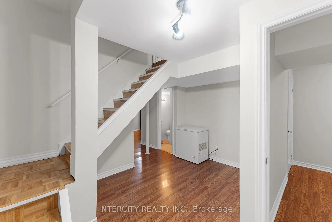
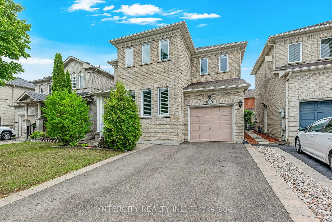
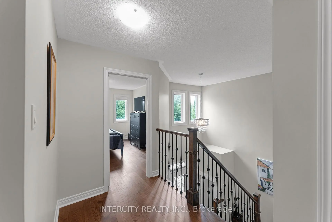
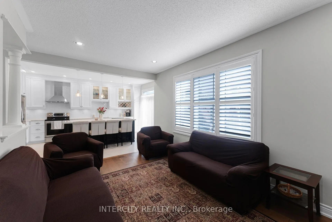
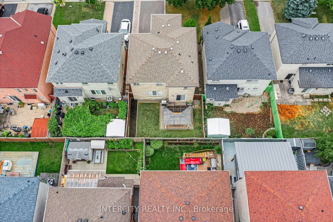
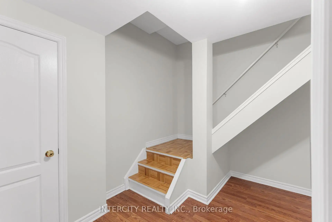
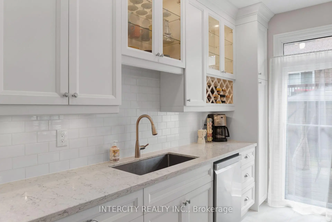
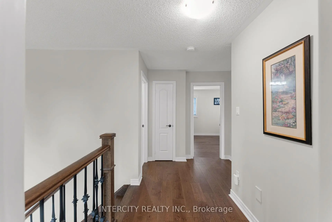
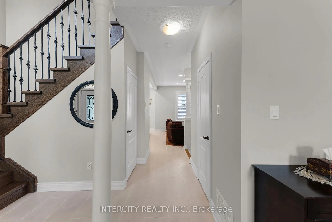
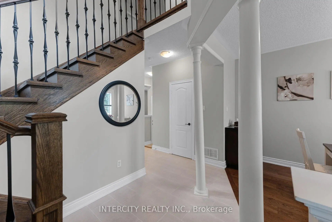
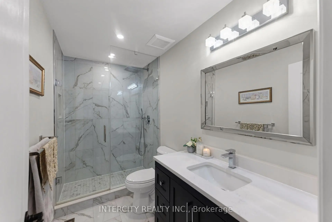
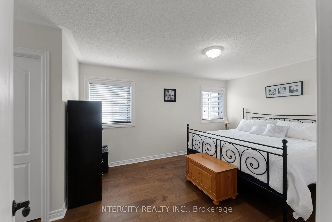
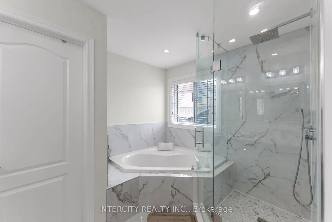
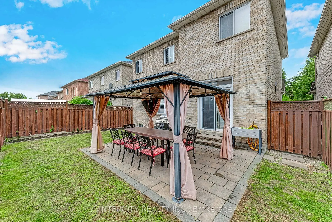
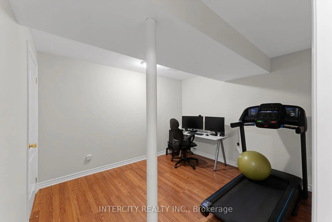
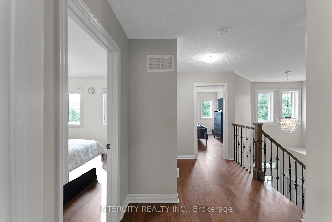
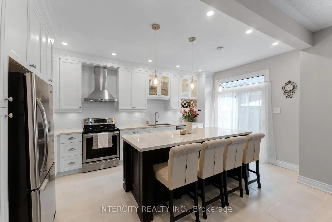
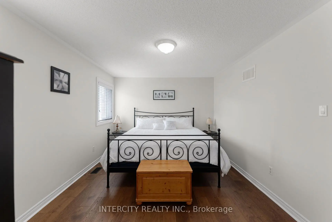
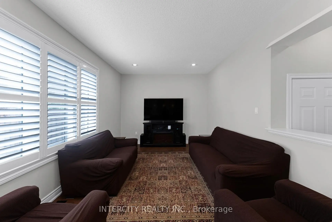
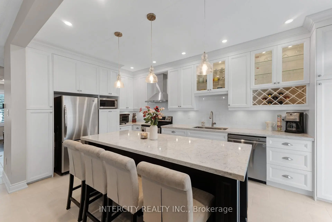
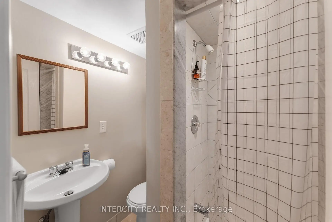
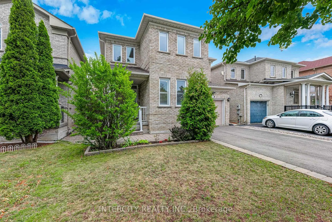
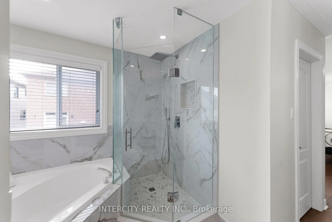
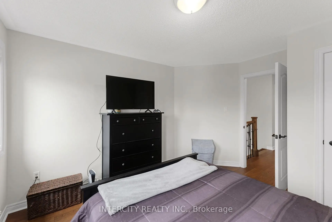
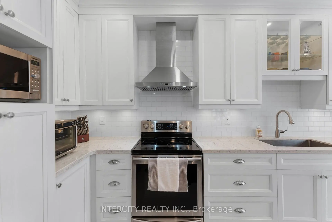
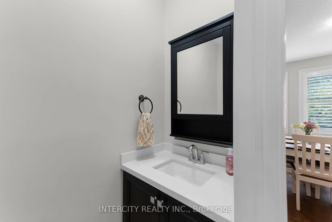
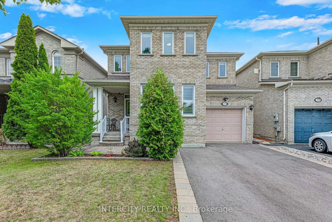
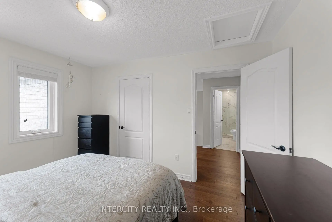
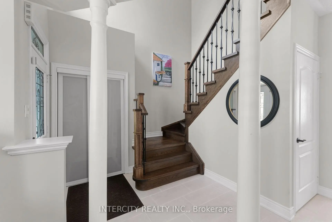
Step inside 37 Redfinch Crescent and immediately feel the care, quality, and thoughtful upgrades that sets this home apart. Every level has been refreshed with modern finishes, making it truly move in ready. The exterior welcomes you with newer windows (2019), a newer roof with upgraded shingles (2019), and enhanced insulation (2019) for long term comfort and efficiency. The wide asphalt driveway (2024) offers generous parking for the whole family. Inside, the heart of the home is the custom kitchen, renovated in 2021 with bright quartz countertops, an undermount sink, bar fridge, stainless appliances, crisp white tilework, and modern lighting. Enjoy easy access to the interlocked backyard patio and Gazebo, perfect for outdoor dining and relaxation. Flow seamlessly into the inviting family room, where wide plank engineered hardwood (2019) creates a warm, contemporary atmosphere ideal for both entertaining and unwinding. Head upstairs via the beautifully updated oak staircase, handrail, and pickets (2021). The second floor features engineered hardwood throughout all bedrooms. The primary suite feels like a private retreat, showcasing a luxurious 2022 renovation with a glass enclosed stand up shower, relaxing soaker tub, and a double sink quartz vanity. Two additional spacious bedrooms are served by a stylishly updated main bathroom (2022), complete with a large stand up shower, glass enclosure, new tiles, and quartz counters. The finished basement expands your living space with a comfortable rec room, a bedroom with a walk in closet, and a three piece bathroom featuring a stand up shower. A well organized laundry room completes this level, offering convenience and functionality. This home blends modern upgrades with timeless comfort-every corner thoughtfully improved, every space ready to enjoy.
Features
- Facing: South

- Bedrooms: 3

- Bathrooms: 4

- Garages: 1

- Kitchens: 1

Details
- Lot size: 36.78 x 82.10 Feet

- Space: 1500-2000

- Tax: $ 5192.08

- N13718284

- Listing contracted with: INTERCITY REALTY INC.
| Room | Size(M) | Description | |
|---|---|---|---|
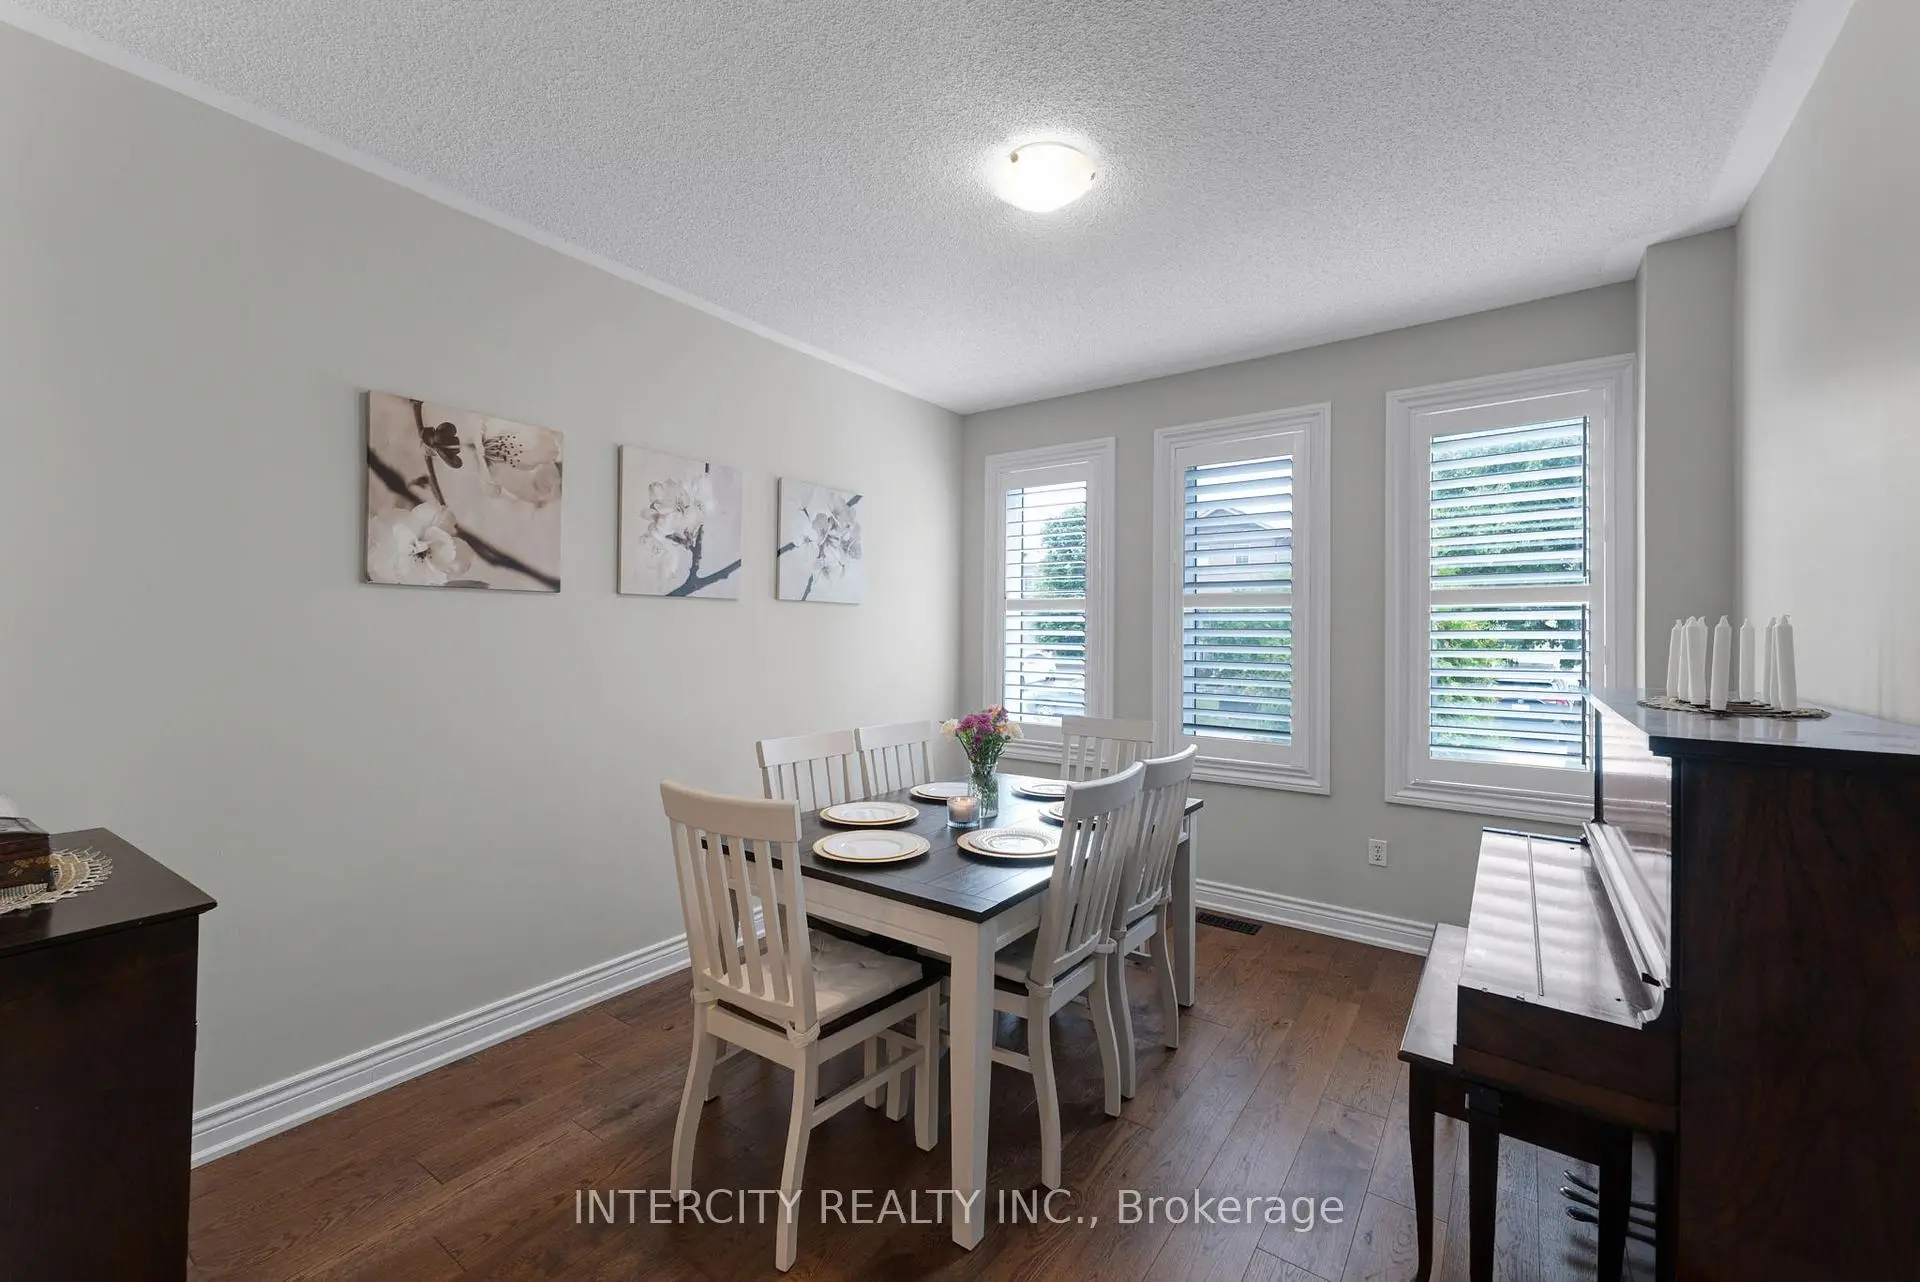
| Family Rm | 4.88x3.35 | Window |
|
| Dining Rm | 3.96x3.35 | Window |
|
| Kitchen | 5.18x3.15 | Custom Backsplash, Quartz Counter, Centre Island |
|
| Primary B | 4.57x3.35 | Ensuite Bath, Walk-In Closet(s) |
|
| 2nd Br | 3.07x3.05 | ||
| 3rd Br | 3.35x3.35 | ||
| Br | 3.53x3.14 | Laminate, Walk-In Closet(s) |
|
| Recreatio | 6.14x3.00 | Laminate |
| Bathroom | Pieces | Level | |
|---|---|---|---|
| 1xBath | 2 pcs | Main |
|
| 1xBath | 3 pcs | Second |
|
| 1xBath | 5 pcs | Second |
|
| 1xBath | 3 pcs | Basement |
Property Summary
Located close to the intersection of Major Mackenzie and Weston Rd, 37 Redfinch Cres is a 3+1 bedrooms 4 washrooms Detached. The unit has a Single Built-In Parking Space. The property has many nice features including On Demand Water Heater, Carpet Free, Bar Fridge and Auto Garage Door Remot. Family Room Rm, Dinning Room Rm and Kitchen are on the Main floor.Home Market Analysis
For Sale
For Lease
Comparable home values have decreased 9.2% compared with the same period last year.
Rent levels have decreased 4.6% compared with the same period last year.
How This Home Compares
Local Area Profile
This property is located in an area with a high level of homeownership with housing made up mainly of townhouses, along with some detached homes. Approximately 43% of residents hold a bachelor's degree or higher, while about 23% have a college credential. The large majority of local commuters travel by car.
School Information
Elementary Schools
-
Home schoolRank: 687 out of 3022 (Score: 7.3)Distance to school: 0.5 km (~9 min walk)
-
French Immersion school
Distance to school: 1.5 km (~27 min walk) -
Catholic Gifted program school
Rank: 299 out of 3022 (Score: 8.1)Distance to school: 3.4 km (~10 min drive) -
Rank: 888 out of 3022 (Score: 7.0)Distance to school: 4.1 km (~12 min drive)
Secondary Schools
-
Home schoolRank: 6/746 (Score: 9.6) 5 year average: 5/746 (Score: 9.0)Distance to school: 1.4 km (~26 min walk)
-
Rank: 219/746 (Score: 7.0) 5 year average: 257/746 (Score: 6.6)Distance to school: 7.3 km (~22 min drive)
-
Arts program school
Rank: 100/746 (Score: 7.9) 5 year average: 60/746 (Score: 7.9)Distance to school: 8.2 km (~25 min drive) -
Home school
Rank: 89/746 (Score: 8.0) 5 year average: 109/746 (Score: 7.5)Distance to school: 1.6 km (~29 min walk) -
Catholic Home school
Rank: 313/746 (Score: 6.4) 5 year average: 359/746 (Score: 6.0)Distance to school: 1.0 km (~17 min walk) -
Catholic AP program school
Rank: 205/746 (Score: 7.1) 5 year average: 228/746 (Score: 6.8)Distance to school: 4.9 km (~15 min drive) -
Rank: 205/746 (Score: 7.1) 5 year average: 228/746 (Score: 6.8)Distance to school: 4.9 km (~15 min drive)