Beverley Glen, Vaughan, L4J 7T4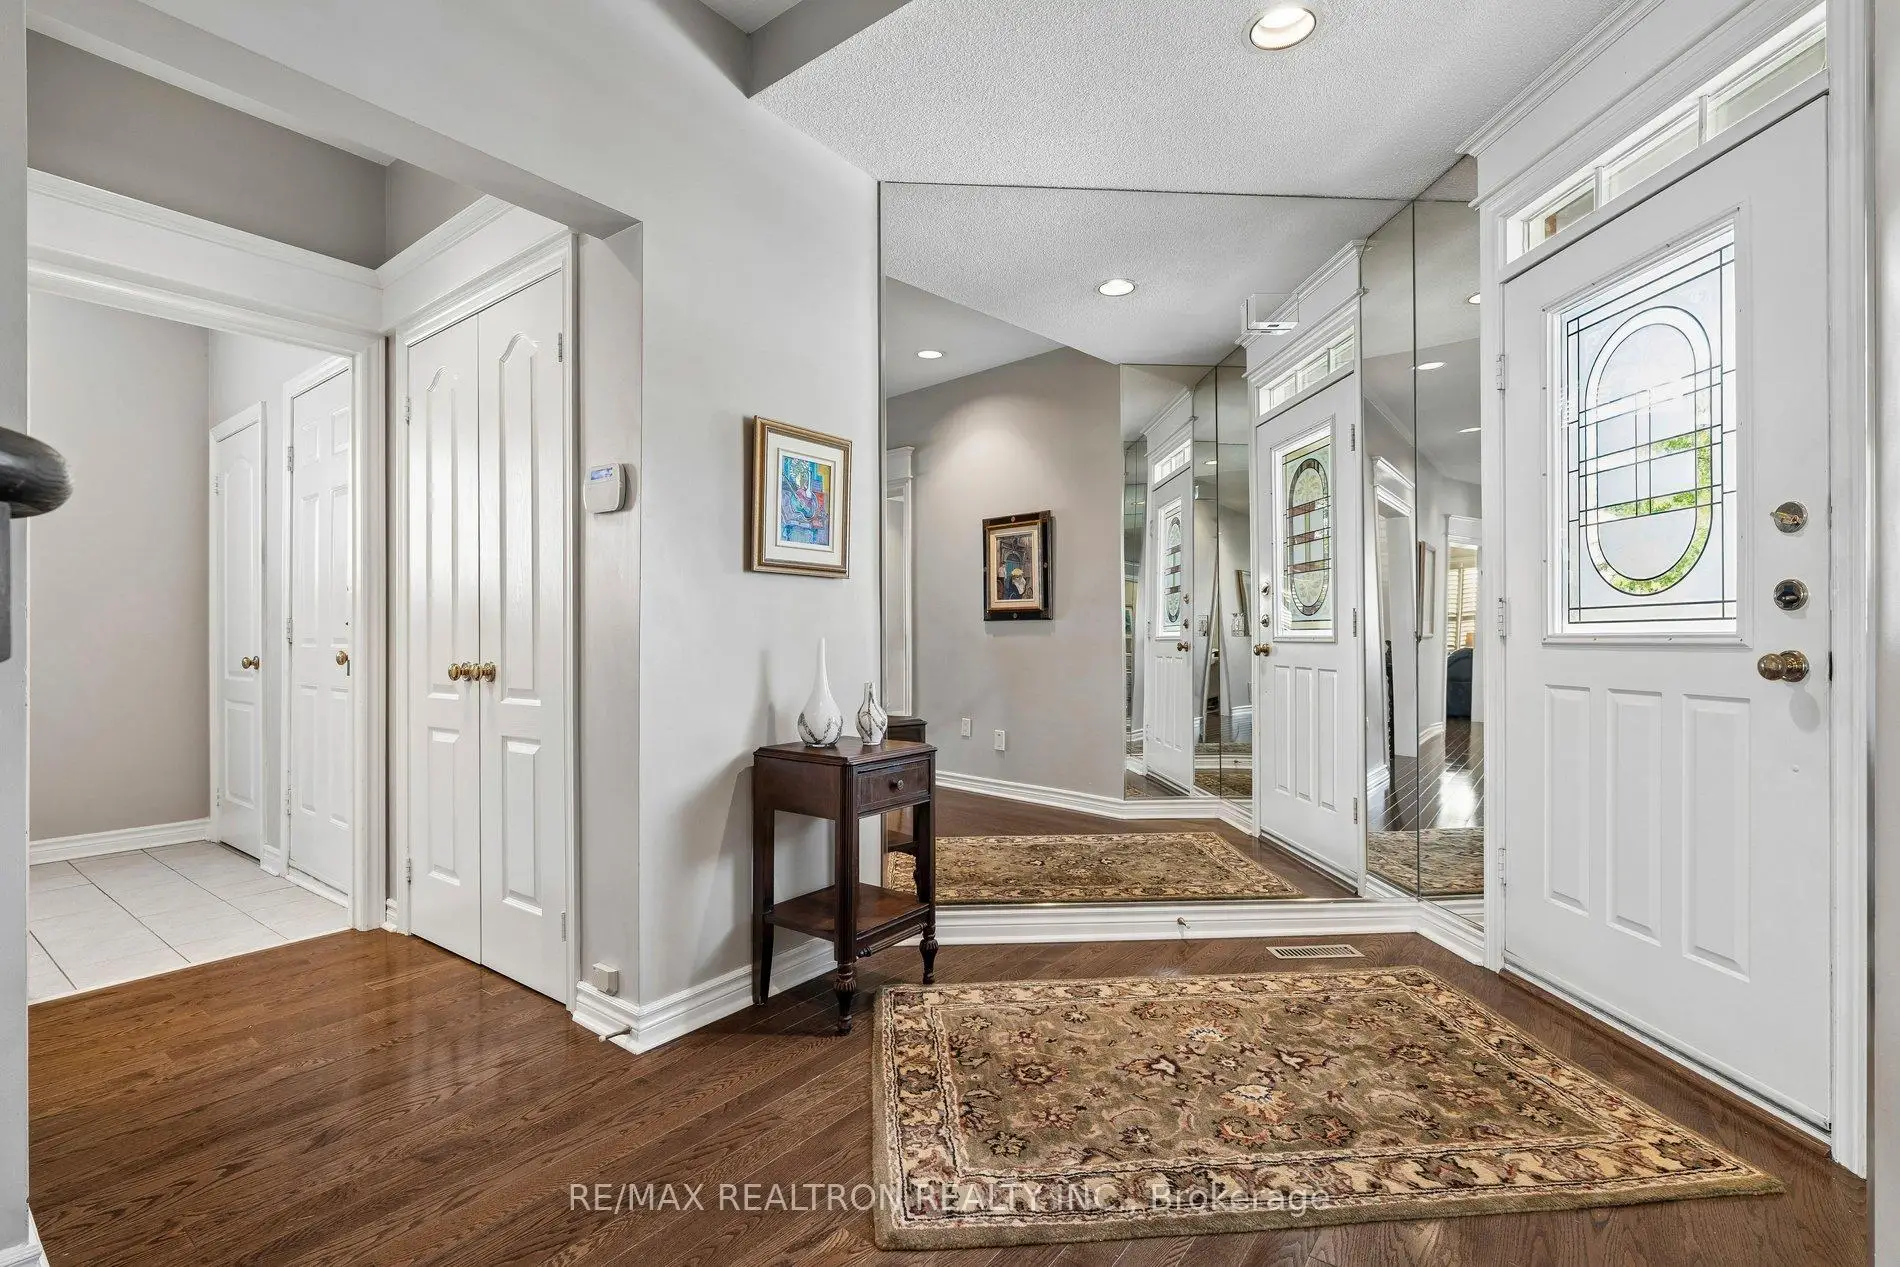

Description
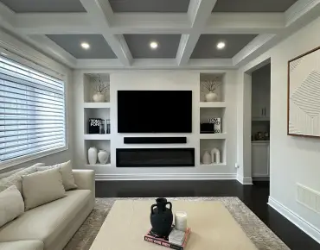
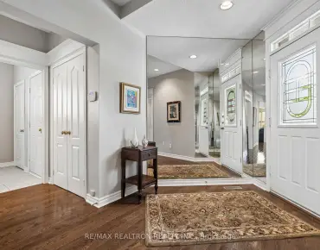
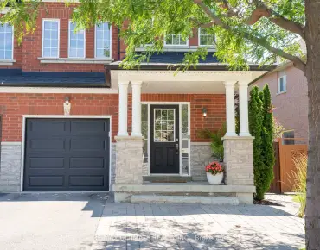
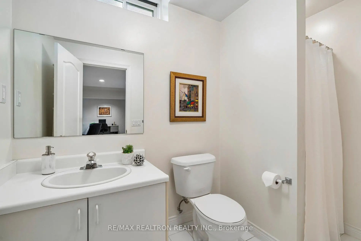
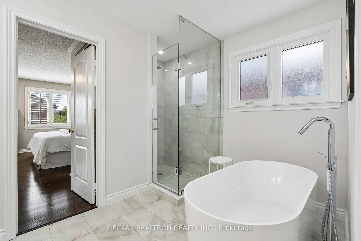
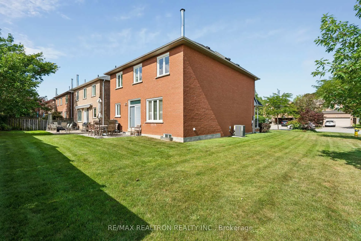
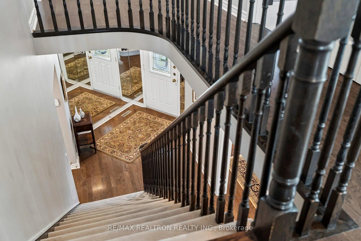
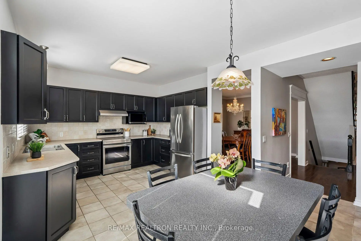
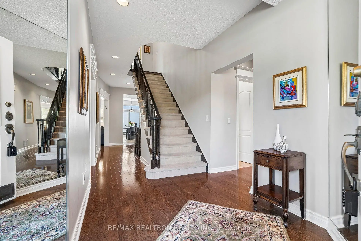
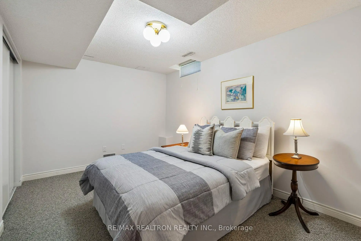
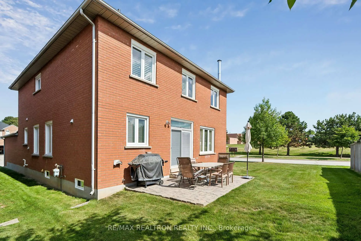
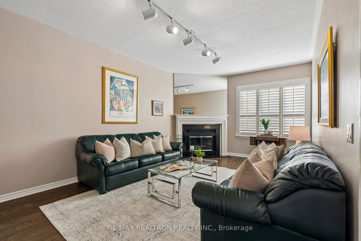
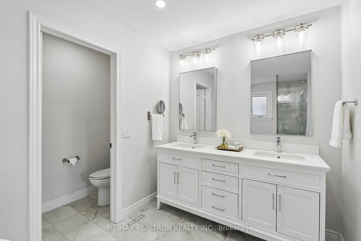
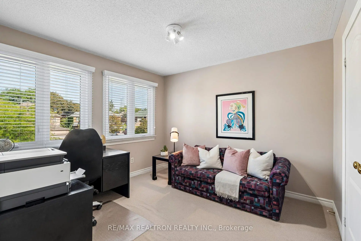
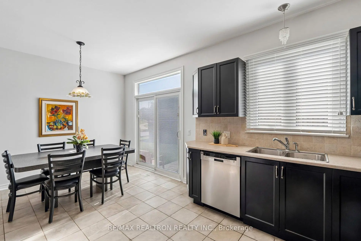
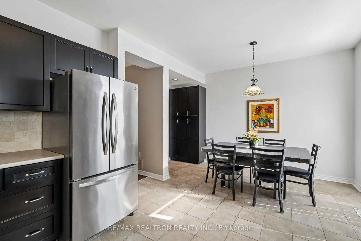
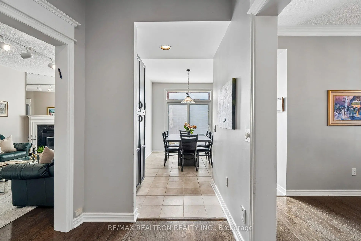
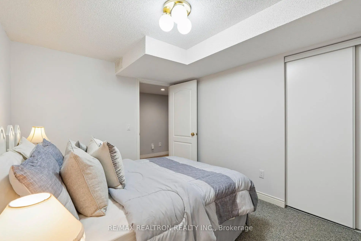
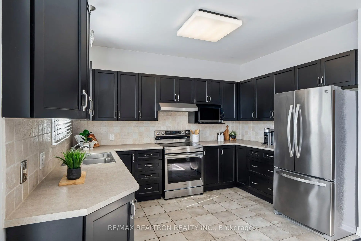
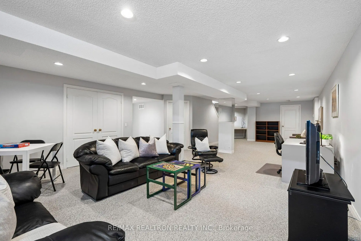
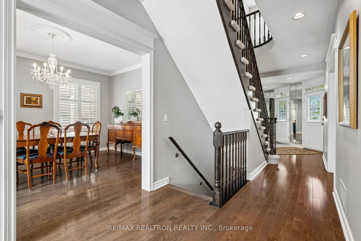
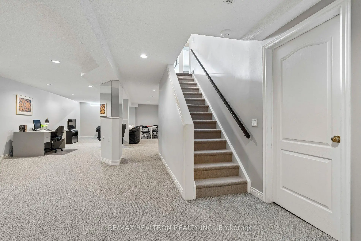
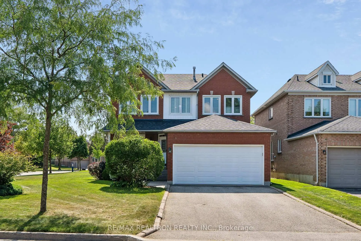
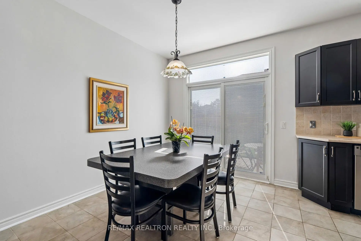
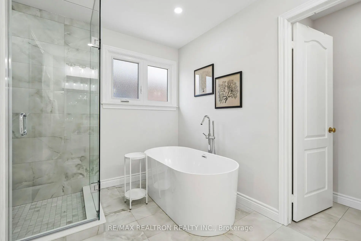
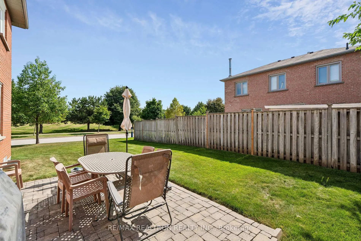
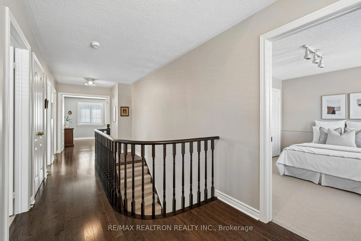
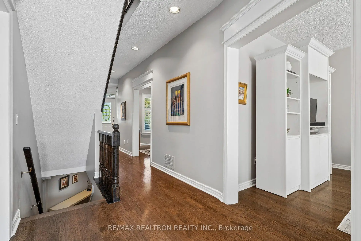
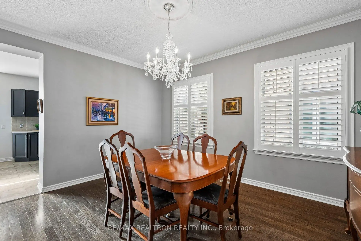
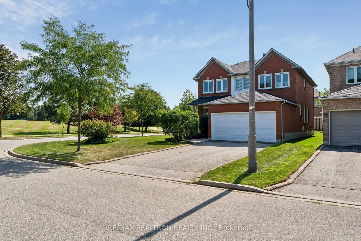
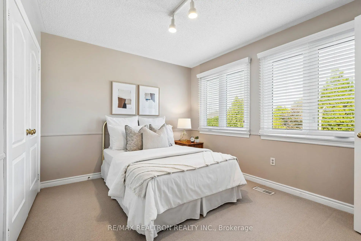
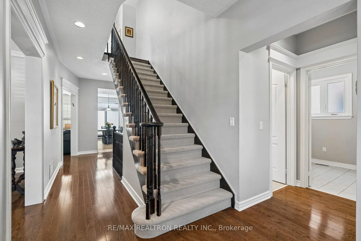
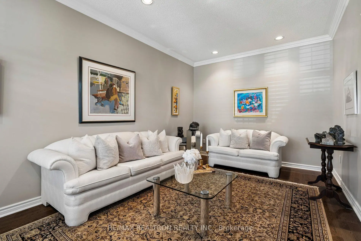
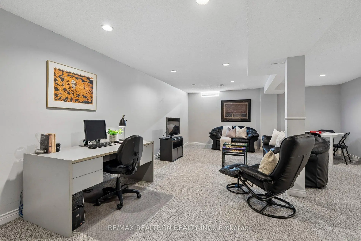
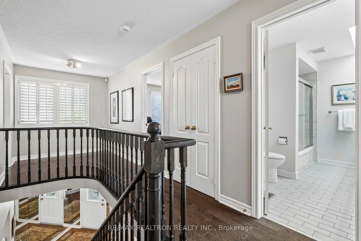
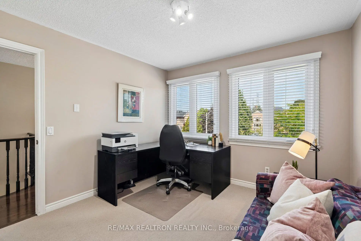
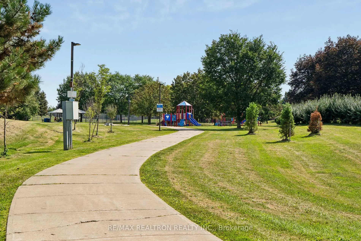
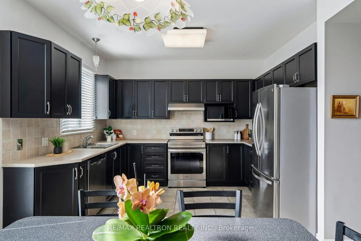
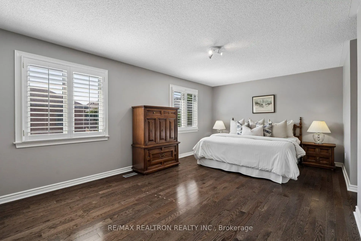
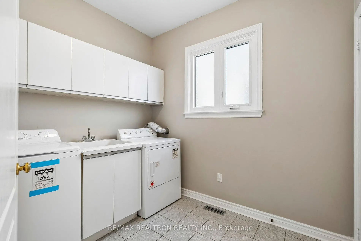
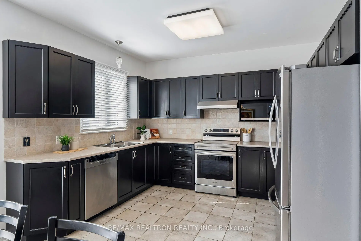
Beverley Glen Area Beautifully Renovated Almost 2700' 4+1 Bdrm Home on a Fantastic Oversized Lot Steps to Great Park(s) and Schools(s). Mostly Hardwood Floors Th'Out, Very Large Principle Rooms, 9' Ceilings, Main Floor Laundry Room + Entrance From Garage To Home, Beautiful Open Chef's Kitchen +S/S Appliances, Crown Mouldings, Large Finished Basement w/ Massive Rec Room + 5th Bedroom + 3Piece Bath. Perfect Growing Family Home!
Features
- Facing: East

- Bedrooms: 4

- Bathrooms: 4

- Garages: 2

- Kitchens: 1

Details
- Lot size: 32.58 x 107.16 Feet

- Space: 2500-3000

- Tax: $ 7477.18

- N13710156

- Listing contracted with: RE/MAX REALTRON REALTY INC.
| Room | Size(M) | Description | |
|---|---|---|---|
| Living Rm | 5.60x3.00 | Hardwood Floor, Pot Lights, Picture Window |
|
| Dining Rm | 4.60x4.30 | Hardwood Floor, Crown Moulding, Formal Rm |
|
| Kitchen | 5.60x3.80 | Eat-in Kitchen, W/O To Patio, Renovated |
|
| Family Rm | 6.50x3.80 | Brick Fireplace, Above Grade Window, Hardwood Floor |
|
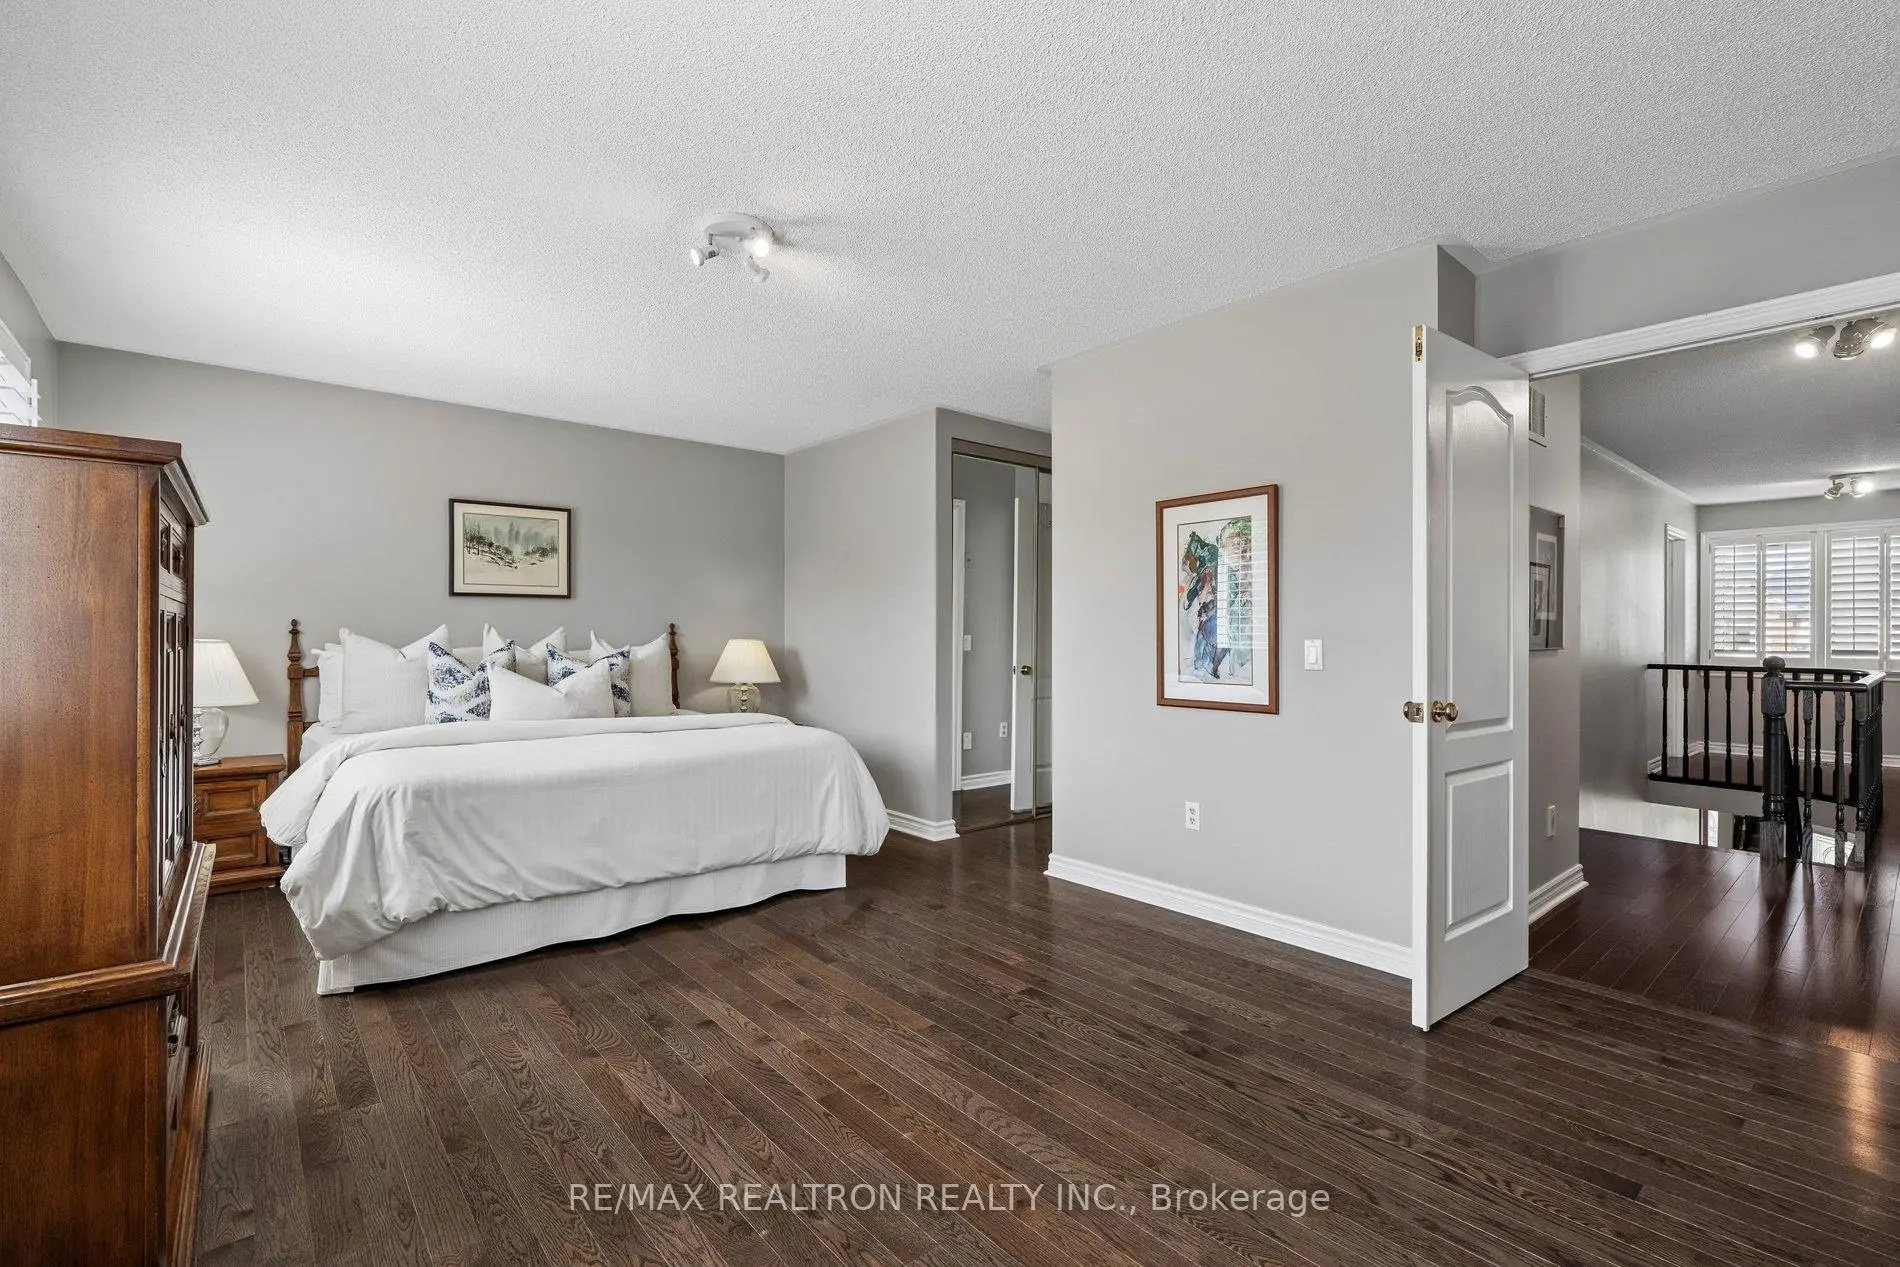
| Primary B | 6.20x4.00 | 5 Pc Ensuite, Walk-In Closet(s), Hardwood Floor |
|
| 2nd Br | 4.50x3.30 | Double Closet, Picture Window, Broadloom |
|
| 3rd Br | 3.80x3.20 | Picture Window, Double Closet, Broadloom |
|
| 4th Br | 3.50x3.50 | Double Closet, Picture Window, Broadloom |
|
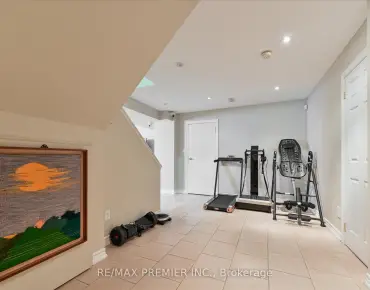
| Recreatio | 10.50x6.20 | 3 Pc Bath, Open Concept, Pot Lights |
|
| 5th Br | 4.00x3.10 | Window, Double Closet, Broadloom |
| Bathroom | Pieces | Level | |
|---|---|---|---|
| 1xBath | 2 pcs | Main |
|
| 1xBath | 4 pcs | Second |
|
| 1xBath | 5 pcs | Second |
|
| 1xBath | 3 pcs | Basement |
Property Summary
Located close to the intersection of West of Bathurst and North of Cent, 76 Ventura Way is a 4+1 bedrooms 4 washrooms Detached. The unit has a Double Attached Parking Spaces. The property has many nice features including Storage, Central Vacuum and Auto Garage Door Remot. Living Room Rm, Dinning Room Rm, Kitchen and Family Room Rm are on the Main floor.Local Area Profile
This property is located in a predominantly owner-occupied residential area with housing made up primarily of detached homes. Approximately 64% of residents hold a bachelor's degree or higher, while about 15% have a college credential. Driving is the primary commuting method for nearly all local commuters.