Patterson, Vaughan, L4J 0K1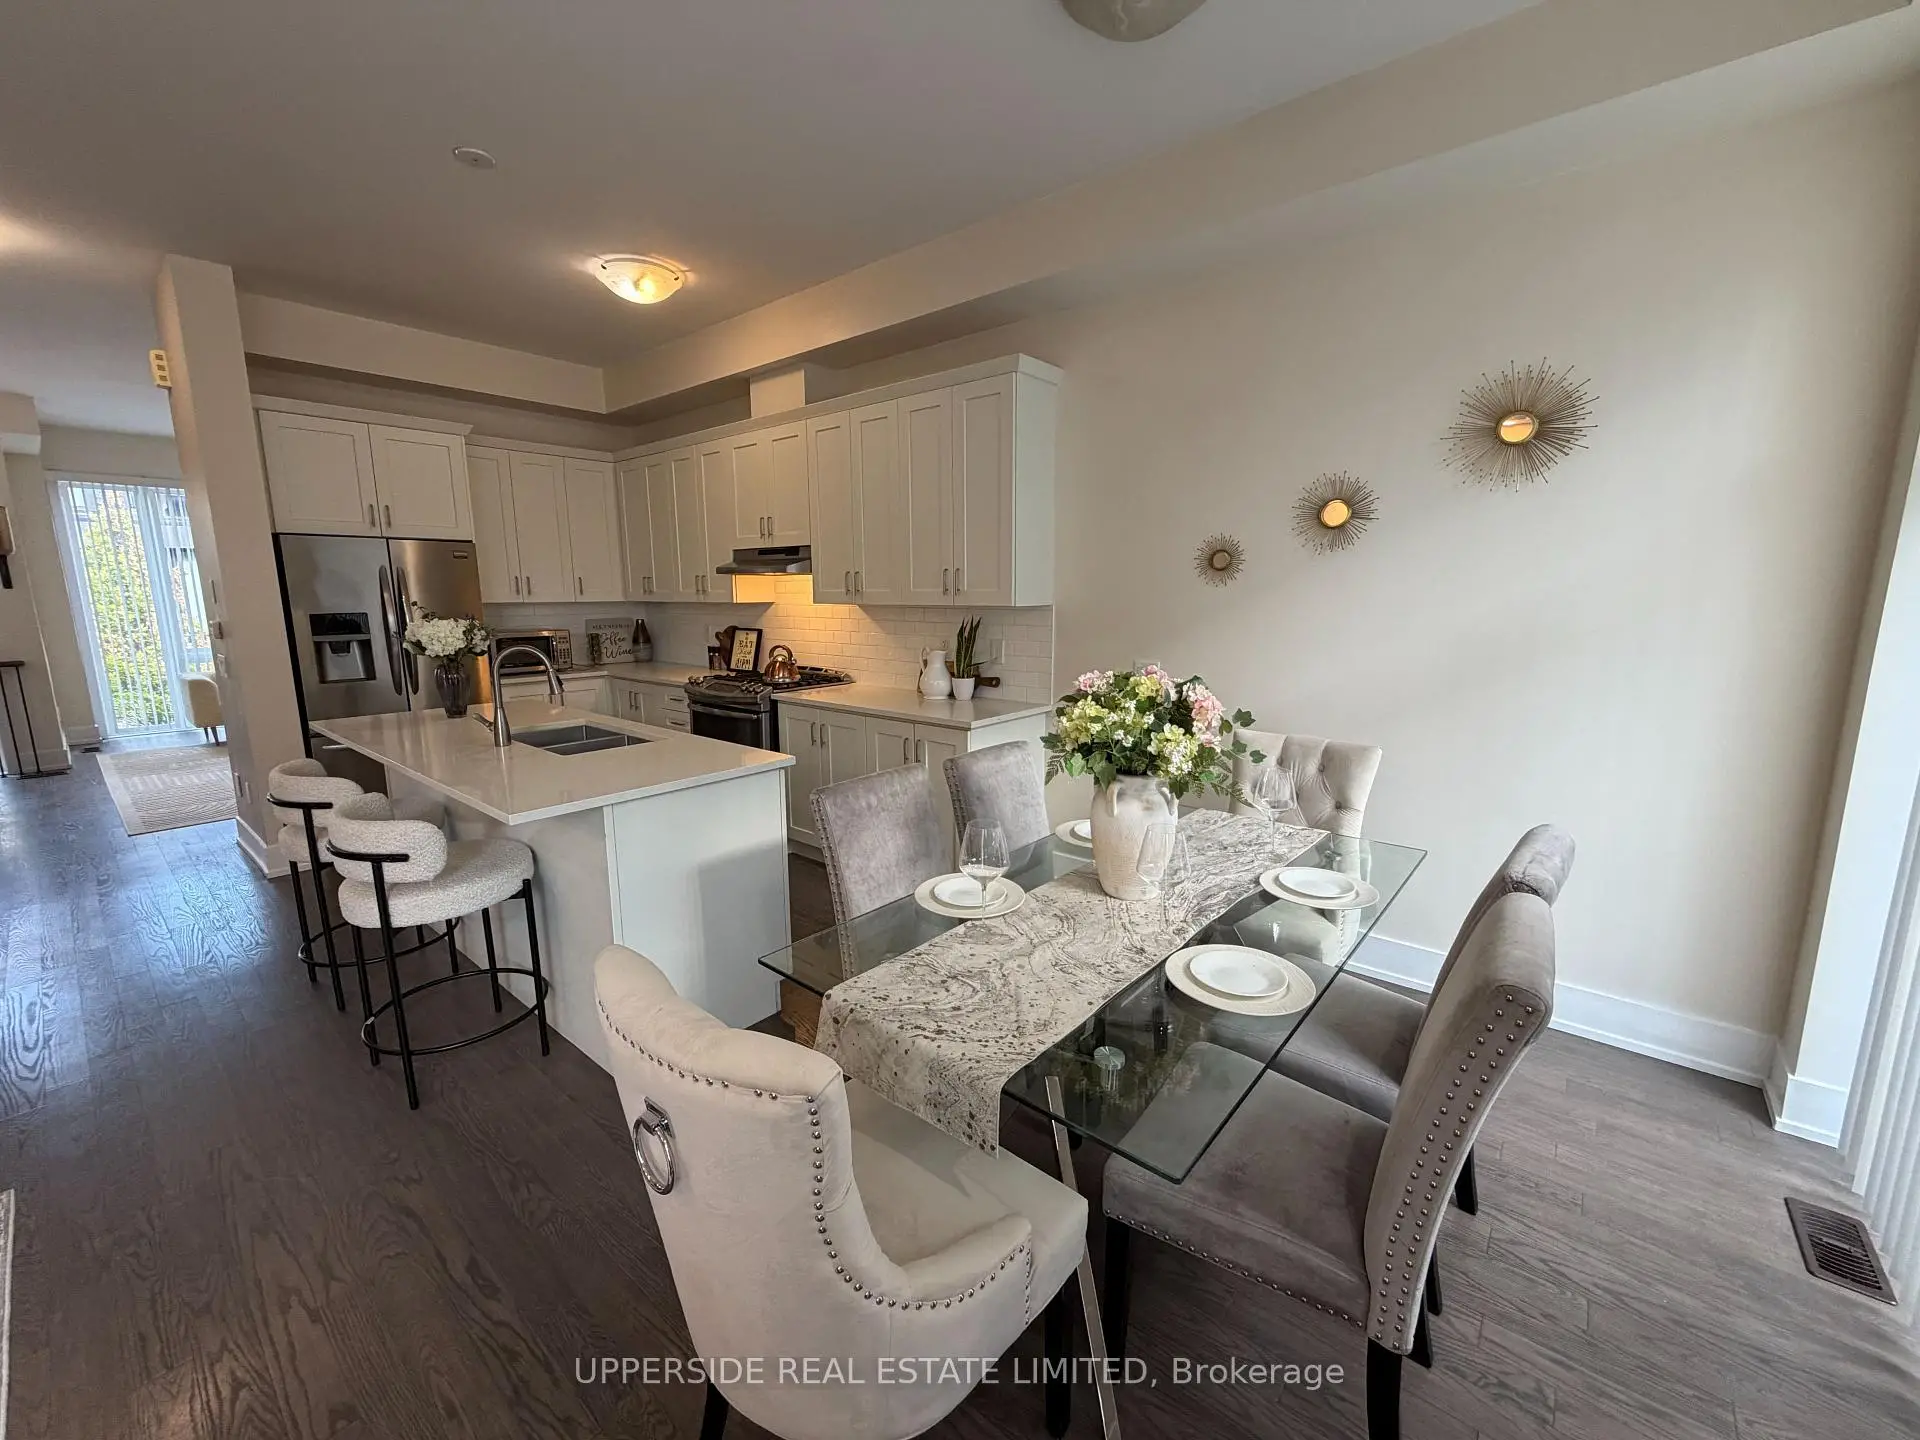

Description
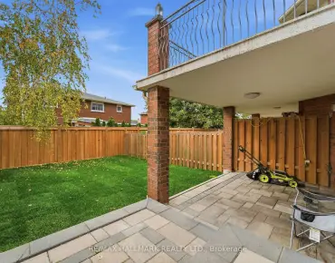
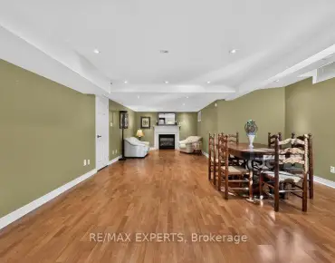
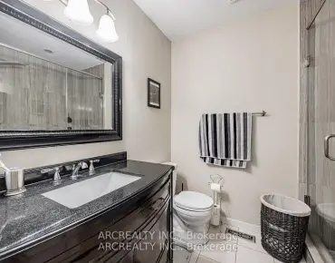
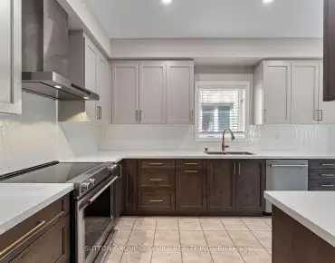
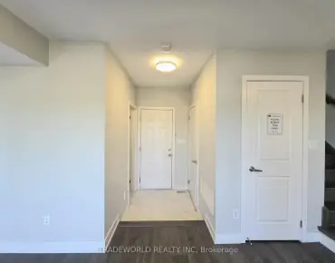
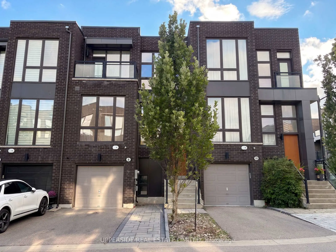
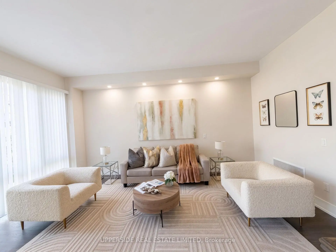
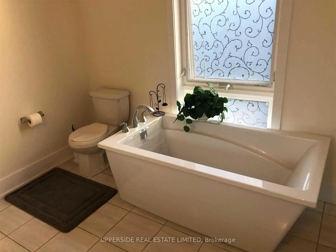
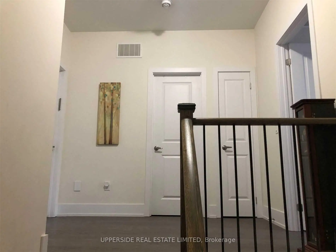
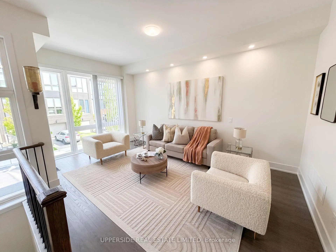
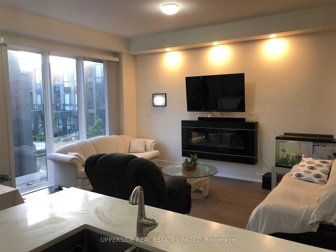
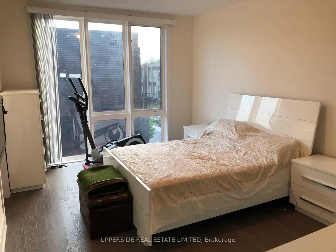
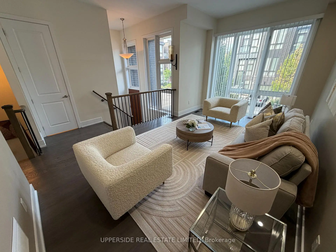
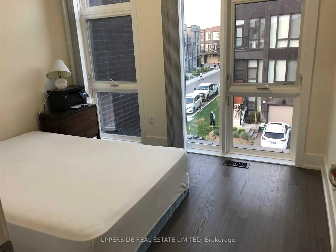
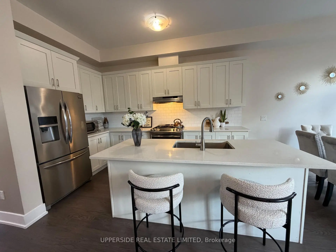
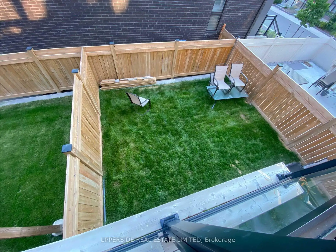
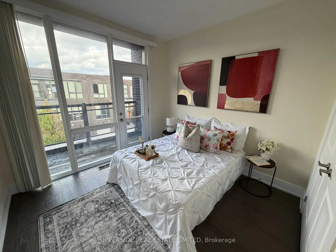
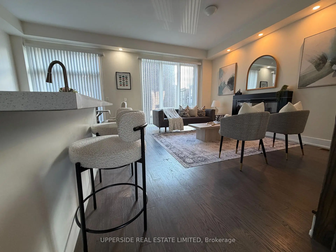
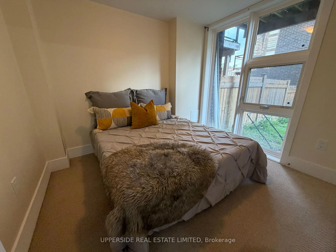
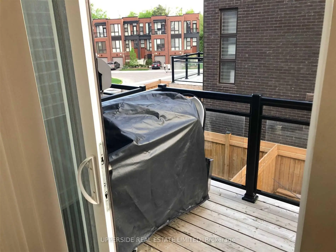
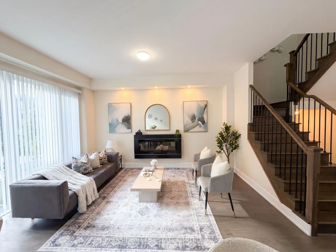
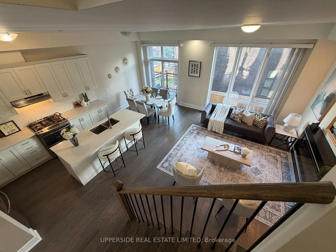
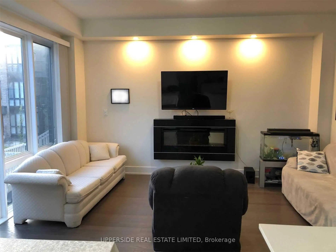
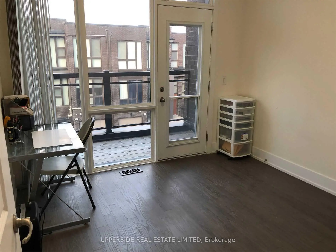
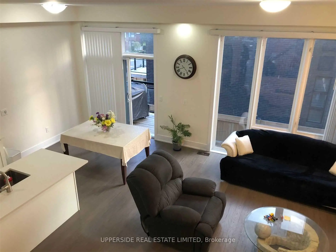
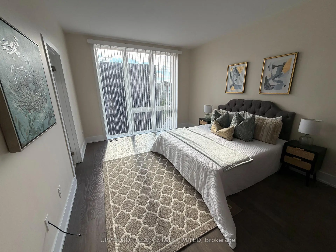
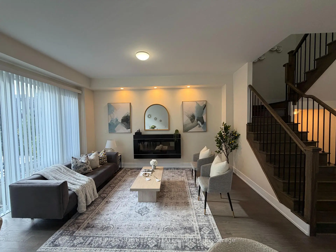
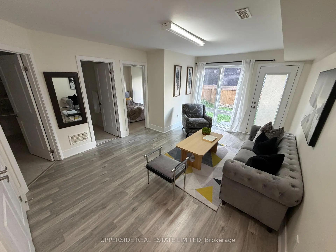
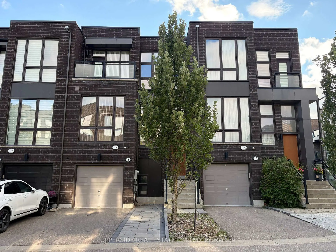
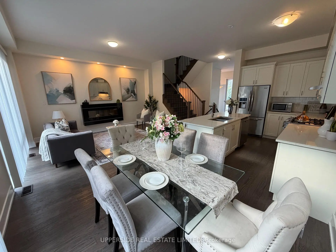
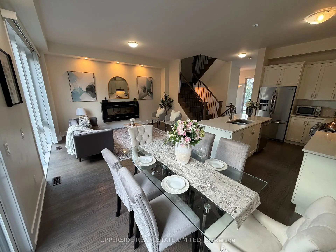
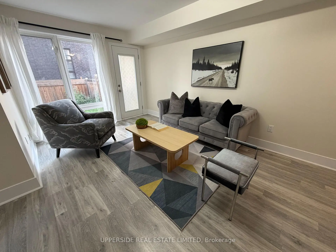
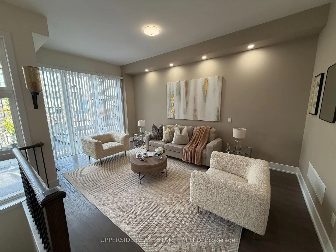
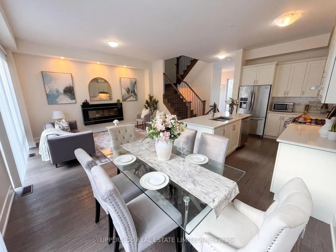
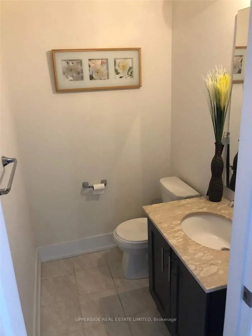
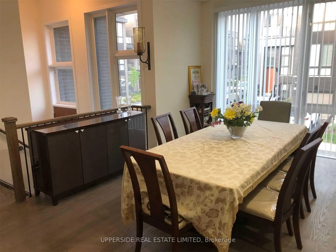
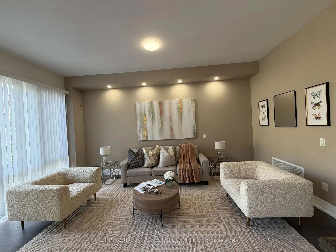
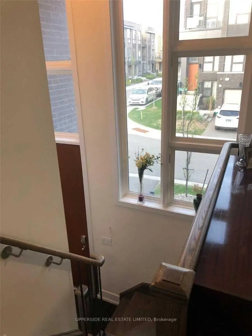
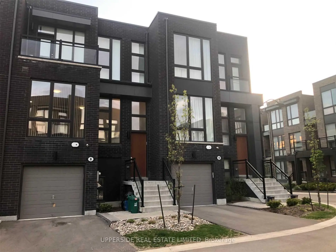
Located In One Of Thornhill's Most Desirable Communities. Featuring Modern, Bright, Elegant Townhouse. Huge Kitchen With Extra Large Island. 10 feet Ceiling On Main Floor, 9 feet On 2nd Floor. This home has a Deck at the back and a bedroom Balcony at the front. Top To Bottom Windows Throughout Bring In Plenty of Natural Light. Hardwood flooring, Ss Appliances, Quartz Counter-Tops, Full Finished Basement With Full Washroom, a Bedroom, a Living room, As Well As W/O To A Private Backyard. The Home has One Of The Most Private Backyards Not Facing Another Backyard. The home is equipped with Central Vacuum & Electric Fireplace & a Gas BBQ hookup. It is on a Quiet and small street that has little traffic. The Driveway Was Extended with Beautiful Interlock Allowing Two cars to Park On The Driveway. Walk To Parks, School, Shopping & Places Of Worship.
Features
- Facing: West

- Bedrooms: 3

- Bathrooms: 4

- Garages: 1

- Kitchens: 1

Details
- Lot size: 22.00 x 85.79 Feet

- Space: 2000-2500

- Tax: $ 5866.00

- N13708984

- Listing contracted with: UPPERSIDE REAL ESTATE LIMITED
| Room | Size(M) | Description | |
|---|---|---|---|
| Kitchen | 3.05x3.96 | Hardwood Floor, Centre Island, W/O To Deck |
|
| Dining Rm | 2.74x3.96 | Hardwood Floor, Combined w/Kitchen, Large Window |
|
| Living Rm | 3.35x5.18 | Hardwood Floor, Large Window, Fireplace |
|
| Family Rm | 5.49x3.81 | Hardwood Floor, Large Window, Pot Lights |
|
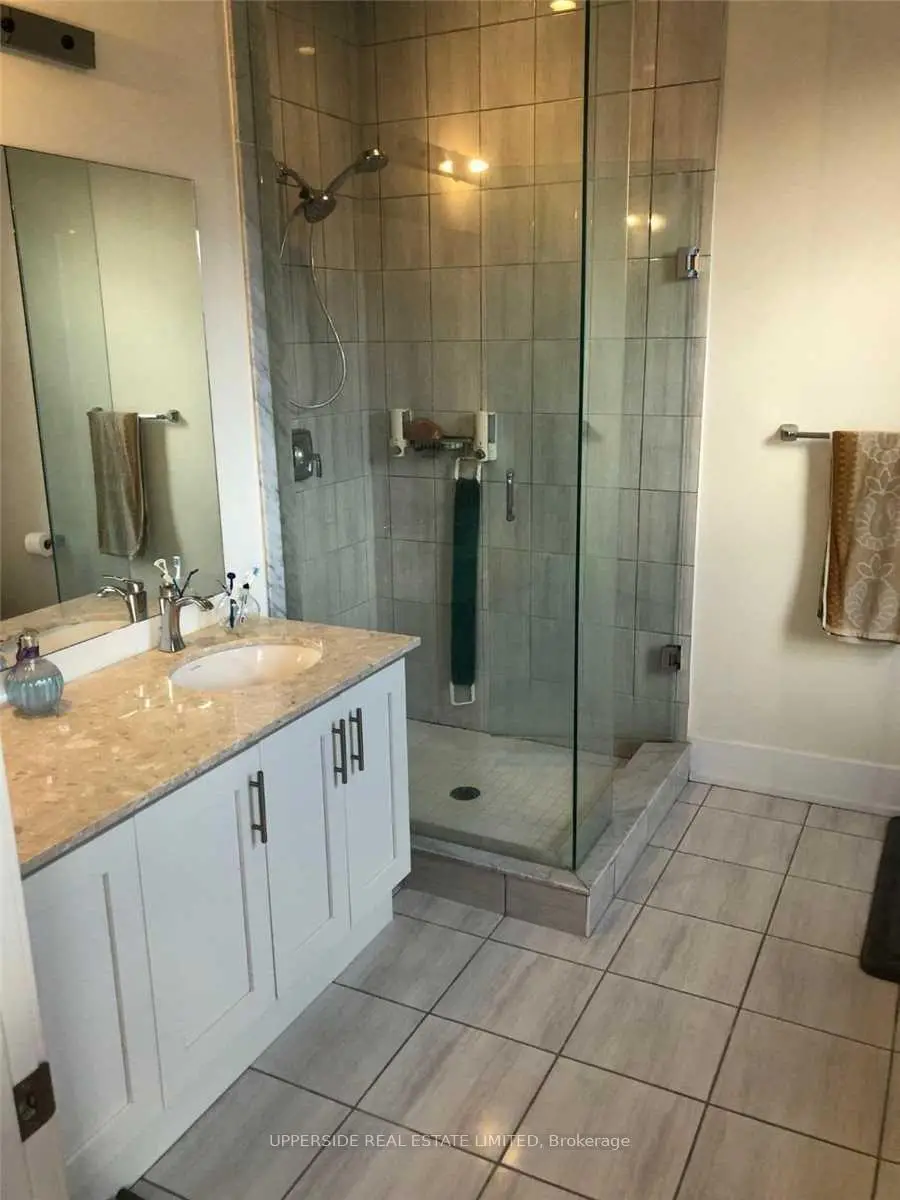
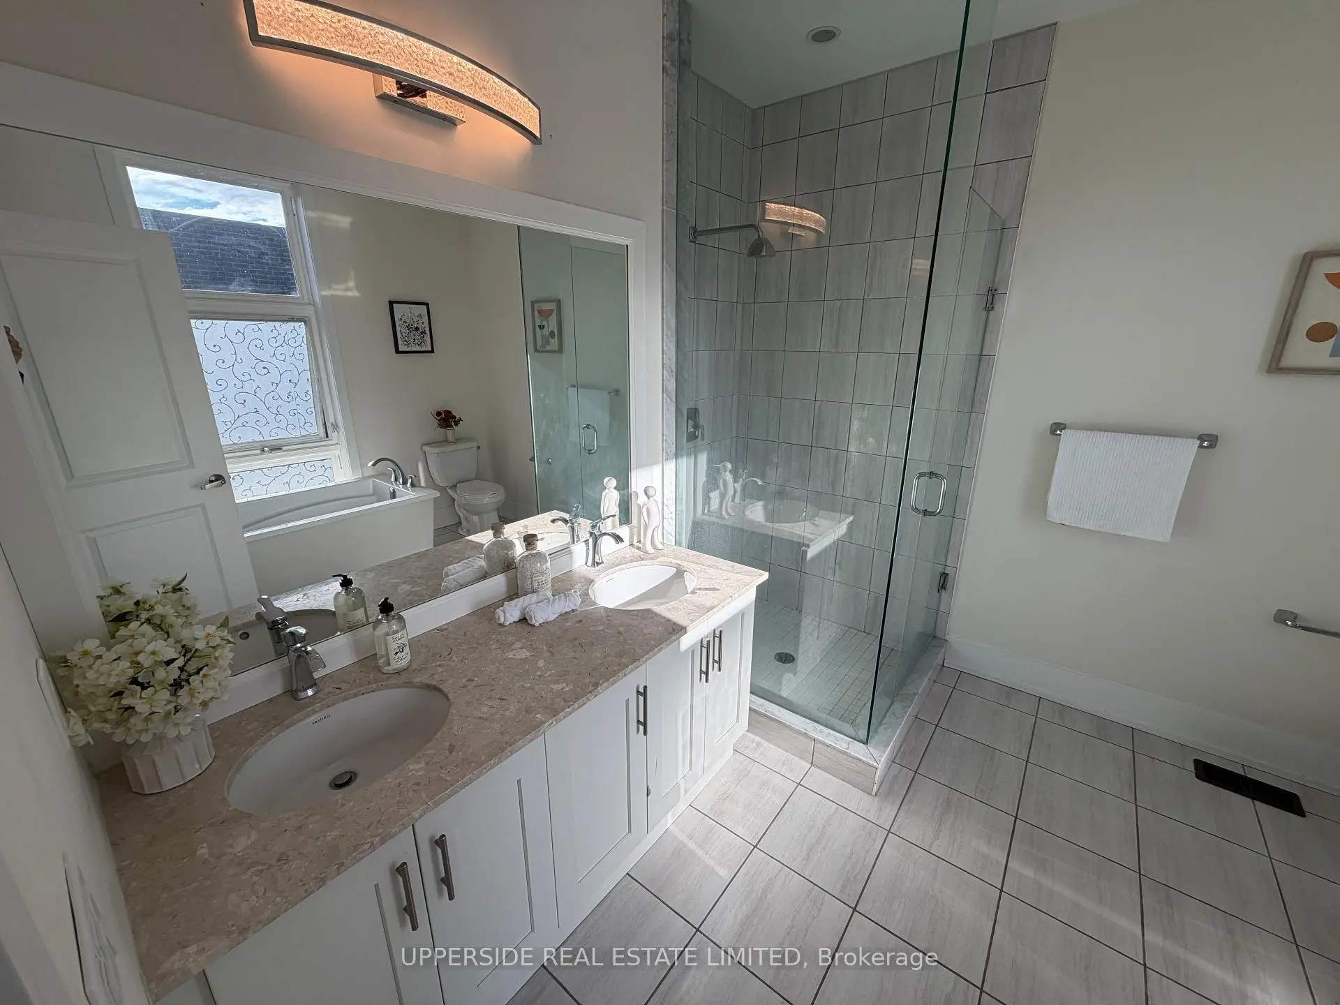
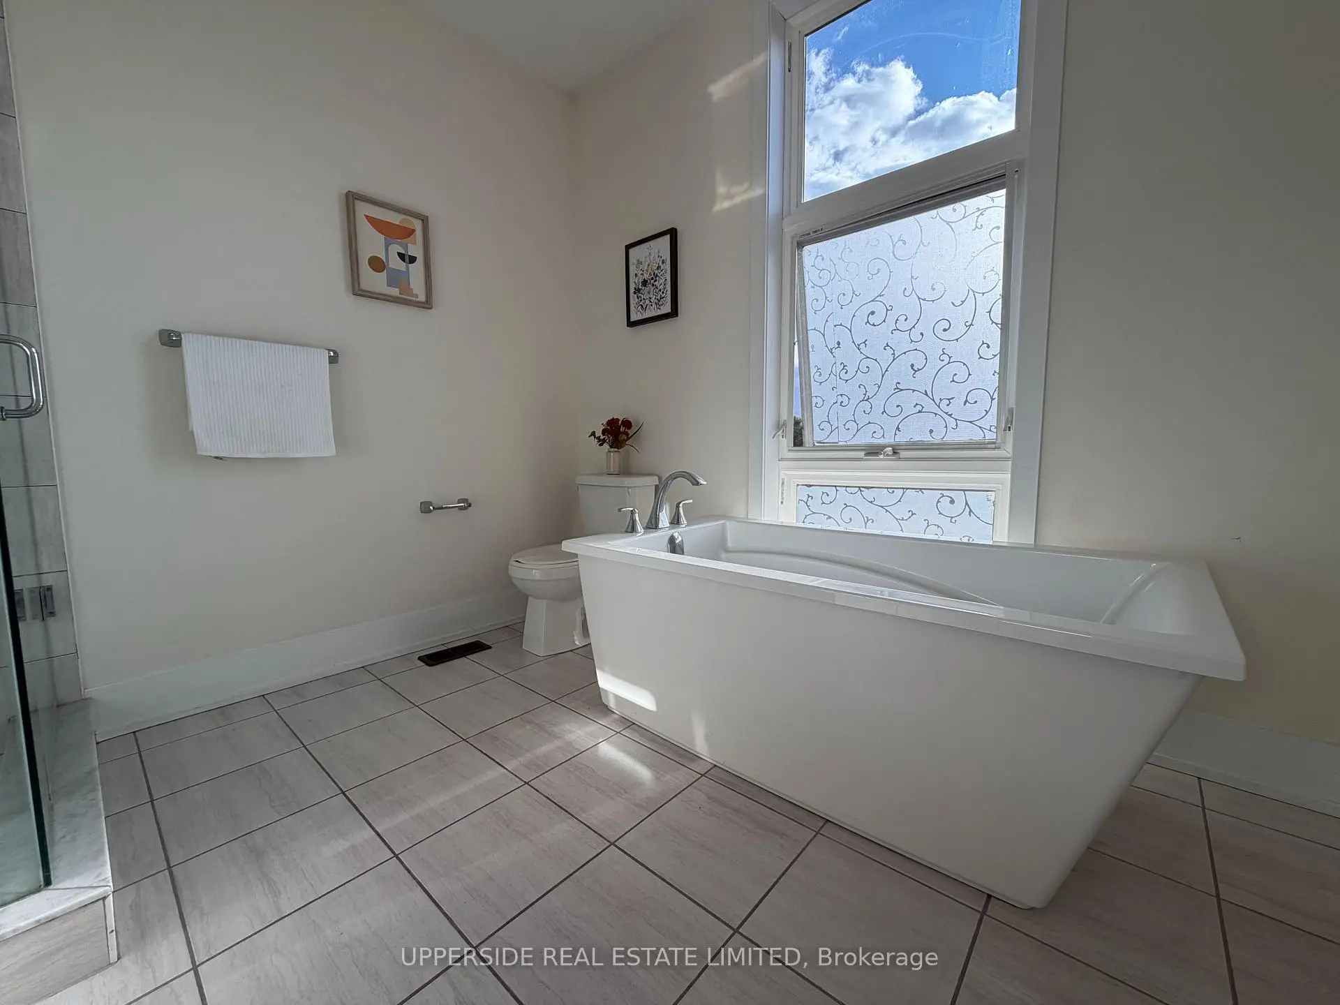
| Primary B | 4.88x3.66 | Hardwood Floor, 5 Pc Ensuite, Walk-In Closet(s) |
|
| 2nd Br | 3.66x3.05 | Hardwood Floor, Large Window, W/O To Balcony |
|
| 3rd Br | 3.66x3.35 | Hardwood Floor, Large Window, Large Closet |
|
| Recreatio | 5.79x3.96 | Laminate, W/O To Yard, Large Window |
|
| 4th Br | 2.74x3.05 | Broadloom, Large Window, Closet |
|
| Laundry | 3.35x1.83 | Ceramic Floor, W/O To Garage |
| Bathroom | Pieces | Level | |
|---|---|---|---|
| 1xBath | 2 pcs | Main |
|
| 1xBath | 3 pcs | Upper |
|
| 1xBath | 5 pcs | Main |
|
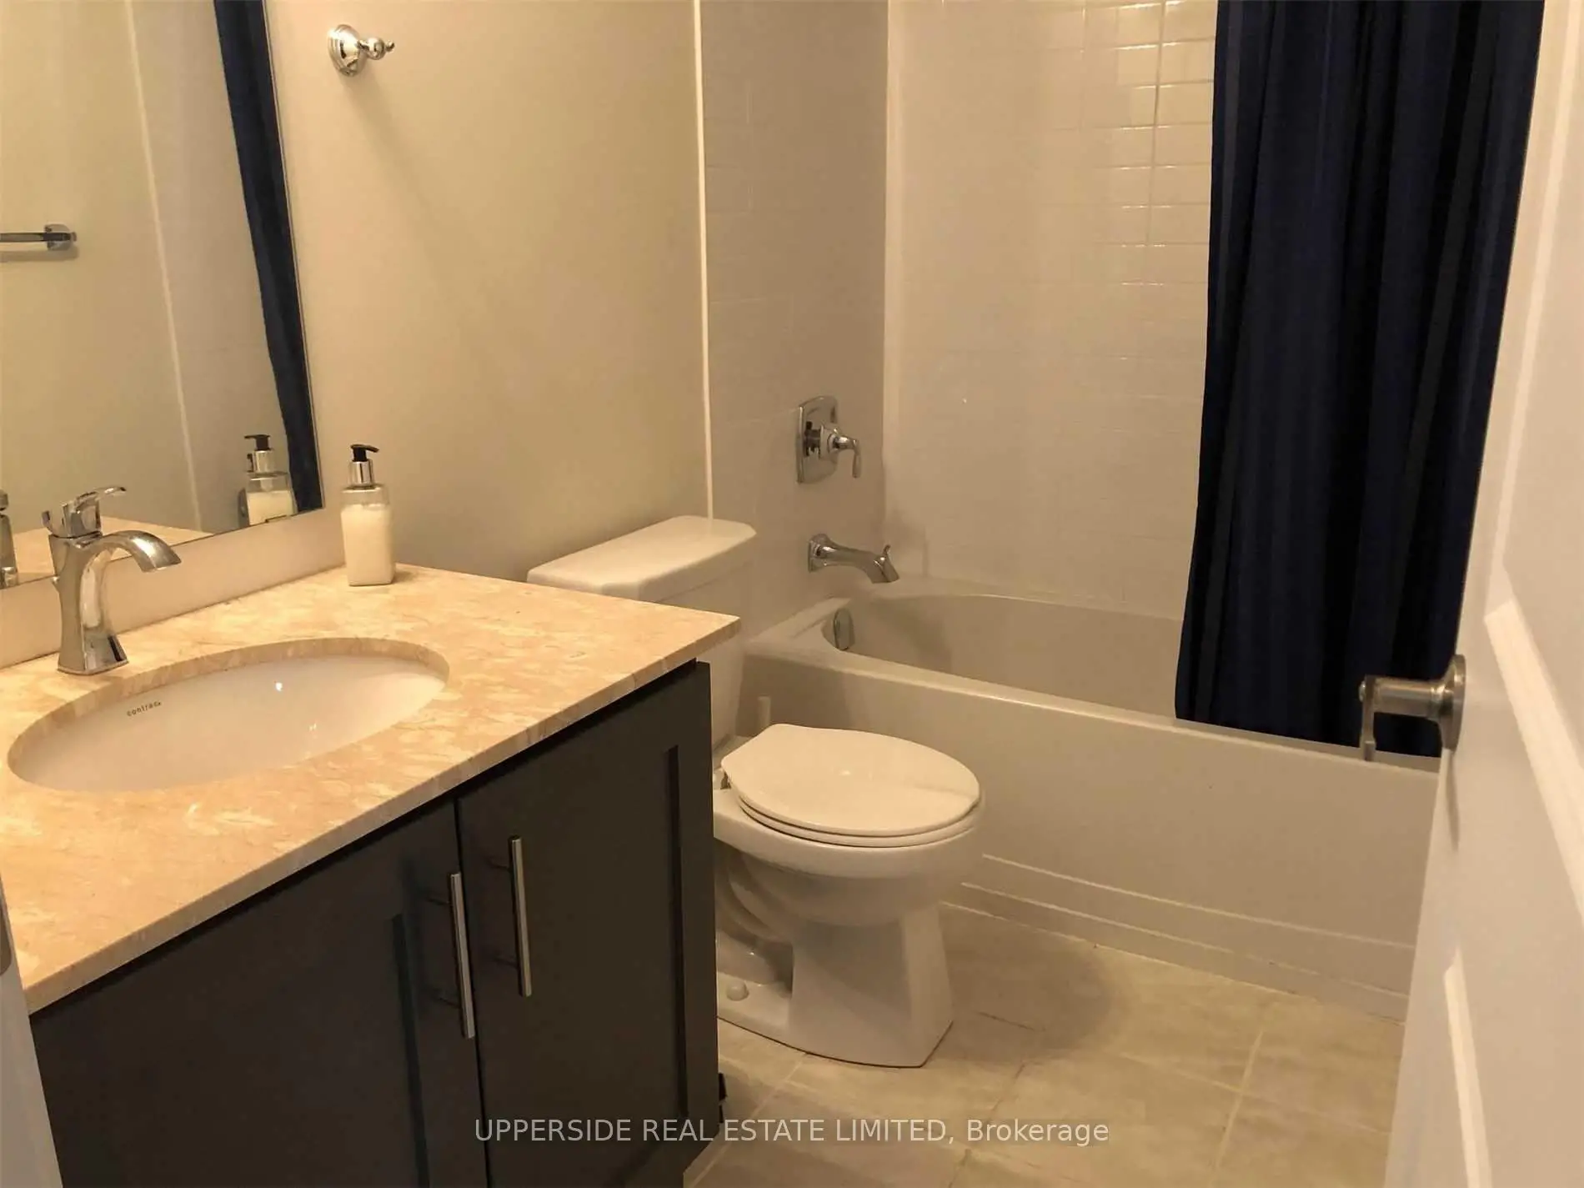
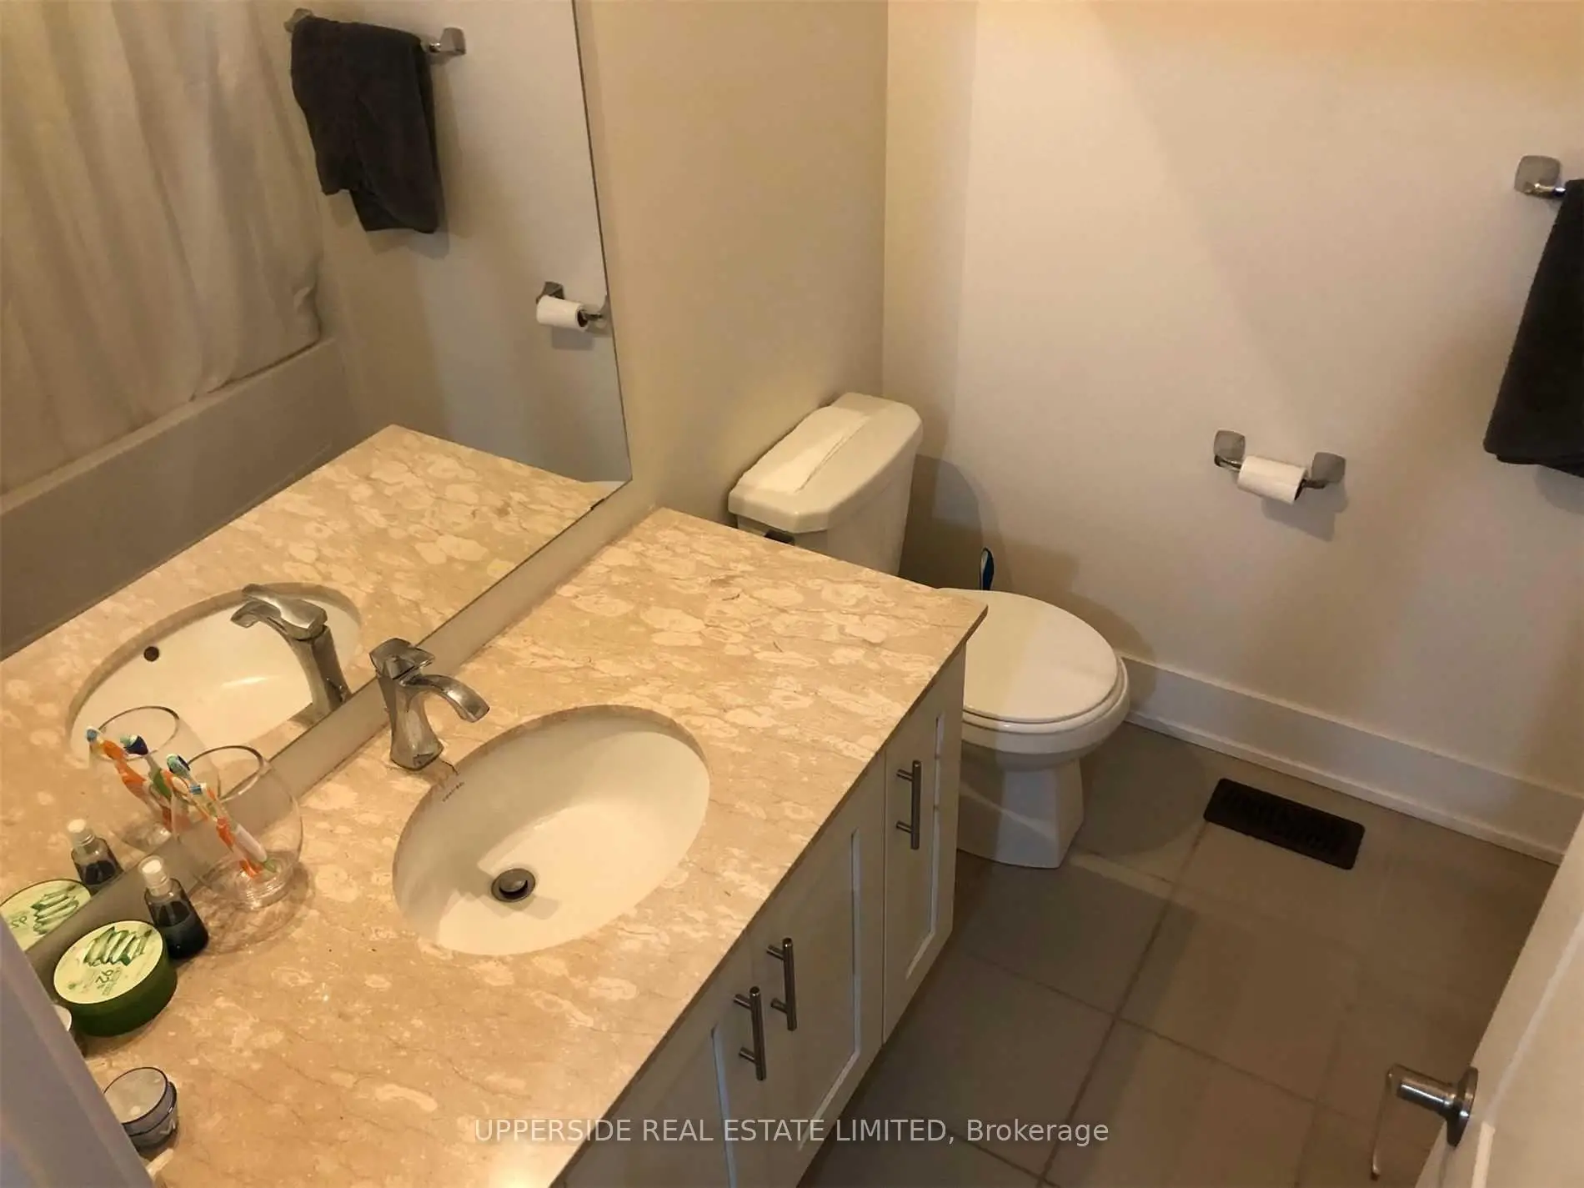
| 1xBath | 3 pcs | Basement |
Property Summary
Located close to the intersection of Bathurst and Rutherford, 8 Sable Rd is a 3+1 bedrooms 4 washrooms Freehold Townhouse. The unit has a Single Built-In Parking Space. The property has many nice features including Central Vacuum. Kitchen, Dinning Room Rm, Living Room Rm and Family Room Rm are on the Main floor; Primary B, second bedroom and third bedroom are on the upper floor; Recreation Roomreatio, fourth bedroom and Laundry are on the Lower floor.Home Market Analysis
For Sale
For Lease
Comparable home values have decreased 7.6% compared with the same period last year.
Rent levels have remained relatively stable compared with the same period last year.
How This Home Compares
Local Area Profile
This property is located in an area with a high level of homeownership with a mix of detached homes, townhouses and apartments and condominiums. Approximately 63% of residents hold a bachelor's degree or higher, while about 15% have a college credential. The large majority of local commuters travel by car.
School Information
Elementary Schools
-
Home schoolRank: 387 out of 3022 (Score: 7.9)Distance to school: 1.2 km (~21 min walk)
-
Holding schoolRank: 1729 out of 3022 (Score: 5.8)Distance to school: 2.3 km (~7 min drive)
-
French Immersion school
Distance to school: 3.2 km (~10 min drive) -
Rank: 751 out of 3022 (Score: 7.2)Distance to school: 5.3 km (~16 min drive)
-
Catholic Gifted program school
Rank: 1 out of 3022 (Score: 10.0)Distance to school: 1.4 km (~24 min walk) Secondary Schools
-
AP program school
Rank: 67/746 (Score: 8.2) 5 year average: 55/746 (Score: 8.0)Distance to school: 1.8 km (~32 min walk) -
Rank: 52/746 (Score: 8.4) 5 year average: 76/746 (Score: 7.8)Distance to school: 5.4 km (~16 min drive)
-
Arts program school
Rank: 100/746 (Score: 7.9) 5 year average: 60/746 (Score: 7.9)Distance to school: 3.1 km (~9 min drive) -
Rank: 67/746 (Score: 8.2) 5 year average: 109/746 (Score: 7.5)Distance to school: 2.9 km (~9 min drive)
-
Catholic Home school
Rank: 1/746 (Score: 10.0) 5 year average: 3/746 (Score: 9.2)Distance to school: 5.4 km (~16 min drive) -
Rank: 1/746 (Score: 10.0) 5 year average: 3/746 (Score: 9.2)Distance to school: 5.4 km (~16 min drive)
-
Rank: 1/746 (Score: 10.0) 5 year average: 3/746 (Score: 9.2)Distance to school: 5.4 km (~16 min drive)