Vellore Village, Vaughan, L4H 3N9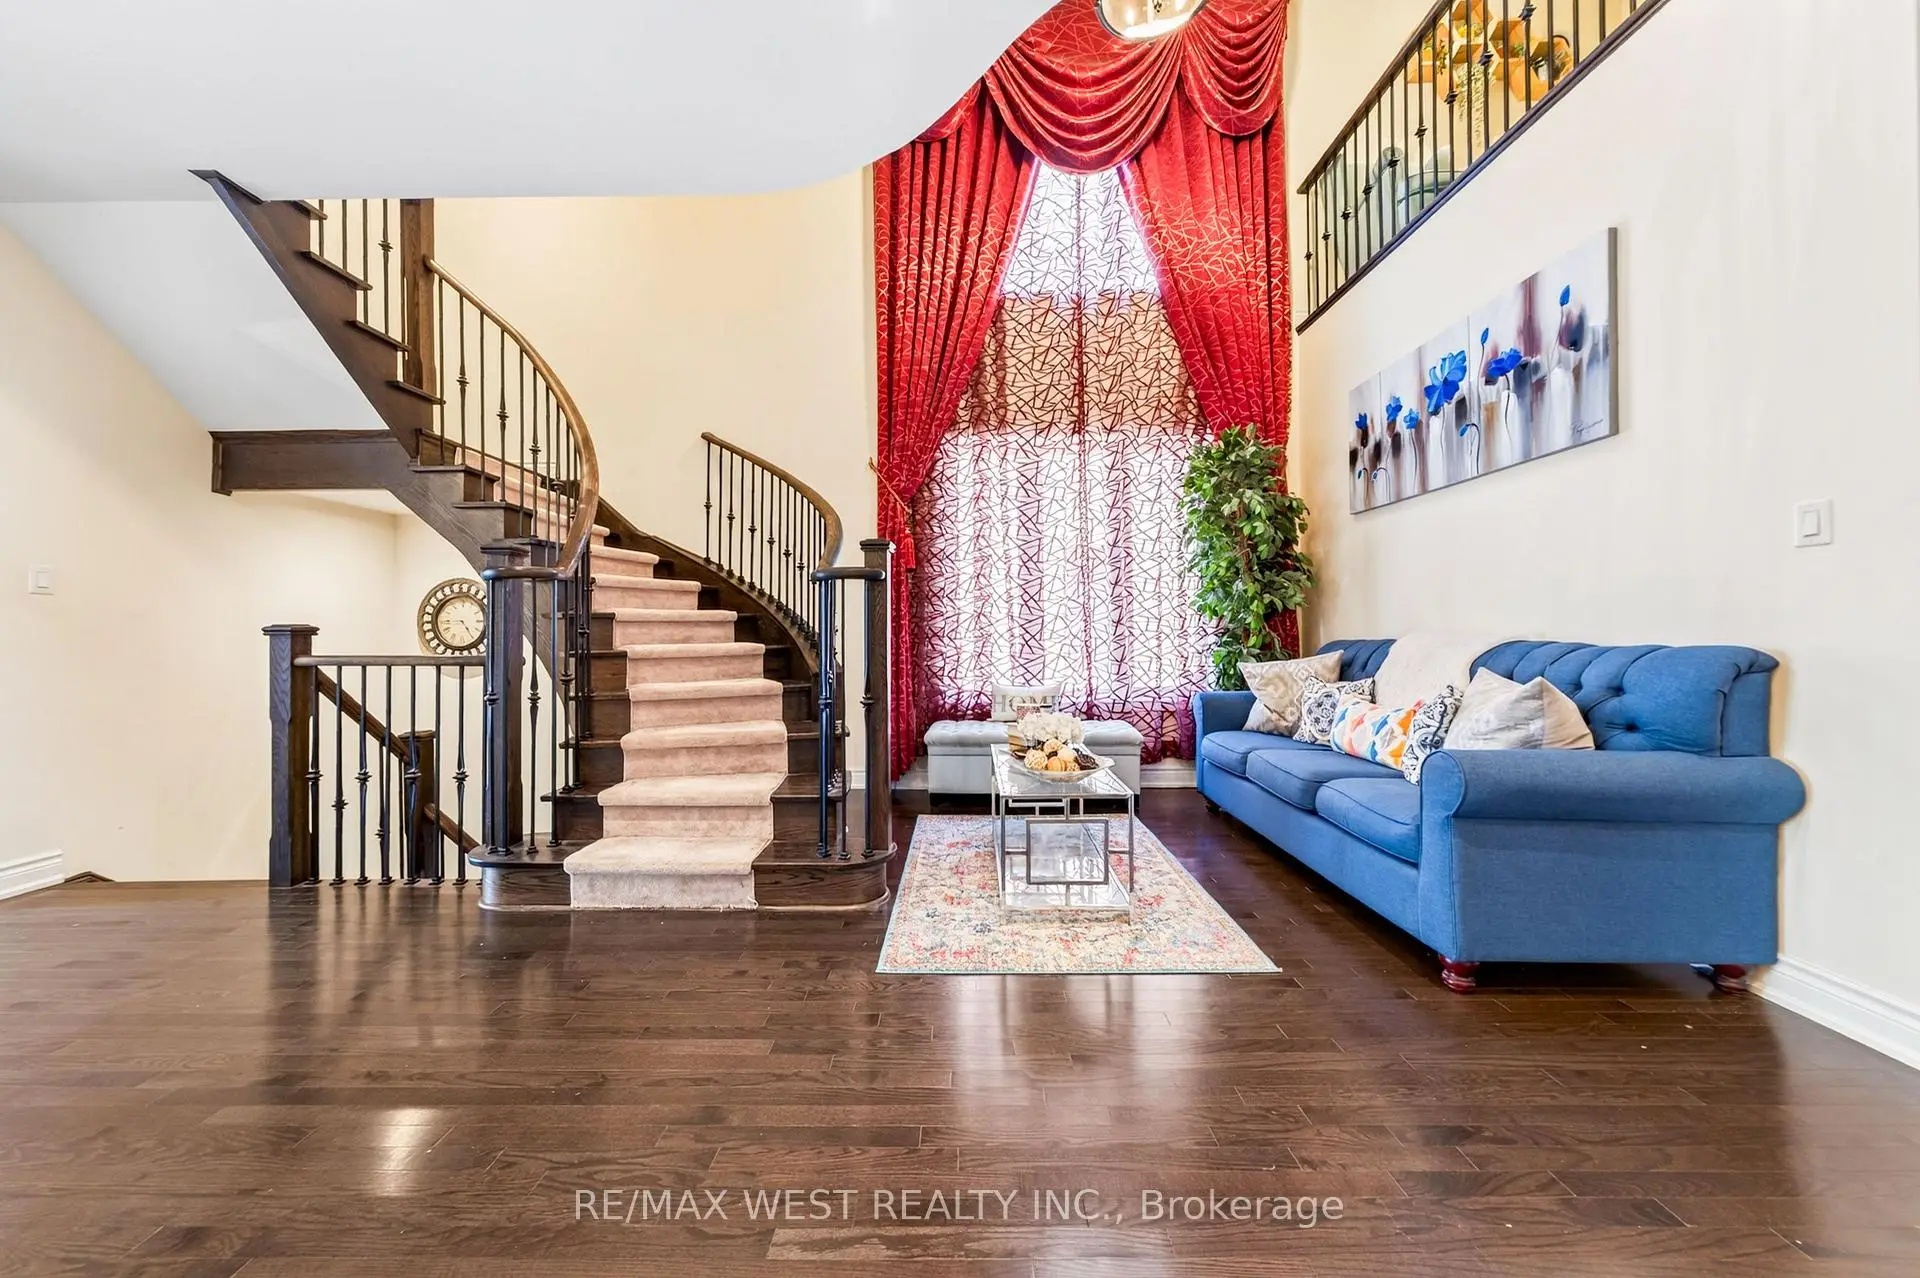

Description
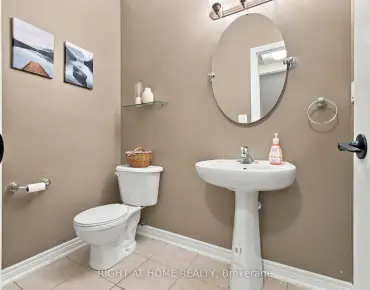
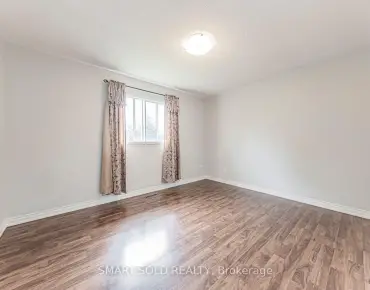
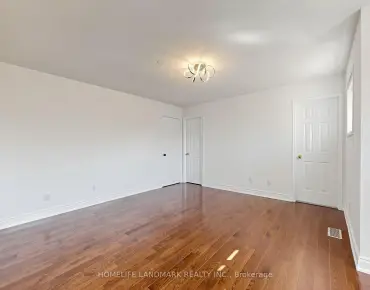
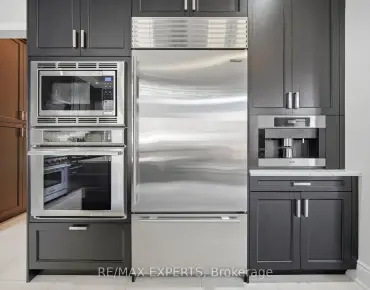
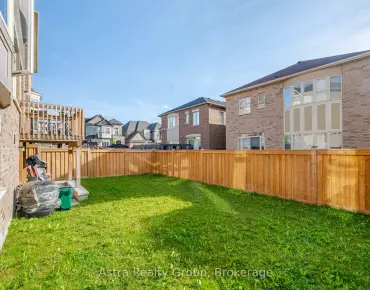
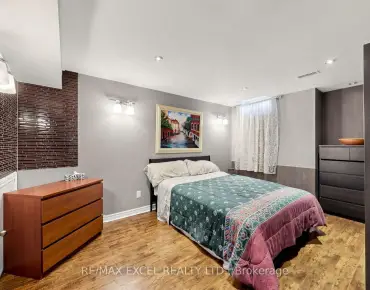
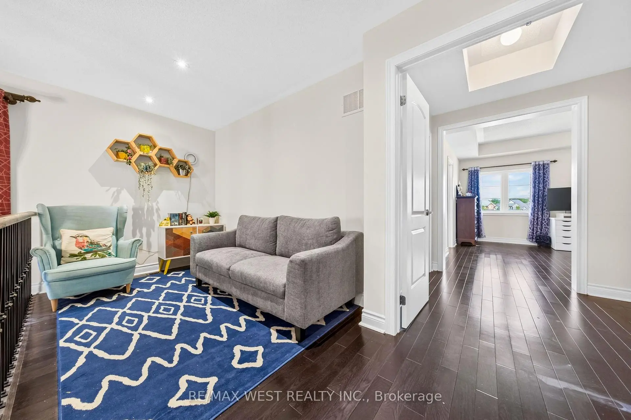
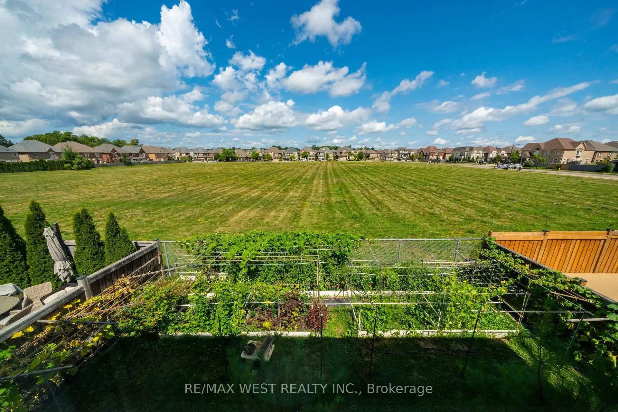
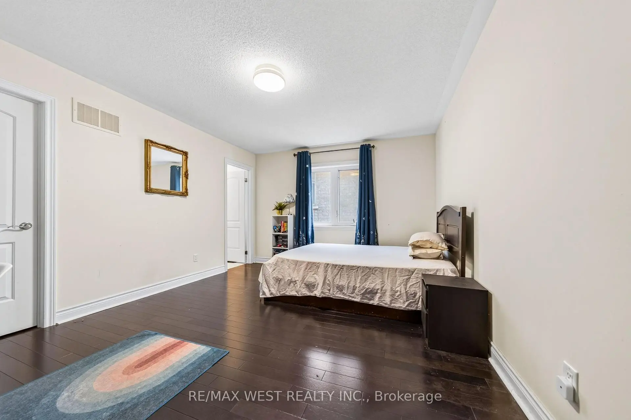
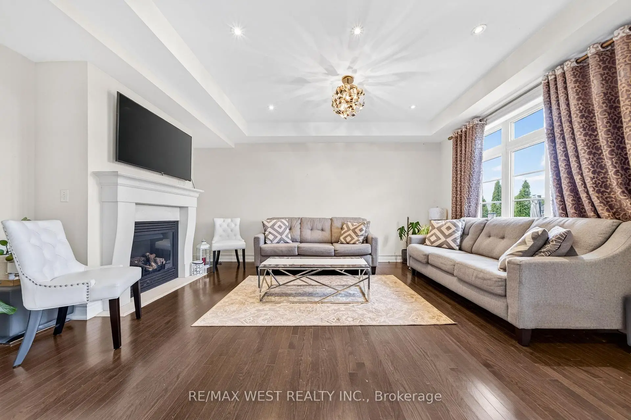
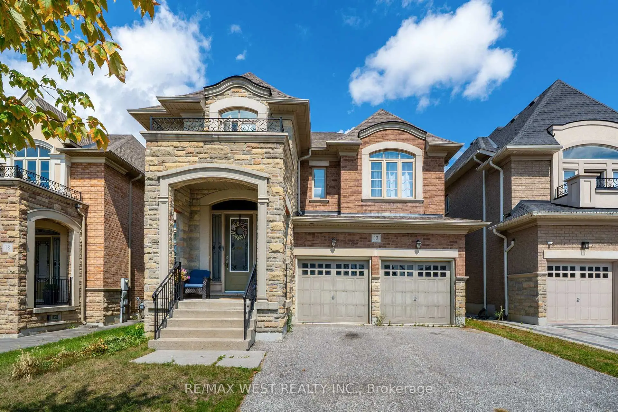
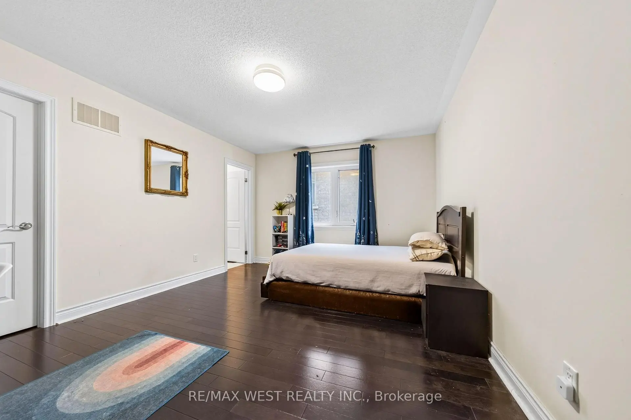
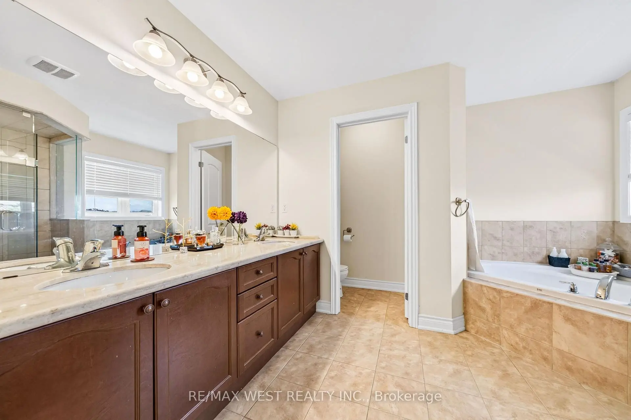
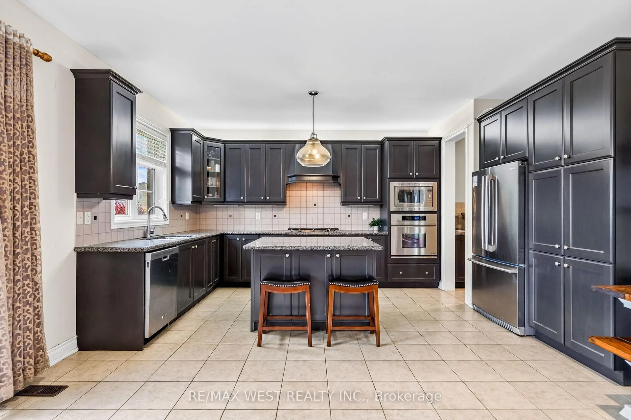
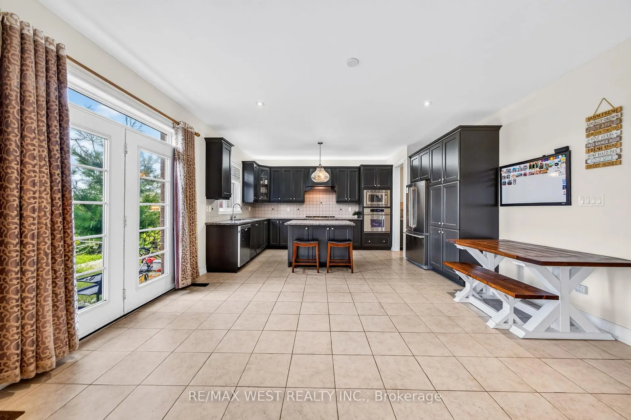
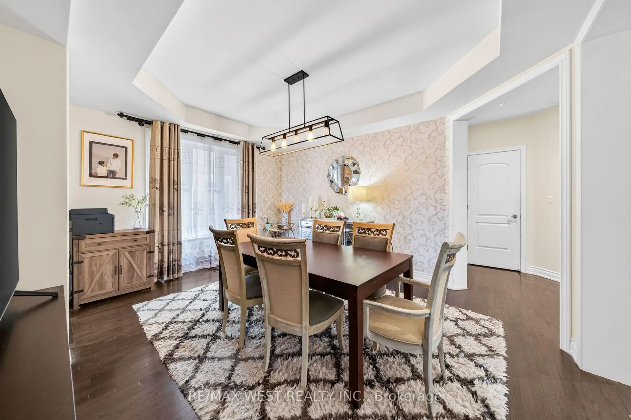
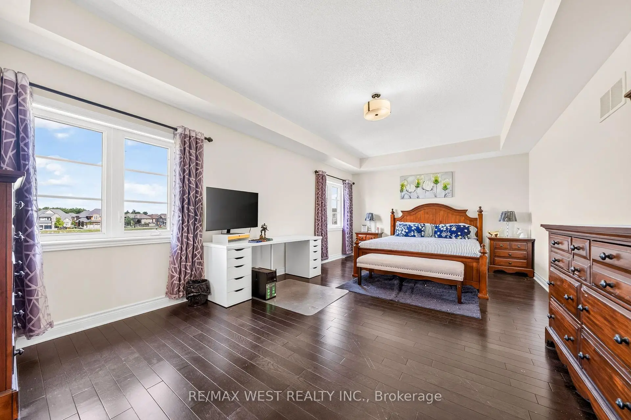
Set in the heart of sought-after Vellore Village and backing onto peaceful green space, this impressive 4-bedroom, 5-bathroom home offers over 3,500 sq. ft. of above-grade living space. A grand foyer sets the tone for this beautifully designed home, where every bedroom features its own private full ensuite, providing exceptional comfort and privacy for the entire family. The elegant main level showcases beautiful tray ceilings in the formal living and dining rooms, enhanced by pot lights throughout, creating a refined setting for entertaining. The spacious eat-in kitchen is designed for both everyday family living and hosting, featuring ample cabinetry, generous counter space and a convenient butler's pantry. The versatile main-floor den is currently used as a guest suite with a bed, offering a comfortable space for overnight guests while providing the flexibility to serve as a home office, study or private retreat. The spacious primary suite offers a grand double-door entry, generous walk-in closet and luxurious 5-piece ensuite, creating a private and beautifully appointed retreat. Generously proportioned principal rooms, thoughtful finishes and abundant natural light create a warm and inviting atmosphere throughout. The lower level presents an exciting opportunity to create additional living space tailored to your family's needs, with the potential for a recreation room, home gym, theatre, office or additional living area. Enjoy the peaceful setting and added privacy of backing onto green space, all while being conveniently located close to parks, schools, shopping, restaurants, transit and major highways. A rare opportunity to enjoy the space, comfort and privacy of this exceptional Vellore Village home. *Some photos virtually staged.
Features
- Facing: North

- Bedrooms: 4

- Bathrooms: 5

- Garages: 2

- Kitchens: 1

Details
- Lot size: 43.52 x 104.33 Feet

- Space: 3500-5000

- Tax: $ 8563.55

- N13696948

- Listing contracted with: RE/MAX WEST REALTY INC.
| Room | Size(M) | Description | |
|---|---|---|---|
| Living Rm | 5.20x3.44 | Hardwood Floor, Overlooks Backyard, Gas Fireplace |
|
| Kitchen | 4.88x6.00 | W/O To Yard, Eat-in Kitchen, Stainless Steel Appl |
|
| Dining Rm | 4.24x4.65 | Hardwood Floor, Large Window |
|
| Den | 2.71x3.53 | Hardwood Floor |
|
| Mud Rm | 2.12x3.31 | Access To Garage |
|
| Primary B | 6.02x6.43 | L-Shaped Rm, Walk-In Closet(s), 5 Pc Ensuite |
|
| 2nd Br | 3.64x4.58 | 4 Pc Ensuite, Walk-In Closet(s), Hardwood Floor |
|
| 3rd Br | 4.07x3.49 | 4 Pc Ensuite, Double Closet, Hardwood Floor |
|
| 4th Br | 4.09x4.01 | 4 Pc Ensuite, Hardwood Floor, Overlooks Frontyard |
|
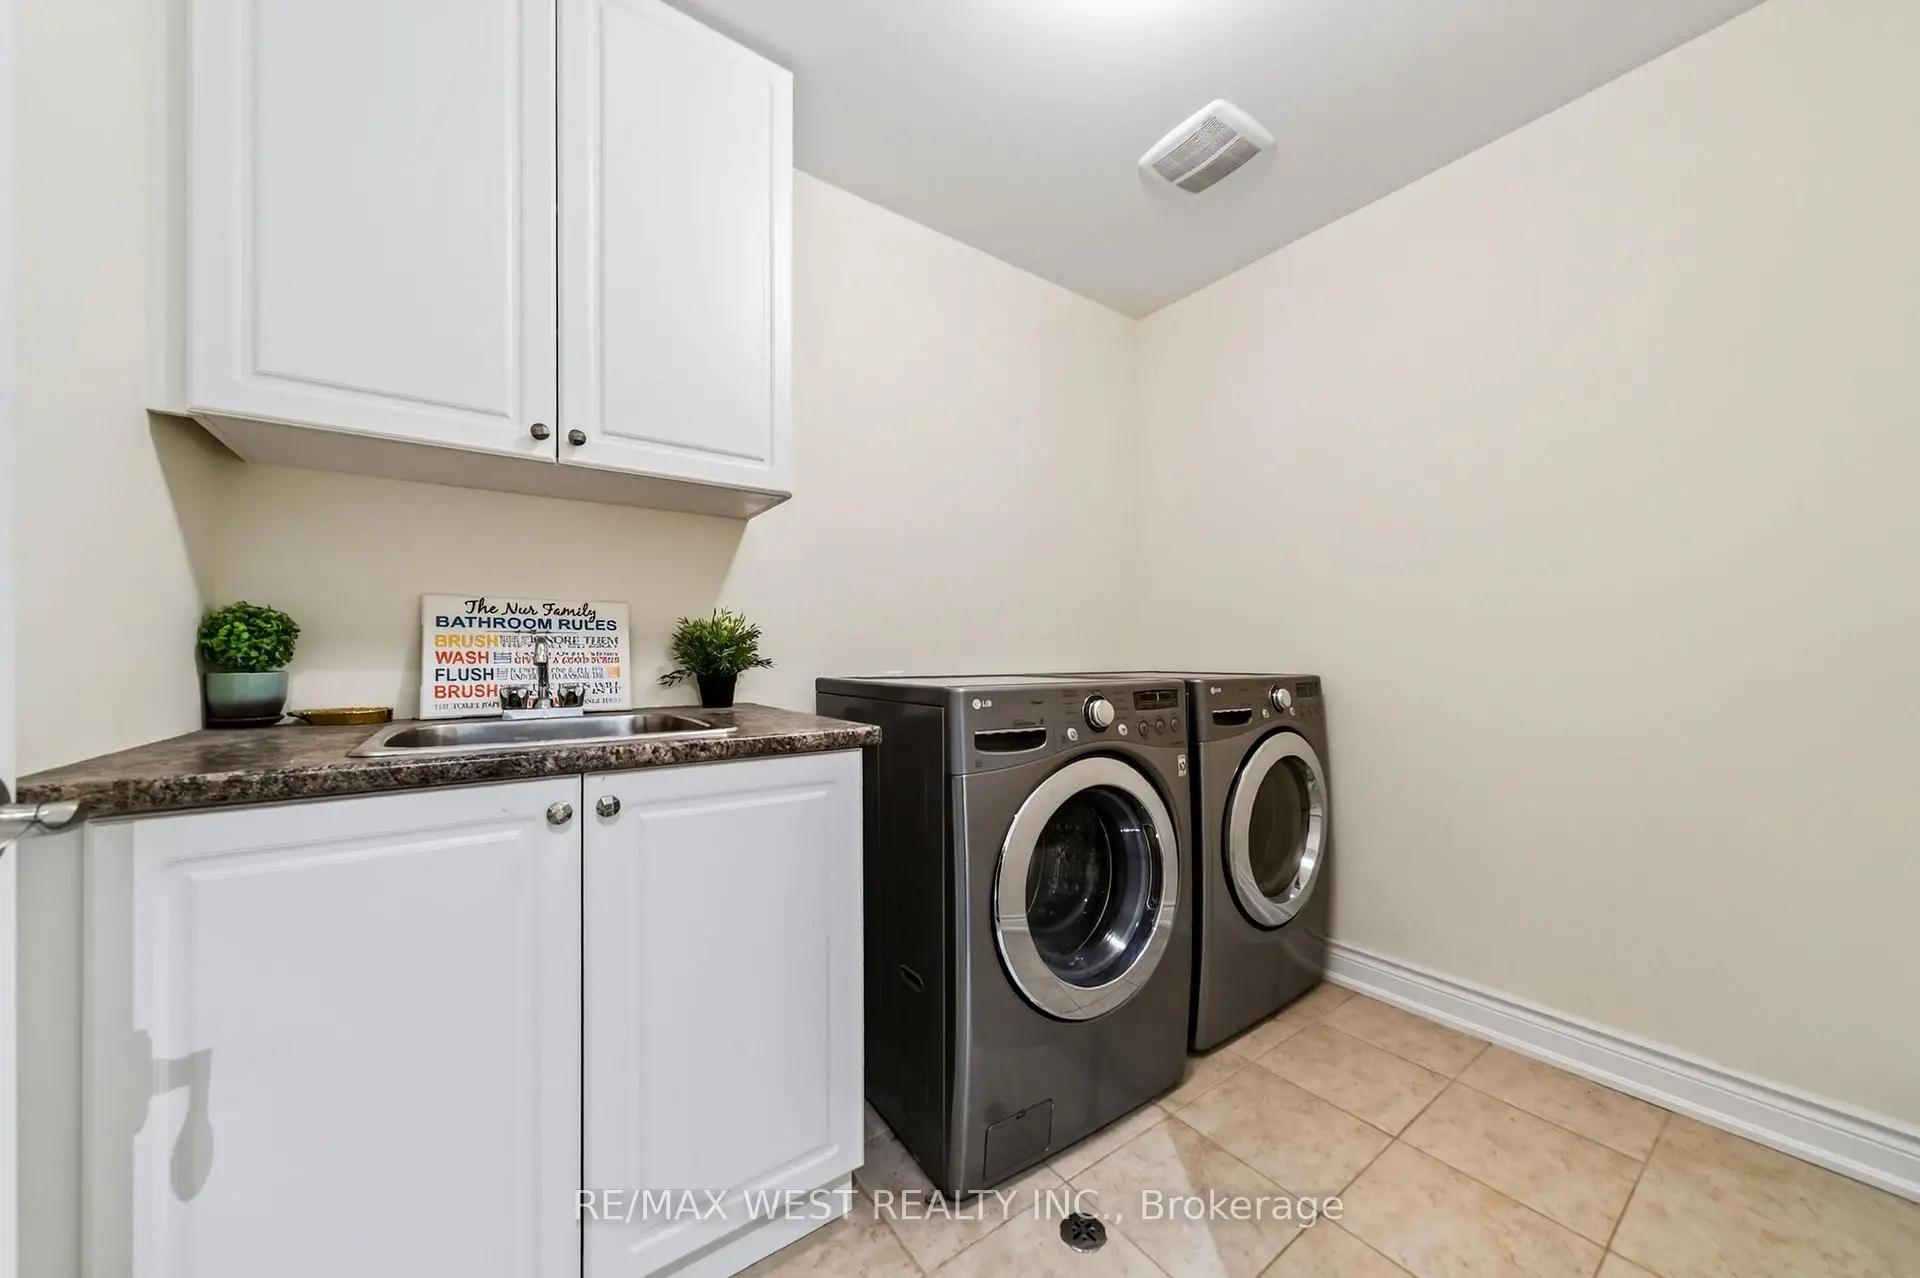
| Laundry | 2.23x2.63 | Laundry Sink |
| Bathroom | Pieces | Level | |
|---|---|---|---|
| 1xBath | 5 pcs | Second |
|
| 3xBaths | 4 pcs | Second |
|
| 1xBath | 2 pcs | Ground |
Property Summary
Located close to the intersection of Major Mackenzie Dr W and Poetr, 12 Oldham St is a 4+1 bedrooms 5 washrooms Detached. The unit has a Double Built-In Parking Spaces. The property basement is not finished. The property has many nice features including Countertop Range and Carpet Free. Living Room Rm, Kitchen, Dinning Room Rm, Den and Mud Rm are on the Ground floor.Home Market Analysis
For Sale
For Lease
Comparable home values have decreased 17.7% compared with the same period last year.
Rent levels have increased 21.3% compared with the same period last year.
How This Home Compares
Local Area Profile
This property is located in a predominantly owner-occupied residential area with a mix of detached homes and townhouses. Approximately 48% of residents hold a bachelor's degree or higher, while about 22% have a college credential. The large majority of local commuters travel by car.
School Information
Elementary Schools
-
Home schoolRank: 1300 out of 3022 (Score: 6.4)Distance to school: 0.9 km (~17 min walk)
-
French Immersion school
Rank: 571 out of 3022 (Score: 7.5)Distance to school: 1.0 km (~18 min walk) -
Distance to school: 5.0 km (~15 min drive)
-
Catholic Gifted program school
Rank: 299 out of 3022 (Score: 8.1)Distance to school: 3.9 km (~12 min drive) -
Rank: 888 out of 3022 (Score: 7.0)Distance to school: 4.6 km (~14 min drive)
Secondary Schools
-
Home schoolRank: 6/746 (Score: 9.6) 5 year average: 5/746 (Score: 9.0)Distance to school: 0.4 km (~8 min walk)
-
Rank: 219/746 (Score: 7.0) 5 year average: 257/746 (Score: 6.6)Distance to school: 7.2 km (~21 min drive)
-
Arts program school
Rank: 100/746 (Score: 7.9) 5 year average: 60/746 (Score: 7.9)Distance to school: 10.0 km (~30 min drive) -
Home school
Rank: 89/746 (Score: 8.0) 5 year average: 109/746 (Score: 7.5)Distance to school: 3.5 km (~10 min drive) -
Catholic Home school
Rank: 313/746 (Score: 6.4) 5 year average: 359/746 (Score: 6.0)Distance to school: 1.4 km (~25 min walk) -
Catholic AP program school
Rank: 205/746 (Score: 7.1) 5 year average: 228/746 (Score: 6.8)Distance to school: 5.1 km (~15 min drive) -
Rank: 205/746 (Score: 7.1) 5 year average: 228/746 (Score: 6.8)Distance to school: 5.1 km (~15 min drive)