Islington Woods, Vaughan, L4L 3L3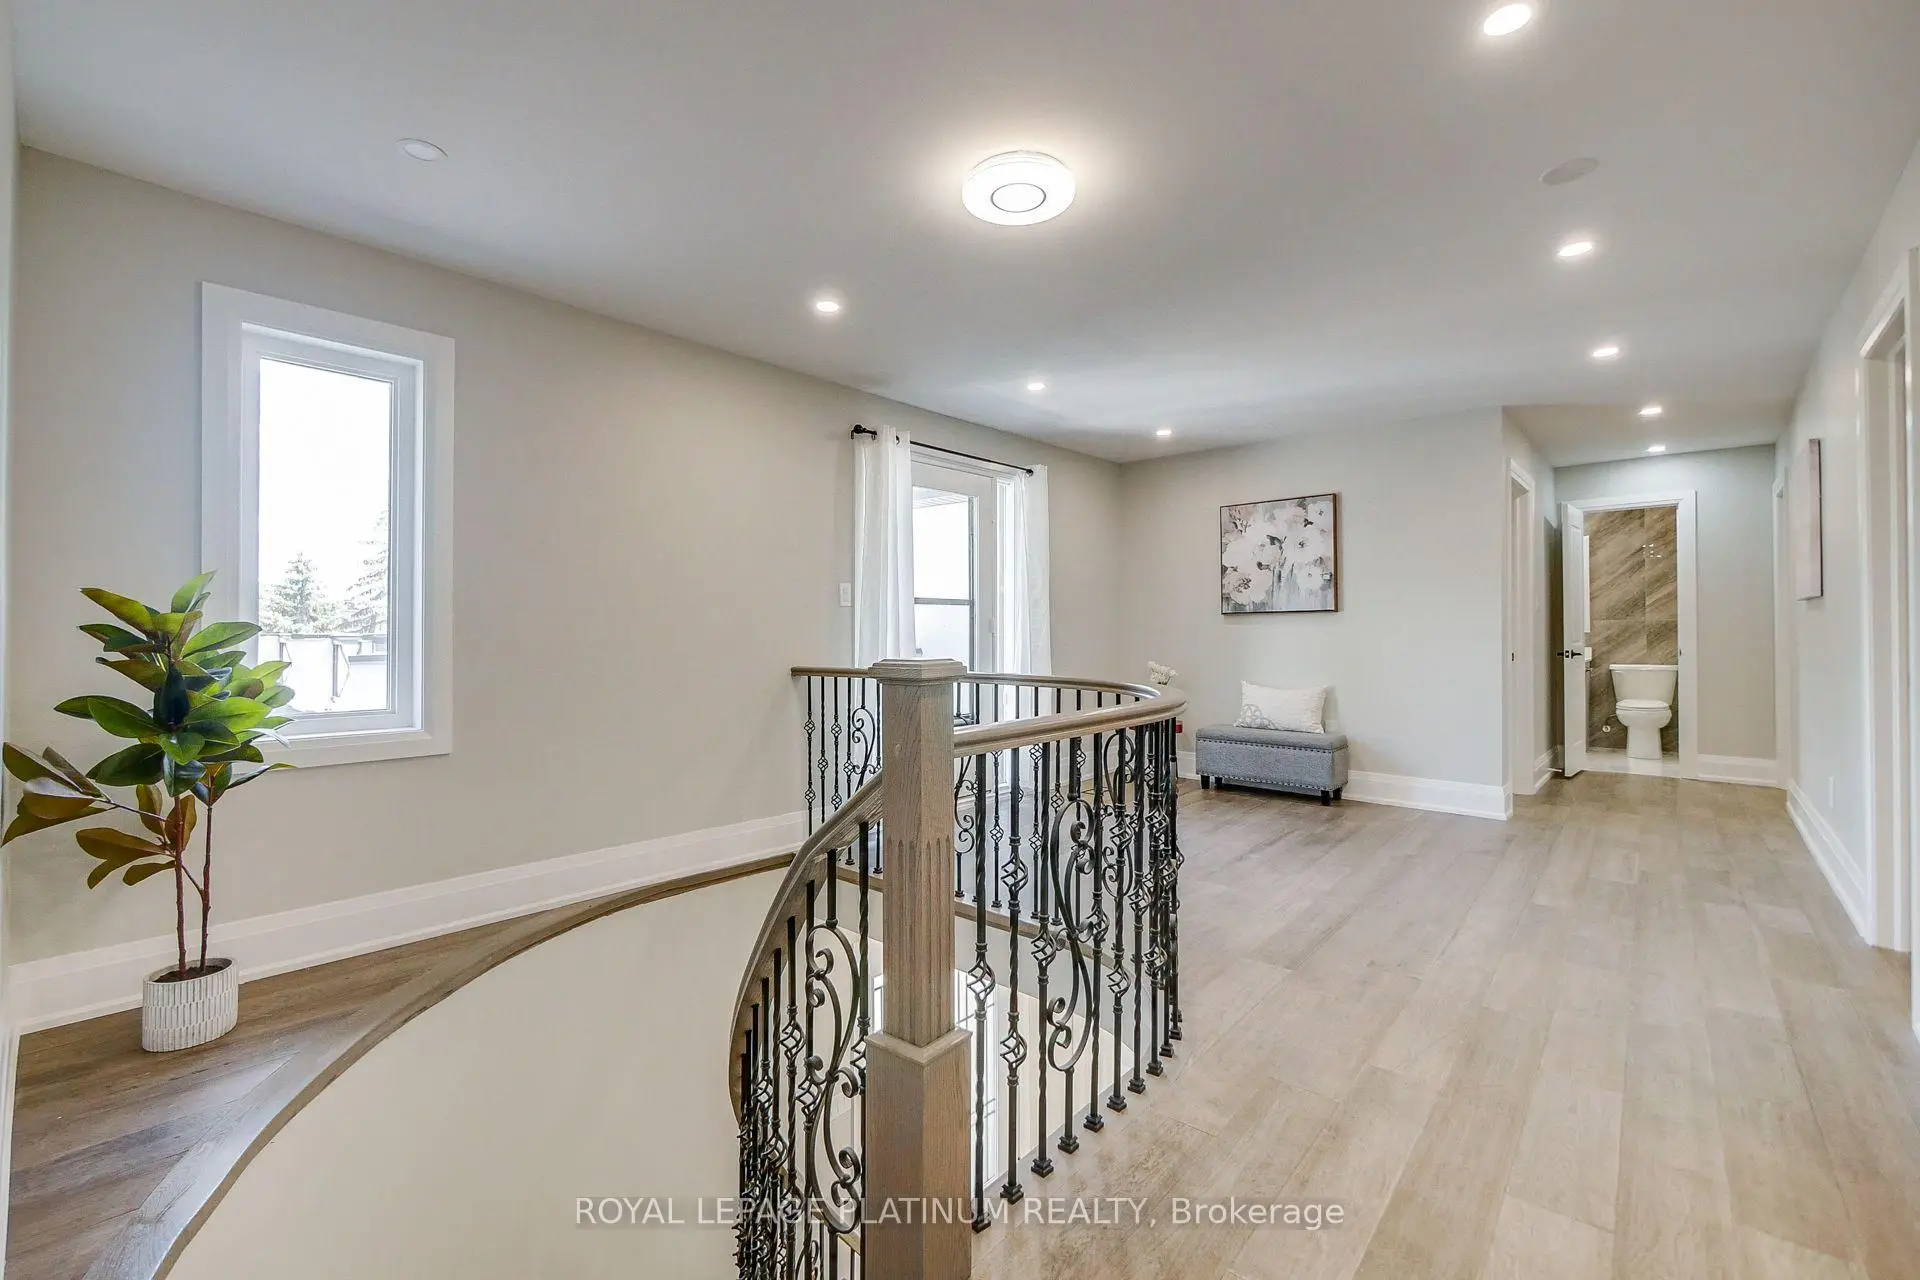

Description
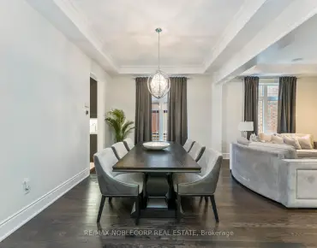
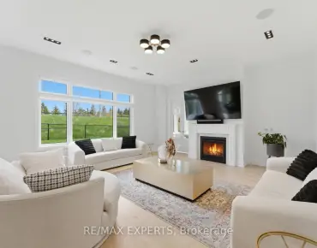
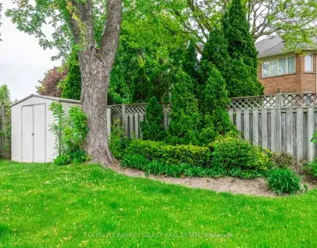
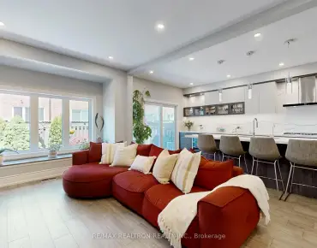
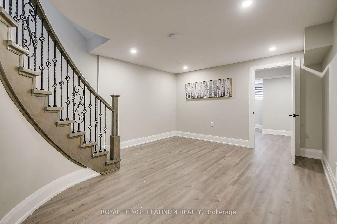
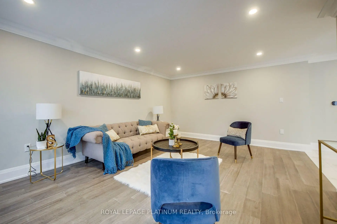
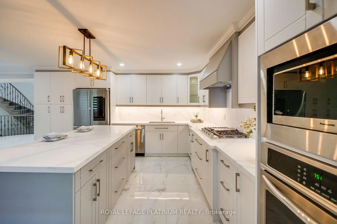
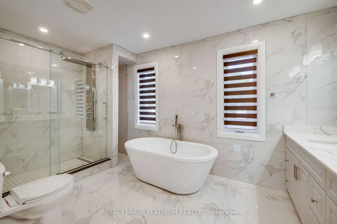
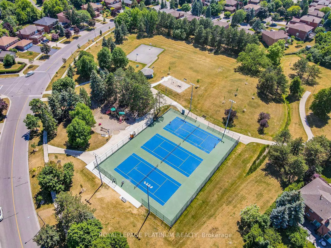
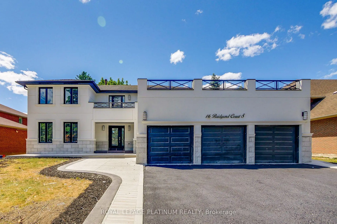
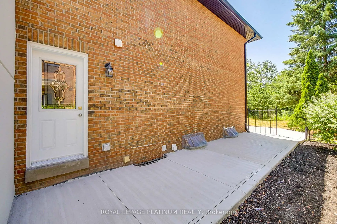
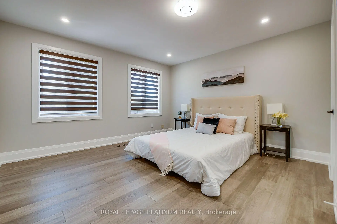
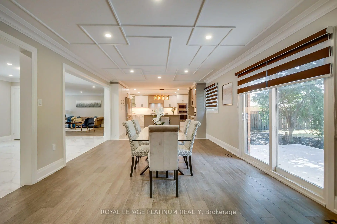
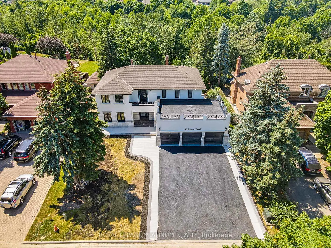
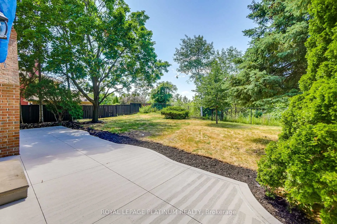
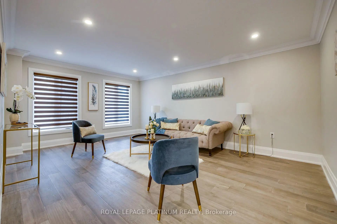
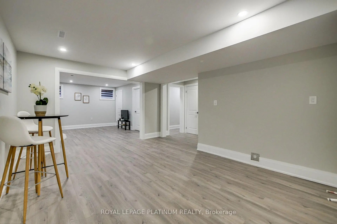
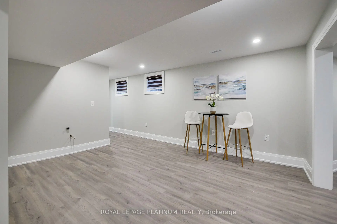
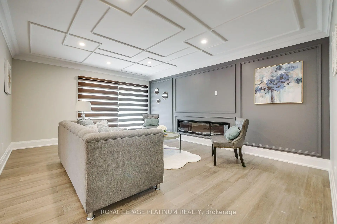
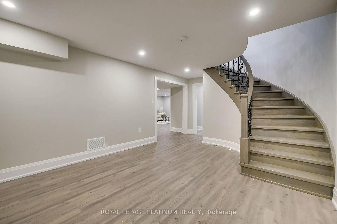
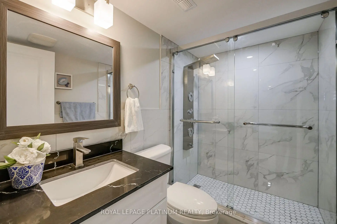
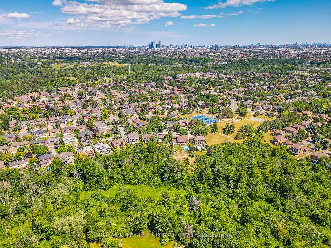
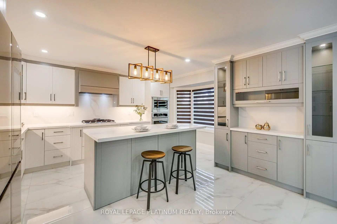
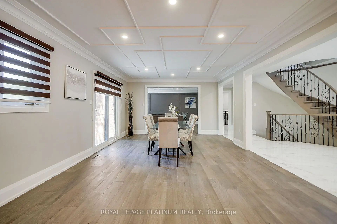
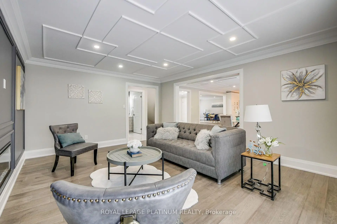
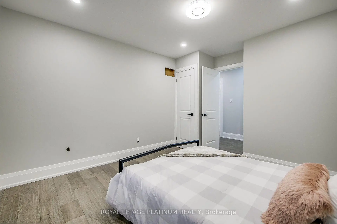
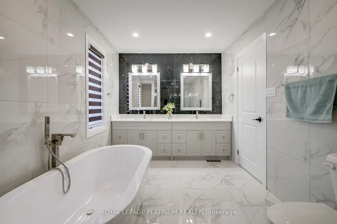
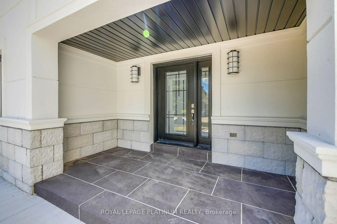
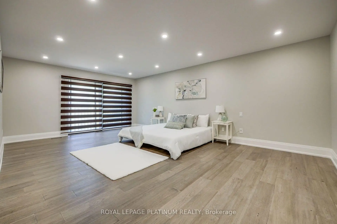
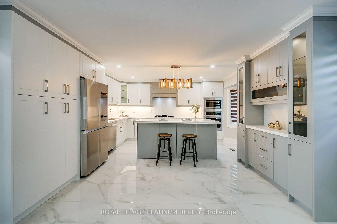
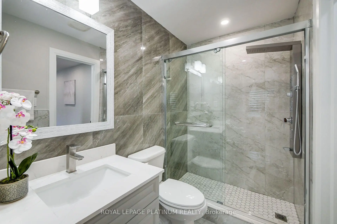
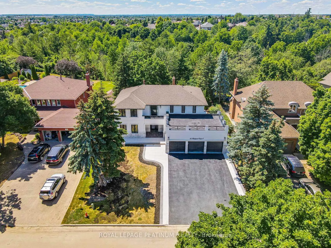
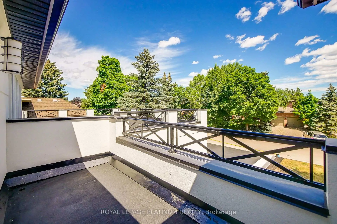
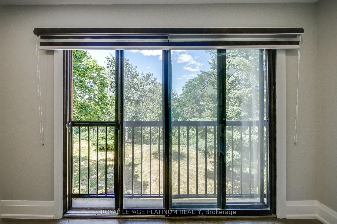
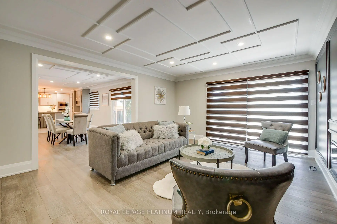
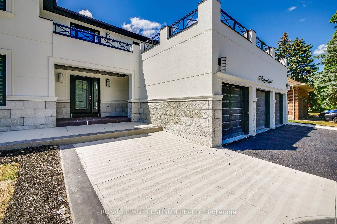
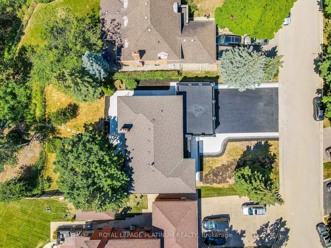
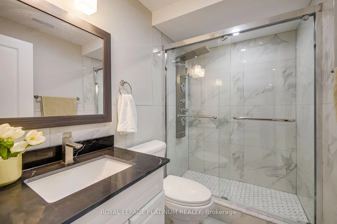
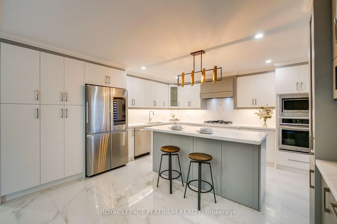
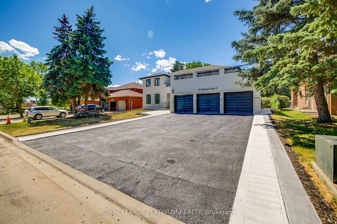
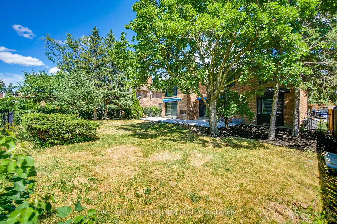
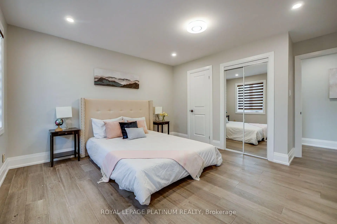
Opportunity to grab the renovated property at most sought after Islington Woods Prominent Woodbridge Community ! over 4600 sq ft of Living space with 70.54 ft x 185.92ft Deep lot backing onto Ravine situated on mature court & steps from Kiloran park. Immaculately renovated home delivers modern look with high end finishes with attention to detail. ample sunlight to enjoy at back yard or at balcony/terrace , very quiet and serene living within the heart of the city, Renovation done in 2022 , main and upper level 2"x4"Porcelain tiles, brand new stairs with iron spindles, pot lights, ceiling trims, crown molding, finished basement with 2 bedrooms and 2 washrooms with separate entrance, rental potential or perfect in law suite **EXTRAS** Stainless Steel appliances Fridge, Gas Cooktop, B/I Range, B/I Microwave, Dishwasher, Washer and Dryer, All Electrical Light Fixtures, All Window Coverings, Tankless Water Heater Rental
Features
- Facing: West

- Bedrooms: 4

- Bathrooms: 6

- Garages: 3

- Kitchens: 1

Details
- Lot size: 70.54 x 185.00 Feet

- Space: 3000-3500

- Tax: $ 8054.08

- N13695738

- Listing contracted with: ROYAL LEPAGE PLATINUM REALTY
| Room | Size(M) | Description | |
|---|---|---|---|
| Living Rm | 5.20x4.12 | Formal Rm, Hardwood Floor, Pot Lights |
|
| Dining Rm | 4.30x3.70 | Formal Rm, Hardwood Floor, Pot Lights |
|
| Kitchen | 4.00x4.30 | Modern Kitchen, Porcelain Floor, Stainless Steel Appl |
|
| Breakfast | 4.00x3.35 | Open Concept, Porcelain Floor, W/O To Ravine |
|
| Family Rm | 5.20x4.30 | Open Concept, Pot Lights |
|
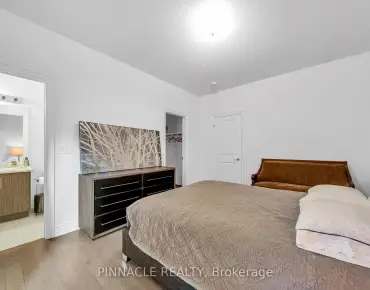
| Primary B | 7.01x4.60 | Juliette Balcony, Hardwood Floor, Walk-In Closet(s) |
|
| 2nd Br | 4.30x4.10 | Closet, Hardwood Floor, Semi Ensuite |
|
| 3rd Br | 4.20x3.65 | Closet, Hardwood Floor, Window |
|
| 4th Br | 3.65x3.65 | Closet, Hardwood Floor, Window |
|
| Br | 5.10x4.00 | Window, Laminate, 4 Pc Ensuite |
|
| Br | 4.60x3.65 | Window, Laminate, Pot Lights |
|
| Recreatio | 5.50x3.25 | 4 Pc Bath, Laminate, Pot Lights |
| Bathroom | Pieces | Level | |
|---|---|---|---|
| 1xBath | 2 pcs | Main |
|
| 1xBath | 5 pcs | Upper |
|
| 1xBath | 4 pcs | Upper |
|
| 1xBath | 4 pcs | Upper |
|
| 2xBaths | 4 pcs | Lower |
Property Summary
Located close to the intersection of ISLINGTON AVE & WYCLIFFE GATE, 16 Bridgend Crt S is a 4+2 bedrooms 6 washrooms Detached. The unit has a 3 Attached Parking Spaces. The property basement is Apartment Separate Ent. The property has many nice features including Carpet Free and Auto Garage Door Remot. Living Room Rm, Dinning Room Rm, Kitchen, Breakfast Room and Family Room Rm are on the Main floor; Primary B, second bedroom, third bedroom and fourth bedroom are on the upper floor; Bedroom, Br and Recreation Roomreatio are on the Lower floor.Local Area Profile
This property is located in a predominantly owner-occupied residential area with housing made up primarily of detached homes. Approximately 46% of residents hold a bachelor's degree or higher, while about 22% have a college credential. The large majority of local commuters travel by car.
School Information
- Pine Grove Public School (Grade:JK-8) 1119/3037
- Maple High School (Grade:9-12) 95/739
- Westmount Collegiate Institute (Grade:9-12) 95/739
- Emily Carr Secondary School (Grade:9-12) 244/739
- Our Lady of Fatima Catholic Elementary School (Grade:JK-8) 1119/3037
- ST. GREGORY THE GREAT ACADEMY (Grade:JK-8) 203/3037
- Father Bressani Catholic High School (Grade:9-12) 261/739
- Holy Cross Catholic Academy (Grade:9-12) 374/739
- Lorna Jackson Public School (Grade:JK-8) 301/3037
- Elder's Mills Public School (Grade:2-8)