
Description
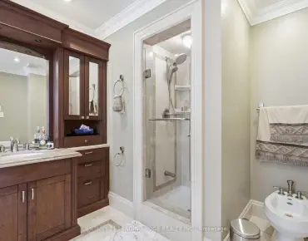
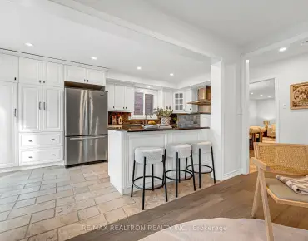
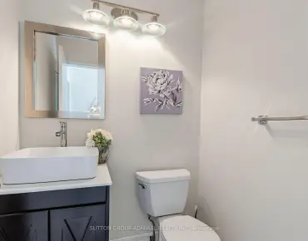
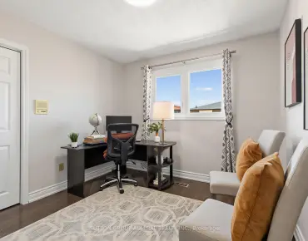
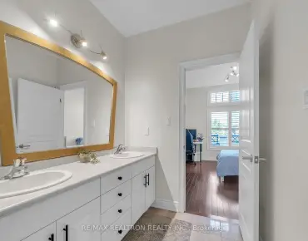
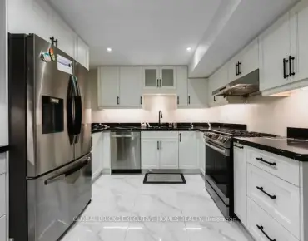
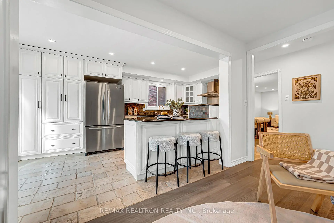
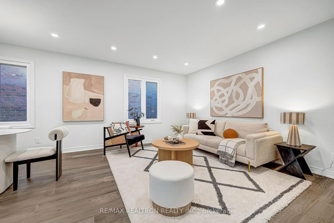
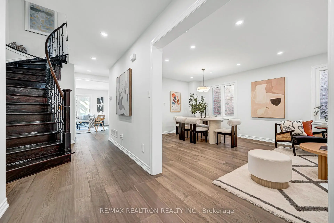
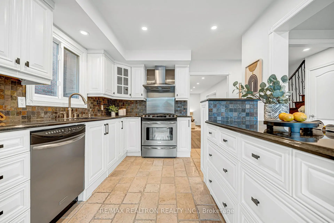
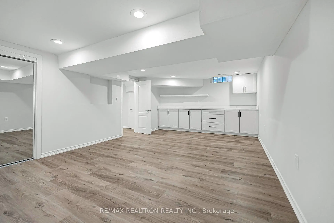
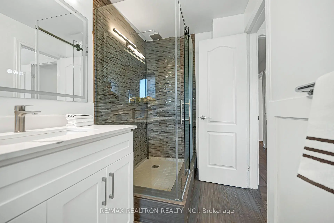
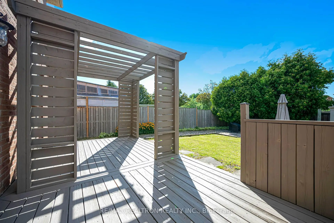
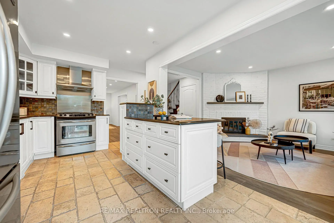
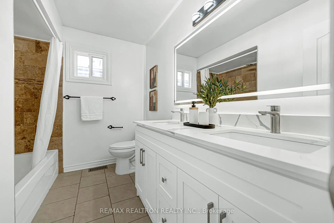
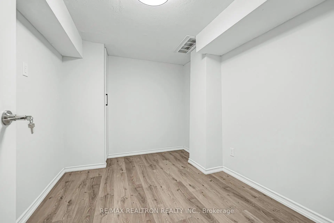
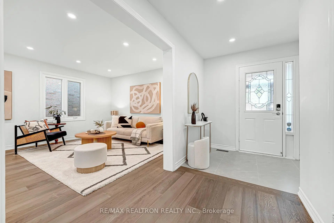
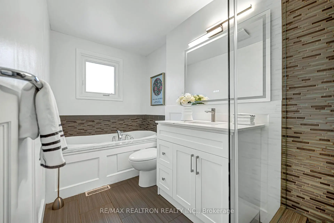
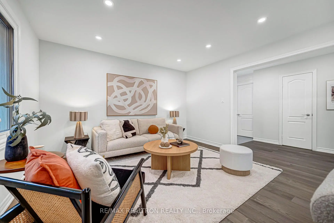
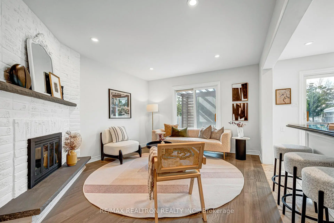
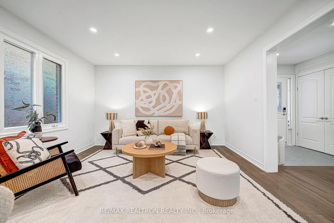
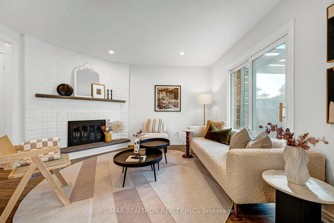
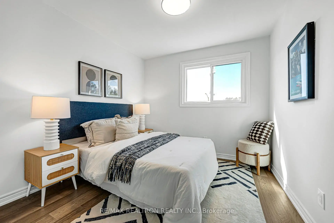
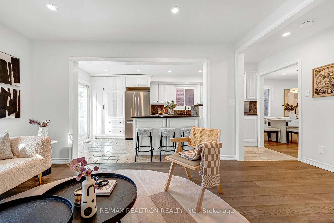
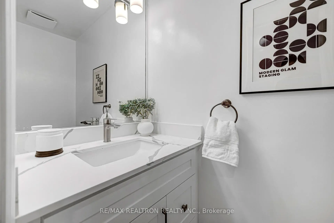
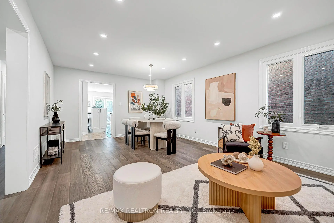
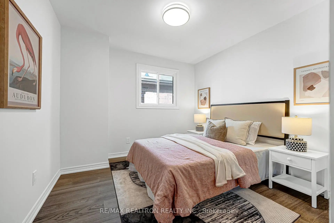
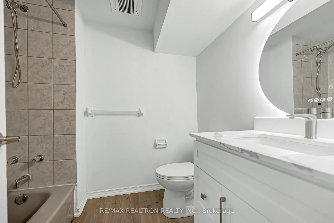
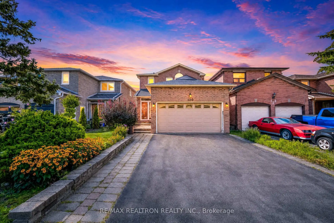
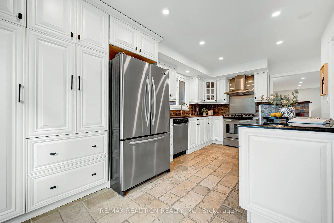
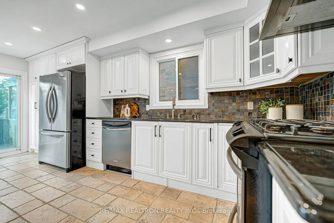
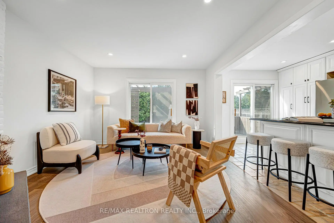
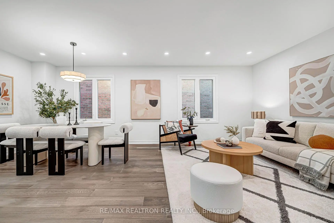
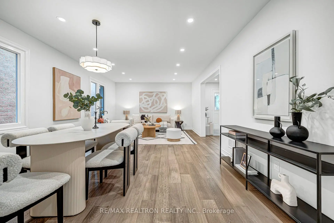
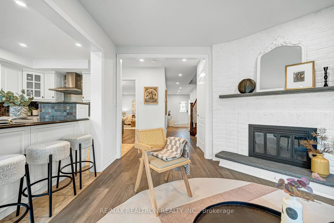
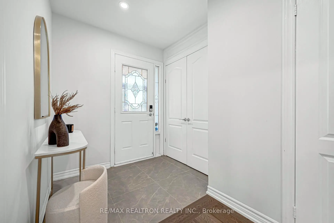
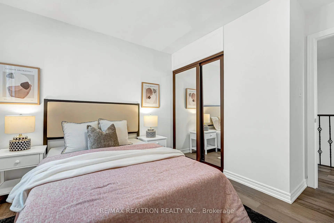
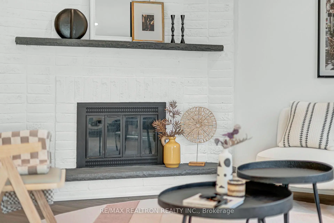
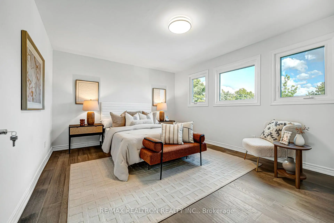
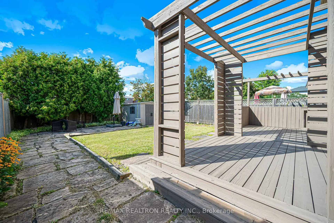
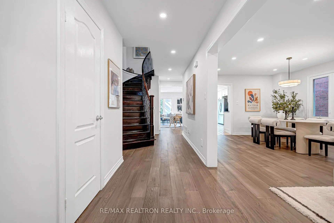
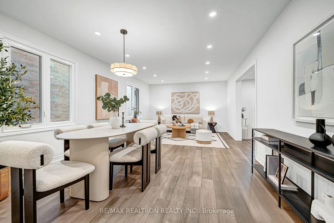
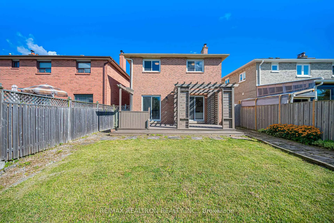
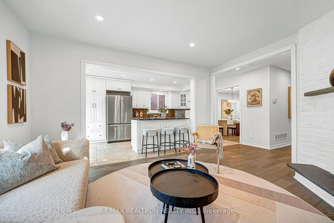
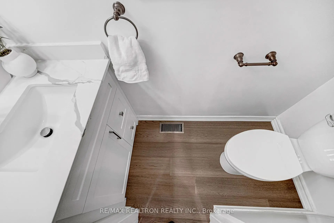
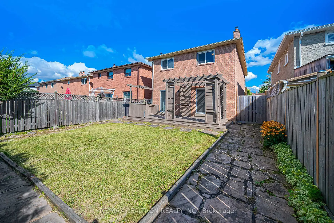
Welcome To This Beautifully Updated 2-Storey Detached Home Situated On A Rare 130-Ft Deep Lot In The Highly Sought-After Brownridge Community Of Vaughan! Total 2853Sf Of Living Area. Freshly Painted And Thoughtfully Refreshed Throughout, This Bright And Spacious 4+1 Bedroom Family Home Offers A Functional Layout With Modern Upgrades And Timeless Character. The Main And Second Floors Showcase New Engineered Hardwood Flooring, While Smooth Ceilings And Ample Pot Lights On The Main Level Create A Bright, Clean And Contemporary Feel. A Striking Curved Oak Staircase With Wrought-Iron Pickets Adds Architectural Character And Makes A Beautiful First Impression. The Sun-Filled Living And Dining Areas Offer Generous Space For Family Gatherings And Entertaining, While The Separate Family Room Features A Cozy Fireplace And Walk-Out To The Backyard. The Updated Kitchen Offers Crisp White Cabinetry, Stainless Steel Appliances, Ample Counter And Storage Space, And A Convenient Breakfast Bar Overlooking The Family Room. Upstairs Features Four Generously Sized Bedrooms, Including A Comfortable Primary Retreat, Along With Updated Bathrooms Featuring New Vanities With Stone Tops In All Bathrooms On Main & 2nd Floor. The Finished Basement Extends The Living Space With An Additional Bedroom, 4-Piece Bathroom, Large Recreation/Exercise Area, Bar Area And Storage Room - Ideal For Extended Family, Guests, A Home Office Or Teen Retreat. Outside, The Rare 130-Ft Deep Lot - Longer Than Many Properties In The Area - Provides Exceptional Outdoor Space, Privacy And Endless Possibilities For Family Enjoyment. Ideally Located On A Quiet, Family-Friendly Street Close To Highly Rated Schools, Parks, Promenade Mall, Public Transit, Restaurants And Everyday Amenities. Inspection Report Available. A Fantastic Opportunity To Own A Move-In Ready Detached Home With Space, Style And Exceptional Lot Value In One Of Vaughan's Most Established Communities!
Features
- Facing: North

- Bedrooms: 4

- Bathrooms: 4

- Garages: 2

- Kitchens: 1

Details
- Lot size: 34.48 x 130.38 Feet

- Space: 1500-2000

- Tax: $ 6245.91

- N13694126

- Listing contracted with: RE/MAX REALTRON REALTY INC.
| Room | Size(M) | Description | |
|---|---|---|---|
| Living Rm | 6.60x3.90 | Hardwood Floor, Combined w/Dining, Large Window |
|
| Dining Rm | 6.60x3.90 | Hardwood Floor, Combined w/Living, Pot Lights |
|
| Family Rm | 4.00x3.60 | Hardwood Floor, Fireplace, Large Window |
|
| Kitchen | 5.40x3.00 | Centre Island, Stainless Steel Appl, W/O To Deck |
|
| Primary B | 4.80x3.70 | 4 Pc Ensuite, Hardwood Floor, Large Closet |
|
| 2nd Br | 3.80x3.10 | Hardwood Floor, Large Window, Closet |
|
| 3rd Br | 3.80x3.60 | Hardwood Floor, Large Window, Closet |
|
| 4th Br | 3.60x2.90 | Hardwood Floor, Large Window, Closet |
|
| Recreatio | 5.72x3.18 | Vinyl Floor, Pot Lights |
|
| Br | 2.49x3.30 | Vinyl Floor, 4 Pc Bath, Closet |
|
| Game Rm | 3.91x6.30 | Vinyl Floor, Dry Bar |
| Bathroom | Pieces | Level | |
|---|---|---|---|
| 1xBath | 4 pcs | Second |
|
| 1xBath | 3 pcs | Second |
|
| 1xBath | 2 pcs | Ground |
|
| 1xBath | 4 pcs | Basement |
Property Summary
Located close to the intersection of Clark Ave. & New Westminster D, 120 Brookmill Dr is a 4+1 bedrooms 4 washrooms Detached. The unit has a Double Attached Parking Spaces. The property has many nice features including Carpet Free. Living Room Rm, Dinning Room Rm, Family Room Rm and Kitchen are on the Main floor.Local Area Profile
This property is located in a predominantly owner-occupied residential area with housing made up primarily of detached homes. Approximately 57% of residents hold a bachelor's degree or higher, while about 22% have a college credential. Residents use a combination of driving and public transit for commuting.
School Information
Elementary Schools
-
Gifted program school
Rank: 571 out of 3022 (Score: 7.5)Distance to school: 0.4 km (~7 min walk) -
French Immersion school
Rank: 963 out of 3022 (Score: 6.9)Distance to school: 1.1 km (~19 min walk) -
Rank: 1101 out of 3022 (Score: 6.7)Distance to school: 0.4 km (~8 min walk)
-
Rank: 1 out of 3022 (Score: 10.0)Distance to school: 6.2 km (~19 min drive)
Secondary Schools
-
AP program school
Rank: 52/746 (Score: 8.4) 5 year average: 76/746 (Score: 7.8)Distance to school: 0.4 km (~7 min walk) -
Rank: 52/746 (Score: 8.4) 5 year average: 76/746 (Score: 7.8)Distance to school: 0.4 km (~7 min walk)
-
Arts program school
Rank: 100/746 (Score: 7.9) 5 year average: 60/746 (Score: 7.9)Distance to school: 2.2 km (~7 min drive) -
Home school
Rank: 89/746 (Score: 8.0) 5 year average: 109/746 (Score: 7.5)Distance to school: 6.9 km (~21 min drive) -
Catholic Home school
Rank: 141/746 (Score: 7.5) 5 year average: 169/746 (Score: 7.1)Distance to school: 0.9 km (~15 min walk) -
Rank: 112/746 (Score: 7.8) 5 year average: 87/746 (Score: 7.7)Distance to school: 8.1 km (~24 min drive)
-
Rank: 1/746 (Score: 10.0) 5 year average: 3/746 (Score: 9.2)Distance to school: 10.5 km (~31 min drive)