Patterson, Vaughan, L4J 9B4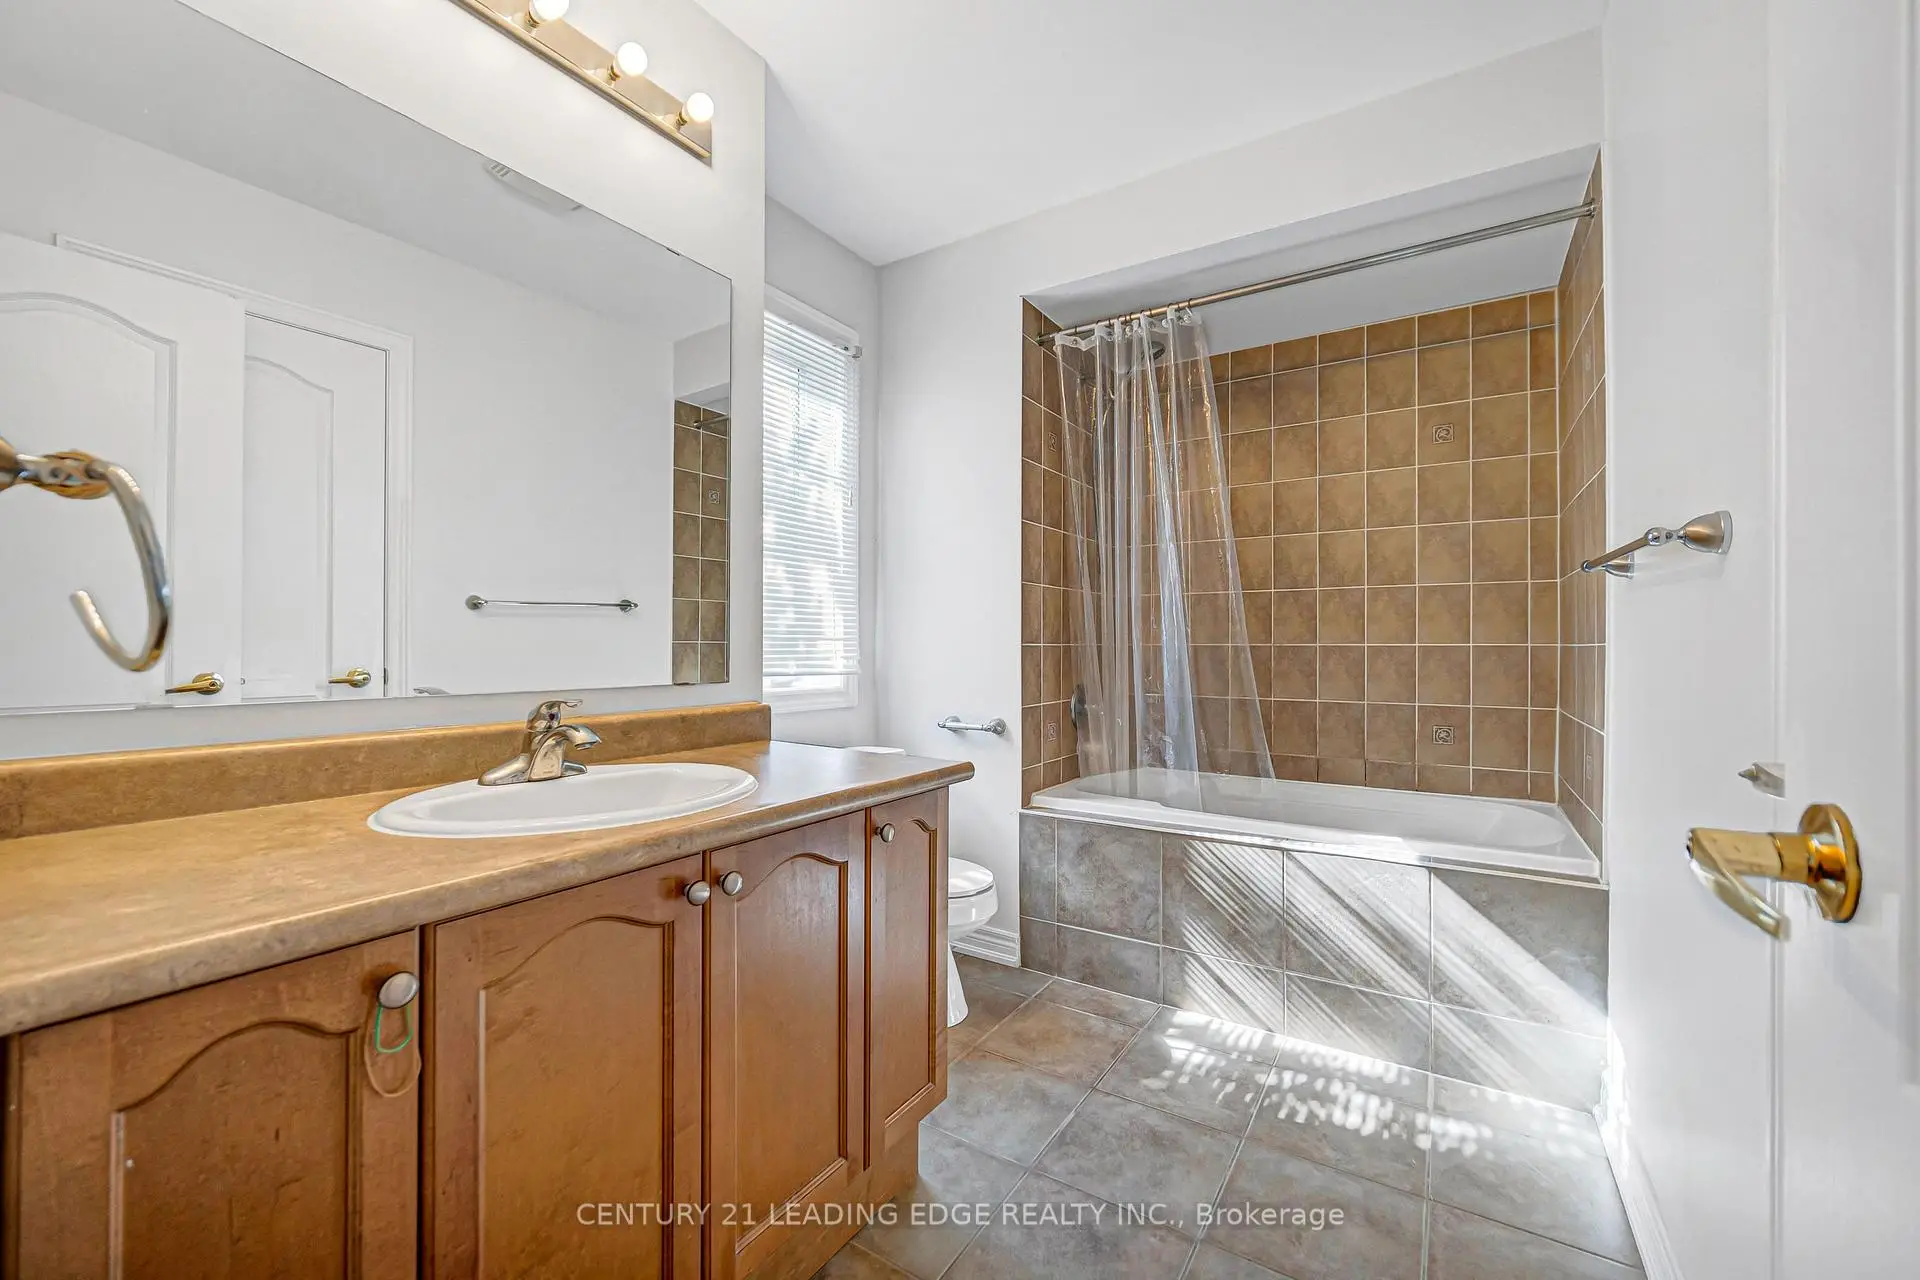

Description
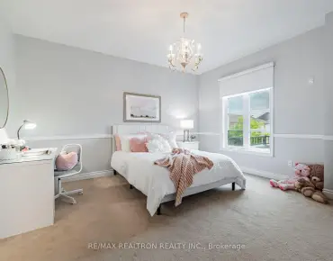
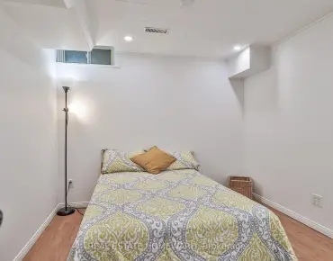
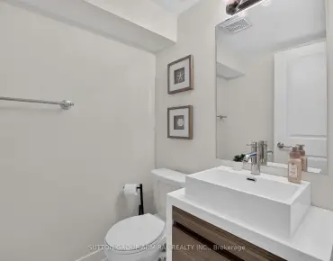
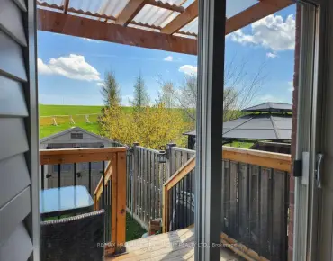
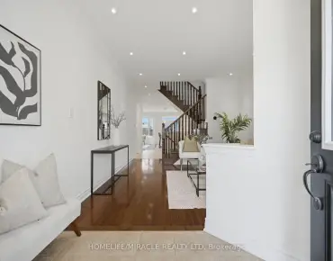
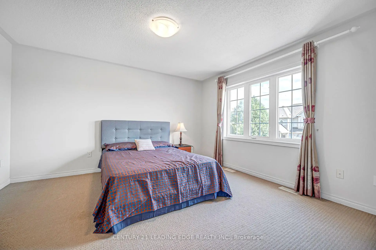
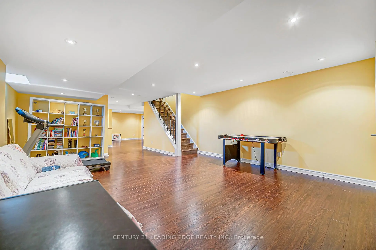
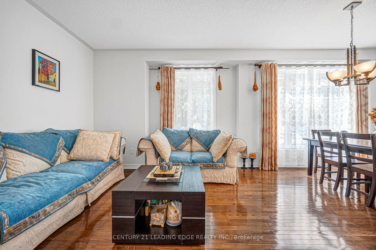
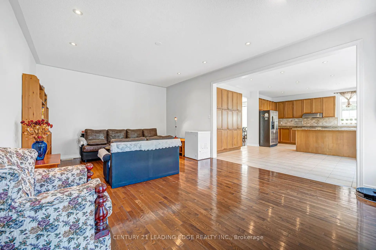
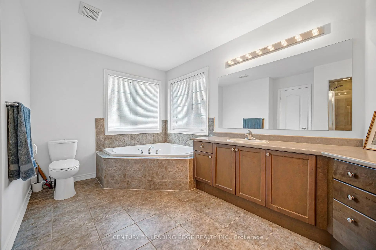
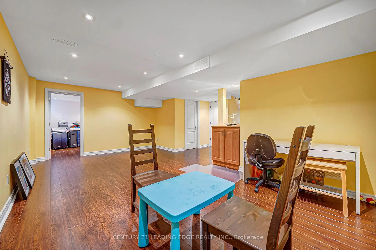
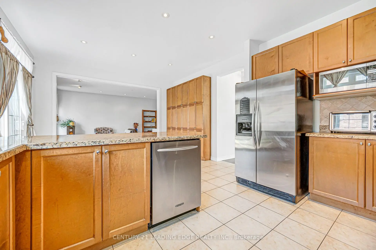
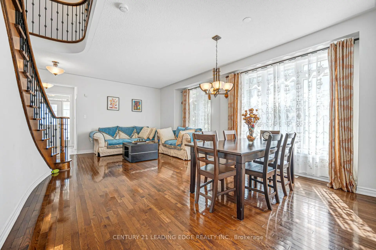
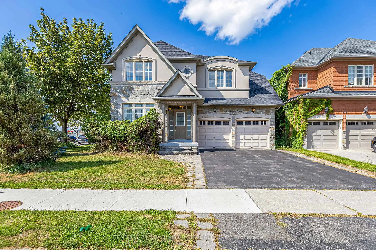
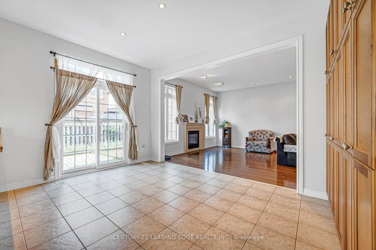
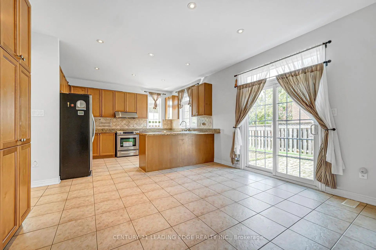
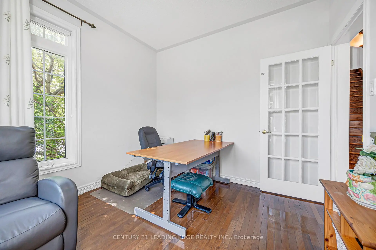
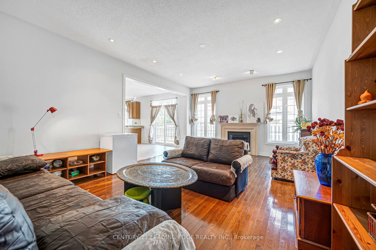
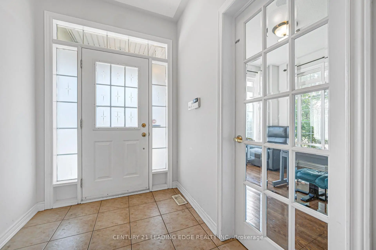
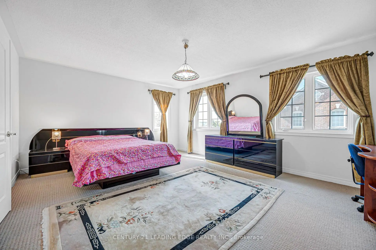
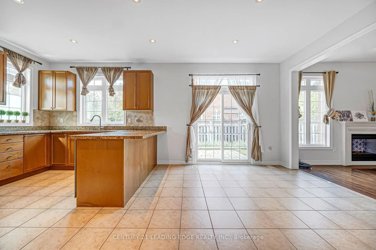
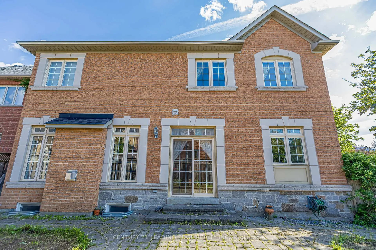
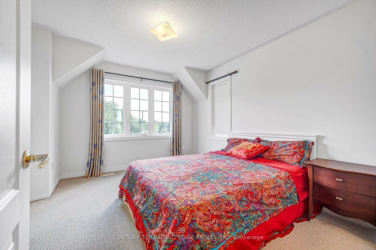
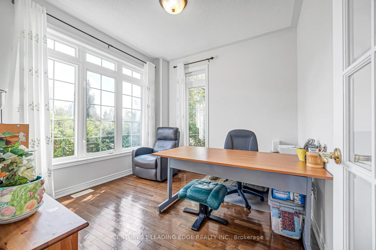
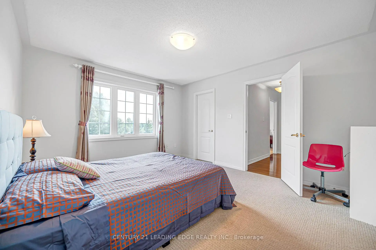
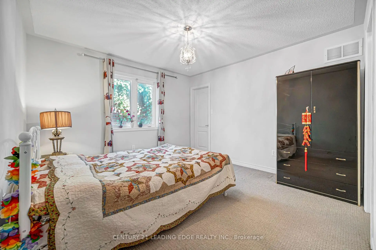
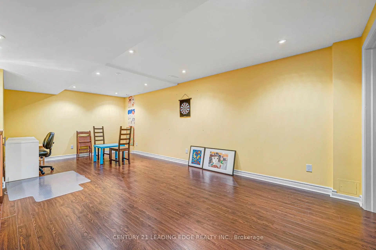
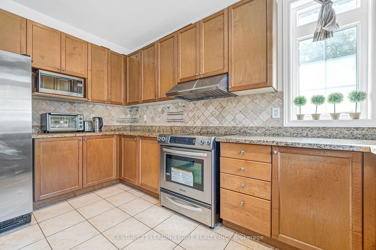

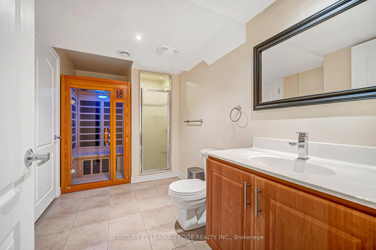
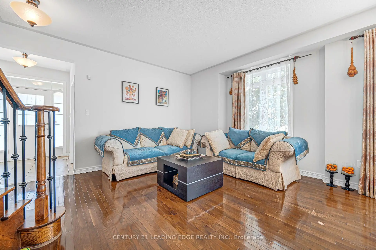
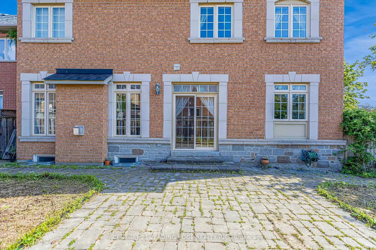
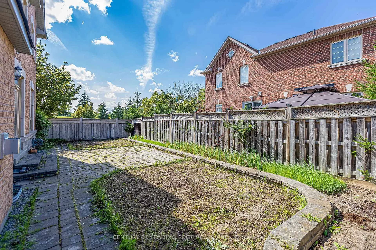
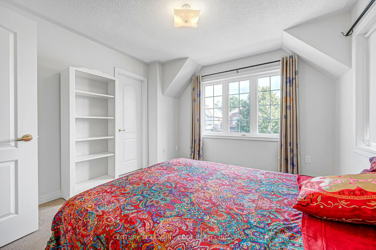
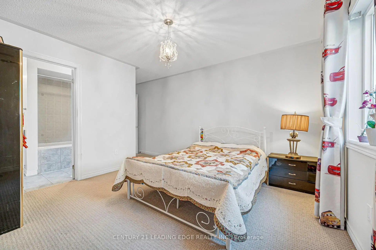
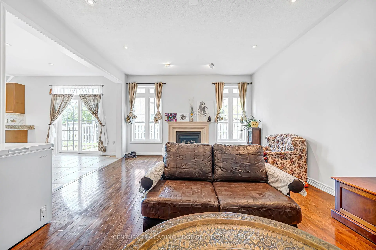
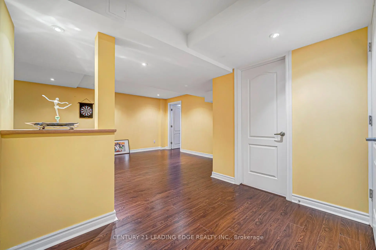
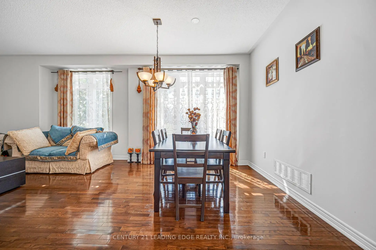
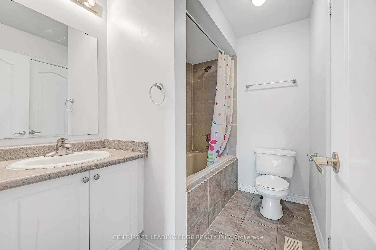
Welcome To 180 Coltrane Dr! This Rarely Available Sunlight Flooding 4 + 2 Bedroom 5 Bathroom Corner Detached Family Home Is Located In The Highly Desirable Thornhill Woods Neighbourhood. Fantastic Curb Appeal! Combined Living/Dining Room, Kitchen With Stainless Steel Appliances and Back Splash, Lots Of Cupboard Space, Granite Counters, Breakfast Area With Walkout To Beautiful Yard. Spacious Main Floor Family Room & Office With Sunlight. Access To Double Car Garage. Oversized Primary Bedroom With Sitting Area, 5pc Ensuite Bathroom & Double Closet. Three Bathrooms In 2nd Floor! Finished Basement With Laminate Flooring, Rec Room With Sauna, 5th Bedroom! Perfect For Multi-Generational Families, Nanny/In-Law Suite. Excellent Layout. Conveniently Located Minutes From Thornhill Woods Public School, Stephen Lewis Secondary School, North Thornhill Community Centre, Parks, Trails, Transit, Places of Worship, Restaurants & More. Steps To Schools, North Thornhill Community Centre, Library, Parks, Public Transportation * Must Visit!
Features
- Facing: North

- Bedrooms: 4

- Bathrooms: 5

- Garages: 2

- Kitchens: 1

Details
- Lot size: 52.21 x 82.11 Feet

- Space: 2500-3000

- Tax: $ 7657.00

- N13690962

- Listing contracted with: CENTURY 21 LEADING EDGE REALTY INC.
| Room | Size(M) | Description | |
|---|---|---|---|
| Living Rm | 6.55x4.08 | Hardwood Floor, West View, Large Window |
|
| Family Rm | 6.06x4.45 | Hardwood Floor, Pot Lights, Fireplace |
|
| Dining Rm | 6.55x4.08 | Hardwood Floor, Combined w/Living, Large Window |
|
| Kitchen | 4.00x3.18 | Ceramic Floor, Granite Counters, Stainless Steel Appl |
|
| Breakfast | 4.00x3.05 | Ceramic Floor, North View |
|
| Library | 3.05x2.97 | Hardwood Floor, SW View, Large Window |
|
| Primary B | 5.35x4.24 | Broadloom, 5 Pc Ensuite, Double Closet |
|
| 2nd Br | 3.65x3.38 | Broadloom, 4 Pc Ensuite, SW View |
|
| 3rd Br | 4.20x3.75 | Broadloom, 4 Pc Ensuite, South View |
|
| 4th Br | 3.62x3.58 | Broadloom, 4 Pc Ensuite, East View |
|
| Recreatio | 6.18x5.04 | Laminate, Sauna, Pot Lights |
|
| 5th Br | 4.16x3.86 | Laminate, Walk-In Closet(s) |
| Bathroom | Pieces | Level | |
|---|---|---|---|
| 1xBath | 5 pcs | Second |
|
| 2xBaths | 4 pcs | Second |
|
| 1xBath | 2 pcs | Ground |
|
| 1xBath | 3 pcs | Basement |
Property Summary
Located close to the intersection of Thornhill Woods Dr. and Hwy 7, 180 Coltrane Dr is a 4+1 bedrooms 5 washrooms Detached. The unit has a Double Built-In Parking Spaces. The property has many nice features including Ventilation System, Sauna, Countertop Range, Central Vacuum and Auto Garage Door Remot. Living Room Rm, Family Room Rm, Dinning Room Rm, Kitchen, Breakfast Room and Library are on the Ground floor.Home Market Analysis
For Sale
For Lease
Comparable home values have increased 3.4% compared with the same period last year.
Rent levels have increased 3.3% compared with the same period last year.
How This Home Compares
Local Area Profile
This property is located in a predominantly owner-occupied residential area with housing made up primarily of detached homes, together with some townhouses. Approximately 72% of residents hold a bachelor's degree or higher, while about 11% have a college credential. The large majority of local commuters travel by car.
School Information
Elementary Schools
-
Home schoolRank: 516 out of 3022 (Score: 7.6)Distance to school: 0.6 km (~11 min walk)
-
French Immersion school
Distance to school: 2.1 km (~6 min drive) -
Rank: 1934 out of 3022 (Score: 5.5)Distance to school: 4.7 km (~14 min drive)
-
Rank: 1101 out of 3022 (Score: 6.7)Distance to school: 3.6 km (~11 min drive)
-
Catholic Gifted program school
Rank: 1 out of 3022 (Score: 10.0)Distance to school: 3.1 km (~9 min drive) Secondary Schools
-
Home schoolRank: 67/746 (Score: 8.2) 5 year average: 55/746 (Score: 8.0)Distance to school: 0.2 km (~4 min walk)
-
French Immersion school
Rank: 52/746 (Score: 8.4) 5 year average: 76/746 (Score: 7.8)Distance to school: 4.1 km (~12 min drive) -
Arts program school
Rank: 100/746 (Score: 7.9) 5 year average: 60/746 (Score: 7.9)Distance to school: 2.5 km (~7 min drive) -
Rank: 67/746 (Score: 8.2) 5 year average: 109/746 (Score: 7.5)Distance to school: 4.5 km (~14 min drive)
-
Catholic Home school
Rank: 141/746 (Score: 7.5) 5 year average: 169/746 (Score: 7.1)Distance to school: 3.7 km (~11 min drive) -
Rank: 112/746 (Score: 7.8) 5 year average: 87/746 (Score: 7.7)Distance to school: 4.7 km (~14 min drive)
-
Rank: 1/746 (Score: 10.0) 5 year average: 3/746 (Score: 9.2)Distance to school: 6.7 km (~20 min drive)