
Description

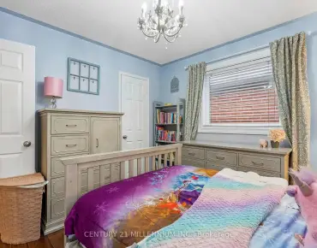
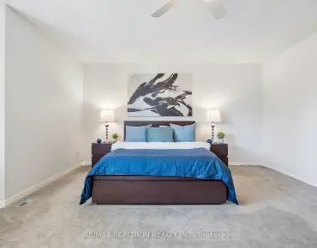
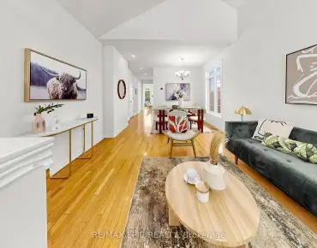
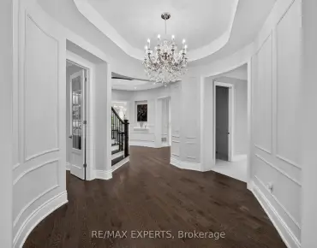
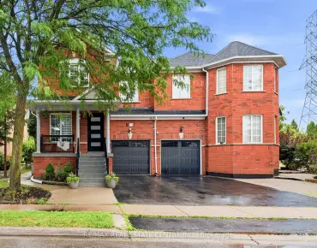
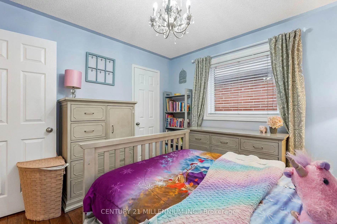
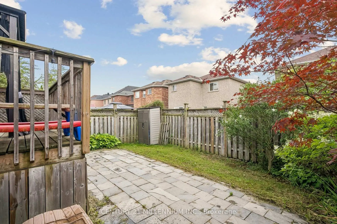
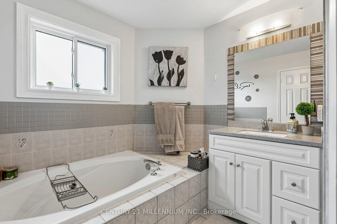
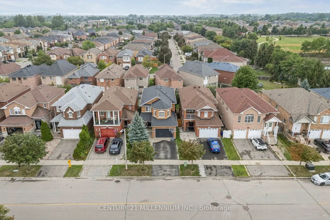
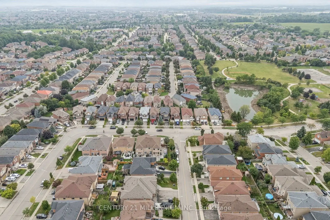
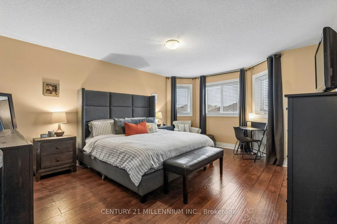
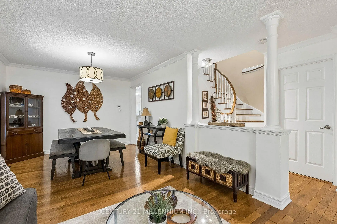
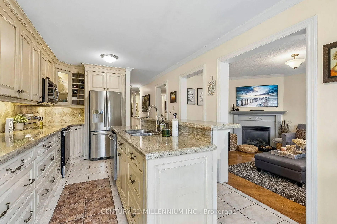
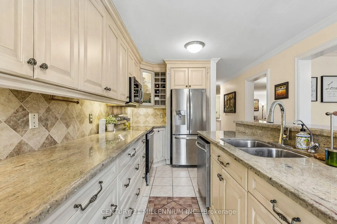
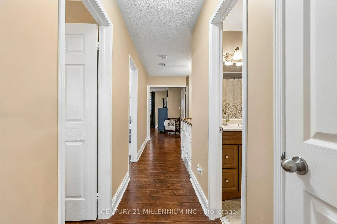
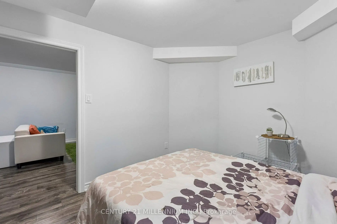
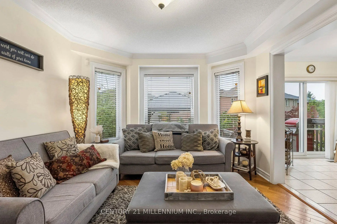
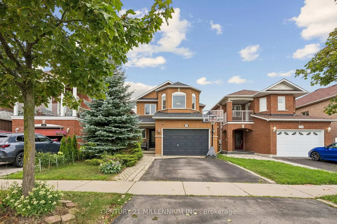
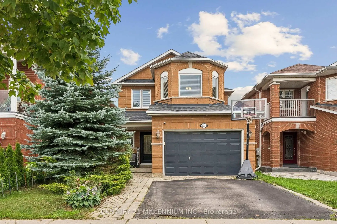
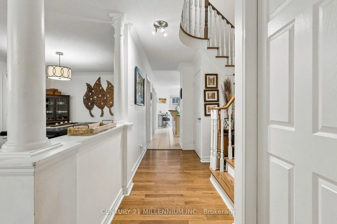
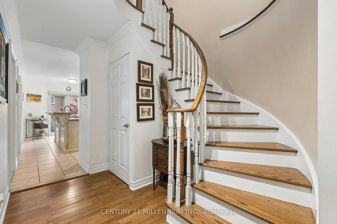
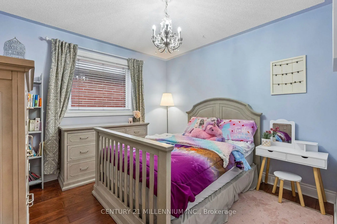
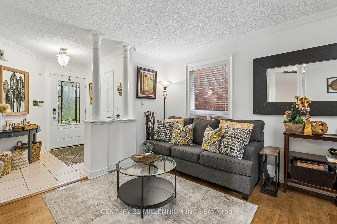
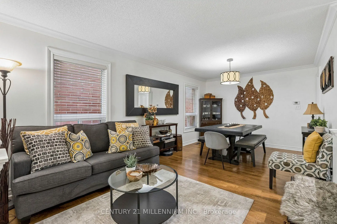
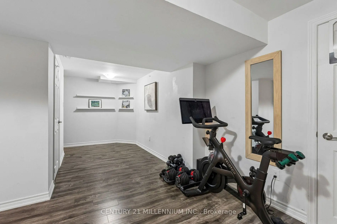
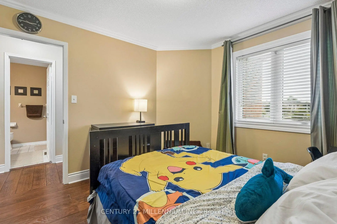
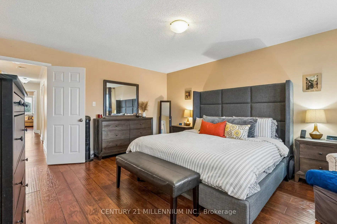
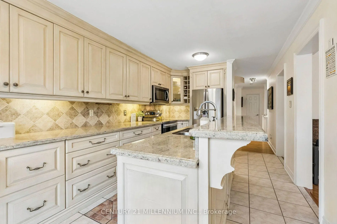
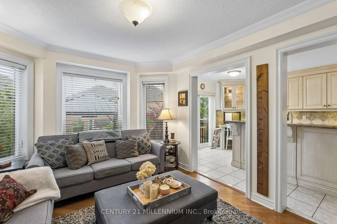
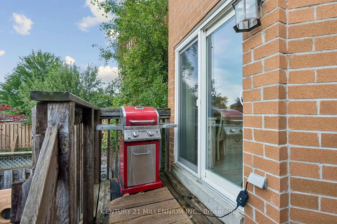
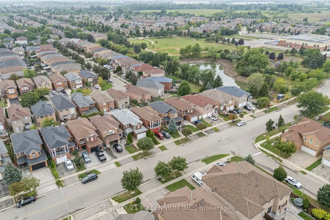
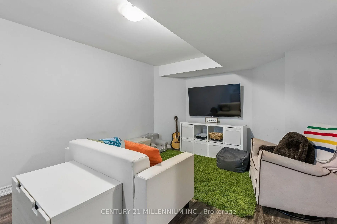
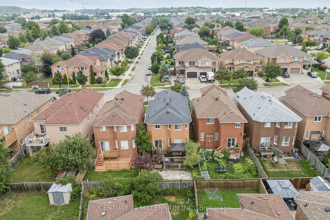
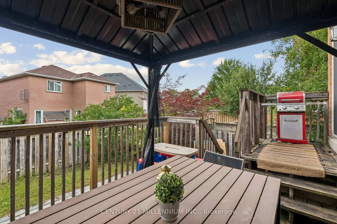
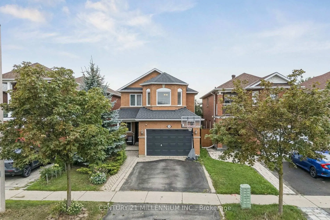
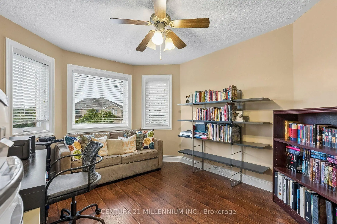
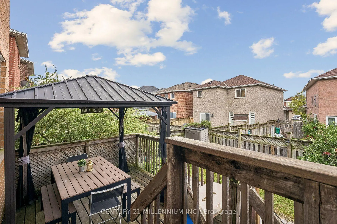
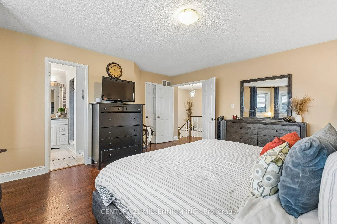
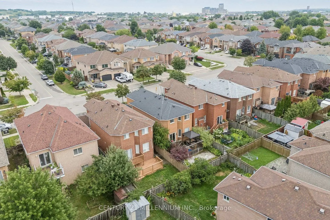
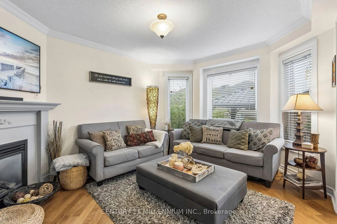
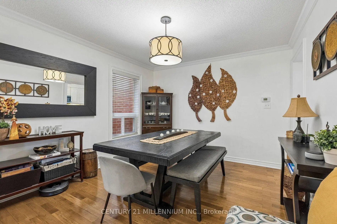
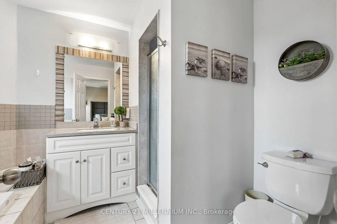
Welcome to this lovely 4 bedroom detached home located in one of Maple's sought-after family neighbourhood. Offering a warm and thoughtfully designed living space, this beautifully maintained home combines comfort, elegance, and everyday functionality. This home is ideal for growing families. Gleaming hardwood floors and oak staircase. Chef-inspired kitchen with custom cabinetry, granite countertops, island and breakfast bar, stainless steel appliances, and abundant storage. Separate family room with gas fireplace. Walkout to the deck, perfect for entertaining. Upstairs has 4 generous bedrooms, including a spacious primary retreat with a walk-in closet and relaxing ensuite bath. The professionally renovated basement offers versatility and a spacious recreation area for your family. With a full bath and a den for an office or overnight guests. Convenient ground floor laundry room and garage access are a huge bonus! Located minutes from top-rated schools, parks, nature trails, the community center, shops, restaurants, golf courses, and more. Quick access to Highways 400 & 407. Minutes to Maple GO Station for easy downtown Toronto access. Desirable family-friendly community with excellent schools and amenities.
Features
- Facing: East

- Bedrooms: 4

- Bathrooms: 4

- Garages: 2

- Kitchens: 1

Details
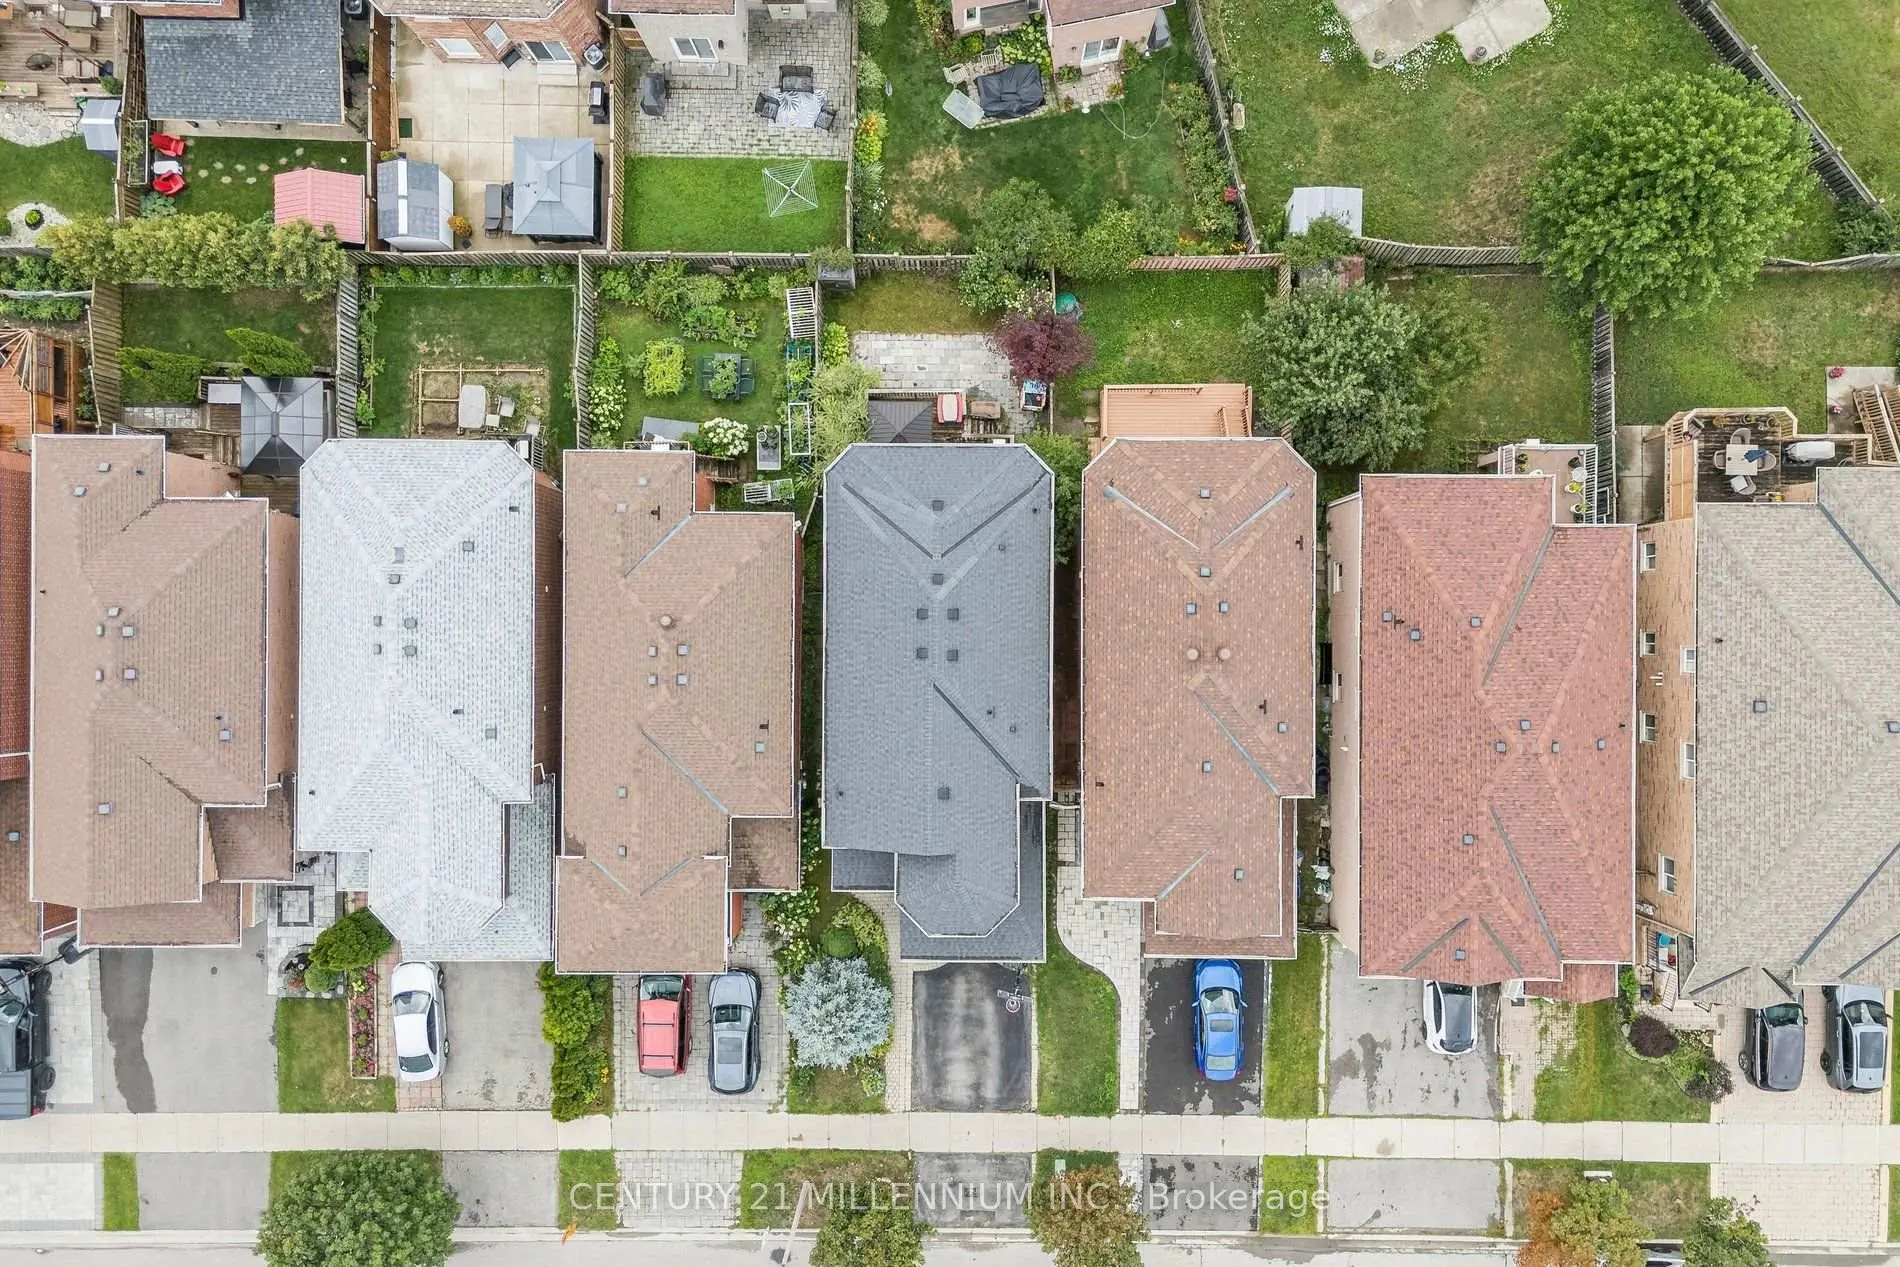
- Lot size: 29.53 x 104.37 Feet

- Space: 2000-2500

- Tax: $ 5297.00

- N13689702

- Listing contracted with: CENTURY 21 MILLENNIUM INC.
| Room | Size(M) | Description | |
|---|---|---|---|
| Living Rm | 5.94x3.10 | Combined w/Dining, Hardwood Floor |
|
| Dining Rm | 5.94x3.10 | Combined w/Living, Hardwood Floor |
|
| Kitchen | 4.15x3.25 | Granite Counters, Centre Island, W/O To Deck |
|
| Family Rm | 4.97x3.10 | Fireplace, Hardwood Floor, Bay Window |
|
| Primary B | 4.70x4.30 | 5 Pc Ensuite, Walk-In Closet(s), Laminate |
|
| 2nd Br | 3.33x3.05 | , Laminate |
|
| 3rd Br | 4.42x3.12 | , Laminate |
|
| 4th Br | 3.22x2.92 | , Bay Window, Laminate |
|
| Recreatio | 10.82x3.25 | 3 Pc Bath, Open Concept, Laminate |
|
| Den | 3.50x2.75 | , Laminate |
| Bathroom | Pieces | Level | |
|---|---|---|---|
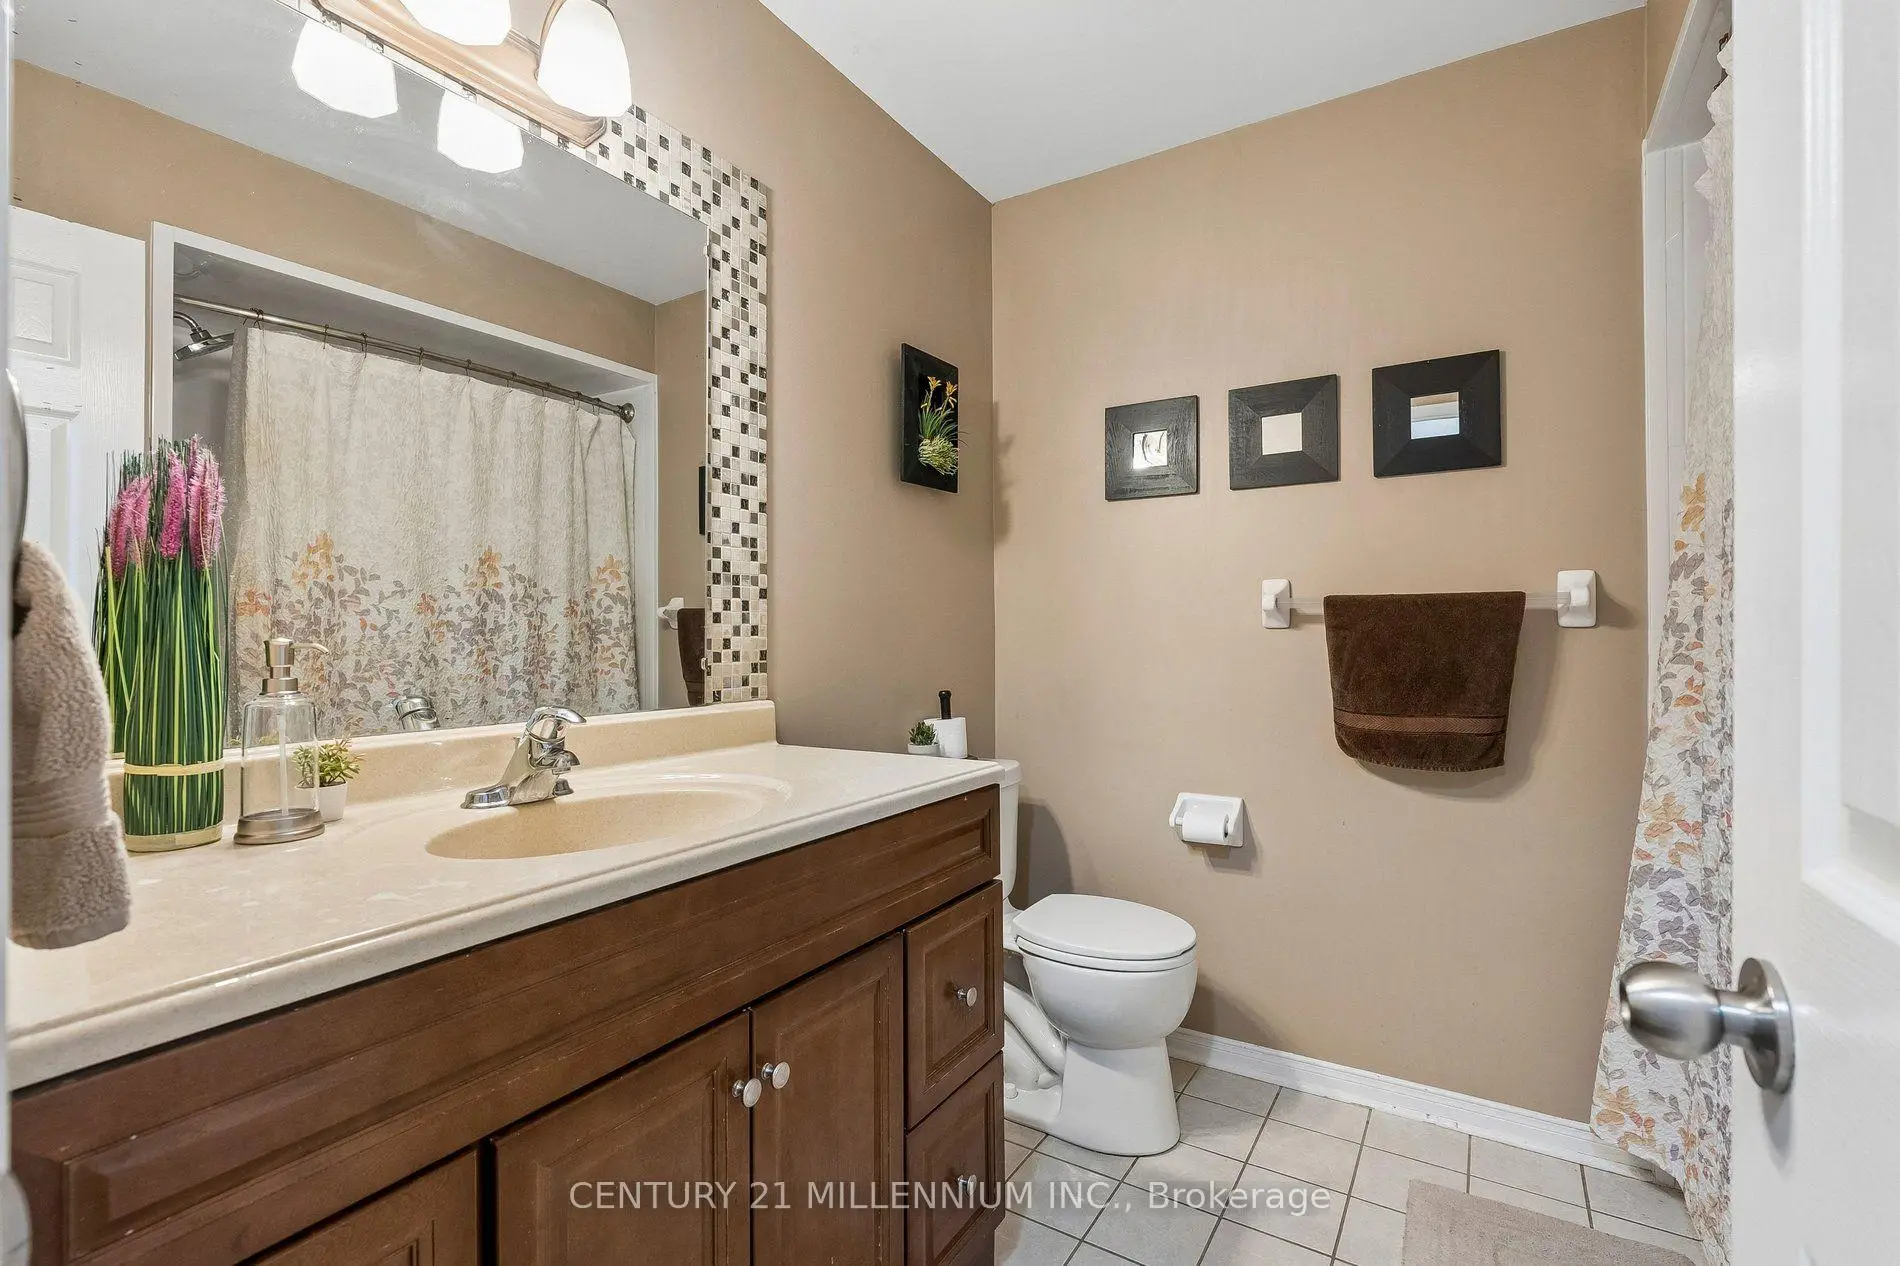
| 1xBath | 5 pcs | Second |
|
| 1xBath | 4 pcs | Second |
|
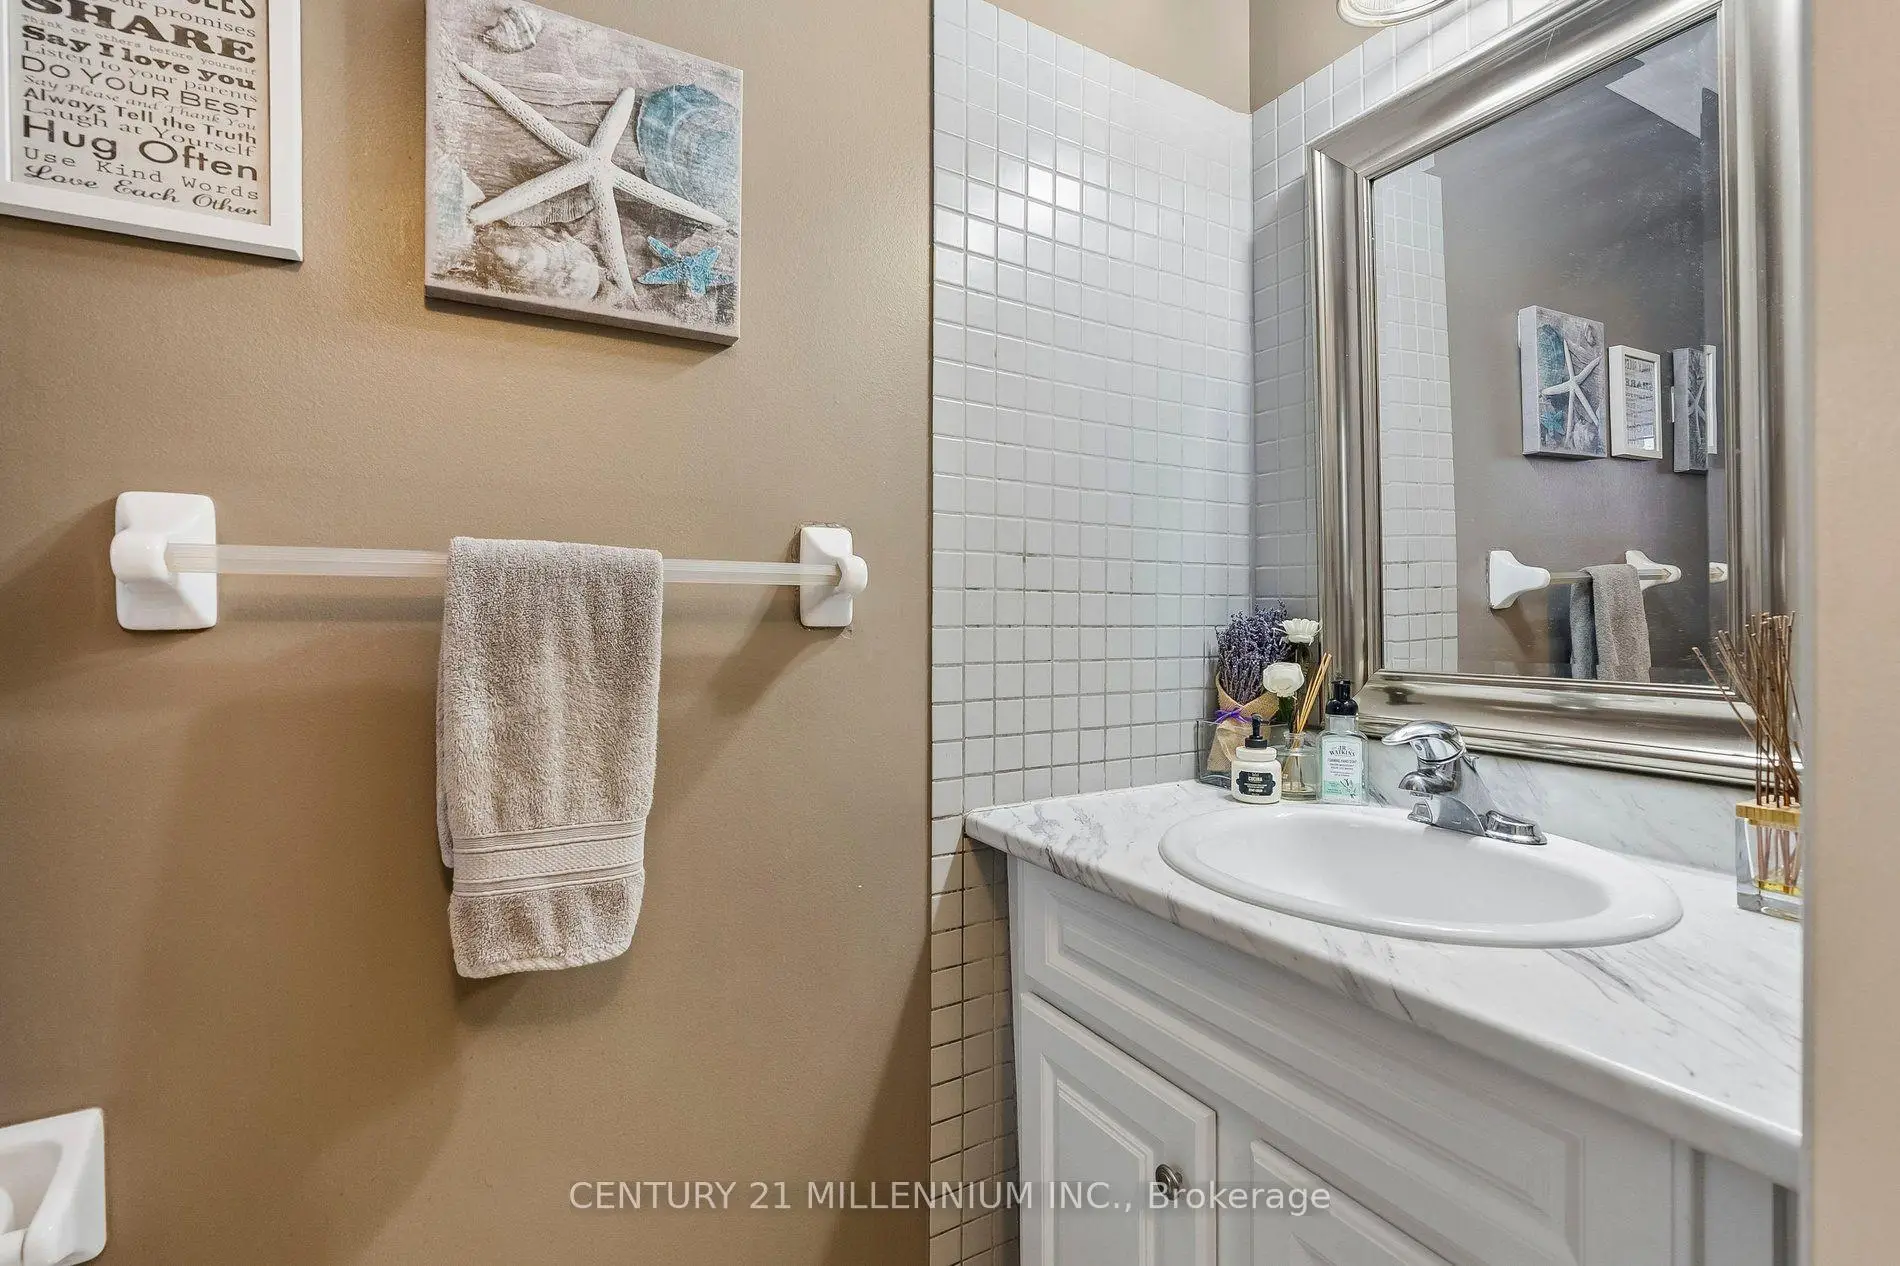
| 1xBath | 2 pcs | Ground |
|
| 1xBath | 3 pcs | Basement |
Property Summary
Located close to the intersection of Teston and Keele and Drummond, 332 St Joan Of Arc Ave is a 4 bedrooms 4 washrooms Detached. The unit has a Double Attached Parking Spaces. The property has many nice features including Water Softener. Living Room Rm, Dinning Room Rm, Kitchen and Family Room Rm are on the Ground floor.Local Area Profile
This property is located in an area with a high level of homeownership with housing consisting mainly of detached homes. Approximately 37% of residents hold a bachelor's degree or higher, while about 23% have a college credential. The large majority of local commuters travel by car.
School Information
- Mackenzie Glen Public School (Grade:JK-8) 149/3037
- Maple High School (Grade:9-12) 95/739
- Holy Jubilee Catholic Elementary School (Grade:JK-8) 1683/3037
- St. Joan of Arc Catholic High School (Grade:9-12) 503/739
- Cardinal Carter Catholic High School (Grade:9-12) 180/739
- Joseph A. Gibson Public School (Grade:JK-08) 169/3037
- Julliard Public School (Grade:2-8)
- Vaughan Secondary School (Grade:9-12) 130/739