
Description
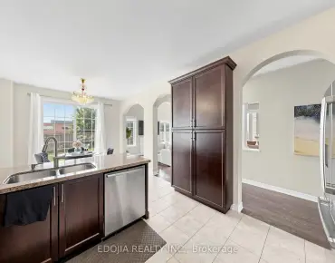
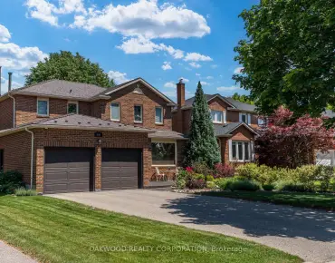
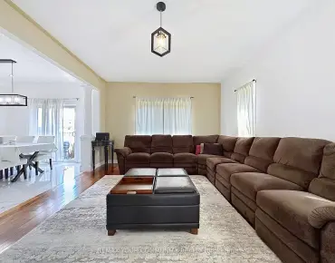
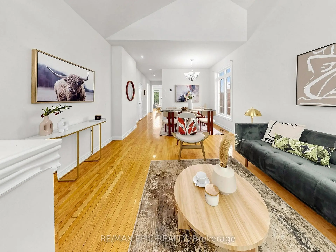
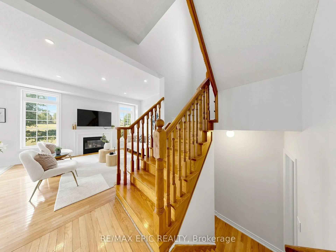
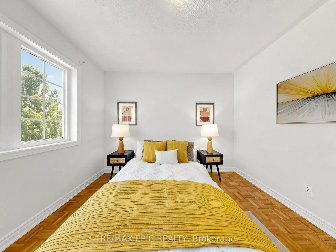
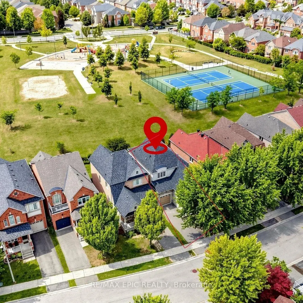
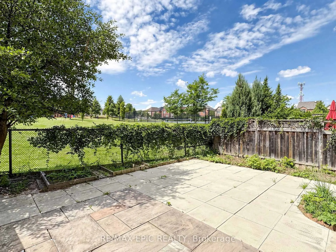
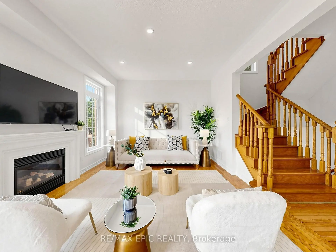
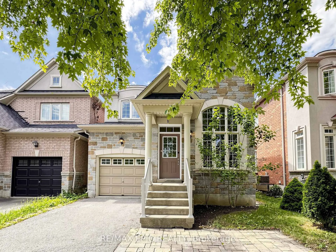
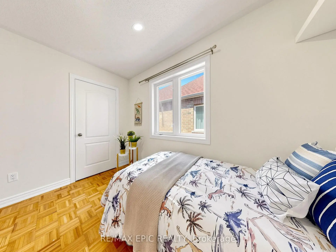
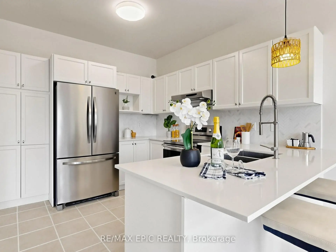
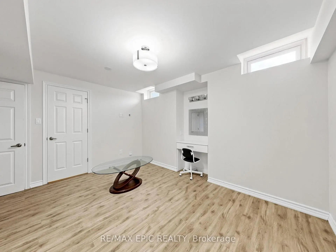
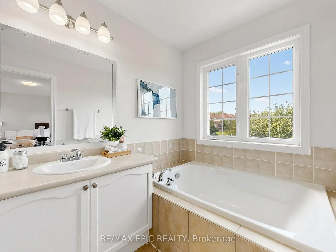
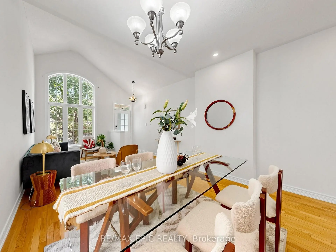
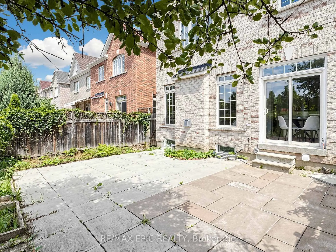
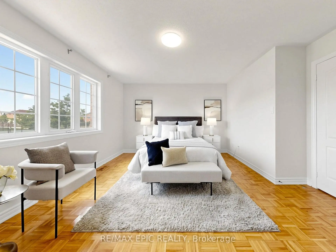
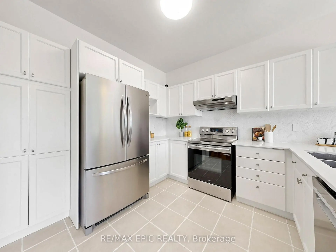
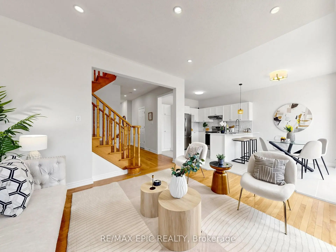
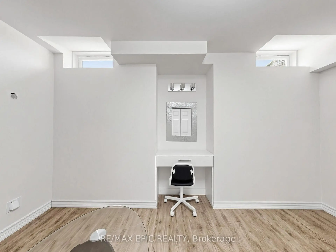
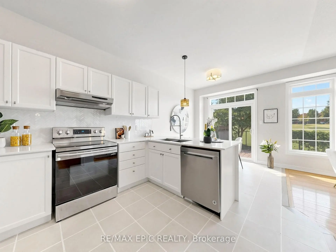
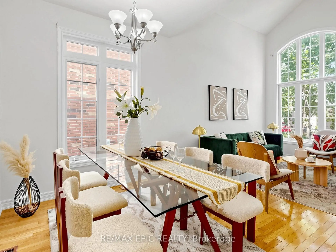
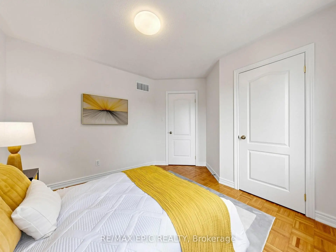
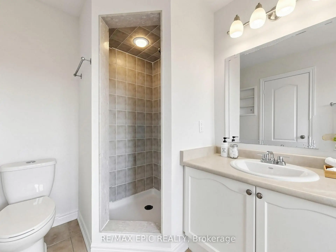
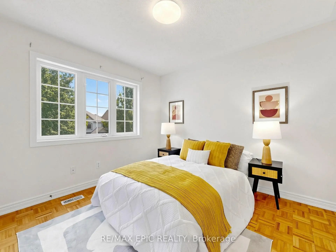
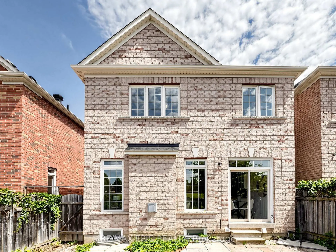
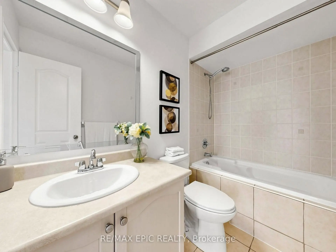
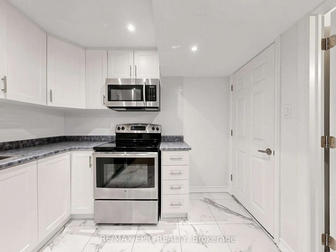
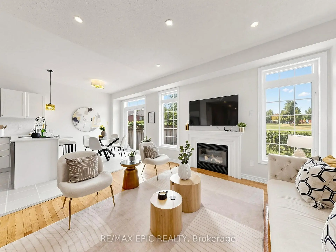
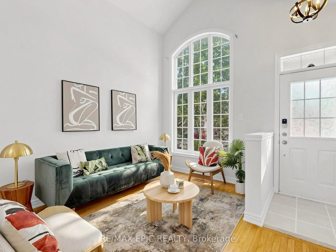
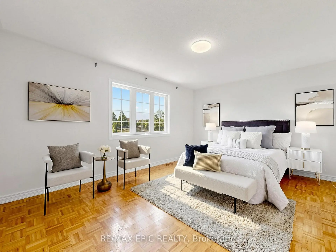
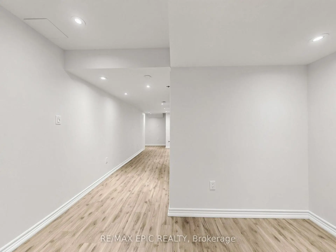
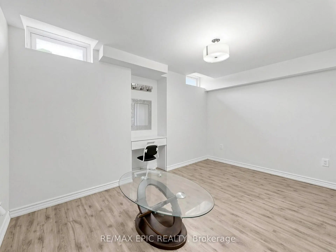
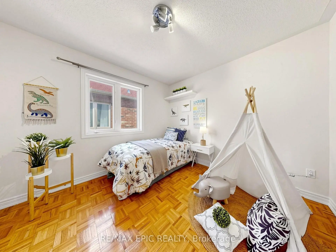
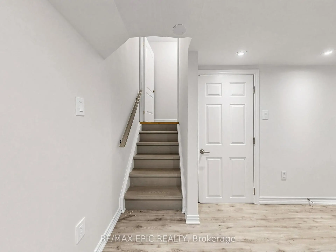
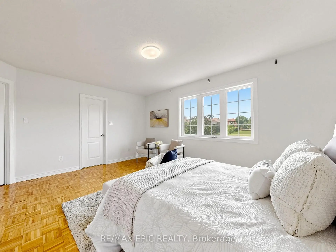
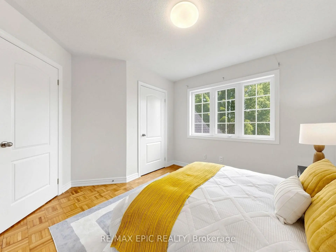
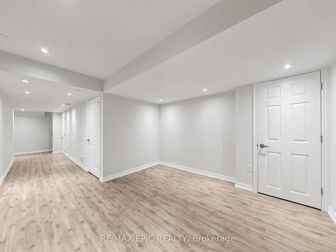
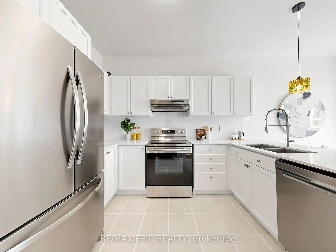
Welcome to Thornhill Woods! This well-maintained Aspen Ridge-built home, linked at the foundation only, enjoys a beautiful setting backing onto Moss wood Park, with lovely views and a peaceful, scenic outlook. Ideally located in a sought-after school district, this home offers a spacious and functional layout perfect for family living. The main floor features 9-ft ceilings, hardwood flooring, a modern kitchen with breakfast bar and stainless steel appliances, and a family room with gas fireplace. The lower level offers a spacious in-law suite with stainless steel appliances, providing excellent flexibility for extended family or additional living space. A wood staircase leads to the upper level with parquet flooring throughout, plus convenient direct garage access. Numerous important updates include a roof replaced in 2018, furnace replaced in 2023, and additional attic/ceiling insulation completed in 2023 for improved energy efficiency and year round comfort. Enjoy the beautifully landscaped backyard featuring a cherry blossom tree, which creates a stunning display when in bloom around June. A wonderful opportunity to live in a family friendly Thornhill Woods community, close to top-rated schools, parks, shopping, restaurants,transit, and major highways
Features
- Facing: West

- Bedrooms: 3

- Bathrooms: 4

- Garages: 1

- Kitchens: 1

Details
- Lot size: 30.05 x 85.99 Feet

- Space: 1500-2000

- Tax: $ 5686.00

- N13686124

- Listing contracted with: RE/MAX EPIC REALTY
| Room | Size(M) | Description | |
|---|---|---|---|
| Living Rm | 6.15x2.44 | Combined w/Dining, Cathedral Ceiling(s), Hardwood Floor |
|
| Dining Rm | 6.15x2.44 | Open Concept, North View, Hardwood Floor |
|
| Breakfast | 3.43x2.92 | Combined w/Kitchen, W/O To Yard, Overlooks Park |
|
| Kitchen | 2.92x3.43 | Updated, Quartz Counter, Breakfast Bar |
|
| Family Rm | 3.66x3.43 | Gas Fireplace, Hardwood Floor, Overlooks Park |
|
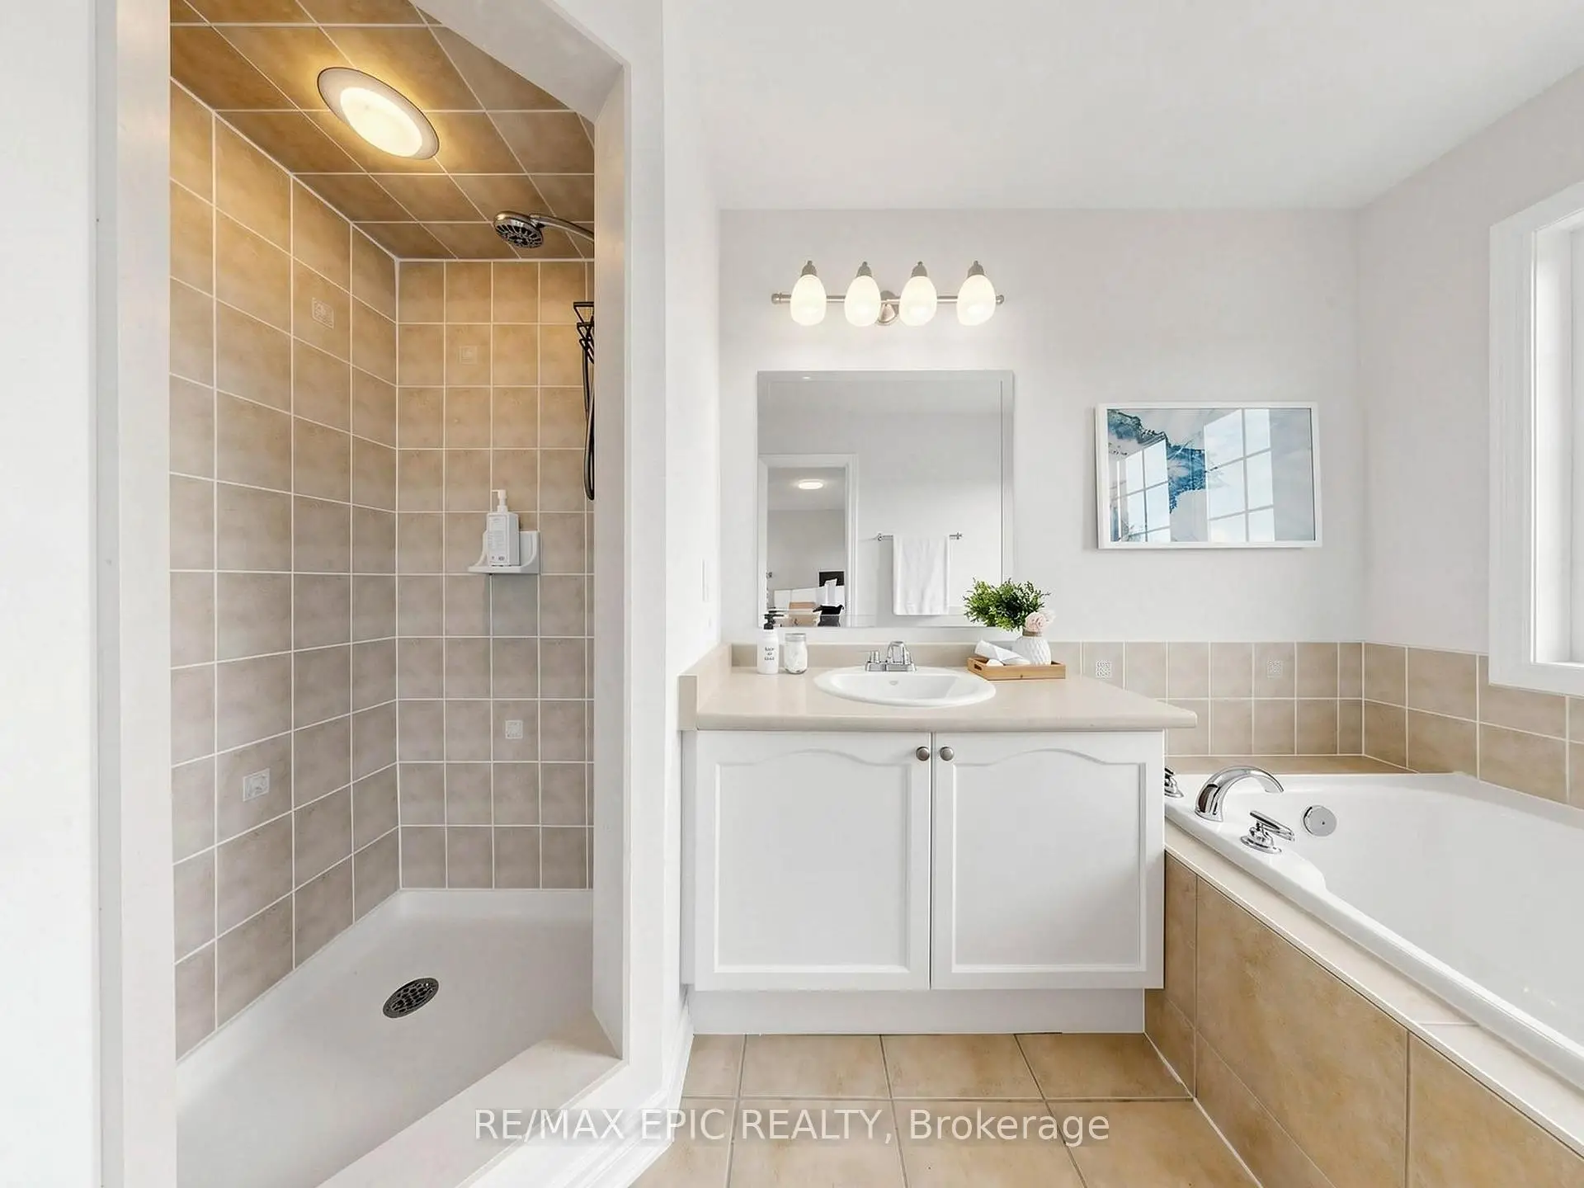
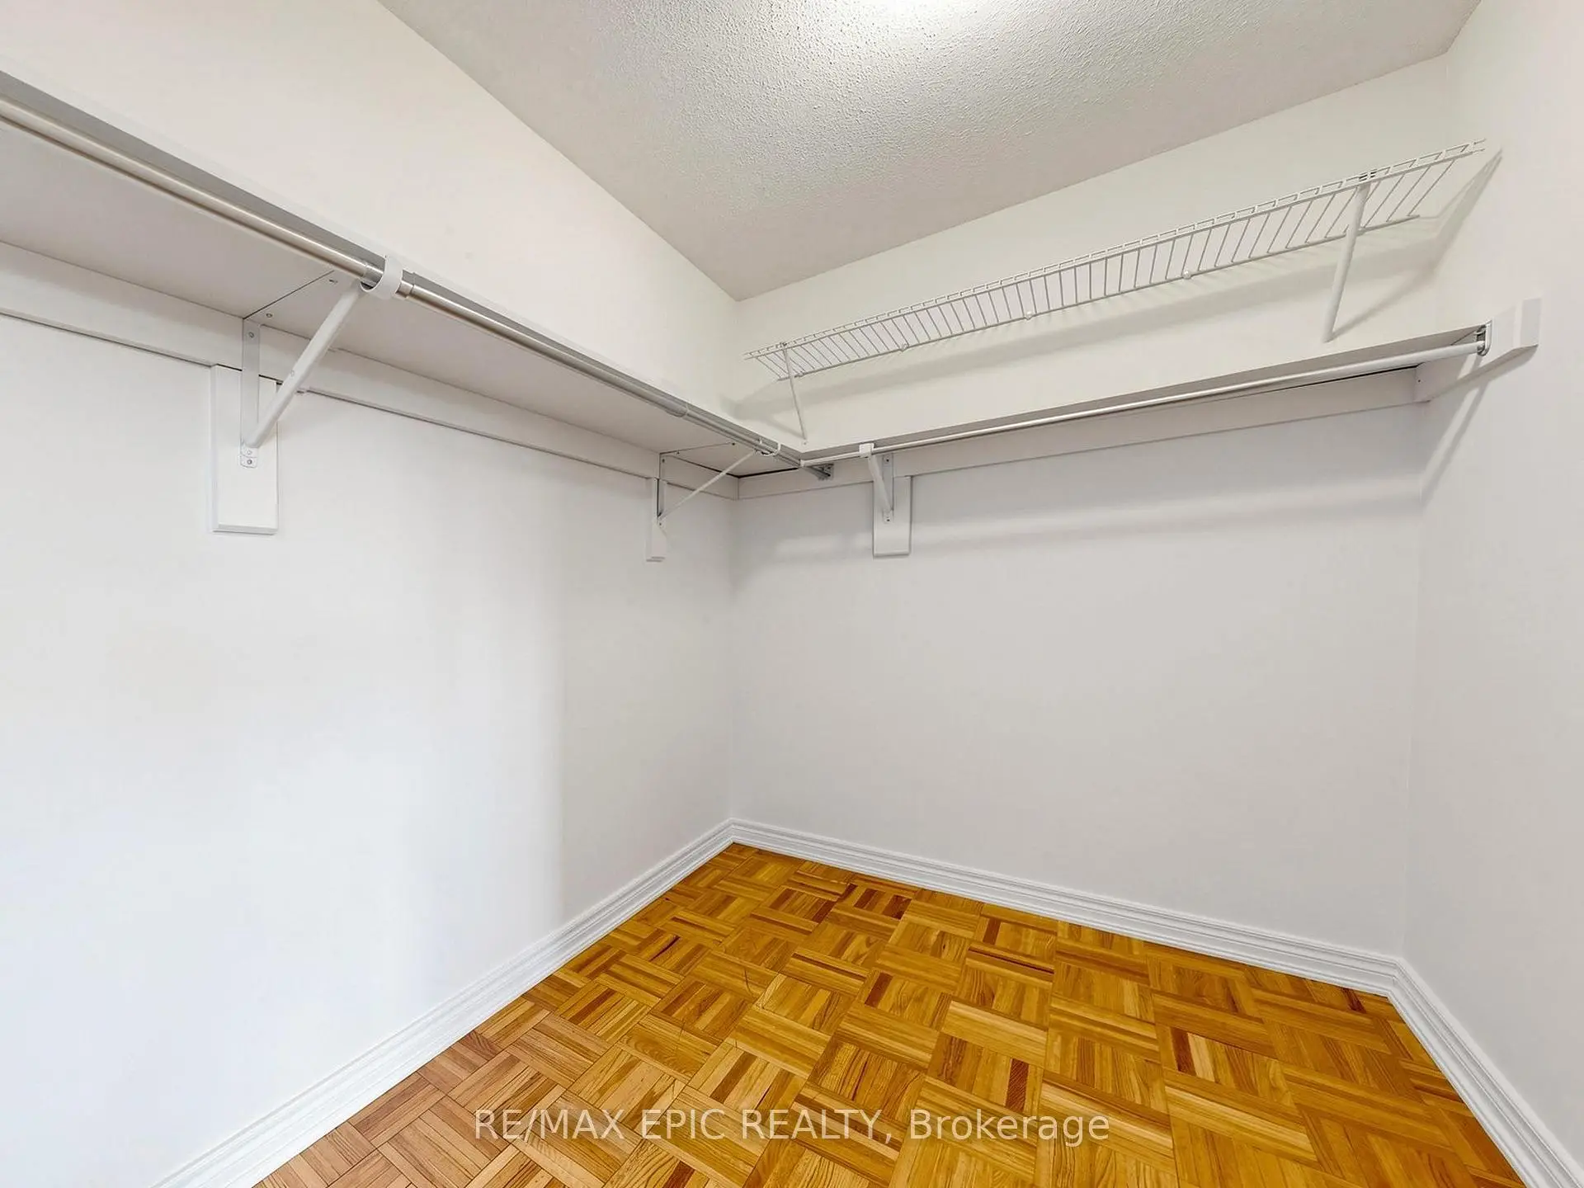
| Primary B | 4.22x4.78 | 4 Pc Ensuite, Walk-In Closet(s), Parquet |
|
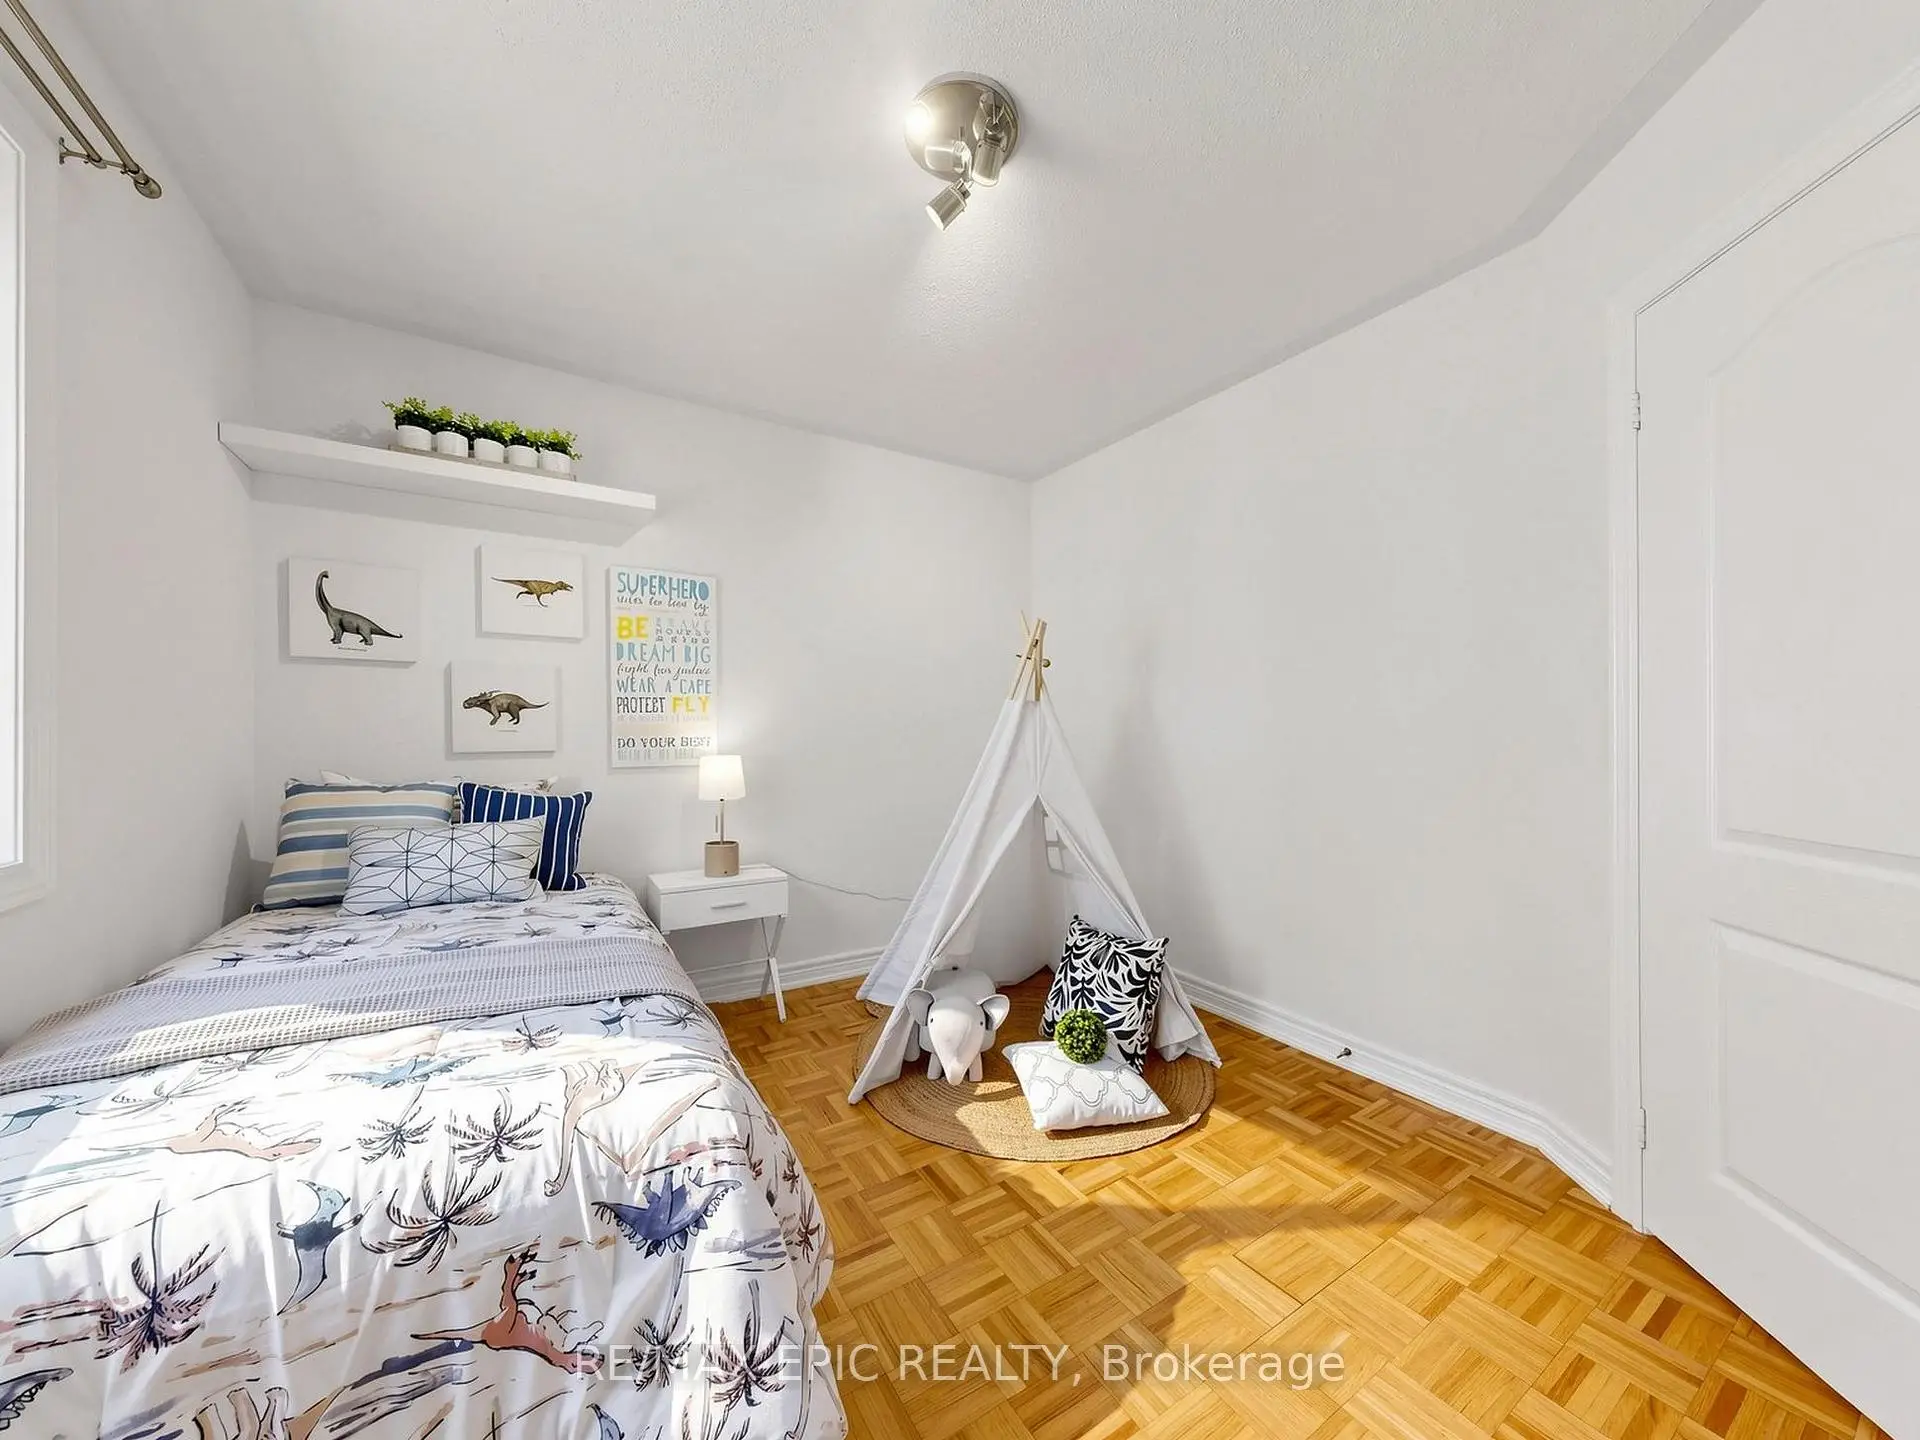
| 2nd Br | 3.20x3.07 | Closet, East View, Parquet |
|
| 3rd Br | 3.28x3.05 | Closet, North View, Parquet |
|
| Kitchen | 2.87x2.44 | Modern Kitchen, Stainless Steel Appl, Laminate |
|
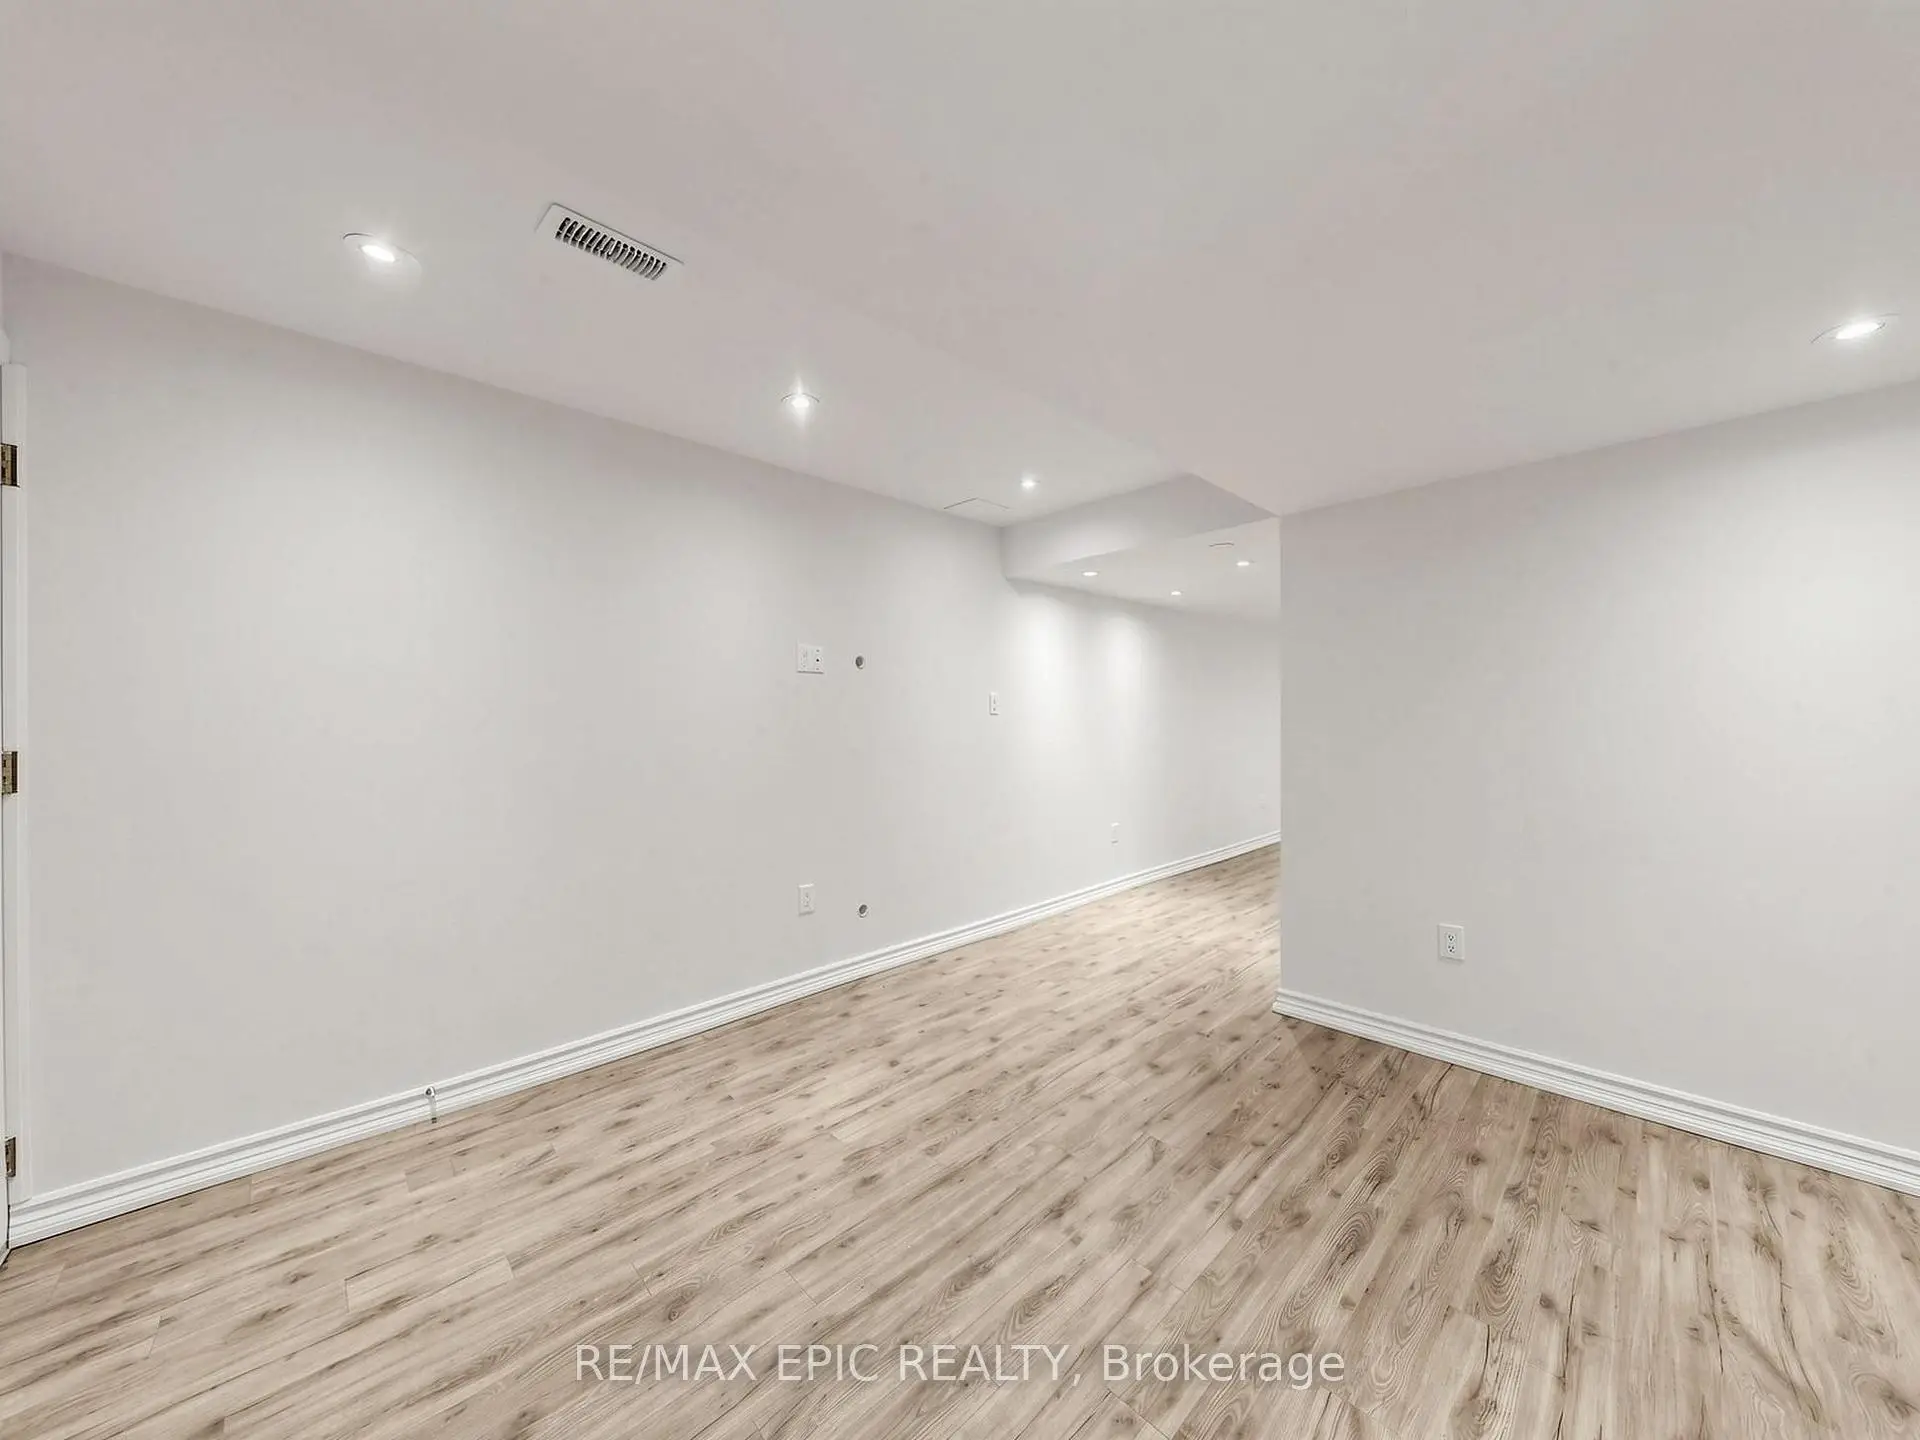
| Living Rm | 5.11x3.38 | Pot Lights, Laminate |
|
| Br | 2.92x3.99 | Semi Ensuite, Double Closet, Laminate |
| Bathroom | Pieces | Level | |
|---|---|---|---|
| 1xBath | 3 pcs | Main |
|
| 2xBaths | 4 pcs | Upper |
|
| 1xBath | 3 pcs | Basement |
Property Summary
Located close to the intersection of Bathurst and Rutherford, 74 Dewpoint Rd is a 3+1 bedrooms 4 washrooms Detached. The unit has a Single Built-In Parking Space. The property's basement is finished and has bedrooms. The property has many nice features including Water Heater and Auto Garage Door Remot. Living Room Rm, Dinning Room Rm, Breakfast Room, Kitchen and Family Room Rm are on the Main floor; Primary B, second bedroom and third bedroom are on the upper floor; Kitchen, Living Room Rm and Br are on the Lower floor.Local Area Profile
This property is located in an area with a high level of homeownership with a mix of detached homes, townhouses and apartments and condominiums. Approximately 63% of residents hold a bachelor's degree or higher, while about 15% have a college credential. The large majority of local commuters travel by car.
School Information
- Carrville Mills Public School (Grade:JK-8) 267/3037
- Stephen Lewis Secondary School (Grade:9-12) 84/739
- St. Charles Garnier Catholic Elementary School (Grade:JK-8) 60/3037
- St. Theresa of Lisieux Catholic High School (Grade:9-12) 8/739
- Ventura Park Public School (Grade:1-8)
- Vaughan Secondary School (Grade:9-12) 130/739


Commute Information
 Rutherford Go Train Station (2.6km) - Free Parking available, parking lots: 1008