
Description
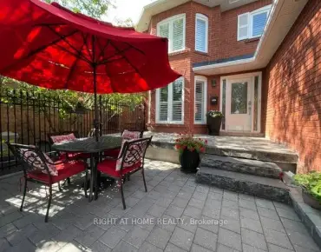
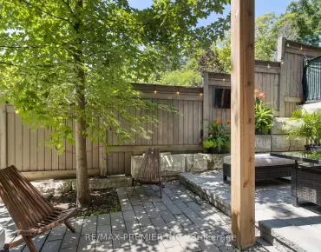
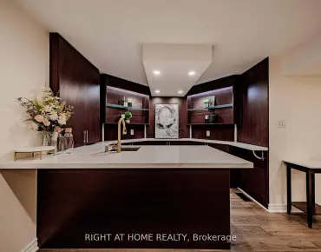
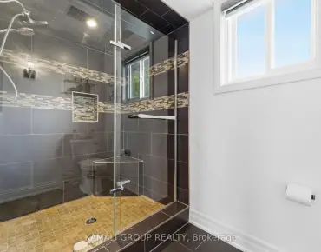
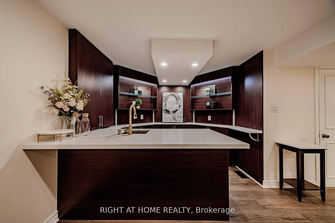
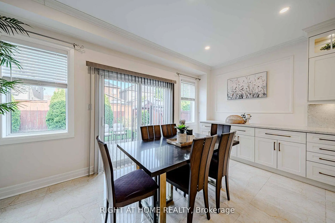
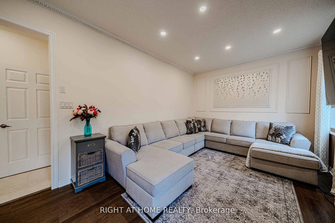
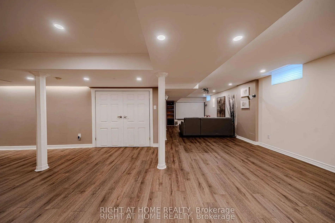
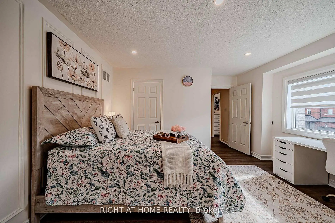
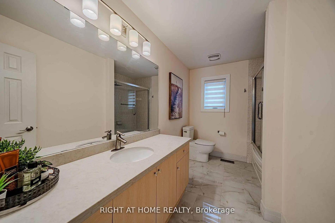
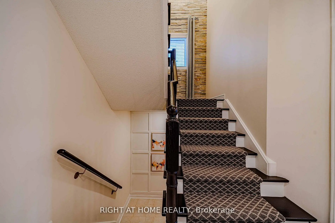
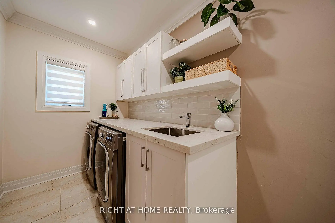
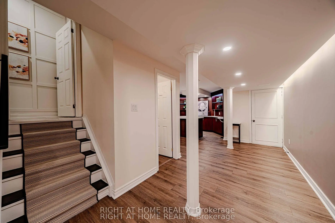
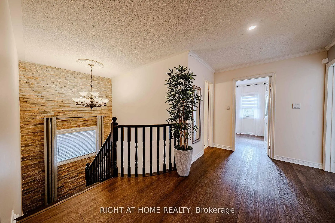
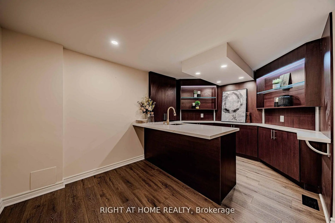
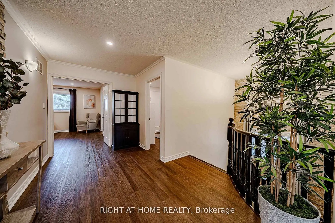
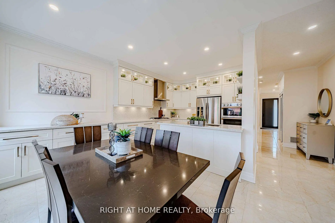
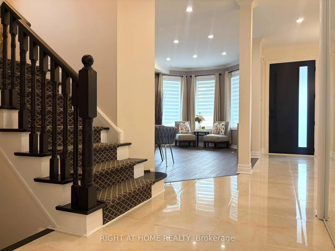
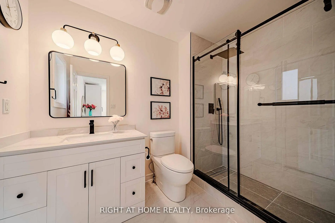
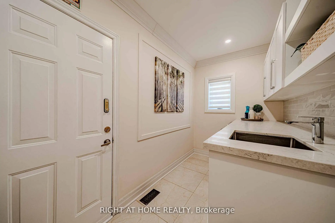
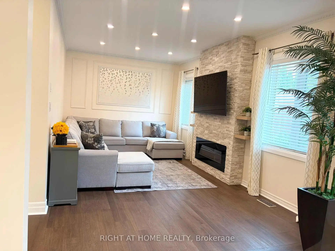
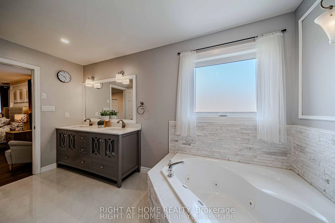
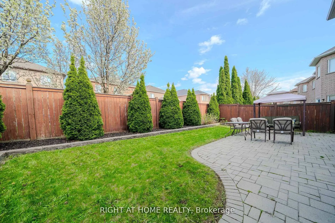
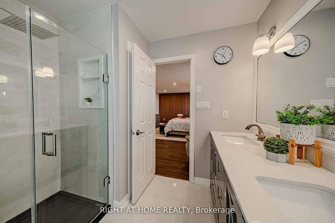
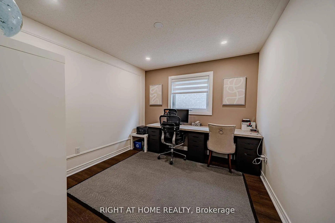
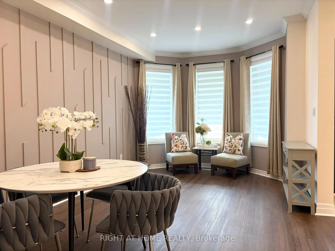
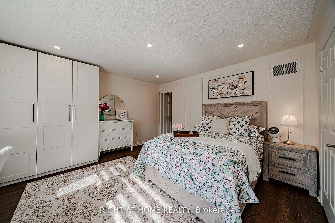
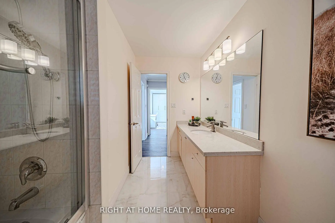
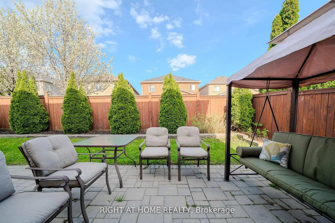
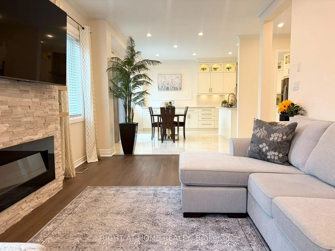
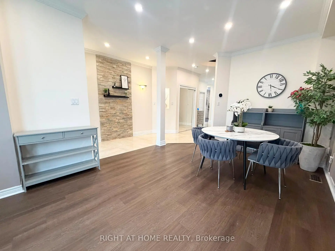
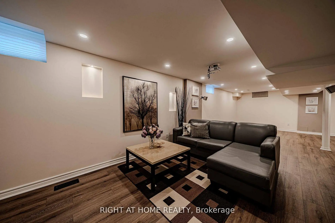
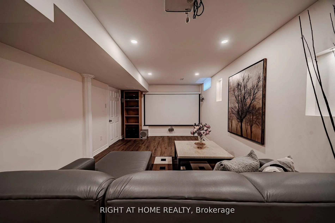
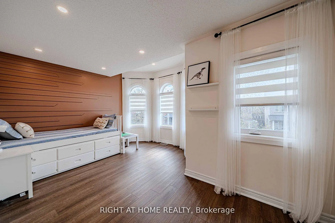
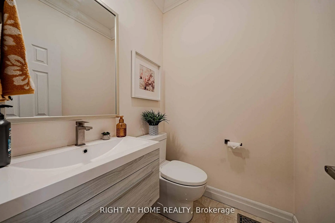
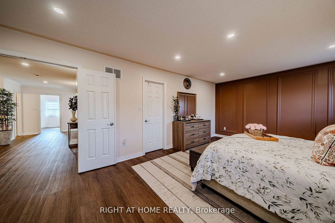
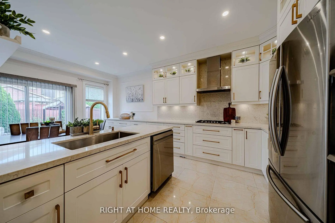
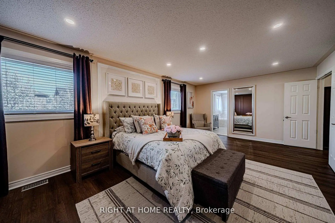
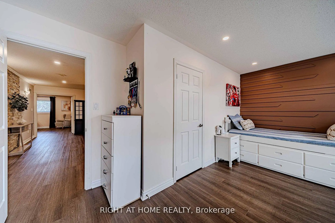
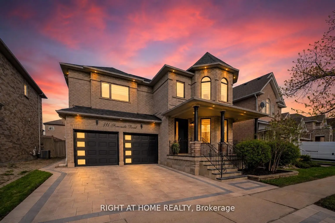
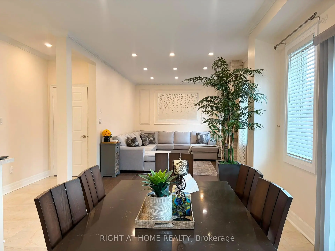
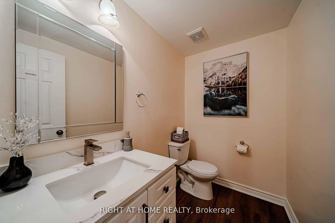
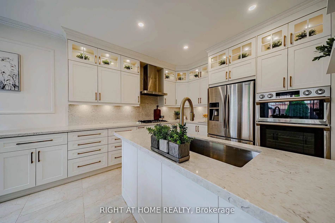
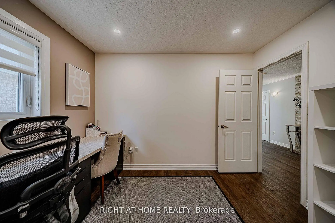
A must-see and buy! Extensively upgraded and well maintained home that offers space, quality, and convenience in one of Vaughan's most sought-after communities. Offering approximately 2,700 sq ft above grade + fully finished basement. The main floor features spacious living and dining areas, a cozy family room with an electric fireplace and includes custom wall trims, crown mouldings, stone feature walls as well as modern vinyl and marble-look ceramic tile flooring. Large windows and pot lights throughout the home (interior/exterior as well as main/upper floors). The gourmet kitchen showcases premium stainless-steel appliances, quartz countertops & backsplash, gas cooktop stove and ample cabinetry storage. The laundry/mudroom provides direct entrance to a two car garage and includes custom countertop/backsplash with additional storage options. The upper floor features 4 spacious bedrooms & 3 bathrooms (2 bedrooms with private ensuites plus a shared bathroom). The primary suite is a true retreat with a walk-in closet, a spa-inspired 6-piece ensuite featuring a double sink vanity, whirlpool tub, glass shower with rain & handheld fixtures and elegant tile finishes. Another bedroom has its own private 3-piece ensuite and a custom built-in wardrobe closet. The finished basement is designed for entertaining with a full quartz wet bar, built-in home theatre (projector/screen/speakers), powder room & generous storage, including a large cold room. Outside, enjoy a private fenced & landscaped yard with interlocking stone. Other upgrades include a new front door (2026), interlocked driveway (2025), new premium windows (2023), new backyard sliding door (2023), A/C and furnace (2023), new garage doors (2022), roof (2016), and much more! Furnace & hot water tank is owned. Located in a family-friendly neighborhood close to parks, schools, public transit, Rutherford GO, shopping plazas, library, community centre and minutes to Vaughan Mills, Canada's Wonderland & major highways.
Features
- Facing: East

- Bedrooms: 4

- Bathrooms: 5

- Garages: 2

- Kitchens: 1

Details
- Lot size: 45.11 x 84.73 Feet

- Space: 2500-3000

- Tax: $ 7012.67

- N13678556

- Listing contracted with: RIGHT AT HOME REALTY
| Room | Size(M) | Description | |
|---|---|---|---|
| Living Rm | 6.07x3.33 | Vinyl Floor, Pot Lights, Crown Moulding |
|
| Dining Rm | 6.07x3.33 | Vinyl Floor, Pot Lights, Combined w/Living |
|
| Family Rm | 5.54x3.33 | Vinyl Floor, Pot Lights, Electric Fireplace |
|
| Kitchen | 2.82x3.33 | Stainless Steel Appl, Quartz Counter, B/I Oven |
|
| Breakfast | 3.05x5.08 | Tile Floor, Pot Lights, Overlooks Backyard |
|
| Mud Rm | 3.94x1.83 | Quartz Counter, Access To Garage, Combined w/Laundry |
|
| Primary B | 6.50x3.96 | Vinyl Floor, Pot Lights, 6 Pc Ensuite |
|
| 2nd Br | 4.90x4.24 | Pot Lights, B/I Closet, 3 Pc Ensuite |
|
| 3rd Br | 4.98x3.66 | Pot Lights, Large Window, Closet |
|
| 4th Br | 3.07x3.33 | Vinyl Floor, Pot Lights, Closet |
|
| Recreatio | 4.57x4.27 | Pot Lights, Wet Bar, 2 Pc Bath |
|
| Media Rm | 10.46x3.33 | Vinyl Floor, Pot Lights, Walk-In Closet(s) |
| Bathroom | Pieces | Level | |
|---|---|---|---|
| 1xBath | 2 pcs | Main |
|
| 1xBath | 6 pcs | Second |
|
| 2xBaths | 3 pcs | Second |
|
| 1xBath | 2 pcs | Basement |
Property Summary
Located close to the intersection of DUFFERIN ST and RUTHERFORD RD, 111 Forecastle Rd is a 4 bedrooms 5 washrooms Detached. The unit has a Double Attached Parking Spaces. The property has many nice features including Built-In Oven, Carpet Free, Countertop Range, Central Vacuum, Water Heater and Water Heater Owned. Living Room Rm, Dinning Room Rm, Family Room Rm, Kitchen, Breakfast Room and Mud Rm are on the Main floor.Local Area Profile
This property is located in a predominantly owner-occupied residential area with a mix of detached homes and townhouses. Approximately 51% of residents hold a bachelor's degree or higher, while about 19% have a college credential. The large majority of local commuters travel by car.
School Information
Elementary Schools
-
Home schoolRank: 1729 out of 3022 (Score: 5.8)Distance to school: 0.2 km (~4 min walk)
-
French Immersion school
Distance to school: 2.8 km (~8 min drive) -
Rank: 1101 out of 3022 (Score: 6.7)Distance to school: 4.0 km (~12 min drive)
-
Catholic Gifted program school
Rank: 1 out of 3022 (Score: 10.0)Distance to school: 3.9 km (~12 min drive) Secondary Schools
-
Home schoolRank: 67/746 (Score: 8.2) 5 year average: 55/746 (Score: 8.0)Distance to school: 0.9 km (~17 min walk)
-
French Immersion school
Rank: 52/746 (Score: 8.4) 5 year average: 76/746 (Score: 7.8)Distance to school: 4.5 km (~13 min drive) -
Arts program school
Rank: 100/746 (Score: 7.9) 5 year average: 60/746 (Score: 7.9)Distance to school: 3.4 km (~10 min drive) -
Rank: 67/746 (Score: 8.2) 5 year average: 109/746 (Score: 7.5)Distance to school: 5.0 km (~15 min drive)
-
Catholic Home school
Rank: 141/746 (Score: 7.5) 5 year average: 169/746 (Score: 7.1)Distance to school: 4.4 km (~13 min drive) -
Rank: 112/746 (Score: 7.8) 5 year average: 87/746 (Score: 7.7)Distance to school: 3.8 km (~11 min drive)
-
Rank: 1/746 (Score: 10.0) 5 year average: 3/746 (Score: 9.2)Distance to school: 6.8 km (~20 min drive)


Commute Information
 Rutherford Go Train Station (0.9km) - Free Parking available, parking lots: 1008
Location
Community Overview
111 Forecastle Rd is at South side of Patterson Community. The Community of Patterson runs from Dufferin Street and Go Railway Barrier line on the west to Highway 7 in the south, Bathurst Street on the east, and Teston Road in the north. Patterson is an extensive community which incorporates several charming neighbourhoods, including Dufferin Hills, Thornberry Woods, Thornhill Woods, Upper Thornhill Estates and the valleys of Thornhill. Detached, Link, Semi-Detached, and Attached Townhomes disperse evenly across the Community.Patterson is a large community that can be split into four different smaller communities. In past 3 months, 72 Detached homes were sold at average of $1.81M. Patterson is home to a sizeable Jewish community, many from Russia, Poland, Ukraine or Israel. In 111 Forecastle Rd neighbourhood, you will find many residents are Russian, Italian, Chinese, Jewish, and East-Indian. Barrier Go Train line offers two train stations on the Community's west border. Sugarbush Heritage Park, Alexander Park and Dufferin Street Reservoir Park offer kids' playgrounds, soccer fields, basketball courts, Cricket Grounds and walking trails. On the northwest corner near Maple Go Station is a home improvement shopping centre anchored by Walmart Supercenter, Lowe's, Marshalls department stores and more. Many young families chose to live in Patterson because of its proximity to Toronto, close to a large shopping mall, within the boundary of some top schools and the exquisite nature surrounding the neighbourhood.