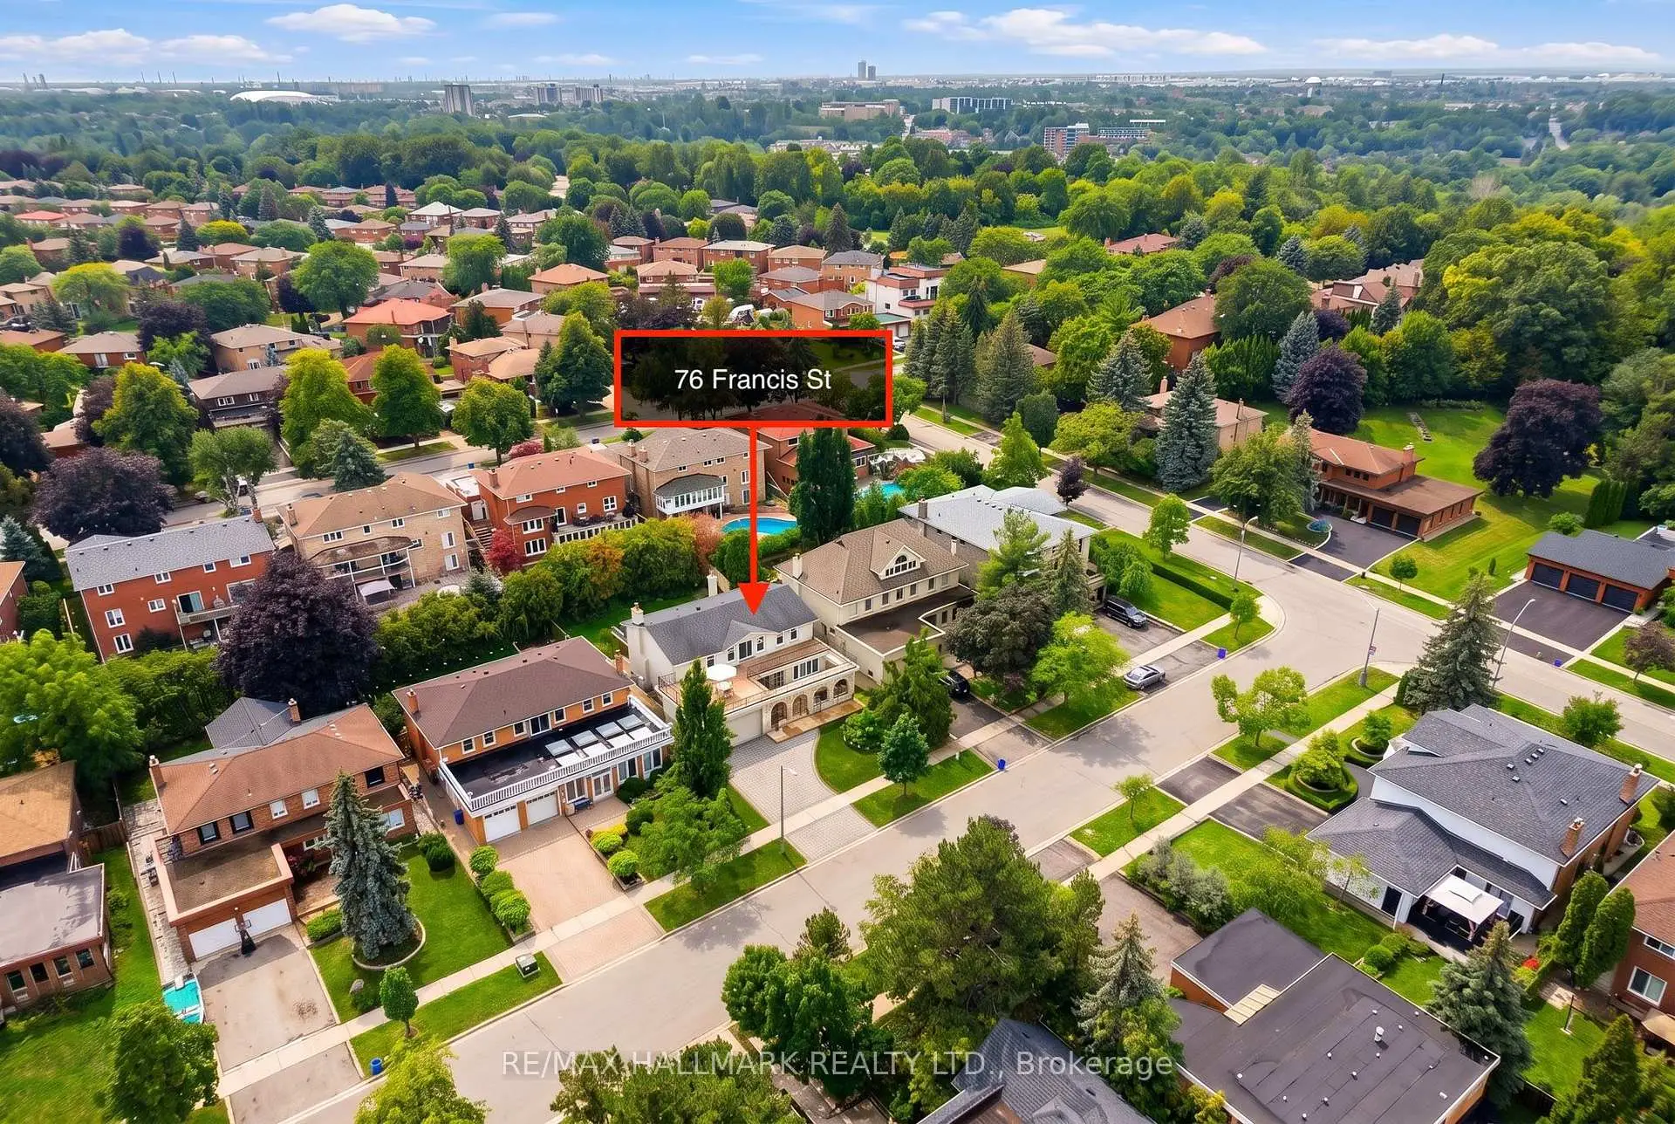
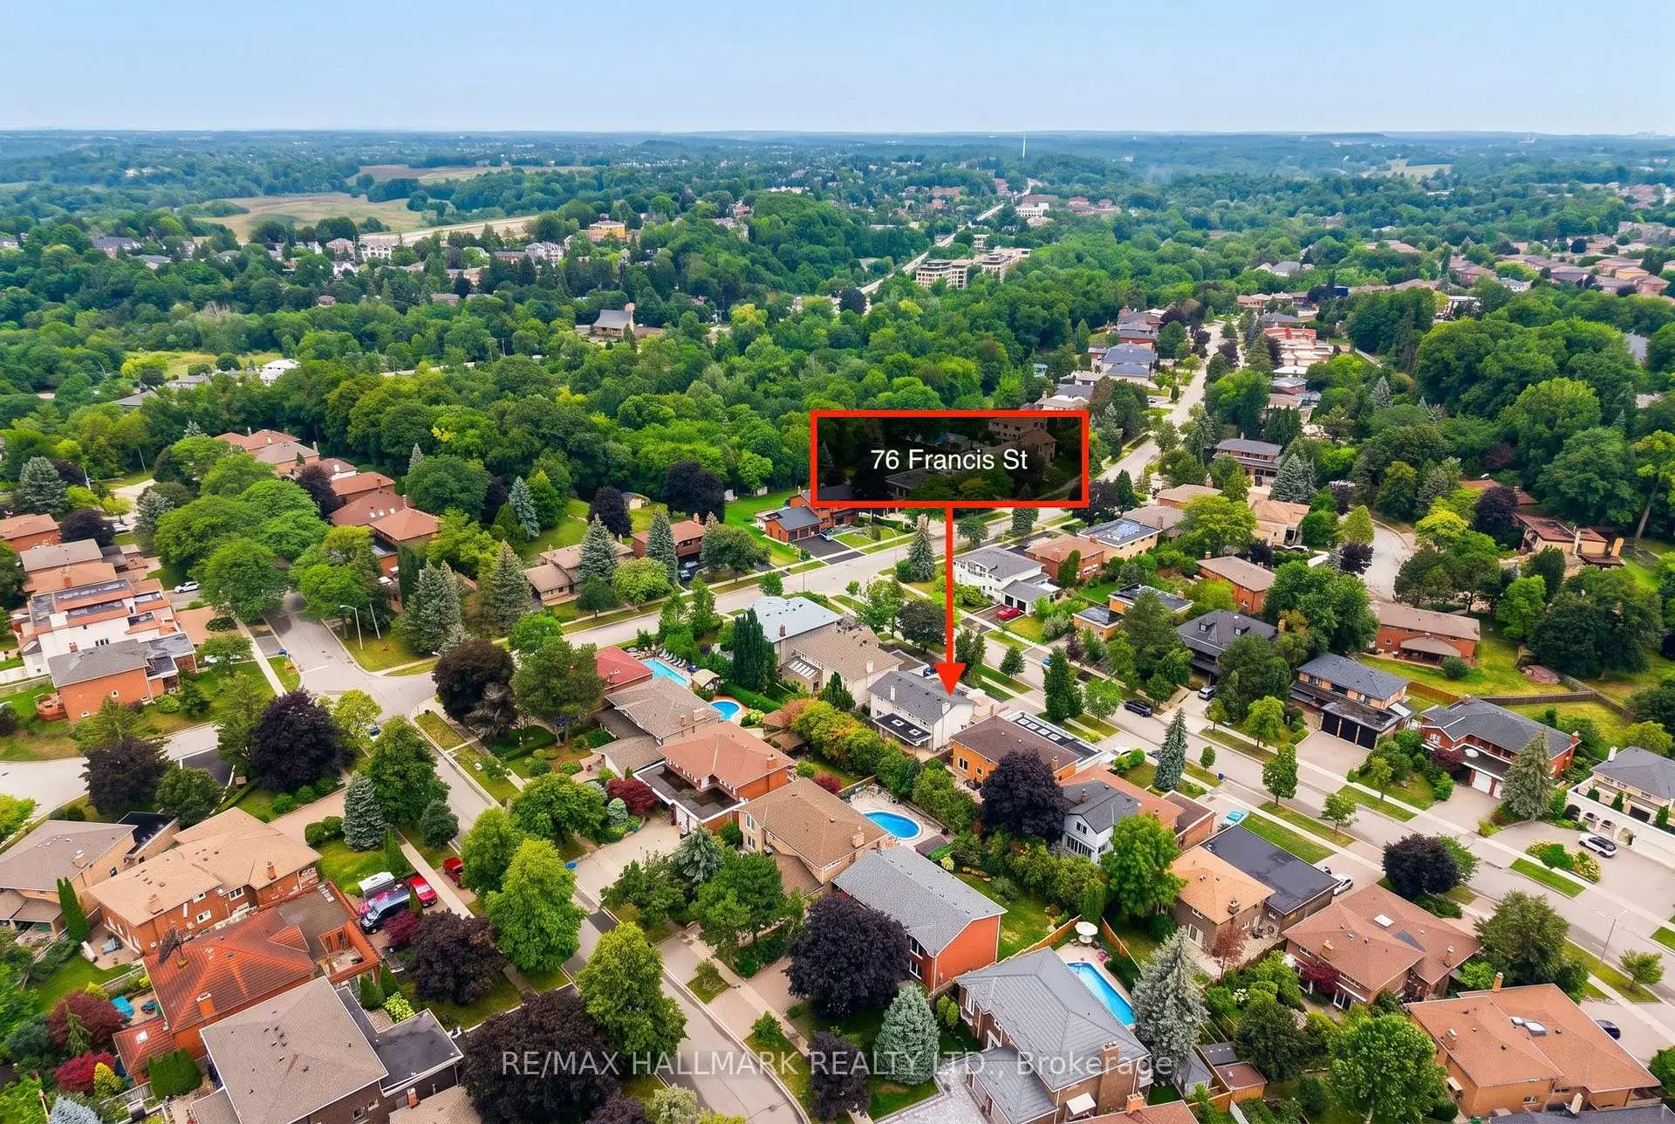
East Woodbridge, Vaughan, L4L 1P6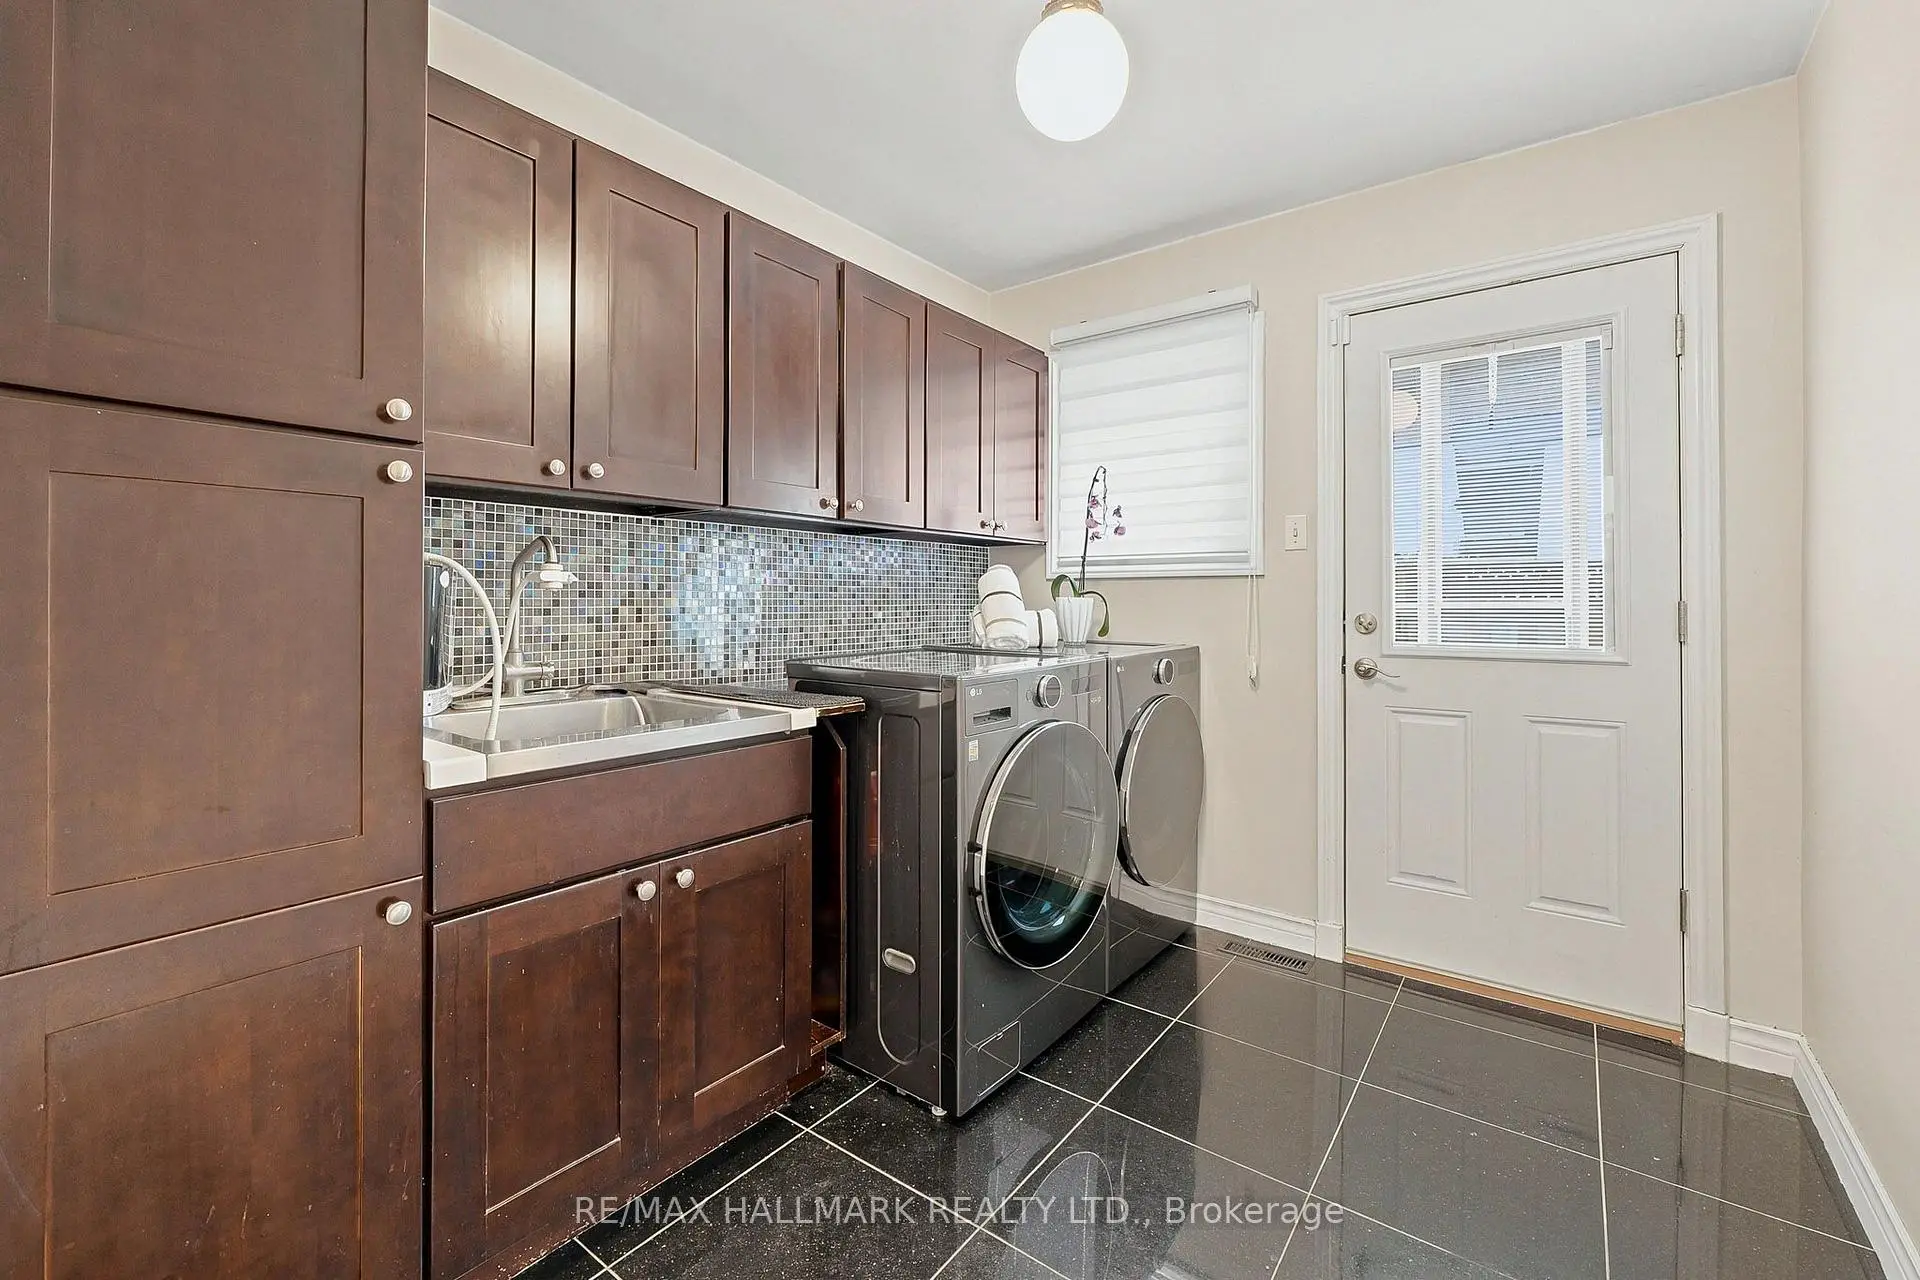

Description
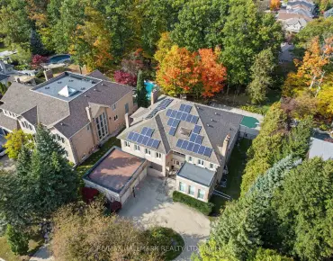
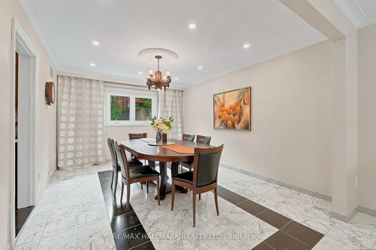
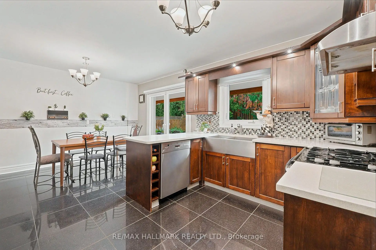
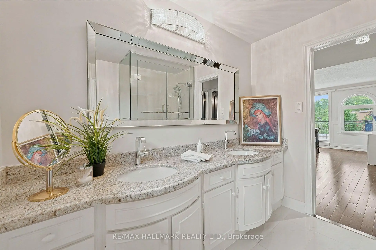
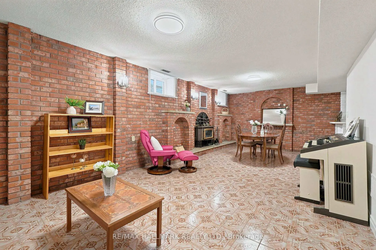
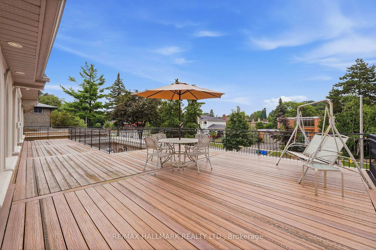
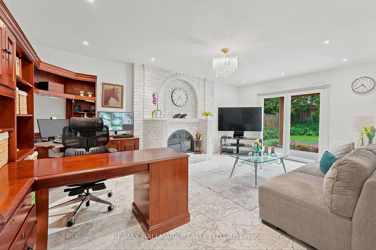
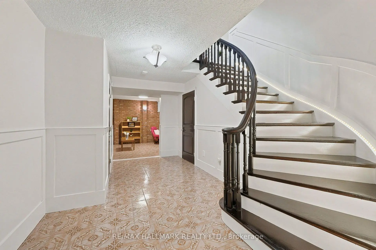
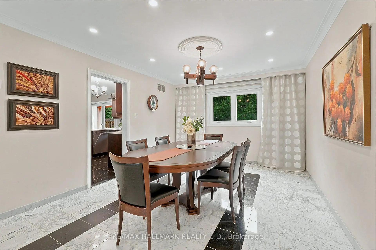
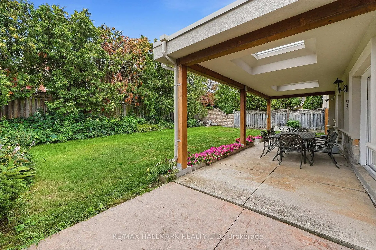
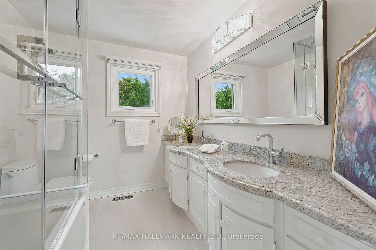
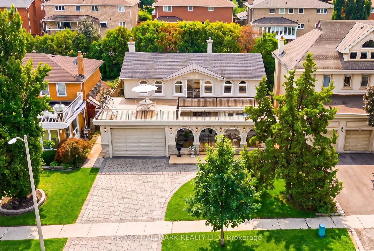
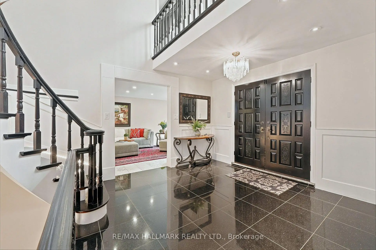
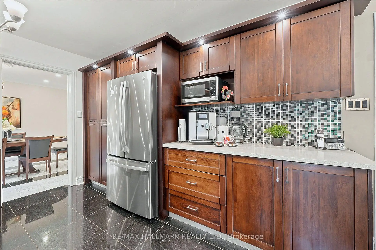
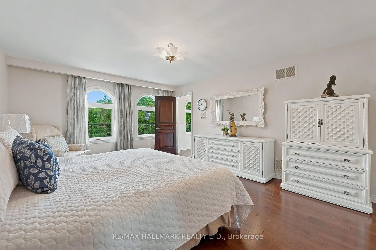
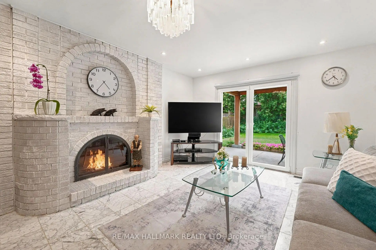
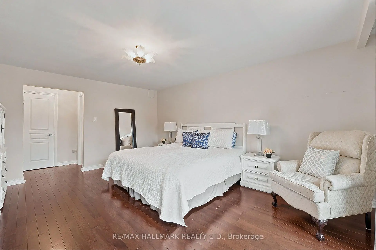
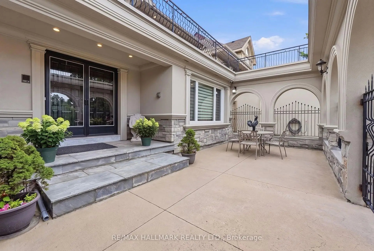
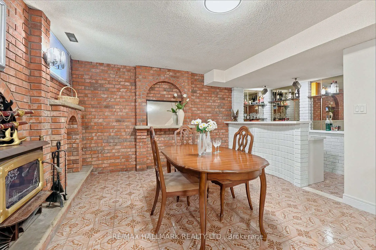
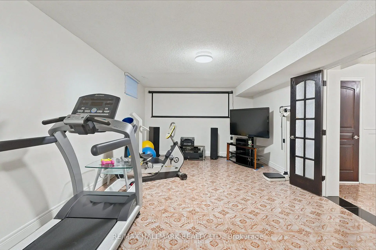
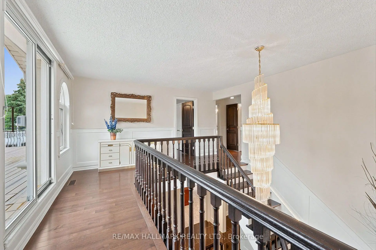
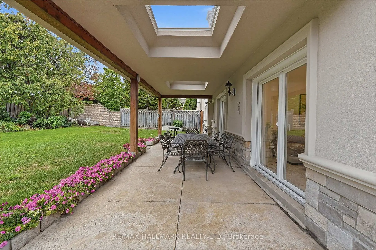
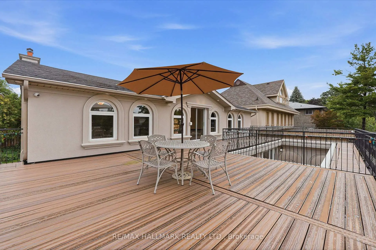
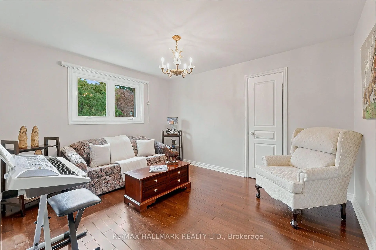
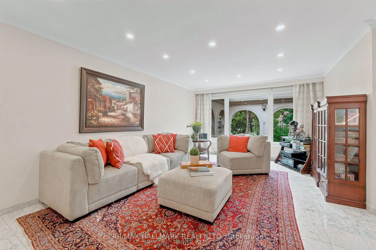
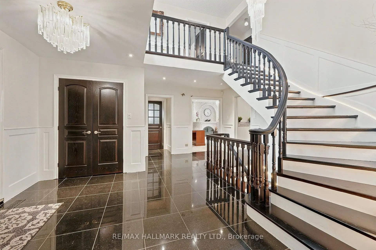
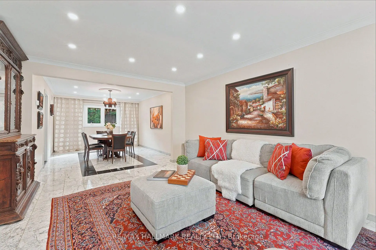
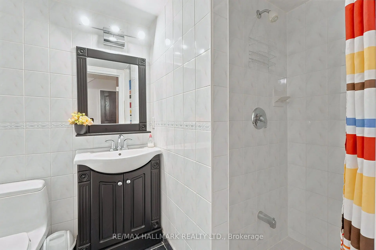
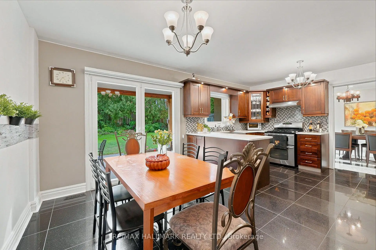
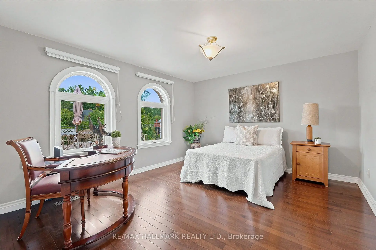
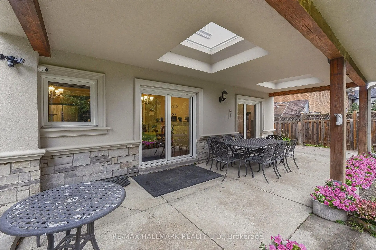
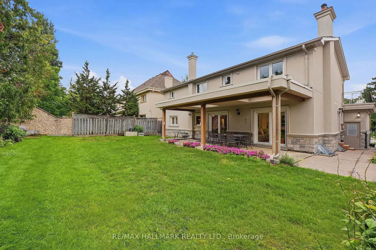
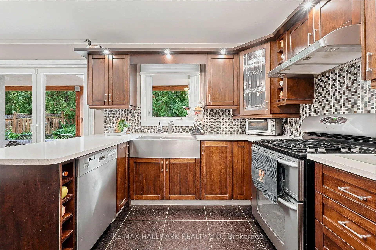
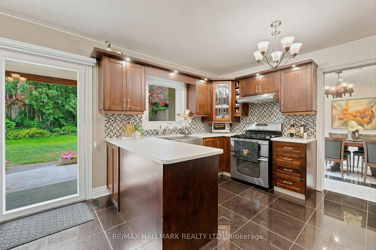
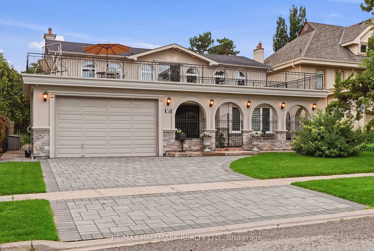
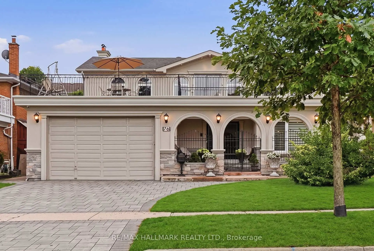
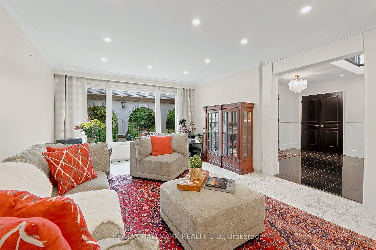
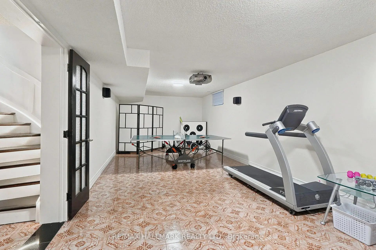
*Wow*Absolutely Stunning Luxury Home In One Of East Woodbridge's Most Prestigious Neighbourhoods!*Completely Renovated Inside & Out, This Exceptional Residence Offers Gorgeous Curb Appeal, Upgraded Stone & Stucco Exterior, Extended-Height Garage, Interlocked Driveway, Gated Front Patio & A Spectacular 2nd-Floor Sundeck*Step Into The Grand Foyer Featuring Elegant Black Granite Flooring, Wainscoting, Pot Lights, Modern Illuminated Stairway Lighting & Solid Oak Doors & Throughout*Elegant Living & Dining Rooms Boast Marble Flooring, Crown Mouldings & Views Of The Front & Rear Patios*Spacious Family Room Features Marble Floors, Brick Fireplace & Walkout To Patio*Gorgeous Gourmet Chef's Kitchen Showcases Quartz Counters, Custom Backsplash, Stainless Steel Appliances, Gas Stove, Oversized Farmhouse Sink, Built-In Wine Rack, Pantry, Breakfast Bar & Walkout To Patio*Luxurious Primary Retreat Offers Hardwood Floors, Walk-In Closet With Built-In Organizers & A Luxurious Spa 5-Piece Ensuite With Seamless Glass Shower, Freestanding Soaker Tub & Double Vanity*4 Spacious 2nd-Floor Bedrooms Feature Large Closets & Windows, Plus A Luxurious 5-Piece Guest Bath*Enjoy The Incredible Wraparound Sundeck With Upgraded Engineered Polymer Flooring, Exterior Pot Lights & Wrought-Iron Railings... An Exceptional Outdoor Space For Entertaining, Relaxing & Enjoying The Warmer Months*Professionally Finished Basement Features A Large Recreation Room With Fireplace, Wet Bar, 3-Piece Bath & Separate Theatre Room With French Doors & Built-In Projector Screen*Convenient Main-Floor Laundry With Ample Storage & Separate Side Entrance*Step Outside To Your Private Backyard Oasis With Covered Canopy Patio, 2 Skylights & Generous Green Space For Kids & Pets*An Exceptional Home Offering Luxury, Style & Unparalleled Indoor-Outdoor Living*Truly A Must-See!*
Features
- Facing: South

- Bedrooms: 4

- Bathrooms: 4

- Garages: 2

- Kitchens: 1

Details
- Lot size: 60.07 x 125.14 Feet

- Space: 2500-3000

- Tax: $ 6353.36

- N13676732

- Listing contracted with: RE/MAX HALLMARK REALTY LTD.
| Room | Size(M) | Description | |
|---|---|---|---|
| Living Rm | 6.10x4.08 | Marble Floor, Crown Moulding, Pot Lights |
|
| Dining Rm | 4.68x3.60 | Marble Floor, Crown Moulding, Pot Lights |
|
| Family Rm | 6.10x4.15 | Marble Floor, Fireplace, W/O To Patio |
|
| Kitchen | 5.60x3.88 | Quartz Counter, Custom Backsplash, Stainless Steel Appl |
|
| Breakfast | 5.60x3.88 | Granite Floor, Pantry, W/O To Patio |
|
| Primary B | 5.35x4.15 | Hardwood Floor, Walk-In Closet(s), 5 Pc Ensuite |
|
| 2nd Br | 4.28x3.82 | Hardwood Floor, Large Closet, Large Window |
|
| 3rd Br | 3.41x3.90 | Hardwood Floor, Large Closet, Large Window |
|
| 4th Br | 3.90x3.30 | Hardwood Floor, Large Closet, Large Window |
|
| Recreatio | 8.15x3.80 | Open Concept, Wet Bar, Fireplace |
|
| Media Rm | 10.30x3.80 | Ceramic Floor, French Doors, 3 Pc Bath |
| Bathroom | Pieces | Level | |
|---|---|---|---|
| 1xBath | 2 pcs | Main |
|
| 2xBaths | 5 pcs | Second |
|
| 1xBath | 3 pcs | Basement |
Property Summary
Located close to the intersection of Islington and Hwy 7, 76 Francis St is a 4 bedrooms 4 washrooms Detached. The unit has a Double Attached Parking Spaces. The property has many nice features including In-Law Capability, Guest Accommodations, Central Vacuum and Carpet Free. Living Room Rm, Dinning Room Rm, Family Room Rm, Kitchen and Breakfast Room are on the Main floor.Home Market Analysis
For Sale
For Lease
Comparable home values have remained relatively stable compared with the same period last year.
Rent levels have increased 7.7% compared with the same period last year.
How This Home Compares
Local Area Profile
This property is located in a predominantly owner-occupied residential area with housing made up primarily of detached homes. Approximately 42% of residents hold a bachelor's degree or higher, while about 20% have a college credential. Driving is the primary commuting method for nearly all local commuters.
School Information
Elementary Schools
-
Home schoolRank: 387 out of 3022 (Score: 7.9)Distance to school: 1.3 km (~23 min walk)
-
French Immersion school
Rank: 626 out of 3022 (Score: 7.4)Distance to school: 5.0 km (~15 min drive) -
Distance to school: 4.2 km (~13 min drive)
-
Rank: 118 out of 3022 (Score: 8.8)Distance to school: 3.1 km (~9 min drive)
-
Catholic Gifted program school
Rank: 299 out of 3022 (Score: 8.1)Distance to school: 3.3 km (~10 min drive) Secondary Schools
-
Home schoolRank: 219/746 (Score: 7.0) 5 year average: 257/746 (Score: 6.6)Distance to school: 0.8 km (~15 min walk)
-
Rank: 219/746 (Score: 7.0) 5 year average: 257/746 (Score: 6.6)Distance to school: 0.8 km (~15 min walk)
-
Arts program school
Rank: 100/746 (Score: 7.9) 5 year average: 60/746 (Score: 7.9)Distance to school: 10.9 km (~33 min drive) -
Home school
Rank: 89/746 (Score: 8.0) 5 year average: 109/746 (Score: 7.5)Distance to school: 7.2 km (~22 min drive) -
Catholic Home school
Rank: 112/746 (Score: 7.8) 5 year average: 35/746 (Score: 8.2)Distance to school: 2.7 km (~8 min drive) -
Catholic AP program school
Rank: 205/746 (Score: 7.1) 5 year average: 228/746 (Score: 6.8)Distance to school: 1.9 km (~34 min walk) -
Rank: 205/746 (Score: 7.1) 5 year average: 228/746 (Score: 6.8)Distance to school: 1.9 km (~34 min walk)