Maple, Vaughan, L6A 1X4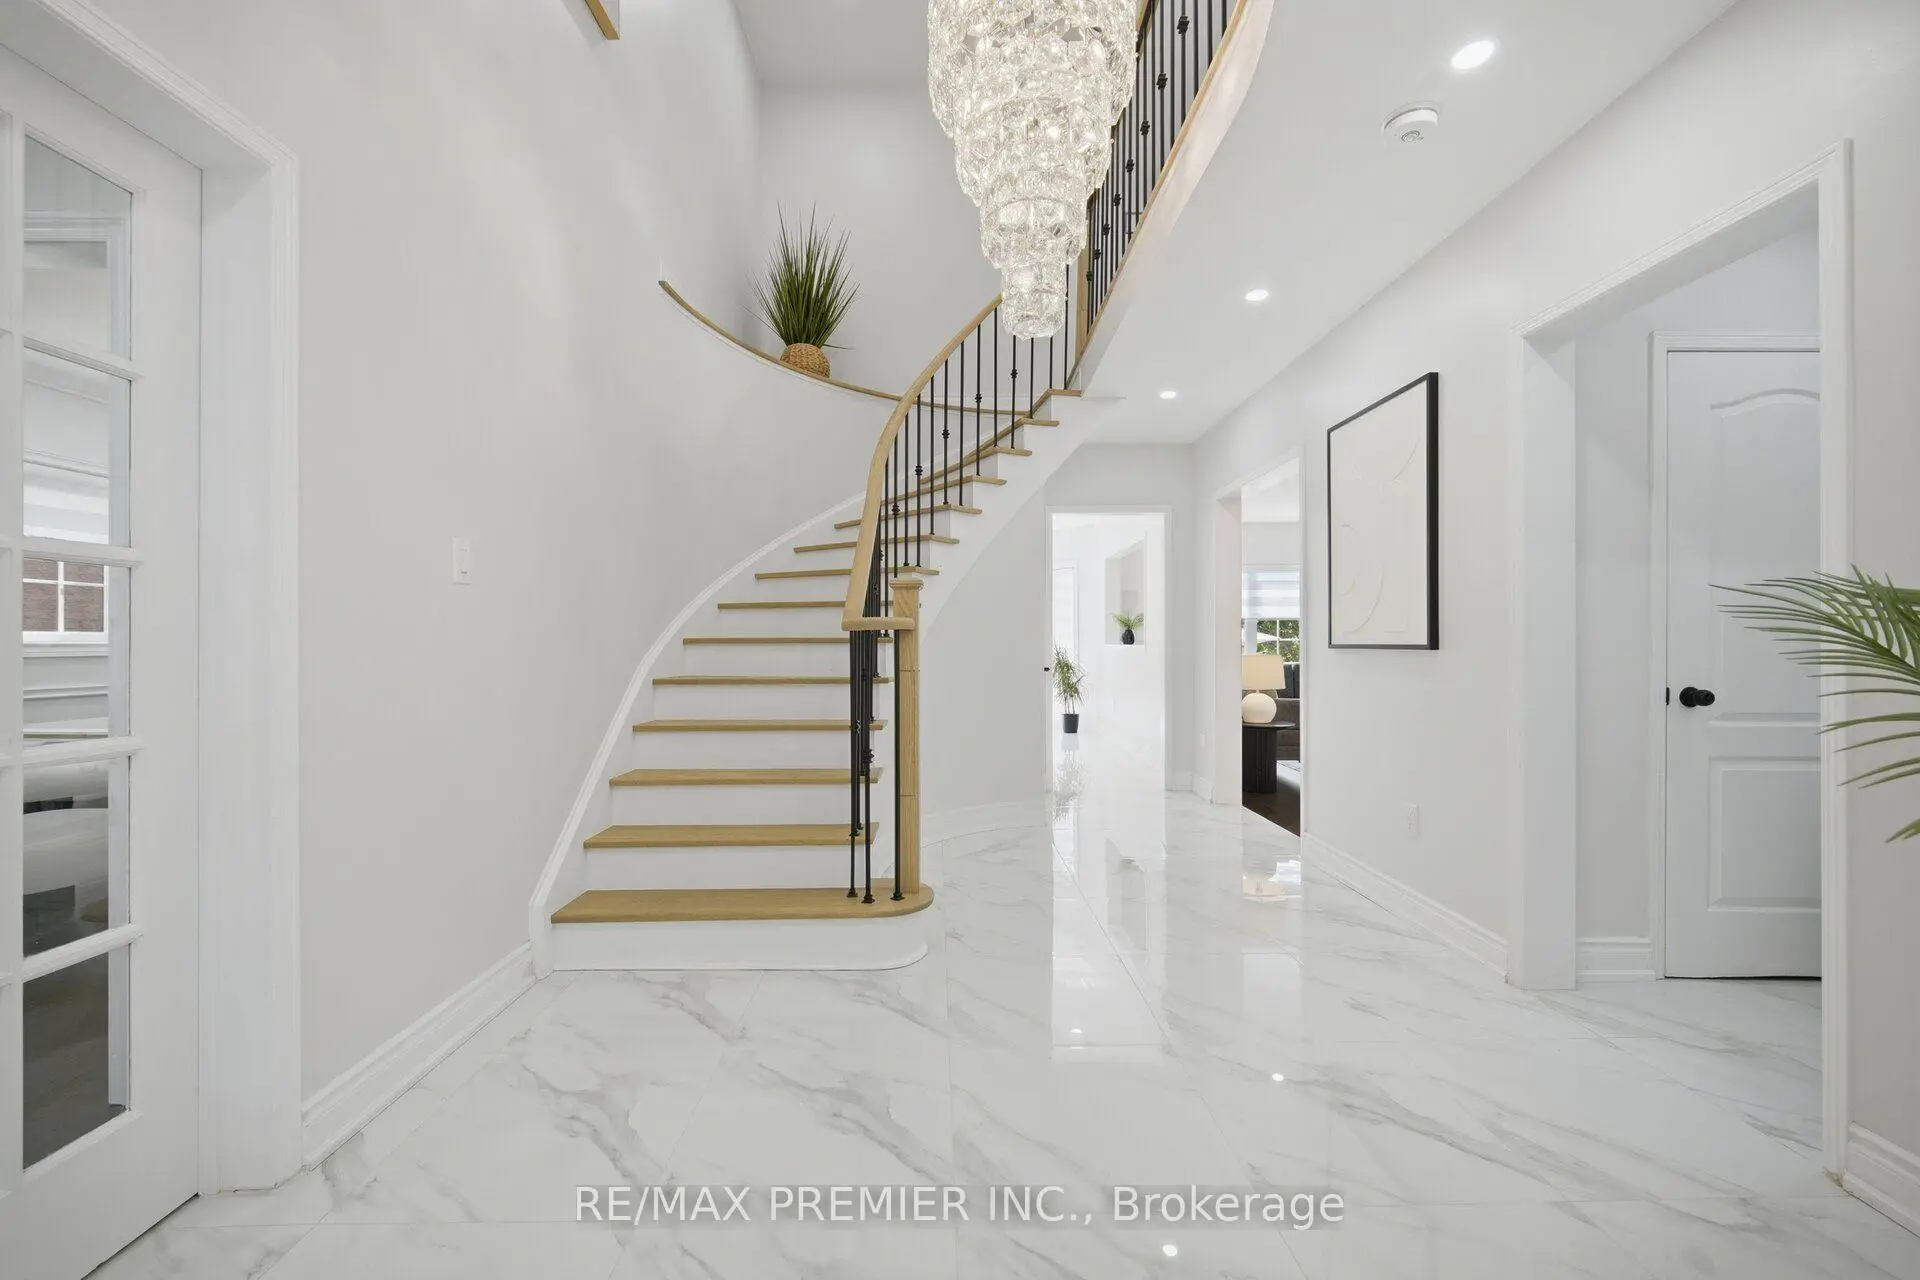

Description
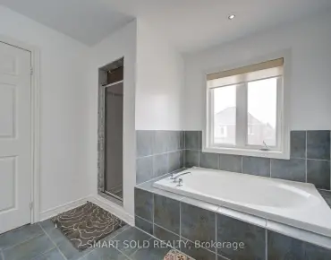
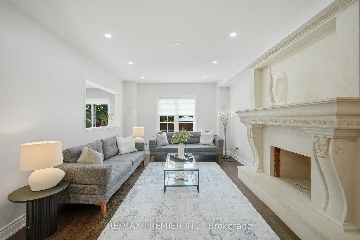
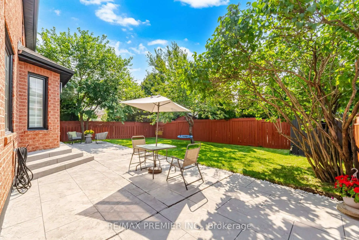
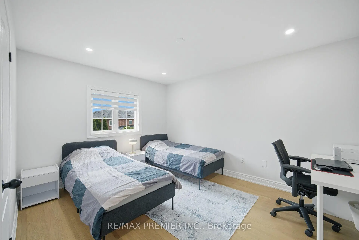
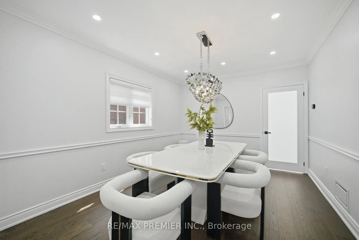
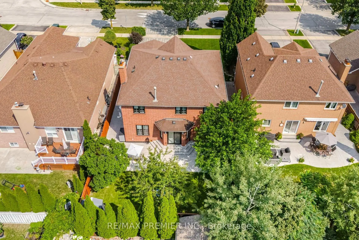
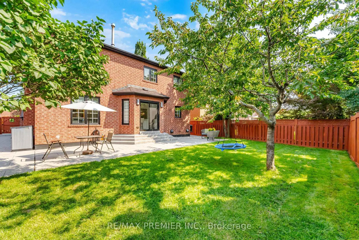
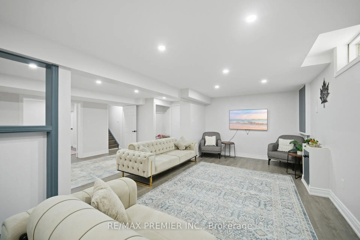
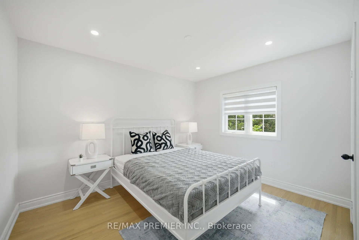
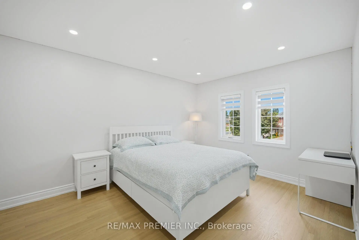
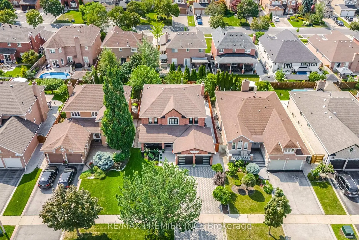
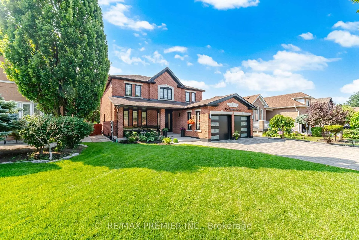
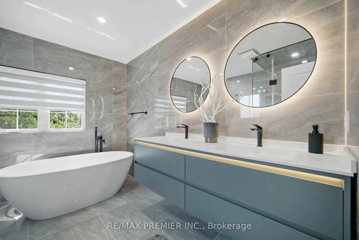
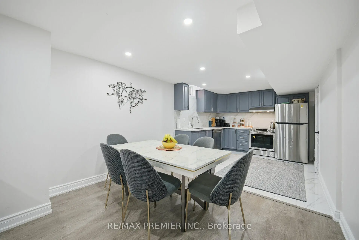
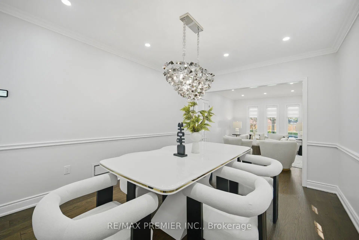
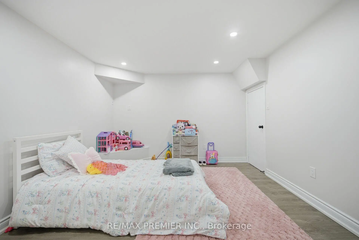
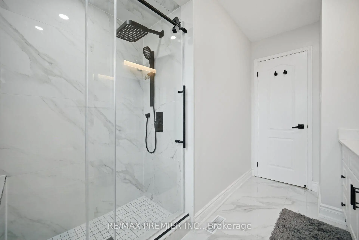
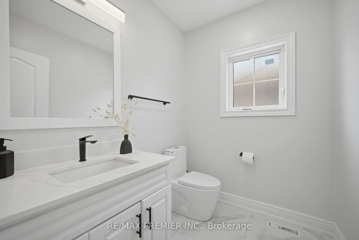
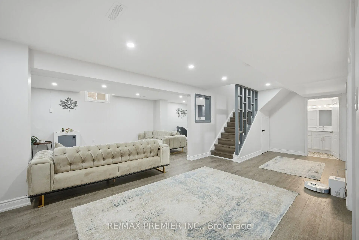
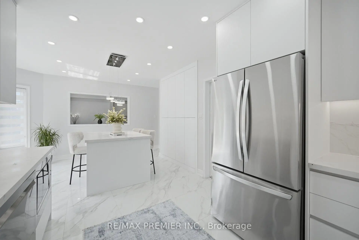
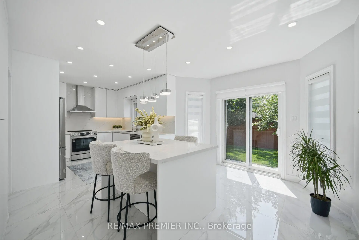
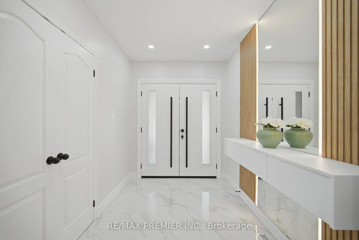
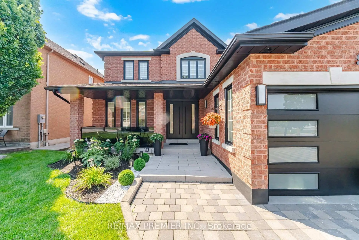
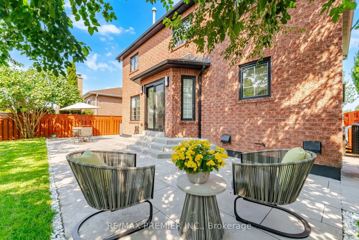
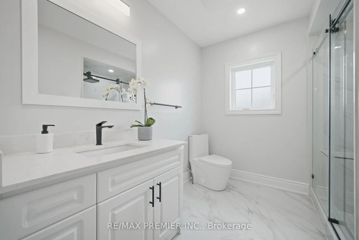
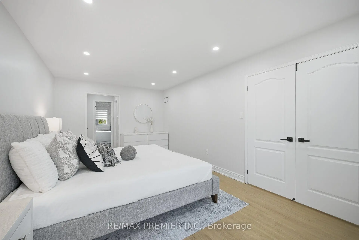
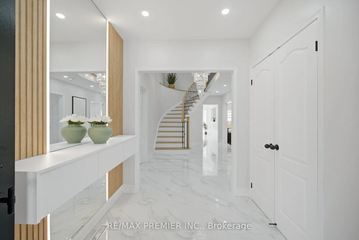
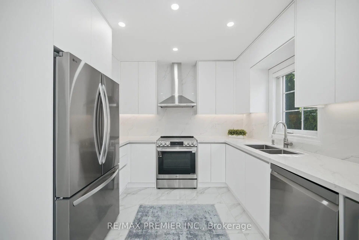
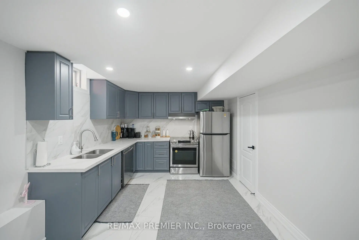
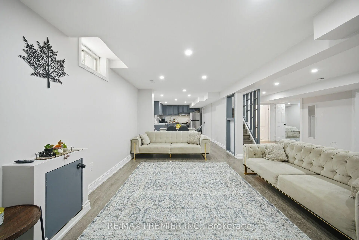
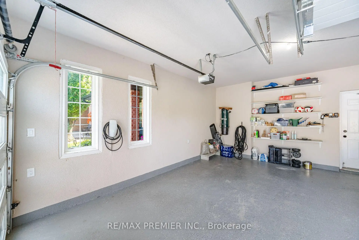
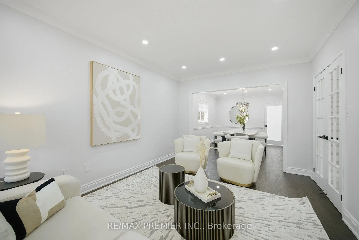
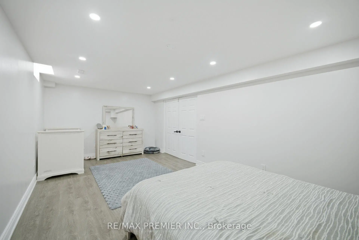
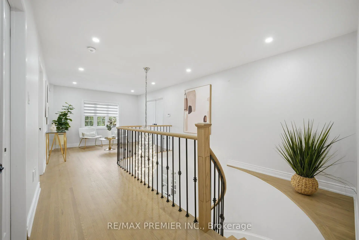
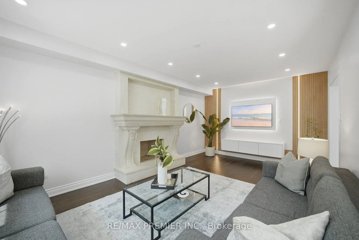
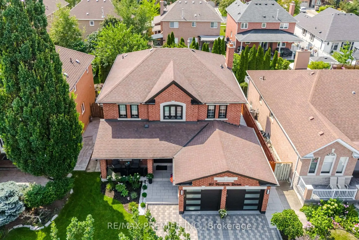
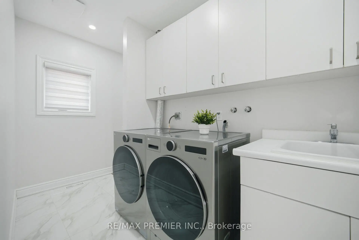
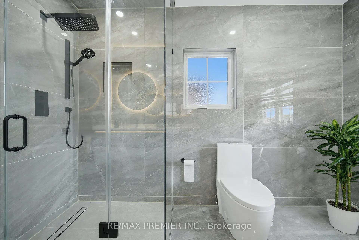
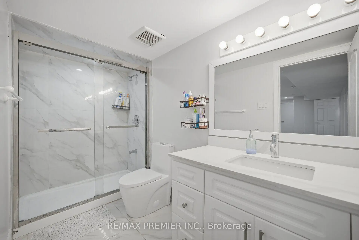
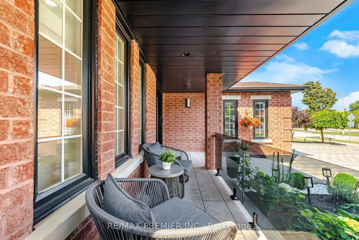
Welcome To 95 Hudson Drive, A Rare Opportunity To Own A Fully Updated Family Home With Exceptional Curb Appeal In One Of Vaughan's Most Amenity-Rich And Well-Connected Neighbourhoods. Offering Over 4,100 Sq. Ft. Of Finished Living Space, This Extensively Renovated Residence Blends Luxury, Functionality, And Convenience. The Main Floor Features Elegant Principal Rooms, Hardwood Flooring, A Bright Family Room, Formal Dining Area, And A Renovated Kitchen With Quartz Countertops, Centre Island, Stainless Steel Appliances, And A Sun-Filled Breakfast Area. Smooth Ceilings And Pot Lights Throughout Enhance The Modern Feel Of The Home. Upstairs Offers 4 Spacious Bedrooms Including A Primary Retreat With A 6-Piece Ensuite And His-And-Her Closets. The Finished Basement With Separate Entrance Provides Outstanding Flexibility With 2 Large Bedrooms, Full Kitchen, Full Bathroom, Separate Laundry, And Spacious Living Areas, Ideal For Extended Family Or Multi-Generational Living. Recent Upgrades Include Renovated Kitchen And Bathrooms, New Furnace, New Paint Throughout, New Porch With Glass Railings, Concrete Walkways Around The Home, Professional Landscaping, New Grass, Epoxy Garage Flooring With Tesla EV Charger, Updated Doors And Hardware, Upgraded Lighting, New Blinds, New Baseboards, Fencing, And Numerous Plumbing, Electrical, And Ventilation Improvements. Situated On A Beautifully Landscaped Lot With Parking For 6 Vehicles, This Home Is Just A 5-Minute Walk To Parks, Fortinos, Shoppers Drug Mart, LCBO, Restaurants, And Everyday Amenities. Cortellucci Vaughan Hospital, Public And High Schools, And Canada's Wonderland Are All Within A 15-Minute Walk. Highway 400 Is Just 5 Minutes Away, While Vaughan Mills, Maple GO Station, And Vaughan Metropolitan Centre Subway Are All Within A Short Drive. A Turnkey Home Offering Space, Style, And An Exceptional Family-Friendly Location.
Features
- Facing: South

- Bedrooms: 4

- Bathrooms: 4

- Garages: 2

- Kitchens: 1

Details
- Lot size: 49.21 x 119.75 Feet

- Space: 2500-3000

- Tax: $ 6828.64

- N13673714

- Listing contracted with: RE/MAX PREMIER INC.
| Room | Size(M) | Description | |
|---|---|---|---|
| Living Rm | 4.54x3.33 | Hardwood Floor, Combined w/Dining, Pot Lights |
|
| Dining Rm | 4.13x3.33 | Hardwood Floor, Combined w/Family, Pot Lights |
|
| Family Rm | 6.11x3.57 | Hardwood Floor, Pot Lights, Fireplace |
|
| Kitchen | 6.58x3.10 | Stainless Steel Appl, Centre Island, Quartz Counter |
|
| Laundry | 3.50x1.70 | Stainless Steel Appl, Laundry Sink, Porcelain Floor |
|
| Powder Rm | 2.00x1.70 | 2 Pc Bath, Porcelain Floor, Pot Lights |
|
| Primary B | 5.77x3.40 | 6 Pc Ensuite, His and Hers Closets, Hardwood Floor |
|
| Br | 4.20x3.28 | Hardwood Floor, Pot Lights, Closet |
|
| 2nd Br | 3.66x3.00 | Walk-In Closet(s), Hardwood Floor, Pot Lights |
|
| 3rd Br | 4.09x3.28 | Hardwood Floor, Pot Lights, Closet |
|
| Bath | 3.23x1.60 | 4 Pc Bath, Porcelain Floor, Pot Lights |
|
| Living Rm | 5.54x3.60 | Vinyl Floor, Pot Lights, Combined w/Dining |
| Bathroom | Pieces | Level | |
|---|---|---|---|
| 1xBath | 6 pcs | Second |
|
| 1xBath | 2 pcs | Main |
|
| 1xBath | 4 pcs | Basement |
|
| 1xBath | 4 pcs | Second |
Property Summary
Located close to the intersection of Major Mackenzie Drive &Melvill, 95 Hudson Dr is a 4+2 bedrooms 4 washrooms Detached. The unit has a Double Attached Parking Spaces. The property has many nice features including In-Law Capability, Carpet Free, Central Vacuum and Other. Living Room Rm, Dinning Room Rm, Family Room Rm, Kitchen, Laundry and Powder Rm are on the Main floor.Local Area Profile
This property is located in a predominantly owner-occupied residential area with housing made up primarily of detached homes. Approximately 50% of residents hold a bachelor's degree or higher, while about 23% have a college credential. Residents use a combination of driving and public transit for commuting.
School Information
Elementary Schools
-
Home schoolRank: 387 out of 3022 (Score: 7.9)Distance to school: 0.7 km (~12 min walk)
-
French Immersion school
Distance to school: 1.9 km (~34 min walk) -
Rank: 751 out of 3022 (Score: 7.2)Distance to school: 0.6 km (~10 min walk)
-
Catholic Gifted program school
Rank: 299 out of 3022 (Score: 8.1)Distance to school: 4.8 km (~14 min drive) Secondary Schools
-
Home schoolRank: 89/746 (Score: 8.0) 5 year average: 109/746 (Score: 7.5)Distance to school: 1.0 km (~18 min walk)
-
French Immersion school
Rank: 52/746 (Score: 8.4) 5 year average: 76/746 (Score: 7.8)Distance to school: 7.5 km (~22 min drive) -
Arts program school
Rank: 100/746 (Score: 7.9) 5 year average: 60/746 (Score: 7.9)Distance to school: 6.9 km (~21 min drive) -
Home school
Rank: 89/746 (Score: 8.0) 5 year average: 109/746 (Score: 7.5)Distance to school: 1.0 km (~18 min walk) -
Catholic Home school
Rank: 112/746 (Score: 7.8) 5 year average: 87/746 (Score: 7.7)Distance to school: 1.7 km (~30 min walk) -
Rank: 112/746 (Score: 7.8) 5 year average: 87/746 (Score: 7.7)Distance to school: 1.7 km (~30 min walk)
-
Rank: 205/746 (Score: 7.1) 5 year average: 228/746 (Score: 6.8)Distance to school: 6.3 km (~19 min drive)