Concord, Vaughan, L4K 4X4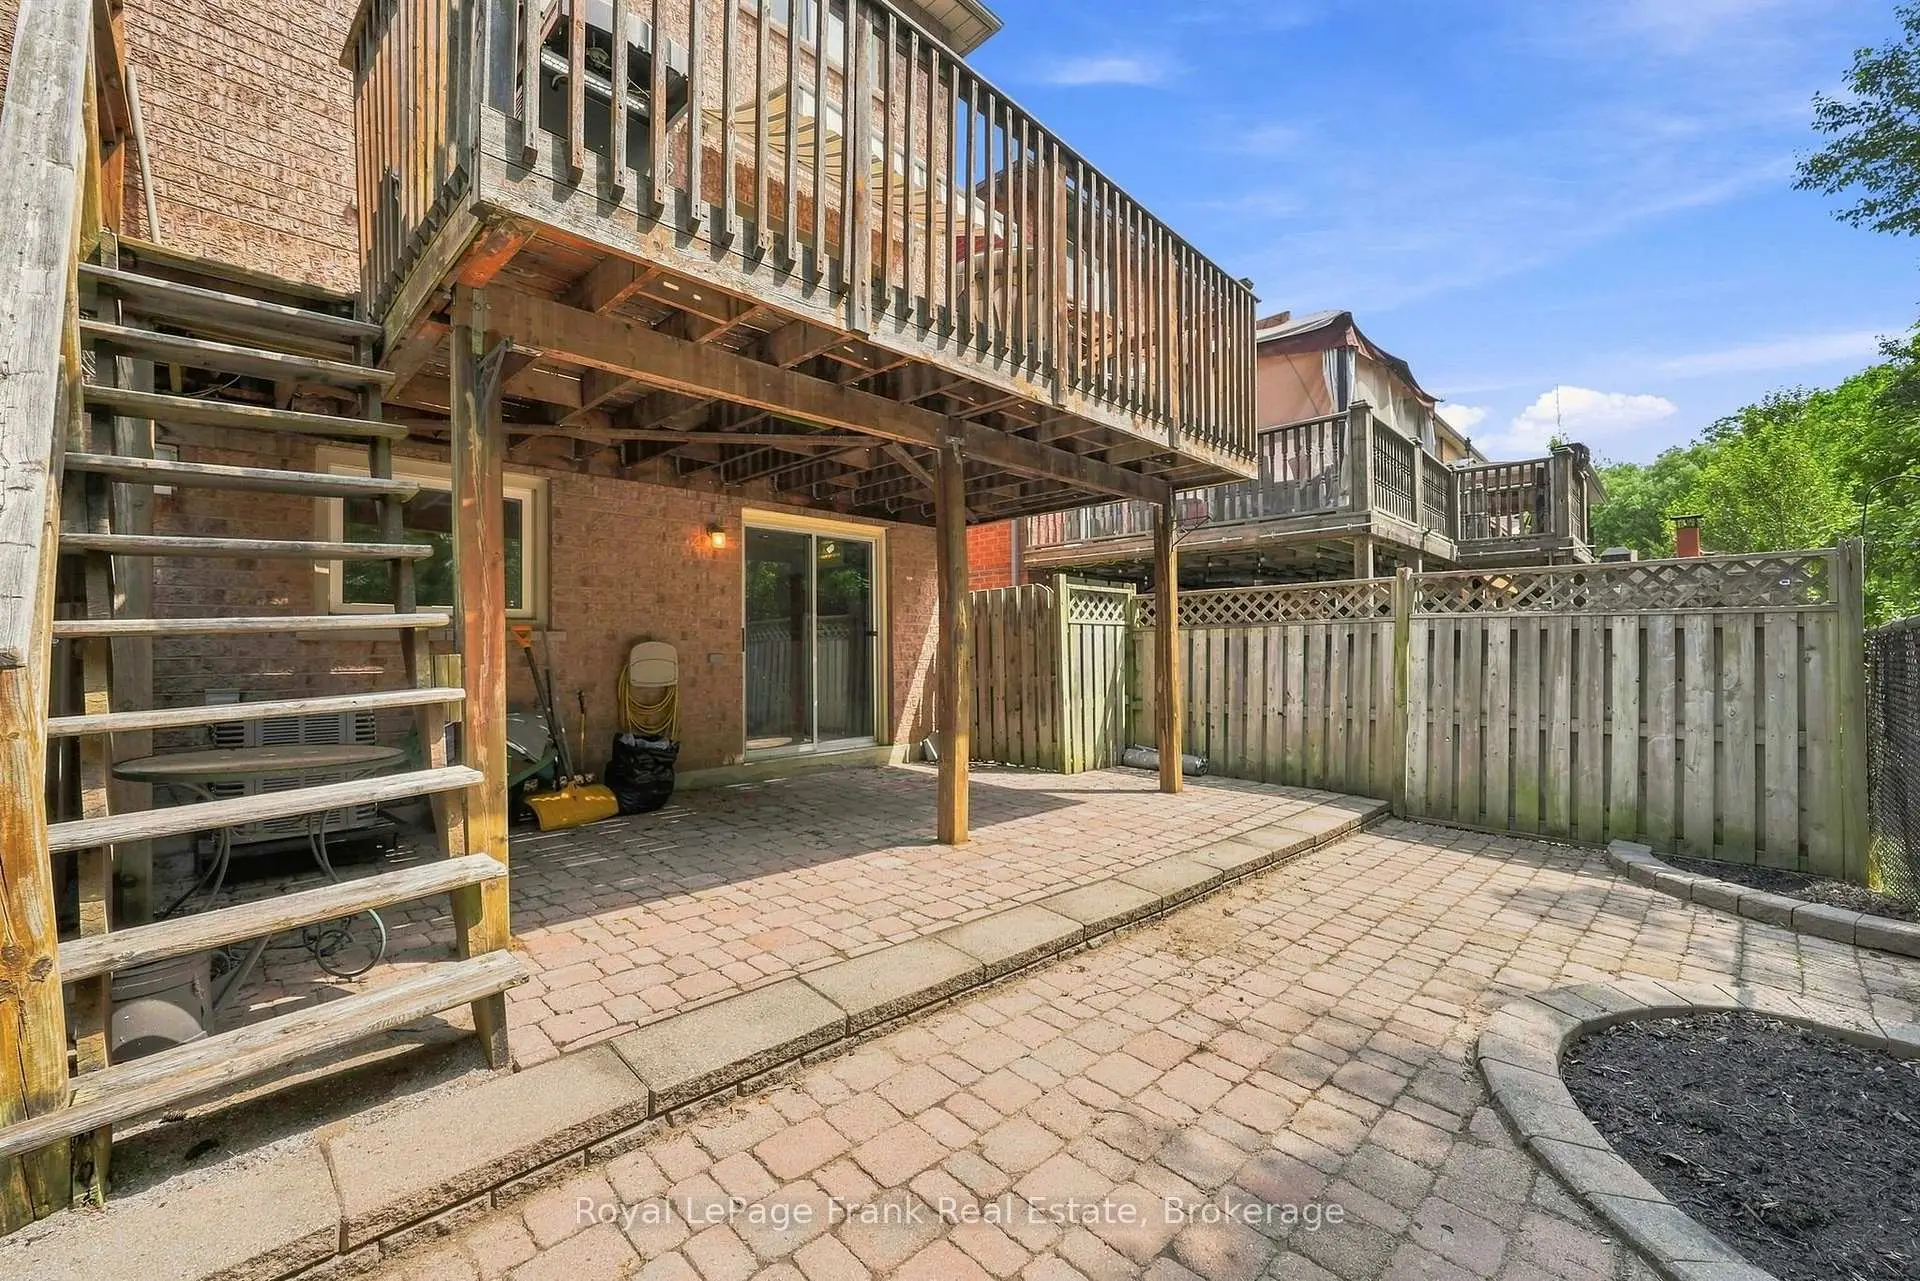

Description
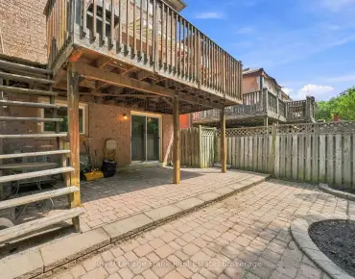
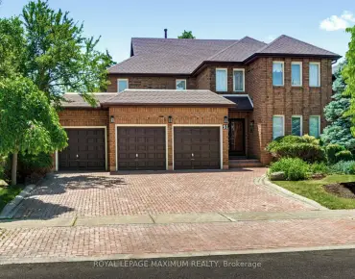
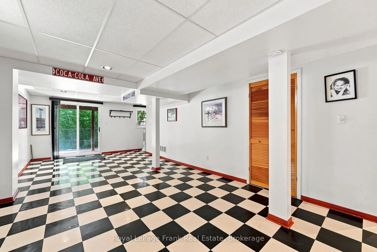
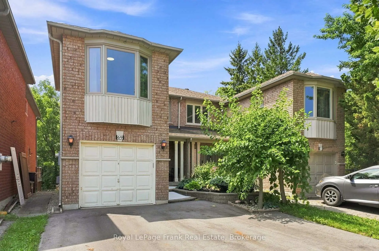
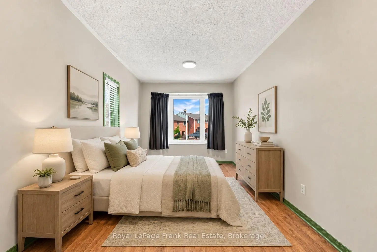
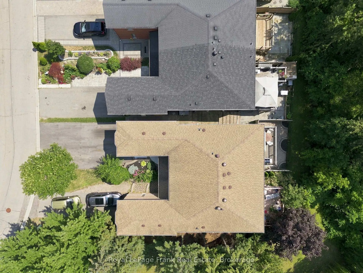
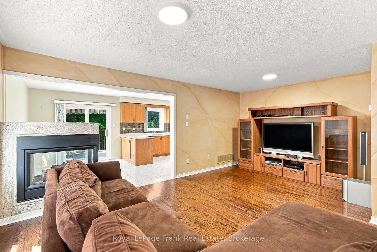
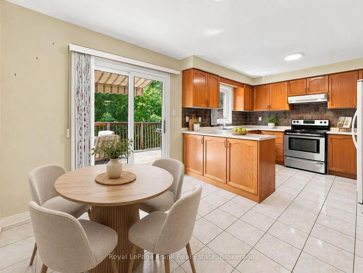
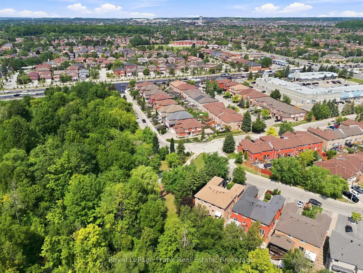
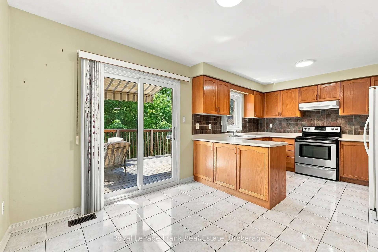
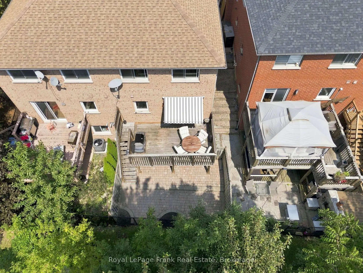
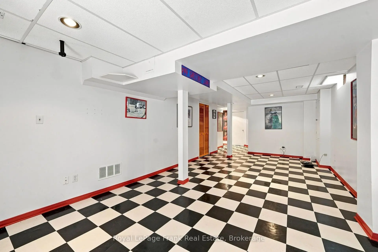
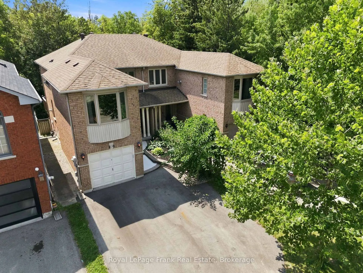
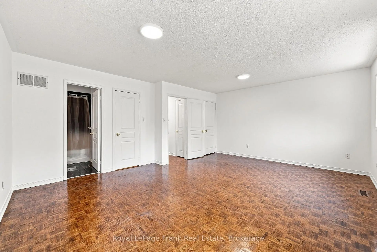
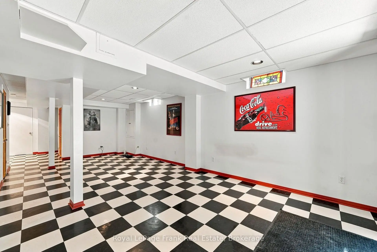
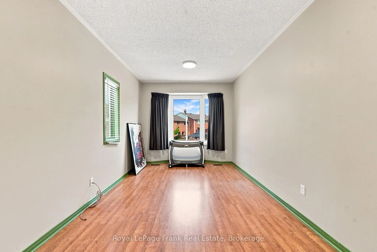
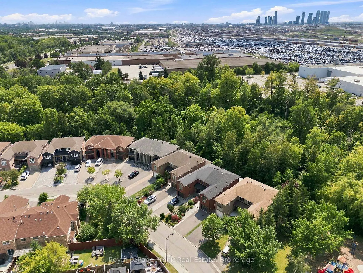
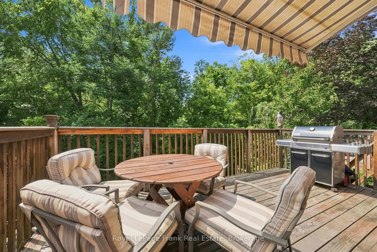
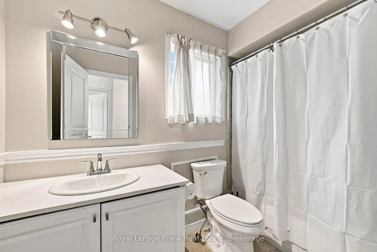
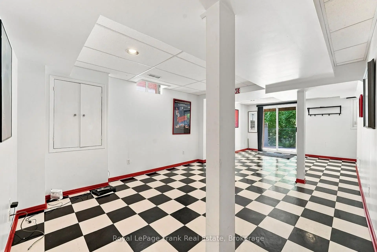
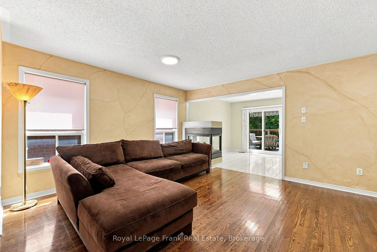
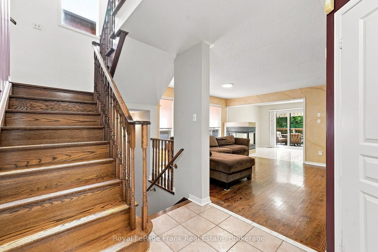
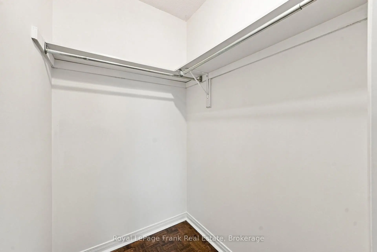
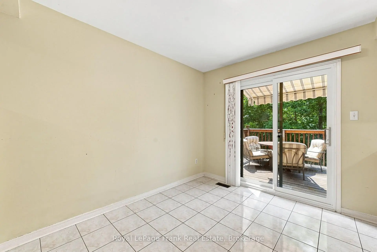
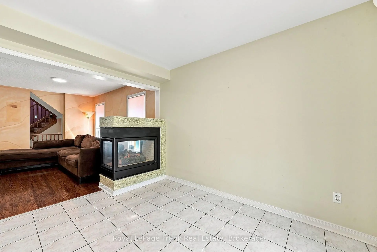
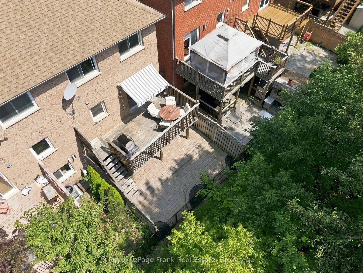
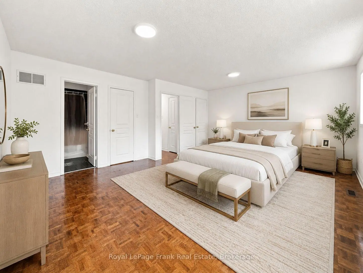
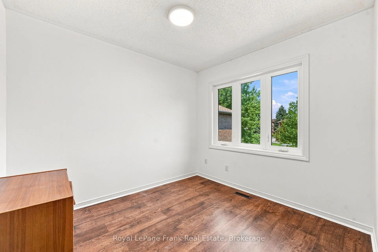
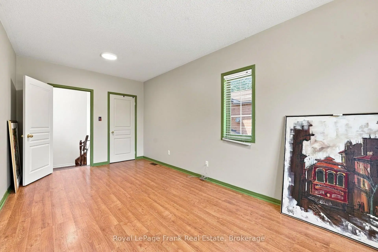
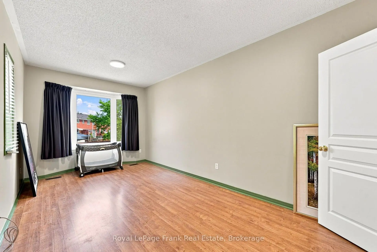
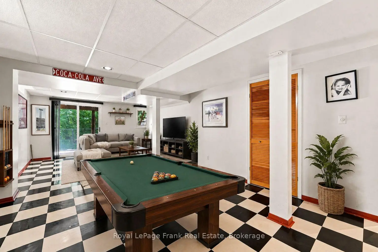
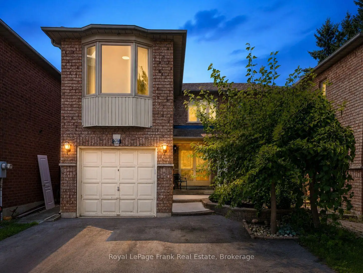
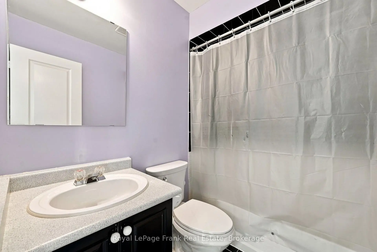
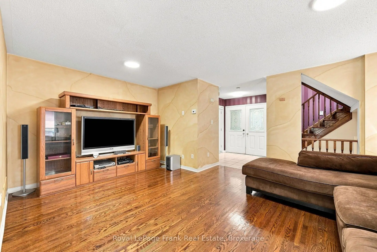
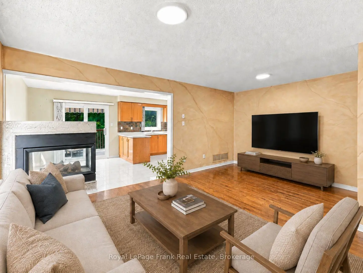
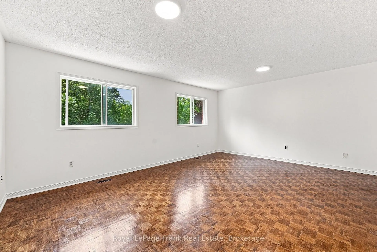
Welcome to 69 Alberta Drive, a wonderful family home tucked into the heart of Vaughan and backing directly onto the beautiful Don River West Branch greenbelt. With no houses behind you, the backyard offers a rare sense of privacy and a peaceful natural backdrop of mature trees and ravine greenery. Inside, the home offers 3 spacious bedrooms upstairs, including a huge primary suite complete with ensuite and generous closet space. There is plenty of storage throughout, making it easy to keep family life organized. The finished walkout basement adds valuable living space and opens directly to the backyard, offering plenty of flexibility for a growing family, recreation, a home office or additional living space. A large living area on the main floor with gas fireplace. Outside, there is parking for 4 vehicles and a private backyard where the kids can enjoy the space and natural surroundings. Sherwood Park is just steps away, with additional parks and green spaces nearby. Perfectly situated for everyday family life, with shops, stores, schools and amenities close by, while offering easy access to major commuter routes including the 400 and 407. A rare combination of privacy, nature, space and convenience in the heart of Vaughan.
Features
- Facing: South

- Bedrooms: 3

- Bathrooms: 4

- Garages: 1

- Kitchens: 1

Details
- Lot size: 24.06 x 105.07 Feet

- Space: 1500-2000

- Tax: $ 5454.30

- N13671292

- Listing contracted with: Royal LePage Frank Real Estate
| Room | Size(M) | Description | |
|---|---|---|---|
| Recreatio | 5.56x7.54 | ||
| Other | 2.39x2.26 | ||
| Bath | 0.91x1.57 | 2 Pc Bath |
|
| Utility R | 2.95x1.68 | ||
| Living Rm | 5.56x4.39 | ||
| Dining Rm | 2.72x3.51 | ||
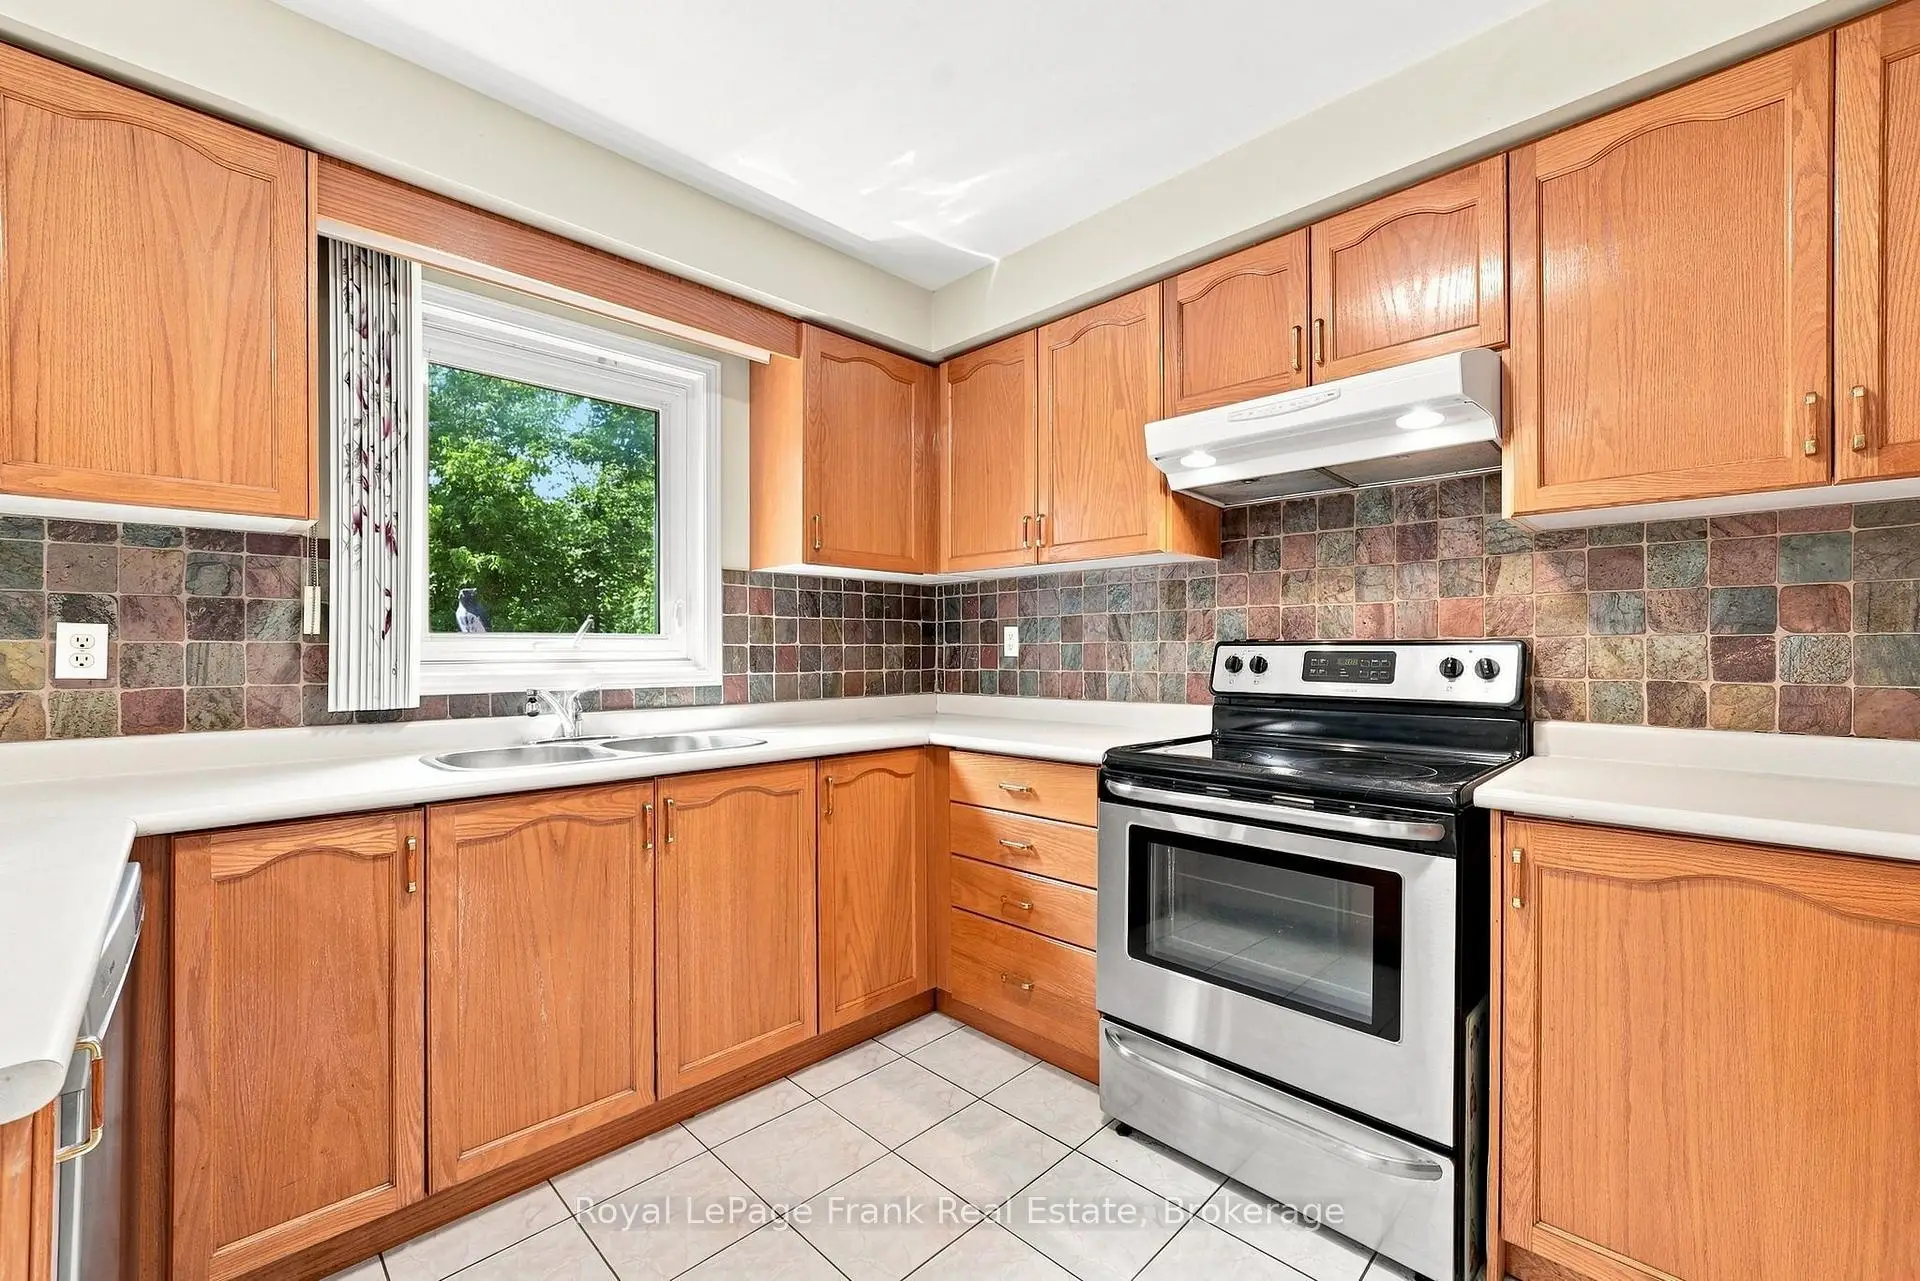
| Kitchen | 2.84x3.40 | ||
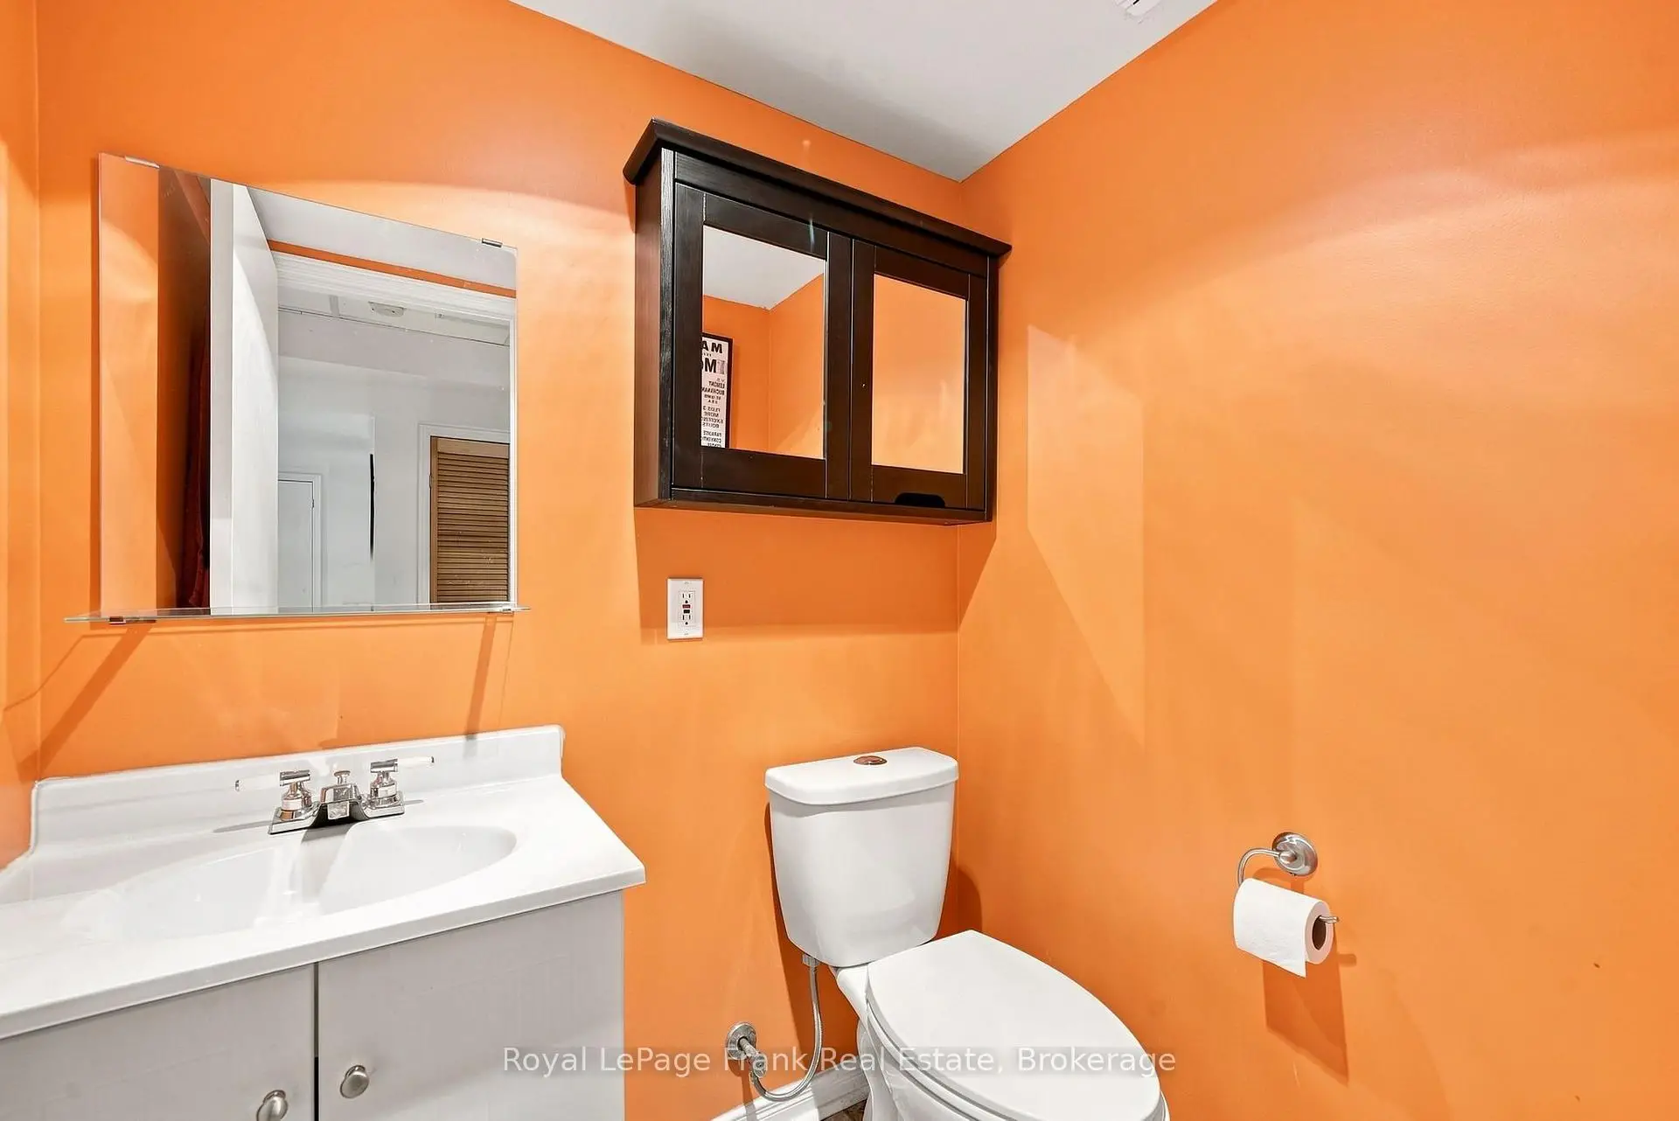
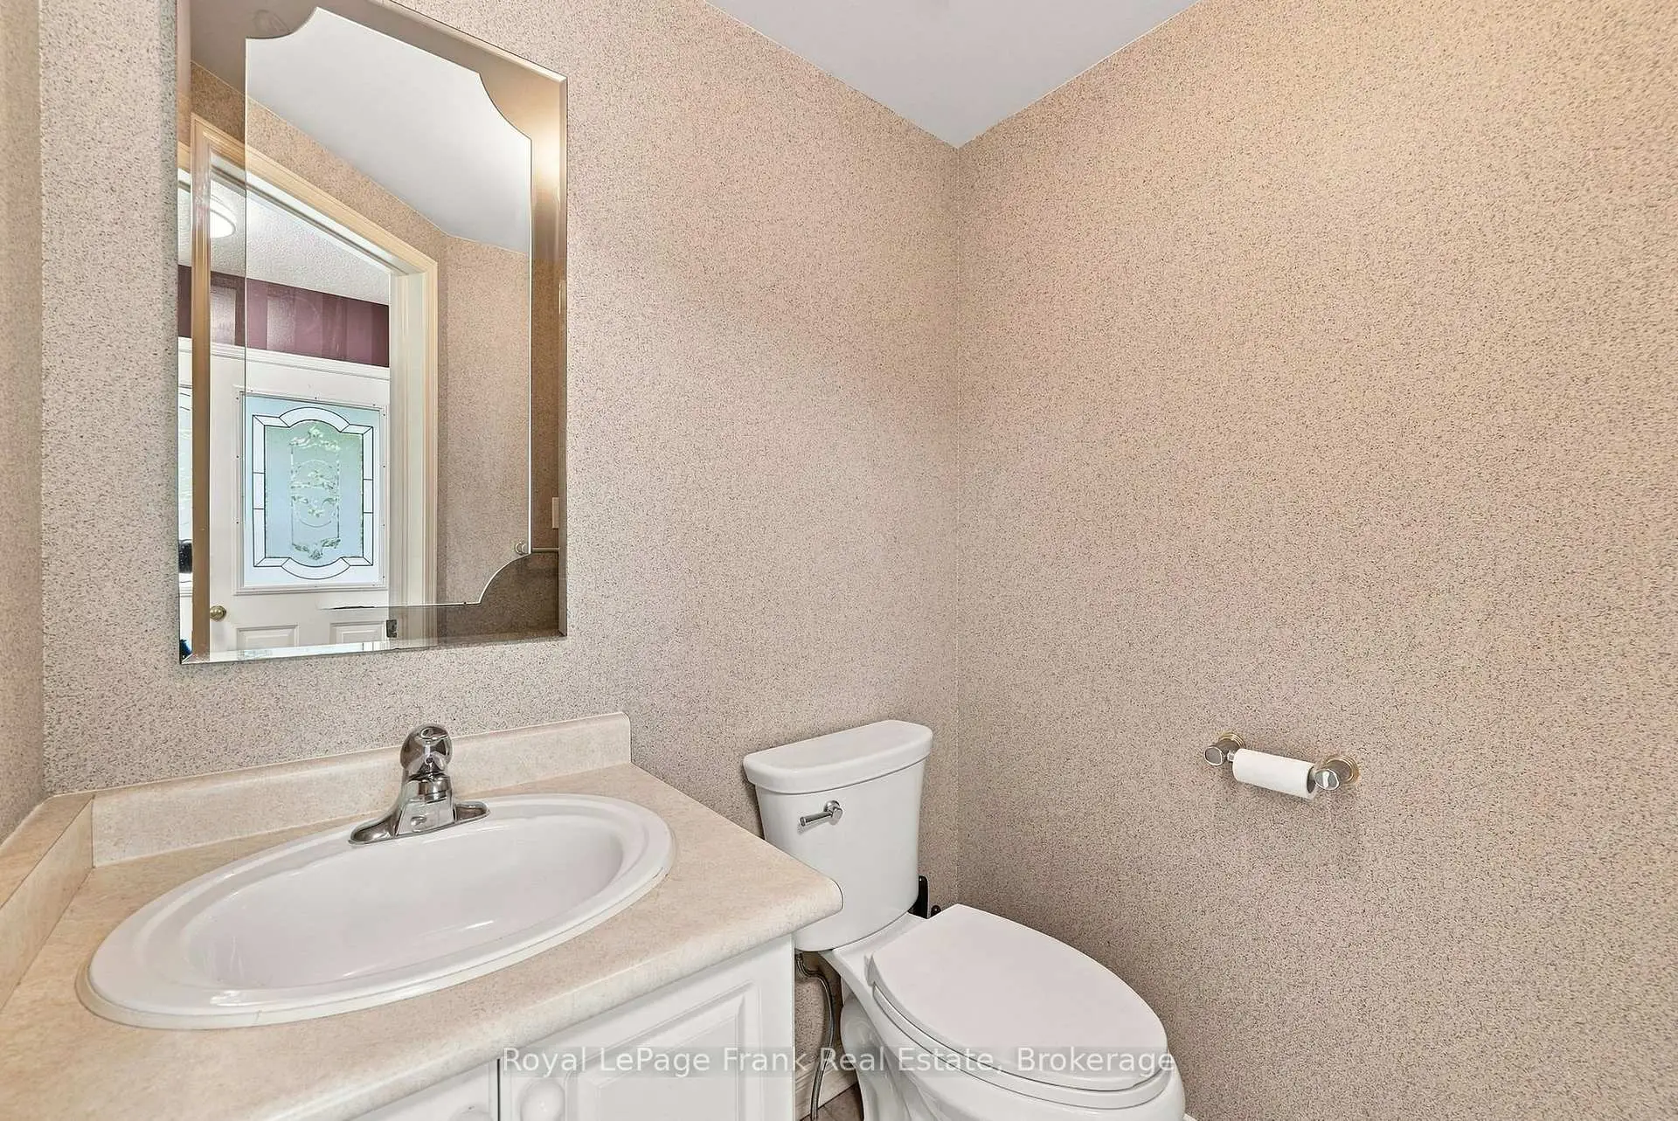
| Bath | 1.65x1.70 | 2 Pc Bath |
|
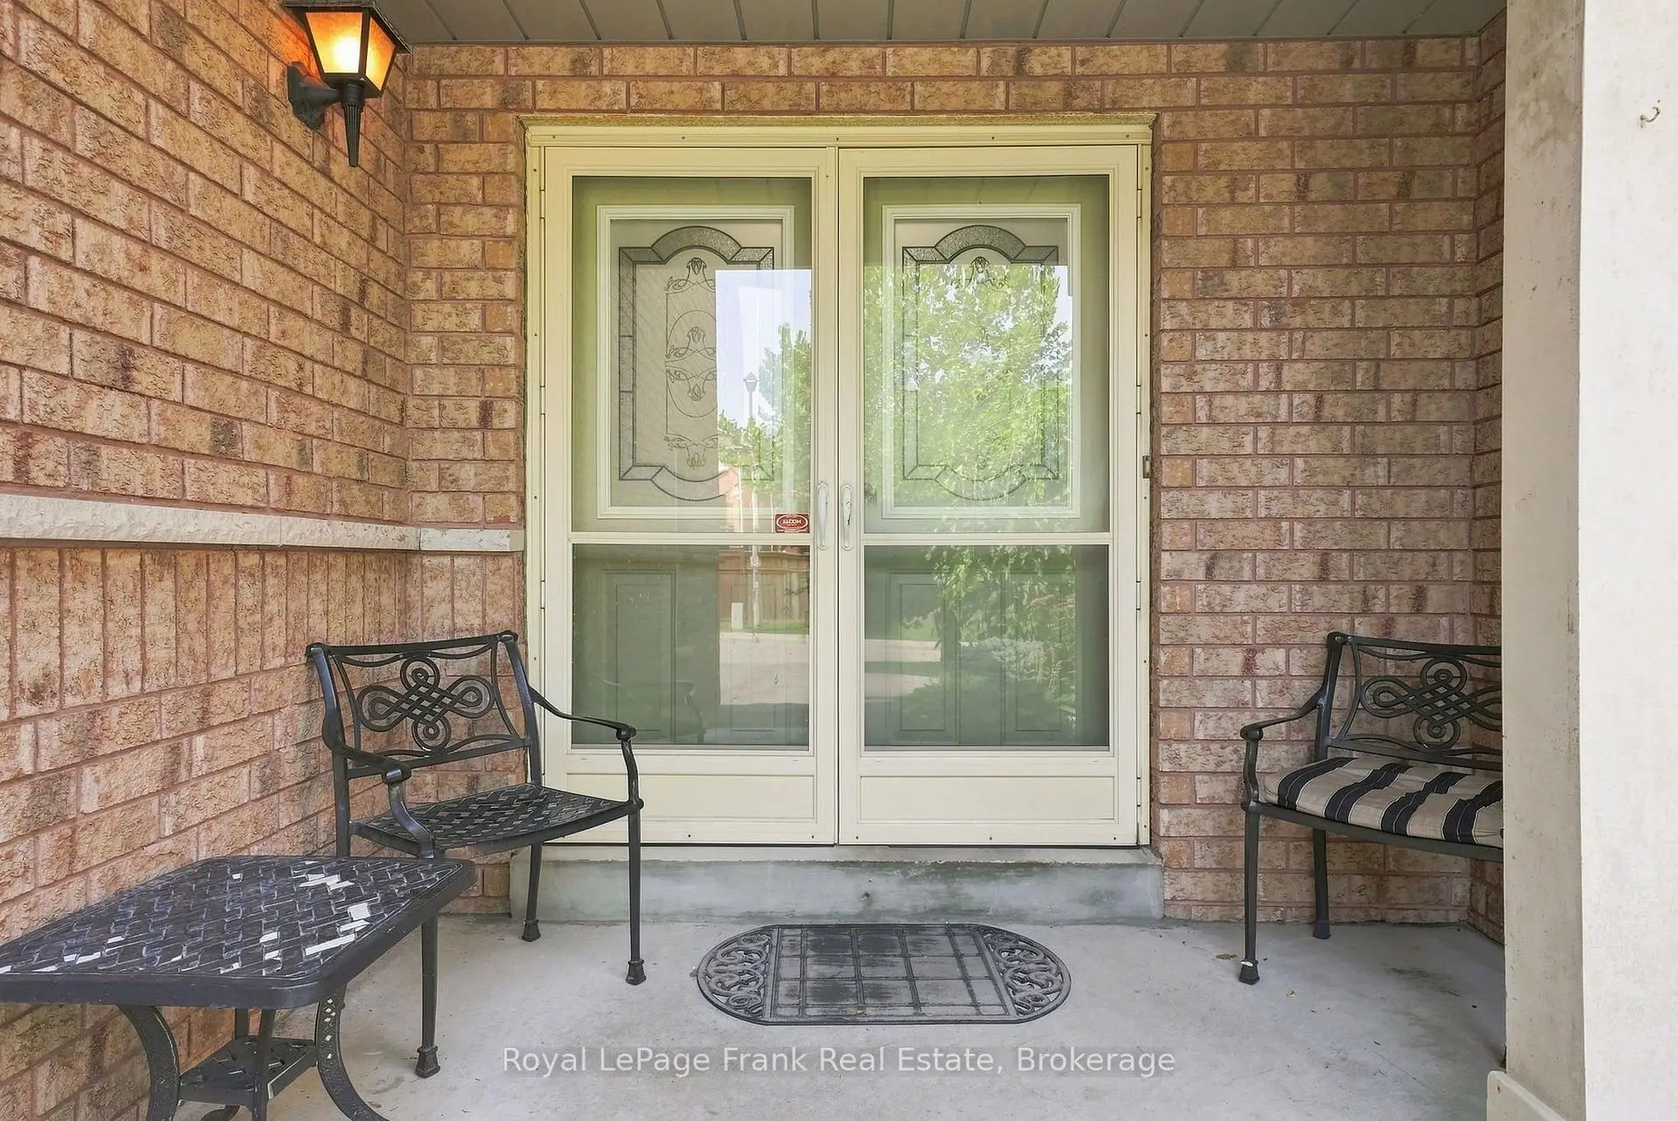
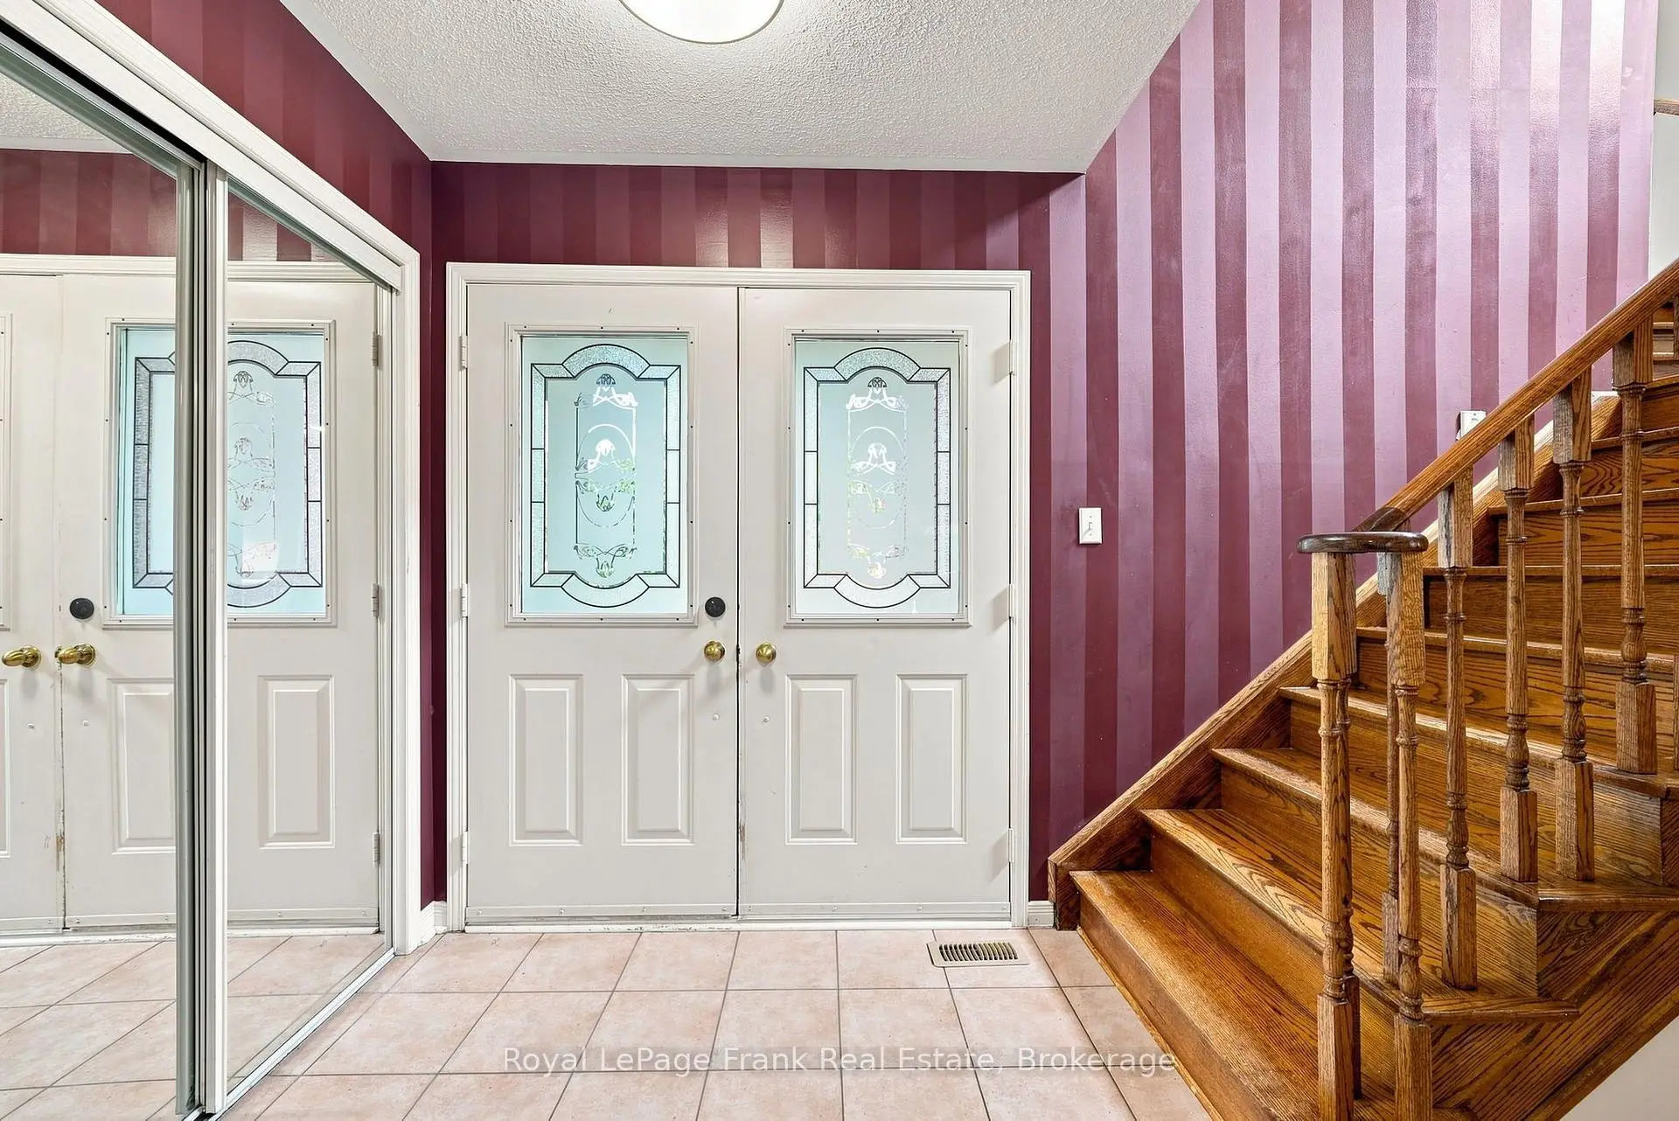
| Foyer | 2.46x2.01 | ||
| Primary B | 5.56x4.60 | Walk-In Closet(s), 3 Pc Ensuite |
|
| Br | 2.92x2.90 | ||
| Br | 2.92x5.84 |
| Bathroom | Pieces | Level | |
|---|---|---|---|
| 1xBath | 2 pcs | Main |
|
| 2xBaths | 3 pcs | Second |
|
| 1xBath | 2 pcs | Basement |
Property Summary
Located close to the intersection of Keele and Rutherford, 69 Alberta Dr is a 3 bedrooms 4 washrooms Semi-Detached. The unit has a Single Built-In Parking Space. The property basement is Walk-Out . The property has many nice features including Storage and Carpet Free. Living Room Rm, Dinning Room Rm, Kitchen, Bath and Foyer are on the Main floor.Local Area Profile
This property is located in an area with a significant rental housing presence with a strong concentration of apartment and condominium housing. Approximately 55% of residents hold a bachelor's degree or higher, while about 20% have a college credential. Residents use a combination of driving and public transit for commuting.
School Information
Elementary Schools
-
Home schoolRank: 2473 out of 3022 (Score: 4.3)Distance to school: 1.9 km (~35 min walk)
-
French Immersion school
Distance to school: 2.1 km (~6 min drive) -
Rank: 751 out of 3022 (Score: 7.2)Distance to school: 1.7 km (~30 min walk)
-
Catholic Gifted program school
Rank: 299 out of 3022 (Score: 8.1)Distance to school: 4.6 km (~14 min drive) Secondary Schools
-
Home schoolRank: 89/746 (Score: 8.0) 5 year average: 109/746 (Score: 7.5)Distance to school: 1.7 km (~31 min walk)
-
French Immersion school
Rank: 52/746 (Score: 8.4) 5 year average: 76/746 (Score: 7.8)Distance to school: 5.3 km (~16 min drive) -
Arts program school
Rank: 100/746 (Score: 7.9) 5 year average: 60/746 (Score: 7.9)Distance to school: 4.9 km (~15 min drive) -
Home school
Rank: 89/746 (Score: 8.0) 5 year average: 109/746 (Score: 7.5)Distance to school: 1.7 km (~31 min walk) -
Catholic Home school
Rank: 112/746 (Score: 7.8) 5 year average: 87/746 (Score: 7.7)Distance to school: 3.1 km (~9 min drive) -
Rank: 112/746 (Score: 7.8) 5 year average: 87/746 (Score: 7.7)Distance to school: 3.1 km (~9 min drive)
-
Rank: 205/746 (Score: 7.1) 5 year average: 228/746 (Score: 6.8)Distance to school: 5.9 km (~18 min drive)


Commute Information
 Rutherford Go Train Station (1.1km) - Free Parking available, parking lots: 1008