

Description
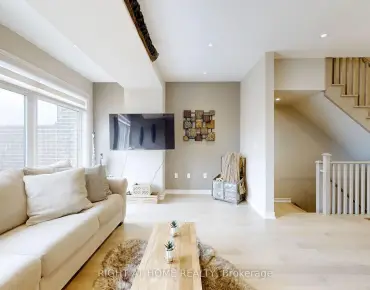
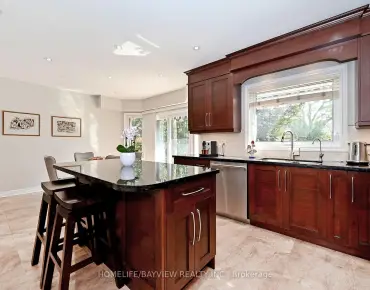
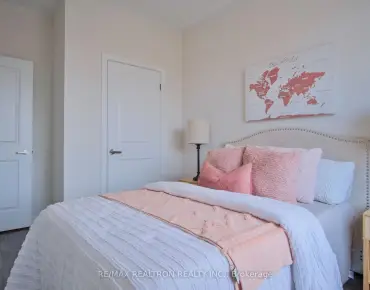
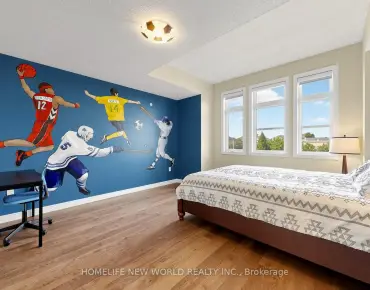
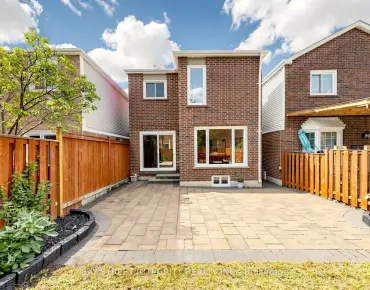
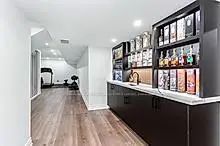
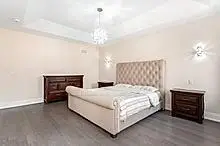
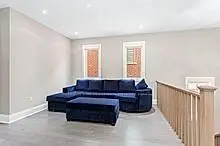
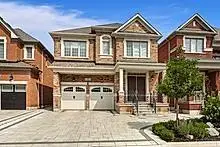
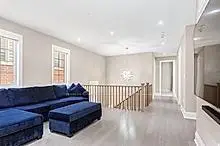
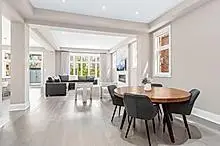
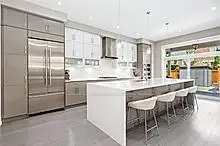
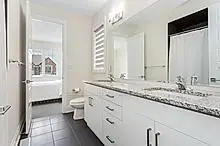
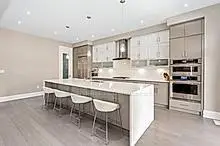
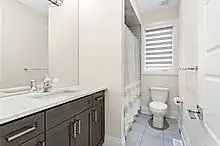
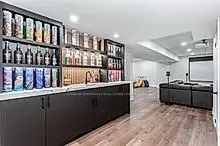
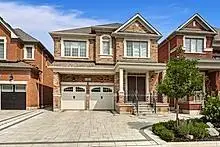
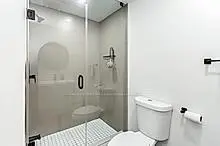
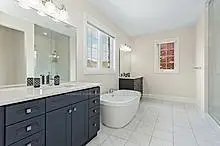
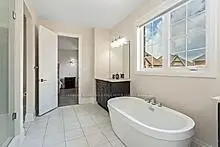
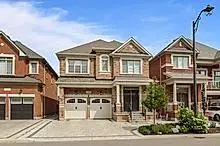
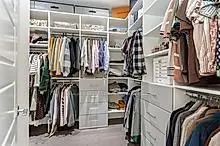
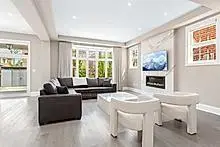
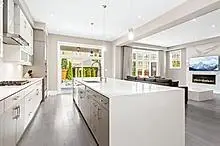
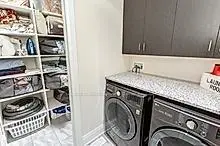
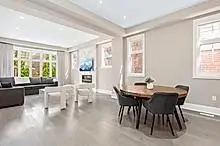
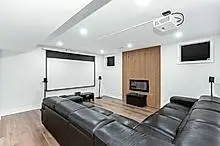
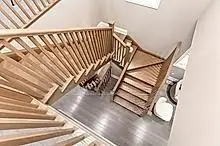
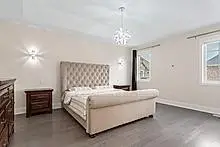
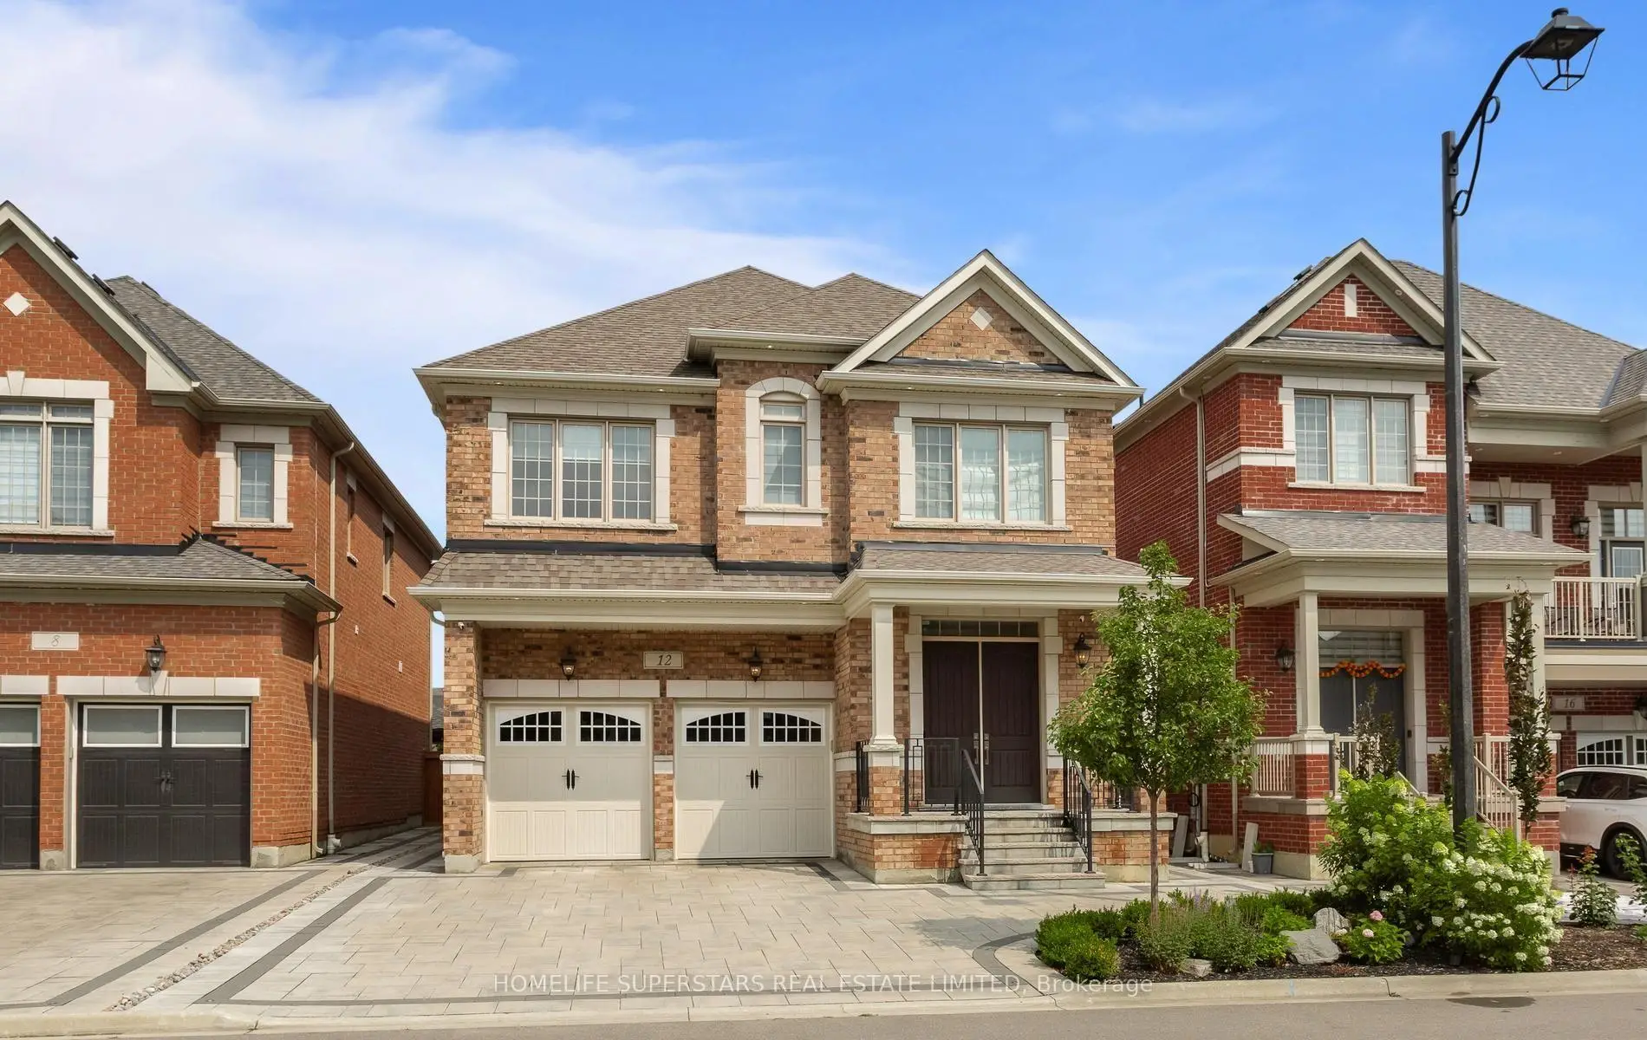
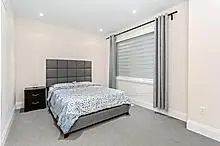
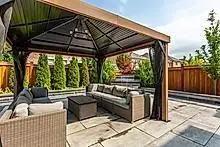
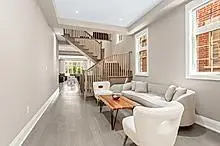
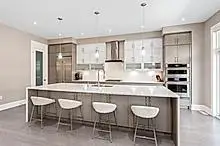
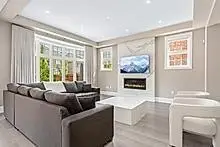
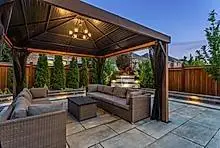
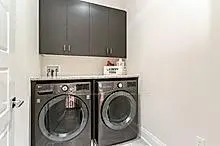
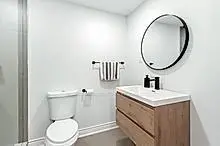
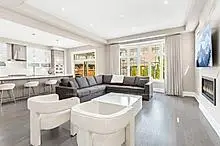
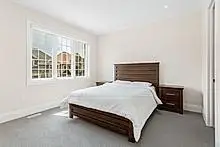
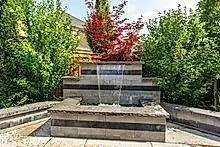
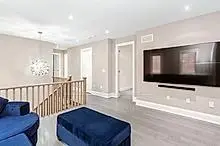
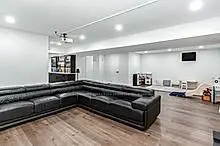
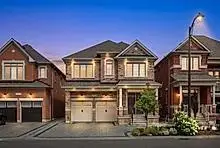
Welcome to this stunning detached home in the prestigious community of Kleinburg, offering 3,200 sq. ft. of living space plus a 1,500 sq. ft. finished basement - 4,700 sq. ft. total. This 4-bedroom, 3.5-bath home features a loft, 10ft ceilings on the main floor, 9ft ceilings on the 2nd floor, and a chef's kitchen with waterfall island and built-in Jenn-Air appliances. Upgraded hardwood flooring, quartz counters in all baths, custom closets, and interior/exterior potlights throughout. Enjoy a Tesla charger, epoxy garage flooring with custom cabinetry, and Alexa-enabled smart blinds on the main floor and loft. The professionally landscaped backyard boasts interlocking, a covered veranda, and a waterfall feature. The finished basement includes a 3pc bath, rec room, wet bar, kitchen rough-in, and 4K projector with 100" screen. Steps to schools, parks, trails, and amenities - a true turnkey gem in one of Kleinburg's most desirable communities!
Features
- Facing: South

- Bedrooms: 4

- Bathrooms: 5

- Garages: 2

- Kitchens: 1

Details
- Lot size: 40.04 x 110.84 Feet

- Space: 3000-3500

- Tax: $ 7740.00

- N13662960

- Listing contracted with: HOMELIFE SUPERSTARS REAL ESTATE LIMITED
| Room | Size(M) | Description | |
|---|---|---|---|
| Kitchen | 7.32x4.88 | B/I Appliances, Combined w/Family, W/O To Deck |
|
| Family Rm | 5.49x6.10 | Hardwood Floor |
|
| Dining Rm | 5.49x5.49 | Hardwood Floor |
|
| Living Rm | 3.66x4.27 | Hardwood Floor |
|
| Loft | 4.57x3.96 | ||
| Primary B | 5.79x5.49 | Walk-In Closet(s), 5 Pc Bath |
|
| 2nd Br | 3.96x3.96 | ||
| 3rd Br | 4.27x4.57 | ||
| 4th Br | 5.18x3.66 |
| Bathroom | Pieces | Level | |
|---|---|---|---|
| 1xBath | 5 pcs | Second |
|
| 2xBaths | 3 pcs | Second |
|
| 1xBath | 2 pcs | Ground |
|
| 1xBath | 3 pcs | Basement |
Property Summary
Located close to the intersection of klein Mills Rd and John Henry , 12 JOHN HENRY St is a 4 bedrooms 5 washrooms Detached. The unit has a Double Attached Parking Spaces. The property has many nice features including Built-In Oven, Central Vacuum and Auto Garage Door Remot. Kitchen, Family Room Rm, Dinning Room Rm and Living Room Rm are on the Ground floor.Local Area Profile
This property is located in a predominantly owner-occupied residential area with housing made up primarily of detached homes. Approximately 48% of residents hold a bachelor's degree or higher, while about 18% have a college credential. Driving is the primary commuting method for nearly all local commuters.
School Information
Elementary Schools
-
Home schoolRank: 1444 out of 3022 (Score: 6.2)Distance to school: 1.6 km (~29 min walk)
-
French Immersion school
Rank: 626 out of 3022 (Score: 7.4)Distance to school: 3.8 km (~11 min drive) -
Distance to school: 4.7 km (~14 min drive)
-
Rank: 118 out of 3022 (Score: 8.8)Distance to school: 5.2 km (~16 min drive)
-
Catholic Gifted program school
Rank: 299 out of 3022 (Score: 8.1)Distance to school: 7.2 km (~22 min drive) Secondary Schools
-
Home schoolRank: 259/746 (Score: 6.8) 5 year average: 186/746 (Score: 7.1)Distance to school: 4.9 km (~15 min drive)
-
Rank: 219/746 (Score: 7.0) 5 year average: 257/746 (Score: 6.6)Distance to school: 9.1 km (~27 min drive)
-
Arts program school
Rank: 100/746 (Score: 7.9) 5 year average: 60/746 (Score: 7.9)Distance to school: 14.2 km (~43 min drive) -
Home school
Rank: 89/746 (Score: 8.0) 5 year average: 109/746 (Score: 7.5)Distance to school: 7.6 km (~23 min drive) -
Catholic Home school
Rank: 112/746 (Score: 7.8) 5 year average: 35/746 (Score: 8.2)Distance to school: 9.7 km (~29 min drive) -
Catholic AP program school
Rank: 205/746 (Score: 7.1) 5 year average: 228/746 (Score: 6.8)Distance to school: 7.9 km (~24 min drive) -
Rank: 205/746 (Score: 7.1) 5 year average: 228/746 (Score: 6.8)Distance to school: 7.9 km (~24 min drive)