Patterson, Vaughan, L6A 0V2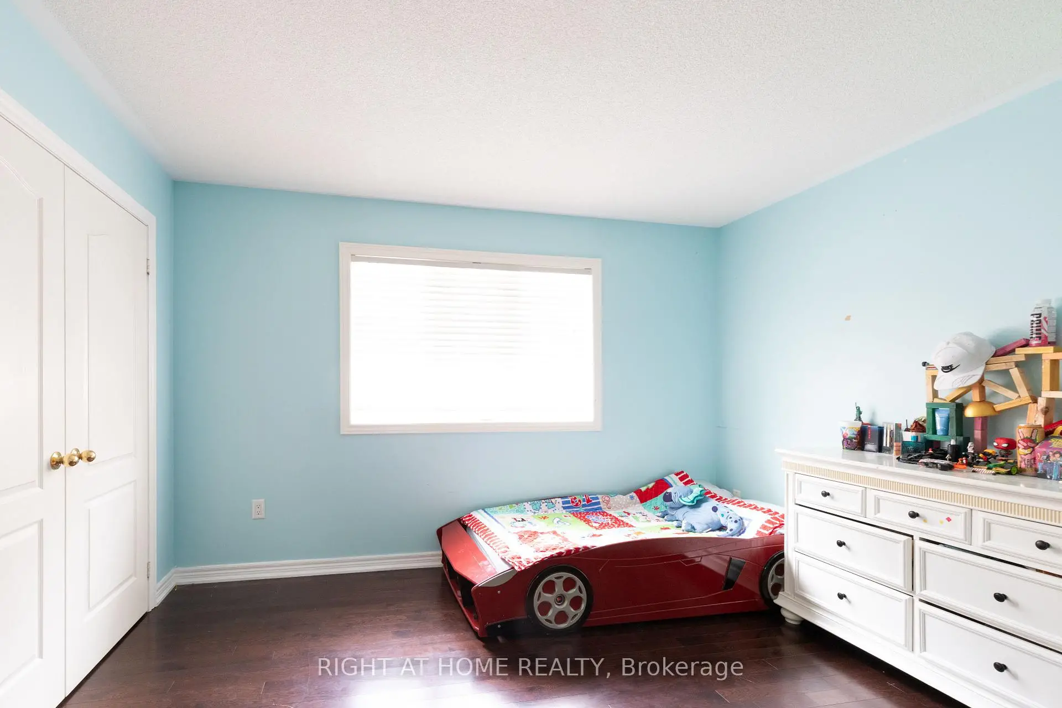
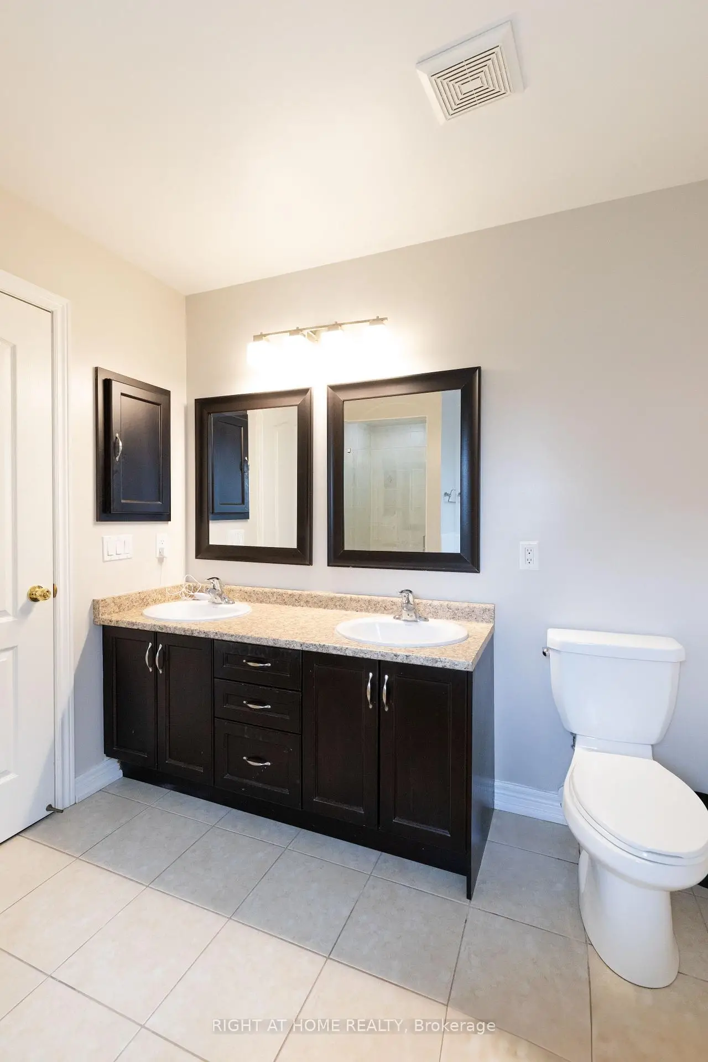
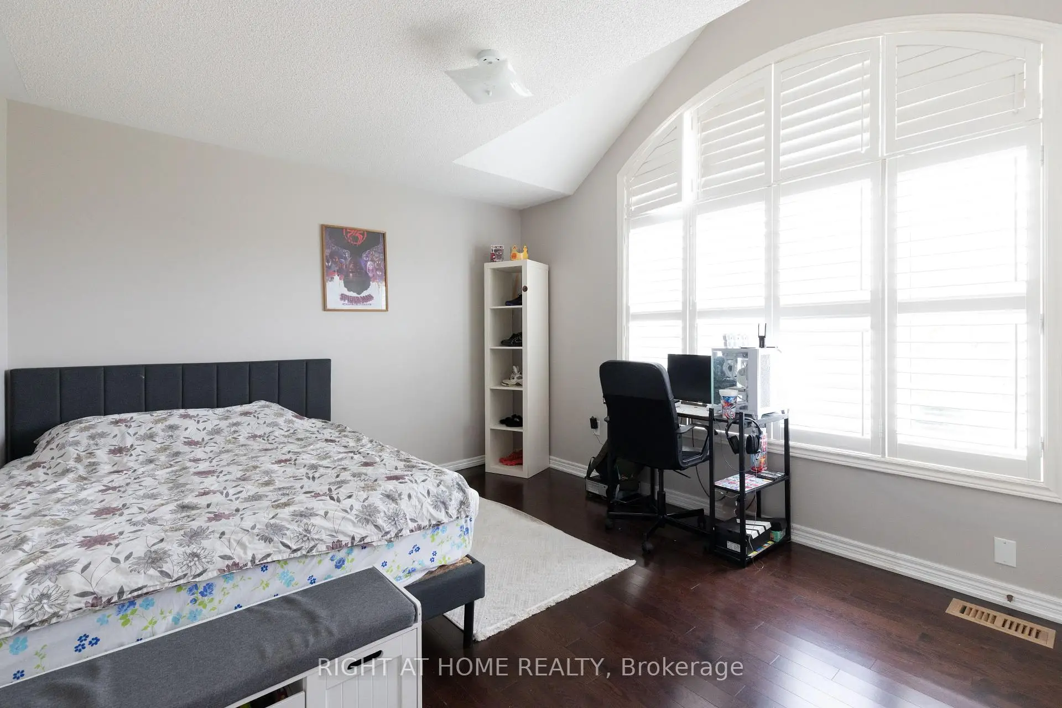
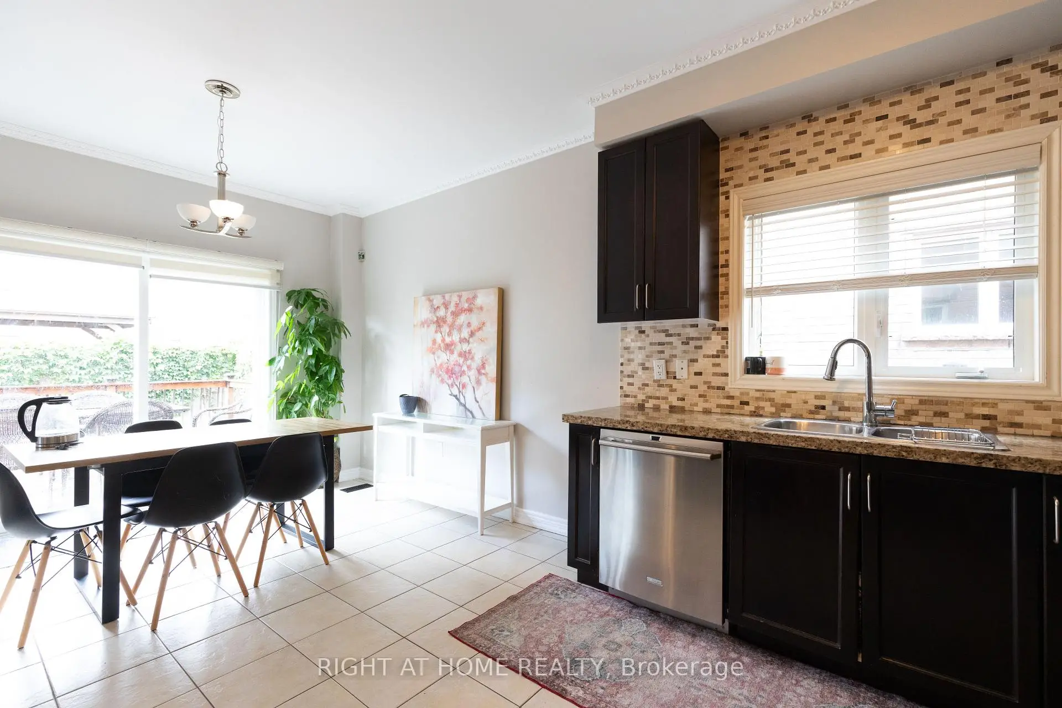
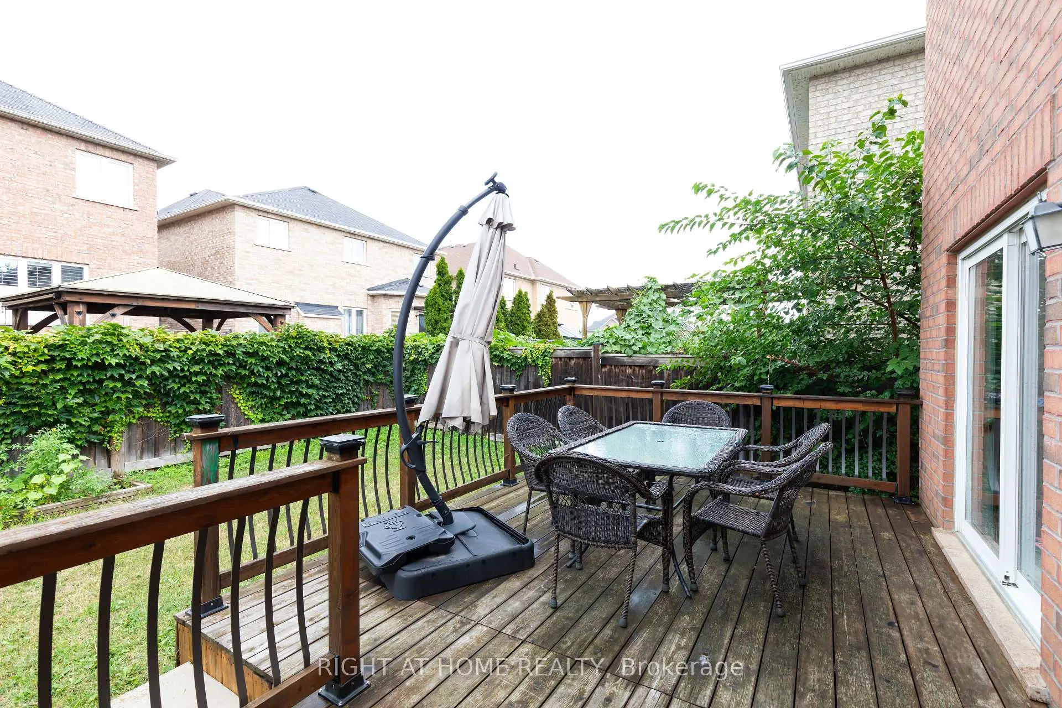

Description
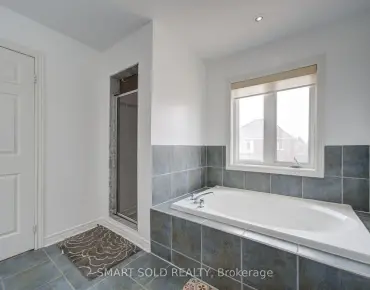
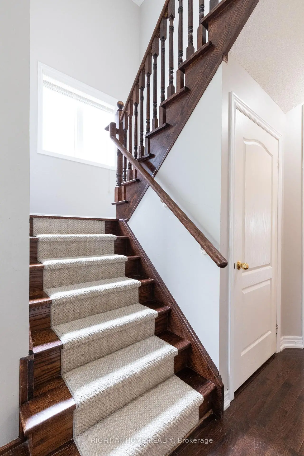
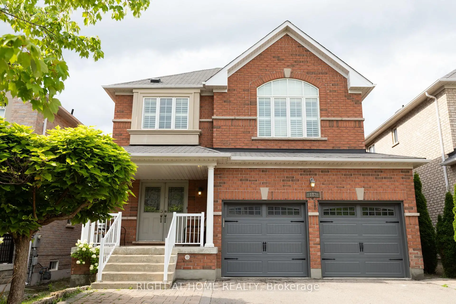
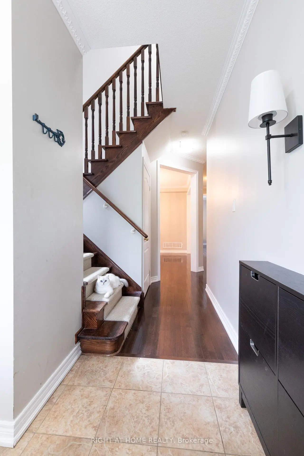
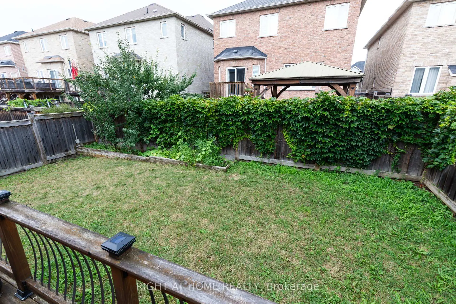
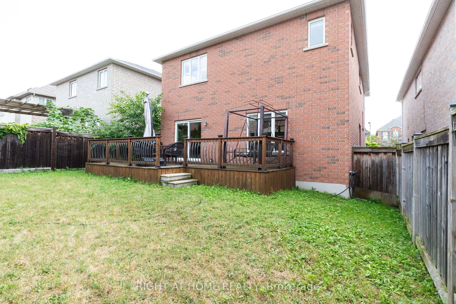
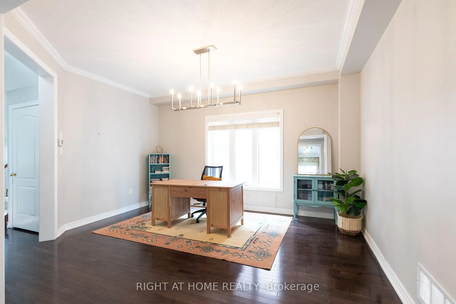
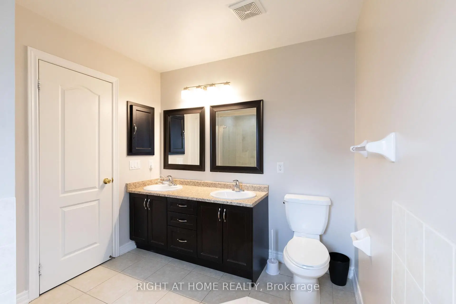
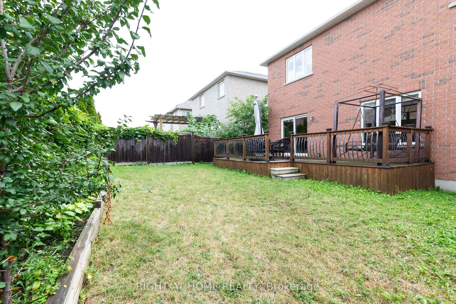
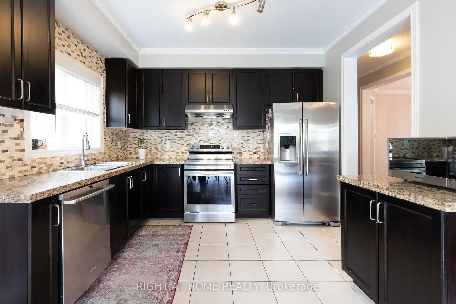
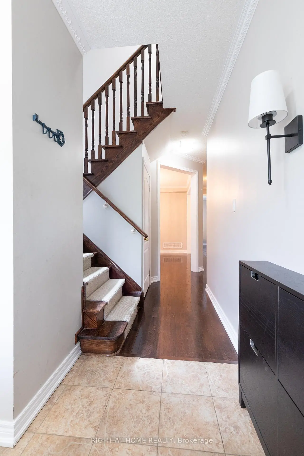
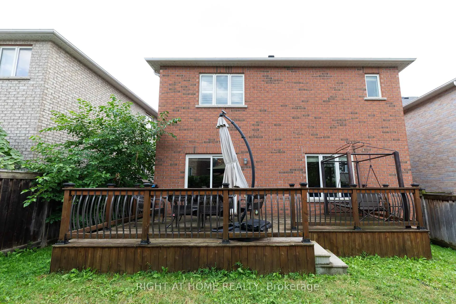
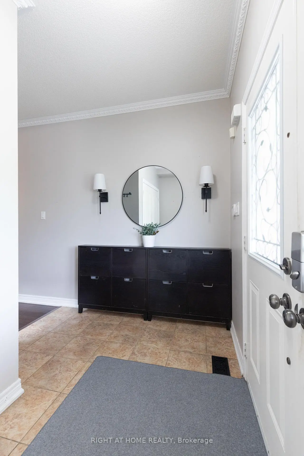
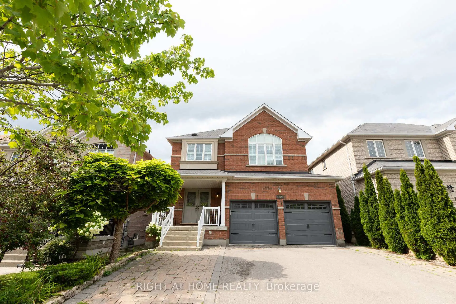
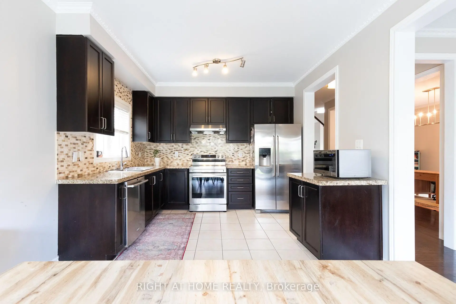
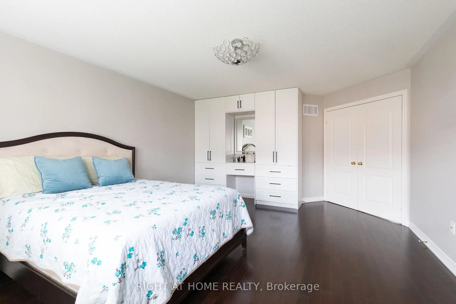
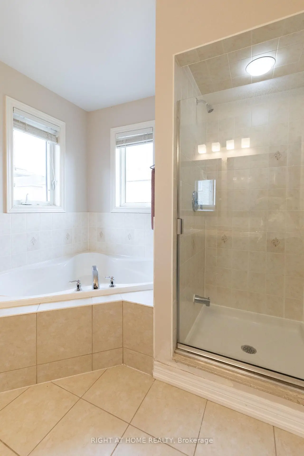
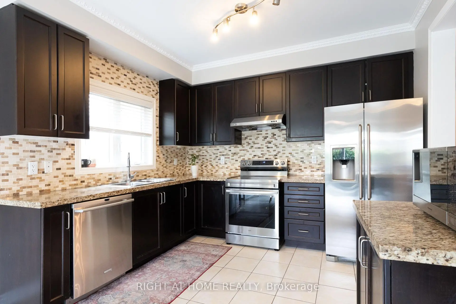
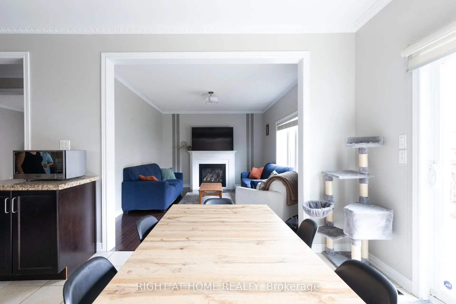
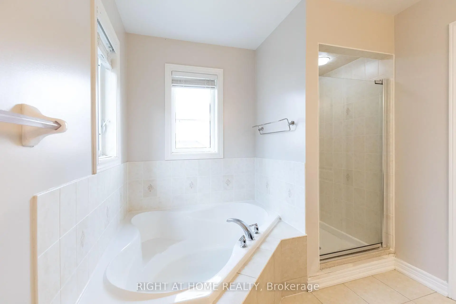
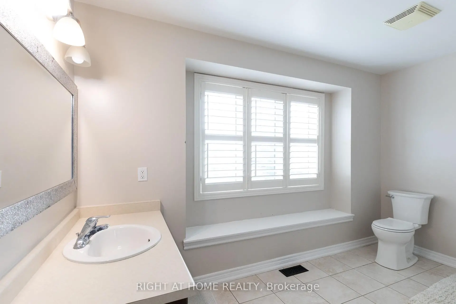
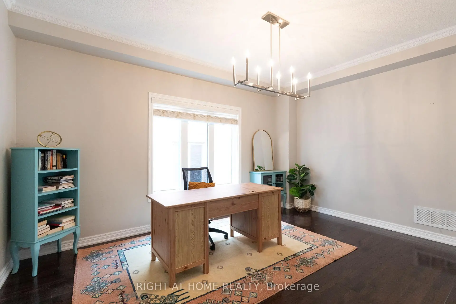
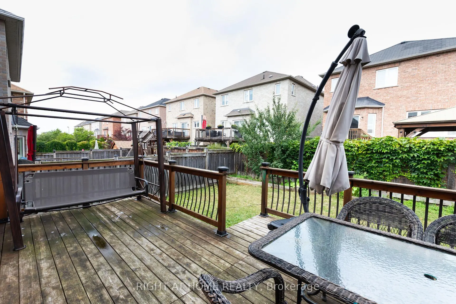
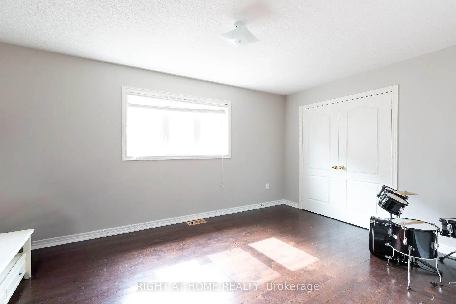
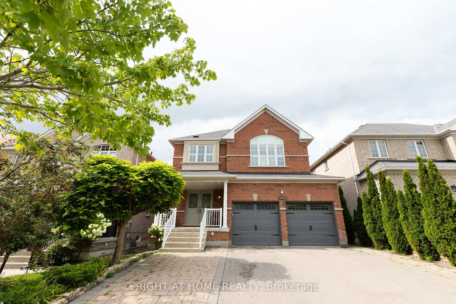
Absolutely stunning home in Vaughan's desirable Patterson Community. A spacious detached two-storey home, offering 4+1 bedrooms. 4 bathroom and double-car garage. Located in a family-friendly neighbourhood close to schools, parks, shopping, public transit and everyday amenities. A wonderful opportunity to own a substantial home in one of Vaughan's most sought-after communities. Seller is registered salesperson with Right at Home Realty and is co-owner of the property.
Features
- Facing: North

- Bedrooms: 4

- Bathrooms: 4

- Garages: 2

- Kitchens: 1

Details
- Lot size: 12.20 x 31.00 Feet

- Space: 2000-2500

- Tax: $ 6840.35

- N13660396

- Listing contracted with: RIGHT AT HOME REALTY
| Room | Size(M) | Description | |
|---|---|---|---|
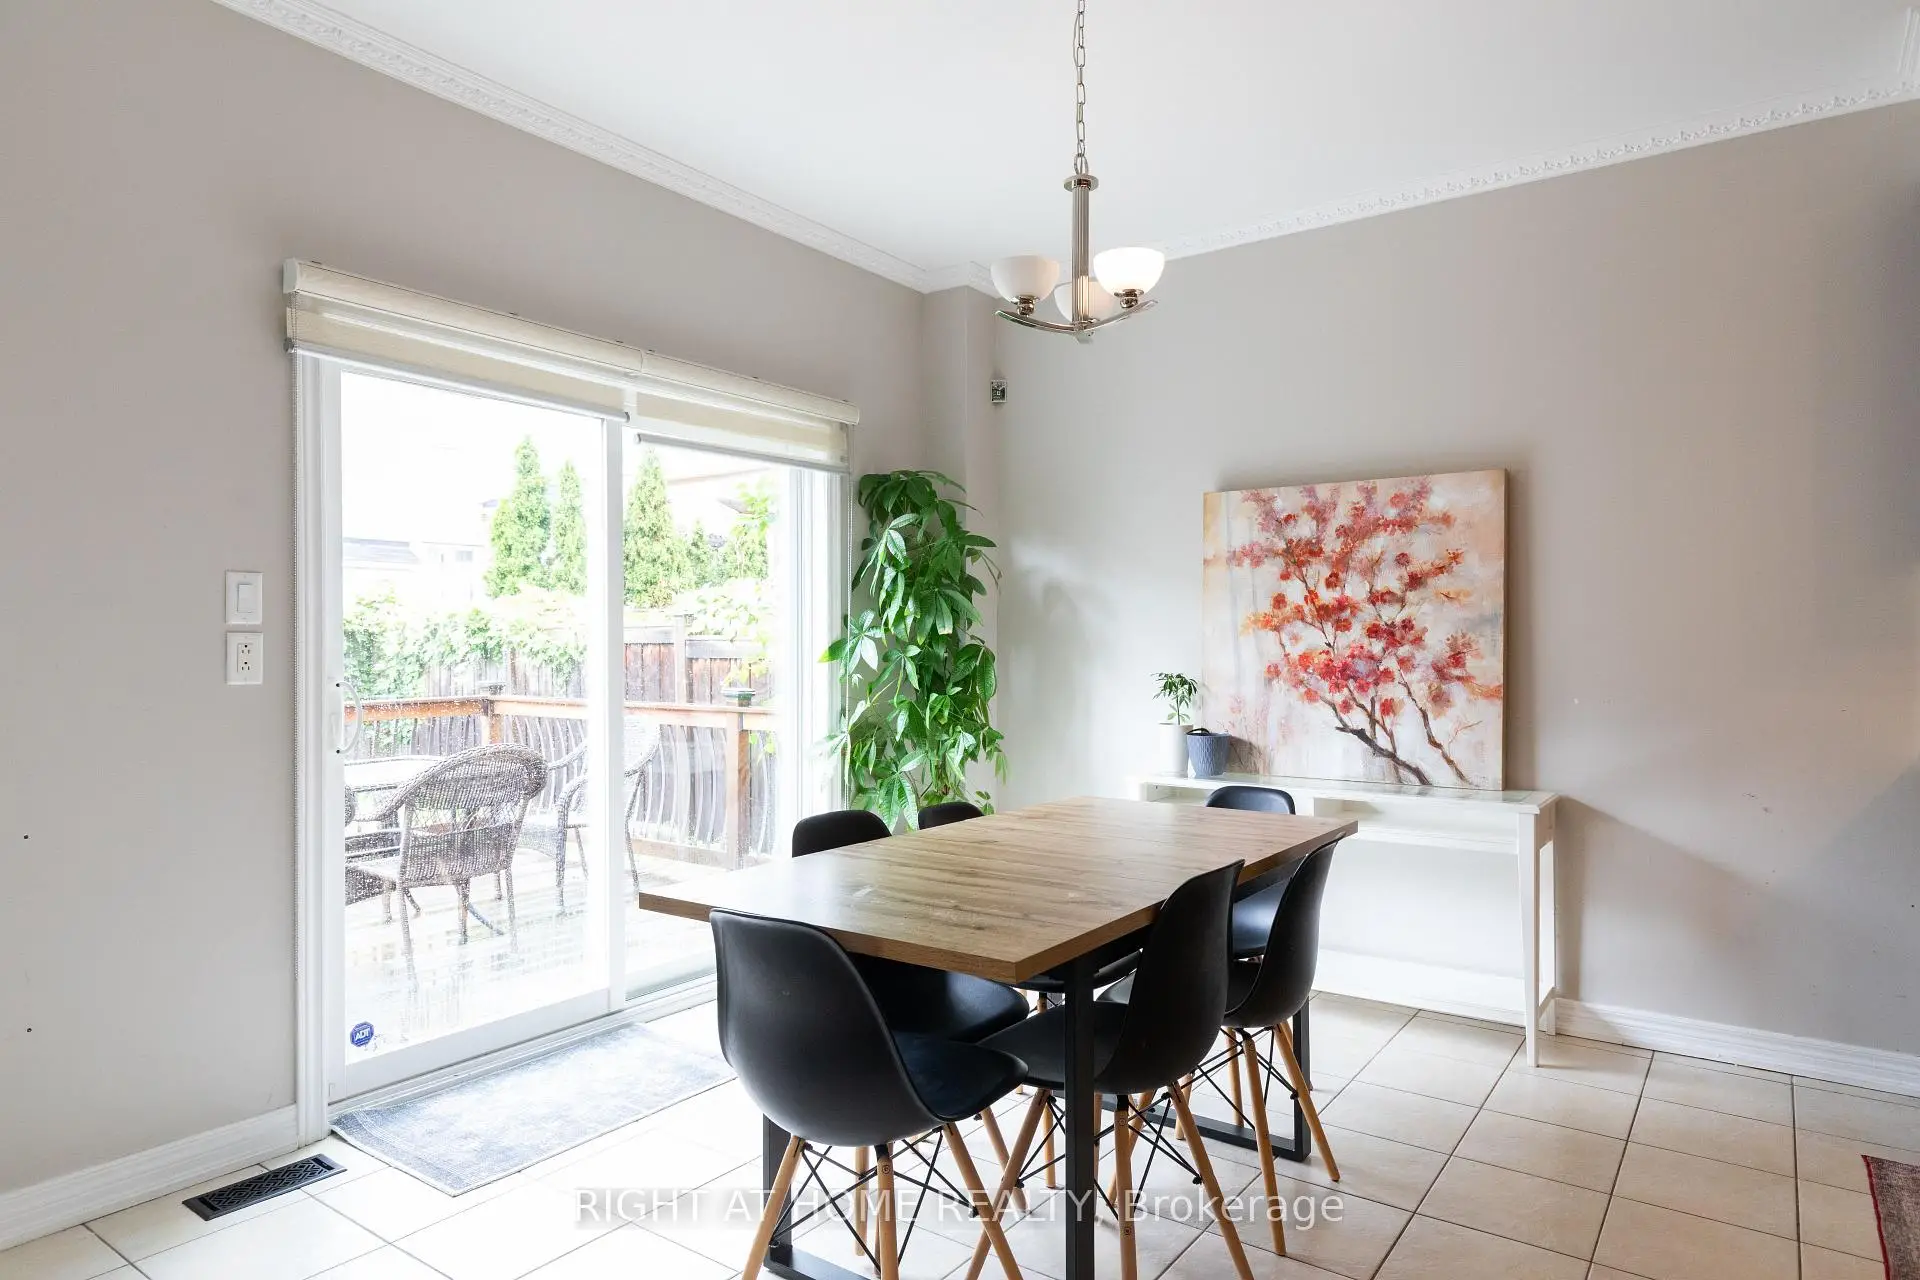
| Breakfast | 3.47x3.05 | Ceramic Floor, Open Concept, Sliding Doors |
|
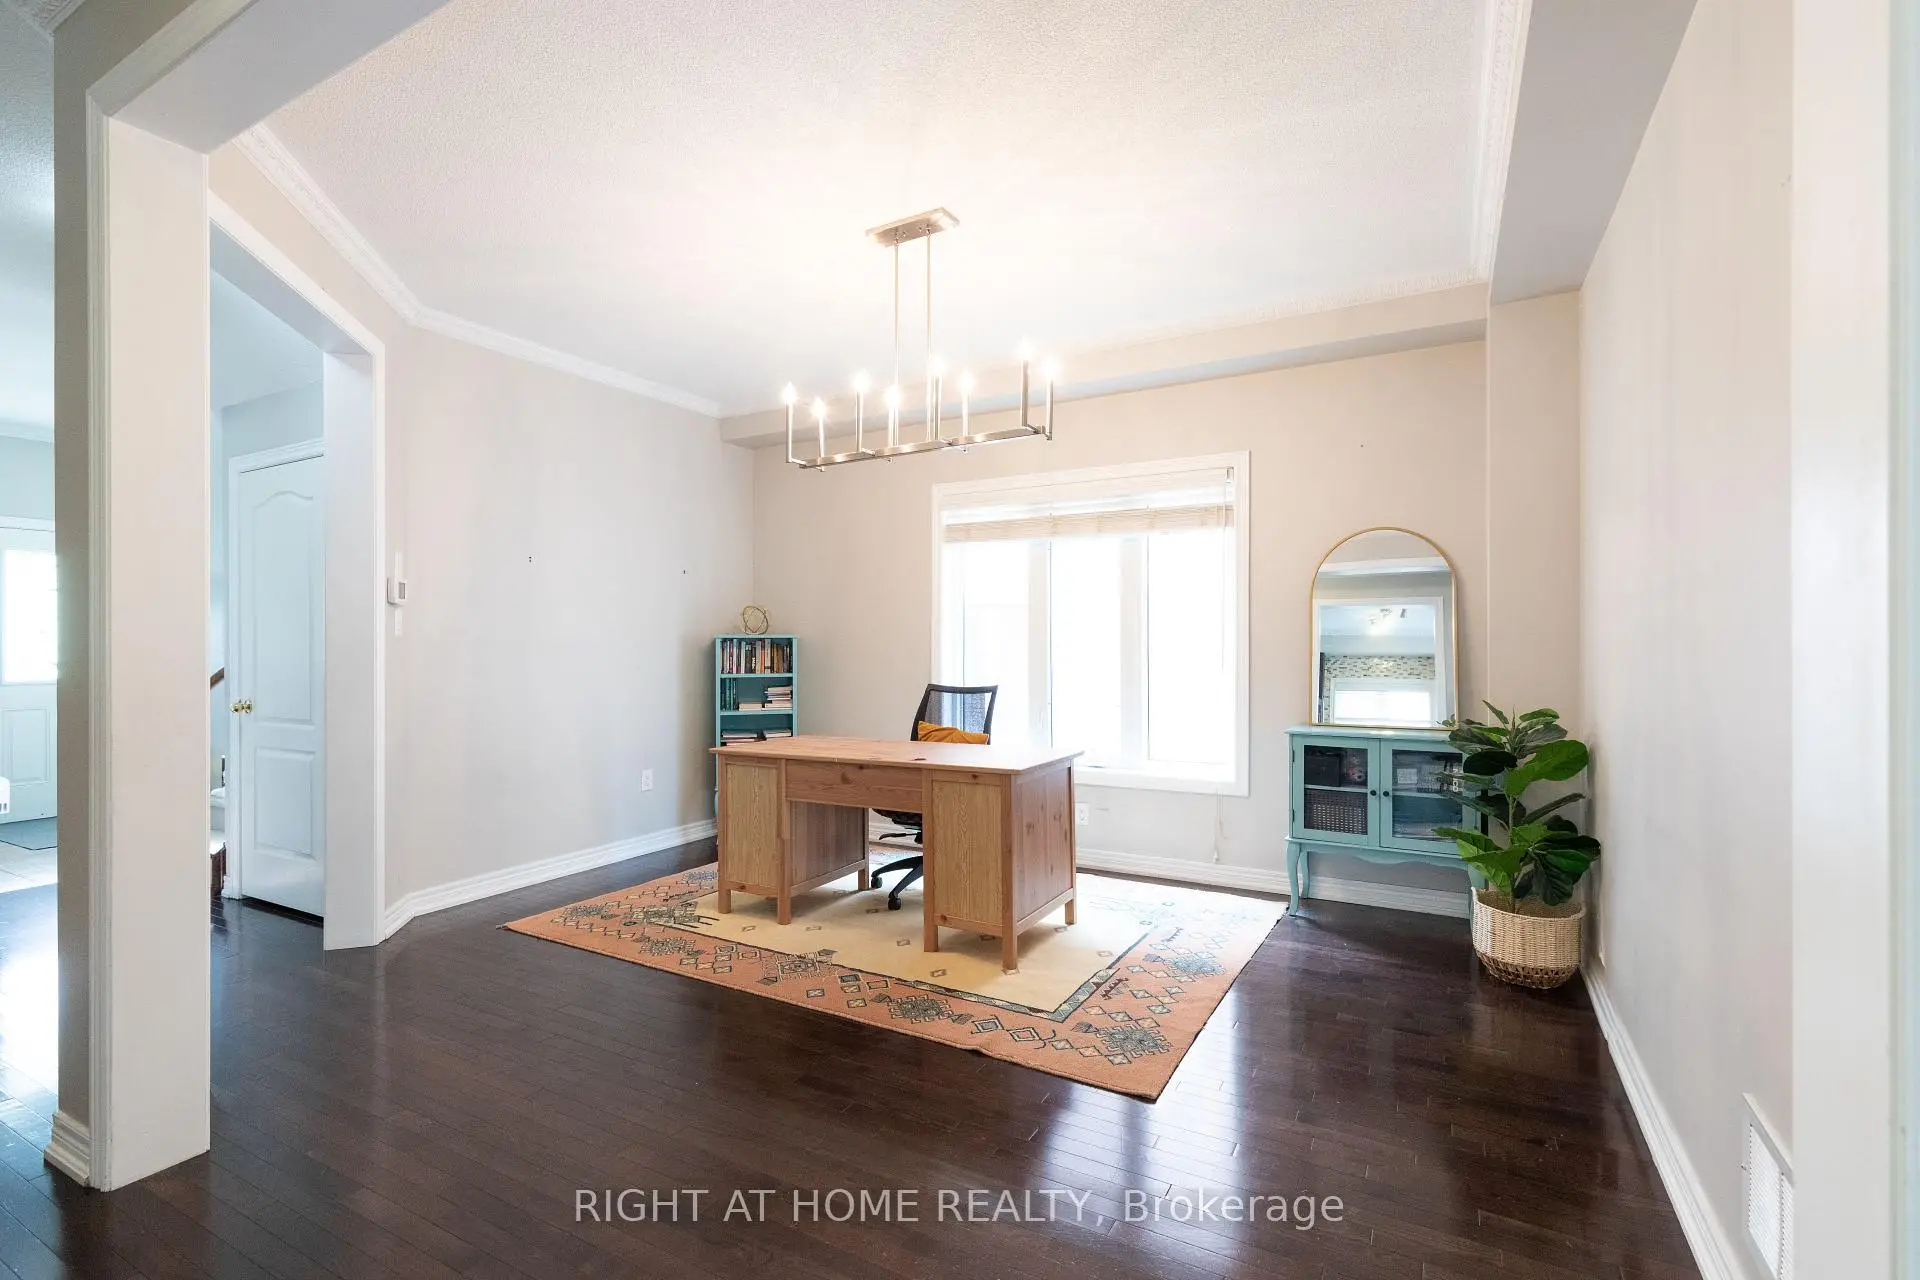
| Living Rm | 3.47x4.50 | Hardwood Floor, Crown Moulding, Large Window |
|
| Living Rm | 3.47x4.50 | Hardwood Floor, Crown Moulding, Large Window |
|

| Kitchen | 3.47x2.95 | Ceramic Floor, Stainless Steel Appl, Granite Counters |
|
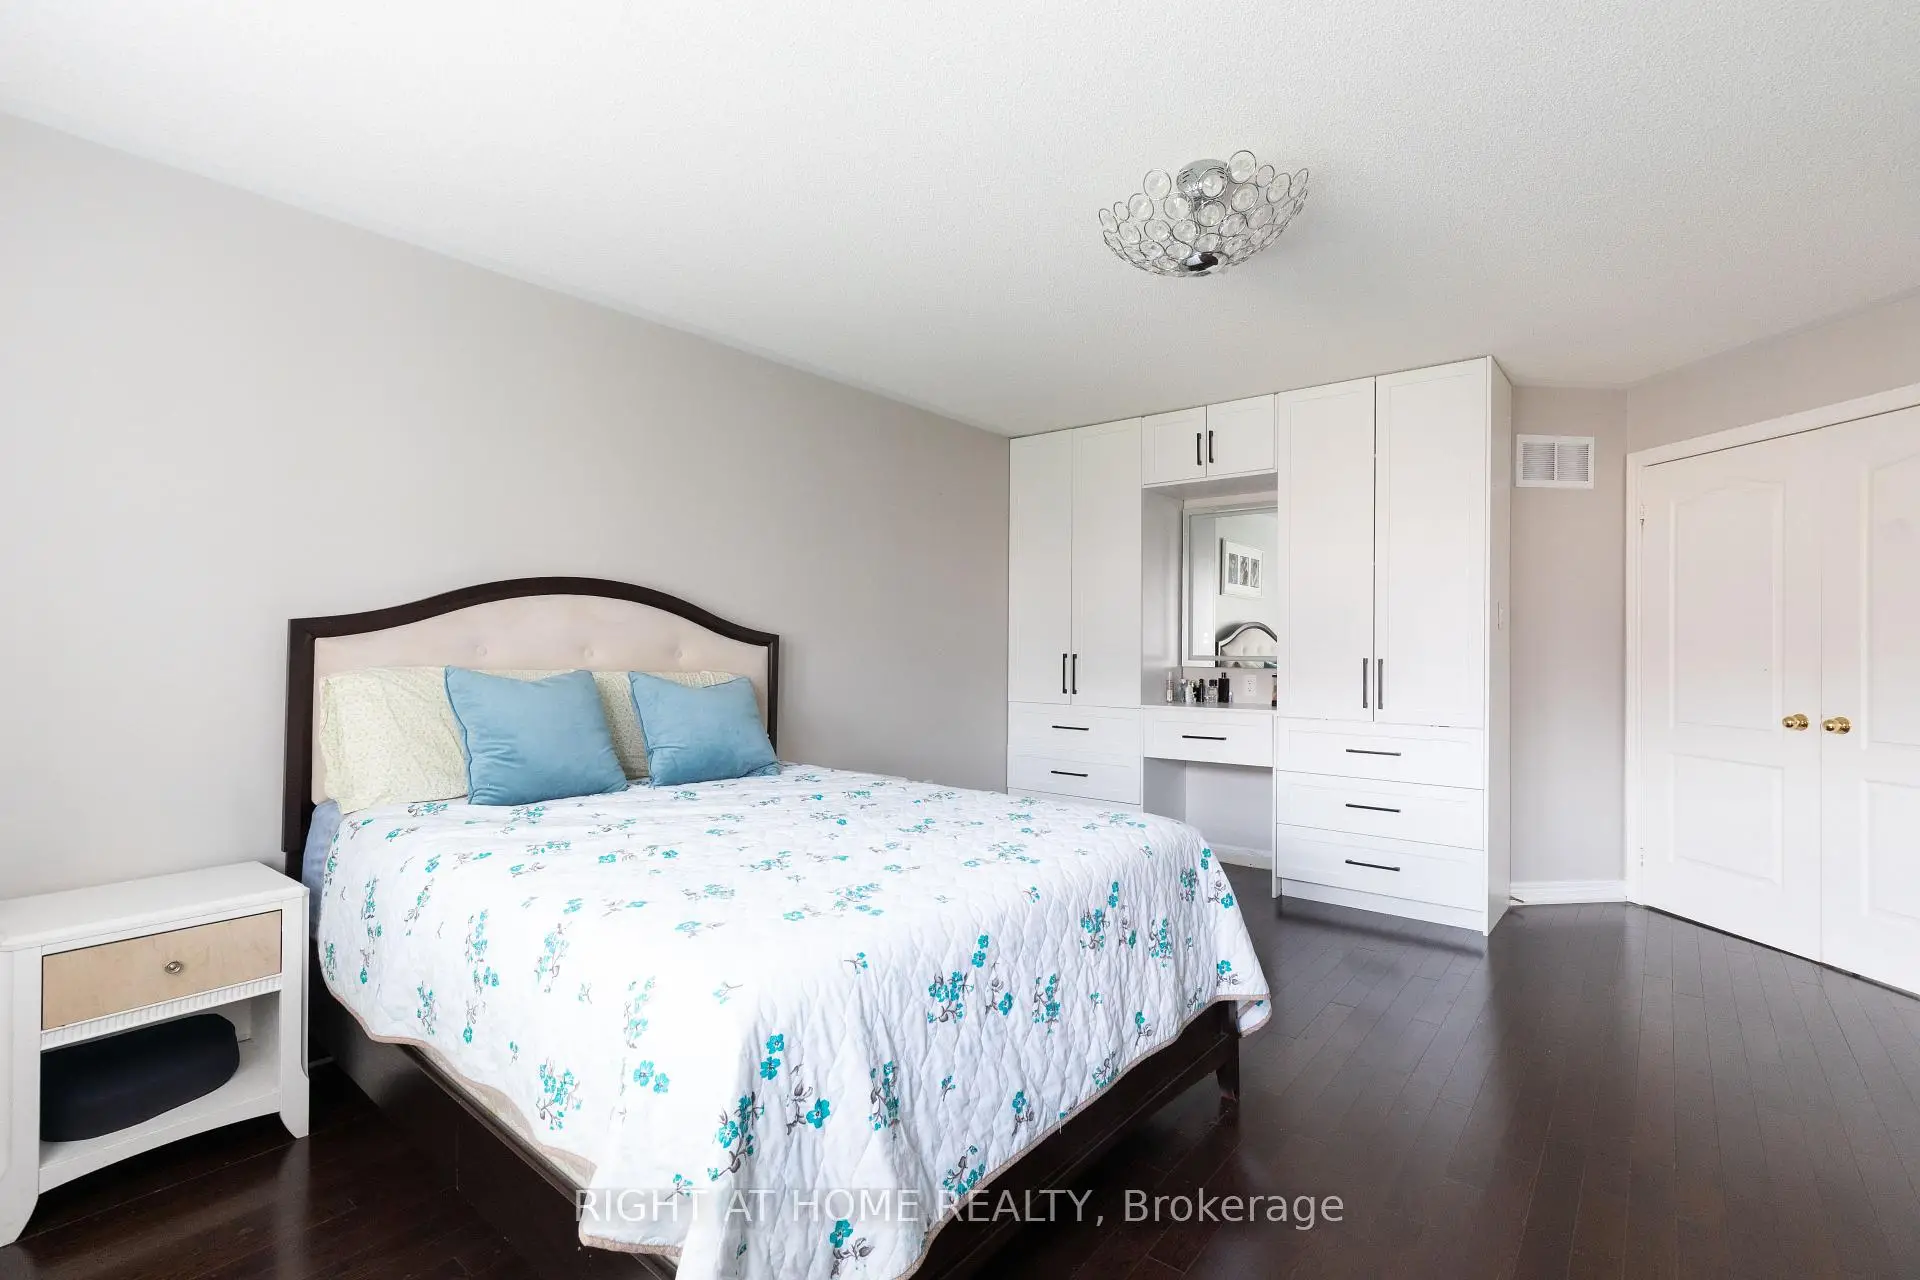
| Primary B | 4.15x5.05 | Large Window, Walk-In Closet(s), 4 Pc Ensuite |
|
| 2nd Br | 3.95x3.68 | Large Window, Double Closet, Hardwood Floor |
|
| 3rd Br | 3.90x3.40 | Large Window, Double Closet, Hardwood Floor |
|
| 4th Br | 3.30x4.50 | Large Window, Double Closet, Hardwood Floor |
|
| Recreatio | 8.28x2.69 | Laminate, Window, Pot Lights |
|
| Br | 2.87x3.35 | Laminate, Window, Closet |
|
| Breakfast | 3.47x3.05 | Ceramic Floor, Open Concept, Sliding Doors |
|
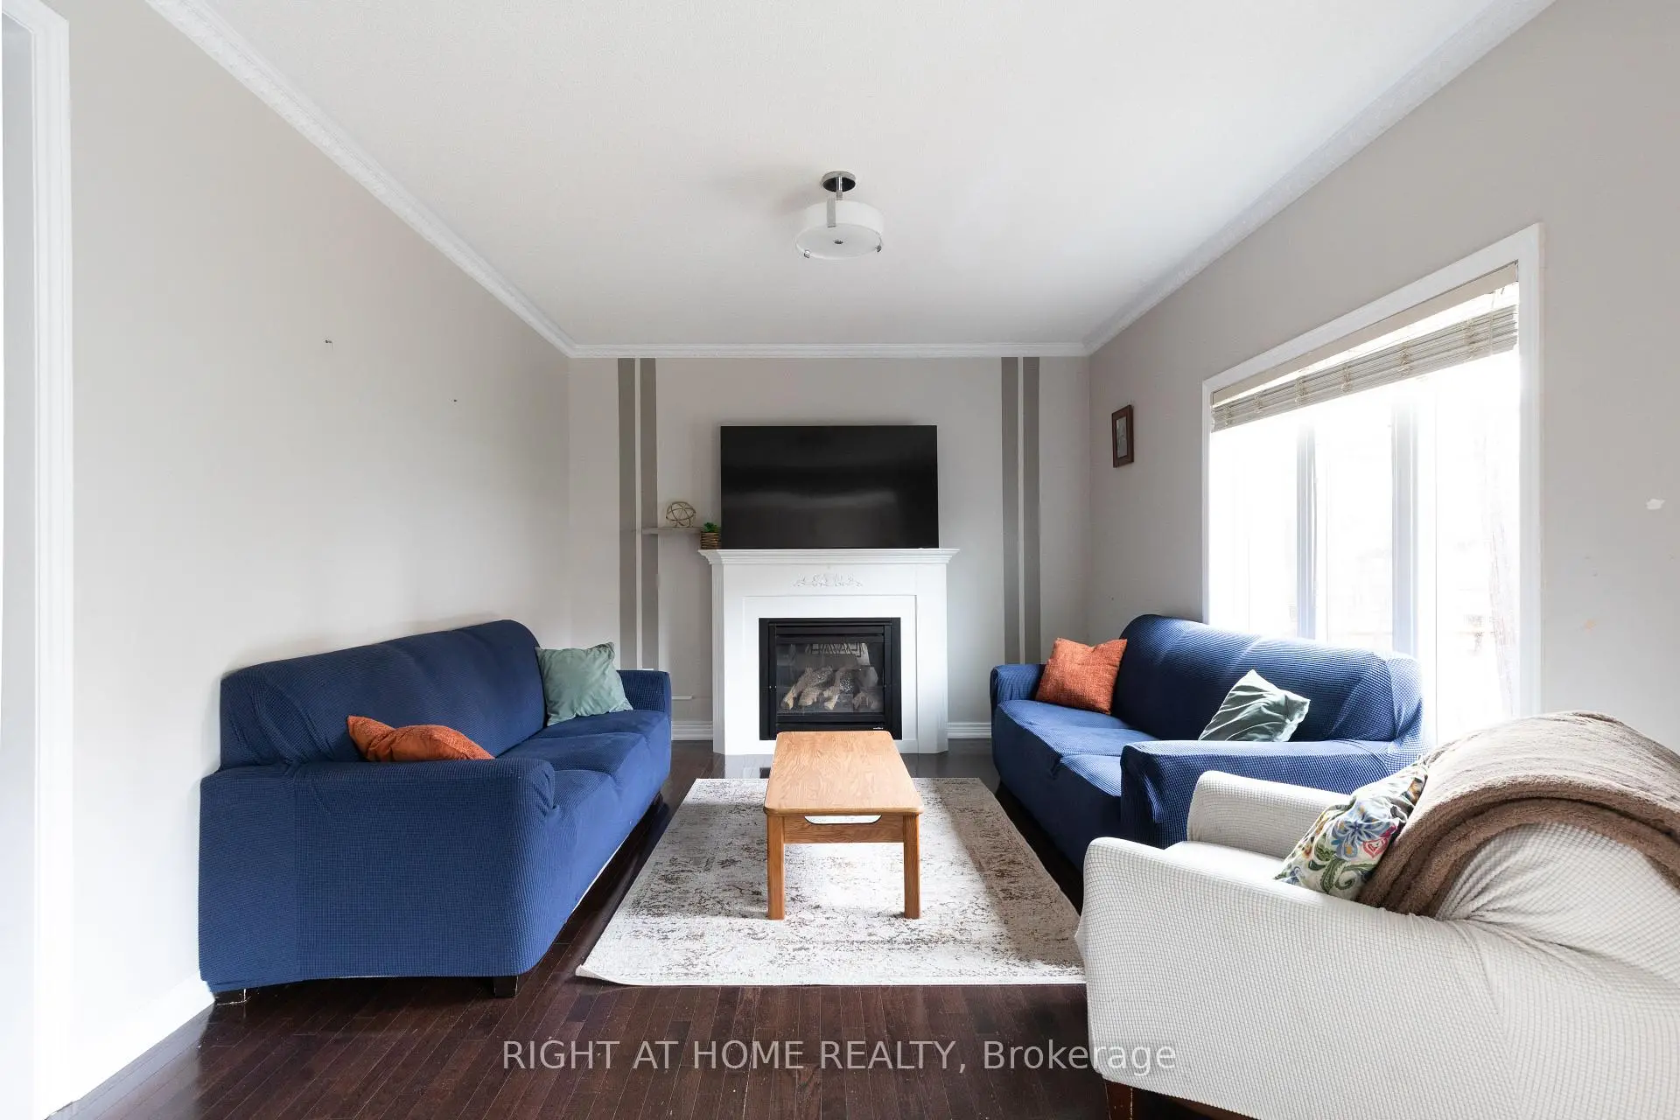
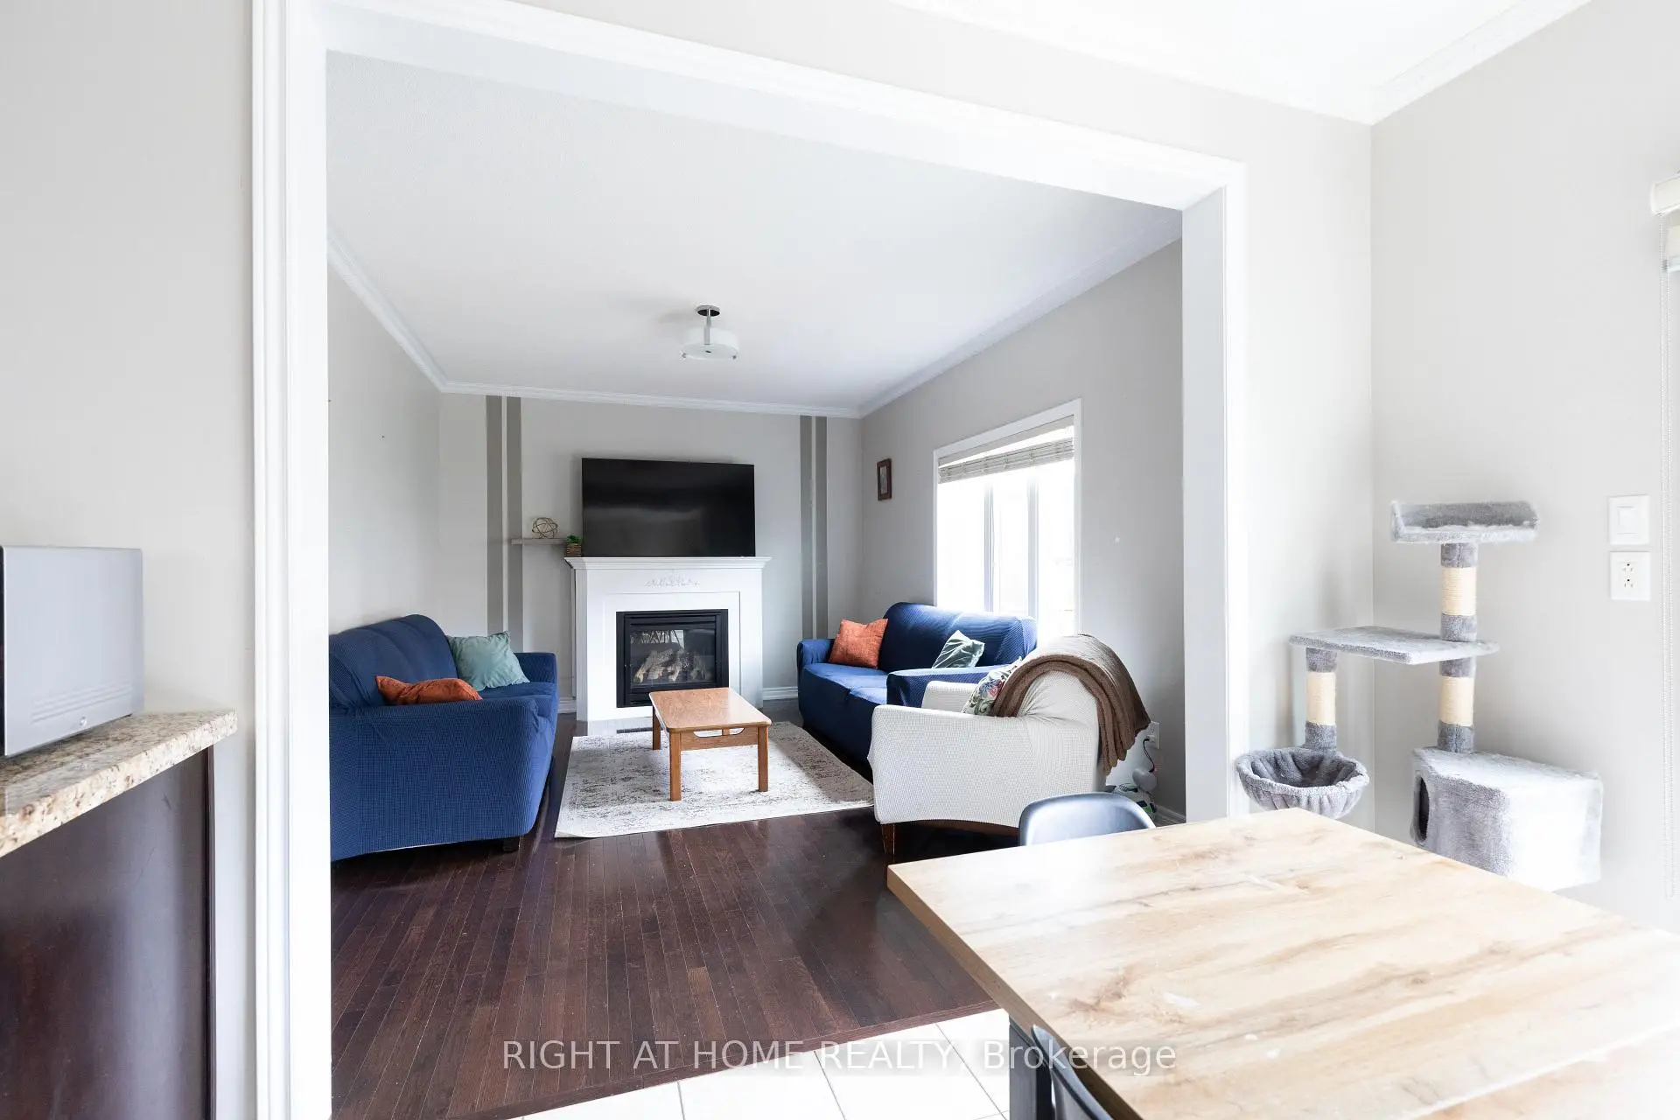
| Family Rm | 5.10x3.65 | Hardwood Floor, Crown Moulding, Gas Fireplace |
| Bathroom | Pieces | Level | |
|---|---|---|---|
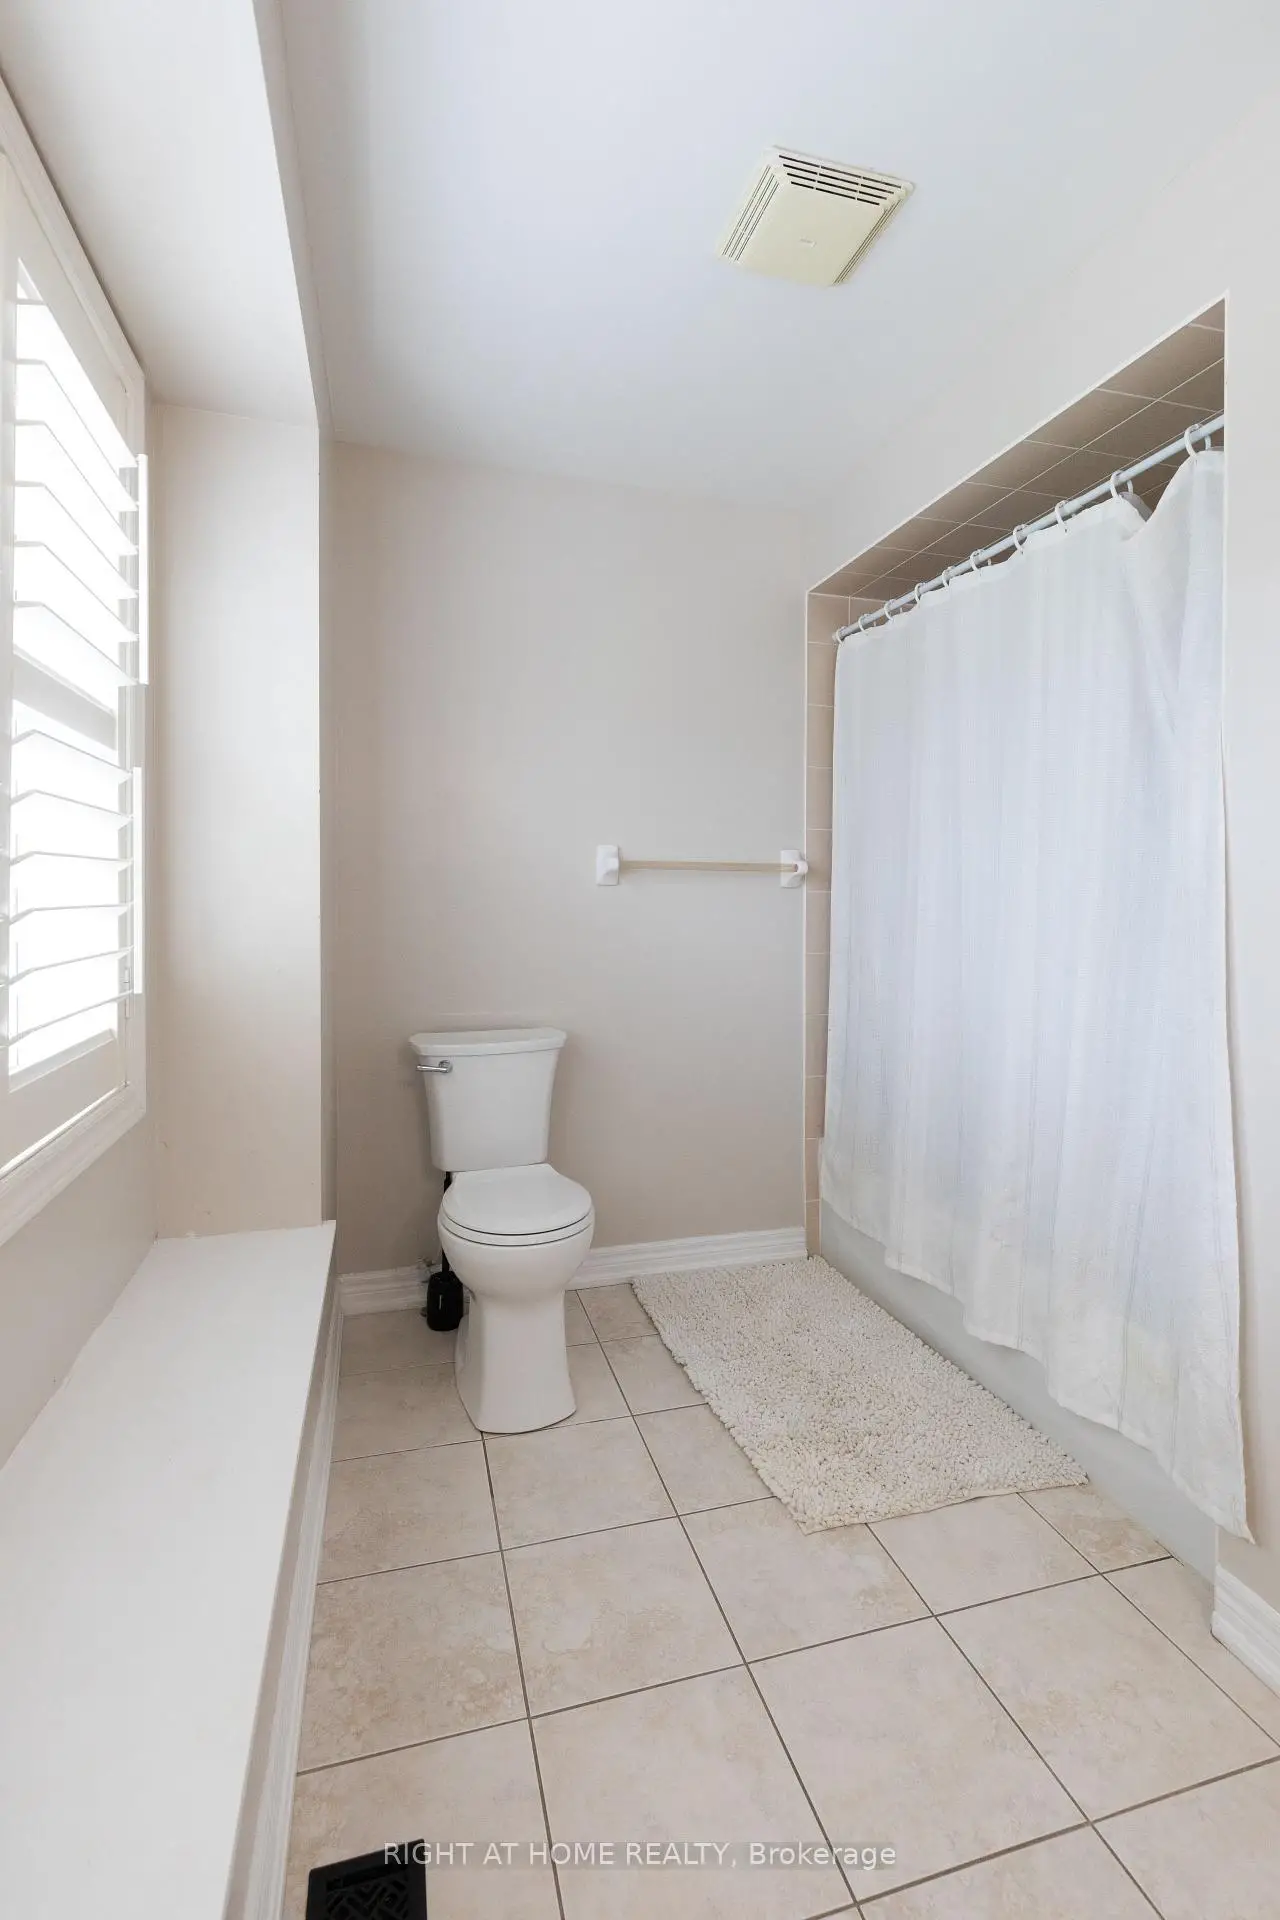
| 1xBath | 4 pcs | Second |
|
| 1xBath | 3 pcs | Second |
|
| 1xBath | 3 pcs | Basement |
|
| 1xBath | 2 pcs | Main |
Property Summary
Located close to the intersection of Dufferin and Rutherford, 182 Maurier Blvd is a 4+1 bedrooms 4 washrooms Detached. The unit has a Double Attached Parking Spaces. The property has many nice features including In-Law Capability and Carpet Free. Breakfast Room, Living Room Rm, Living Room Rm, Kitchen, Breakfast Room and Family Room Rm are on the Main floor.Local Area Profile
This property is located in a predominantly owner-occupied residential area with housing made up primarily of detached homes, together with some townhouses. Approximately 60% of residents hold a bachelor's degree or higher, while about 17% have a college credential. The large majority of local commuters travel by car.
School Information
Elementary Schools
-
Home schoolRank: 175 out of 3022 (Score: 8.5)Distance to school: 0.4 km (~7 min walk)
-
French Immersion school
Rank: 299 out of 3022 (Score: 8.1)Distance to school: 2.9 km (~9 min drive) -
Rank: 1 out of 3022 (Score: 10.0)Distance to school: 0.8 km (~15 min walk)
-
Rank: 751 out of 3022 (Score: 7.2)Distance to school: 2.8 km (~8 min drive)
-
Catholic Gifted program school
Rank: 1 out of 3022 (Score: 10.0)Distance to school: 3.6 km (~11 min drive) Secondary Schools
-
Home schoolRank: 67/746 (Score: 8.2) 5 year average: 55/746 (Score: 8.0)Distance to school: 2.0 km (~36 min walk)
-
French Immersion school
Rank: 52/746 (Score: 8.4) 5 year average: 76/746 (Score: 7.8)Distance to school: 6.1 km (~18 min drive) -
Arts program school
Rank: 100/746 (Score: 7.9) 5 year average: 60/746 (Score: 7.9)Distance to school: 4.7 km (~14 min drive) -
Rank: 67/746 (Score: 8.2) 5 year average: 109/746 (Score: 7.5)Distance to school: 4.2 km (~13 min drive)
-
Catholic Home school
Rank: 141/746 (Score: 7.5) 5 year average: 169/746 (Score: 7.1)Distance to school: 5.9 km (~18 min drive) -
Rank: 112/746 (Score: 7.8) 5 year average: 87/746 (Score: 7.7)Distance to school: 2.5 km (~7 min drive)
-
Rank: 112/746 (Score: 7.8) 5 year average: 87/746 (Score: 7.7)Distance to school: 2.5 km (~7 min drive)
-
Rank: 1/746 (Score: 10.0) 5 year average: 3/746 (Score: 9.2)Distance to school: 5.4 km (~16 min drive)


Commute Information
 Rutherford Go Train Station (1.3km) - Free Parking available, parking lots: 1008
Location
Community Overview
182 Maurier Blvd is at West side of Patterson Community. The Community of Patterson runs from Dufferin Street and Go Railway Barrier line on the west to Highway 7 in the south, Bathurst Street on the east, and Teston Road in the north. Patterson is an extensive community which incorporates several charming neighbourhoods, including Dufferin Hills, Thornberry Woods, Thornhill Woods, Upper Thornhill Estates and the valleys of Thornhill. Detached, Link, Semi-Detached, and Attached Townhomes disperse evenly across the Community.Patterson is a large community that can be split into four different smaller communities. In past 3 months, 55 Detached homes were sold at average of $1.64M. Patterson is home to a sizeable Jewish community, many from Russia, Poland, Ukraine or Israel. In 182 Maurier Blvd neighbourhood, you will find many residents are Chinese, Russian, Italian, Jewish, and East-Indian. Patterson is in the middle of highways 404 and 400; it is not particularly convenient to drive by car to Toronto if a traveller wants to use the highway. Lebovic Jewish community centre is a comprehensive large community centre with an indoor swimming pool open to the general public, an ice hockey rink, a library, a childcare centre, and a Jewish school. Over two hundred retail stores, restaurants and entertainment outlets offer unmatched shopping experiences for shoppers. Many young families chose to live in Patterson because of its proximity to Toronto, close to a large shopping mall, within the boundary of some top schools and the exquisite nature surrounding the neighbourhood.