Description
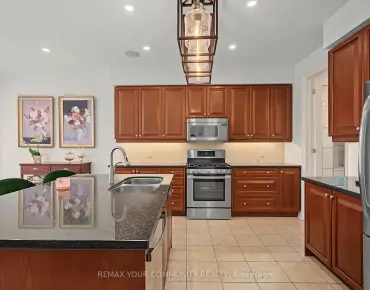
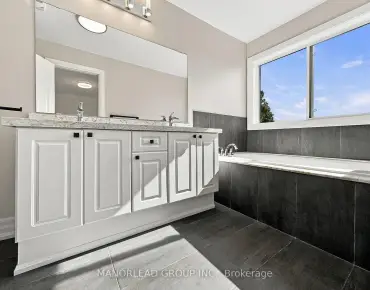
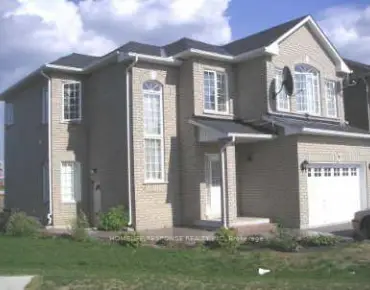
Welcome to 1 Lochlin Street, an upgraded corner-unit townhome on a quiet cul-de-sac in a family friendly Vaughan neighbourhood.This three-storey home offers 2 bedrooms, 2 full bathrooms, and a main-floor den that can easily be used as a home office, nursery, or playroom. The corner-unit layout brings in plenty of natural light through the additional windows, creating a bright and comfortable living space.The open-concept main floor features an upgraded kitchen with modern finishes. Just off the living space, the private patio offers room for a BBQ and a great place to relax or spend time with family and friends.An attached garage with inside entry, a private driveway for a second vehicle, and low-maintenance POTL living make day-to-day life easy. Snow removal, landscaping, and garbage collection are all included.Located just minutes from Highways 407, 427, 400, and 401, with convenient access to GO Transit, TTC, and York Region Transit. Nearby amenities include Vaughan Mills, Costco, restaurants, parks, and Cortellucci Vaughan Hospital.
Features
- Facing: South

- Bedrooms: 2

- Bathrooms: 2

- Garages: 1

- Kitchens: 1

Details
- Lot size: 22.97 x 26.25 Feet

- Space: 1100-1500

- Tax: $ 2891.98

- N13657788

- Listing contracted with: RE/MAX PROFESSIONALS INC.
| Room | Size(M) | Description | |
|---|---|---|---|
| Living Rm | 3.15x3.89 | Vinyl Floor, Open Concept, Combined w/Kitchen |
|
| Kitchen | 3.84x2.77 | Stainless Steel Appl, Double Sink, Combined w/Dining |
|
| Dining Rm | 2.58x1.93 | Vinyl Floor, Open Concept, W/O To Balcony |
|
| Primary B | 3.23x3.24 | 4 Pc Ensuite, Mirrored Closet, Large Window |
|
| 2nd Br | 2.65x2.87 | 3 Pc Ensuite, Large Window, Closet |
|
| Bath | 1.62x2.43 | 4 Pc Ensuite, Ceramic Floor, Window |
|
| Bath | 2.47x2.87 | 3 Pc Ensuite, Ceramic Floor |
|
| Office | 4.20x2.65 | Vinyl Floor, Open Concept, W/O To Garage |
|
| Utility R | 2.67x2.66 | ||
| Other | 1.62x1.93 |
| Bathroom | Pieces | Level | |
|---|---|---|---|
| 1xBath | 4 pcs | Third |
|
| 1xBath | 3 pcs | Third |
Property Summary
Located close to the intersection of Old Steeles Ave and Tauton St, 1 Lochlin St is a 2+1 bedrooms 2 washrooms Freehold Townhouse. The unit has a Single Built-In Parking Space. The property has many nice features including None. Living Room Rm, Kitchen, Dinning Room Rm and Other are on the Main floor.Local Area Profile
This property is located in an area with a high level of homeownership with a strong concentration of apartment and condominium housing. Approximately 43% of residents hold a bachelor's degree or higher, while about 21% have a college credential. The large majority of local commuters travel by car.
School Information
Elementary Schools
-
Home schoolRank: 626 out of 3022 (Score: 7.4)Distance to school: 2.2 km (~7 min drive)
-
French Immersion school
Rank: 626 out of 3022 (Score: 7.4)Distance to school: 7.2 km (~22 min drive) -
French Immersion school
Distance to school: 6.3 km (~19 min drive) -
Catholic French Immersion school
Rank: 118 out of 3022 (Score: 8.8)Distance to school: 5.7 km (~17 min drive) -
Catholic Gifted program school
Rank: 299 out of 3022 (Score: 8.1)Distance to school: 6.3 km (~19 min drive) Secondary Schools
-
Home schoolRank: 219/746 (Score: 7.0) 5 year average: 257/746 (Score: 6.6)Distance to school: 2.4 km (~7 min drive)
-
French Immersion school
Rank: 219/746 (Score: 7.0) 5 year average: 257/746 (Score: 6.6)Distance to school: 2.4 km (~7 min drive) -
Arts program school
Rank: 100/746 (Score: 7.9) 5 year average: 60/746 (Score: 7.9)Distance to school: 12.9 km (~39 min drive) -
Home school
Rank: 89/746 (Score: 8.0) 5 year average: 109/746 (Score: 7.5)Distance to school: 10.2 km (~31 min drive) -
Catholic Home school
Rank: 112/746 (Score: 7.8) 5 year average: 35/746 (Score: 8.2)Distance to school: 1.4 km (~26 min walk) -
Catholic AP program school
Rank: 205/746 (Score: 7.1) 5 year average: 228/746 (Score: 6.8)Distance to school: 4.8 km (~14 min drive) -
Catholic Gifted program school
Rank: 205/746 (Score: 7.1) 5 year average: 228/746 (Score: 6.8)Distance to school: 4.8 km (~14 min drive)