Vaughan Grove, Vaughan, L4L 0L7
Description
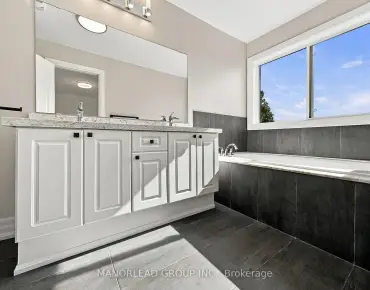
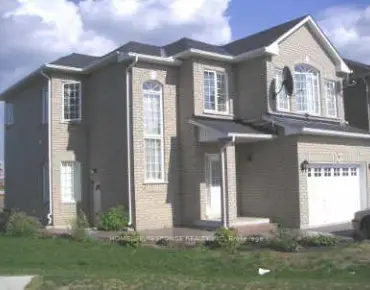
Beautiful, Bright and Spacious, 2 Bedroom Freehold Townhouse with POTL. Conveniently located in this very private community with nearby parks and trails, and all amenities at your doorstep (schools, shops, TTC, Highways). A functional floorplan, with a Den on Ground Level for Home Office, Every floor filled with an abundance of natural light. Enjoy your many upgrades: Chef Kitchen with S/S Steel Appliances with open concept Living room; 9 Ft ceilings; an additional at second for for your commuter desk. This Great Location Is Close To New Subway And Buses, Hwy, 427, 27 And 407. One Bus To York University/Subway. Crossbridge Condominium Services Ltd. Y.R.C.E.C.C.C. 1419 Address: - 111 Gordon Baker Rd Suite 701 North York ON M2H 3R1 PH: (905)-553-6355 Jonh Margarit OLCM, RCM, BA (Condominium Manager) (POTL Fees $ 155.83 Per Month)
Features
- Facing: West

- Bedrooms: 2

- Bathrooms: 2

- Garages: 1

- Kitchens: 1

Details
- Lot size: 19.00 x 40.00 Feet

- Space: 1100-1500

- Tax: $ 2683.06

- N7297564

- Listing contracted with: SAVE MAX FIRST CHOICE REAL ESTATE INC.
| Room | Size(M) | Description | |
|---|---|---|---|
| Den | 2.97x1.52 | Ceramic Floor, Closet Organizers |
|
| Living | 5.69x3.23 | Laminate, W/O To Balcony, Open Concept |
|
| Kitchen | 2.64x2.72 | Laminate, Stainless Steel Appl, Open Concept |
|
| Dining | 2.24x2.39 | Laminate, Window, Open Concept |
|
| Prim Bdrm | 3.76x2.54 | Broadloom, Large Window, Closet |
|
| 2nd Br | 2.72x2.44 | Broadloom, Window |
|
| Laundry | 0.95x0.99 | Ceramic Floor, Window, Open Concept |
| Bathroom | Pieces | Level | |
|---|---|---|---|
| 1xBath | 4 pcs | 2nd |
|
| 1xBath | 4 pcs | 3rd |
Property Summary
Located close to the intersection of Steels & Kipling, 10 Lachine St is a 2+1 bedrooms 2 washrooms Freehold Townhouse. The unit has a Single Attached Parking Space. The property has many nice features including Rec Centre, Public Transit, Place Of Worship, Park, Library and Hospital. Den is on the Ground floor; Living Room, Kitchen and Dinning Room are on the second floor; Primary Bedroom, second bedroom and Laundry are on the third floor.Home Market Analysis
For Sale
For Lease
Comparable home values have decreased 9.9% compared with the same period last year.
Rent levels have decreased 6.8% compared with the same period last year.
How This Home Compares
Local Area Profile
This property is located in an area with a high level of homeownership with a strong concentration of apartment and condominium housing. Approximately 43% of residents hold a bachelor's degree or higher, while about 21% have a college credential. The large majority of local commuters travel by car.
School Information
- Blue Willow Public School (Grade:JK-8) 893/3037
- Woodbridge College (Grade:9-12) 406/739
- Immaculate Conception Catholic Elementary School (Grade:JK-8) 1936/3037
- Father Bressani Catholic High School (Grade:9-12) 261/739
- Elder's Mills Public School (Grade:2-8)
- St. John Bosco Catholic Elementary School (Grade:1-8) 784/2900