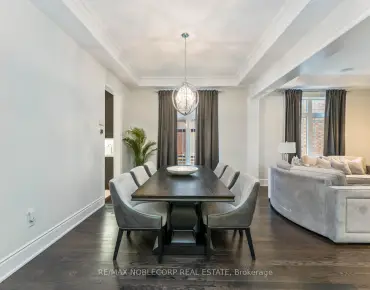
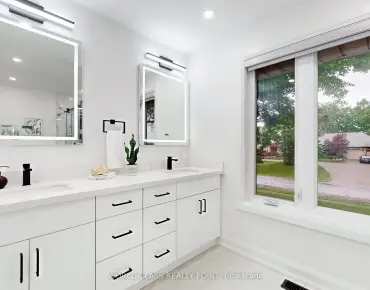
Beverley Glen, Vaughan, L4J 7W3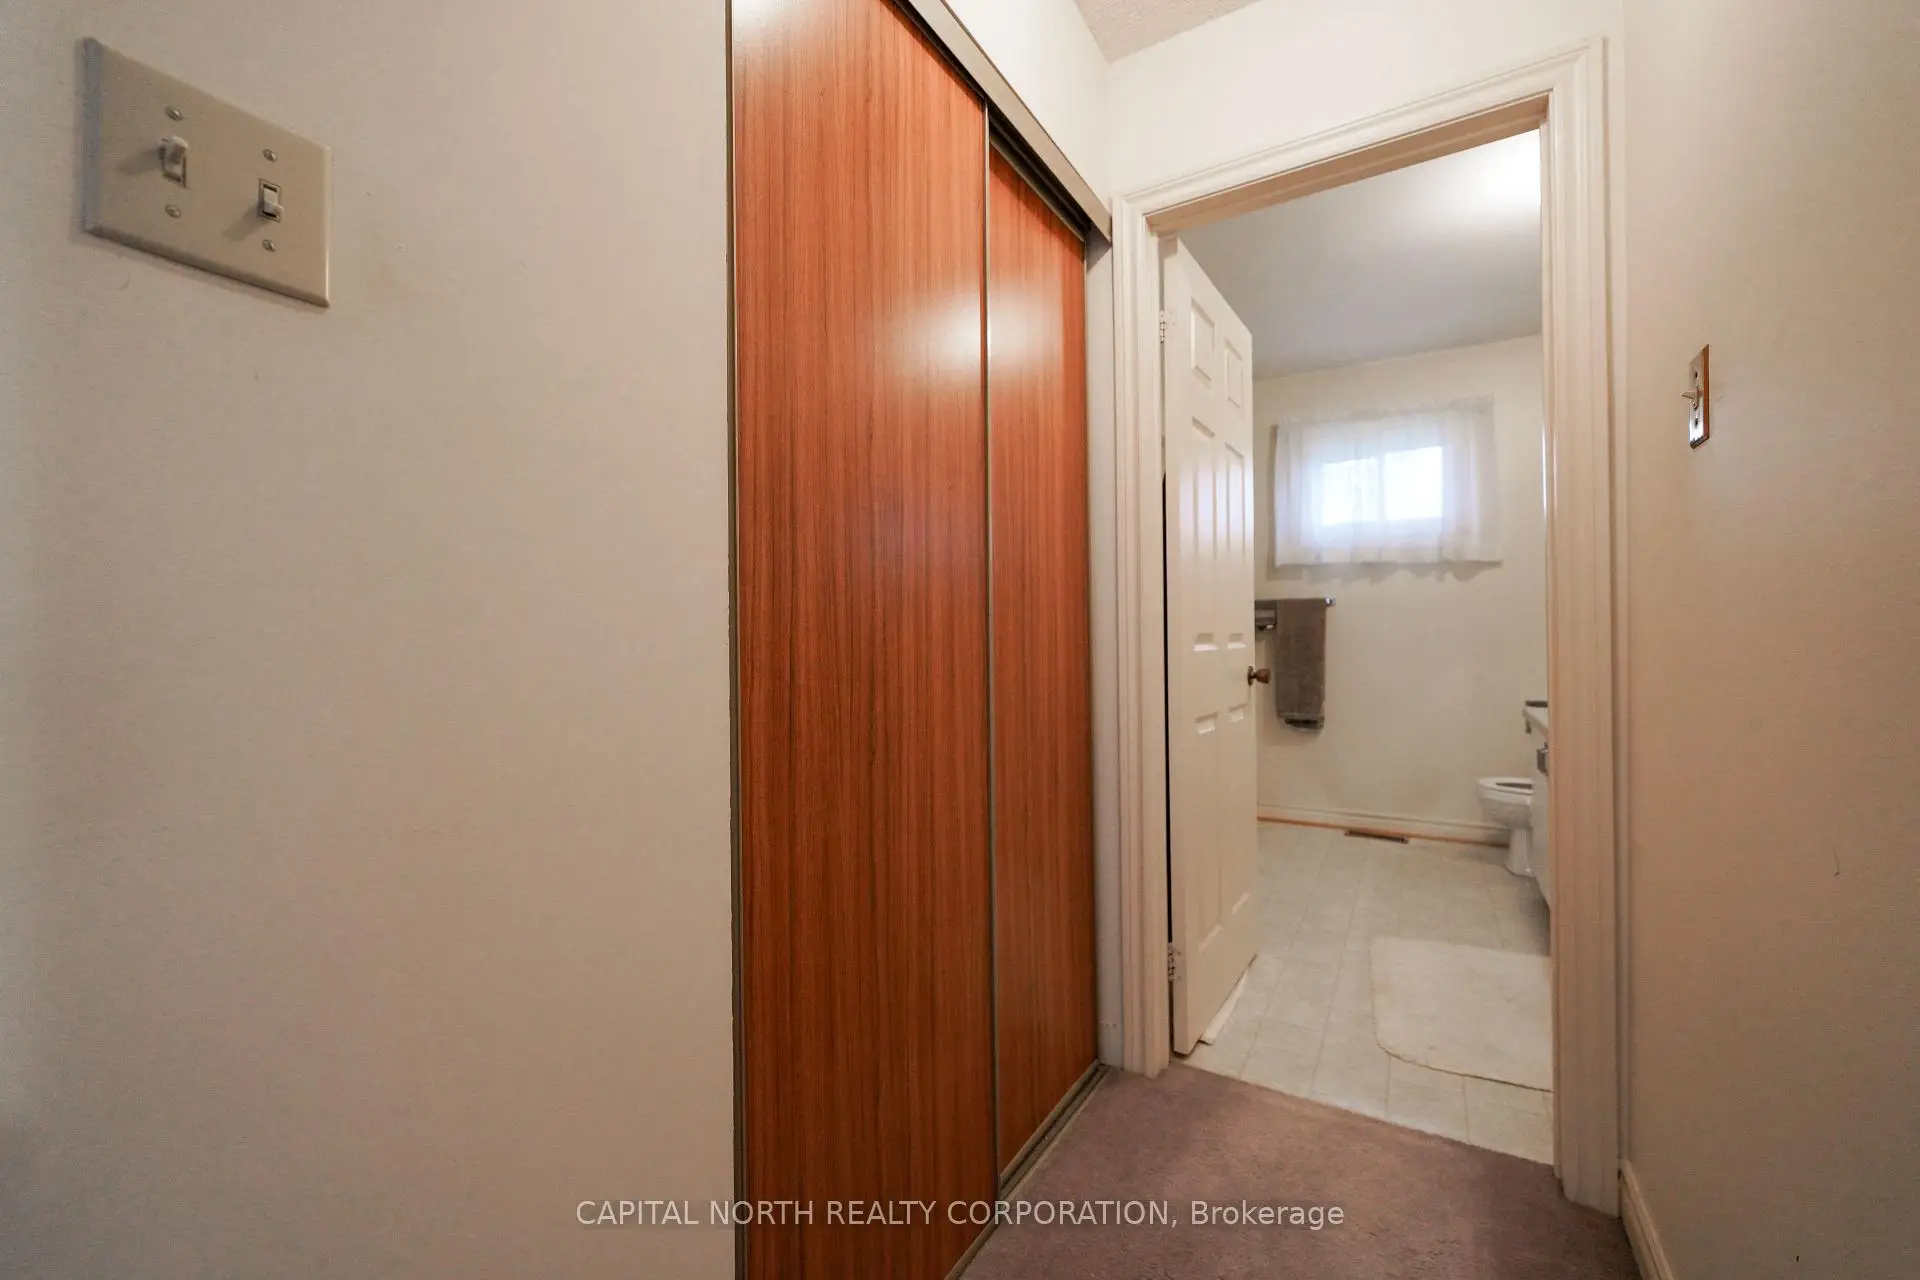

Description
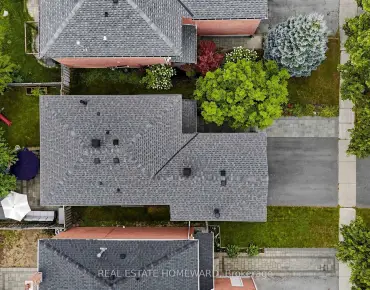
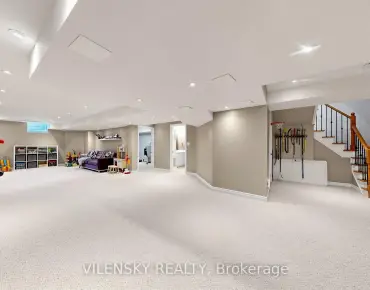
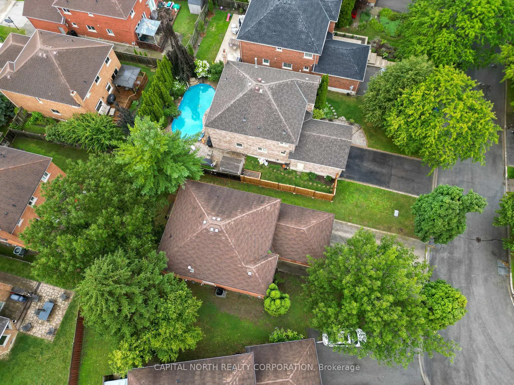
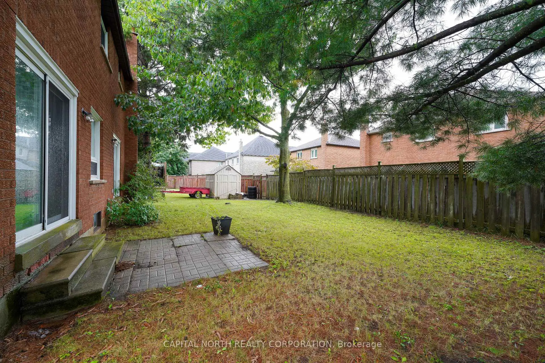
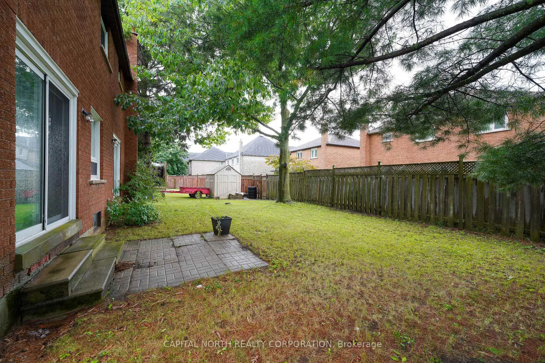
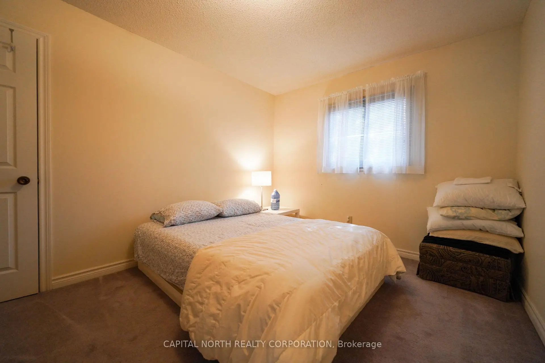
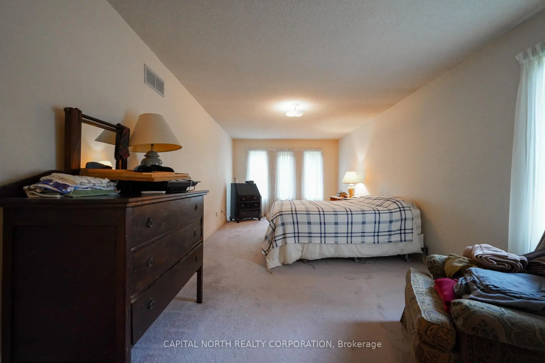
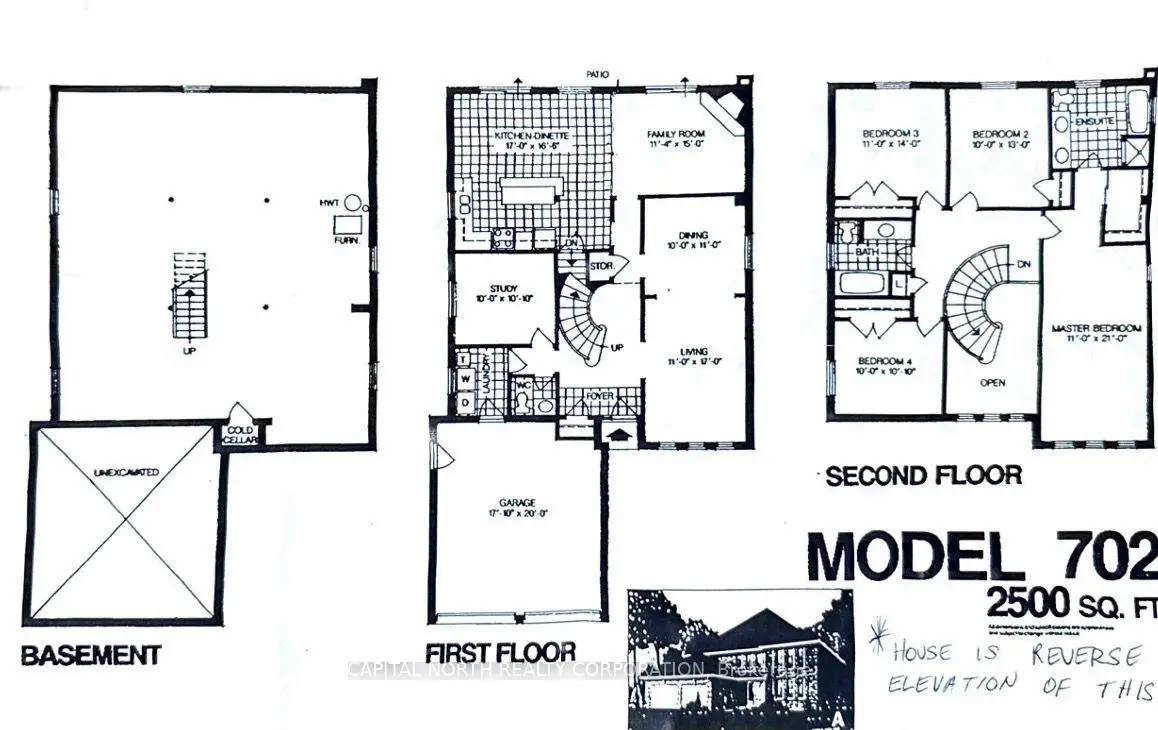
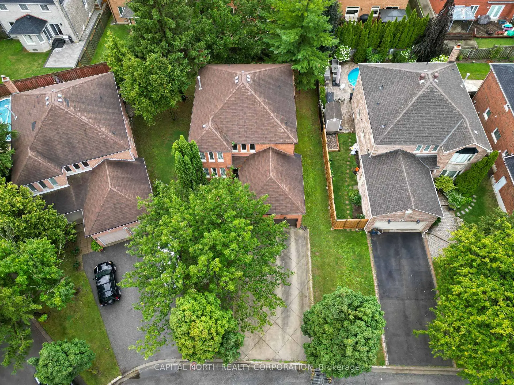
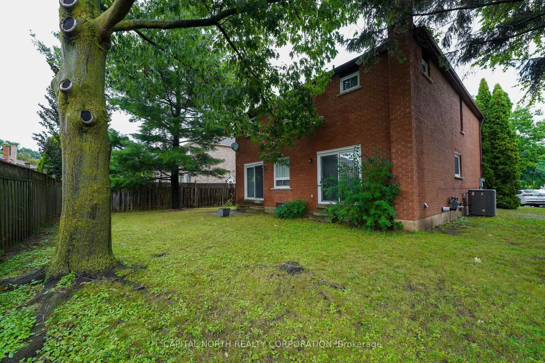
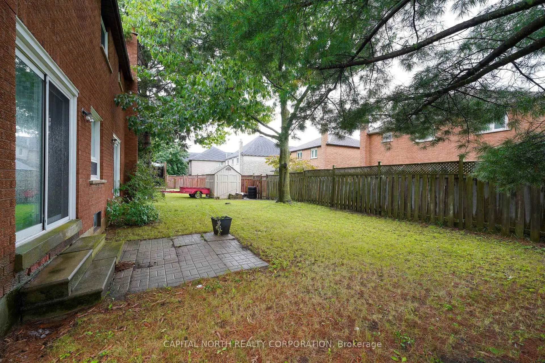
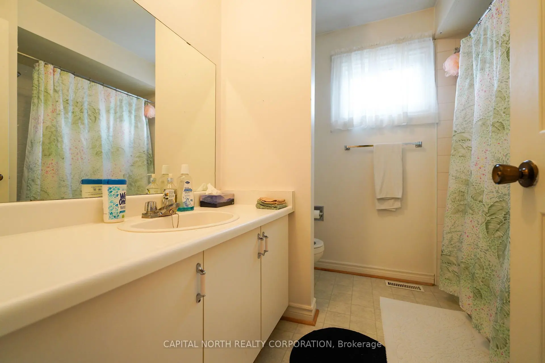
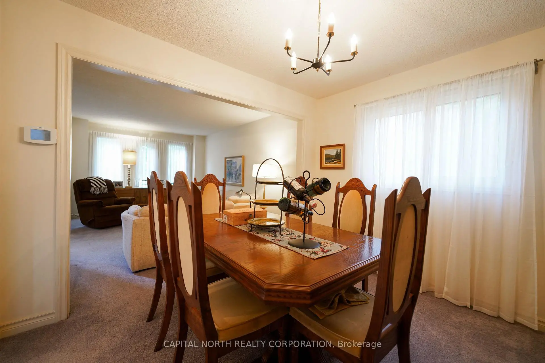
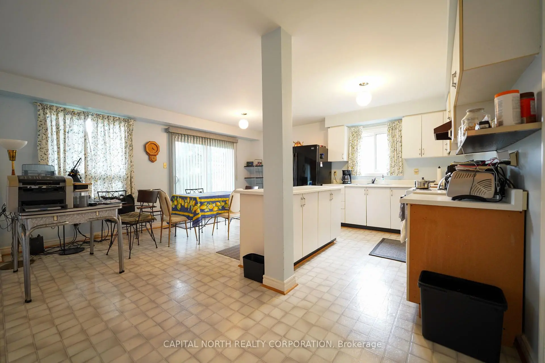
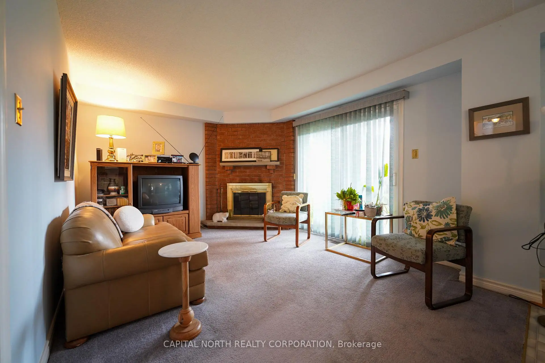
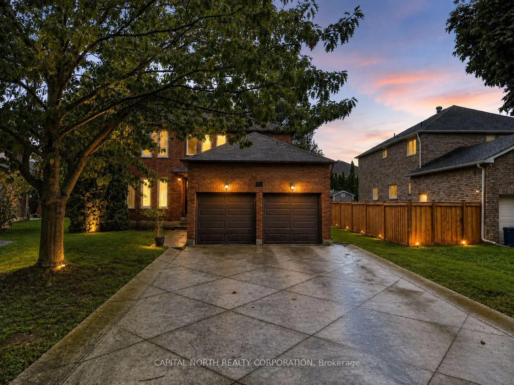
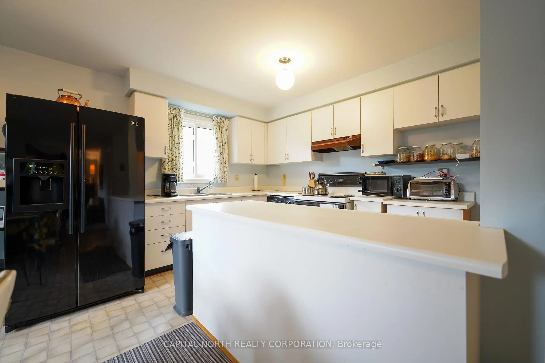
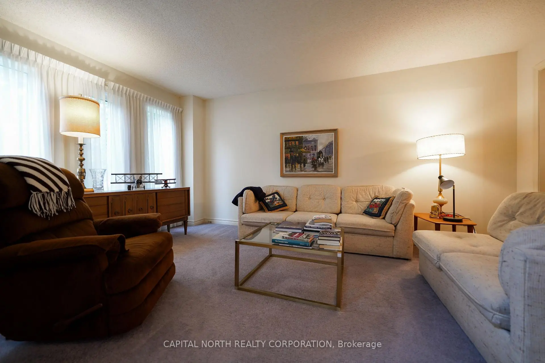
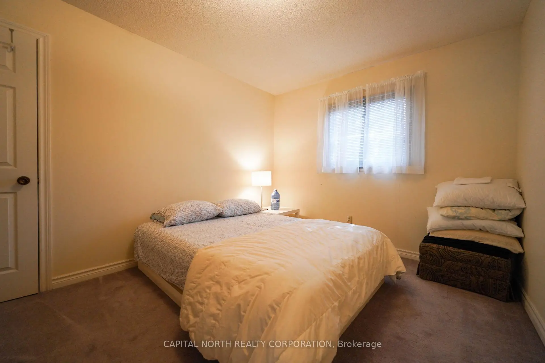
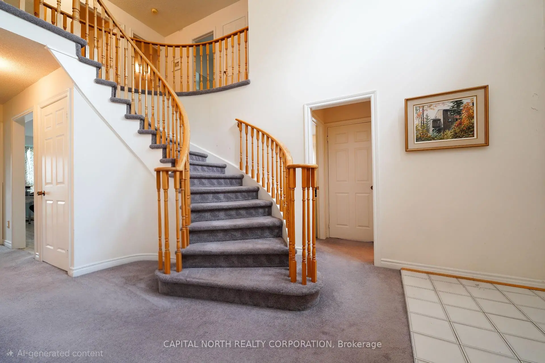
Nestled On A Beautiful, Family-Friendly Crescent In One Of Vaughan's Established Neighborhoods, This Spacious 4-Bedroom Home With A Main Floor Office Offers An Exceptional Opportunity To Create Your Dream Home. Lovingly Maintained By The Original Owners, Providing A Blank Canvas For Renovators, Builders, Or Buyers Eager To Personalize Every Detail. The Functional Layout Features Generous Principal Rooms, Four Well-Sized Bedrooms, And The Added Convivence Of A Dedicated Main Floor Office-Ideal For Working From Home Or Flexible Family Living. Located On A Quiet Street Surrounded By Mature Trees And Close To Parks, Schools, Shopping, And Everyday Amenities, This Is A Rare Chance To Invest In A Sought-After Community And Transform A Solid Home Into Something Truly Special. Bring Your Vision And Unlock The Incredible Potential That 65 Savoy Crescent Has To Offer.
Features
- Facing: West

- Bedrooms: 4

- Bathrooms: 3

- Garages: 2

- Kitchens: 1

Details
- Lot size: 48.91 x 107.76 Feet

- Space: 2000-2500

- Tax: $ 7392.00

- N13657102

- Listing contracted with: CAPITAL NORTH REALTY CORPORATION
| Room | Size(M) | Description | |
|---|---|---|---|
| Living Rm | 5.18x3.35 | Window |
|
| Dining Rm | 3.05x3.35 | Window |
|
| Kitchen | 5.18x5.03 | Centre Island, W/O To Yard |
|
| Family Rm | 3.45x4.57 | Fireplace, W/O To Yard |
|
| Study | 3.05x3.05 | Window |
|
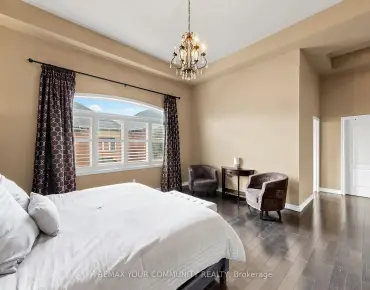
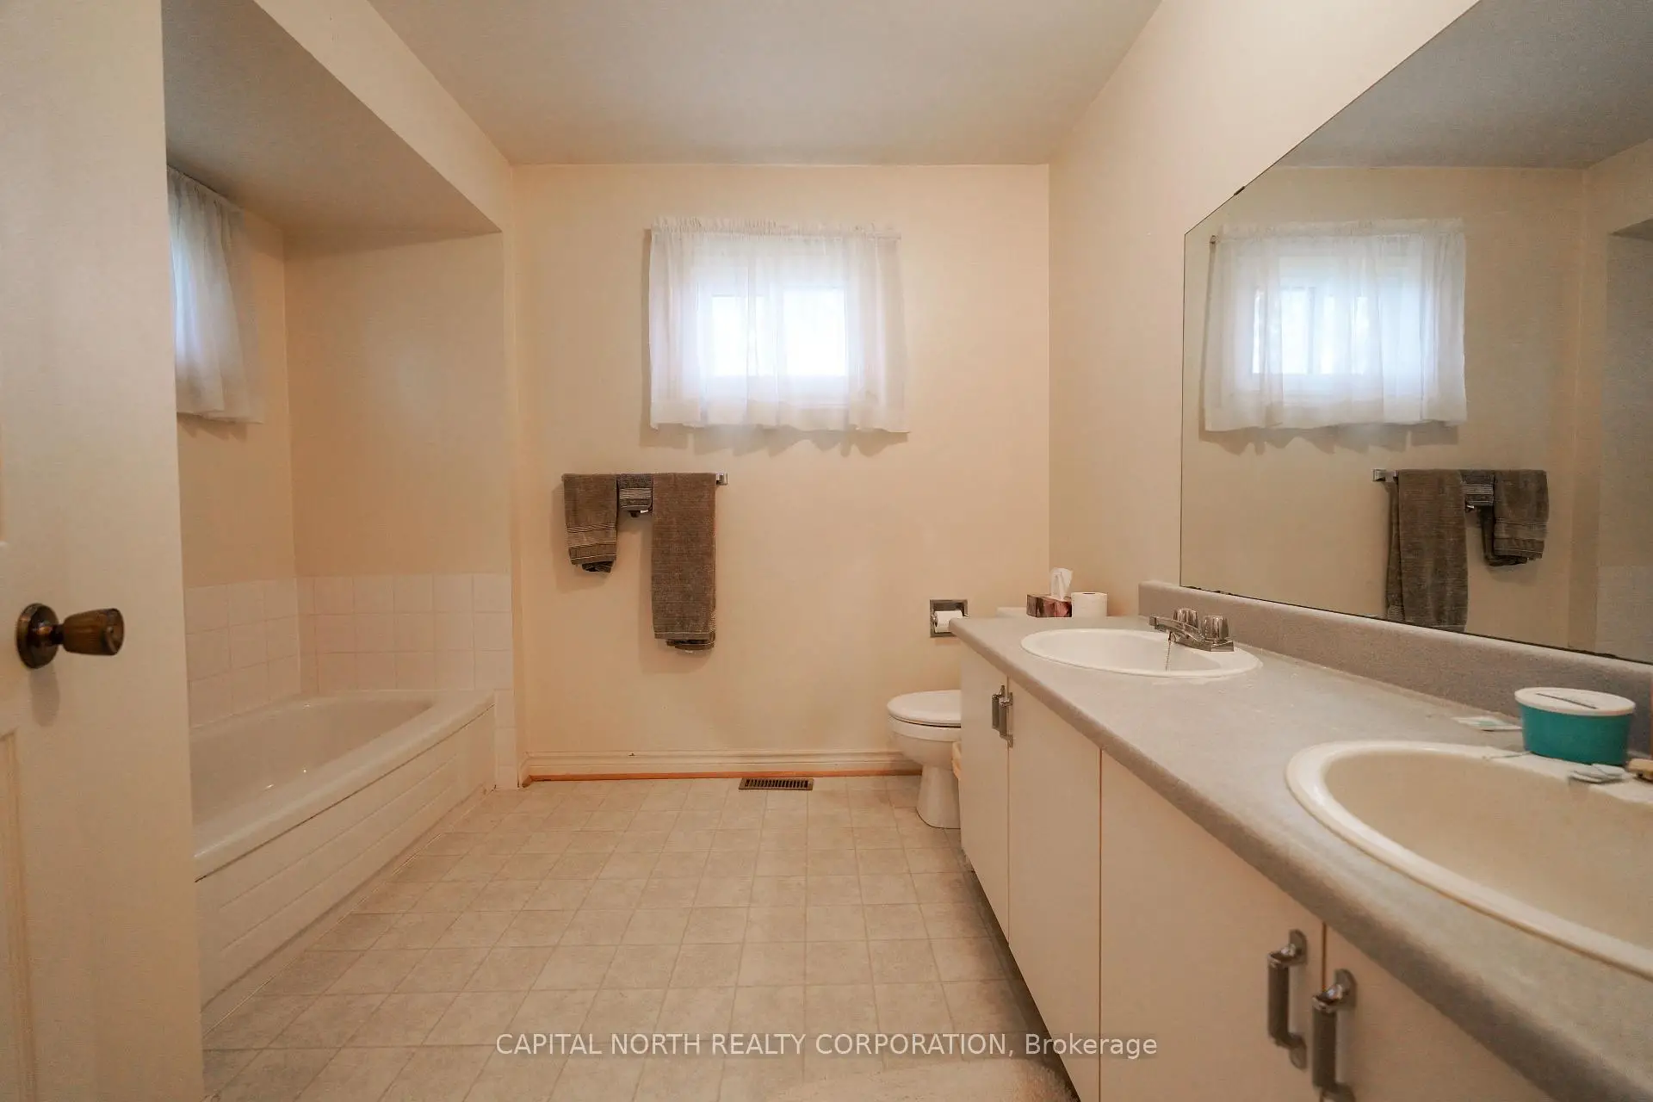
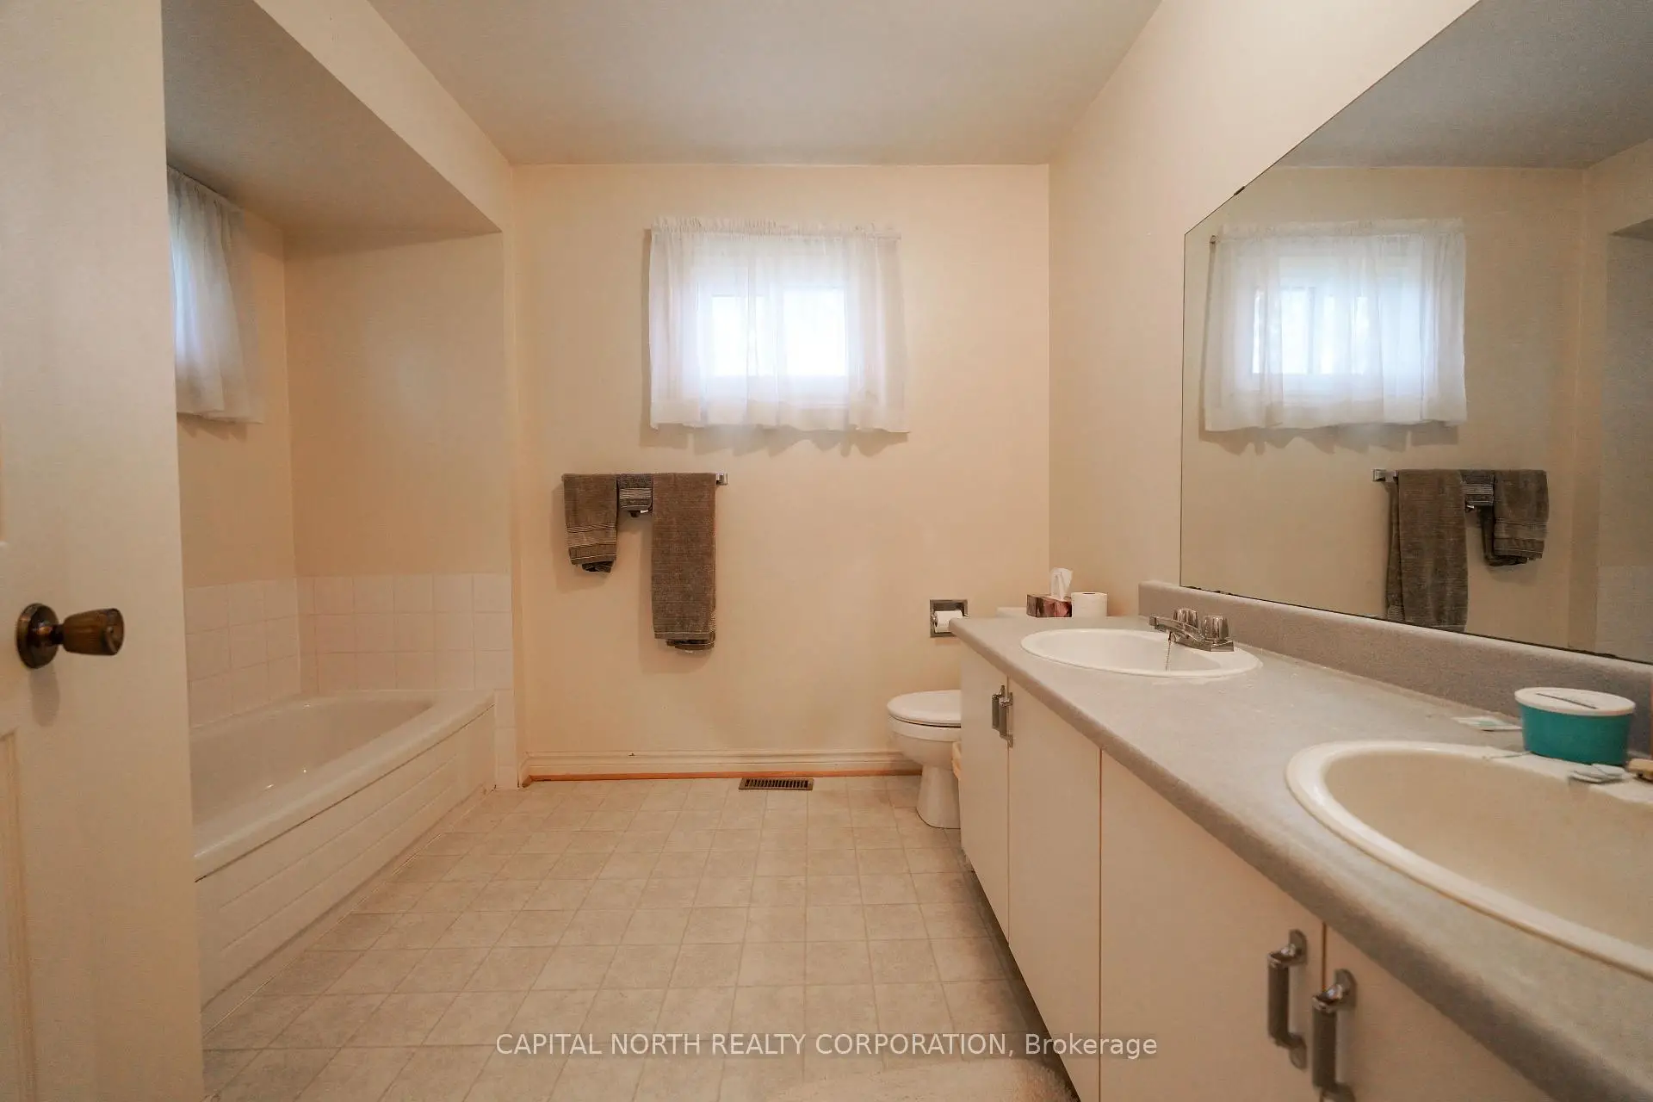
| Primary B | 6.04x3.35 | 5 Pc Ensuite, Closet, Window |
|
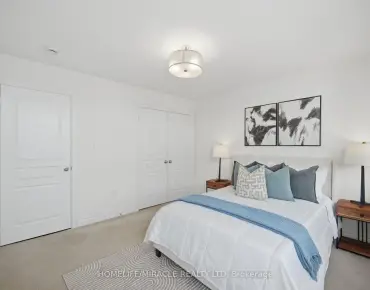
| 2nd Br | 3.96x3.05 | Closet, Window |
|
| 3rd Br | 4.27x3.35 | Closet, Window |
|
| 4th Br | 3.05x3.03 | Closet, Window |
| Bathroom | Pieces | Level | |
|---|---|---|---|
| 1xBath | 2 pcs | Main |
|
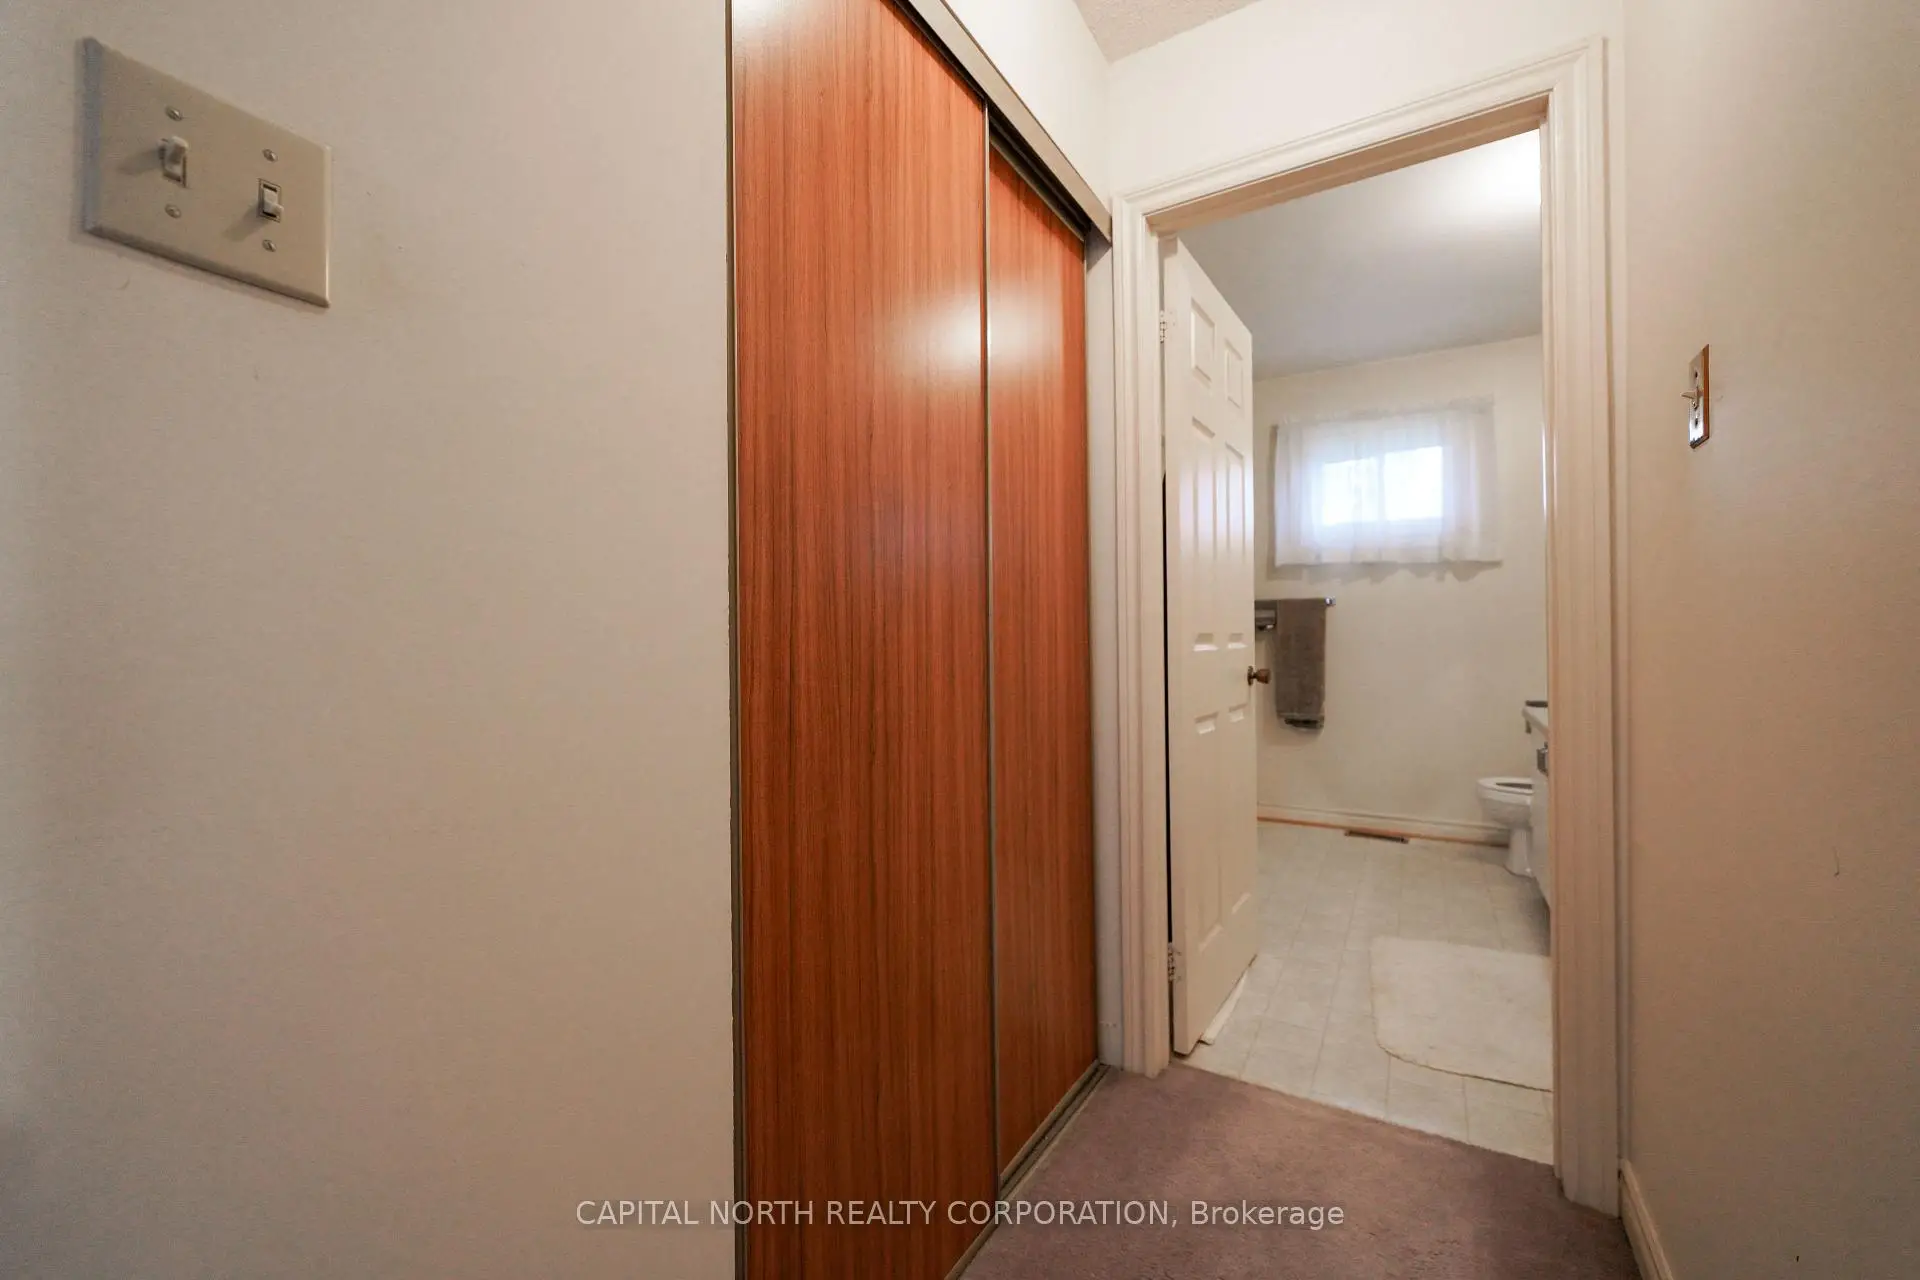
| 1xBath | 4 pcs | Second |
|
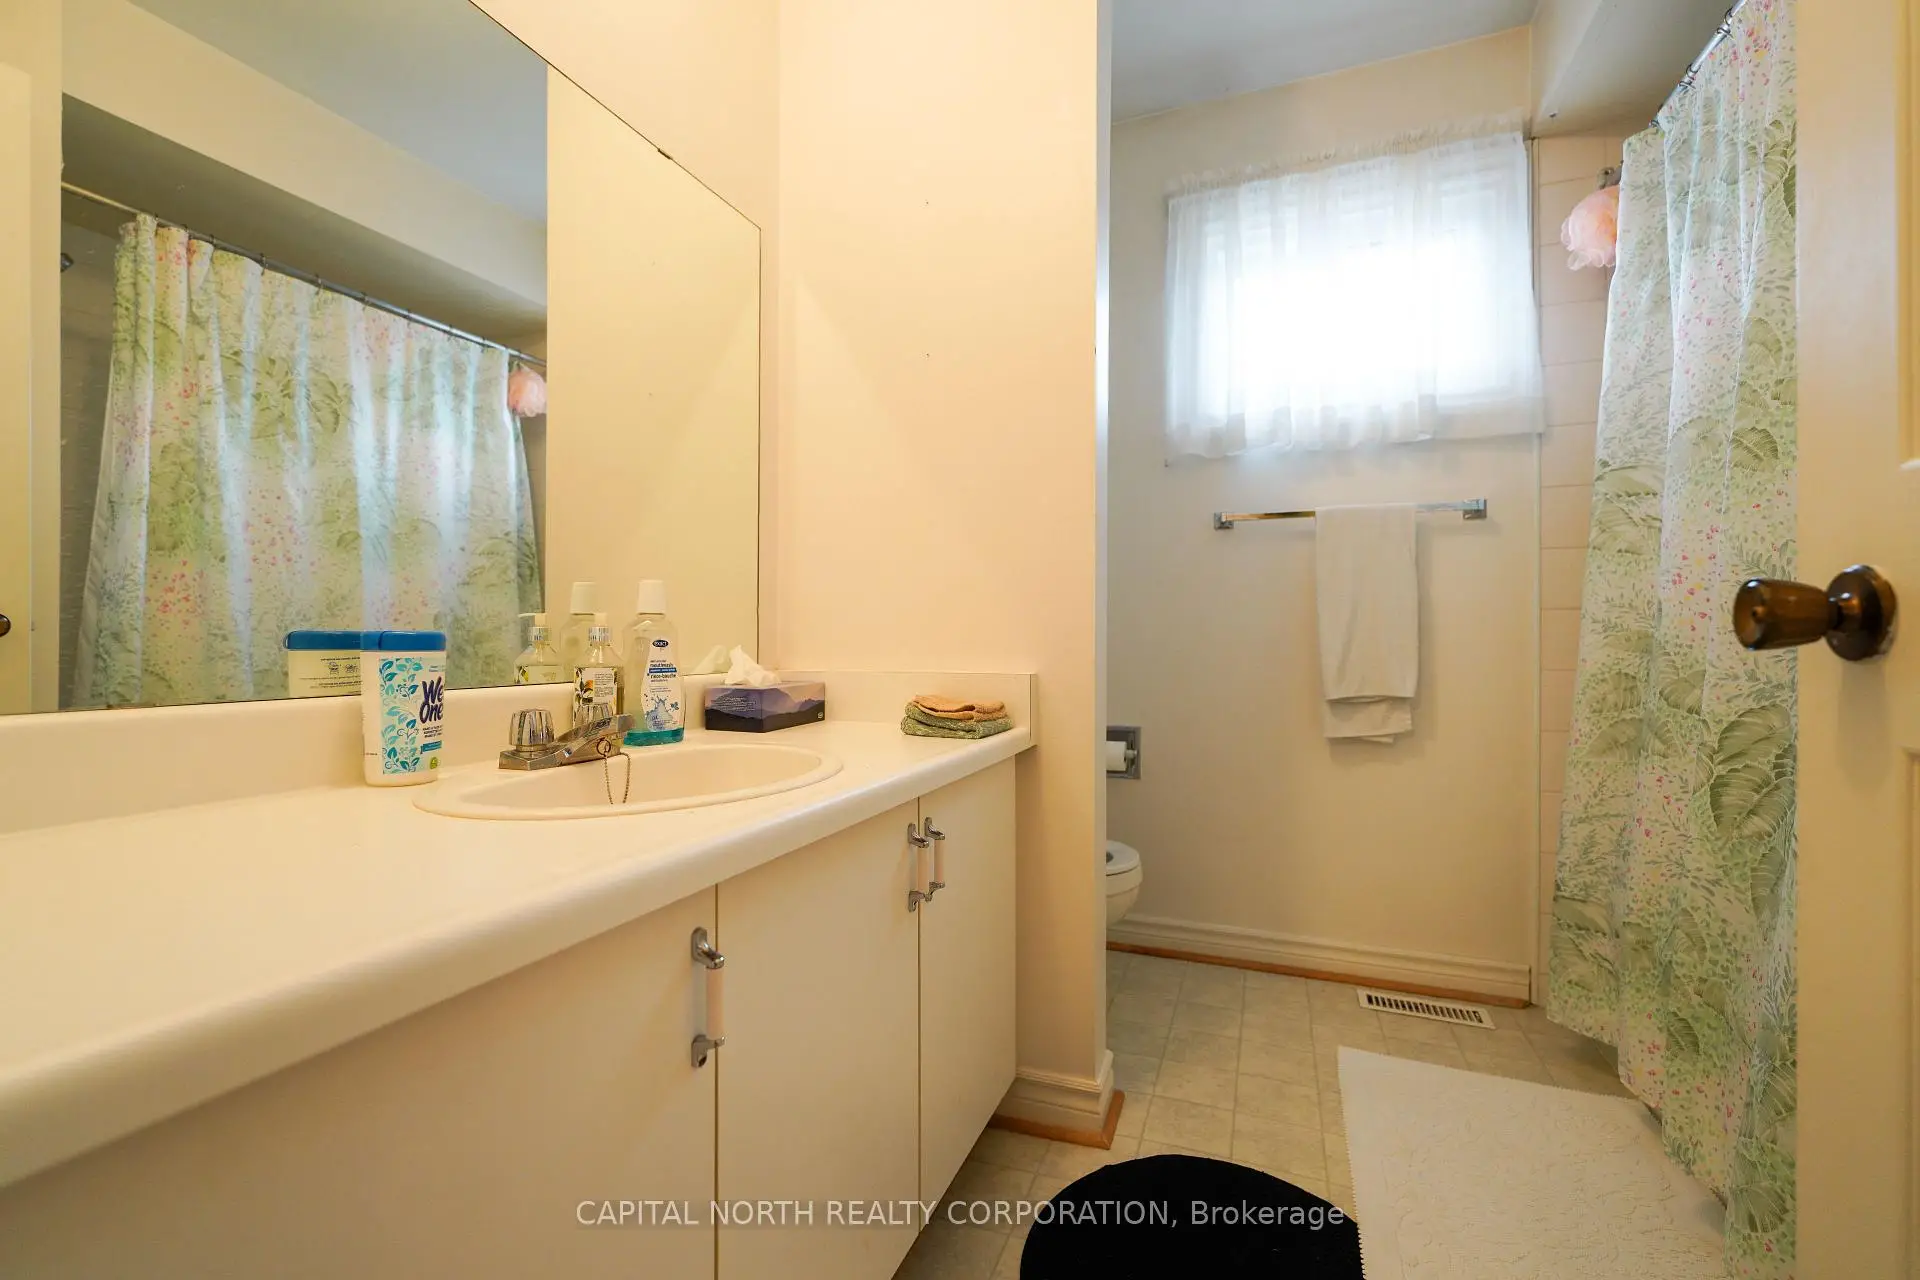
| 1xBath | 5 pcs | Second |
Property Summary
Located close to the intersection of Bathurst and Westmount, 65 Savoy Cres is a 4+1 bedrooms 3 washrooms Detached. The unit has a Double Built-In Parking Spaces. The property has many nice features including None. Living Room Rm, Dinning Room Rm, Kitchen, Family Room Rm and Study Room are on the Main floor.Local Area Profile
This property is located in a predominantly owner-occupied residential area with a mix of detached homes and townhouses. Approximately 71% of residents hold a bachelor's degree or higher, while about 13% have a college credential. Driving is the primary commuting method for nearly all local commuters.
School Information
Elementary Schools
-
Home schoolRank: 2233 out of 3022 (Score: 4.9)Distance to school: 0.9 km (~15 min walk)
-
French Immersion school
Distance to school: 0.5 km (~10 min walk) -
Rank: 1101 out of 3022 (Score: 6.7)Distance to school: 2.0 km (~6 min drive)
-
Catholic Gifted program school
Rank: 1 out of 3022 (Score: 10.0)Distance to school: 4.1 km (~12 min drive) Secondary Schools
-
Home schoolRank: 100/746 (Score: 7.9) 5 year average: 60/746 (Score: 7.9)Distance to school: 0.4 km (~7 min walk)
-
French Immersion school
Rank: 52/746 (Score: 8.4) 5 year average: 76/746 (Score: 7.8)Distance to school: 2.5 km (~7 min drive) -
Arts program school
Rank: 100/746 (Score: 7.9) 5 year average: 60/746 (Score: 7.9)Distance to school: 0.4 km (~7 min walk) -
Rank: 67/746 (Score: 8.2) 5 year average: 109/746 (Score: 7.5)Distance to school: 5.8 km (~18 min drive)
-
Catholic Home school
Rank: 141/746 (Score: 7.5) 5 year average: 169/746 (Score: 7.1)Distance to school: 1.6 km (~29 min walk) -
Rank: 112/746 (Score: 7.8) 5 year average: 87/746 (Score: 7.7)Distance to school: 6.8 km (~20 min drive)
-
Rank: 1/746 (Score: 10.0) 5 year average: 3/746 (Score: 9.2)Distance to school: 8.5 km (~25 min drive)