
Description
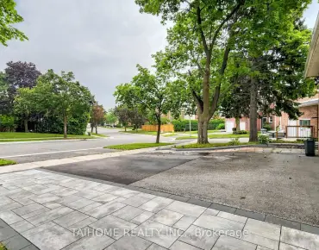
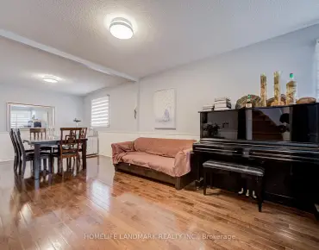
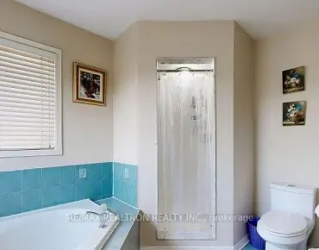
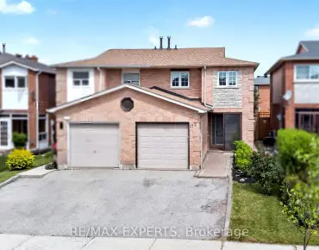
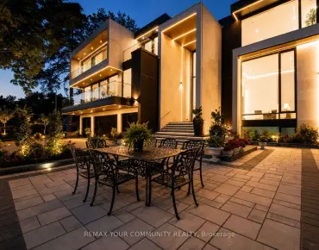
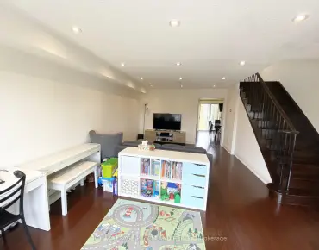
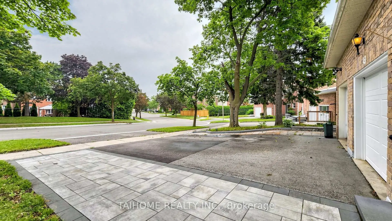
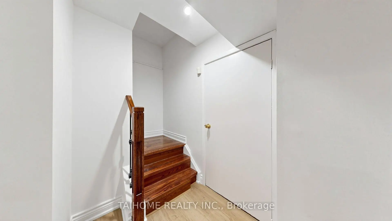
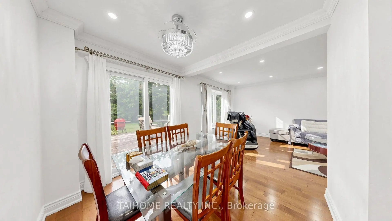
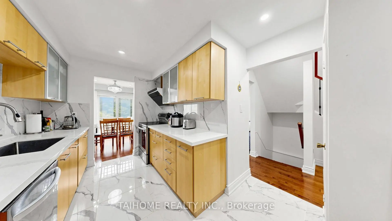
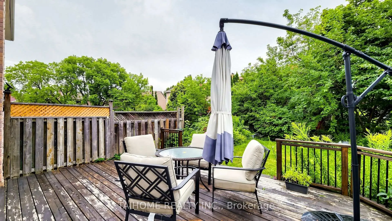
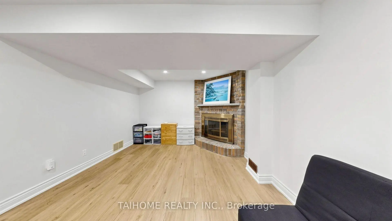
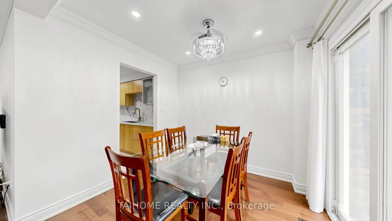
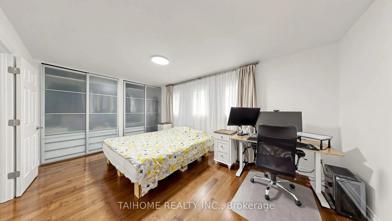
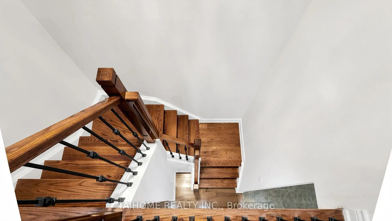
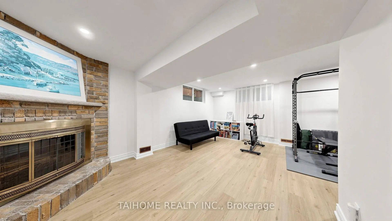
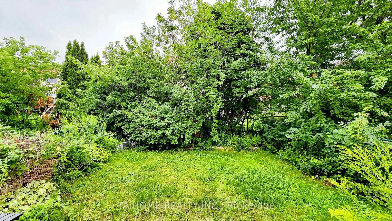
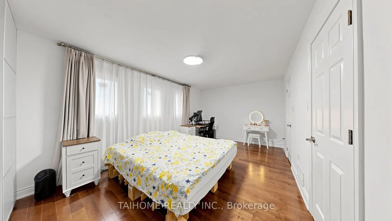
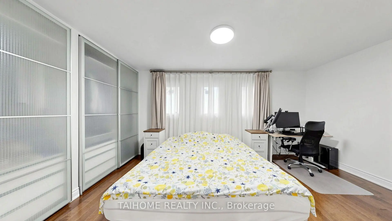
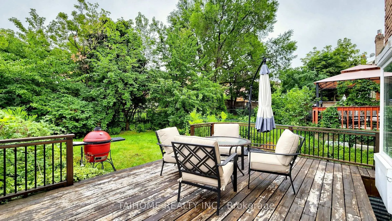
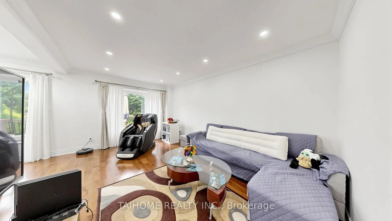
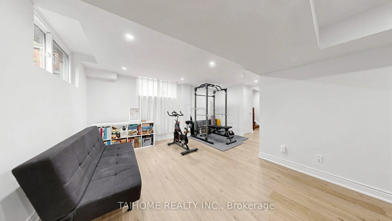
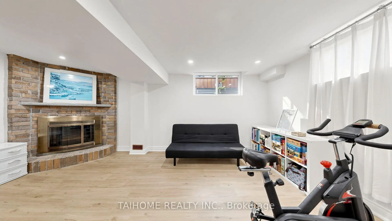
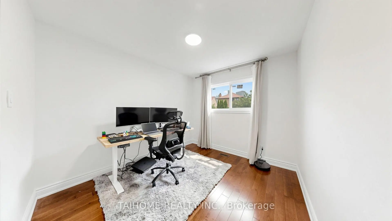
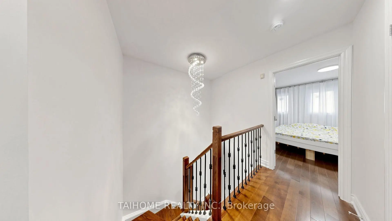
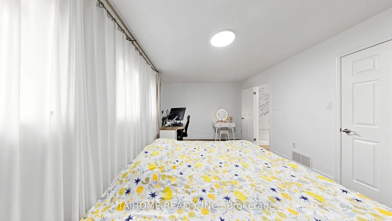

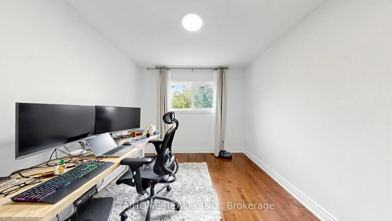
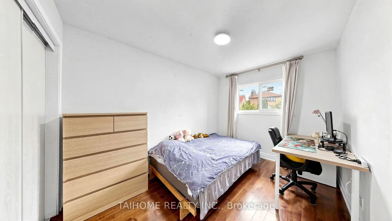
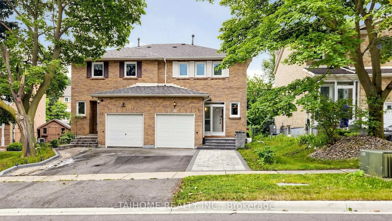
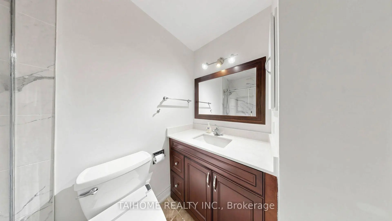
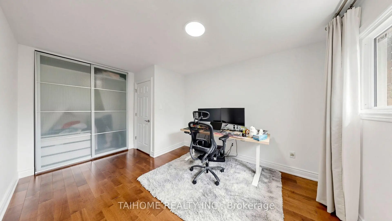
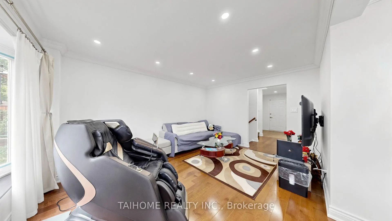
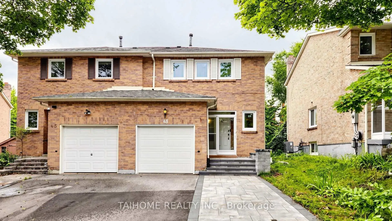
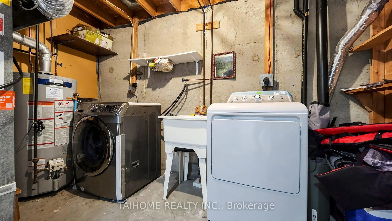
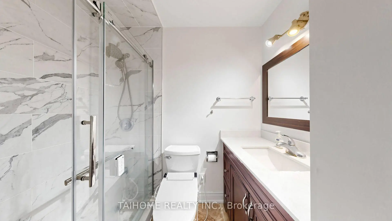
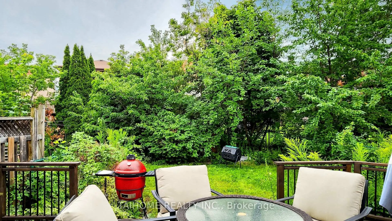
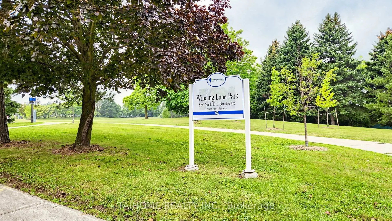
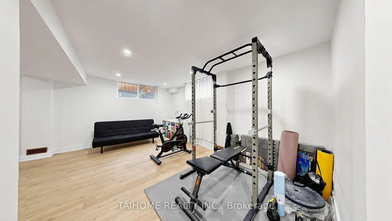
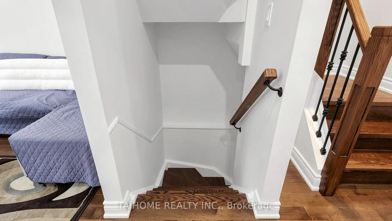
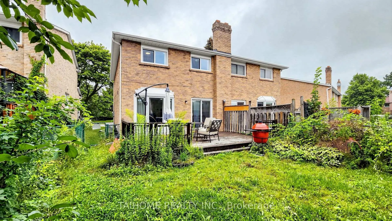
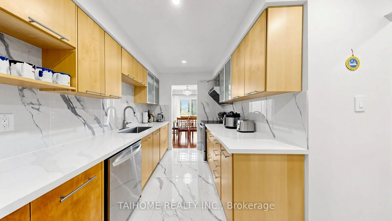
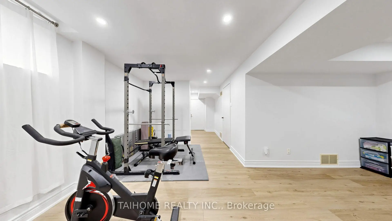
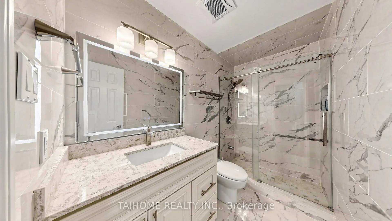
Beautifully Updated Semi-Detached Home in Highly Sought-After Crestwood-Springfarm-Yorkhill, Vaughan! Splendid, stunning, and spacious 3-bedroom family home on a park-facing lot with a great view. Professionally renovated and extensively upgraded in 2023-2024 with quality finishes and thoughtful improvements throughout. Modern gourmet kitchen features brand-new cabinetry, quartz countertops, Italian-made backsplash and floor tiles, and stainless-steel appliances. Super-bright dining room with walk-out to an oversized deck and fenced, private backyard, seamlessly connected to the warm and inviting living room featuring a bay window and elegant moulding. Primary bedroom features a 3-piece ensuite and his-and-hers closets with new sliding glass doors. New maple hardwood flooring throughout the main and second floors, brand-new windows, oak staircase, lighting fixtures, chandeliers, doors, and smart door locks. Pot lights throughout the main floor and basement. Finished basement features new moisture-resistant and heat-insulated laminate flooring, pot lights, a large recreation room combined with a family room, spacious utility/facility room, and large cold room. New heat-pump A/C, owned hot-water tank, new garage door, interlocked walkway, approximately 5-year-old roof, and much more. Excellent school district and conveniently located within walking distance to Centrepoint Mall, Galleria Supermarket, TTC, and schools, with easy access to Yonge St., Finch Subway Station, and Hwy 401/404/407. Move-in ready and ideally suited for families seeking comfort, quality, and convenience in a highly desirable neighbourhood.
Features
- Facing: North

- Bedrooms: 3

- Bathrooms: 3

- Garages: 1

- Kitchens: 1

Details
- Lot size: 26.27 x 118.44 Feet

- Space: 1500-2000

- Tax: $ 5138.48

- N13655278

- Listing contracted with: TAIHOME REALTY INC.
| Room | Size(M) | Description | |
|---|---|---|---|
| Living Rm | 4.98x3.28 | Hardwood Floor, Combined w/Dining, Bay Window |
|
| Dining Rm | 5.90x2.55 | Hardwood Floor, W/O To Sundeck, Window Floor to Ceil |
|
| Kitchen | 4.52x2.36 | Tile Floor, Stainless Steel Appl, Pot Lights |
|
| Primary B | 5.23x3.37 | 3 Pc Ensuite, His and Hers Closets, Picture Window |
|
| 2nd Br | 4.38x2.90 | Hardwood Floor, Double Closet, Overlooks Backyard |
|
| 3rd Br | 4.31x2.83 | Hardwood Floor, Double Closet, Overlooks Backyard |
|
| Family Rm | 5.54x4.93 | Laminate, Fireplace, Pot Lights |
|
| Cold Rm/C | 5.79x3.51 | Broadloom, Fireplace |
|
| Recreatio | 5.54x4.93 | Laminate, Combined w/Family, Pot Lights |
| Bathroom | Pieces | Level | |
|---|---|---|---|
| 1xBath | 2 pcs | Main |
|
| 2xBaths | 3 pcs | Second |
Property Summary
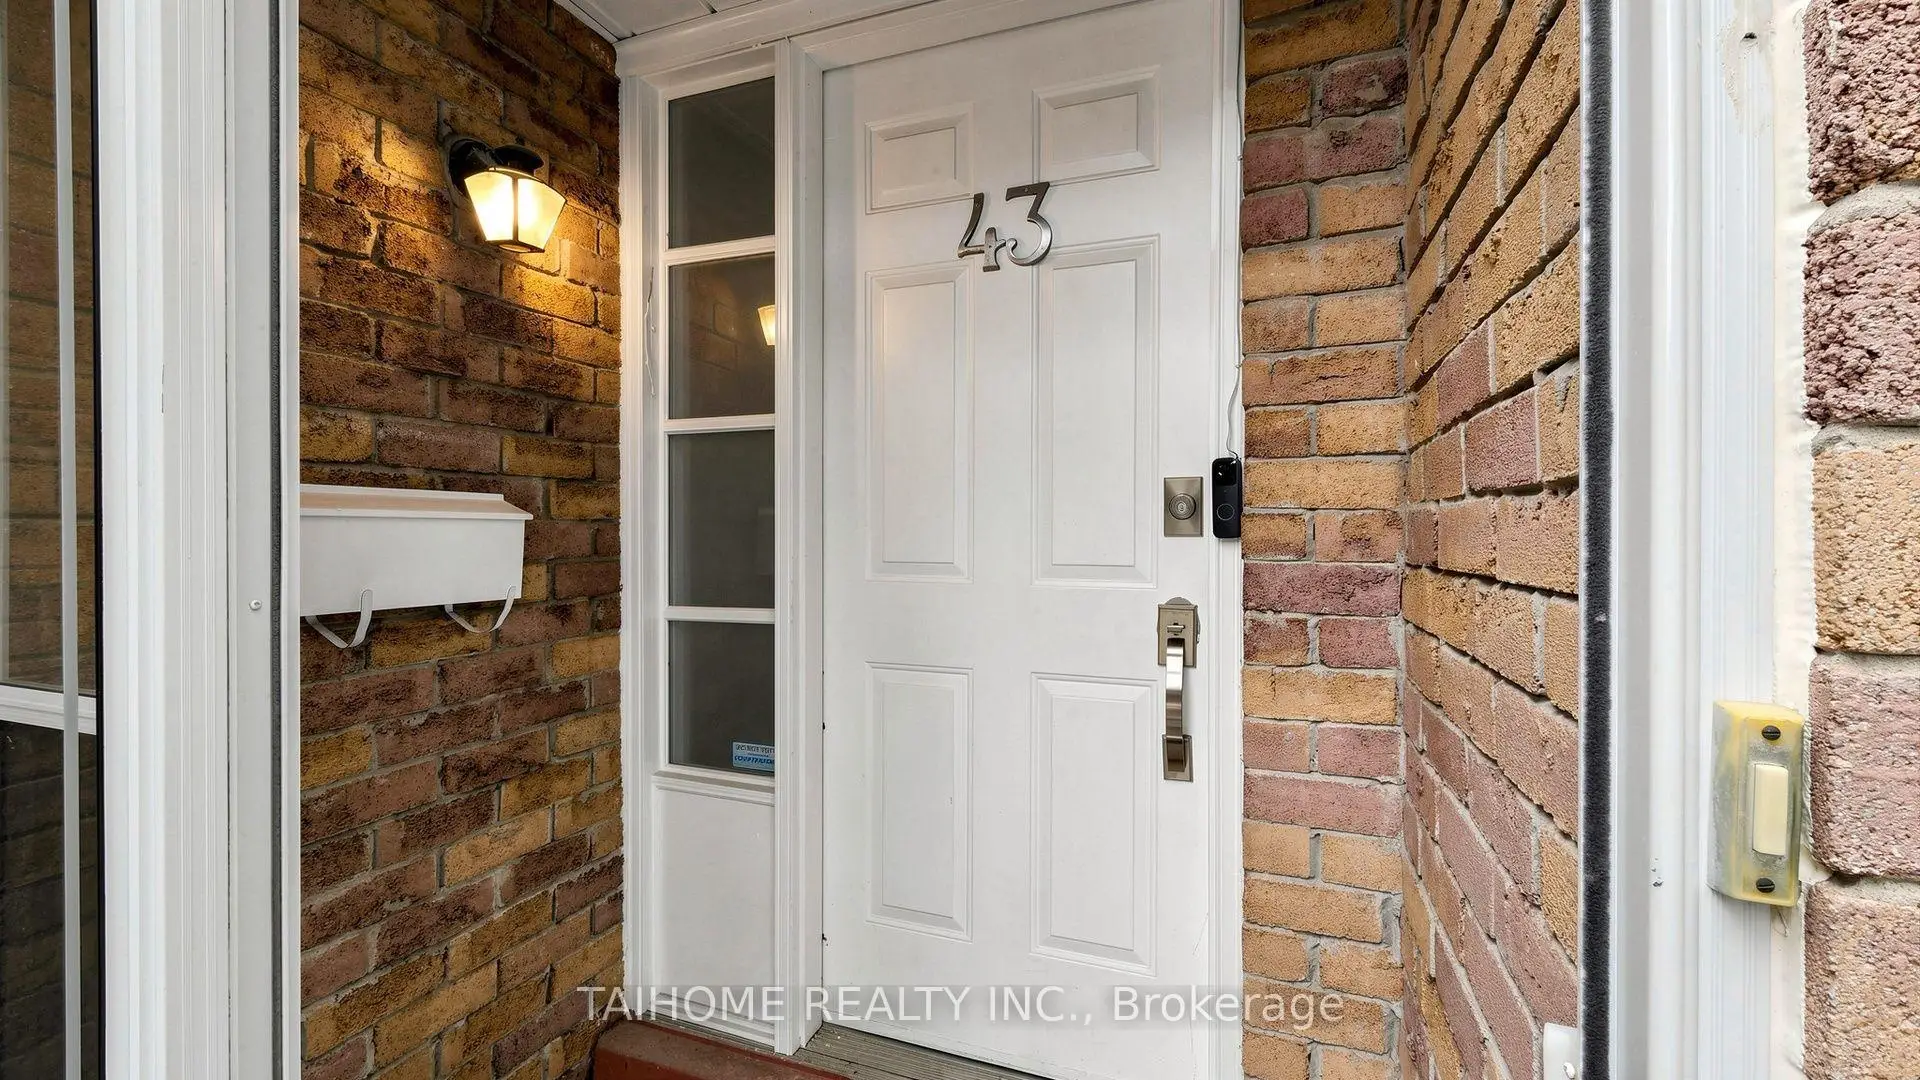
Located close to the intersection of Yonge & Clark, 43 Karen St is a 3 bedrooms 3 washrooms Semi-Detached. The unit has a Single Attached Parking Space. The property has many nice features including Carpet Free. Living Room Rm, Dinning Room Rm and Kitchen are on the Main floor.Local Area Profile
This property is located in a predominantly owner-occupied residential area with a mix of detached homes and townhouses. Approximately 61% of residents hold a bachelor's degree or higher, while about 22% have a college credential. Driving is the primary commuting method for nearly all local commuters.
School Information
Elementary Schools
-
Home schoolRank: 337 out of 3022 (Score: 8.0)Distance to school: 0.7 km (~13 min walk)
-
French Immersion school
Rank: 2601 out of 3022 (Score: 3.9)Distance to school: 2.5 km (~7 min drive) -
Rank: 1101 out of 3022 (Score: 6.7)Distance to school: 3.4 km (~10 min drive)
-
Rank: 1934 out of 3022 (Score: 5.5)Distance to school: 2.8 km (~9 min drive)
-
Catholic Gifted program school
Rank: 1 out of 3022 (Score: 10.0)Distance to school: 5.6 km (~17 min drive) Secondary Schools
-
Rank: 112/746 (Score: 7.8) 5 year average: 87/746 (Score: 7.7)Distance to school: 0.9 km (~16 min walk)
-
French Immersion school
Rank: 52/746 (Score: 8.4) 5 year average: 76/746 (Score: 7.8)Distance to school: 3.4 km (~10 min drive) -
Arts program school
Rank: 100/746 (Score: 7.9) 5 year average: 60/746 (Score: 7.9)Distance to school: 2.5 km (~7 min drive) -
Rank: 67/746 (Score: 8.2) 5 year average: 109/746 (Score: 7.5)Distance to school: 7.4 km (~22 min drive)
-
Catholic Home school
Rank: 141/746 (Score: 7.5) 5 year average: 169/746 (Score: 7.1)Distance to school: 2.3 km (~7 min drive) -
Rank: 112/746 (Score: 7.8) 5 year average: 87/746 (Score: 7.7)Distance to school: 9.6 km (~29 min drive)
-
Rank: 1/746 (Score: 10.0) 5 year average: 3/746 (Score: 9.2)Distance to school: 10.3 km (~31 min drive)