
Description
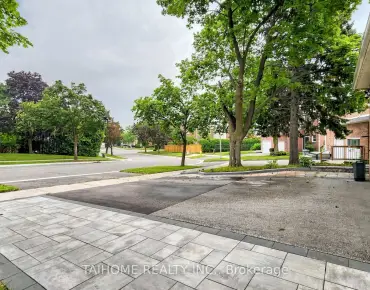
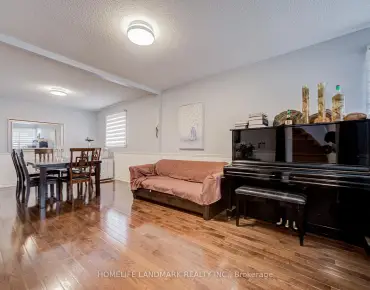
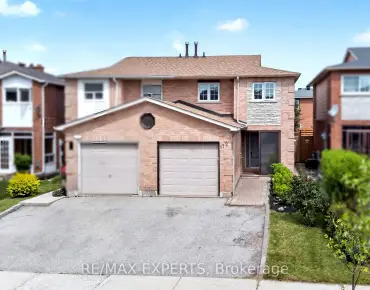
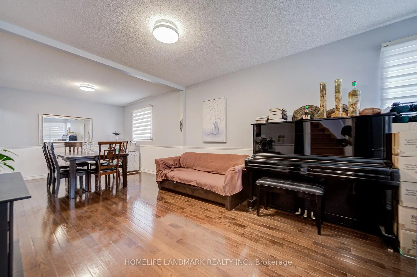
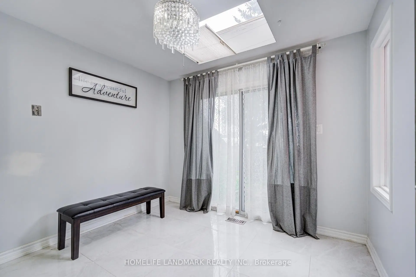
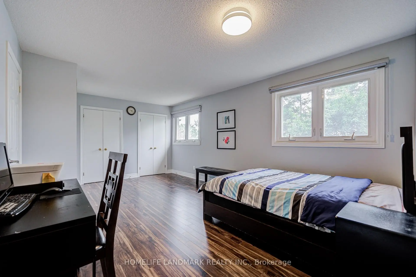
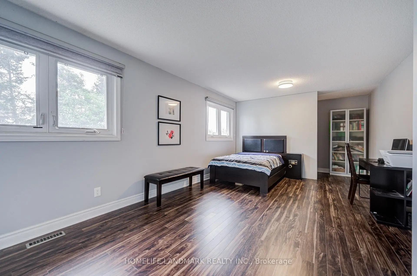
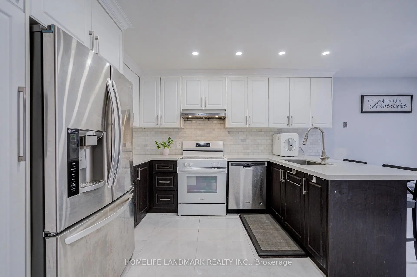
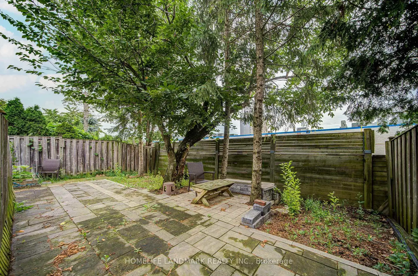
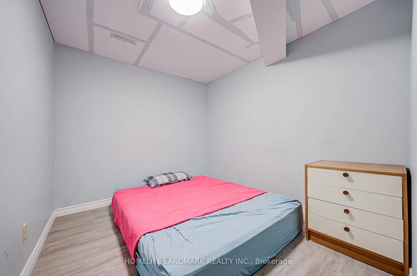
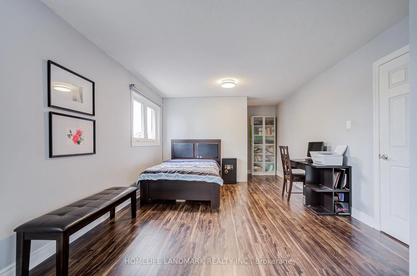
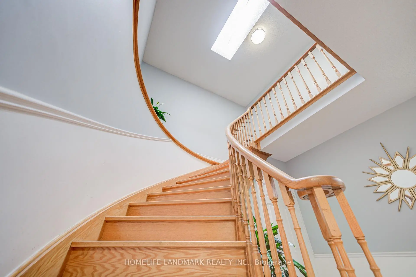
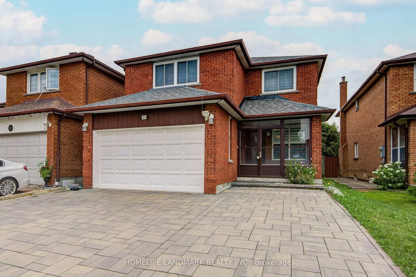
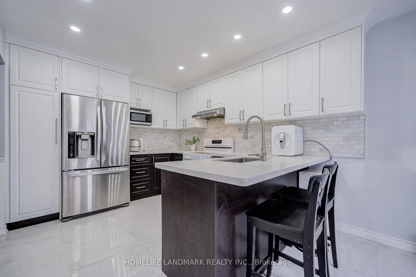
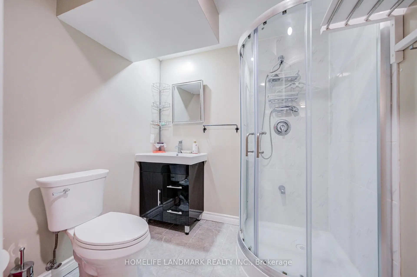
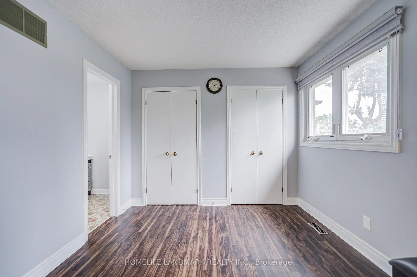
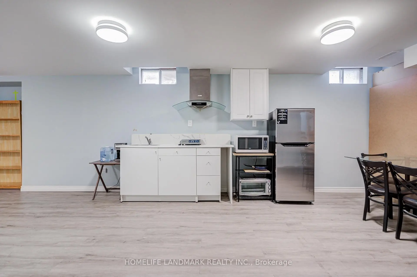
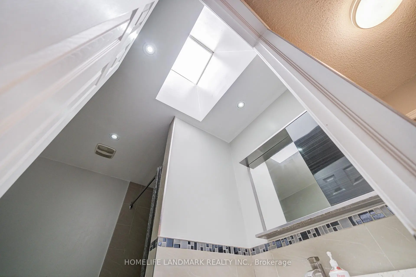
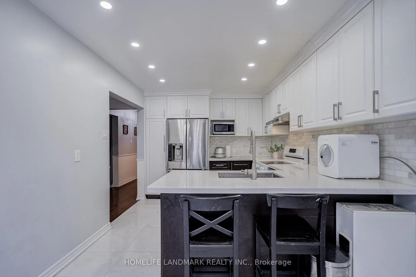
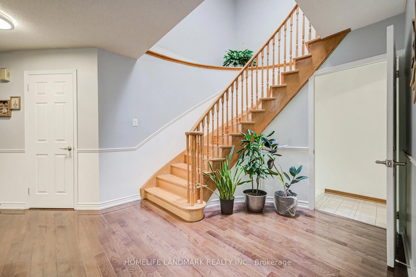
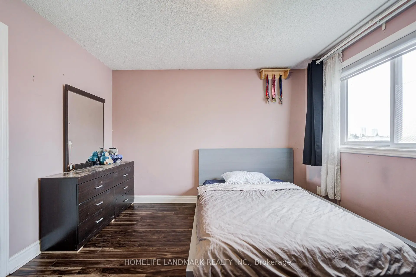
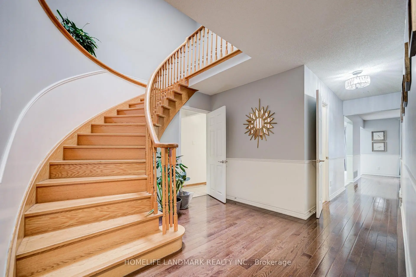
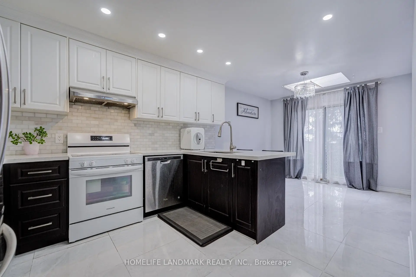
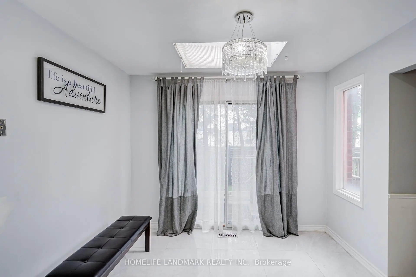
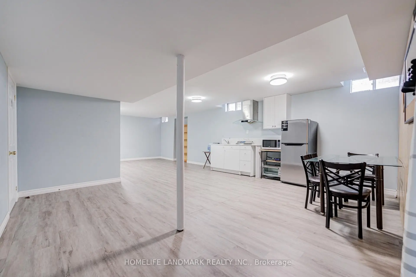
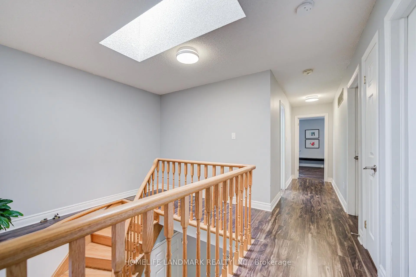
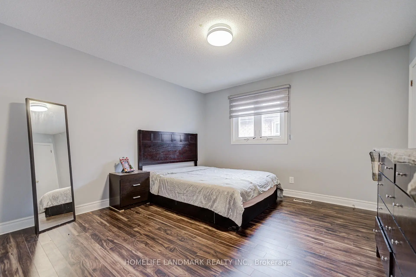
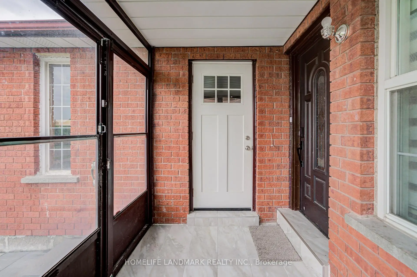
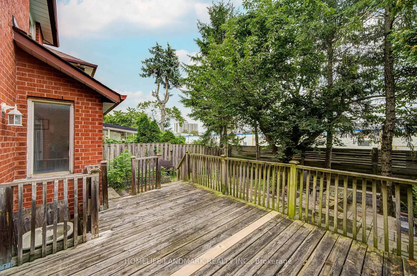
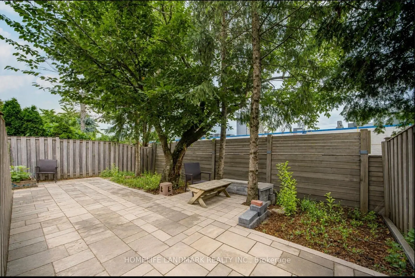
Welcome to this bright and spacious 4-bedroom detached home with a double-car garage in the highly desirable Thornhill community. Sun-filled kitchen with skylight, south-facing living room with sliding door to the backyard, and a spacious primary bedroom featuring two windows and a walk-in closet. Skylight above the staircase fills the home with natural light. Finished basement with 2 bedrooms and a separate entrance. Minutes to transit, the future subway station, new Galleria Supermarket, schools, parks, and all amenities.
Features
- Facing: South

- Bedrooms: 4

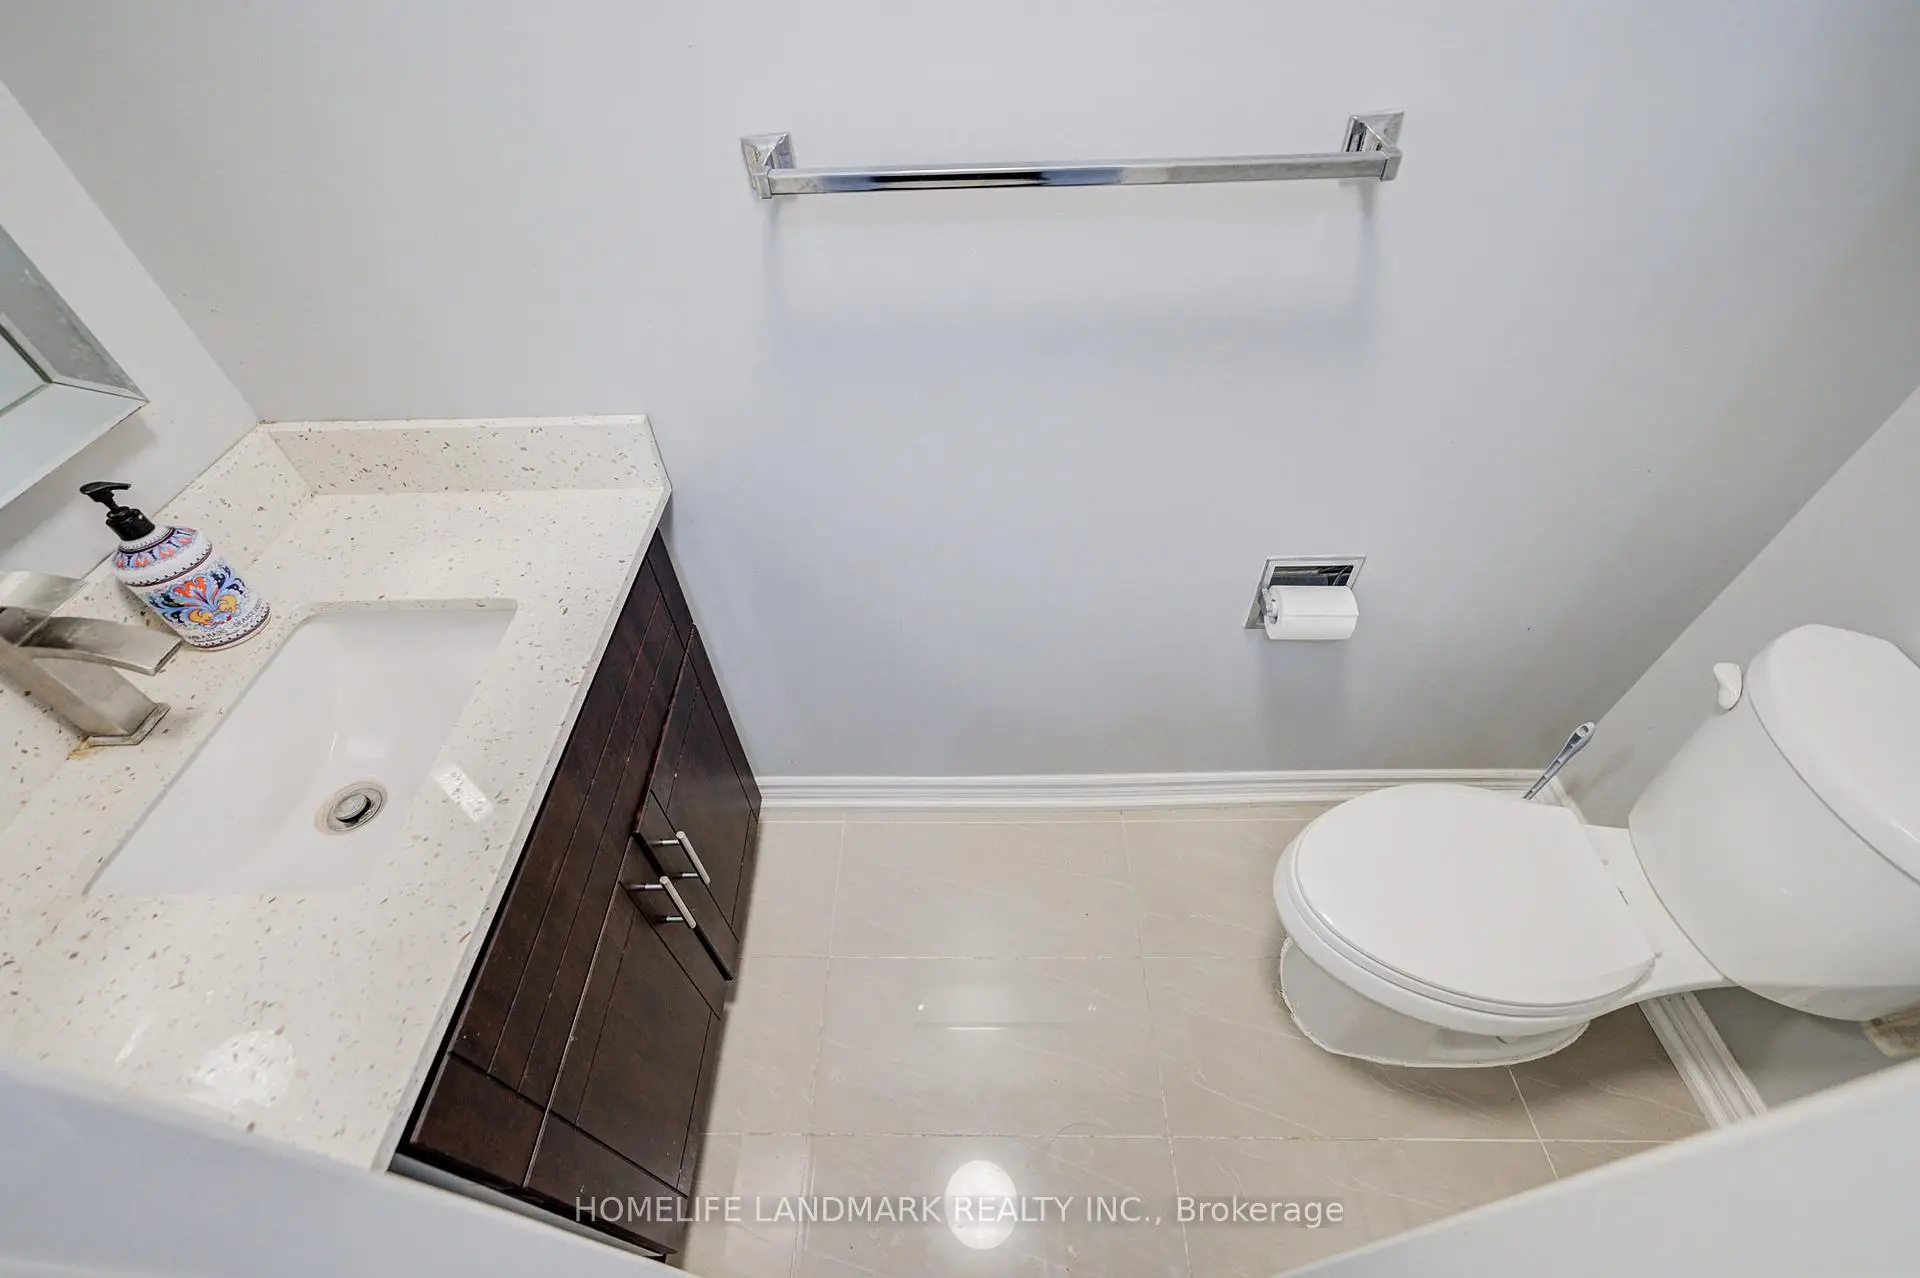
- Bathrooms: 4

- Garages: 2

- Kitchens: 1

Details
- Lot size: 34.45 x 106.63 Feet

- Space: 2000-2500

- Tax: $ 6909.00

- N13653454

- Listing contracted with: HOMELIFE LANDMARK REALTY INC.
| Room | Size(M) | Description | |
|---|---|---|---|
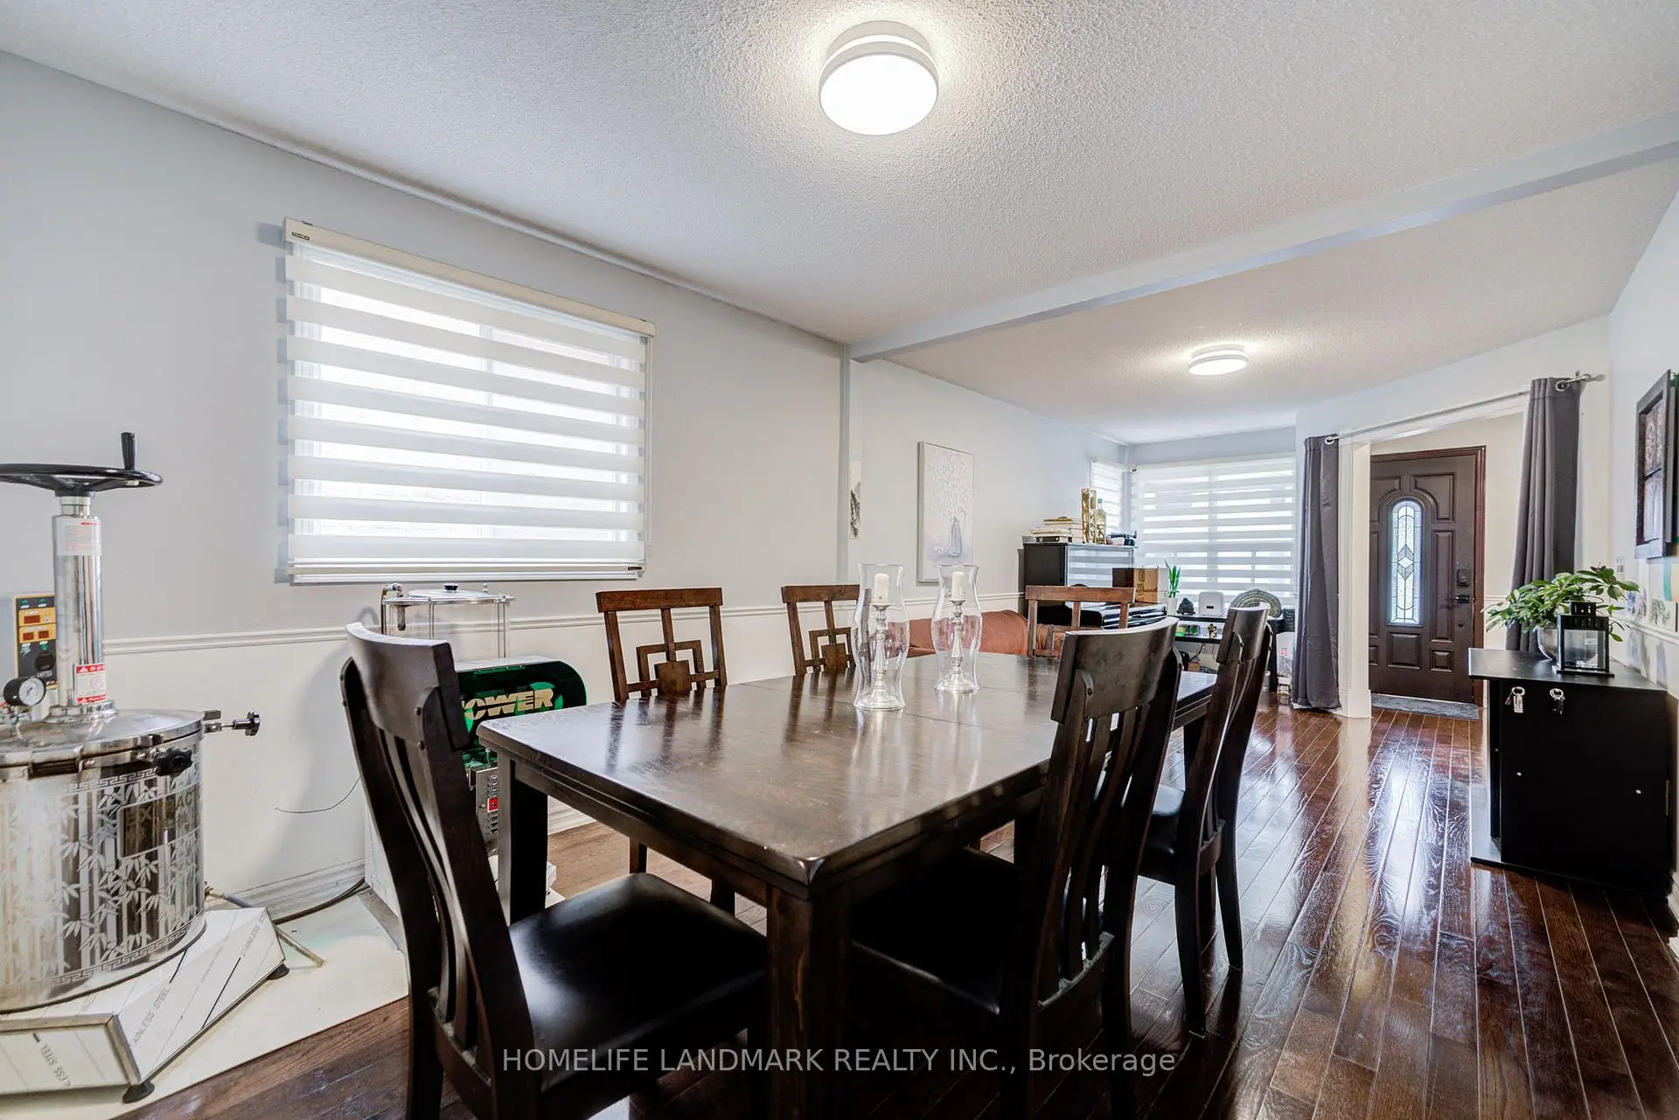
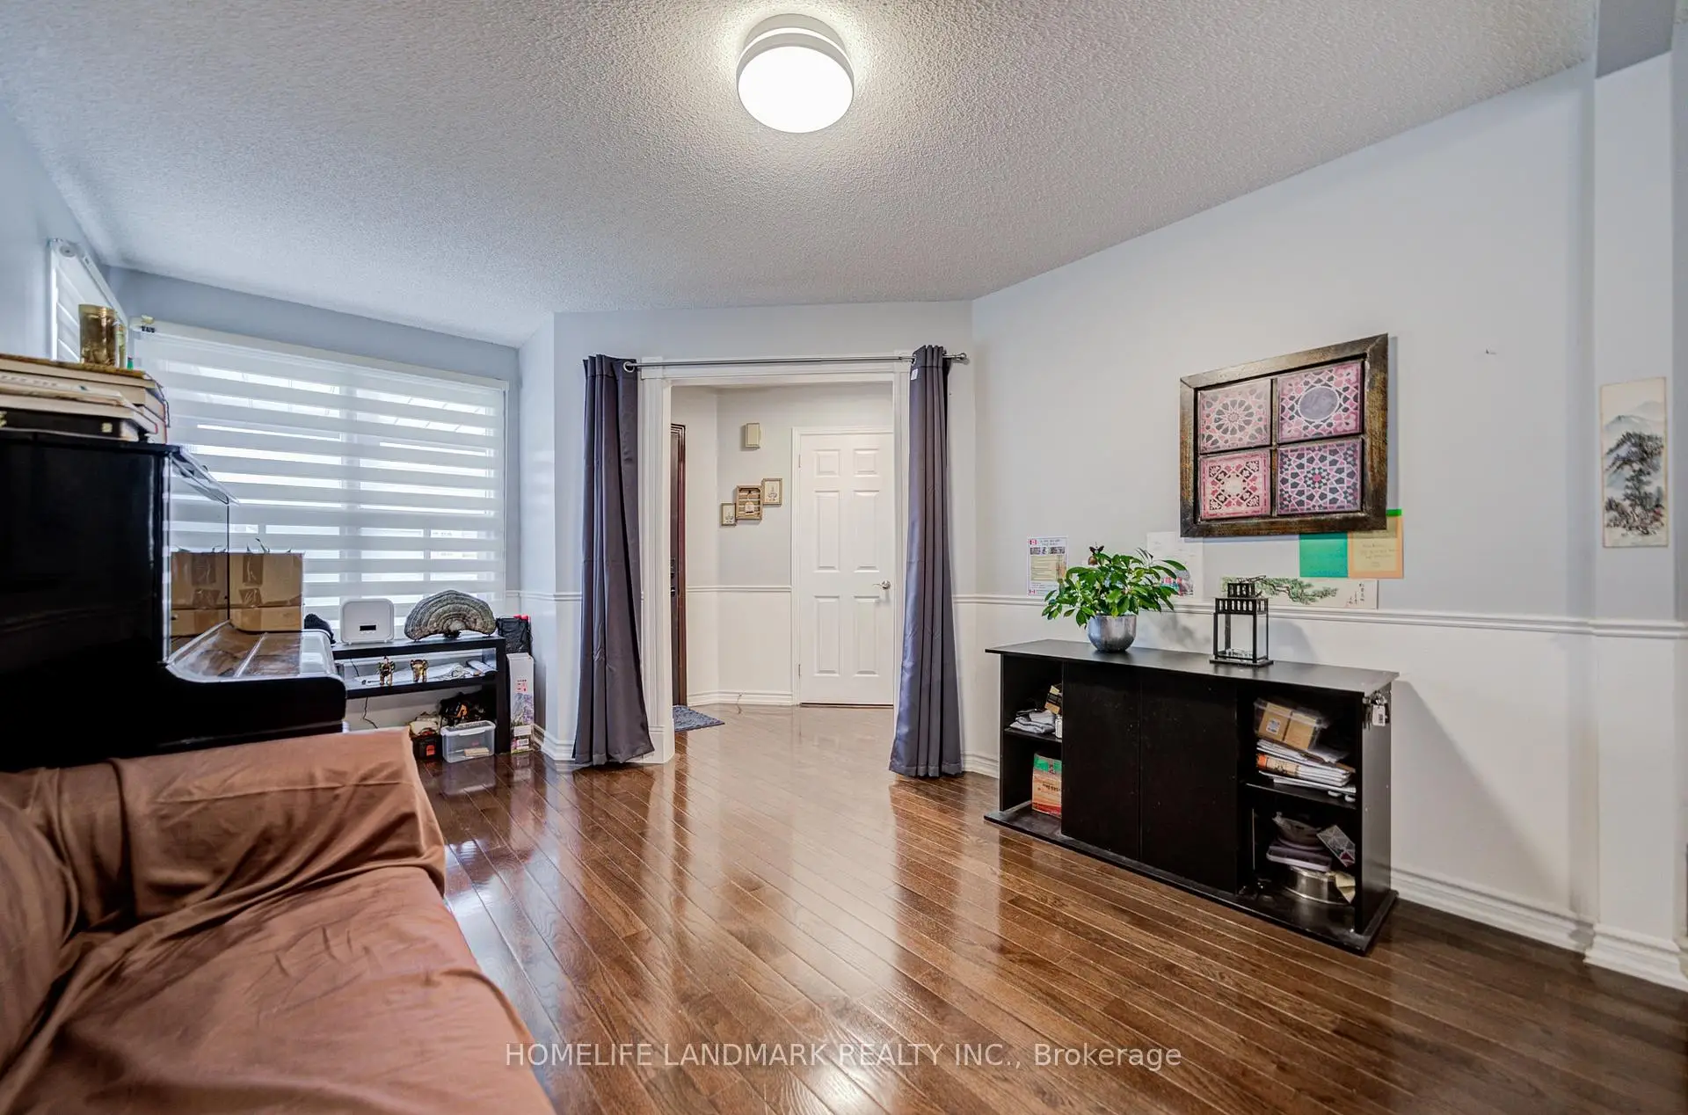
| Living Rm | 4.55x3.33 | Hardwood Floor, Combined w/Dining, Large Window |
|
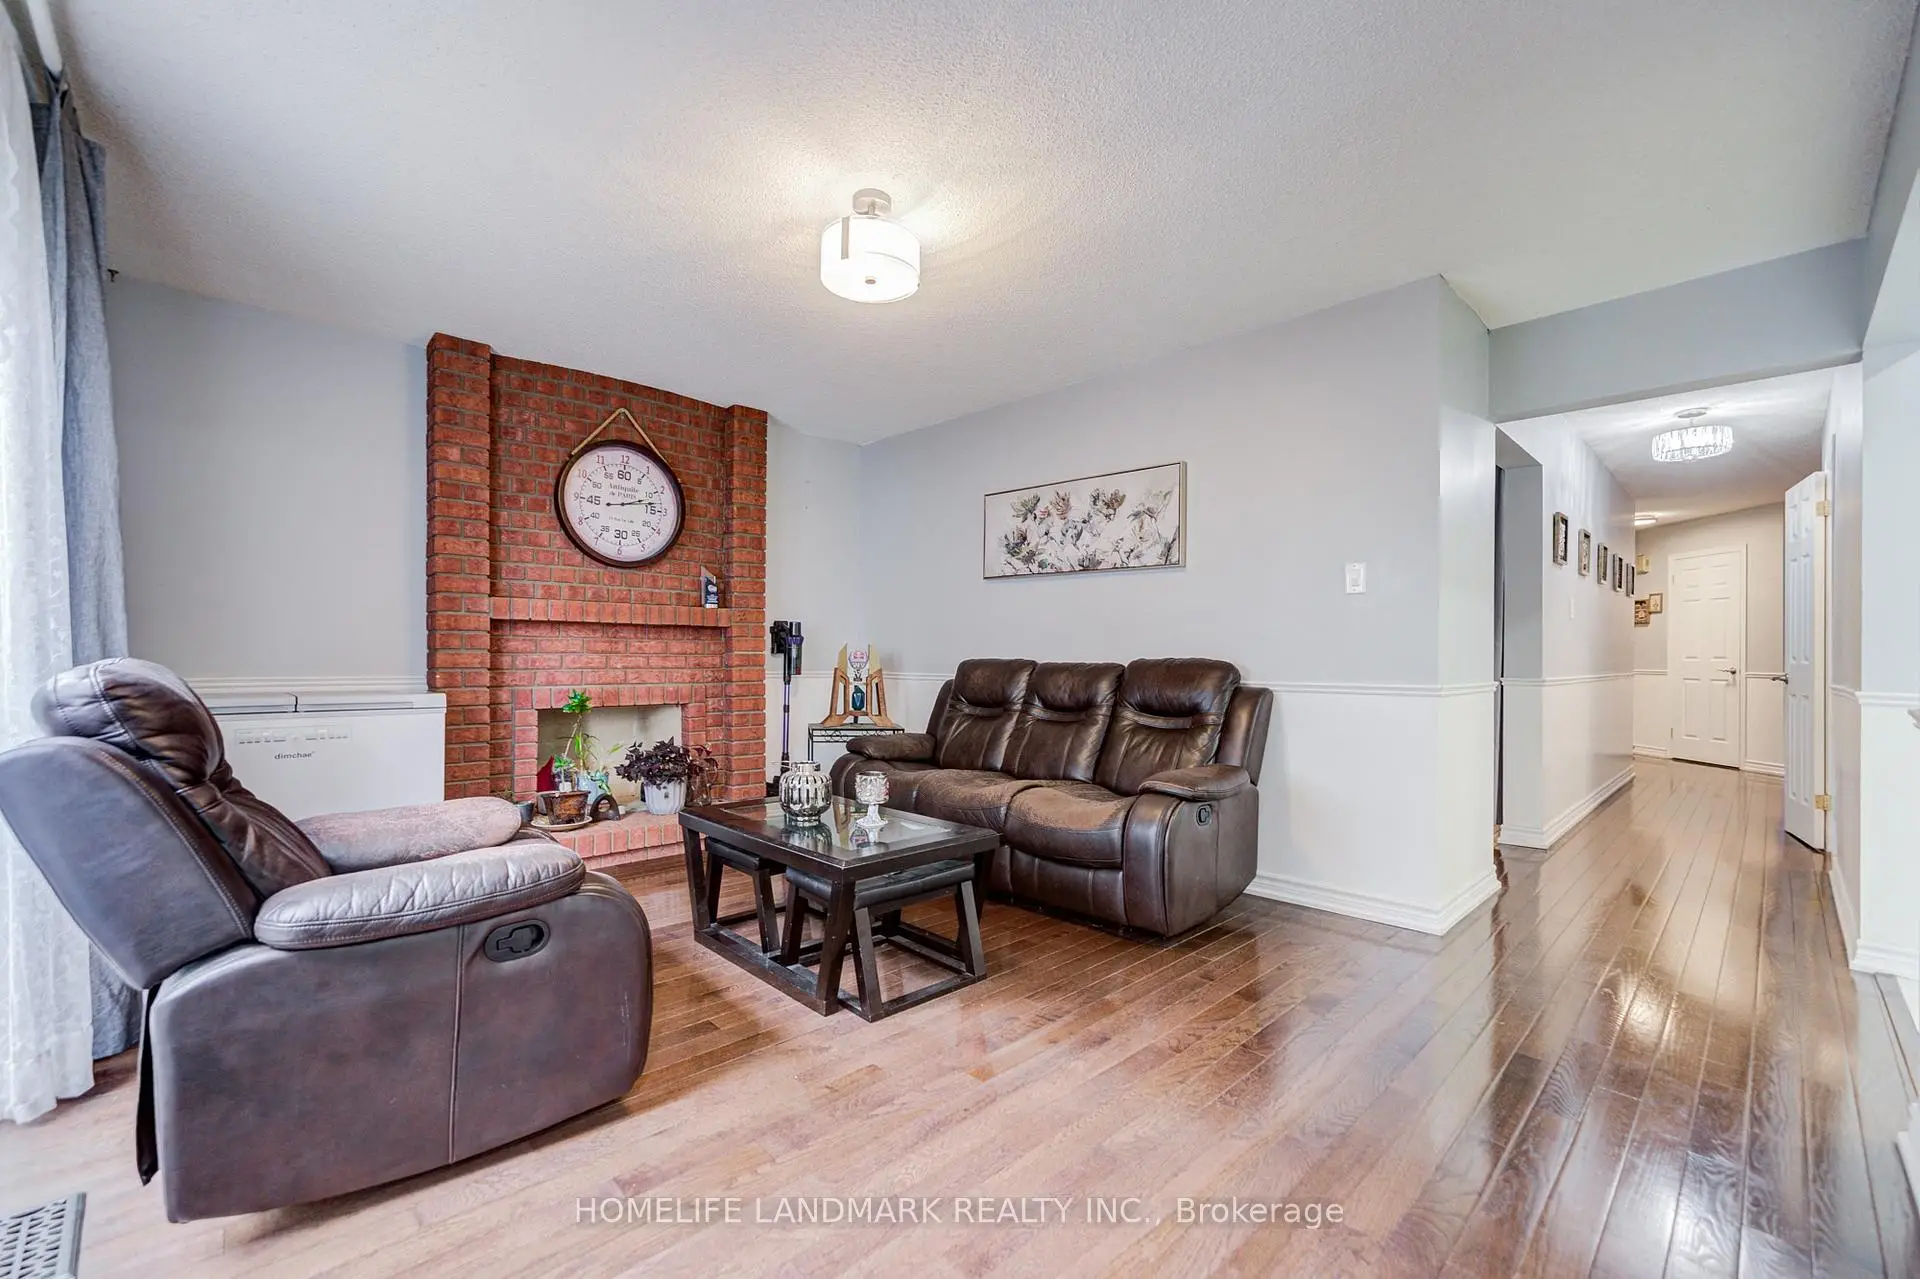
| Family Rm | 4.55x3.68 | Brick Fireplace, Sliding Doors, Hardwood Floor |
|
| Kitchen | 6.30x3.07 | Skylight, Breakfast Area, Tile Floor |
|
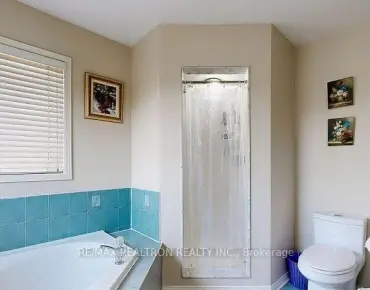
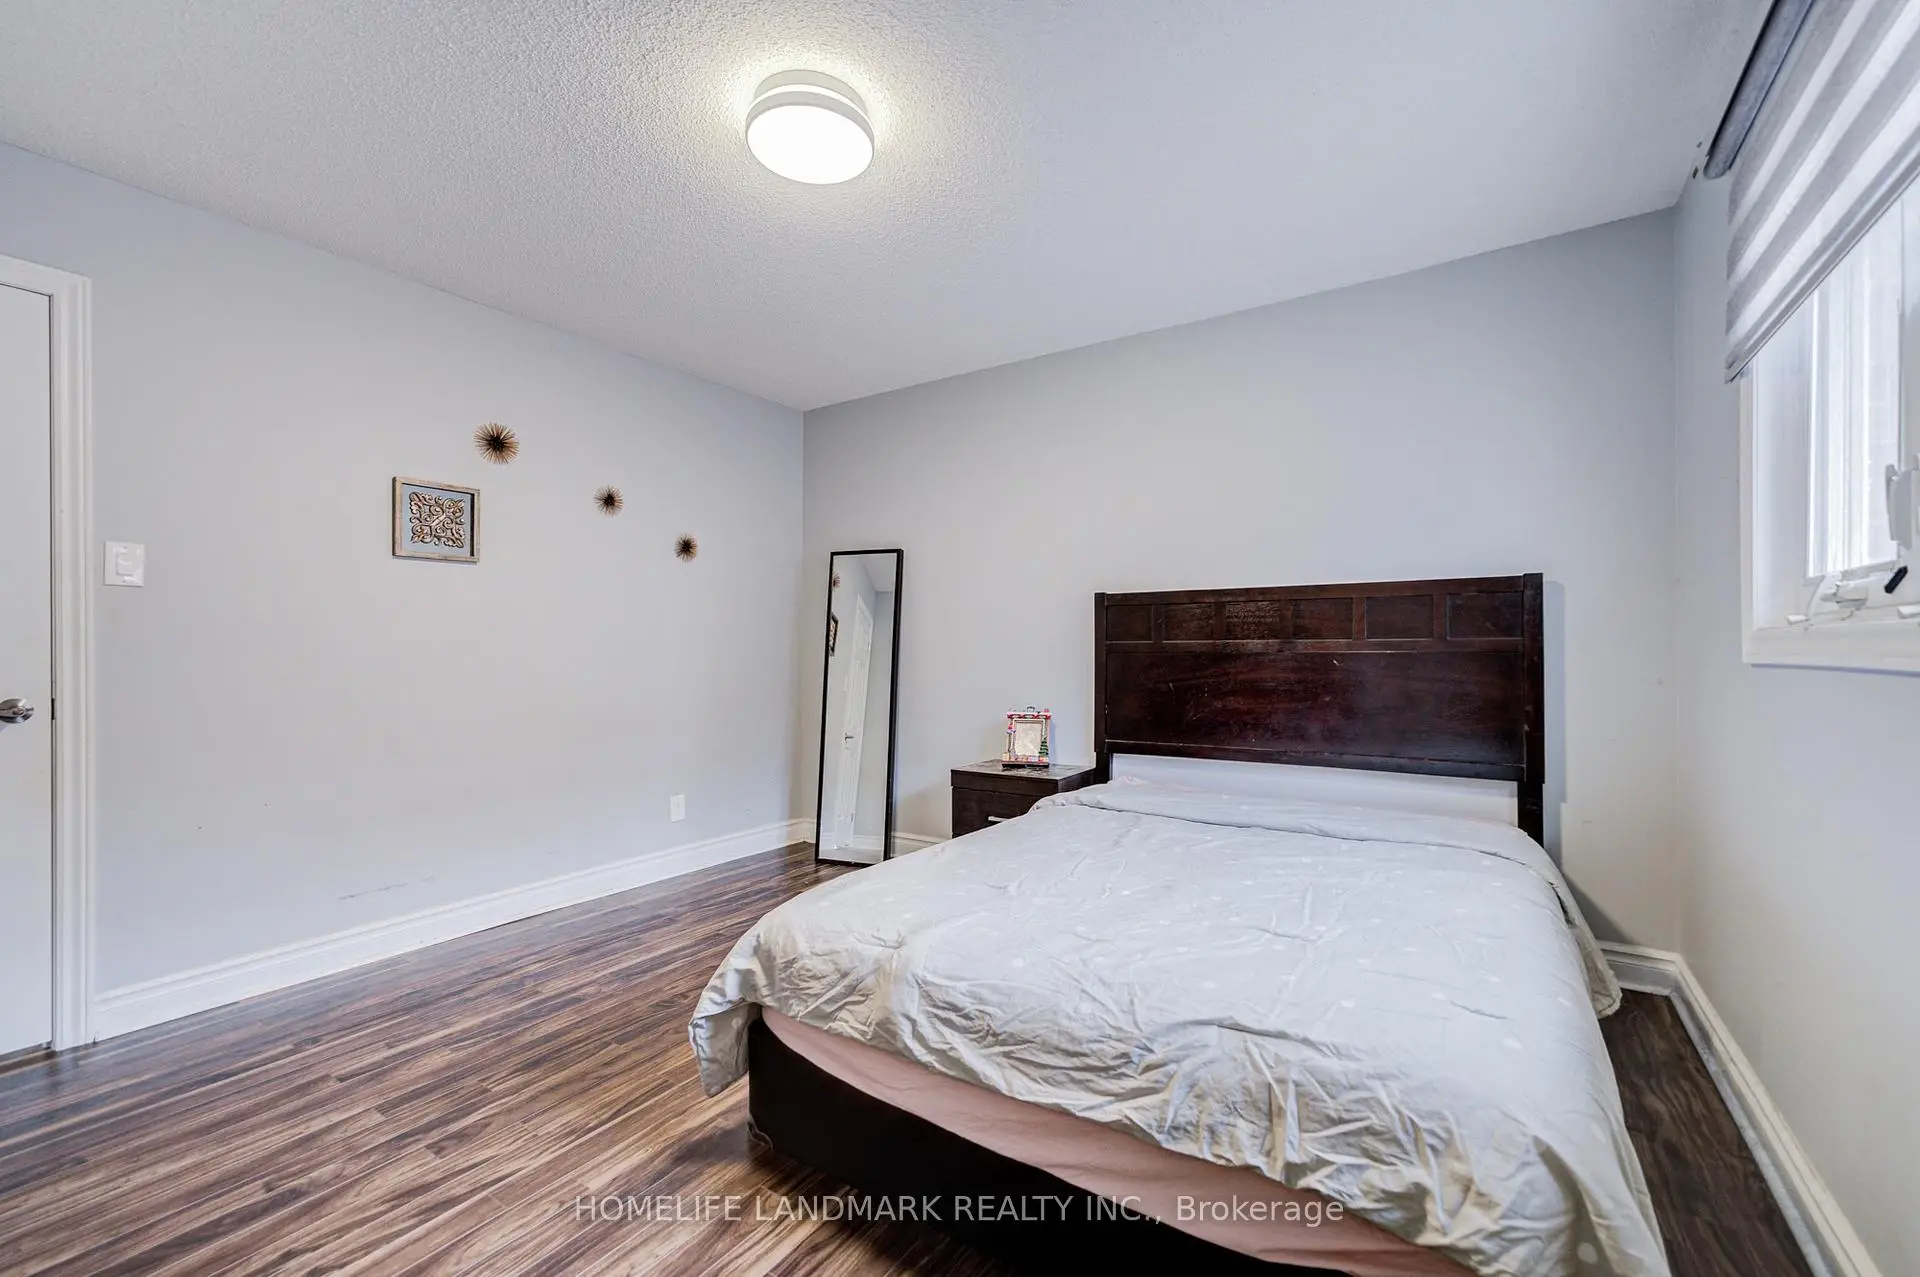
| Primary B | 7.09x3.66 | Walk-In Closet(s), Large Window, 4 Pc Bath |
|
| 2nd Br | 3.73x3.68 | Large Window, Large Closet, Carpet Free |
|
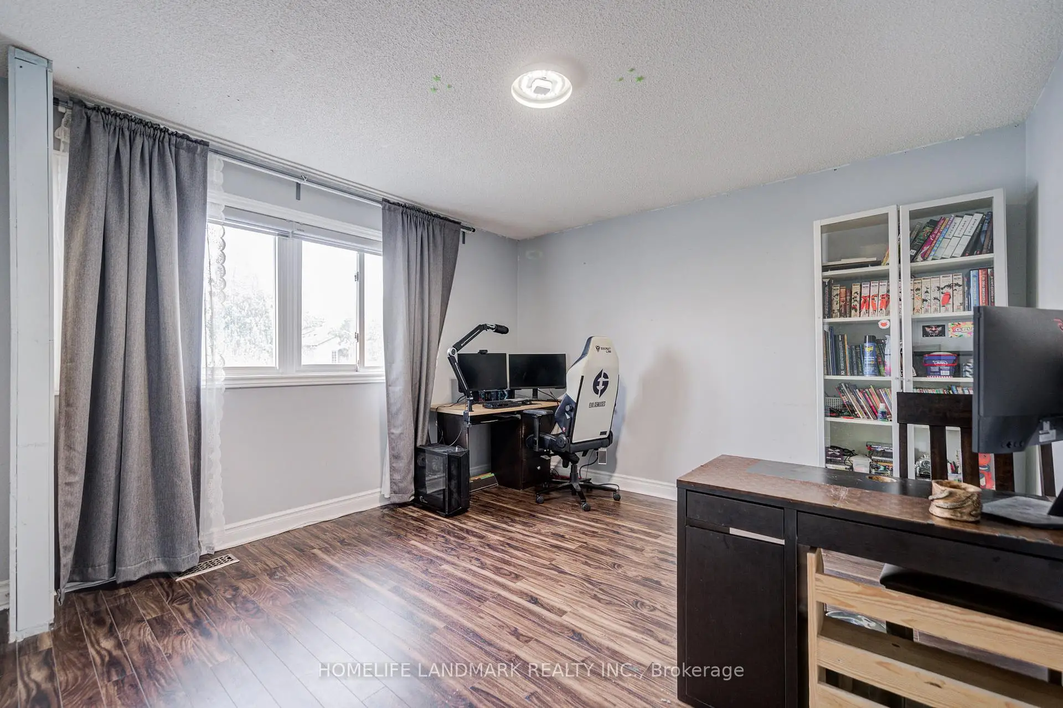
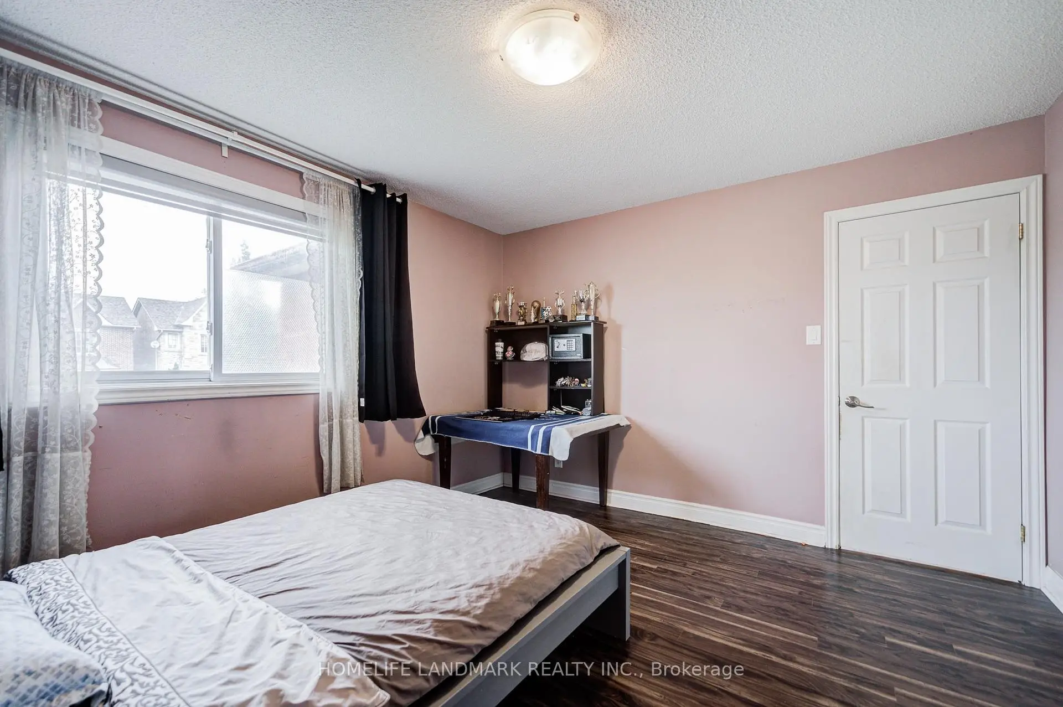
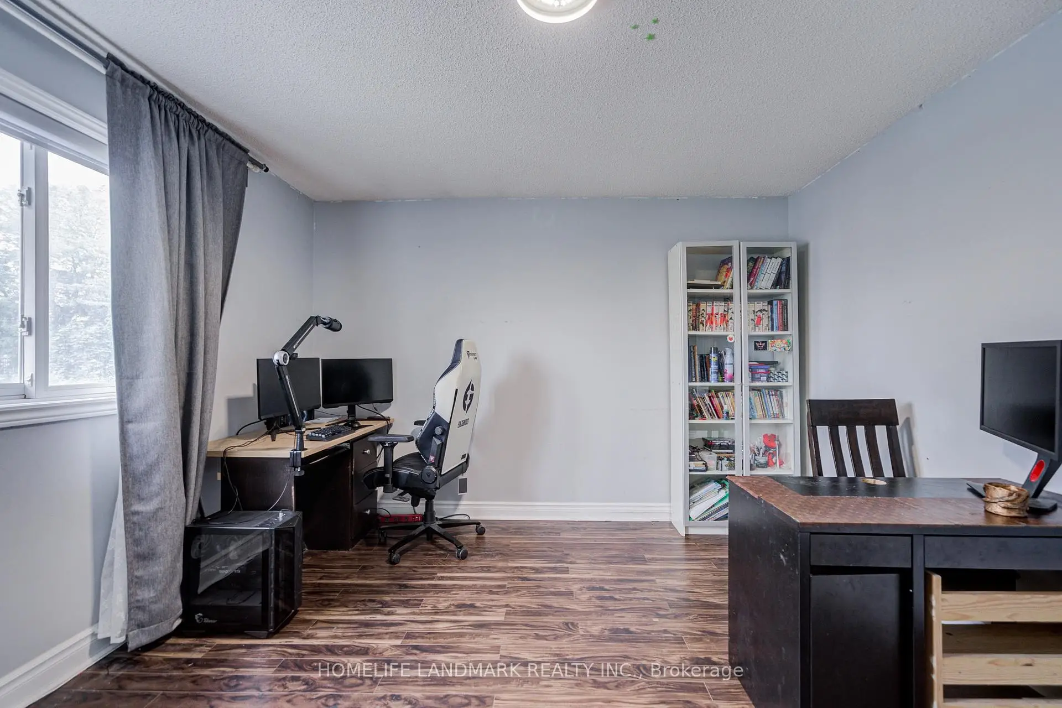
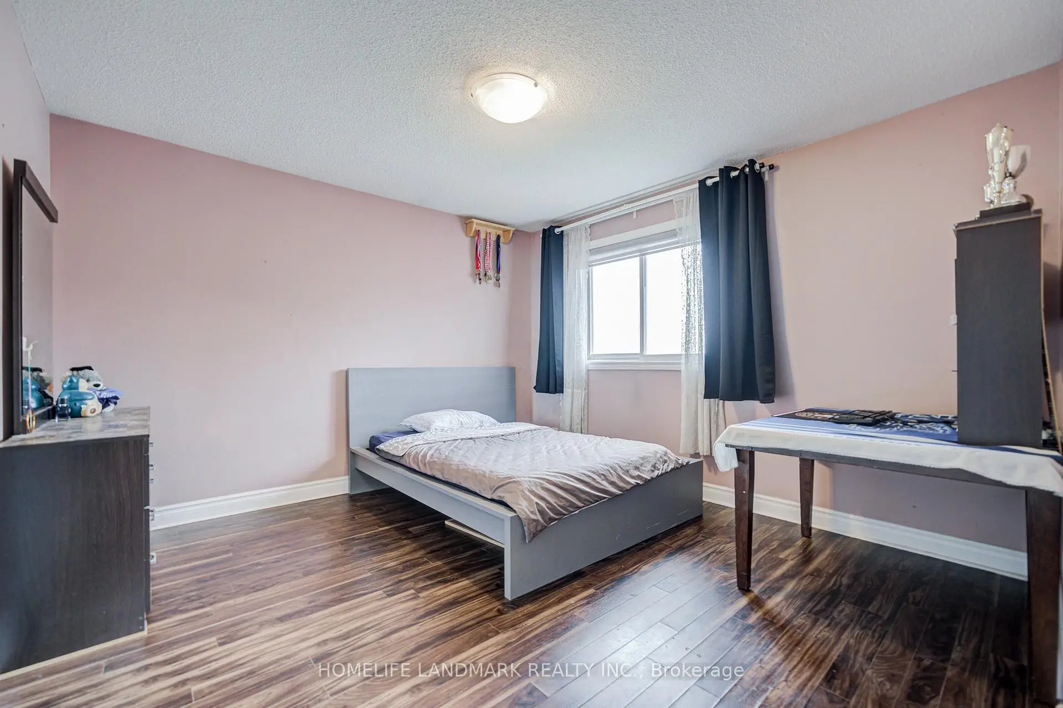
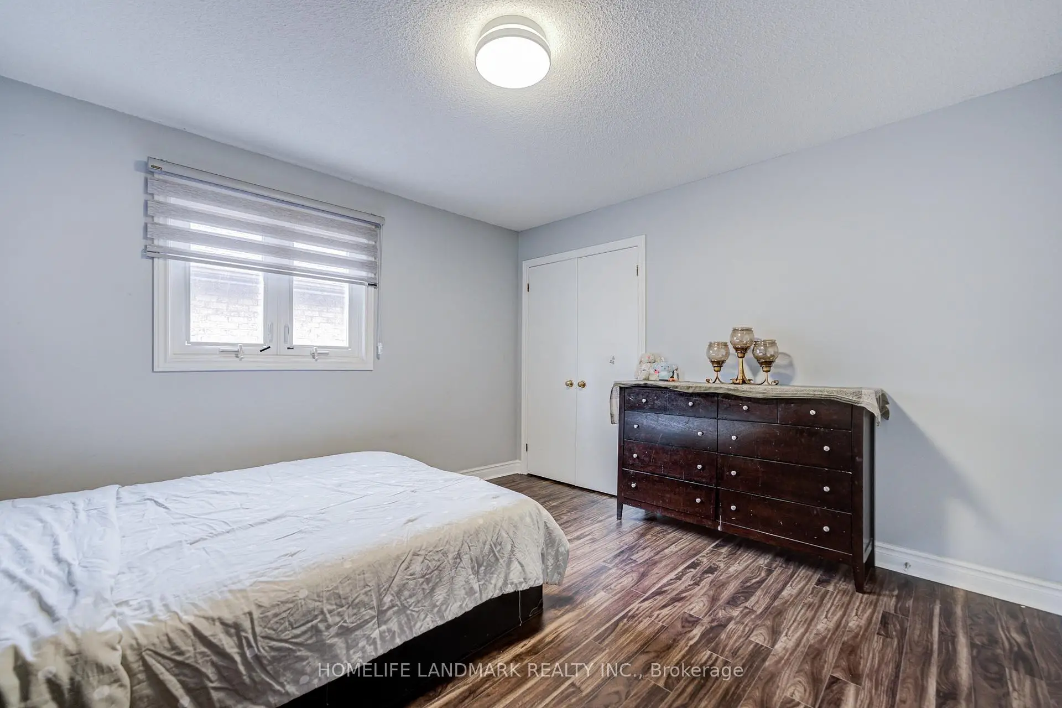
| 3rd Br | 3.76x3.58 | Laminate, Large Window, Large Closet |
|
| 4th Br | 3.86x3.61 | Laminate, Large Window, Carpet Free |
|
| Br | 3.89x2.44 | Laminate, Carpet Free |
|
| Br | 3.89x2.93 | Laminate, Carpet Free |
|
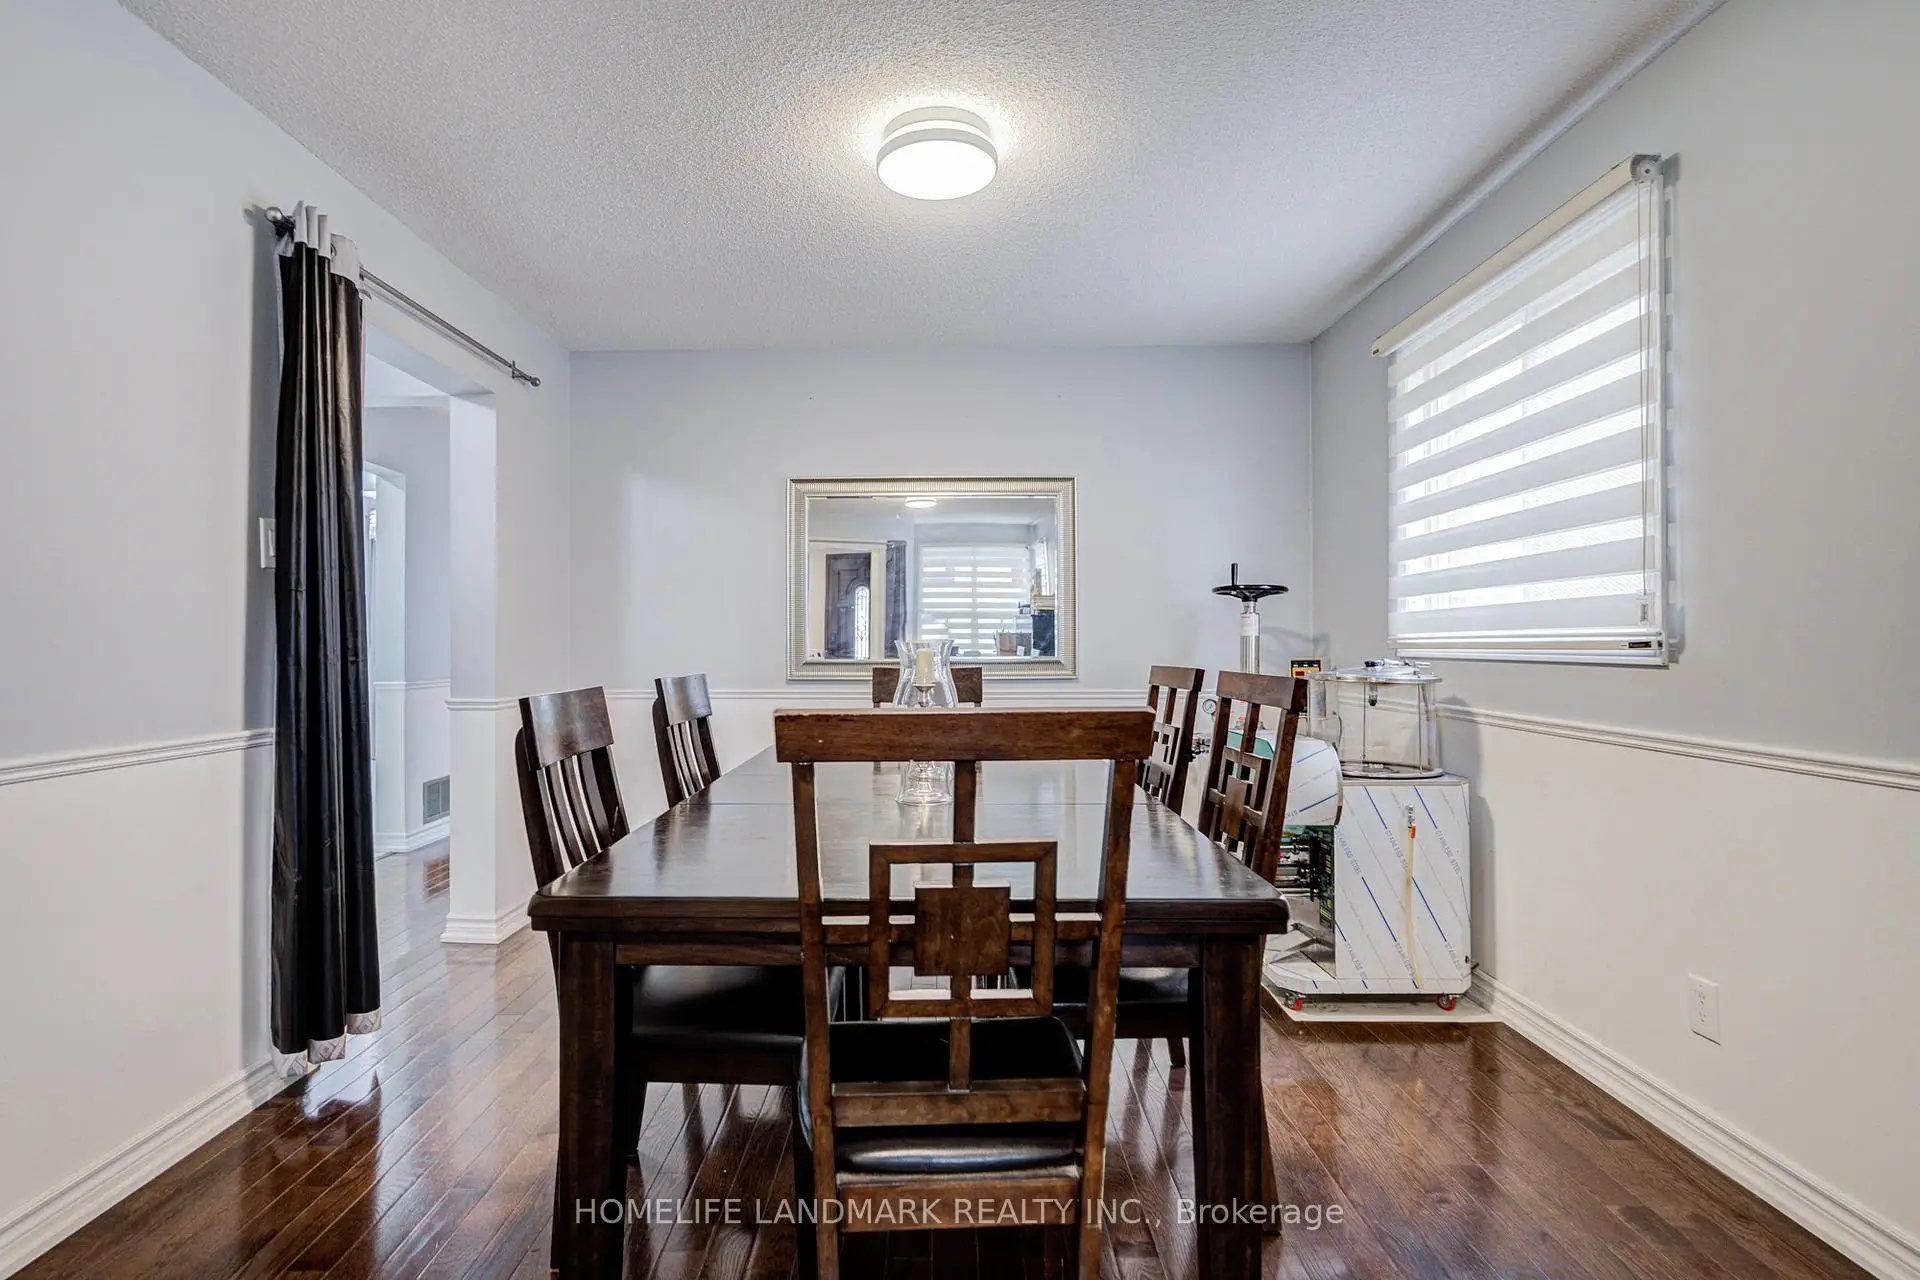
| Dining Rm | 10.41x3.56 | Laminate |
| Bathroom | Pieces | Level | |
|---|---|---|---|
| 2xBaths | 4 pcs | Second |
|
| 1xBath | 2 pcs | Ground |
|
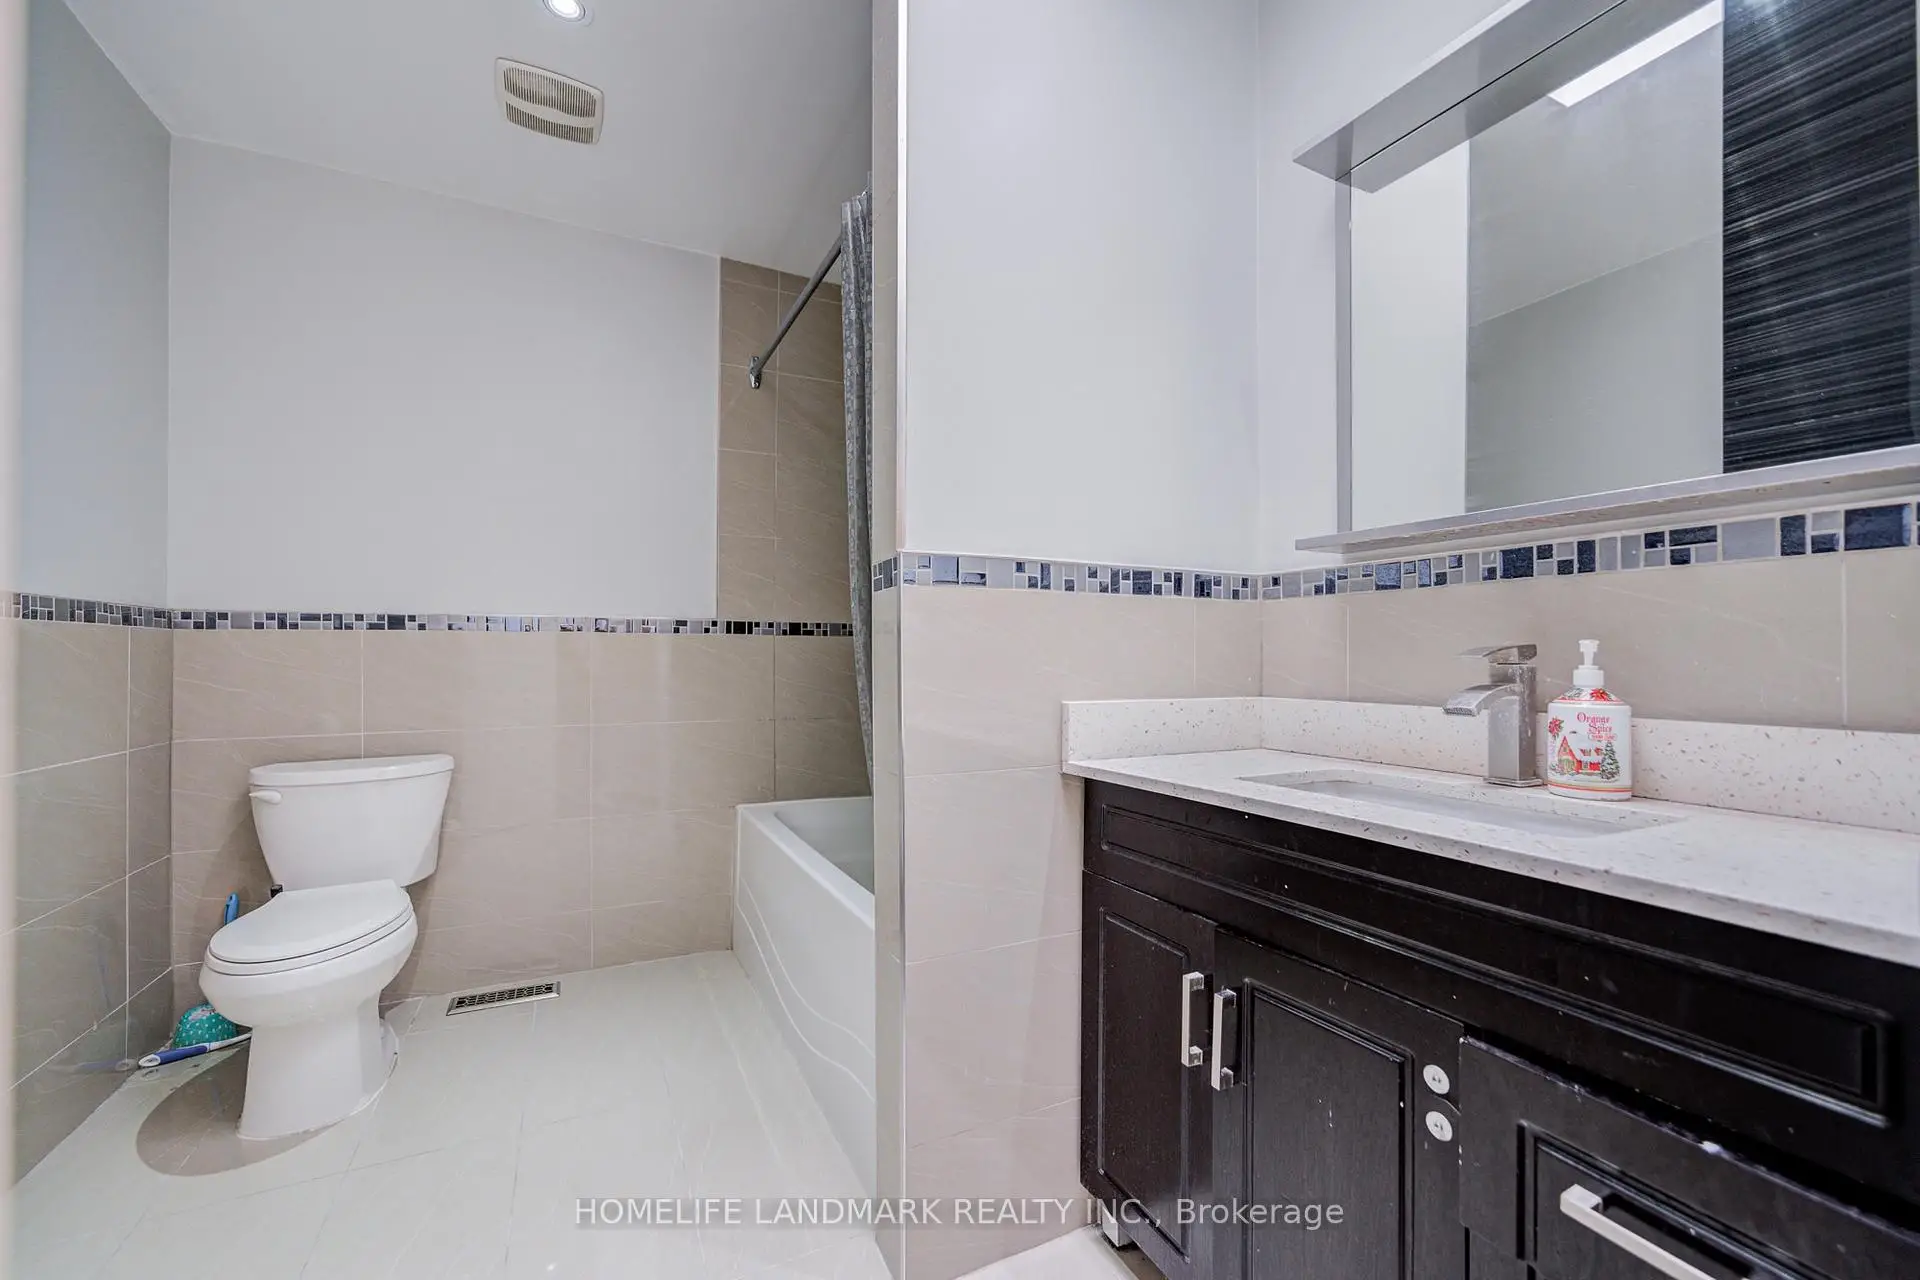
| 1xBath | 3 pcs | Basement |
Property Summary
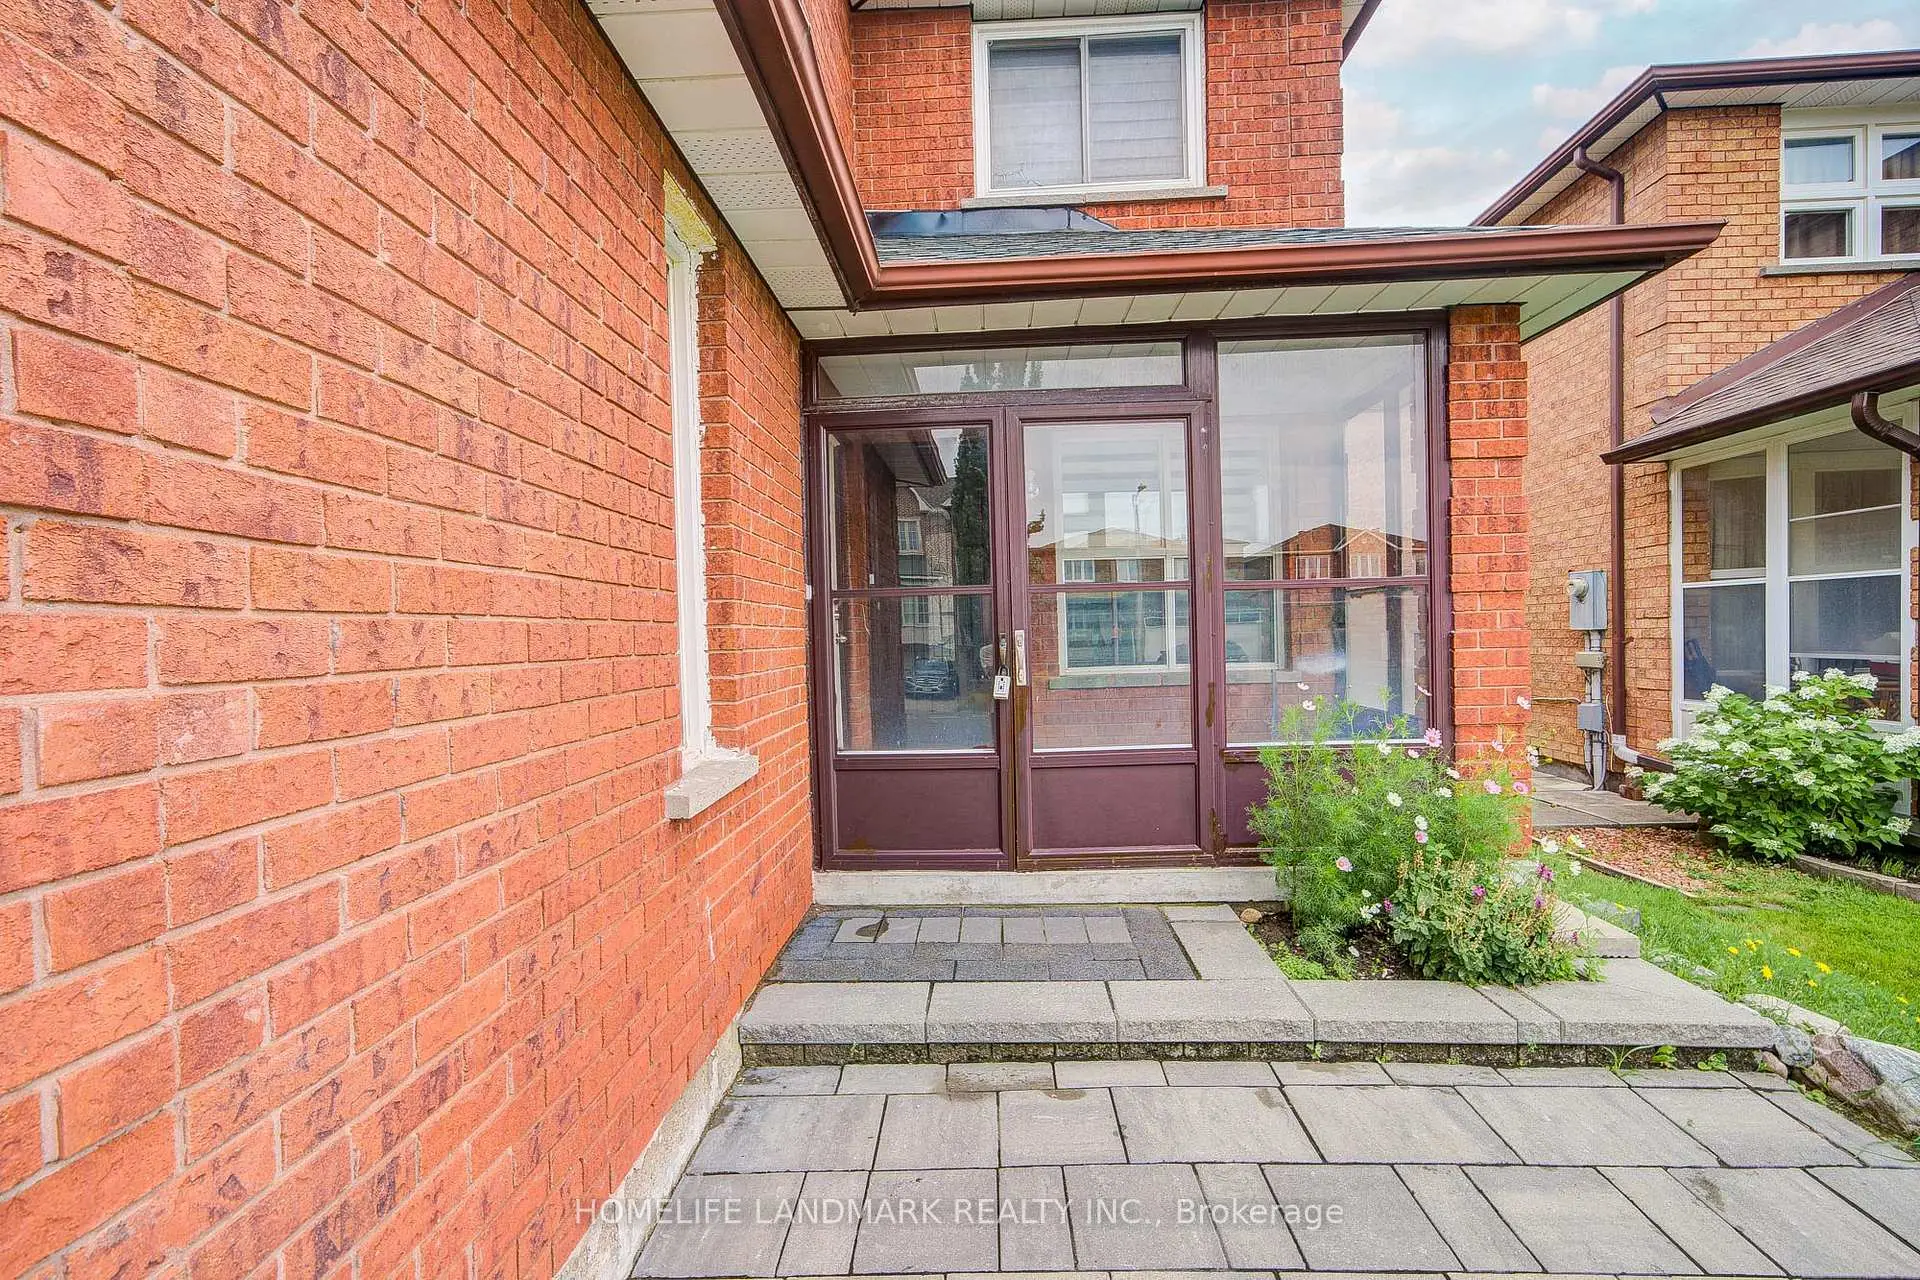
Located close to the intersection of Royal Palm Dr and Hilda Ave, 35 Royal Palm Dr is a 4+2 bedrooms 4 washrooms Detached. The unit has a Double Attached Parking Spaces. The property basement is Separate Ent . The property has many nice features including Carpet Free. Living Room Rm, Family Room Rm and Kitchen are on the Ground floor.Local Area Profile
This property is located in an area with a high level of homeownership with a mix of detached homes, townhouses and apartments and condominiums. Approximately 58% of residents hold a bachelor's degree or higher, while about 17% have a college credential. Residents use a combination of driving and public transit for commuting.
School Information
Elementary Schools
-
Home schoolRank: 1729 out of 3022 (Score: 5.8)Distance to school: 1.7 km (~30 min walk)
-
French Immersion school
Rank: 963 out of 3022 (Score: 6.9)Distance to school: 2.4 km (~7 min drive) -
Rank: 1934 out of 3022 (Score: 5.5)Distance to school: 3.7 km (~11 min drive)
-
Rank: 1101 out of 3022 (Score: 6.7)Distance to school: 3.2 km (~9 min drive)
-
Catholic Gifted program school
Rank: 1 out of 3022 (Score: 10.0)Distance to school: 6.4 km (~19 min drive) Secondary Schools
-
Rank: 112/746 (Score: 7.8) 5 year average: 87/746 (Score: 7.7)Distance to school: 1.7 km (~30 min walk)
-
French Immersion school
Rank: 52/746 (Score: 8.4) 5 year average: 76/746 (Score: 7.8)Distance to school: 3.0 km (~9 min drive) -
Arts program school
Rank: 100/746 (Score: 7.9) 5 year average: 60/746 (Score: 7.9)Distance to school: 2.9 km (~9 min drive) -
Rank: 67/746 (Score: 8.2) 5 year average: 109/746 (Score: 7.5)Distance to school: 8.2 km (~24 min drive)
-
Catholic Home school
Rank: 141/746 (Score: 7.5) 5 year average: 169/746 (Score: 7.1)Distance to school: 2.1 km (~6 min drive) -
Rank: 112/746 (Score: 7.8) 5 year average: 87/746 (Score: 7.7)Distance to school: 10.0 km (~30 min drive)
-
Rank: 1/746 (Score: 10.0) 5 year average: 3/746 (Score: 9.2)Distance to school: 11.1 km (~33 min drive)