Crestwood-Springfarm-Yorkhill, Vaughan, L4J 1B9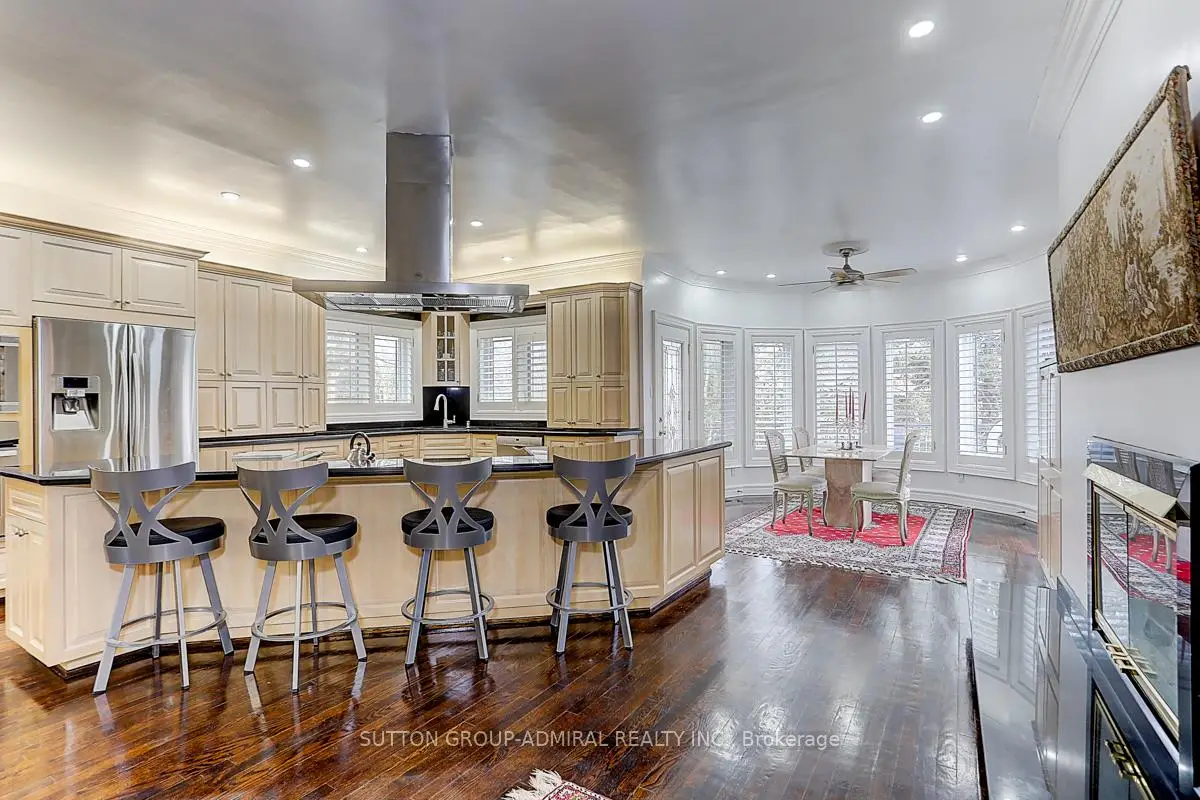

Description
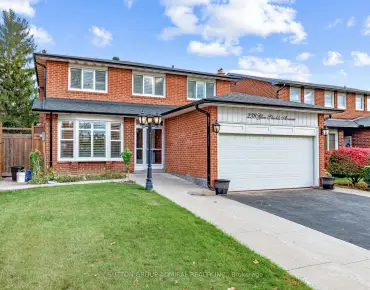
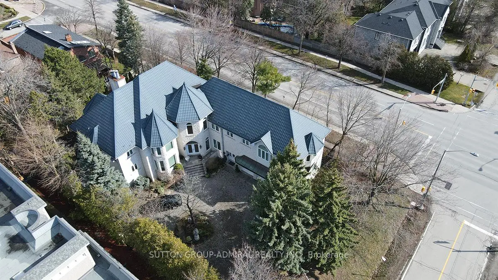
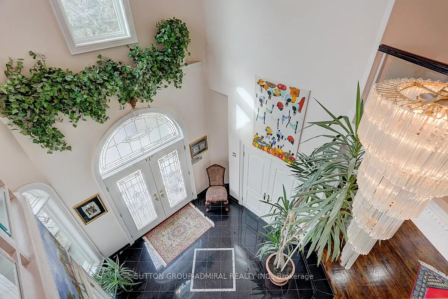
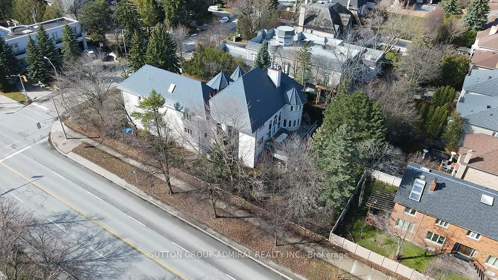
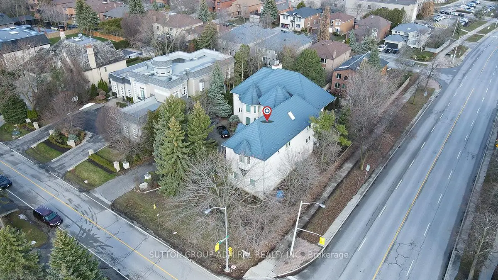
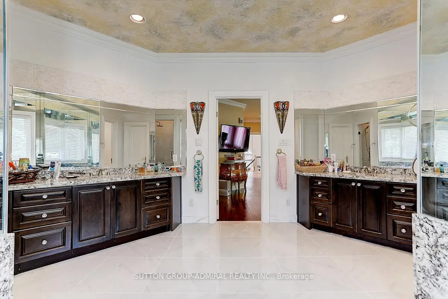
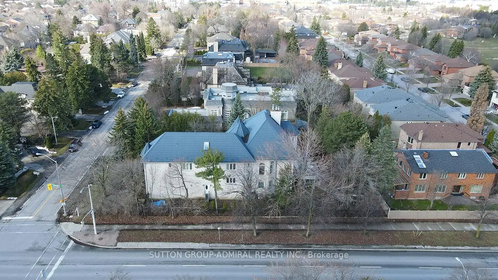
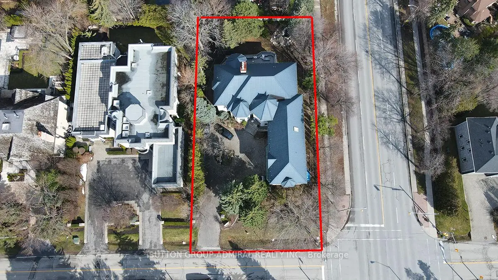
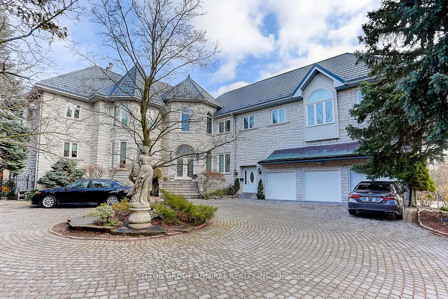
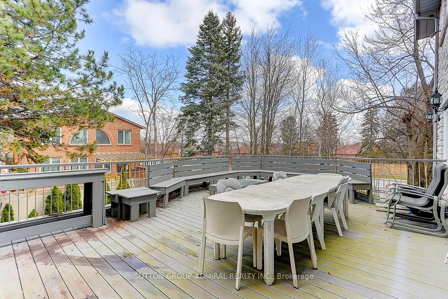
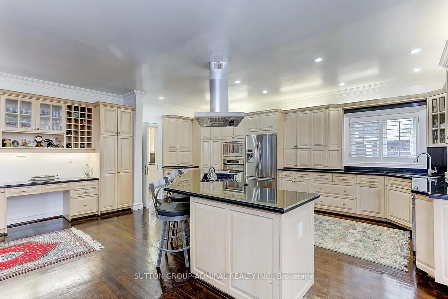
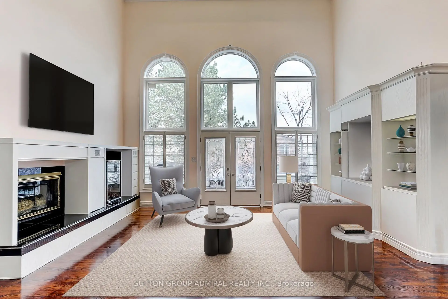
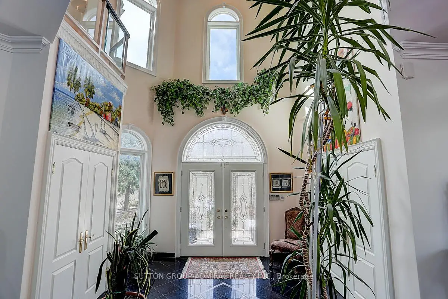
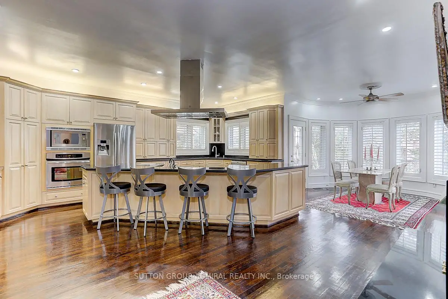
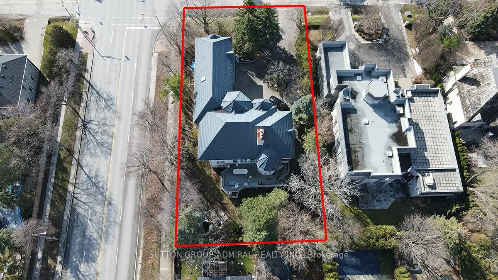
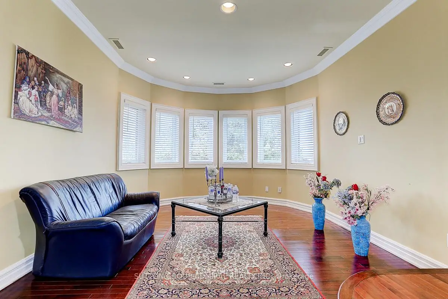
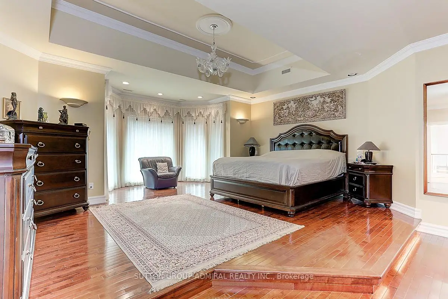
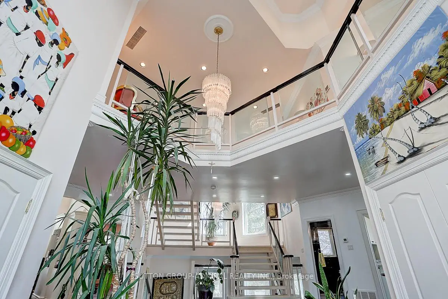
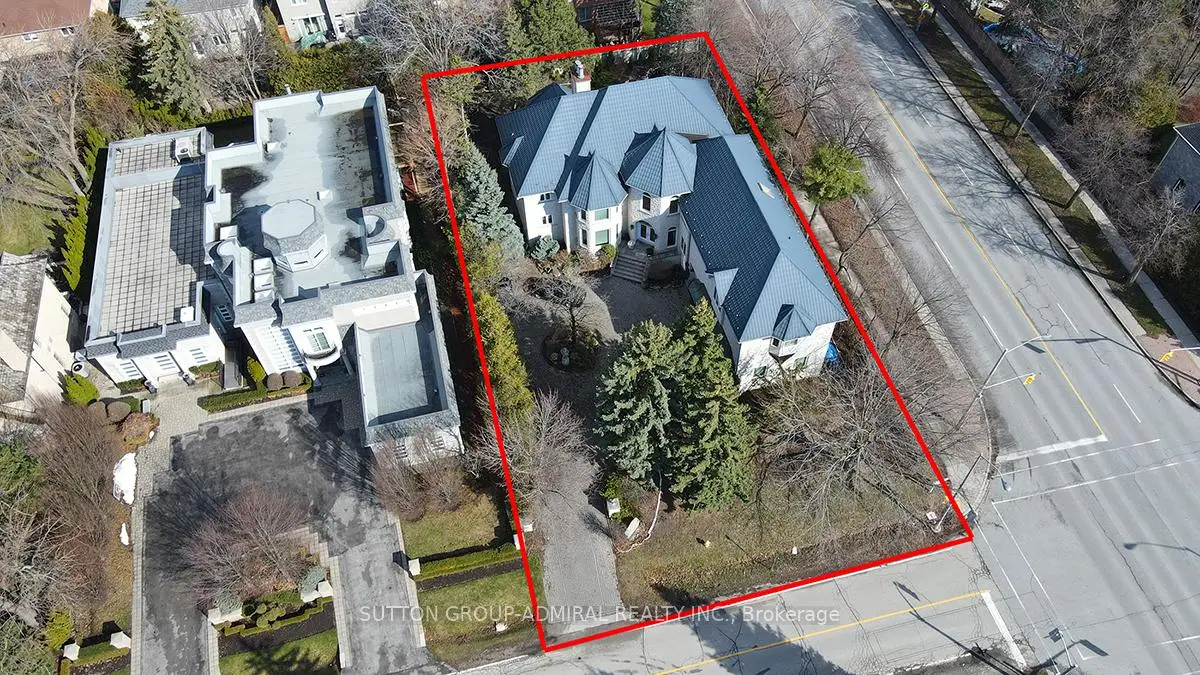
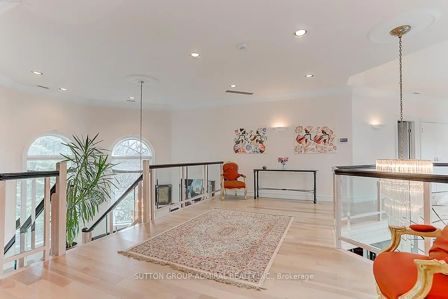
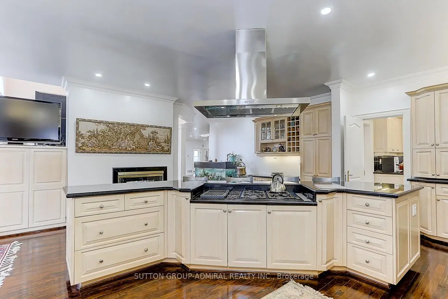
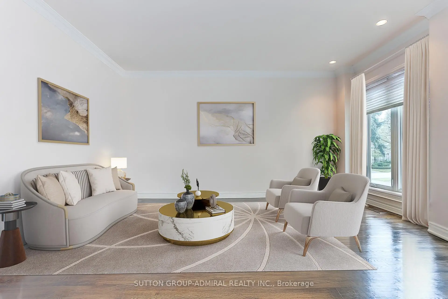
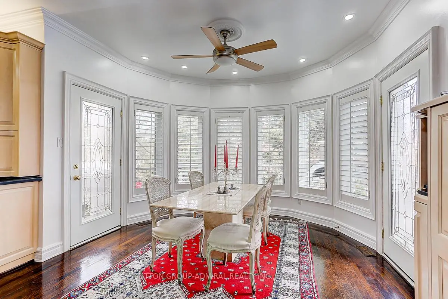
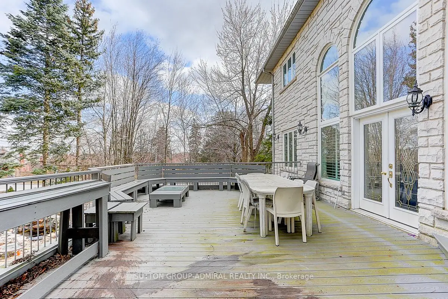
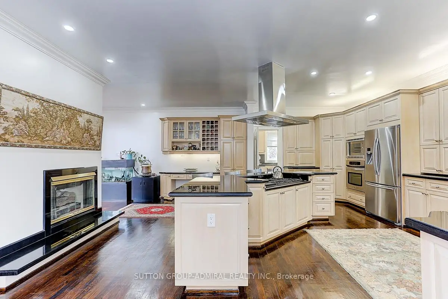
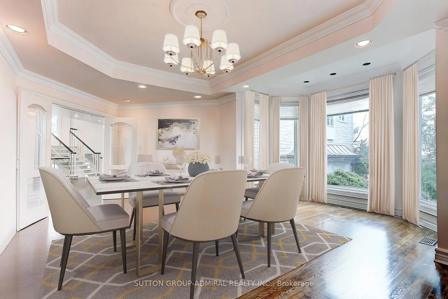
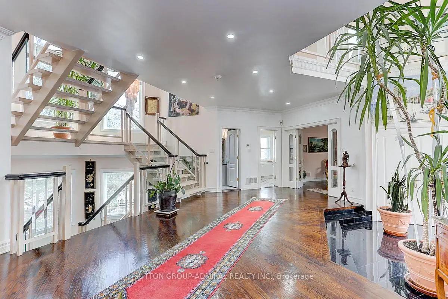
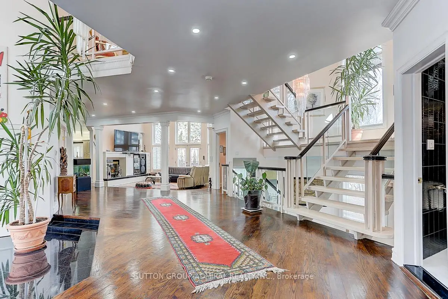
**Welcome to Luxury on Arnold Avenue, Thornhill's Prestigious Street!**This stunning 2-storey custom-built estate offers over 6,600 sq. ft. plus an additional 2,700 sq. ft. walk-out Basement. Set on a magnificent 100 x 178 ft lot, this home provides the ultimate luxury living. Perfect for intimate and large-scale entertaining, the grand formal rooms, high ceilings, and elegant crown mouldings create a truly sophisticated atmosphere. The chef-inspired kitchen is a showstopper, featuring stainless steel appliances, granite countertops, and ample space for meal preparation and gatherings. The oversized formal dining and living rooms are perfect for hosting, while the finished walk-out basement offers additional living and recreation space with direct access to the backyard. Designed with attention to every detail, this home boasts hardwood floors throughout, a grand staircase with an overlook, and a 3-car garage with a circular driveway. Outside, enjoy the tranquillity and privacy of one of Thornhill's most sought-after streets, surrounded by multi-million dollar estates. Located in an ideal spot with easy access to transportation, top-rated schools, parks, and upscale shopping, this property is a must-see for those seeking luxury living. It's A true gem in one of Thornhill's most prestigious neighbourhoods. Make this extraordinary estate yours!**Virtual Staging in the Family room, Dining room, and Living Room
Features
- Facing: North

- Bedrooms: 5

- Bathrooms: 6

- Garages: 3

- Kitchens: 1

Details
- Lot size: 100.00 x 178.00 Feet

- Space: 5000 +

- Tax: $ 20800.00

- N13647542

- Listing contracted with: SUTTON GROUP-ADMIRAL REALTY INC.
| Room | Size(M) | Description | |
|---|---|---|---|
| Living Rm | 4.39x4.72 | Hardwood Floor, French Doors |
|
| Dining Rm | 6.90x5.40 | Hardwood Floor, French Doors |
|
| Family Rm | 5.90x4.80 | Hardwood Floor, Cathedral Ceiling(s), Fireplace |
|
| Kitchen | 6.10x6.00 | Hardwood Floor, B/I Appliances, Centre Island |
|
| Breakfast | 6.10x6.00 | Hardwood Floor, Combined w/Kitchen, 2 Way Fireplace |
|
| Library | 4.12x3.96 | Hardwood Floor, Large Window |
|
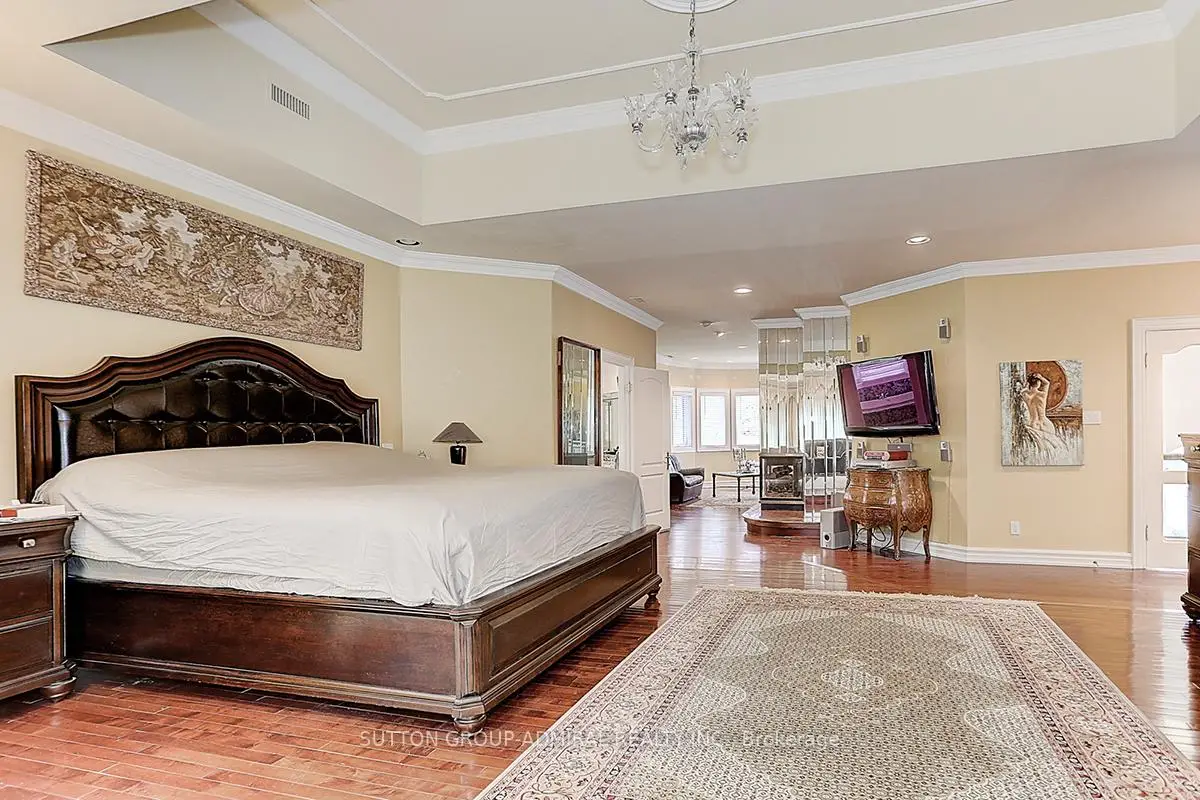
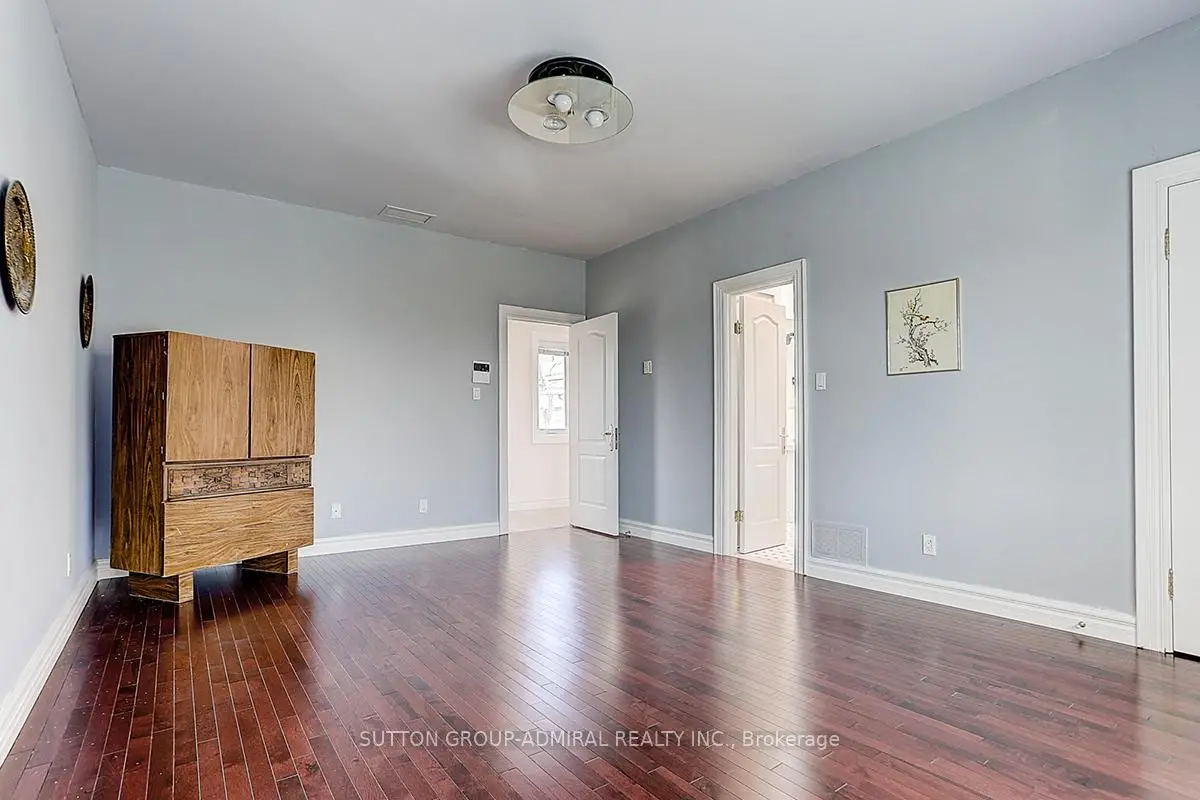
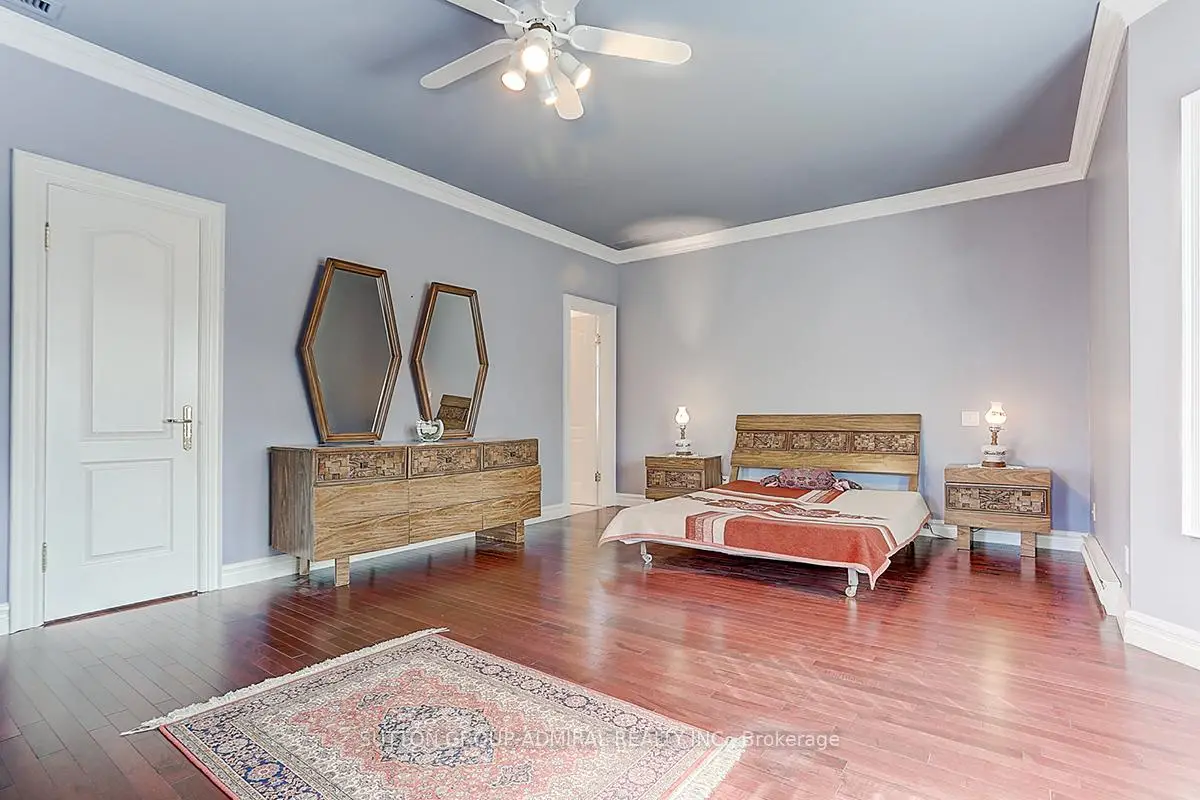
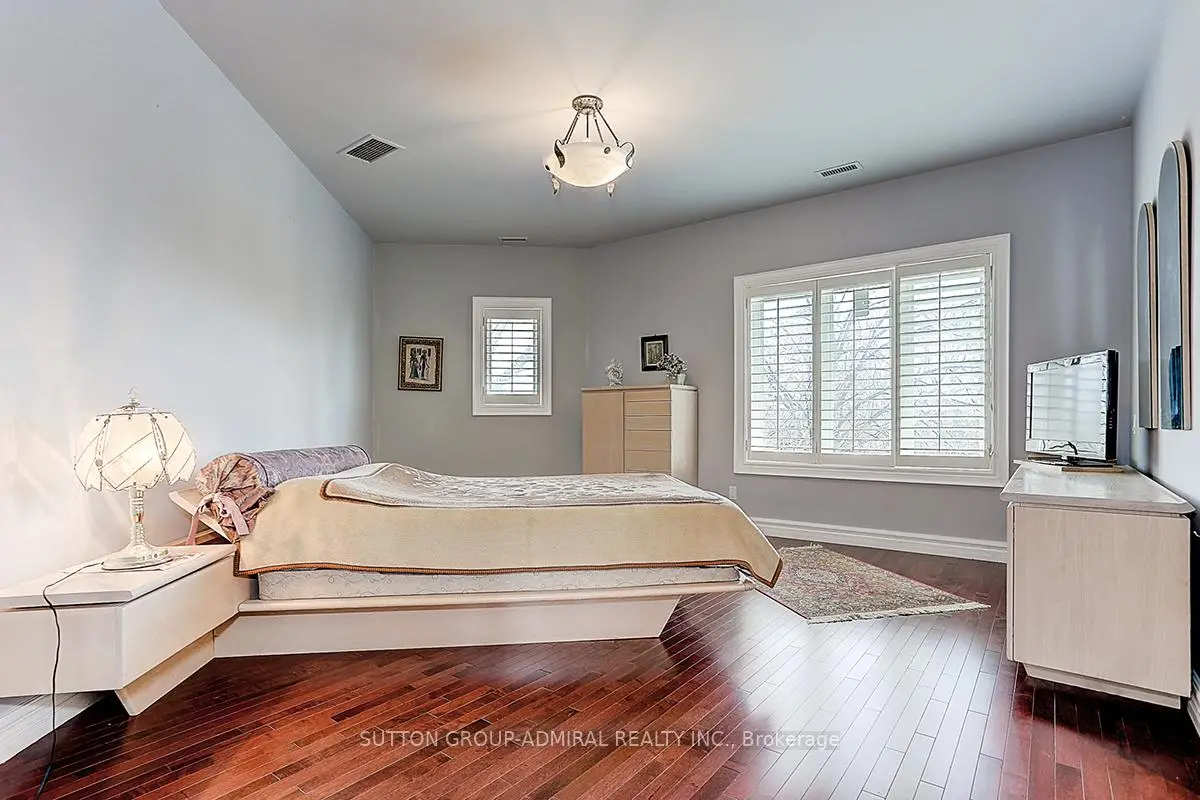
| Primary B | 12.85x5.66 | 6 Pc Ensuite, Hardwood Floor, Fireplace |
|
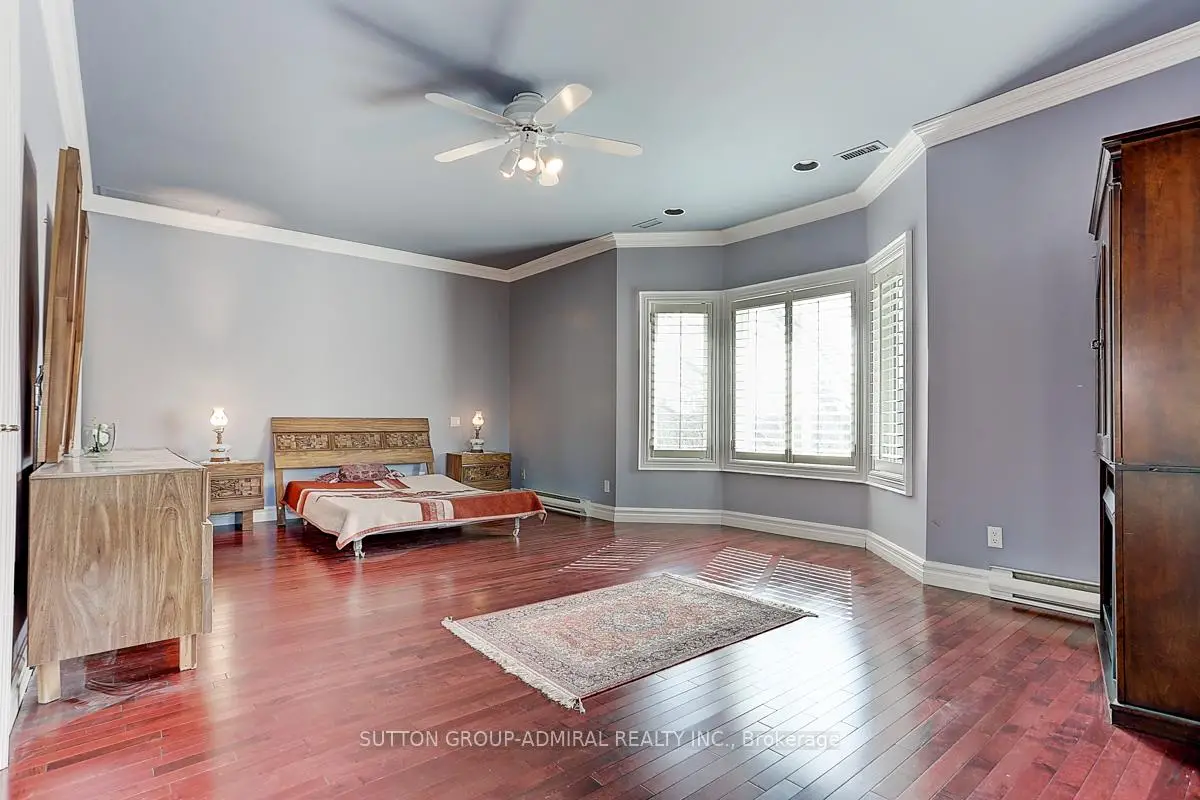
| 2nd Br | 5.20x4.80 | Hardwood Floor, 3 Pc Ensuite, Large Window |
|
| 3rd Br | 5.40x3.94 | 4 Pc Ensuite, Hardwood Floor, Large Window |
|
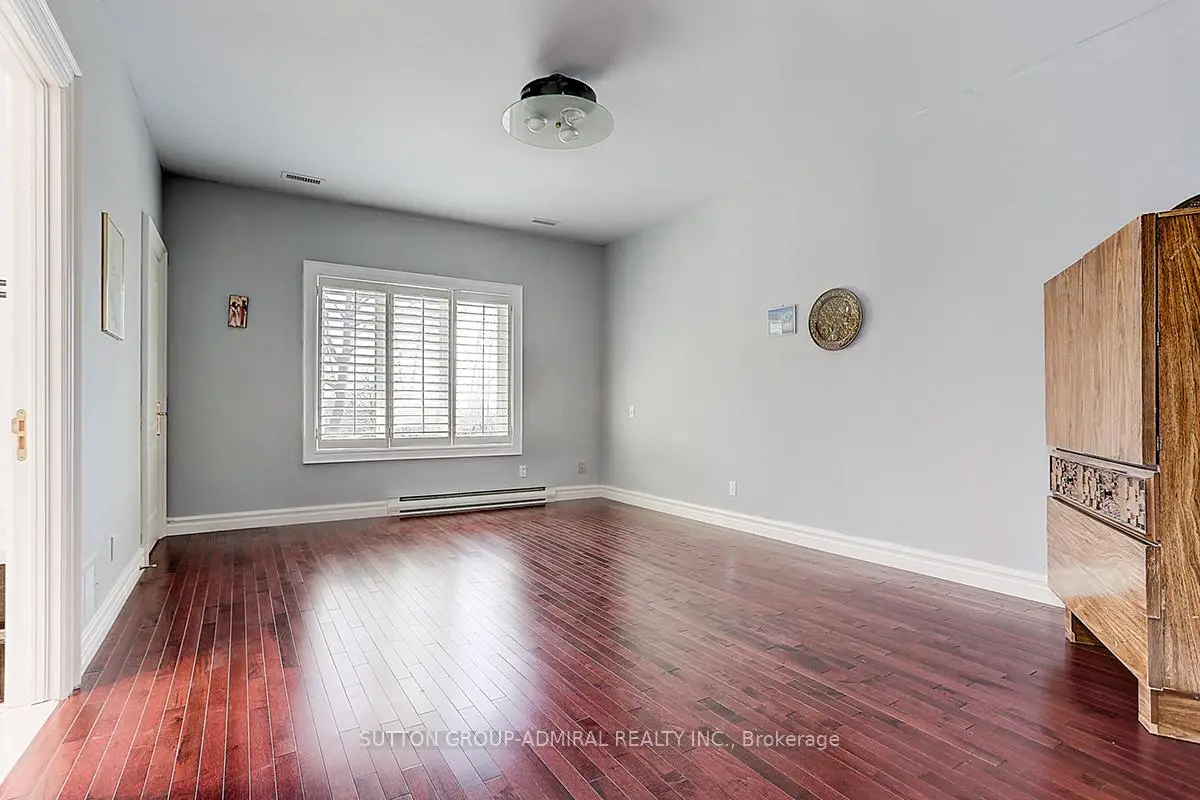
| 4th Br | 6.73x6.74 | Hardwood Floor, 3 Pc Bath, Large Window |
|
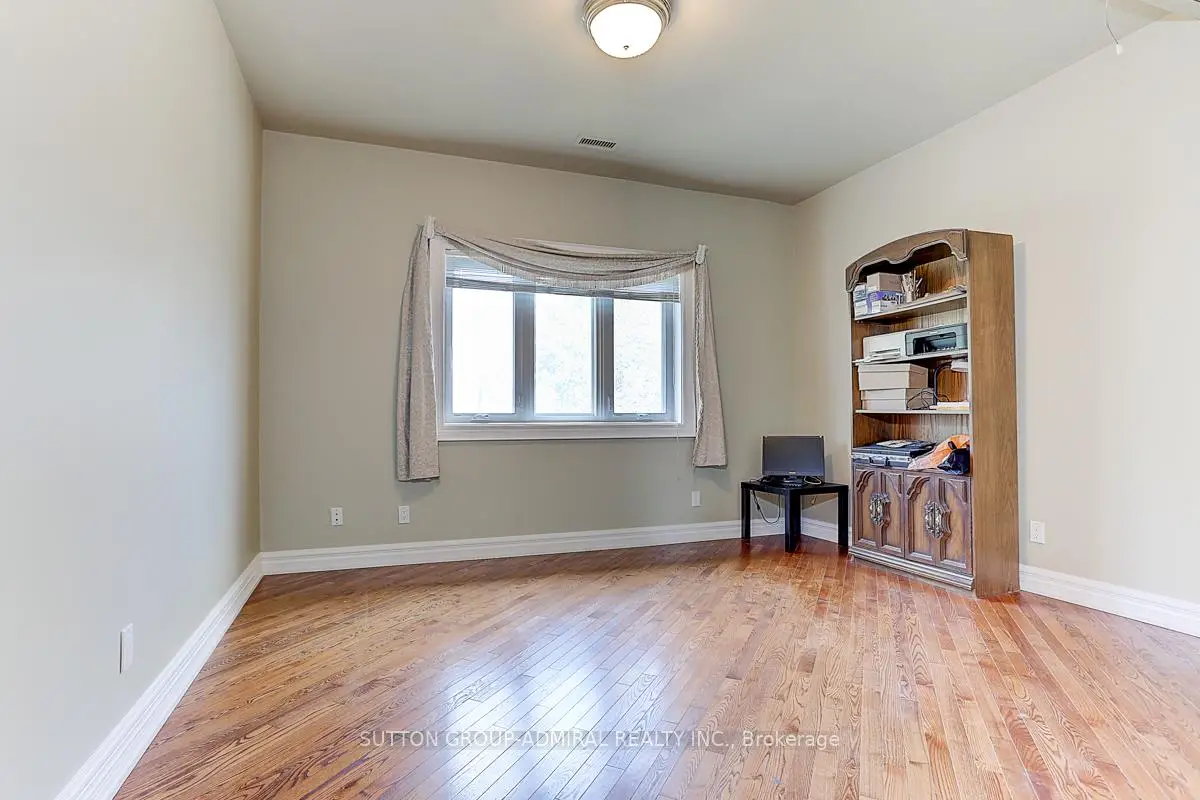
| 5th Br | 4.03x4.00 | Hardwood Floor, Large Window |
|
| Br | 4.50x2.49 | 3 Pc Bath, Eat-in Kitchen, Walk-Out |
| Bathroom | Pieces | Level | |
|---|---|---|---|
| 1xBath | 6 pcs | Second |
|
| 1xBath | 5 pcs | Second |
|
| 1xBath | 3 pcs | Second |
|
| 2xBaths | 3 pcs | Basement |
|
| 1xBath | 2 pcs | Main |
Property Summary
Located close to the intersection of Bathurst & Clark, 206 Arnold Ave is a 5+3 bedrooms 6 washrooms Detached. The unit has a 3 Built-In Parking Spaces. The property's basement is finished and has bedrooms. The property has many nice features including Central Vacuum and Auto Garage Door Remot. Living Room Rm, Dinning Room Rm, Family Room Rm, Kitchen, Breakfast Room and Library are on the Ground floor.Home Market Analysis
For Sale
For Lease
Comparable home values have decreased 6.3% compared with the same period last year.
Rent levels have increased 6.1% compared with the same period last year.
How This Home Compares
Local Area Profile
This property is located in a predominantly owner-occupied residential area with housing made up primarily of detached homes. Approximately 50% of residents hold a bachelor's degree or higher, while about 15% have a college credential. Driving is the primary commuting method for nearly all local commuters.
School Information
Elementary Schools
-
Home schoolRank: 150 out of 3022 (Score: 8.6)Distance to school: 1.5 km (~27 min walk)
-
French Immersion school
Rank: 963 out of 3022 (Score: 6.9)Distance to school: 2.3 km (~7 min drive) -
Rank: 1101 out of 3022 (Score: 6.7)Distance to school: 2.3 km (~7 min drive)
-
Rank: 1934 out of 3022 (Score: 5.5)Distance to school: 3.2 km (~10 min drive)
-
Catholic Gifted program school
Rank: 1 out of 3022 (Score: 10.0)Distance to school: 5.1 km (~15 min drive) Secondary Schools
-
Home schoolRank: 100/746 (Score: 7.9) 5 year average: 60/746 (Score: 7.9)Distance to school: 1.4 km (~25 min walk)
-
French Immersion school
Rank: 52/746 (Score: 8.4) 5 year average: 76/746 (Score: 7.8)Distance to school: 2.4 km (~7 min drive) -
Arts program school
Rank: 100/746 (Score: 7.9) 5 year average: 60/746 (Score: 7.9)Distance to school: 1.4 km (~25 min walk) -
Rank: 67/746 (Score: 8.2) 5 year average: 109/746 (Score: 7.5)Distance to school: 6.9 km (~21 min drive)
-
Catholic Home school
Rank: 141/746 (Score: 7.5) 5 year average: 169/746 (Score: 7.1)Distance to school: 1.2 km (~22 min walk) -
Rank: 112/746 (Score: 7.8) 5 year average: 87/746 (Score: 7.7)Distance to school: 8.5 km (~25 min drive)
-
Rank: 1/746 (Score: 10.0) 5 year average: 3/746 (Score: 9.2)Distance to school: 9.7 km (~29 min drive)