Islington Woods, Vaughan, L4H 1B4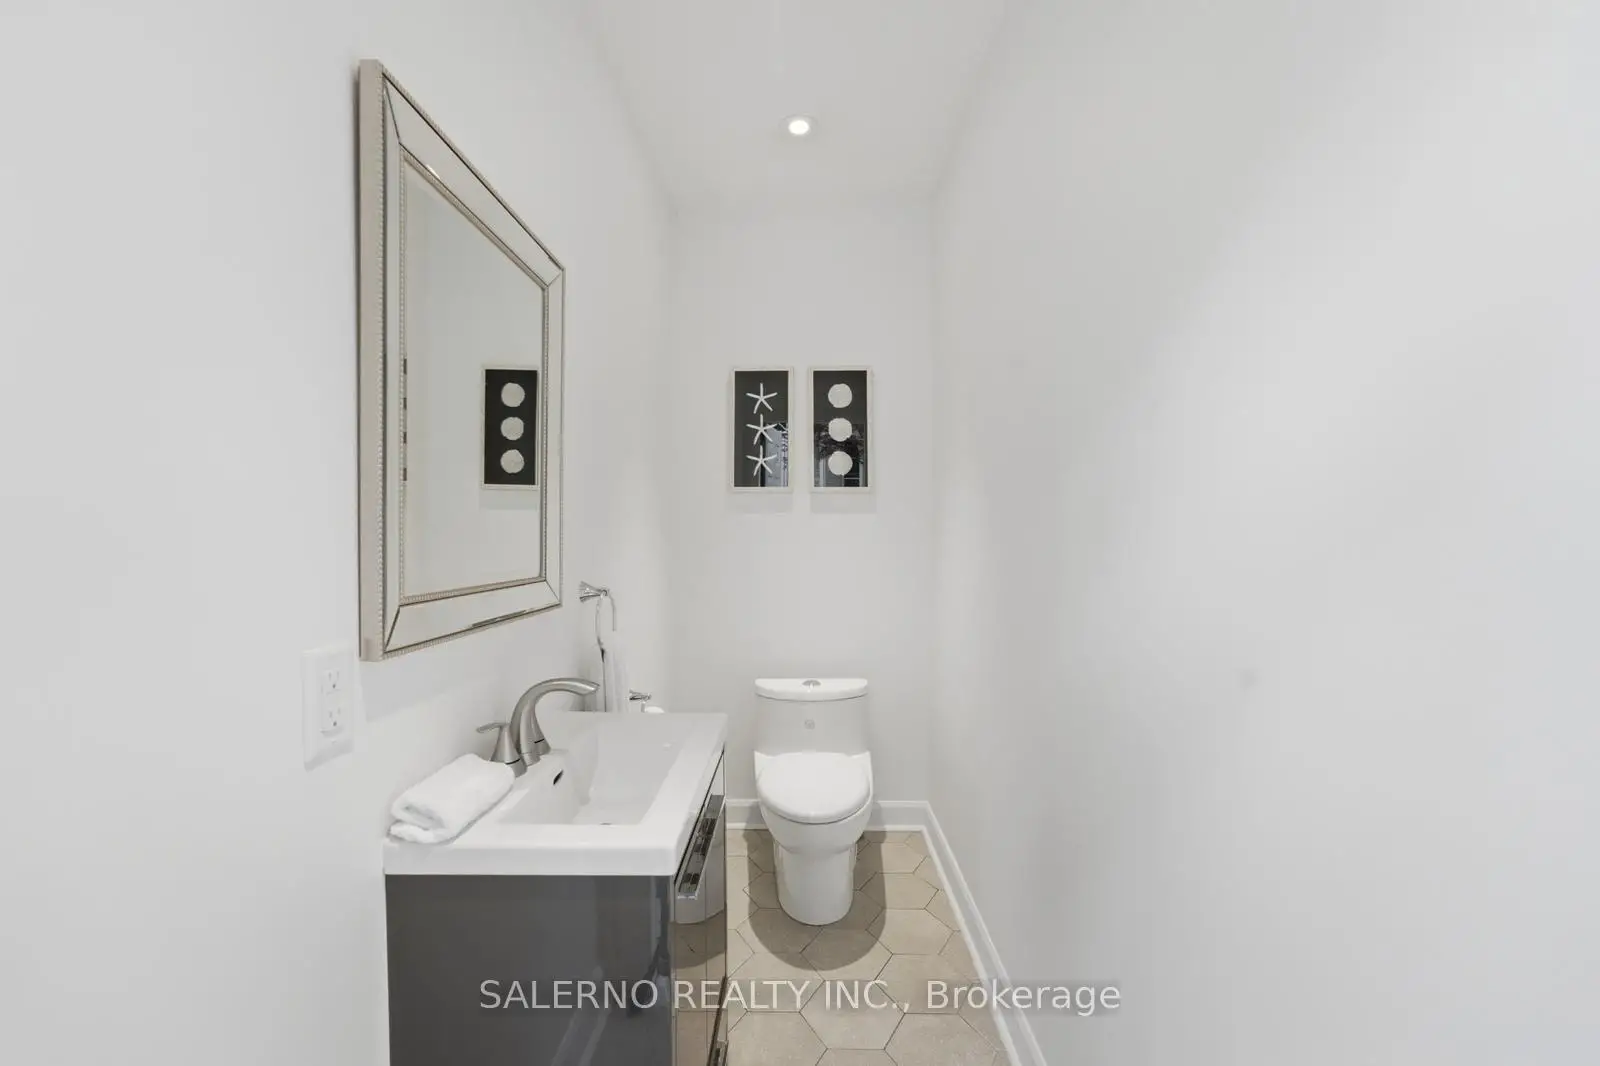

Description
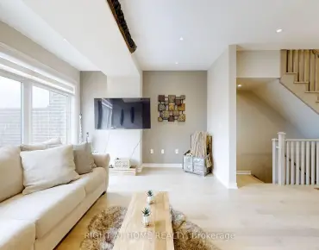
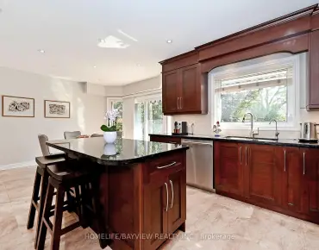
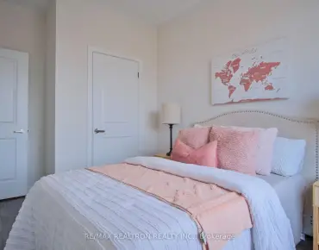
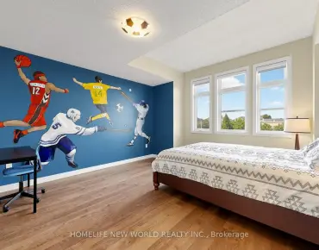
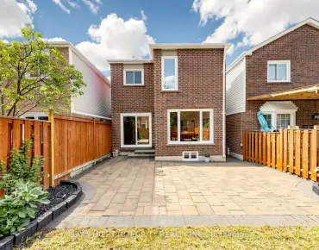
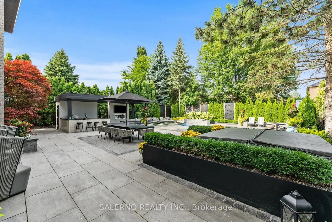
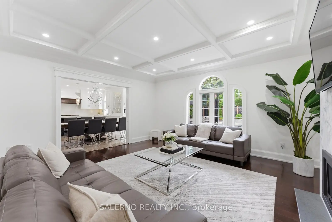
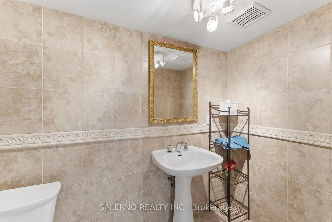
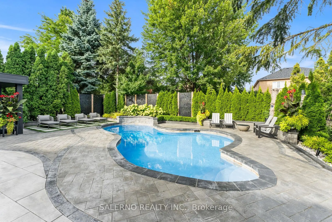
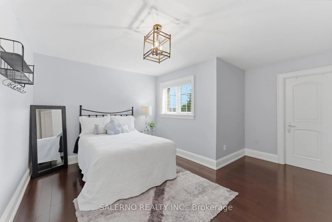
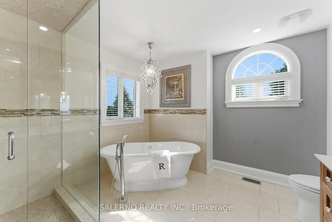
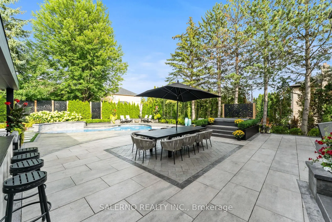
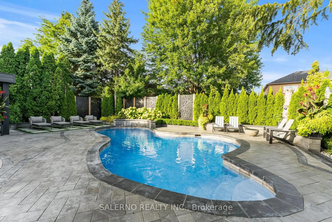
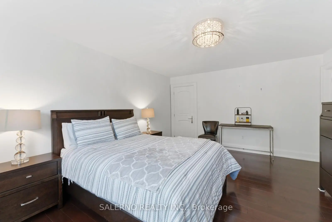
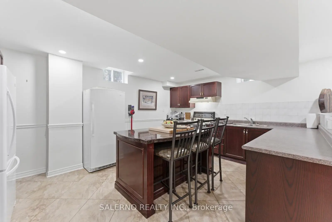
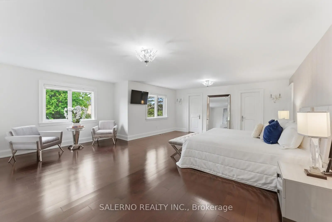
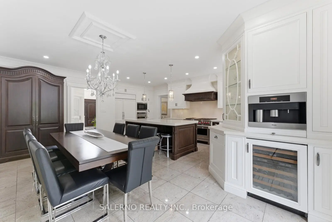
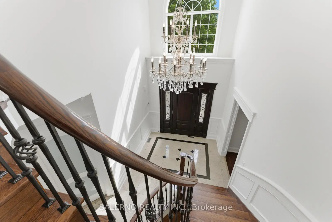
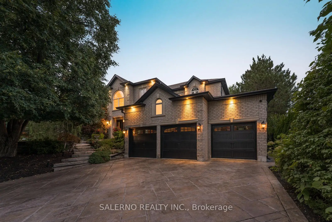
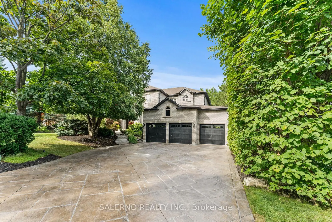
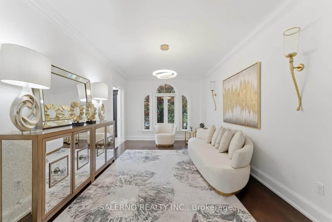
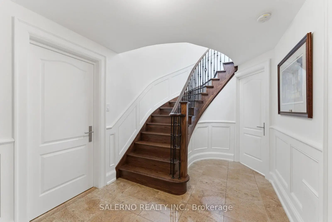
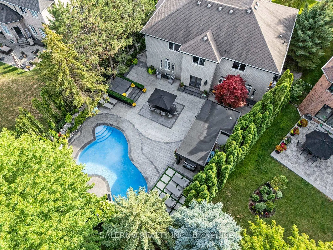
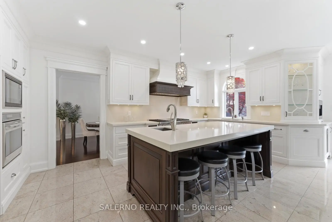
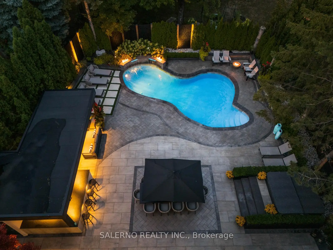
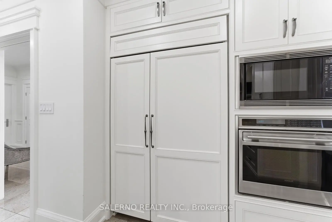
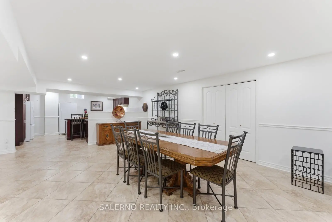
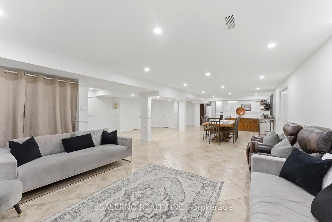
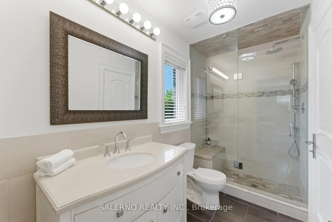
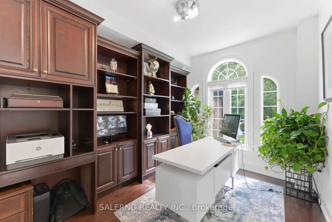
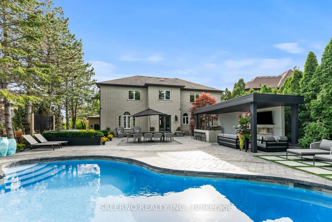
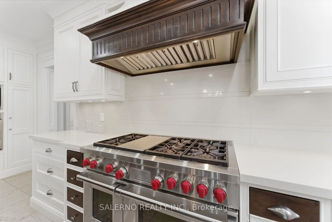
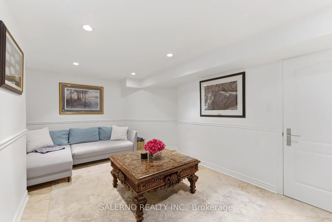
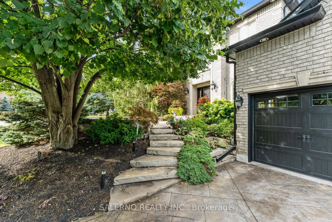
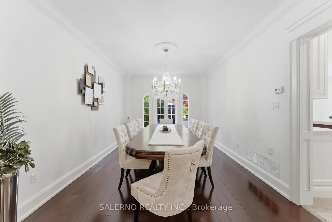
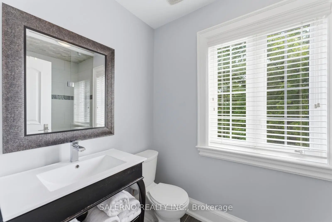
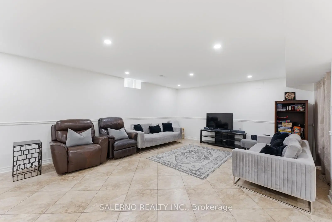
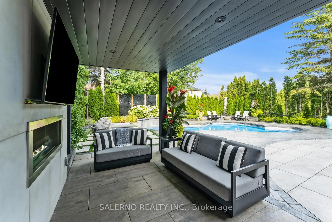
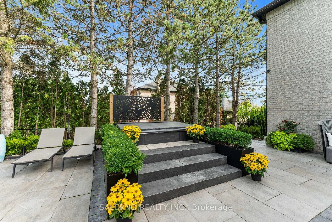
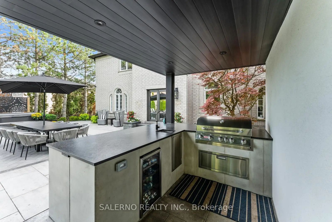
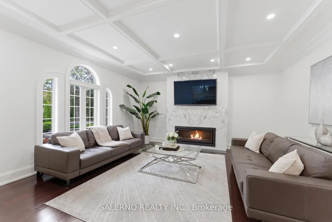
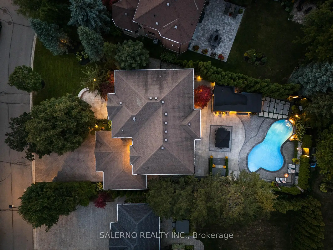
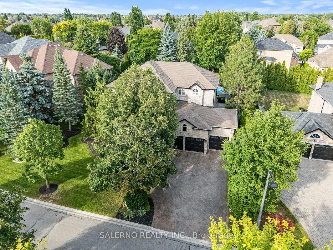
Nestled On A Premium 95.03 Ft. x 146.50 Ft. Lot In Prestigious Islington Woods, 107 Deerchase Circle Presents An Exceptional Opportunity To Own A Beautifully Maintained Family Home Offering 4 Bedrooms, 6 Bathrooms And 3,763 Sq.Ft. Above Grade Plus A Fully Finished 1,945 Sq.Ft. Basement. Showcasing Remarkable Curb Appeal, The Exterior Features A Fully Interlocked Oversized Driveway, Mature Landscaping And A Three Car Garage. Thoughtfully Designed Throughout, The Home Offers Hardwood Floors, Crown Mouldings, Pot Lights, Coffered Ceilings, 9 Ft. Ceilings On The Main Floor And Expansive Windows That Fill The Space With Natural Light. The Main Floor Features Formal Living And Dining Rooms, Along With A Private Office. The Open Concept Kitchen Is Equipped With Top Of The Line Built-In Appliances, A Centre Island, Built-In Miele Coffee Machine And A Breakfast Area With Walk-Out To The Backyard. The Oversized Primary Suite Includes A Walk-In Closet And Luxurious 5 Pc Ensuite, While The Additional Bedrooms Are Bright And Spacious, Each Offering Access To An Ensuite. The Fully Finished Basement Adds Incredible Living Space With An Additional Kitchen, Large Open Concept Rec Area, Additional Living Room And Bathroom. The Award Winning Backyard, Completed Five Years Ago, Is Truly The Crown Jewel Of This Home! Designed For Both Relaxation And Entertaining, It Features Extensive Interlocking, An Inground Pool, Beautiful Landscaping, An Additional Bathroom, Covered Built-In BBQ Area And Fireplace, All Surrounded By Mature Trees Offering Exceptional Privacy And Showcasing True Pride Of Ownership.
Features
- Facing: West

- Bedrooms: 4

- Bathrooms: 6

- Garages: 3

- Kitchens: 1

Details
- Lot size: 95.03 x 146.50 Feet

- Space: 3500-5000

- Tax: $ 10418.81

- N13647168

- Listing contracted with: SALERNO REALTY INC.
| Room | Size(M) | Description | |
|---|---|---|---|
| 4th Br | 3.93x4.89 | 3 Pc Bath, Hardwood Floor, Walk-In Closet(s) |
|
| Office | 2.72x3.68 | Hardwood Floor, Large Window, Overlooks Frontyard |
|
| Living Rm | 3.76x5.45 | Pot Lights, Tile Floor, Above Grade Window |
|
| Kitchen | 2.62x5.93 | B/I Appliances, Centre Island, Pot Lights |
|
| 3rd Br | 3.78x5.80 | 3 Pc Bath, Hardwood Floor, Closet |
|
| Kitchen | 3.91x6.33 | Pot Lights, Tile Floor, Above Grade Window |
|
| Family Rm | 5.15x5.00 | Coffered Ceiling(s), Fireplace, Hardwood Floor |
|
| Recreatio | 10.61x8.27 | Pot Lights, Tile Floor, Open Concept |
|
| 2nd Br | 3.89x4.60 | 3 Pc Ensuite, Hardwood Floor, Closet |
|
| Living Rm | 3.49x5.41 | Overlooks Frontyard, Crown Moulding, Hardwood Floor |
|
| Breakfast | 3.37x6.08 | W/O To Yard, Pot Lights, Combined w/Kitchen |
|
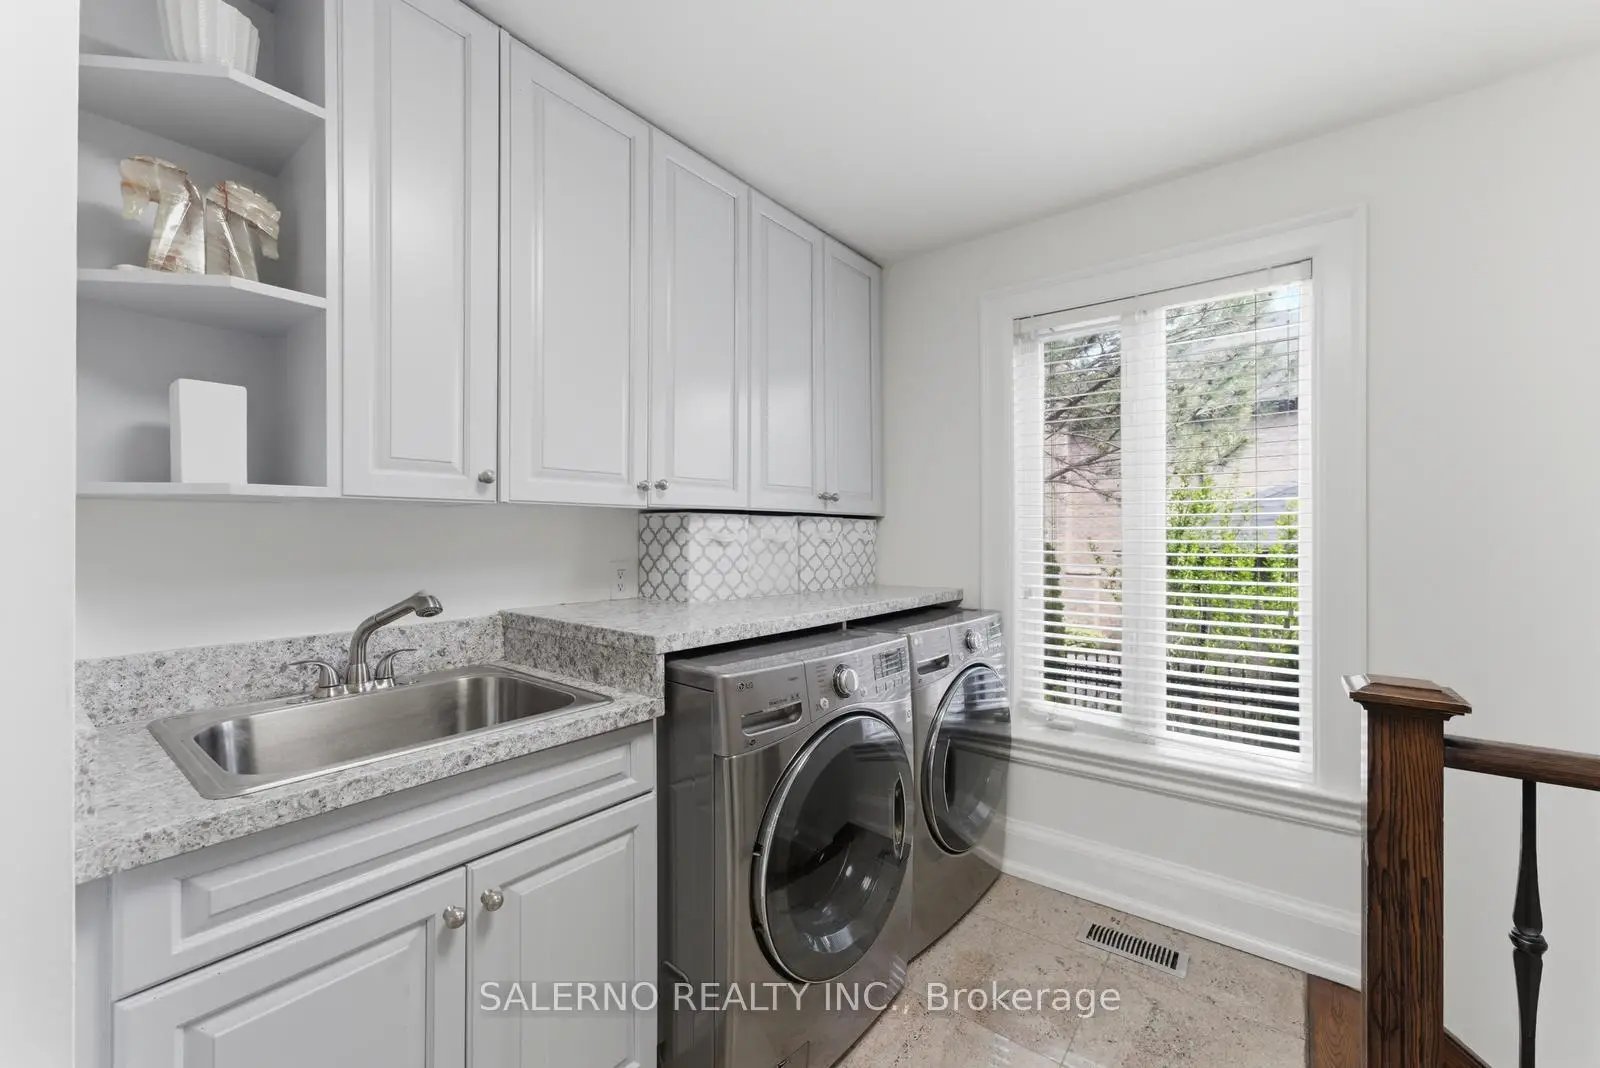
| Laundry | 3.45x2.24 | W/O To Garage, Laundry Sink, Tile Floor |
| Bathroom | Pieces | Level | |
|---|---|---|---|
| 1xBath | 2 pcs | Main |
|
| 1xBath | 5 pcs | Upper |
|
| 2xBaths | 3 pcs | Upper |
|
| 1xBath | 2 pcs | Lower |
|
| 1xBath | 2 pcs |
Property Summary
Located close to the intersection of Vaughan Mills and Rutherford, 107 Deerchase Circ is a 4 bedrooms 6 washrooms Detached. The unit has a 3 Attached Parking Spaces. The property has many nice features including Carpet Free, Built-In Oven and Bar Fridge. Office, Kitchen, Family Room Rm, Living Room Rm, Breakfast Room and Laundry are on the Main floor; fourth bedroom, third bedroom and second bedroom are on the upper floor; Living Room Rm, Kitchen and Recreation Roomreatio are on the Lower floor.Local Area Profile
This property is located in a predominantly owner-occupied residential area with housing made up primarily of detached homes. Approximately 43% of residents hold a bachelor's degree or higher, while about 27% have a college credential. Driving is the primary commuting method for nearly all local commuters.
School Information
Elementary Schools
-
Home schoolRank: 387 out of 3022 (Score: 7.9)Distance to school: 2.3 km (~7 min drive)
-
French Immersion school
Rank: 626 out of 3022 (Score: 7.4)Distance to school: 1.9 km (~33 min walk) -
Distance to school: 1.0 km (~17 min walk)
-
Rank: 118 out of 3022 (Score: 8.8)Distance to school: 1.2 km (~22 min walk)
-
Catholic Gifted program school
Rank: 299 out of 3022 (Score: 8.1)Distance to school: 4.5 km (~13 min drive) Secondary Schools
-
Home schoolRank: 259/746 (Score: 6.8) 5 year average: 186/746 (Score: 7.1)Distance to school: 2.0 km (~36 min walk)
-
Rank: 219/746 (Score: 7.0) 5 year average: 257/746 (Score: 6.6)Distance to school: 3.9 km (~12 min drive)
-
Arts program school
Rank: 100/746 (Score: 7.9) 5 year average: 60/746 (Score: 7.9)Distance to school: 12.9 km (~39 min drive) -
Home school
Rank: 89/746 (Score: 8.0) 5 year average: 109/746 (Score: 7.5)Distance to school: 7.7 km (~23 min drive) -
Catholic Home school
Rank: 205/746 (Score: 7.1) 5 year average: 228/746 (Score: 6.8)Distance to school: 4.1 km (~12 min drive) -
Rank: 112/746 (Score: 7.8) 5 year average: 35/746 (Score: 8.2)Distance to school: 4.1 km (~12 min drive)
-
Catholic AP program school
Rank: 205/746 (Score: 7.1) 5 year average: 228/746 (Score: 6.8)Distance to school: 4.1 km (~12 min drive) -
Rank: 205/746 (Score: 7.1) 5 year average: 228/746 (Score: 6.8)Distance to school: 4.1 km (~12 min drive)