
Description
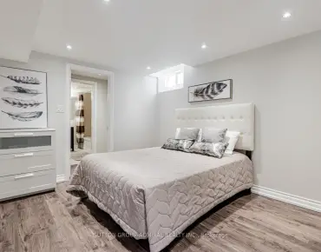
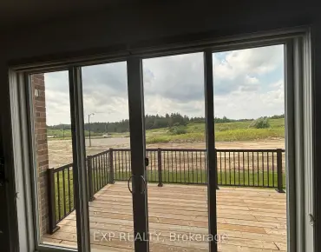
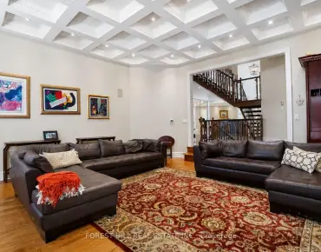
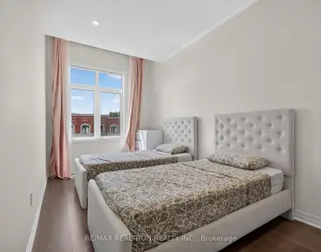
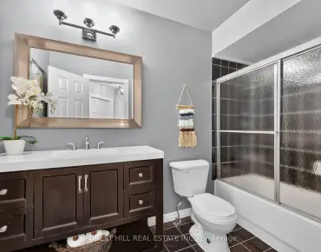
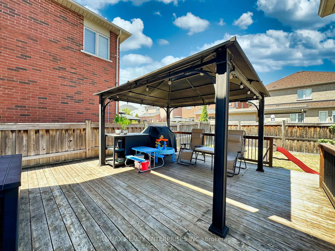
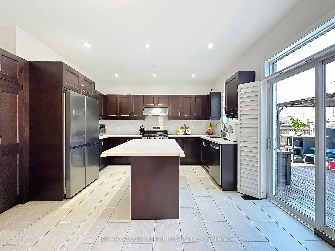
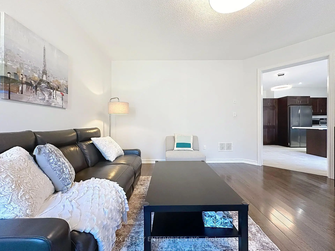
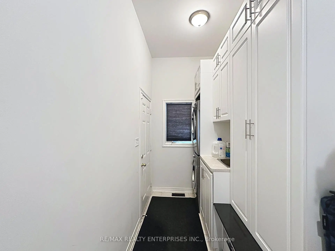
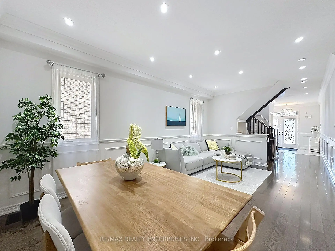
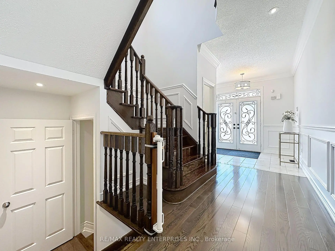
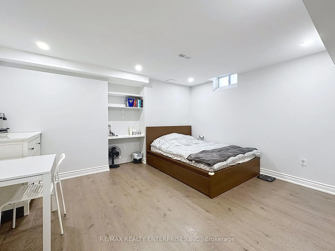
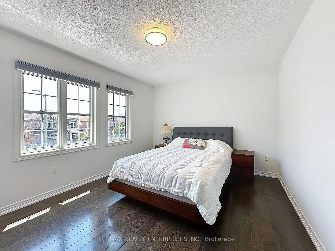
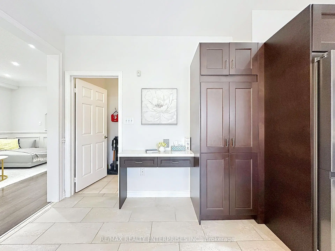
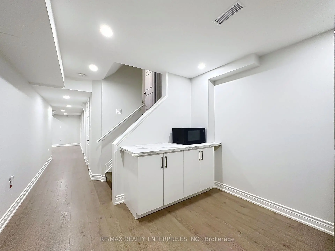
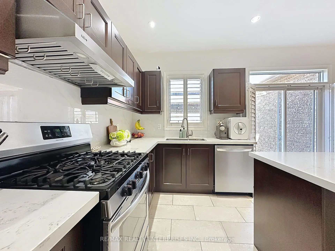
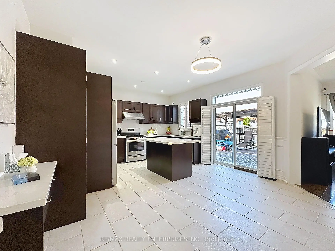
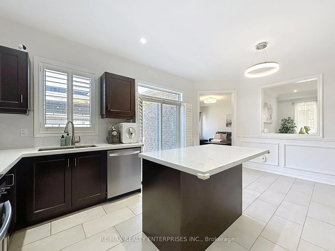

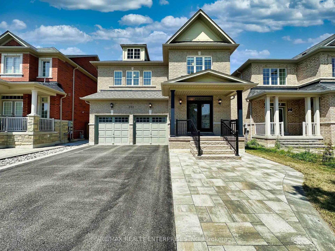
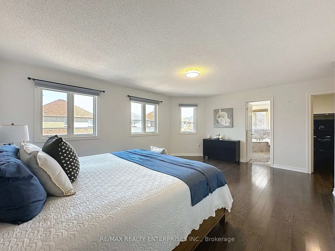
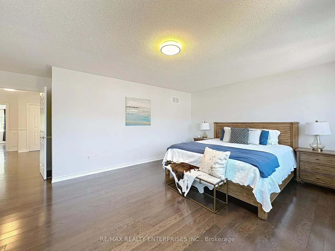
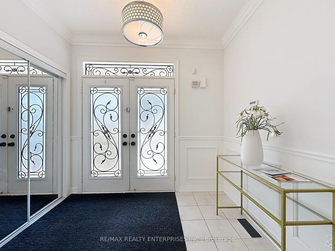
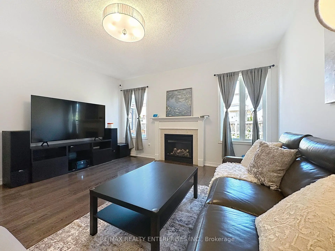
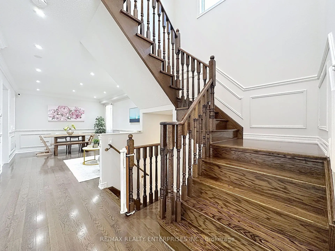
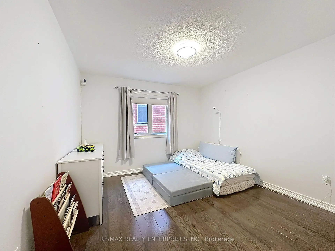
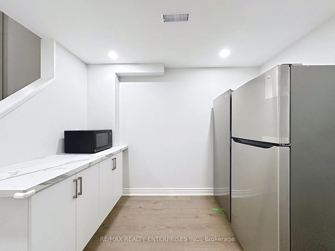
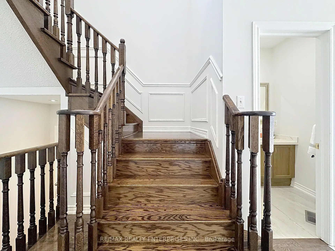
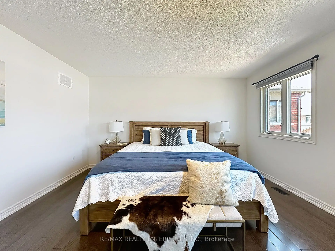
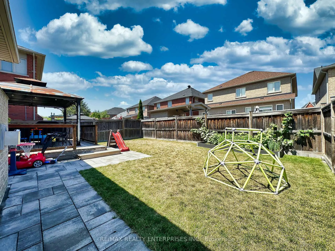
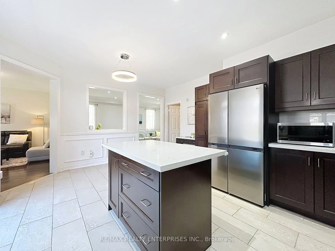
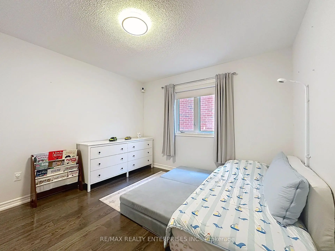
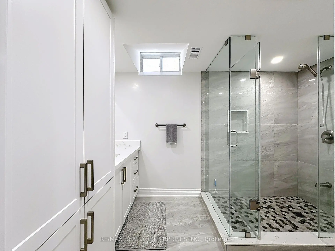
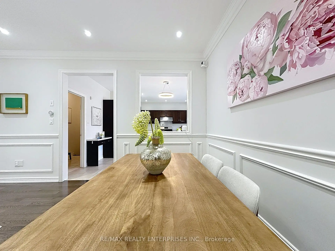
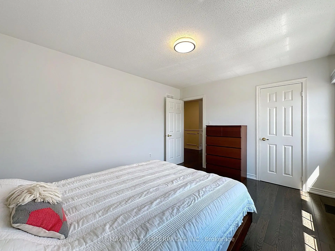
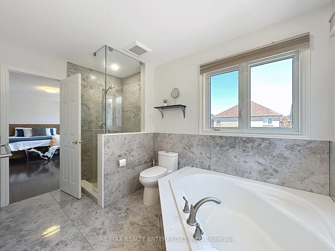
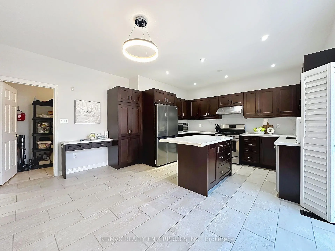
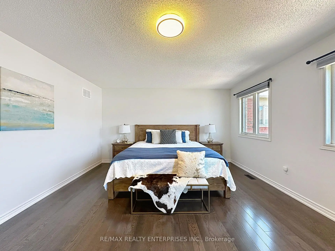
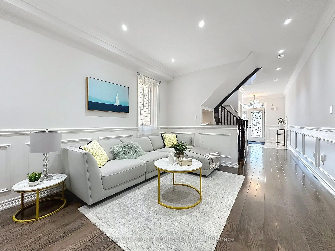
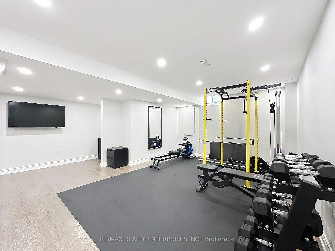
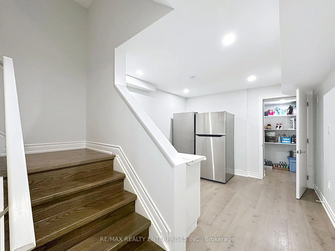
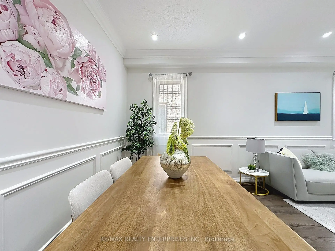
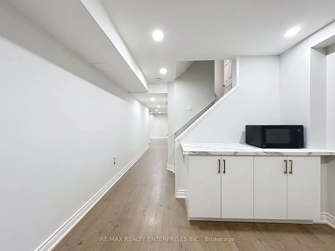
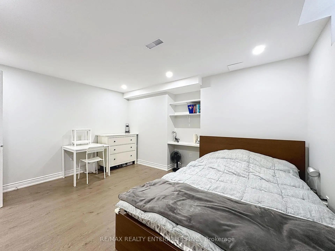
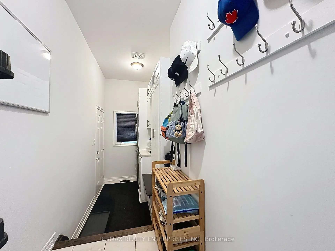
Welcome to 373 Golden Orchard Rd, a beautifully renovated and meticulously maintained 4-bedroom, 4-bathroom family home nestled on a premium lot in the prestigious Patterson community. The bright main floor features 9-ft ceilings, a grand double-door entry with a soaring foyer, an elegant dark hardwood staircase, pot lights throughout, hardwood flooring on both the main and second levels, and beautiful wainscoting throughout. The upgraded kitchen features quartz countertops, a centre island with a breakfast bar, ample cabinetry, stainless steel appliances, a tile backsplash, and a spacious pantry. The open-concept layout connects the kitchen, breakfast area, family room with a gas fireplace, dining room, and living room, creating an ideal space for everyday living and entertaining. Main-floor laundry with direct garage access adds convenience. The spacious primary suite offers a walk-in closet and an upgraded 5-piece ensuite. All additional bedrooms are generously sized and filled with natural light. Bathrooms feature large-format wall tiles, quartz countertops, and modern vanities. The professionally finished basement (2022) offers laminate flooring, a spacious recreation area, 1 bedroom, and 1 full bathroom, ideal for extended family, guests, or a home office. Enjoy exceptional backyard privacy with a large deck and gazebo, perfect for entertaining and relaxing. Major updates completed in 2022 include the kitchen, bathrooms, basement, hardwood flooring, fresh paint, new roof, and new furnace. Located close to top-rated schools, parks, Maple Community Centre, shopping, public transit, Highways 400 & 407, and Maple & Rutherford GO Stations. Truly move-in ready!
Features
- Facing: South

- Bedrooms: 4

- Bathrooms: 4

- Garages: 2

- Kitchens: 1

Details
- Lot size: 40.07 x 105.09 Feet

- Space: 2000-2500

- Tax: $ 6975.00

- N13638846

- Listing contracted with: RE/MAX REALTY ENTERPRISES INC.
| Room | Size(M) | Description | |
|---|---|---|---|
| Living Rm | 3.66x3.04 | Combined w/Dining, Pot Lights, Hardwood Floor |
|
| Dining Rm | 3.65x2.74 | Combined w/Living, Pot Lights, Hardwood Floor |
|
| Kitchen | 3.96x2.59 | Stainless Steel Appl, Centre Island, Ceramic Floor |
|
| Breakfast | 4.26x2.95 | Ceramic Floor, W/O To Deck, Sliding Doors |
|
| Family Rm | 4.66x4.26 | Hardwood Floor, Gas Fireplace, Window |
|
| Primary B | 5.57x4.26 | Hardwood Floor, Ensuite Bath, Walk-In Closet(s) |
|
| 2nd Br | 3.56x3.29 | Hardwood Floor, Window, Closet |
|
| 3rd Br | 3.99x3.35 | Hardwood Floor, Window, Closet |
|
| 4th Br | 3.56x3.35 | Hardwood Floor, Window, Closet |
|
| Recreatio | 7.20x4.60 | Laminate, Pot Lights |
|
| Br | 4.60x4.50 | Laminate, Pot Lights |
| Bathroom | Pieces | Level | |
|---|---|---|---|
| 1xBath | 2 pcs | Main |
|
| 1xBath | 4 pcs | Second |
|
| 1xBath | 5 pcs | Second |
|
| 1xBath | 4 pcs | Basement |
Property Summary
Located close to the intersection of Major Mackenzie and Dufferin St, 373 GOLDEN ORCHARD Rd is a 4+1 bedrooms 4 washrooms Detached. The unit has a Double Attached Parking Spaces. The property has many nice features including Other. Living Room Rm, Dinning Room Rm, Kitchen, Breakfast Room, Family Room Rm, second bedroom, third bedroom and fourth bedroom are on the Main floor; Recreation Roomreatio and Br are on the Lower floor.Local Area Profile
This property is located in a predominantly owner-occupied residential area with housing made up primarily of detached homes, together with some townhouses. Approximately 60% of residents hold a bachelor's degree or higher, while about 17% have a college credential. The large majority of local commuters travel by car.
School Information
Elementary Schools
-
Home schoolRank: 175 out of 3022 (Score: 8.5)Distance to school: 0.7 km (~13 min walk)
-
French Immersion school
Rank: 299 out of 3022 (Score: 8.1)Distance to school: 3.0 km (~9 min drive) -
Rank: 1 out of 3022 (Score: 10.0)Distance to school: 0.3 km (~5 min walk)
-
Rank: 751 out of 3022 (Score: 7.2)Distance to school: 2.4 km (~7 min drive)
-
Catholic Gifted program school
Rank: 1 out of 3022 (Score: 10.0)Distance to school: 4.1 km (~12 min drive) Secondary Schools
-
Home schoolRank: 67/746 (Score: 8.2) 5 year average: 55/746 (Score: 8.0)Distance to school: 2.6 km (~8 min drive)
-
French Immersion school
Rank: 52/746 (Score: 8.4) 5 year average: 76/746 (Score: 7.8)Distance to school: 6.6 km (~20 min drive) -
Arts program school
Rank: 100/746 (Score: 7.9) 5 year average: 60/746 (Score: 7.9)Distance to school: 5.3 km (~16 min drive) -
Rank: 67/746 (Score: 8.2) 5 year average: 109/746 (Score: 7.5)Distance to school: 4.5 km (~13 min drive)
-
Catholic Home school
Rank: 141/746 (Score: 7.5) 5 year average: 169/746 (Score: 7.1)Distance to school: 6.4 km (~19 min drive) -
Rank: 112/746 (Score: 7.8) 5 year average: 87/746 (Score: 7.7)Distance to school: 1.9 km (~34 min walk)
-
Rank: 112/746 (Score: 7.8) 5 year average: 87/746 (Score: 7.7)Distance to school: 1.9 km (~34 min walk)
-
Rank: 1/746 (Score: 10.0) 5 year average: 3/746 (Score: 9.2)Distance to school: 5.3 km (~16 min drive)