Beverley Glen, Vaughan, L4J 8H4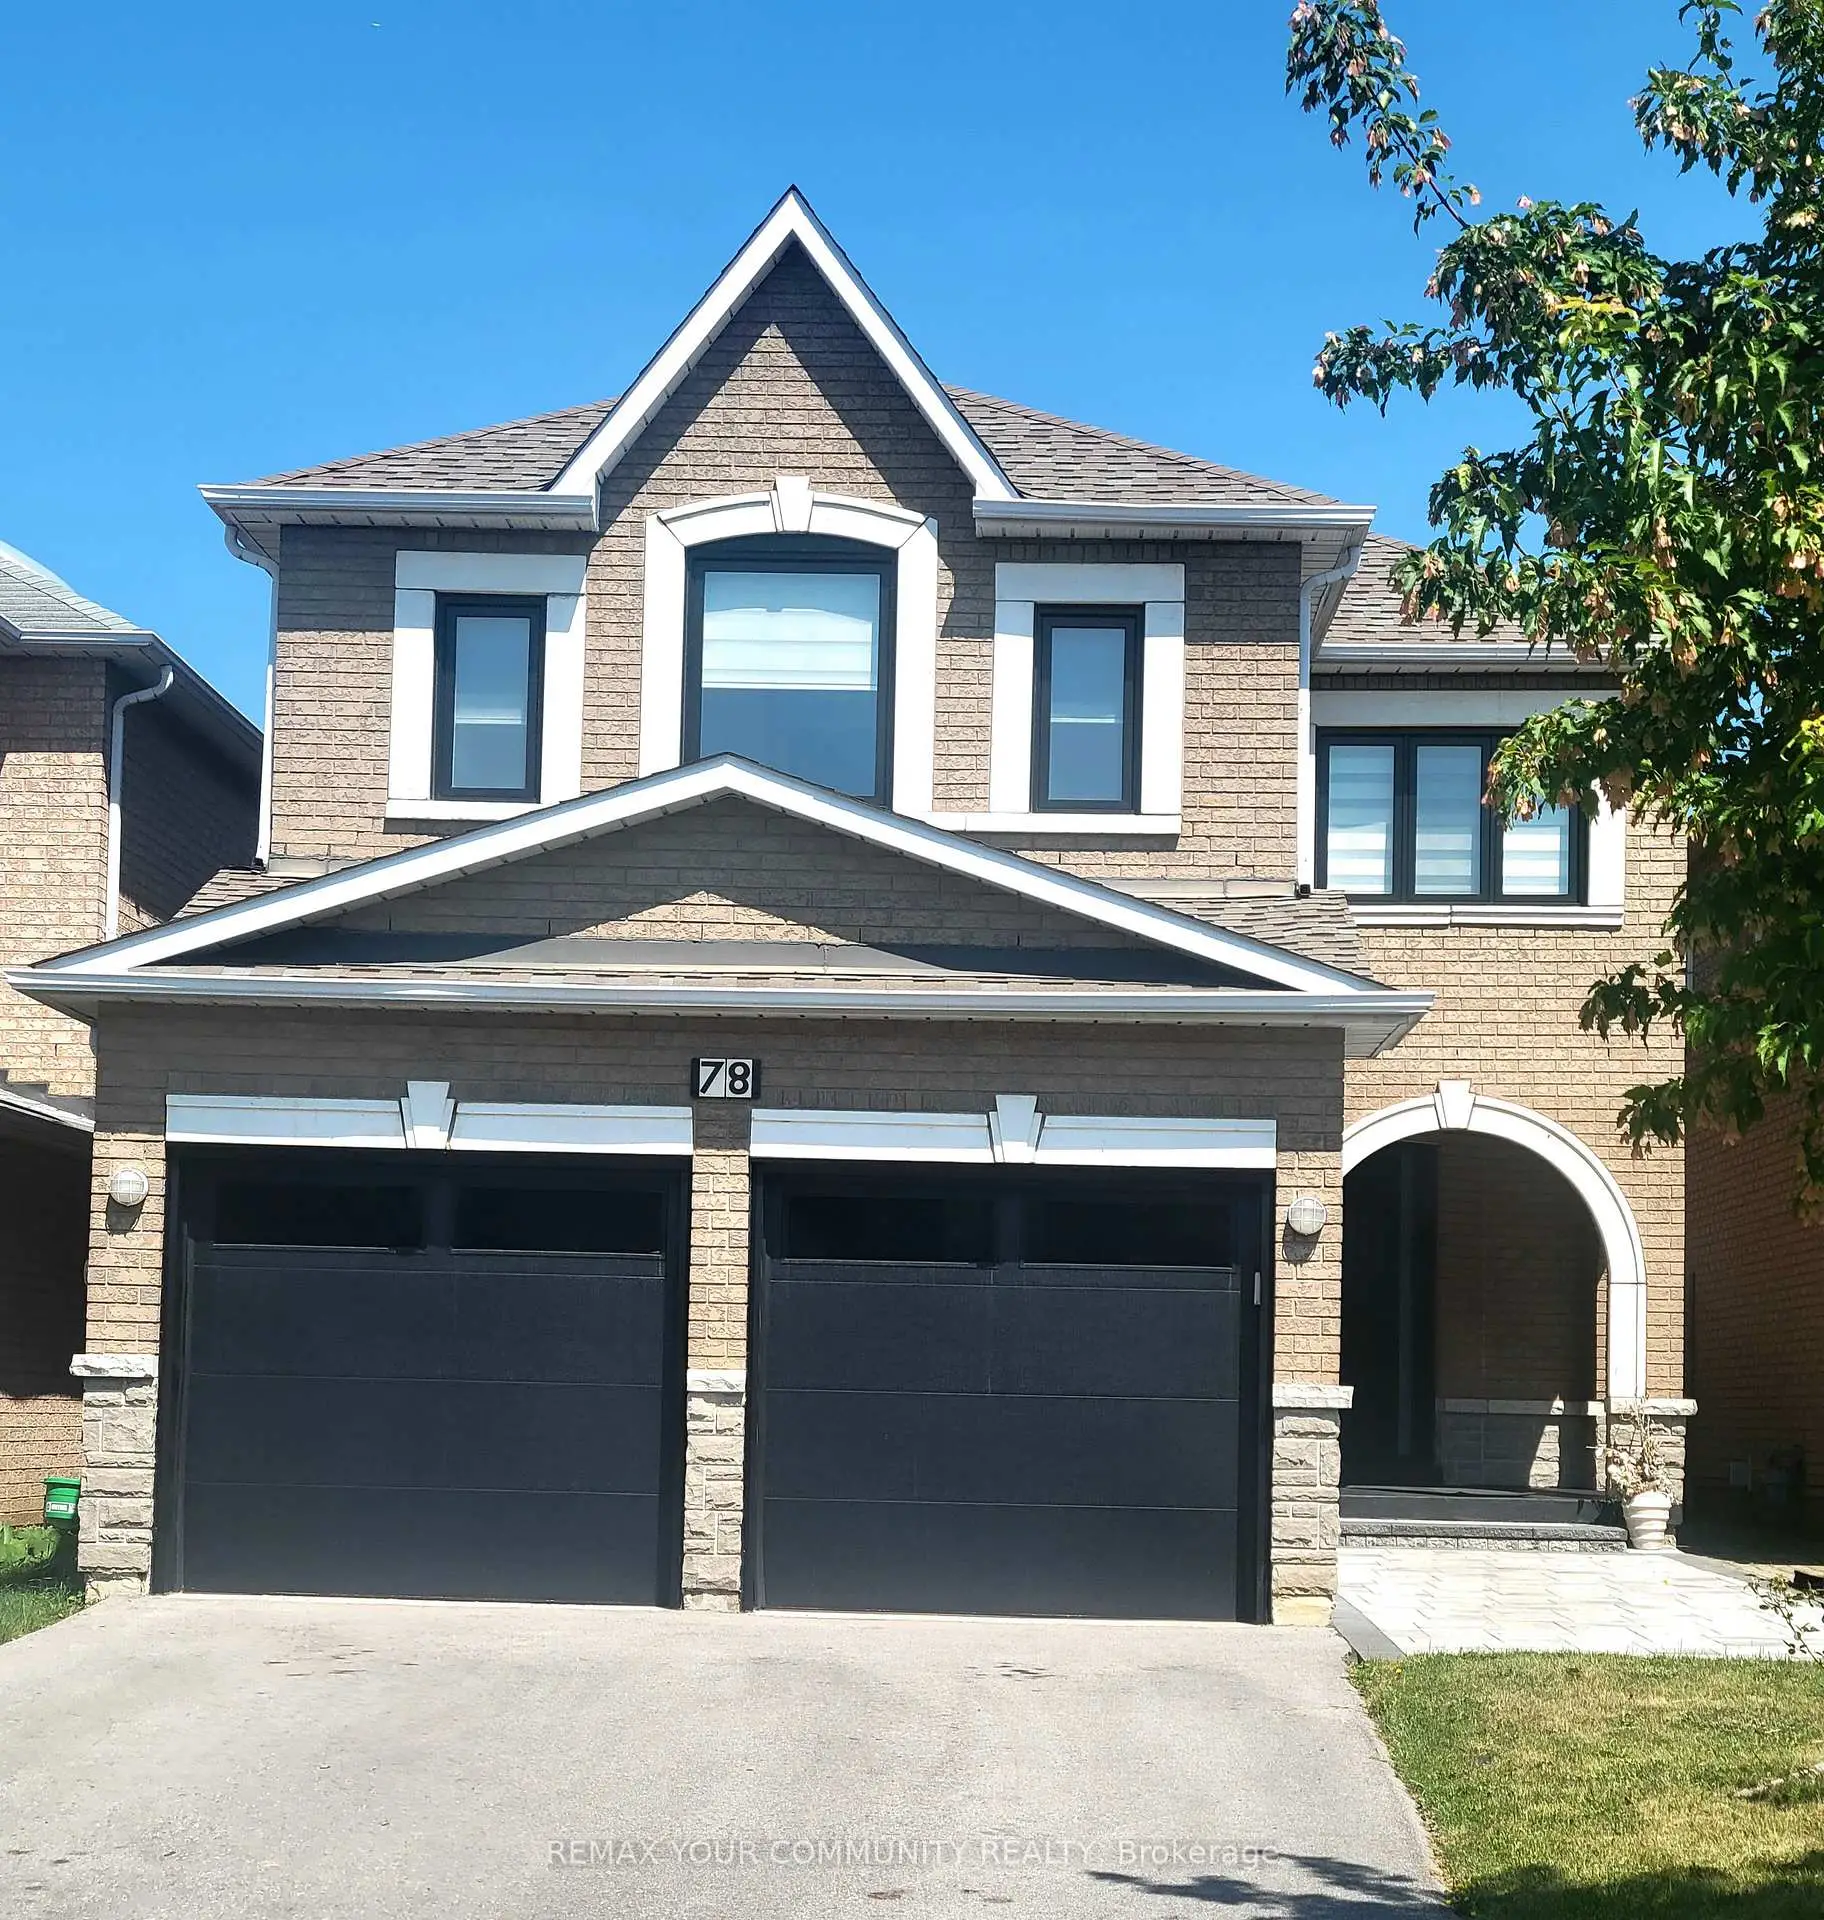

Description
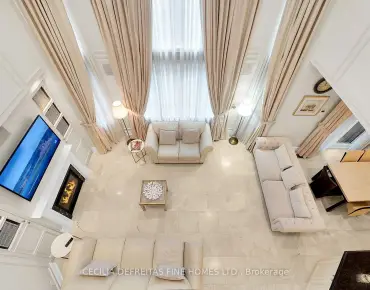
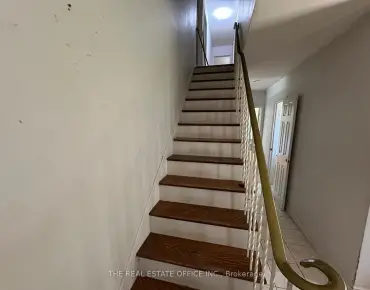
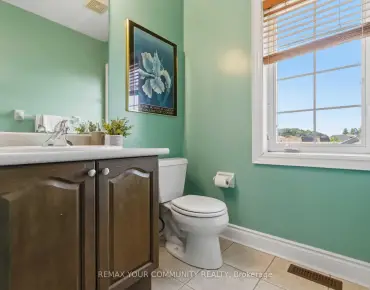
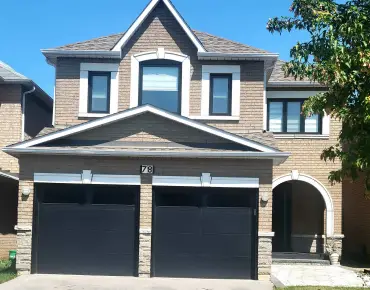
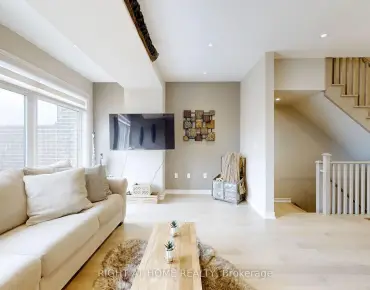
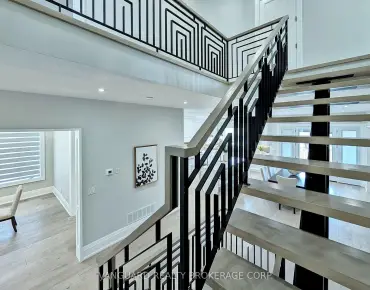
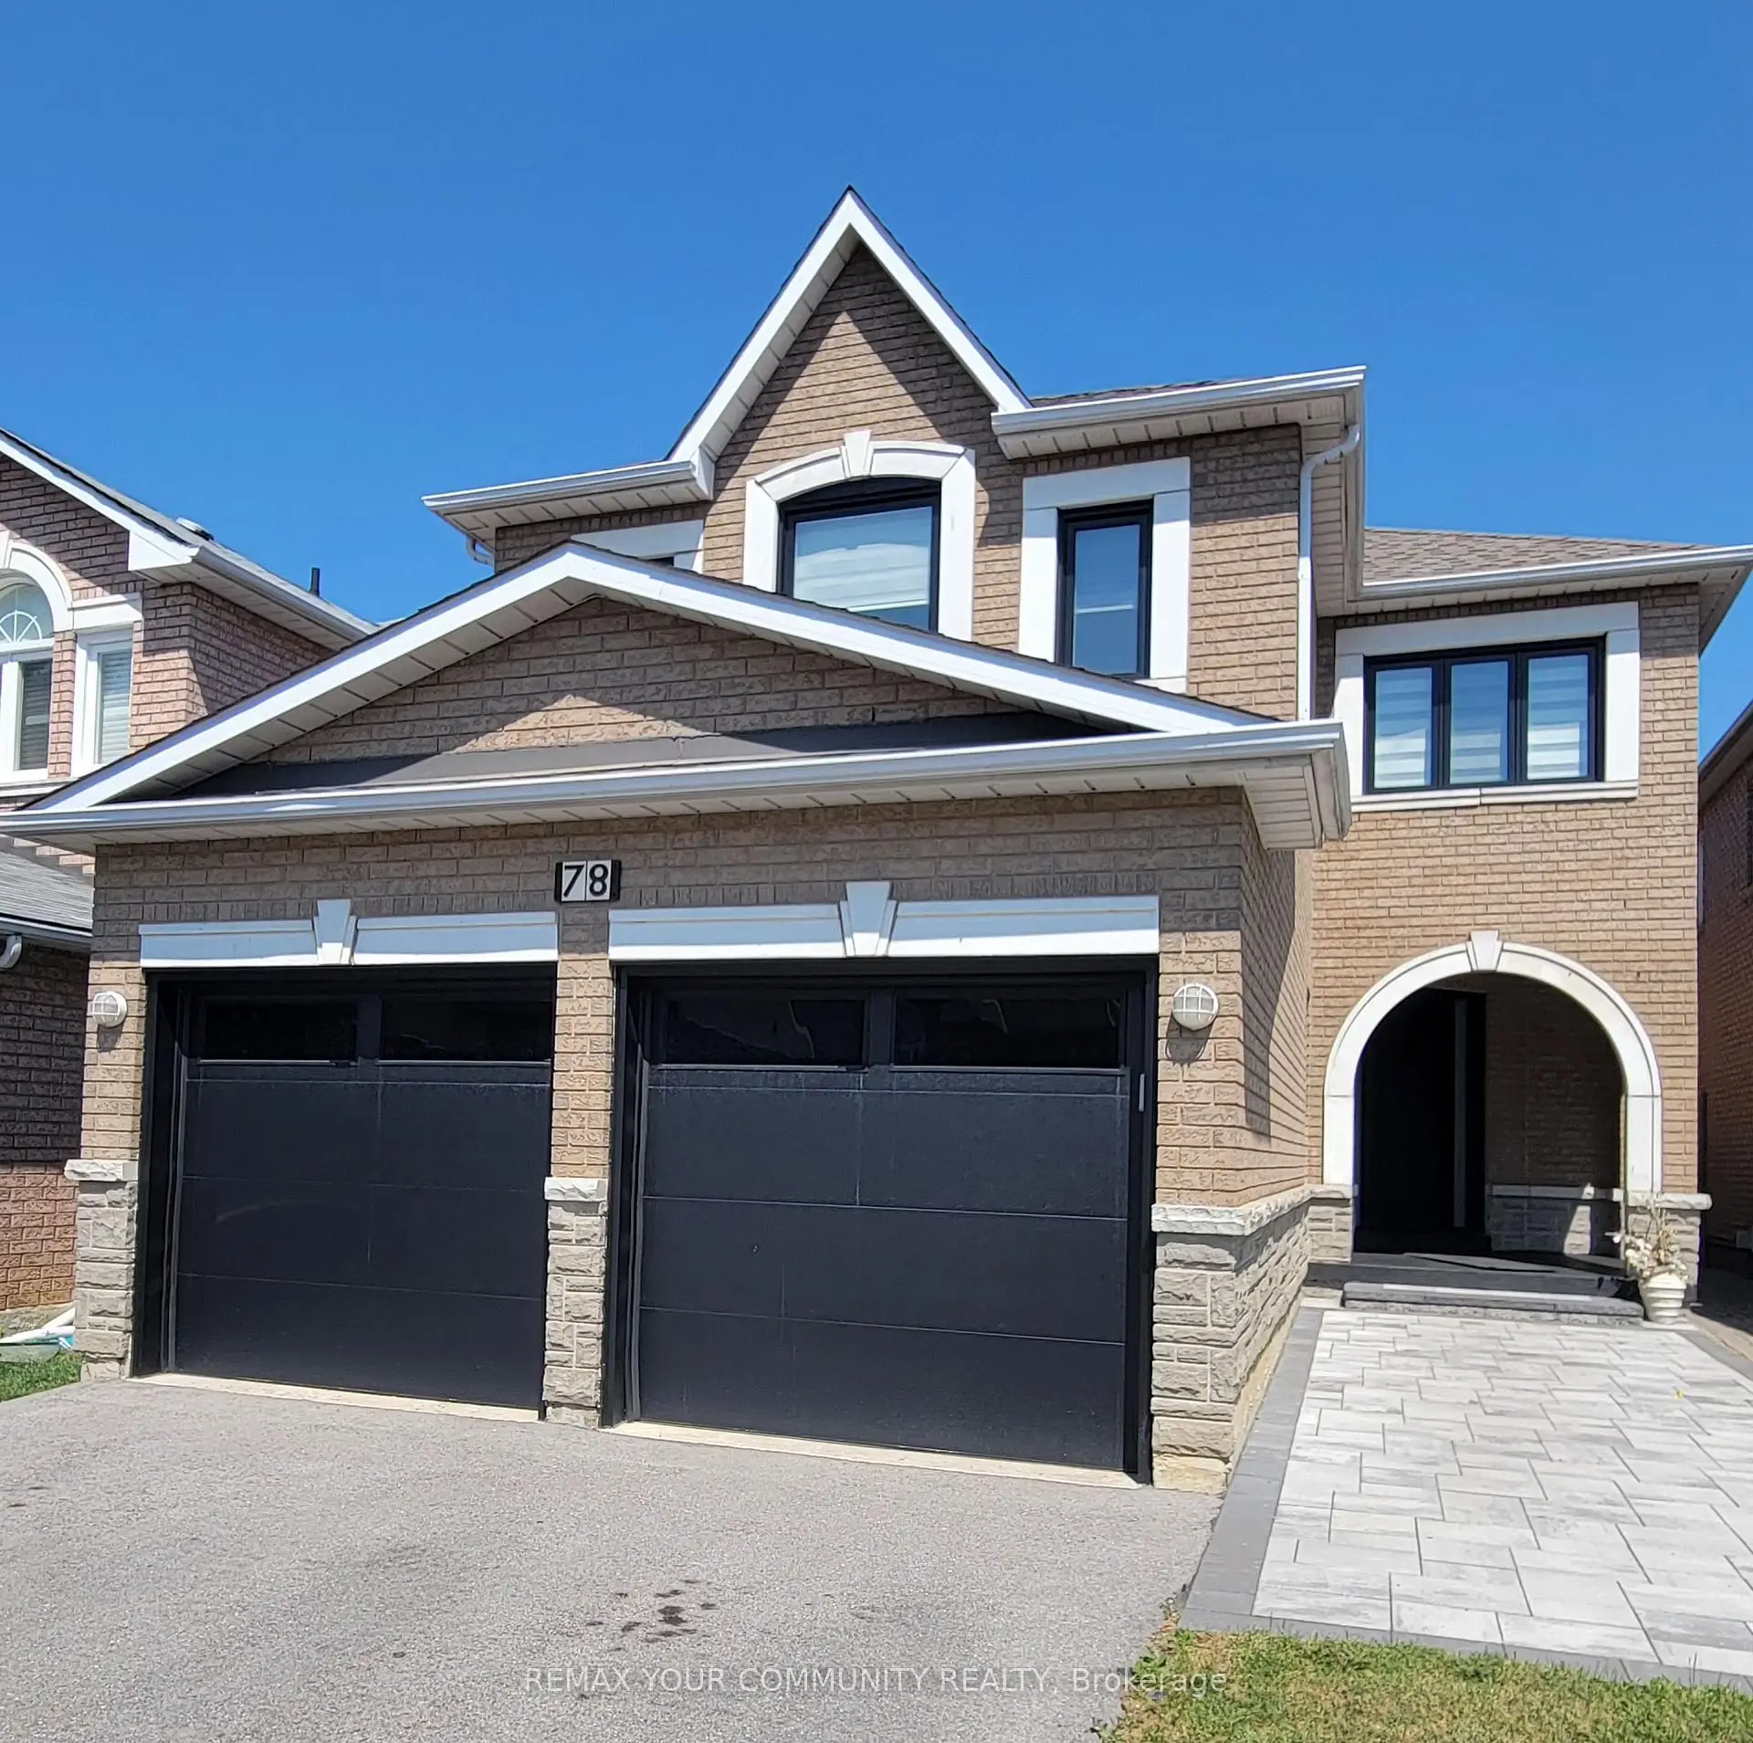
Welcome to 78 Katerina Ave. This exceptional 4-bedroom home was completely renovated in 2024 with uncompromising attention to detail and luxurious finishes throughout. Featuring 9-ft ceilings, engineered hardwood flooring, an open-concept layout, custom millwork and wall treatments, and a gourmet kitchen with quartz countertops, an oversized island, premium cabinetry, and a built-in pantry with pull-out storage.The spacious primary suite offers a walk-in closet and a spa-inspired ensuite, while the additional bedrooms are complemented by beautifully renovated bathrooms. The fully finished lower level includes a large recreation room, fifth bedroom, and full bathroom.Additional highlights include updated windows and patio door, custom lighting, an oak staircase with wrought-iron pickets, skylight, renovated laundry/mudroom with garage access, and a 2-car garage. Every detail has been thoughtfully designed, this is turnkey luxury living at its finest.
Features
- Facing: North

- Bedrooms: 4

- Bathrooms: 5

- Garages: 2

- Kitchens: 1

Details
- Lot size: 34.73 x 146.65 Feet

- Space: 3000-3500

- Tax: $ 8526.09

- N13635886

- Listing contracted with: REMAX YOUR COMMUNITY REALTY
| Room | Size(M) | Description | |
|---|---|---|---|
| Living Rm | 3.53x3.35 | Pot Lights, Hardwood Floor, Combined w/Dining |
|
| Dining Rm | 4.88x3.35 | Pot Lights, Hardwood Floor, Combined w/Living |
|
| Family Rm | 4.88x4.88 | Pot Lights, Hardwood Floor, Overlooks Backyard |
|
| Kitchen | 7.93x6.40 | Centre Island, Pantry, W/O To Yard |
|
| Office | 3.35x3.35 | Hardwood Floor, Pot Lights, Window |
|
| Primary B | 4.88x4.88 | 5 Pc Ensuite, Walk-In Closet(s), Separate Shower |
|
| Sitting | 2.93x3.05 | Pot Lights, Window, Hardwood Floor |
|
| 2nd Br | 4.15x3.35 | Double Closet, Semi Ensuite, Hardwood Floor |
|
| 3rd Br | 5.36x3.35 | Double Closet, Hardwood Floor |
|
| 4th Br | 3.78x3.35 | 4 Pc Ensuite, Walk-In Closet(s), Hardwood Floor |
|
| Recreatio | 7.13x8.00 | Laminate, Pot Lights, Finished |
|
| Br | 13.20x8.80 | Walk-In Closet(s), Closet Organizers, Irregular Rm |
| Bathroom | Pieces | Level | |
|---|---|---|---|
| 1xBath | 2 pcs | Ground |
|
| 2xBaths | 5 pcs | Second |
|
| 1xBath | 3 pcs | Second |
|
| 1xBath | 3 pcs | Lower |
Property Summary
Located close to the intersection of Bathurst and Centre St, 78 Katerina Ave is a 4+1 bedrooms 5 washrooms Detached. The unit has a Double Attached Parking Spaces. The property has many nice features including Carpet Free and Auto Garage Door Remot. Living Room Rm, Dinning Room Rm, Family Room Rm, Kitchen and Office are on the Ground floor; Recreation Roomreatio and Br are on the Lower floor.Local Area Profile
This property is located in a predominantly owner-occupied residential area with a mix of detached homes and townhouses. Approximately 61% of residents hold a bachelor's degree or higher, while about 15% have a college credential. The large majority of local commuters travel by car.
School Information
Elementary Schools
-
Home schoolRank: 2233 out of 3022 (Score: 4.9)Distance to school: 0.5 km (~9 min walk)
-
French Immersion school
Distance to school: 0.6 km (~11 min walk) -
Rank: 1101 out of 3022 (Score: 6.7)Distance to school: 1.3 km (~24 min walk)
-
Catholic Gifted program school
Rank: 1 out of 3022 (Score: 10.0)Distance to school: 4.8 km (~14 min drive) Secondary Schools
-
Home schoolRank: 100/746 (Score: 7.9) 5 year average: 60/746 (Score: 7.9)Distance to school: 0.9 km (~16 min walk)
-
French Immersion school
Rank: 52/746 (Score: 8.4) 5 year average: 76/746 (Score: 7.8)Distance to school: 1.7 km (~31 min walk) -
Arts program school
Rank: 100/746 (Score: 7.9) 5 year average: 60/746 (Score: 7.9)Distance to school: 0.9 km (~16 min walk) -
Rank: 67/746 (Score: 8.2) 5 year average: 109/746 (Score: 7.5)Distance to school: 6.6 km (~20 min drive)
-
Catholic Home school
Rank: 141/746 (Score: 7.5) 5 year average: 169/746 (Score: 7.1)Distance to school: 1.0 km (~18 min walk) -
Rank: 112/746 (Score: 7.8) 5 year average: 87/746 (Score: 7.7)Distance to school: 7.2 km (~22 min drive)
-
Rank: 1/746 (Score: 10.0) 5 year average: 3/746 (Score: 9.2)Distance to school: 9.2 km (~28 min drive)