Glen Shields, Vaughan, L4K 2K6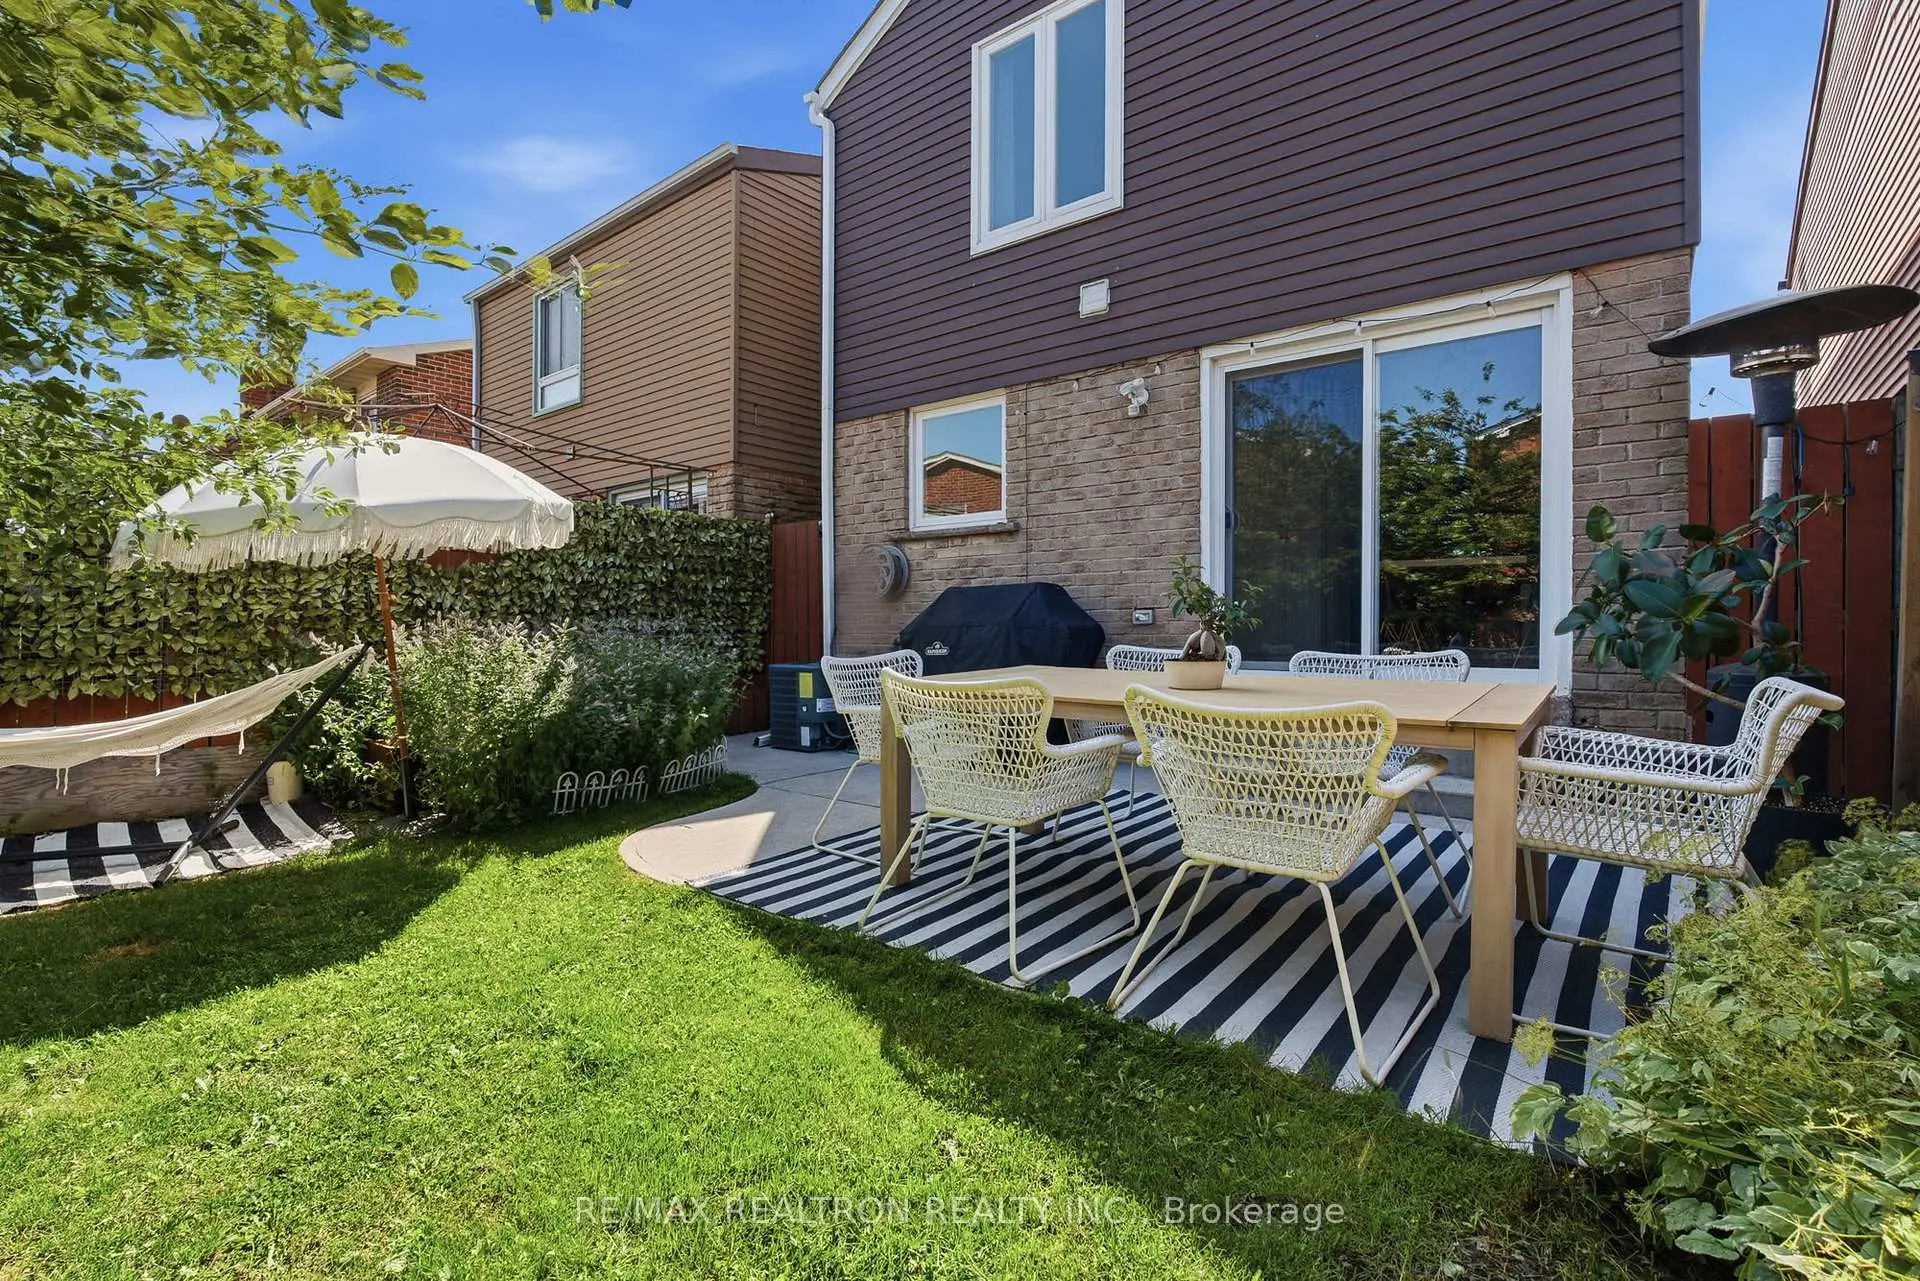

Description
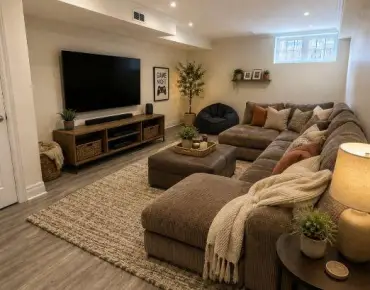
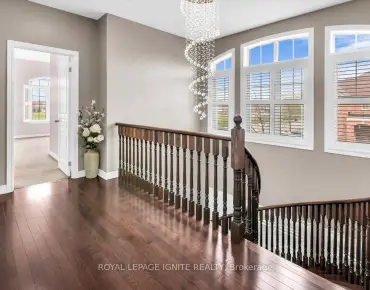
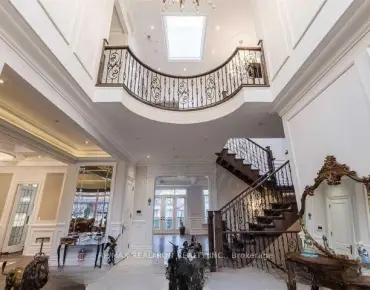
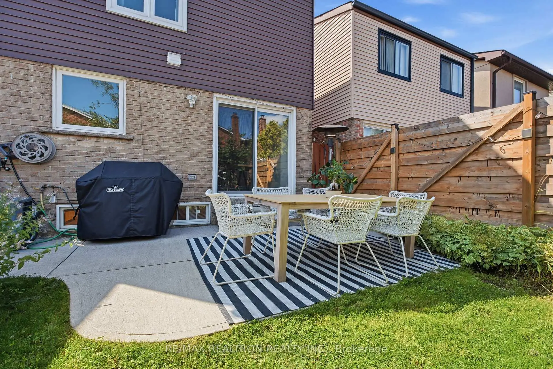
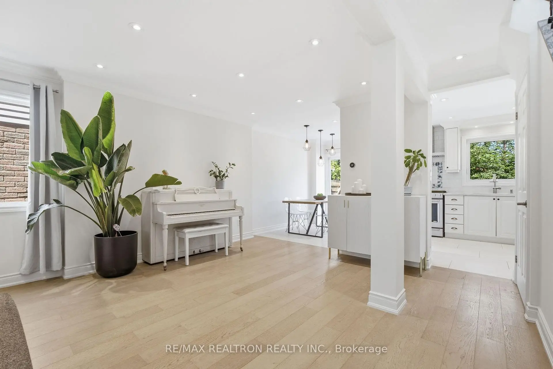
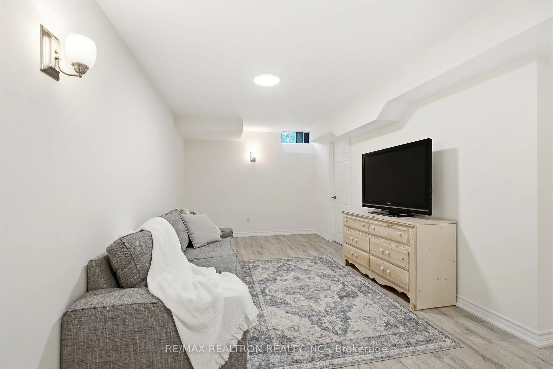
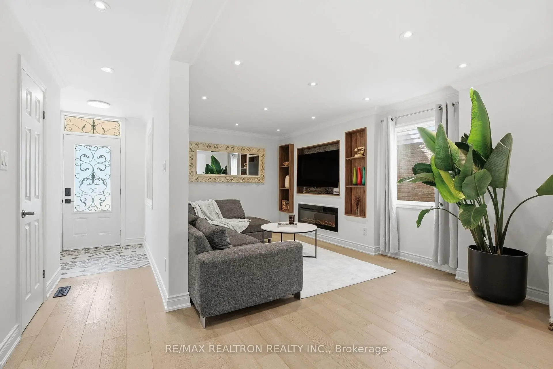
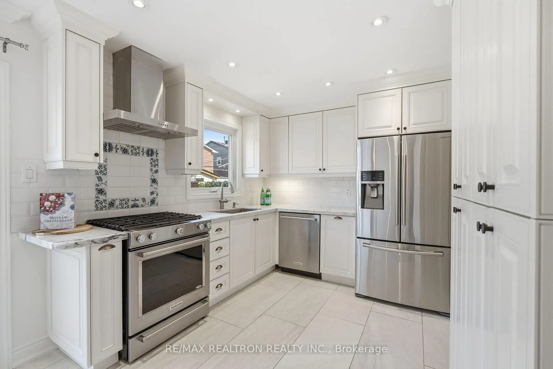
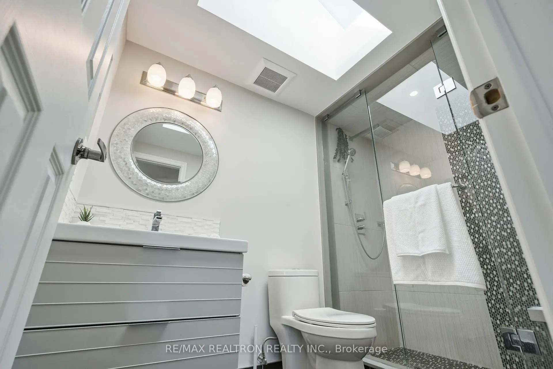
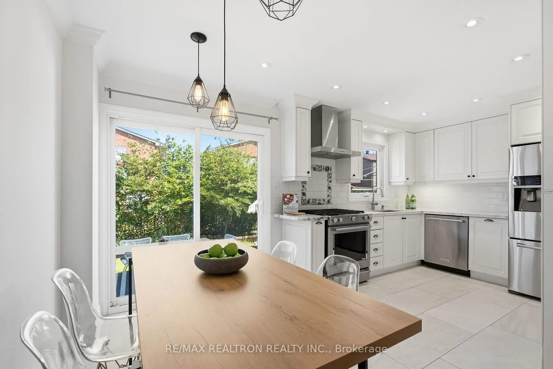
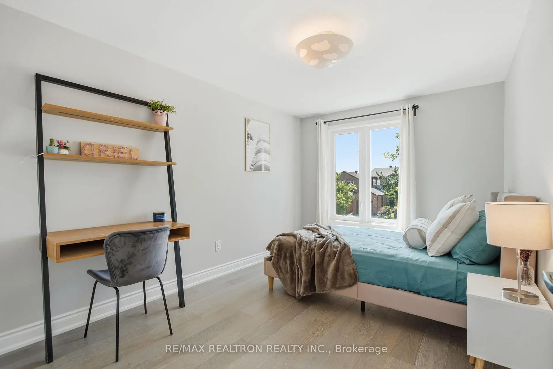
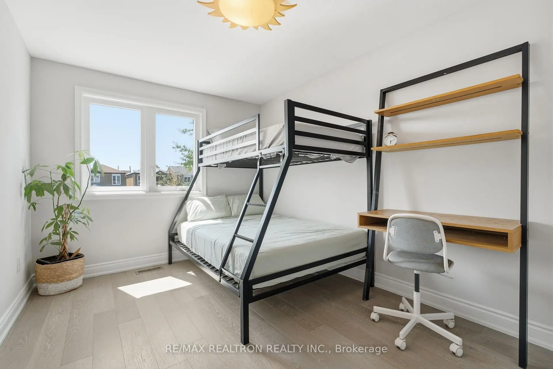
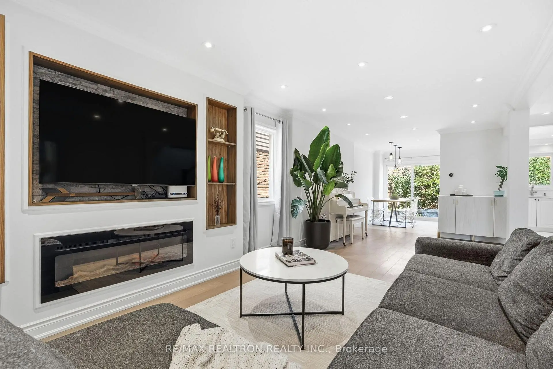
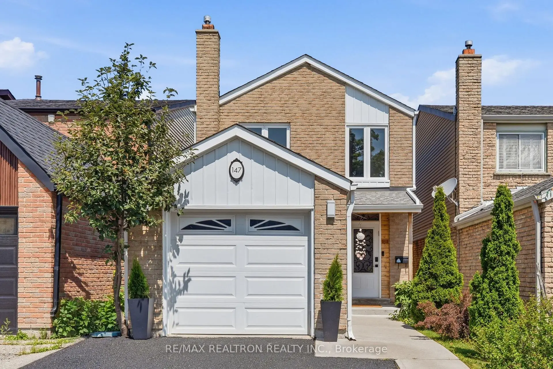
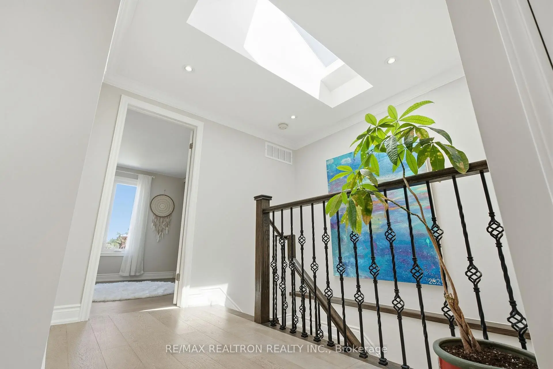
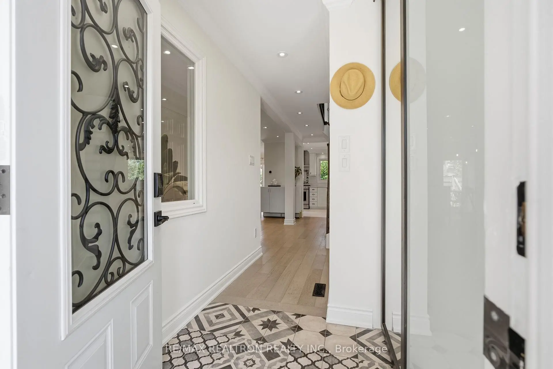
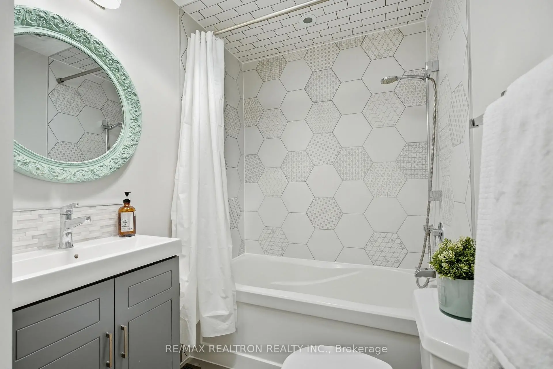
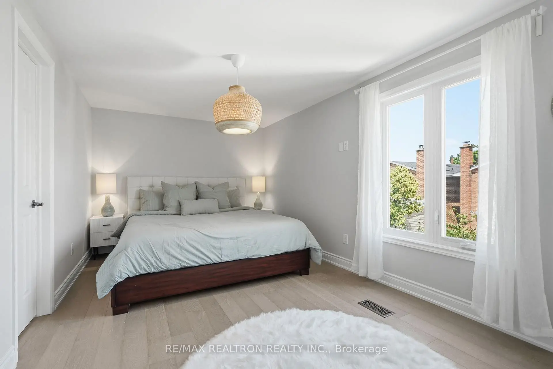
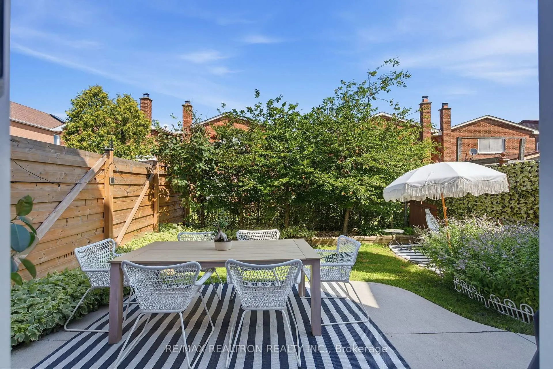
Welcome to Glen Shields, one of Vaughan's most convenient and family-friendly communities. This beautifully renovated 3-bedroom, 4-bathroom home offers the perfect blend of modern style,comfort, and everyday functionality.Step inside and feel like you are walking into a new home. Featuring updated finishes throughout, a bright and inviting layout, renovated bathrooms, a modern kitchen, and thoughtfully finished living spaces, this home is truly move-in ready. The main floor offers a warm and open feel, perfect for everyday living and entertaining.Upstairs, you'll find three comfortable bedrooms, including a spacious primary bedroom with its own private ensuite. The finished lower level adds valuable living space, ideal for a recreation room, home office, gym, playroom, or guest area.Located in the heart of Glen Shields, this home is close to schools, parks, shopping, public transit, community amenities, and major highways, making it an excellent opportunity for first-time buyers, growing households, or anyone looking to enter the Vaughan market without compromising on style or quality.A completely renovated home in an established neighbourhood, this is the gem you've been waiting for.
Features
- Facing: North

- Bedrooms: 3

- Bathrooms: 4

- Garages: 1

- Kitchens: 1

Details
- Lot size: 22.99 x 98.53 Feet

- Space: 1100-1500

- Tax: $ 4075.74

- N13634784

- Listing contracted with: RE/MAX REALTRON REALTY INC.
| Room | Size(M) | Description | |
|---|---|---|---|
| Living Rm | 7.29x2.47 | Open Concept, Hardwood Floor, Pot Lights |
|
| Dining Rm | 7.29x2.47 | Open Concept, Hardwood Floor, Pot Lights |
|
| Kitchen | 2.87x5.27 | Breakfast Area, Stainless Steel Appl, W/O To Garden |
|
| Primary B | 5.52x2.72 | Ensuite Bath, Hardwood Floor, Large Closet |
|
| 2nd Br | 5.52x4.82 | Window, Hardwood Floor, Closet |
|
| 3rd Br | 3.92x2.70 | Window, Hardwood Floor, Closet |
|
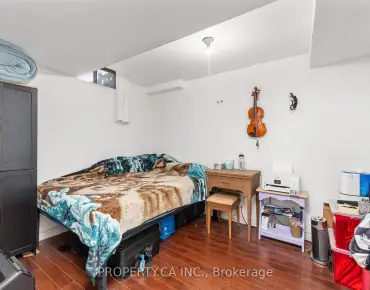
| Recreatio | 33.32x16.75 | Open Concept, Laminate, 3 Pc Bath |
| Bathroom | Pieces | Level | |
|---|---|---|---|
| 1xBath | 2 pcs | Main |
|
| 2xBaths | 3 pcs | Second |
|
| 1xBath | 3 pcs | Basement |
Property Summary
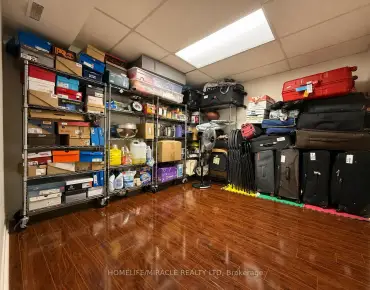
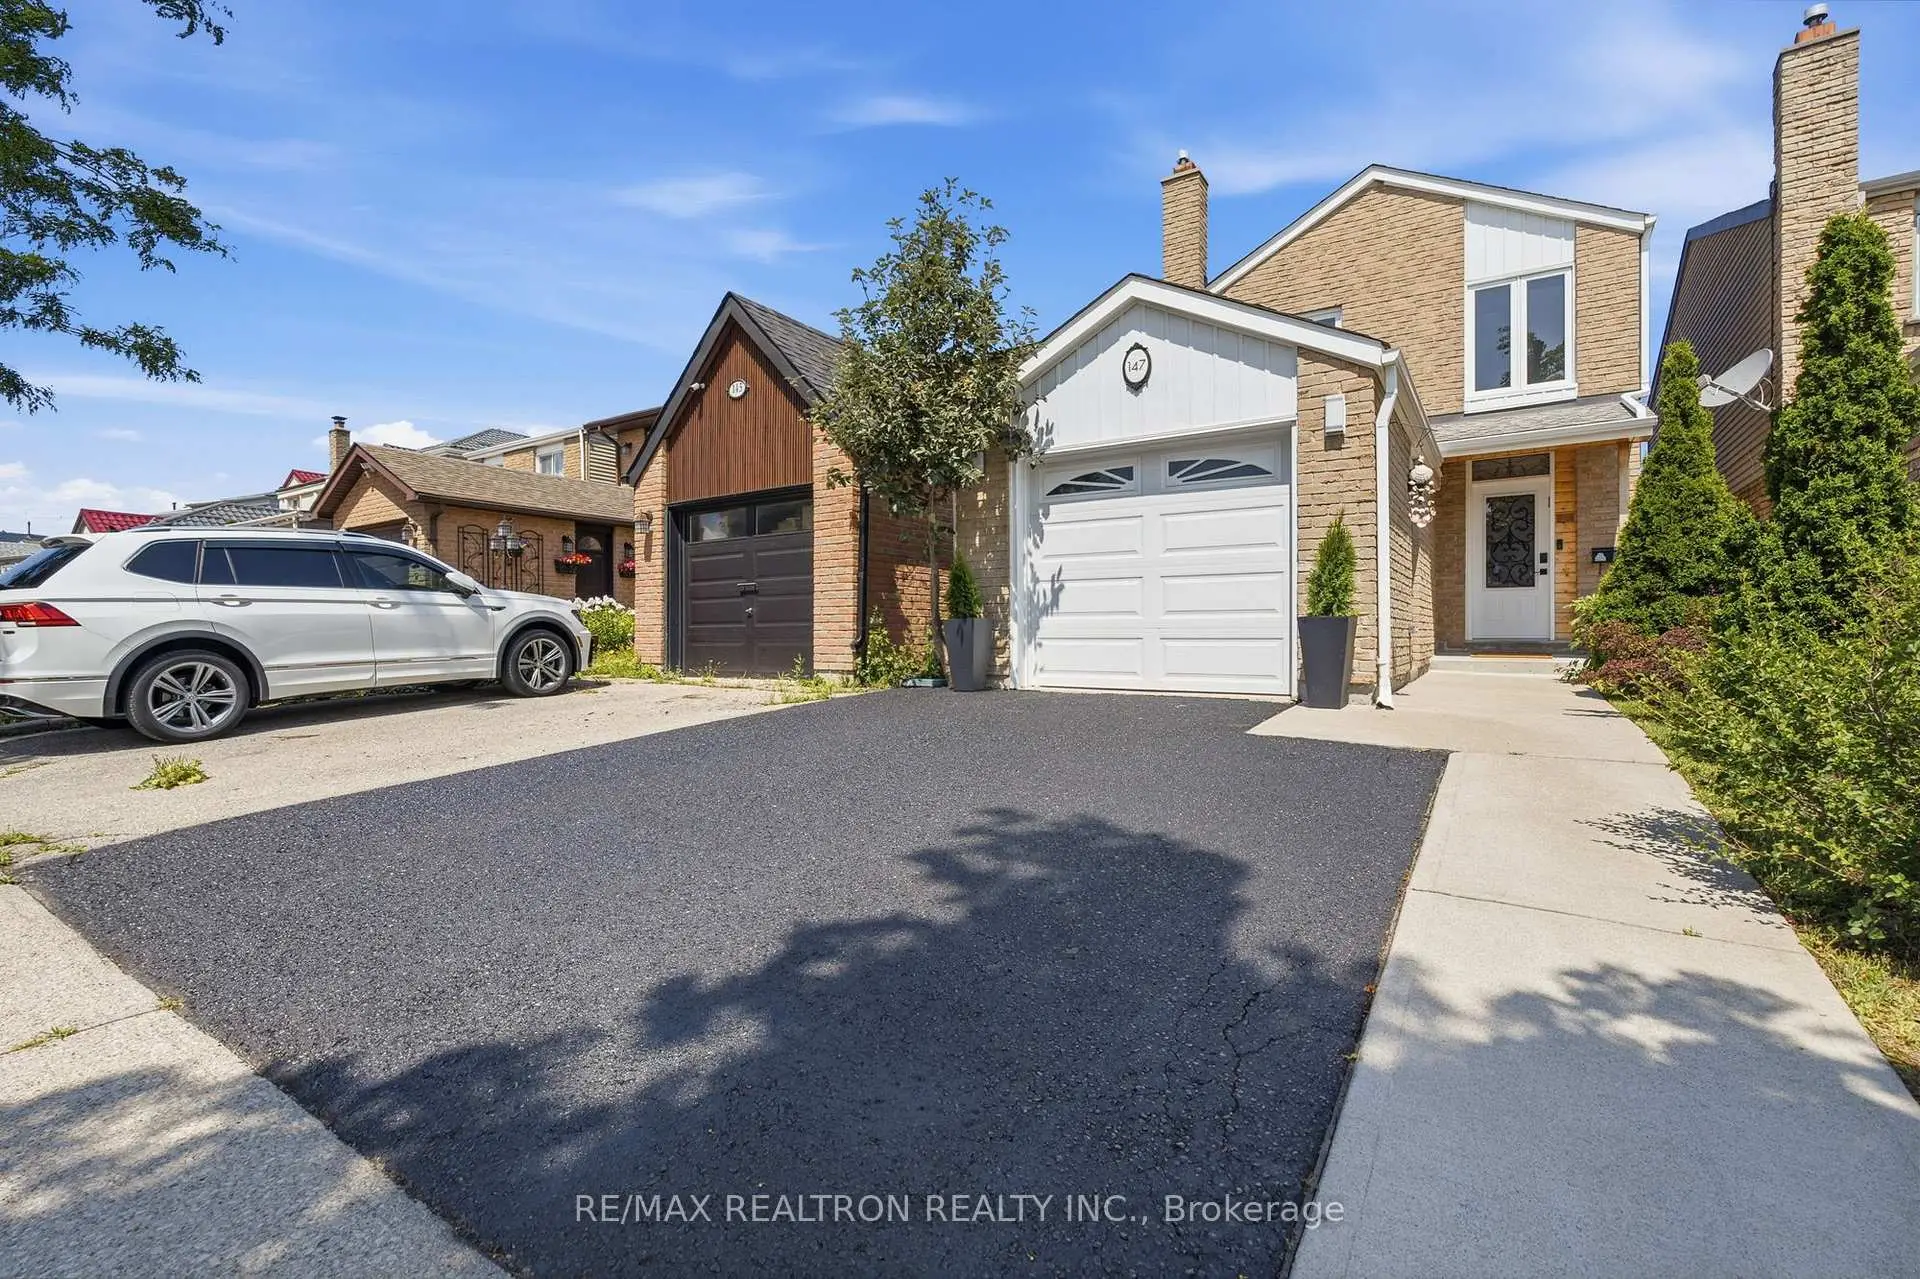
Located close to the intersection of Dufferin st. and Centre st., 147 Spyglass Hill Rd is a 3+1 bedrooms 4 washrooms Link. The unit has a Single Attached Parking Space. The property has many nice features including Storage Area Lockers, Other and Carpet Free. Living Room Rm, Dinning Room Rm and Kitchen are on the Main floor.Local Area Profile
This property is located in a predominantly owner-occupied residential area with a mix of detached homes and apartments and condominiums. Approximately 47% of residents hold a bachelor's degree or higher, while about 21% have a college credential. Residents use a combination of driving and public transit for commuting.
School Information
Elementary Schools
-
Gifted program school
Rank: 626 out of 3022 (Score: 7.4)Distance to school: 0.2 km (~3 min walk) -
French Immersion school
Rank: 963 out of 3022 (Score: 6.9)Distance to school: 2.0 km (~6 min drive) -
Rank: 1101 out of 3022 (Score: 6.7)Distance to school: 1.6 km (~28 min walk)
-
Rank: 1 out of 3022 (Score: 10.0)Distance to school: 7.5 km (~22 min drive)
Secondary Schools
-
AP program school
Rank: 52/746 (Score: 8.4) 5 year average: 76/746 (Score: 7.8)Distance to school: 1.4 km (~24 min walk) -
Rank: 52/746 (Score: 8.4) 5 year average: 76/746 (Score: 7.8)Distance to school: 1.4 km (~24 min walk)
-
Arts program school
Rank: 100/746 (Score: 7.9) 5 year average: 60/746 (Score: 7.9)Distance to school: 3.8 km (~11 min drive) -
Home school
Rank: 89/746 (Score: 8.0) 5 year average: 109/746 (Score: 7.5)Distance to school: 6.5 km (~20 min drive) -
Catholic Home school
Rank: 141/746 (Score: 7.5) 5 year average: 169/746 (Score: 7.1)Distance to school: 2.6 km (~8 min drive) -
Rank: 112/746 (Score: 7.8) 5 year average: 87/746 (Score: 7.7)Distance to school: 8.2 km (~25 min drive)
-
Rank: 1/746 (Score: 10.0) 5 year average: 3/746 (Score: 9.2)Distance to school: 11.5 km (~34 min drive)